140 properties for sale in Macdonald Meredith And Aberdeen Additional

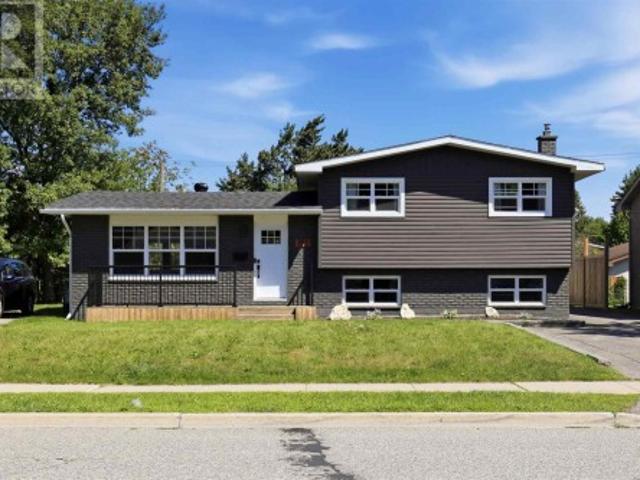
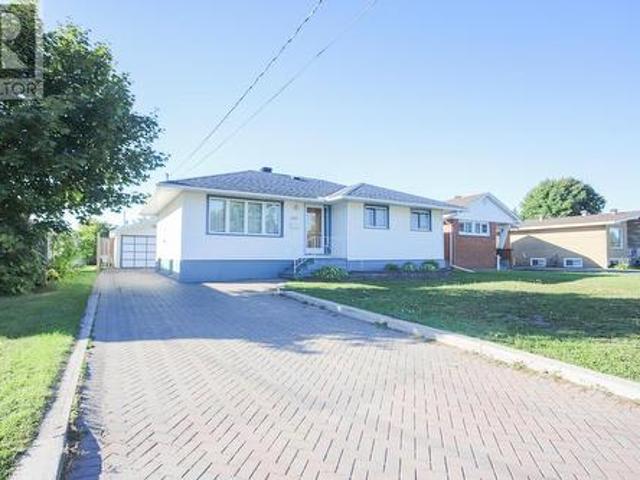
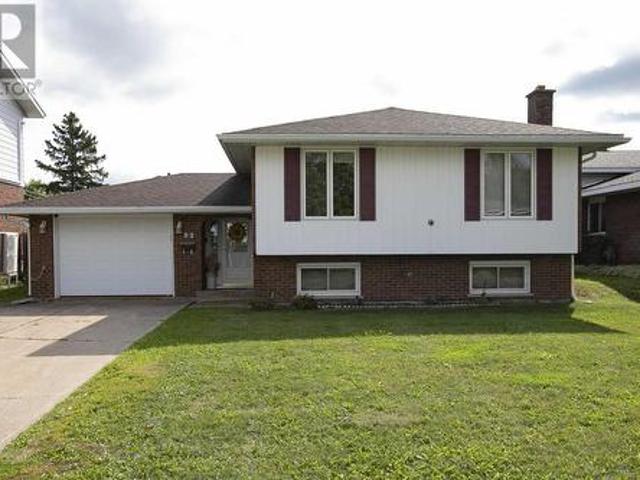
309 Whitney Ave, Sault Ste. Marie, ON, P6C 5L9 house for sale | Listing ID SM261531 | Royal LePage
View photo
House · for sale
$ 499,900
309 Whitney Ave, Sault Ste. Marie, ON, P6C 5L9 house for sale | Listing ID SM261531 | Royal LePage
Macdonald Meredith And Aberdeen Additional
· House
· Garden · Swimming pool · Deck · Parking · Air conditioning · Cellar
Macdonald Meredith And Aberdeen Additional · House · Garden · Swimming pool · Deck · Parking · Air conditioning · Cellar
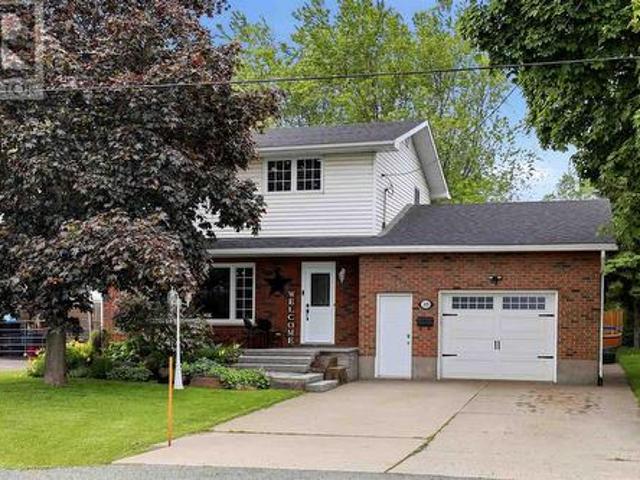
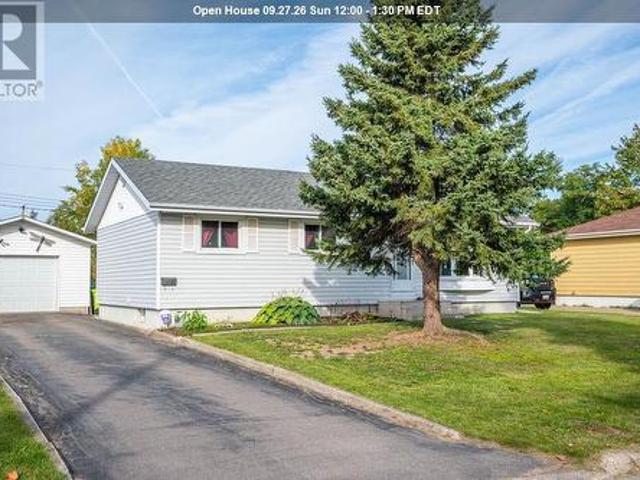
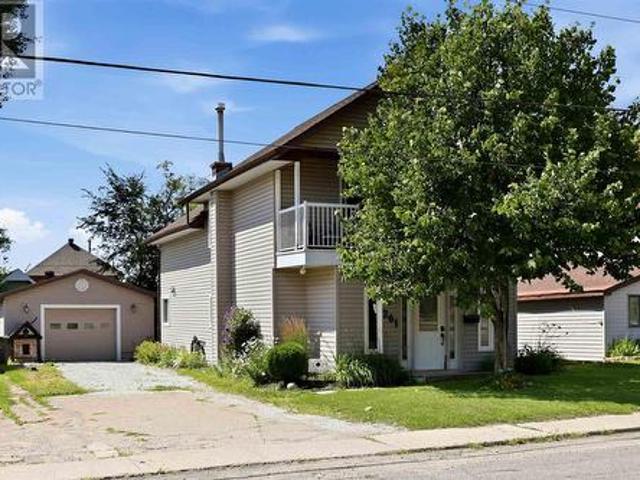
This stunning family home is steps to HM Robbins Elementary! Featuring 3 beds, 1.5 baths, hardwood floors through the main living room, dining/kitchen. Huge windows pouring in light and overlooking the private fenced backyard. Stainless appliances in an updated kitchen! Half bath on the main along with a Family Room with access to the back deck & new hot tub. Attached garage & storage shed for your toys. Full basement with recroom, bonus room, laundry and utilities. Natural gas boiler heat & A/C. (Id: 27)
$ 499,900
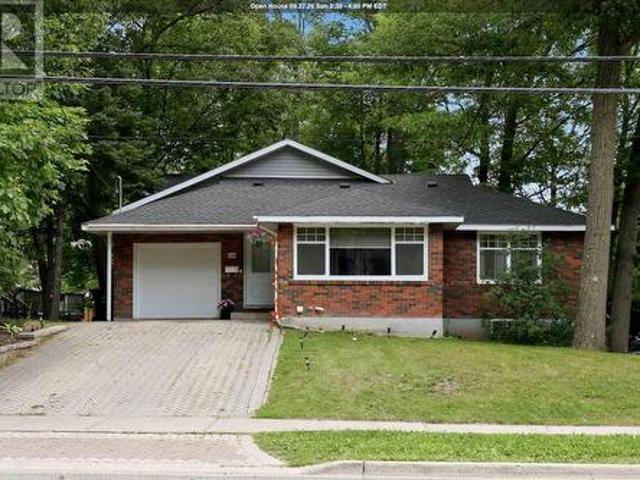
31 Taylor St, Bruce Mines, ON, P0R 1C0 house for sale | Listing ID SM261605 | Royal LePage
View photo
House · for sale
$ 824,900
31 Taylor St, Bruce Mines, ON, P0R 1C0 house for sale | Listing ID SM261605 | Royal LePage
Macdonald Meredith And Aberdeen Additional
· House
· Garden · Deck · Cellar
Macdonald Meredith And Aberdeen Additional · House · Garden · Deck · Cellar
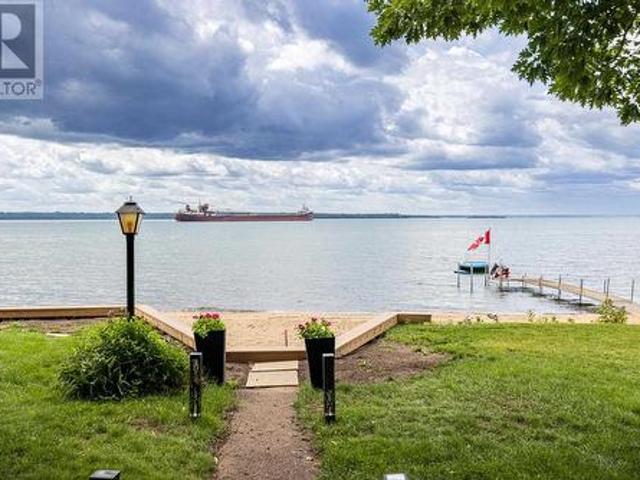
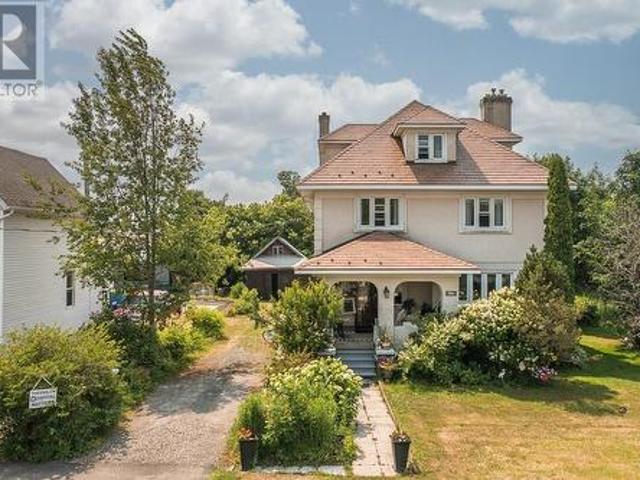
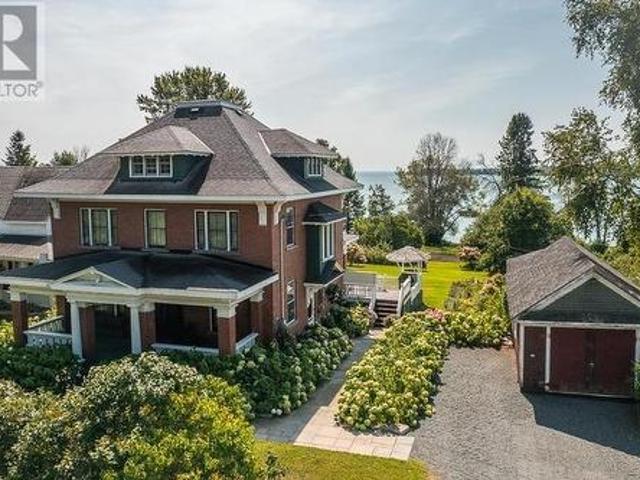
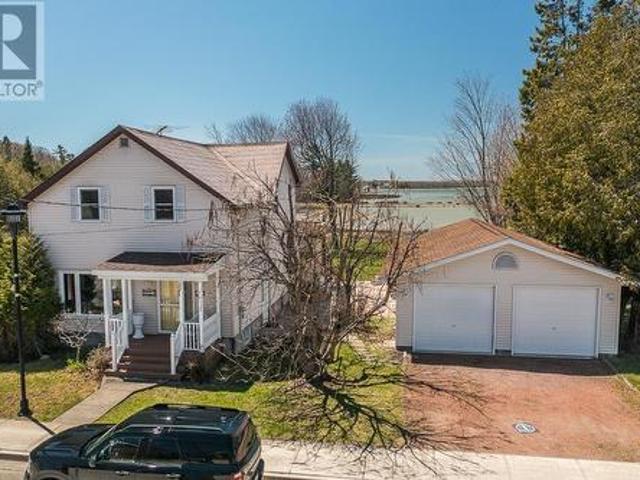
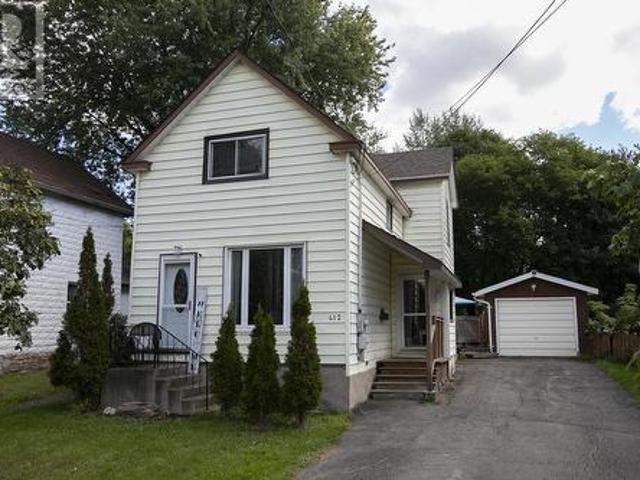
31 Taylor Street in Bruce Mines is a beautifully preserved Edwardian brick home built around 1910, offering a rare blend of historic charm, modern comfort, and stunning waterfront living on the shores of Lake Huron. Originally built for local MPP Albert Grigg and believed to be a Sears Roebuck or Eaton's catalogue home, the property showcases exceptional craftsmanship with original Arts and Crafts details including oak woodwork, stained glass, pocket doors, built-in cabinetry, and gracious porches. Lovingly maintained and thoughtfully updated, the home features formal living and dining rooms, a library, an updated kitchen with an original tin ceiling, a sunroom opening to a spacious two-tiered deck, and up to four bedrooms. Additional highlights include a large walk-up attic with development potential, a bright finished basement, a carriage house, and an insulated workshop. Set on an expansive landscaped lot with mature trees, perennial gardens, an organic vegetable garden, and a raspb
$ 824,900
4581 398 Hwy 638, Bruce Mines, ON, P0R 1C0 vacant land for.
View photo
House · for sale
$ 550,000
4581 398 Hwy 638, Bruce Mines, ON, P0R 1C0 vacant land for.
Macdonald Meredith And Aberdeen Additional
· House
Macdonald Meredith And Aberdeen Additional · House
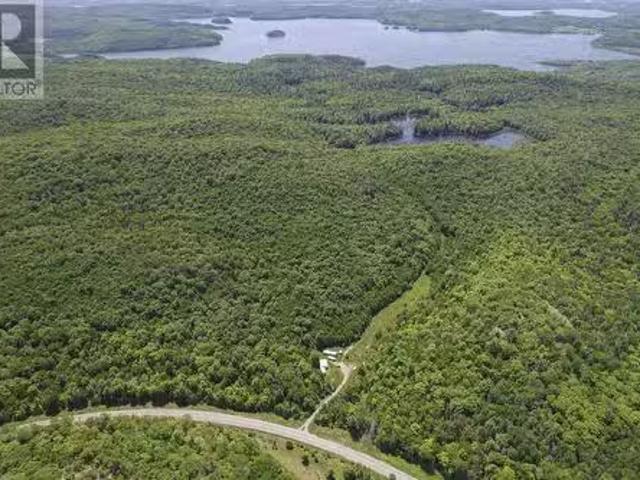
256 acres of pristine wilderness, perfect for hunters or nature lovers alike. This expansive property features three small lakes, a mix of forested terrain with potential timber value, and excellent year-round road access. Included are two separate parcels, along with an older mobile trailer, outbuilding, septic system, and well already in place. A great location for snowmobiling, ATVing, or hiking — your private outdoor retreat awaits. (id:7525). Still available at ListedBuy!
$ 550,000
135 Leo Ave, Sault Ste. Marie, ON, P6A 3V8 house for sale | Listing ID SM261687 | Royal LePage
View photo
House · for sale
$ 419,900
135 Leo Ave, Sault Ste. Marie, ON, P6A 3V8 house for sale | Listing ID SM261687 | Royal LePage
Macdonald Meredith And Aberdeen Additional
· House
· Deck · Parking · Air conditioning · Cellar
Macdonald Meredith And Aberdeen Additional · House · Deck · Parking · Air conditioning · Cellar
Welcome to 135 Leo Avenue! Nestled in the heart of a very sought after Sault Ste. Marie neighbourhood – this charming property is on a quiet/family friendly street with close proximity to parks, waterfront and the hub trail. This 3 bed, 2 full bath home has tons of character combining historic charm with modern convenience. Featuring hardwood floors, arched doorways and unique built-ins throughout. Enjoy a large kitchen and west facing dining room with tons of natural light. 4-piece bath and bedroom on the main floor. Walk upstairs and find two spacious bedrooms with dormer windows. The fully finished basement offers a large rec room, kitchenette, spacious laundry area and additional 4 piece bath. Gas forced air heat, central air, hot water on demand, shingles updated in 2017 and newer plumbing. Sitting on a private 233 foot deep lot with a 16x30 wired garage built in 2015. Large west-facing back deck and plenty of room for outdoor activities like gardening and entertaining. Don’t miss
$ 419,900
8 Grace St, Sault Ste. Marie, ON, P6A 2S6 house for sale | Listing ID SM260575 | Royal LePage
View photo
House · for sale
$ 70,000
8 Grace St, Sault Ste. Marie, ON, P6A 2S6 house for sale | Listing ID SM260575 | Royal LePage
Macdonald Meredith And Aberdeen Additional
· House
Macdonald Meredith And Aberdeen Additional · House
Bring your vision to this'clean slate' opportunity! Perfect for investors, contractors, or any buyer ready to finish a home and build immediate equity. This property has been completely gutted and is ready for your custom touch. The seller has already obtained transferable permits and floor plans for a 4-bedroom, 2-bathroom home. The design features an open-concept main floor, providing a functional layout for the future owner. With the permits and floor plans available for a seamless transition, the interior build-out can begin as soon as you are ready. Contact your REALTOR for more information today! (Id: 27)
$ 70,000
797 Fifth Line E, Sault Ste Marie, ON, P6A 5K7 house for sale | Listing ID X13041 | Royal LePage
View photo
House · for sale
$ 749,900
797 Fifth Line E, Sault Ste Marie, ON, P6A 5K7 house for sale | Listing ID X13041 | Royal LePage
Macdonald Meredith And Aberdeen Additional
· House
· Garden · Fireplace · Deck · Swimming pool · Air conditioning · Cellar
Macdonald Meredith And Aberdeen Additional · House · Garden · Fireplace · Deck · Swimming pool · Air conditioning · Cellar
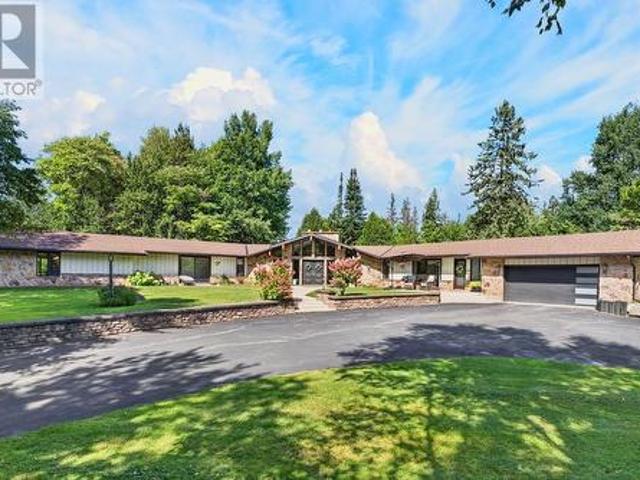
Location truly is everything! Set on a private 1-acre lot, this beautifully updated home features a bright open-concept main floor with a spacious living room and a renovated kitchen (2023) with granite countertops and newer appliances. The dining area opens through French doors to a two-tier deck, perfect for entertaining. The main floor offers laundry and three generous bedrooms, including a large primary suite with walk-in closet and 4-piece ensuite. The fully finished basement boasts 9-ft ceilings, a rec room with gas fireplace, a stunning wet bar, fourth bedroom, 3-piece bath, and plenty of storage. Outside, enjoy a circular driveway, above-ground pool, fenced yard, and sprinkler system. Updates include furnace and A/C (2024) and shingles (2019). A complete package in a prime location! (Id: 27)
$ 749,900
528 Brunswick Ave, Sault Ste. Marie, ON, P6C 4E8 house for sale | Listing ID SM253201 | Royal LePage
View photo
House · for sale
$ 139,900
528 Brunswick Ave, Sault Ste. Marie, ON, P6C 4E8 house for sale | Listing ID SM253201 | Royal LePage
Macdonald Meredith And Aberdeen Additional
· House
Macdonald Meredith And Aberdeen Additional · House
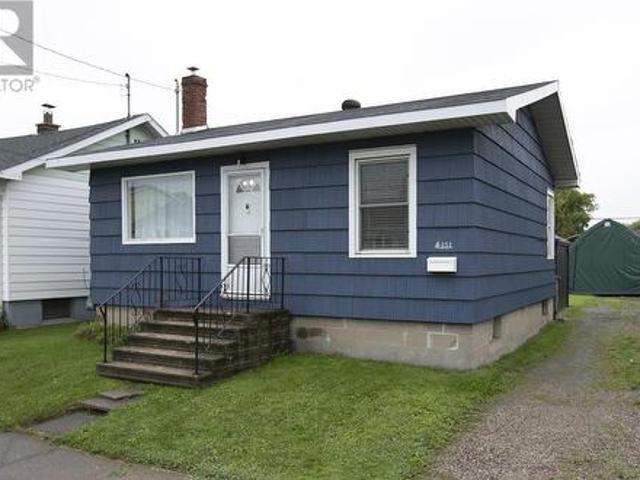
Attention renovators, investors, and handy first-time buyers! Here is your chance to acquire this 3-bedroom, 1-bathroom bungalow in a nice, west end location. Enjoy the ultimate convenience of being close to all major amenities, transit, and services. Location, value, and potential—this has it all. Don't miss this opportunity to invest in a great neighbourhood! Book your showing today! (Id: 7525)
$ 139,900
820 Airport Rd, Sault Ste. Marie, ON, P6A 5K8 house for sale | Listing ID SM261443 | Royal LePage
View photo
House · for sale
$ 689,900
820 Airport Rd, Sault Ste. Marie, ON, P6A 5K8 house for sale | Listing ID SM261443 | Royal LePage
Macdonald Meredith And Aberdeen Additional
· House
· Garden · Parking · Air conditioning
Macdonald Meredith And Aberdeen Additional · House · Garden · Parking · Air conditioning
Built in 2018 and situated on just under 5 acres, this quality custom bungalow offers the perfect blend of modern comfort and country privacy. The bright open-concept main floor features a spacious living room, dining area and well-appointed maple kitchen with stainless steel appliances and a large centre island. Three generous bedrooms, including a primary suite with ensuite, complete the main level. The fully finished lower level provides a large rec room, two additional bedrooms, a 4-piece bath, laundry and utility room. Additional features include natural gas forced air heating, central air conditioning, automatic blinds, a freshly landscaped backyard with sprinkler system and an attached double garage. Enjoy peaceful rural living with plenty of space to relax, garden, or explore, all just minutes from city amenities. (Id: 27)
$ 689,900
434 Lake St, Sault Ste. Marie, ON, P6B 3L2 house for sale | Listing ID SM261686 | Royal LePage
View photo
House · for sale
$ 319,900
434 Lake St, Sault Ste. Marie, ON, P6B 3L2 house for sale | Listing ID SM261686 | Royal LePage
Macdonald Meredith And Aberdeen Additional
· House
· Garden · Deck · Cellar
Macdonald Meredith And Aberdeen Additional · House · Garden · Deck · Cellar
Redone and ready for new occupants! Welcome to 434 Lake Street, a 1.75 story home featuring 2+1 bedrooms, 2 full baths and beautifully remodeled! Tenants are leaving as of August 31st, so closing is available immediately after. Large new kitchen, separate living room and dining room, this home is sure to please the eye of any buyer. Attached deck, finished basement, and a fenced yard! Efficiently heated with gas forced air. Call today to book your private showing! (Id: 27)
$ 319,900
161 Churchill Ave, Sault Ste. Marie, ON, P6C 2P9 house for sale | Listing ID SM261663 | Royal LePage
View photo
House · for sale
$ 219,900
161 Churchill Ave, Sault Ste. Marie, ON, P6C 2P9 house for sale | Listing ID SM261663 | Royal LePage
Macdonald Meredith And Aberdeen Additional
· House
Macdonald Meredith And Aberdeen Additional · House
Charming and affordable, this cute 2-bedroom, 1-bathroom home is the perfect starter property or ideal for those looking to simplify and slow down. Conveniently located in the west end close to schools, shopping, and everyday amenities, this home offers a functional layout featuring main floor laundry and an open-concept kitchen with beautiful oak cabinetry and a centre island. Additional highlights include R-50 attic insulation for improved efficiency, a paved driveway, a 10' x 19' insulated storage shed/workshop, and a newer 8' x 8' storage shed. Situated on a deep lot with plenty of room for gardening, recreation, or future possibilities, this property offers outstanding value and endless potential. (Id: 27)
$ 219,900
937 Sunnyside Beach Rd, Sault Ste. Marie, ON, P6A 6K4 Luxury.
View photo
House · for sale
$ 1,499,900
$ 546/sq.ft
937 Sunnyside Beach Rd, Sault Ste. Marie, ON, P6A 6K4 Luxury.
Macdonald Meredith And Aberdeen Additional
· 2,745 sq.ft · 3 Bedrooms · 4 Baths · House
· Fireplace
Macdonald Meredith And Aberdeen Additional · 2,745 sq.ft · 3 Bedrooms · 4 Baths · House · Fireplace
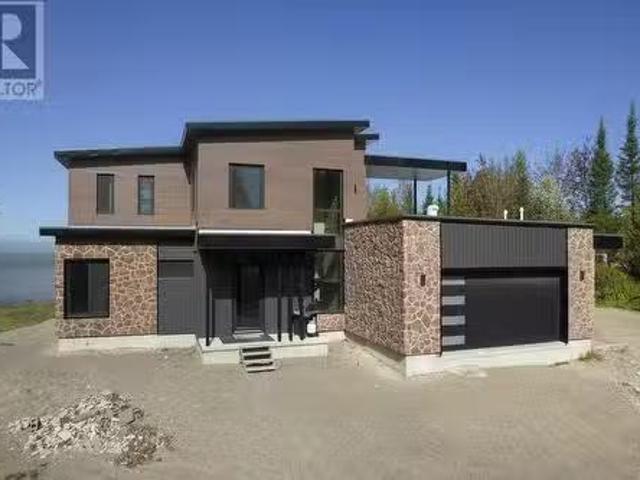
Have you ever dreamt of living on Lake Superior where it appears that the crystal-clear waters flow into your home? That the look of the red sandstone off the sandy shoreline could be part of your everyday life as you get up in the morning or admire your view of the evening sunset over the horizon with family and friends? That the surrounding almost 3 acres are home to beautiful orchids that can become a part of your dream landscaping project on the only double lot in the area? Before you visit this 2751 sq foot modernized, newly-built marvel in person, take an online tour through this majestic 3 bed, 4 full bath waterfront home, which can become a legal duplex with the features of an in-law suite and built only with European design and Canadian product craftmanship! Entertain from the spacious and inviting kitchen while you cook on your soap stone island, while guests take in the view of boats passing by as they warm themselves with the cozy gas fireplace, in-floor heating, and the pl
$ 1,499,900
6216 Highway 129, Thessalon, ON, P0R 1H0 house for sale | Listing ID SM261764 | Royal LePage
View photo
House · for sale
$ 549,900
6216 Highway 129, Thessalon, ON, P0R 1H0 house for sale | Listing ID SM261764 | Royal LePage
Macdonald Meredith And Aberdeen Additional
· House
· Cellar
Macdonald Meredith And Aberdeen Additional · House · Cellar
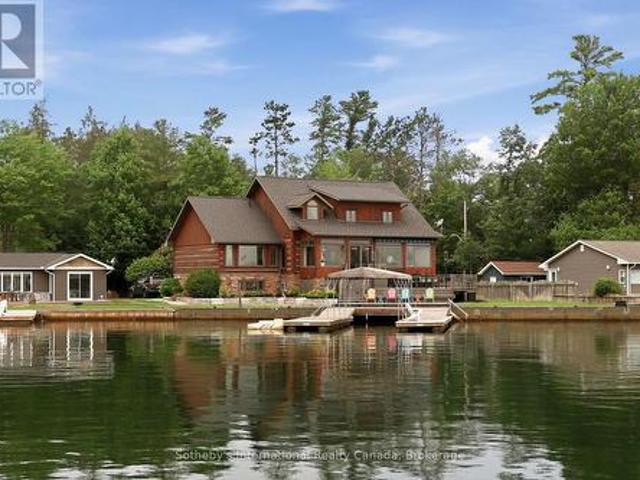
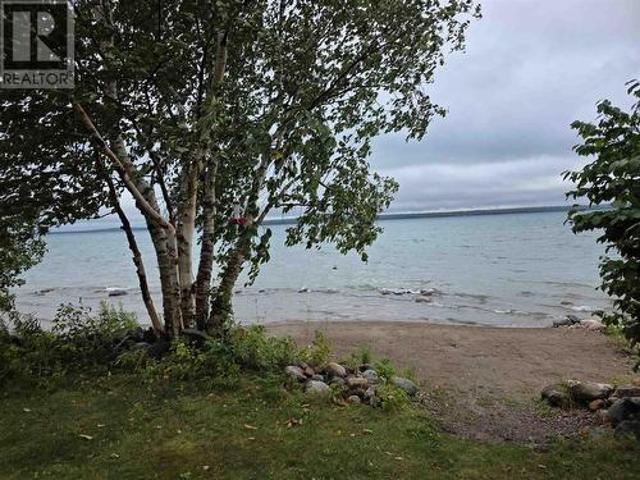
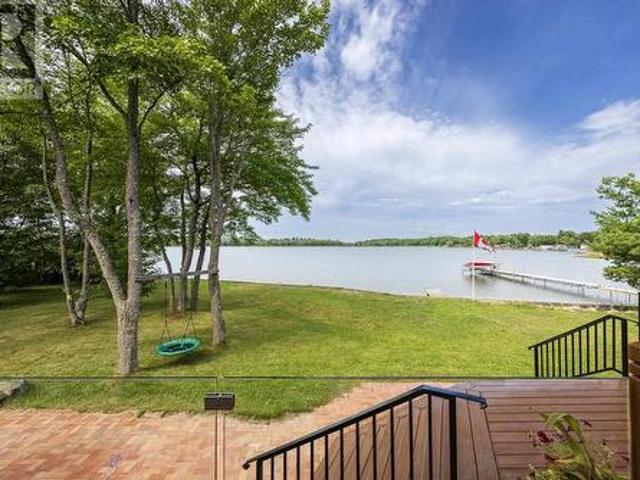
Discover the peace and privacy of waterfront living on beautiful Beales Lake. Set on 4.7 acres and built in 2014, this thoughtfully designed two-bedroom, one-bathroom home offers a rare opportunity to own on a lake with just five properties and no public access—creating an incredibly quiet and exclusive setting that's becoming increasingly difficult to find. Inside, the bright open-concept kitchen, dining, and living area is designed to make the most of the waterfront setting, flowing effortlessly to the true showpiece of the home—a sprawling covered porch overlooking the lake. Whether you're enjoying your morning coffee, entertaining friends, or winding down with the sounds of nature, this exceptional outdoor living space is one you'll appreciate every day. The home features two generously sized bedrooms, a full bathroom, and a full basement offering outstanding storage and future development potential. Designed for comfortable year-round living, it is equipped with propane forced-air
$ 549,900
38 Mulberry St, Sault Ste. Marie, ON, P6B 0G2 house for sale | Listing ID SM260632 | Royal LePage
View photo
House · for sale
$ 785,900
38 Mulberry St, Sault Ste. Marie, ON, P6B 0G2 house for sale | Listing ID SM260632 | Royal LePage
Macdonald Meredith And Aberdeen Additional
· House
· Parking
Macdonald Meredith And Aberdeen Additional · House · Parking
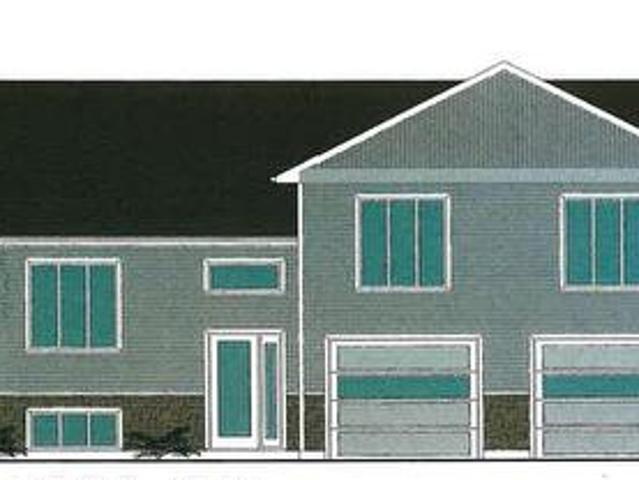
Currently under construction, if purchased early can choose some of interior finishing. Close to hospital and Great Northern Road. Ability to put in-law suite over garage. (Id: 27)
$ 785,900
98 Ellis Rd, Sault Ste Marie, ON, P6C 1P1 house for sale | Listing ID SM261763 | Royal LePage
View photo
House · for sale
$ 510,000
98 Ellis Rd, Sault Ste Marie, ON, P6C 1P1 house for sale | Listing ID SM261763 | Royal LePage
Macdonald Meredith And Aberdeen Additional
· House
· Fireplace · Deck · Parking · Cellar
Macdonald Meredith And Aberdeen Additional · House · Fireplace · Deck · Parking · Cellar
Welcome to this spacious West End home with 4 bedrooms and 2.5 bathrooms. This well-maintained property features a bright and inviting layout with a cozy fireplace, electric forced-air heating, a large unfinished basement ready for your personal touch, and a beautiful deck overlooking an expansive green space. Car enthusiasts, hobbyists, or those needing extra storage will appreciate the attached garage (19.5’ x 21.9’) as well as the impressive detached garage (31.6’ x 22.8’). Combining space, functionality, and a desirable location, this home is perfect for growing families and is ready for its next owners. (Id: 27)
$ 510,000
663 Highway 556, Heyden, ON, P6A 5K7 house for sale | Listing ID SM261478 | Royal LePage
View photo
House · for sale
$ 649,900
663 Highway 556, Heyden, ON, P6A 5K7 house for sale | Listing ID SM261478 | Royal LePage
Macdonald Meredith And Aberdeen Additional
· House
· Sauna · Parking · Deck
Macdonald Meredith And Aberdeen Additional · House · Sauna · Parking · Deck
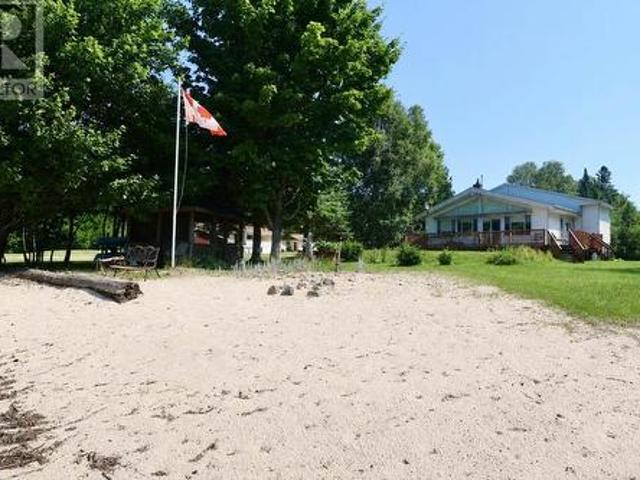
Experience the beauty of waterfront living with this unique year-round home on picturesque Lower Island Lake. Enjoy breathtaking views from multiple decks designed for relaxing, entertaining, and taking in the natural surroundings. The property features a double detached garage with loft, a sauna, and two storage sheds (10' x 10' and 8' x 16'), with the larger shed fully wired for added convenience. A dock is included, making it easy to enjoy boating, fishing, and all that lake life has to offer. Located just 15 minutes from the city, this property offers the perfect balance of peaceful lakeside living and convenient access to amenities. With plenty of additional parking and exceptional outdoor spaces, this is a rare opportunity you won't want to miss. Call today to arrange a viewing and discover everything this waterfront property has to offer! (Id: 27)
$ 649,900
9 Nokomis Beach Rd, Sault Ste. Marie, ON, P6A 5K6 house for sale | Listing ID SM261762 | Royal LePage
View photo
House · for sale
$ 849,900
9 Nokomis Beach Rd, Sault Ste. Marie, ON, P6A 5K6 house for sale | Listing ID SM261762 | Royal LePage
Macdonald Meredith And Aberdeen Additional
· House
· Office room
Macdonald Meredith And Aberdeen Additional · House · Office room
If you have been wanting that perfect waterfront place to call home but you are not willing to sacrifice on privacy, then this is the one for you! This spectacular 2 storey home overlooking Lake Superior offers the most breathtaking sunsets in all seasons. This property has the best of both worlds, nestled on 2.3 acres of tranquility, surrounded by mature trees. Enjoy both levels of sandy beachfront made possible by double shoreline protection and retaining wall systems. All of this just a quick 20 minute drive to all city amenities. This home features 3.5 bathrooms, 5 bedrooms and an office with many rooms offering that un-replicable Lake Superior view. You will find everything you need on the main level, including laundry and a spacious kitchen with a generous sized island, complete with Granite countertops and ample workspace. Revel in the privacy of the master suite, being the only bedroom on the main floor, deep walk-through closet and ensuite with custom tiled walk-in shower. The
$ 849,900
359 Farwell Ter, Sault Ste. Marie, ON, P6C 4B5 house for sale | Listing ID SM261195 | Royal LePage
View photo
House · for sale
$ 229,900
359 Farwell Ter, Sault Ste. Marie, ON, P6C 4B5 house for sale | Listing ID SM261195 | Royal LePage
Macdonald Meredith And Aberdeen Additional
· House
· Terrace
Macdonald Meredith And Aberdeen Additional · House · Terrace
Welcome to 359 Farwell Terrace. This home has been extensively updated and is just waiting for a new owner to move right in. There is a large main floor with a spacious, bright kitchen with a large dining and living rooms. Upstairs there are 4 bedrooms with updated flooring and a fully updated washroom with a walk-in shower. If you would like to enjoy your morning coffee or a glass of wine on your large front porch, then this home is a winner! Conveniently located in a popular West-End neighbourhood and is close to all amenities. This gem is waiting for you. This home won’t last long, book your private showing today. (Id: 27)
$ 229,900
840 Walls Rd, Prince Township, ON, P6A 6K4 house for sale | Listing ID SM261786 | Royal LePage
View photo
House · for sale
$ 844,900
840 Walls Rd, Prince Township, ON, P6A 6K4 house for sale | Listing ID SM261786 | Royal LePage
Macdonald Meredith And Aberdeen Additional
· House
· Patio · Garden · Swimming pool · Deck · Cellar
Macdonald Meredith And Aberdeen Additional · House · Patio · Garden · Swimming pool · Deck · Cellar
Welcome to this exceptional 2,443 sq. Ft. home nestled on 3.6 private acres in desirable Prince Township—an entertainer's dream designed with both comfort and functionality. The grand foyer sets the stage to this property leading you to the the expansive kitchen that features a large island and beautiful appliances that flows seamlessly into the dining/living room and outdoor spaces. 3 bedrooms are on the upper level, with another one in the basement. The large rec room offers the perfect setting for family gatherings and entertaining. A separate in-law or guest suite, complete with its own 3-piece bathroom, provides privacy and flexibility for extended family or visitors. Outside, your own backyard oasis awaits with a spectacular 20' x 40' gas-heated in-ground pool surrounded by an impressive patio and deck, new hot tub, plus a newly finished screened-in porch for relaxing summer evenings. Enjoy year-round comfort with radiant in-floor heating throughout, two ductless air conditioning
$ 844,900
647B Lakeshore Dr, Tarbutt, ON, P0R 1E0 house for sale | Listing ID SM261235 | Royal LePage
View photo
House · for sale
$ 554,900
647B Lakeshore Dr, Tarbutt, ON, P0R 1E0 house for sale | Listing ID SM261235 | Royal LePage
Macdonald Meredith And Aberdeen Additional
· House
· Fireplace · Deck
Macdonald Meredith And Aberdeen Additional · House · Fireplace · Deck
Experience waterfront living in this fully winterized, year-round home with paved road access just 30 minutes from the Sault! This well-maintained home offers 112.5' of highly sought-after shoreline with breathtaking panoramic views across the North Channel to Richard’s Landing and the St. Joseph Island Bridge. With desirable southern exposure, enjoy spectacular sunrises, sunset reflections, and all-day natural light through a wall of windows. 10-foot ceilings, exposed beams, and an airy open-concept create a warm yet spacious atmosphere. A wood-burning fireplace adds charm and comfort to this well-insulated, turnkey property. The spacious primary bedroom features double closets, a cozy electric fireplace, and a built-in desk area. A second bedroom and 3-piece bath complete the interior. Step outside to a large waterfront deck and inviting fire pit area — perfect for entertaining or simply relaxing while taking in the exceptional views. Enjoy easy access to the water from the dock or s
$ 554,900
Lot 24 Devil'S Lake, Whitman Township, ON, P0S 1J0 house for sale | Listing ID SM261048 | Royal LePage
View photo
House · for sale
$ 364,900
Lot 24 Devil'S Lake, Whitman Township, ON, P0S 1J0 house for sale | Listing ID SM261048 | Royal LePage
Macdonald Meredith And Aberdeen Additional
· House
· Deck
Macdonald Meredith And Aberdeen Additional · House · Deck
A beautiful move. In ready, turn key, 3 floor A-frame camp awaits you. It is nestled on a private lot with mature trees on an in-land lake, a 45-minute drive from the Sault Ste. Marie. The property includes a main camp with 2 loft bedrooms, a main floor kitchen equipped with propane fridge, stove and microwave, and dining area. An open concept sitting area with a wood-burning stove leads to a 30x12 deck overlooking the lake. Laminate wood floors make cleaning a breeze. The lower level sitting area boasts porcelain tile flooring and tongue and groove cedar walls. A large 3 piece washroom has a composting toilet to provide year around use. The main and lower level are joined by a custom-made steel spiral staircase. A 400 square foot bunk house with 2 bedrooms and a sitting area with a wood burning stove provide privacy for family and guests. Both buildings are vinyl sided, insulated and wired for electric lights powered by a generator. A modern, vinyl sided outhouse with a vanity and sin
$ 364,900
171 River Rd, Sault Ste. Marie, ON, P6A 6C3 house for sale | Listing ID SM261737 | Royal LePage
View photo
House · for sale
$ 899,900
171 River Rd, Sault Ste. Marie, ON, P6A 6C3 house for sale | Listing ID SM261737 | Royal LePage
Macdonald Meredith And Aberdeen Additional
· House
· Patio · Fireplace · Deck · Parking · Air conditioning · Cellar
Macdonald Meredith And Aberdeen Additional · House · Patio · Fireplace · Deck · Parking · Air conditioning · Cellar
Waterfront living in the core of Sault Ste. Marie! Love where you live! This is your opportunity to settle into a custom built waterfront bungalow that is spacious, quality built in 2005 and finished top to bottom, inside and out. Like no other, this home features all main floor living with a full finished basement offering over 3500 sqft of bright living space with a grand foyer and great rooms, 4+2 bedrooms, 3 full bathrooms, vaulted ceilings, fireplace, main floor laundry, large primary with ensuite and walk in closet, and patio doors to deck and patio areas on water side. Basement is a bright open space with in-floor heating, large rec room, full bathroom, 2 bedrooms (or office/exercise room) and lots of storage! Gas forced air heating and A/C throughout, attached garage with drive through doors, asphalt driveway area, boathouse/storage at the water’s edge and solar contract as an income generator. This home provides the space, the location, a quality custom newer built home, and a
$ 899,900
46 Main St, Desbarats, ON, P0R 1E0 house for sale | Listing ID SM261671 | Royal LePage
View photo
House · for sale
$ 399,900
Updated
46 Main St, Desbarats, ON, P0R 1E0 house for sale | Listing ID SM261671 | Royal LePage
Macdonald Meredith And Aberdeen Additional
· House
· Patio
Macdonald Meredith And Aberdeen Additional · House · Patio
Welcome to 46 Main Street in the charming community of Desbarats. A beautifully renovated home where modern updates meet the peace and space of country living. Situated on an impressive 1.9-acre lot, this move-in-ready property has been extensively updated throughout the current owner's ownership, allowing you to simply unpack and enjoy. The heart of the home is the massive, beautifully renovated kitchen, offering an abundance of cabinetry and workspace that's perfect for everything from family meals to entertaining guests. The spacious living room provides a warm and inviting gathering place, while the thoughtfully updated bathrooms, stylish flooring, contemporary light fixtures, and unique décor touches create a home full of character and charm. Major improvements provide peace of mind for years to come, including updated heat pumps, furnace, most windows, patio door and hot water tank. Every renovation has been completed with comfort, efficiency, and modern living in mind. Located j
$ 399,900
40 Frances St, Thessalon, ON, P0R 1L0 house for sale | Listing ID SM261813 | Royal LePage
View photo
House · for sale
$ 299,000
New
40 Frances St, Thessalon, ON, P0R 1L0 house for sale | Listing ID SM261813 | Royal LePage
Macdonald Meredith And Aberdeen Additional
· House
· Deck
Macdonald Meredith And Aberdeen Additional · House · Deck
Welcome to this charming 2-bedroom bungalow, perfectly suited for first-time buyers or those looking to downsize. Featuring a nicely updated main floor laundry and bathroom, along with a combination of newer laminate and beautiful hardwood flooring, this home offers comfort and convenience throughout. The spacious deck off the kitchen provides the perfect space for relaxing or entertaining, while the quiet neighbourhood and walking distance to the water make this an ideal location. Thessalon offers many amenities including beaches, shopping, schools and a hospital. (Id: 27)
$ 299,000
288 Old Mill Road, Sault Ste Marie, ON, P6A 5K7 house for sale | Listing ID X13543 | Royal LePage
View photo
House · for sale
$ 624,900
288 Old Mill Road, Sault Ste Marie, ON, P6A 5K7 house for sale | Listing ID X13543 | Royal LePage
Macdonald Meredith And Aberdeen Additional
· House
· Patio · Fireplace · Cellar
Macdonald Meredith And Aberdeen Additional · House · Patio · Fireplace · Cellar
Home on beautiful upper island lake. North of sault ste. Marie, ontario. *. Enjoy peaceful lakefront living in this well-maintained 1,440 sq. Ft. year-round home on sought-after Upper Island Lake in Aweres Township, Algoma, just a 15-minute drive north of Sault Ste. Marie. This bright and comfortable Bungalow-Raised walkout basement home offers stunning lake views and picturesque grounds, creating the perfect backdrop for the spacious living area. The open-concept kitchen, dining, and living room feature a propane fireplace, providing warmth and ambiance throughout the year. The spacious primary bedroom includes a walk-in closet and walkout patio door with beautiful lake views and could easily be converted into two bedrooms if desired. The second bedroom also features an oversized closet and more spectacular lake views. The updated bathroom includes a relaxing jetted tub and separate shower, while the separate laundry room offers additional storage space. Extensive updates provide peac
$ 624,900
61 Knox Ave, Sault Ste. Marie, ON, P6B 3X8 house for sale | Listing ID SM261449 | Royal LePage
View photo
House · for sale
$ 449,900
61 Knox Ave, Sault Ste. Marie, ON, P6B 3X8 house for sale | Listing ID SM261449 | Royal LePage
Macdonald Meredith And Aberdeen Additional
· House
· Fireplace · Parking
Macdonald Meredith And Aberdeen Additional · House · Fireplace · Parking
Welcome to this beautifully updated 5-level side split, tucked away on a private ravine lot. Thoughtfully renovated throughout, this move-in-ready home features a stunning custom kitchen showcasing quartz and walnut countertops, a large centre island, and an open-concept design ideal for both everyday living and entertaining. Offering spacious bedrooms, two modernized bathrooms, convenient main floor laundry, and a massive lower-level rec room complete with a cozy gas fireplace, this home provides room for the entire family. Year-round comfort is achieved through a heat pump and two gas fireplaces, offering efficient and economical heating while creating a warm and inviting atmosphere. Step outside and enjoy the peaceful setting with no rear neighbours and beautiful ravine views. An attached garage, quality updates throughout, and true pride of ownership make this an exceptional opportunity. Simply move in and enjoy. (Id: 27)
$ 449,900

Get email alerts

Don't miss out: be the first to know about new properties

The alert was correctly created

On subscribing you accept the conditions of use and the privacy policy
Alert
Receive new ads in your inbox
Save this search
Receive alerts for new listings

We'll send you an email when we have new properties for: "Properties for sale in Macdonald Meredith And Aberdeen Additional"

The alert was correctly created

Birch Island, Sudbury Unorganized North Part
Laird, Algoma
Get email alerts and be the first to see new listings
Required field
On subscribing I accept the terms of the privacy policy
Perfect! You'll soon start receiving new listings via email
Alert
Receive an email when we have new ads for Properties for sale in Macdonald Meredith And Aberdeen Additional
Save this search
Filters

Bedrooms

Area (sq.ft)

sq.ft
sq.ft

Price

$
$

Filter by property type

Bathrooms

Clear all filters
Receive notifications when new entries are published.