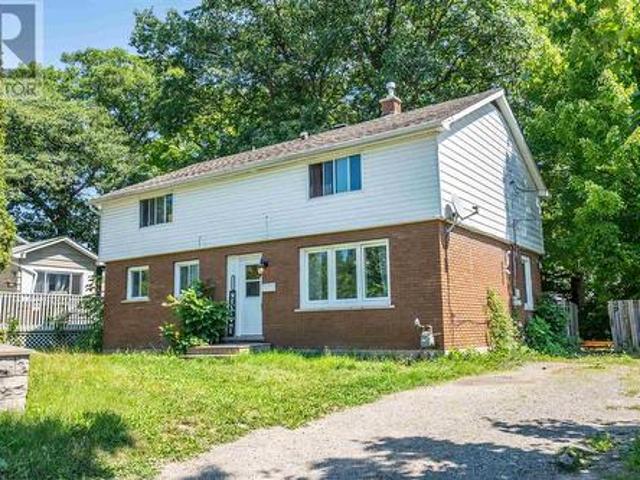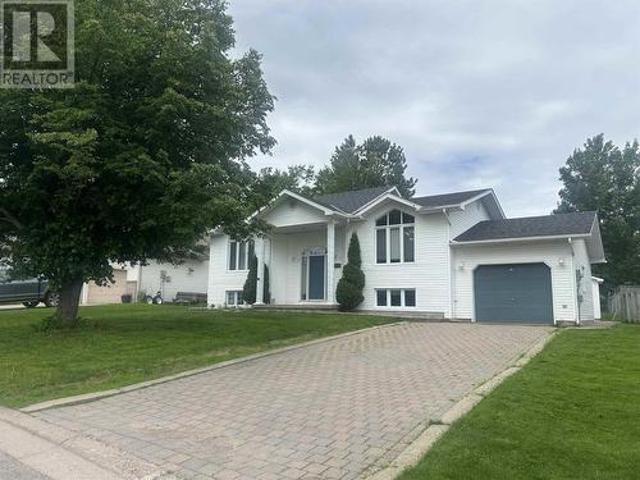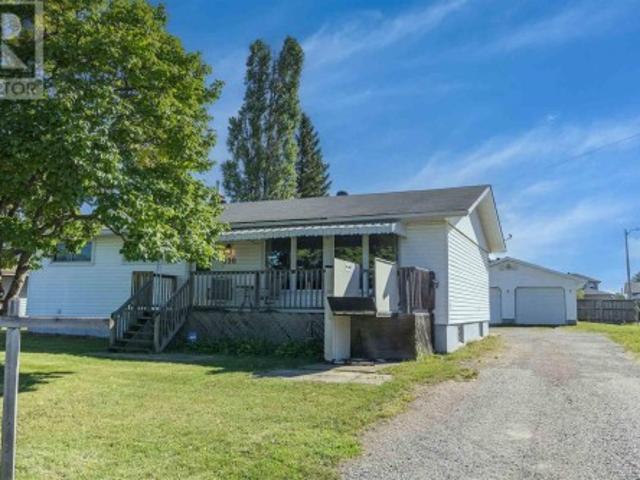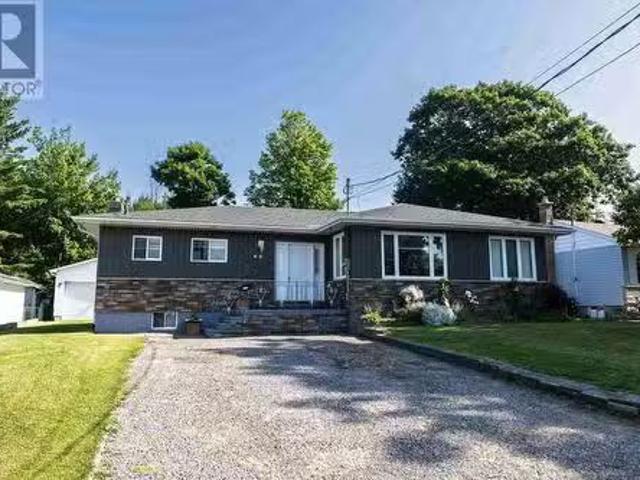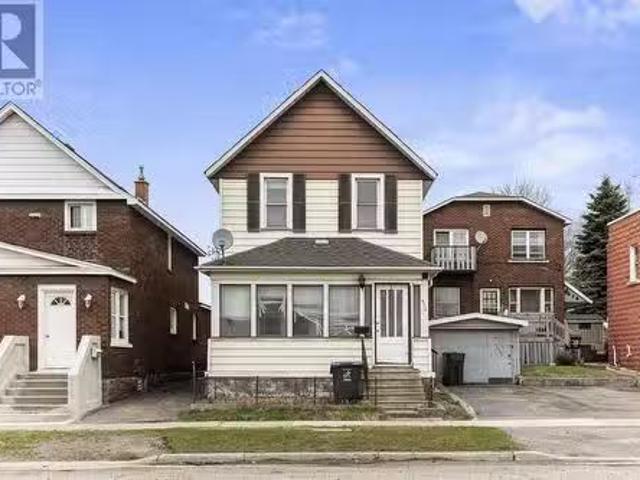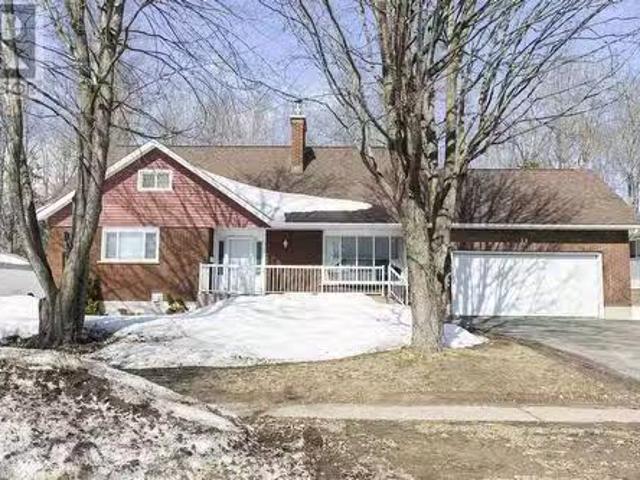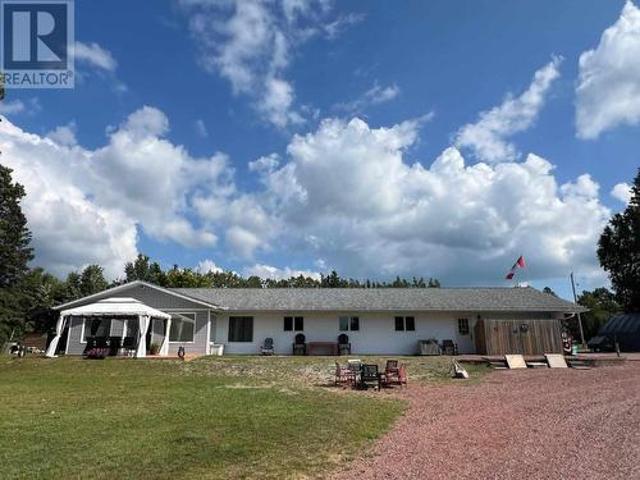
139 properties for sale in Macdonald Meredith And Aberdeen Additional

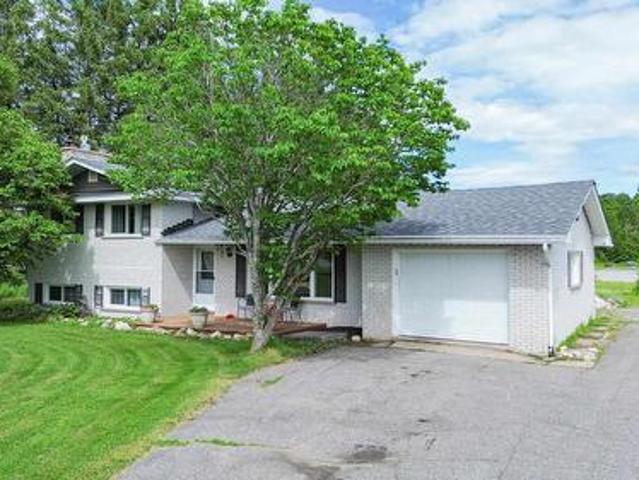
109 Greenview Lane, Sault Ste. Marie, ON, P6A 6L1 house for sale | Listing ID SM260594 | Royal LePage
View photo
House · for sale
$ 874,900
109 Greenview Lane, Sault Ste. Marie, ON, P6A 6L1 house for sale | Listing ID SM260594 | Royal LePage
Macdonald Meredith And Aberdeen Additional
· House
· Garden · Fireplace
Macdonald Meredith And Aberdeen Additional · House · Garden · Fireplace
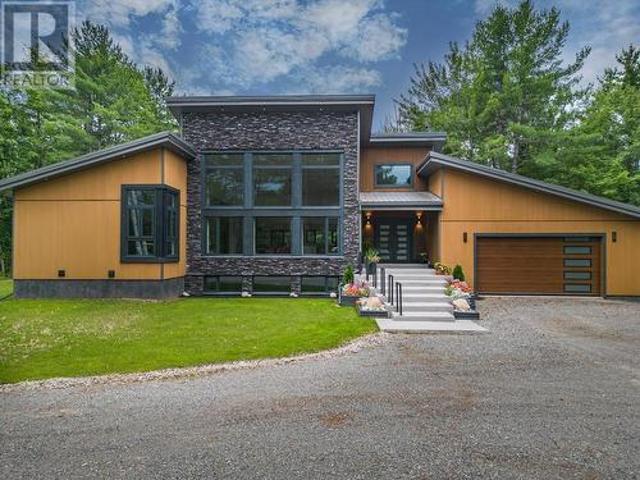
Architecturally striking home situated in an exclusive pocket of homes with direct access to the Sault Ste. Marie Golf Club. Over 3000 square feet of living space with 4 bdrms and 4 baths and quality craftmanship with solid wood doors and trims throughout. Grand first impression with the gracious foyer, soaring ceilings and curved staircase. Sunken formal living room is expansive and swimming in natural light, hardwood floors and double-sided wood fireplace with dining room adjacent. Island Enterprises kitchen, eat in area, and family room stretch across the back of home, all overlooking the private backyard with perennial gardens and golf course just beyond. Fully renovated kitchen features cork flooring, timeless flat panel cabinetry, Sub Zero fridge, convection stovetop, double built in oven, granite countertops and island for casual meals. Sunken family room with southern exposure and backyard access is anchored with a cozy gas fireplace. Additional features include main floor laun
$ 874,900
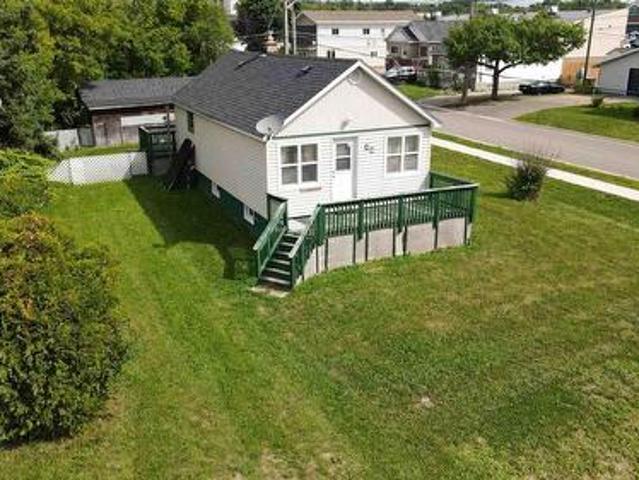
85 Anna St, Sault Ste. Marie, ON, P6B 3S7 house for sale | Listing ID SM261555 | Royal LePage
View photo
House · for sale
$ 374,999
85 Anna St, Sault Ste. Marie, ON, P6B 3S7 house for sale | Listing ID SM261555 | Royal LePage
Macdonald Meredith And Aberdeen Additional
· House
· Garden · Air conditioning · Cellar
Macdonald Meredith And Aberdeen Additional · House · Garden · Air conditioning · Cellar
Welcome to 85 Anna Street! Situated on a spacious 50x150 ft corner lot, this solid 3+2 bedroom home features a highly functional layout that is perfectly configured for large families, or a no-brainer addition to your real estate portfolio. Step inside to a bright main floor offering three comfortable bedrooms, a 4pc bathroom, a spacious kitchen, and a separate dining room. Downstairs, the fully finished basement provides excellent extra living space with two additional bedrooms, a large 3pc bathroom, and plenty of storage. The property is complete with a double driveway, a fully fenced backyard, efficient gas forced air heating (2025), and central air conditioning to ensure low-maintenance comfort year-round. Located just minutes from Algoma University with quick access to local transit routes, grocery stores, and daily amenities, this location is highly sought after by families and renters alike. This property is not one to miss, call today to book your private showing! (Id: 27)
$ 374,999
48 Millcreek Dr, Sault Ste. Marie, ON, P6B 6H6 house for sale | Listing ID SM261562 | Royal LePage
View photo
House · for sale
$ 529,000
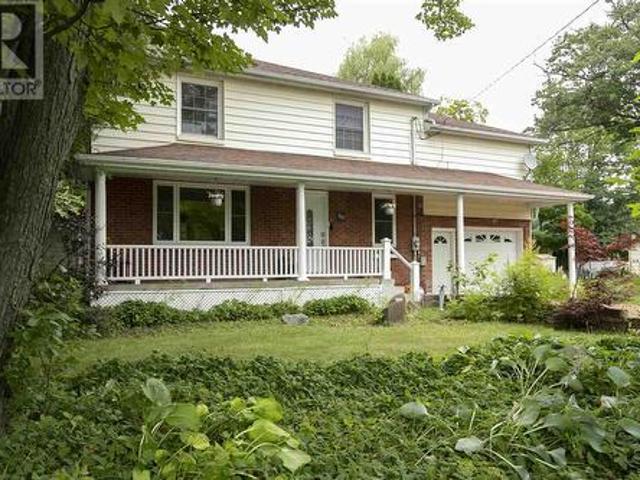
48 Millcreek Dr, Sault Ste. Marie, ON, P6B 6H6 house for sale | Listing ID SM261562 | Royal LePage
Macdonald Meredith And Aberdeen Additional
· House
· Deck
Macdonald Meredith And Aberdeen Additional · House · Deck
Great family home located in a very desirable location. This home features some hardwood floors, air conditioning, high efficiency furnace, newer deck and so much more. Call Frank for a showing at your convenience. (Id: 27)
$ 529,000
562 Wilson St, Sault Ste. Marie, ON, P6B 2L3 house for sale.
View photo
House · for sale
$ 649,900
$ 678/sq.ft
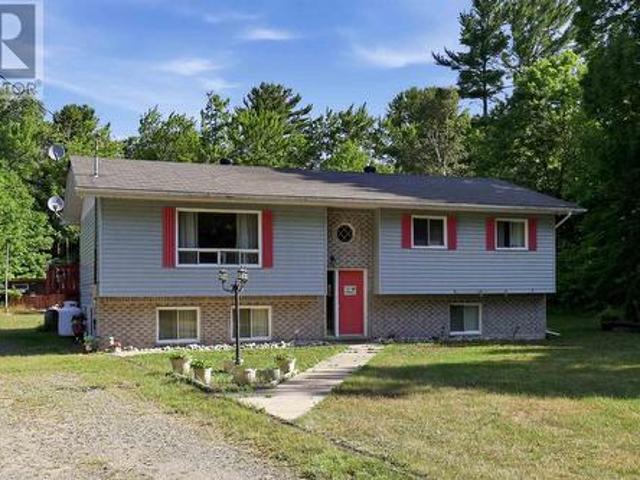
562 Wilson St, Sault Ste. Marie, ON, P6B 2L3 house for sale.
Macdonald Meredith And Aberdeen Additional
· 958 sq.ft · 3 Bedrooms · 3 Baths · House
· Parking
Macdonald Meredith And Aberdeen Additional · 958 sq.ft · 3 Bedrooms · 3 Baths · House · Parking
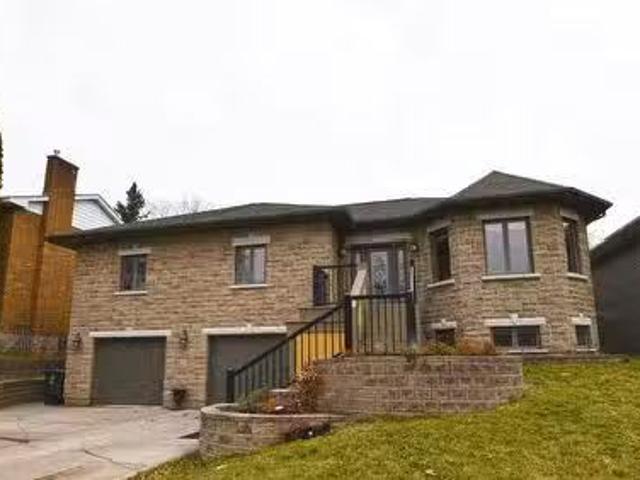
Located in a highly sought-after hilltop neighborhood, this meticulously finished high-rise bungalow offers style, space, and versatility. The home showcases a stunning stone exterior, concrete driveway, and a double car garage for excellent curb appeal. Inside, the main level features 3 bedrooms and 2 full bathrooms, highlighted by an open-concept layout with beautiful tray ceilings and a modern, elegant design. The primary suite includes a spacious walk-in closet and a luxurious ensuite with an oversized shower. An added bonus is the one-bedroom in-law suite with its own separate exterior entrance, perfect for guests or as a potential Airbnb saleal. Below level offers a generous 31x14 ft rec room, utility room, and cold room, providing ample space and storage. Heated with an ultra-efficient hot water boiler system, this home keeps energy consumption and monthly bills low. Don’t miss your opportunity to own this beautiful home—book your private viewing today! (id:27). Still available
$ 649,900
87 Anderson Rd, Sault Ste. Marie, ON, P6C 6G5 house for sale | Listing ID SM260121 | Royal LePage
View photo
House · for sale
$ 799,900
87 Anderson Rd, Sault Ste. Marie, ON, P6C 6G5 house for sale | Listing ID SM260121 | Royal LePage
Macdonald Meredith And Aberdeen Additional
· House
· Fireplace · Deck · Parking
Macdonald Meredith And Aberdeen Additional · House · Fireplace · Deck · Parking
New incentive. The Seller will hold part of or all of the mortgage for the prospective buyer. Elegance and pride of craftsmanship show in this newly built stylish modern home. 3 generous bedrooms, 2 elegant bathrooms. Modern kitchen with granite countertops, in-floor heating throughout ground level. Heated floor in the garage with drain so you can wash your car year round to keep the salt off. Heat pumps also to heat and cool the home along with a gas fireplace. Enclosed deck off the family room hardly gets any snow so year-round BBQ's are a breeze. This brand new home is a must-see! Call today for your private viewing! (Id: 27)
$ 799,900
2778 Canoe Point Rd, Hilton Beach, ON, P0R 1J0 house for sale | Listing ID SM261412 | Royal LePage
View photo
House · for sale
$ 999,900
2778 Canoe Point Rd, Hilton Beach, ON, P0R 1J0 house for sale | Listing ID SM261412 | Royal LePage
Macdonald Meredith And Aberdeen Additional
· House
Macdonald Meredith And Aberdeen Additional · House
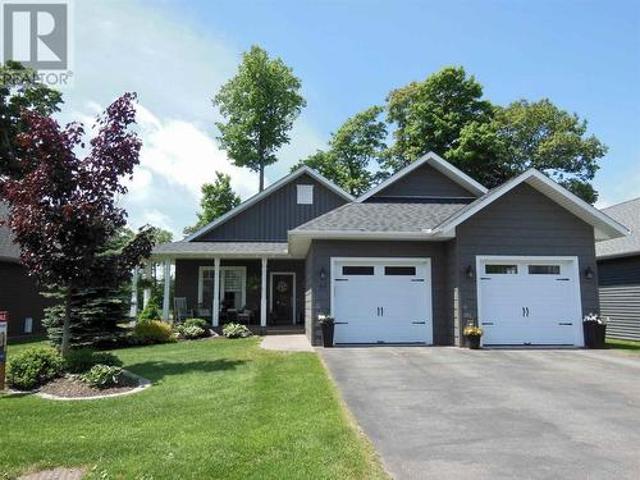
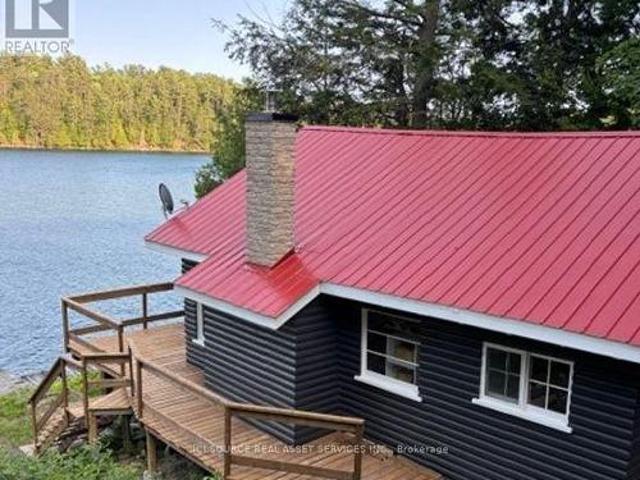
Welcome to 2778 Canoe Point Road, an exceptional waterfront property on beautiful St. Joseph Island where pride of ownership is evident throughout. As you travel down the enchanting tree-lined driveway, you'll immediately appreciate the privacy, tranquility, and natural beauty that make this property so special. Situated on owned Lake Huron shoreline, this stunning 3+1 bedroom home offers breathtaking sunrise views and the ever-changing scenery of sailboats gliding across the water. Designed for both comfortable family living and entertaining, the heart of the home is the gourmet kitchen featuring quartz countertops, high-end cabinetry and an oversized island perfect for gathering with family and friends. The adjoining great room is filled with natural light and showcases spectacular waterfront views, creating an inviting space for dining, relaxing, and making lasting memories. Thoughtfully designed and meticulously maintained, the home offers a variety of unique spaces including a ded
$ 999,900
1409 Littleton St, Richards Landing, ON, P0R 1J0 house for s.
View photo
House · for sale
$ 898,000
$ 251/sq.ft
1409 Littleton St, Richards Landing, ON, P0R 1J0 house for s.
Macdonald Meredith And Aberdeen Additional
· 3,574 sq.ft · 5 Bedrooms · 4 Baths · House
· Garden · Fireplace · Parking · Air conditioning · Cellar
Macdonald Meredith And Aberdeen Additional · 3,574 sq.ft · 5 Bedrooms · 4 Baths · House · Garden · Fireplace · Parking · Air conditioning · Cellar
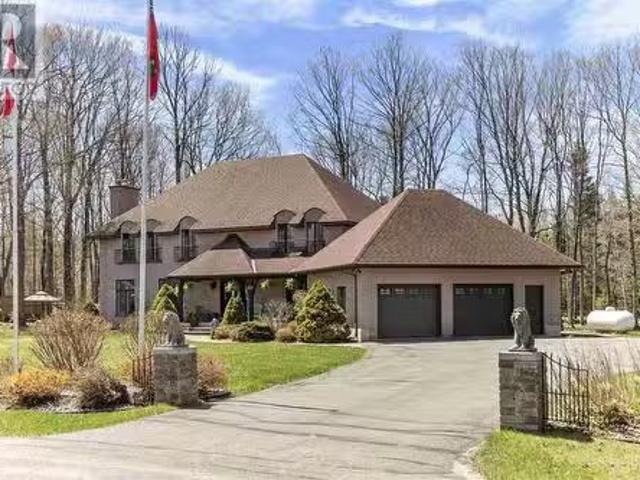
Executive Vanmark built, all brick 2 storey French Chateau style home sitting in Woodland Estate on St. Joseph Island, Richards Landing, a charming community with all of your amenities! One of a kind, custom and absolute move in ready 3576 sqft quality built home! This home has been updated and very well maintained boasting a fantastic layout, very spacious room sizes, 5 bedrooms, 4 bathrooms, primary with walk-in closet and ensuite, main floor livingfamily rooms, formal dining room, stunning kitchen sprawling at back of house with walk in pantry and built in appliances, main floor laundry, sunroom, double attached garage, full finished basement, multiple access to backyard area and so much more! Too much to list! Private back and side yard setting, asphalt driveway, forced air heat with central air conditioning, engineered hardwood and porcelain floors throughout most, granite countertops, 2 fireplaces, and 400 amp service. Lots of crown, custom mouldings and fixtures, new paint and e
$ 898,000
765 Queen St, Sault Ste. Marie, ON, P6A 2A8 commercial for s.
View photo
House · for sale
$ 4,100,000
$ 245/sq.ft
765 Queen St, Sault Ste. Marie, ON, P6A 2A8 commercial for s.
Macdonald Meredith And Aberdeen Additional
· 16,716 sq.ft · House
· Office room · Lift · Parking
Macdonald Meredith And Aberdeen Additional · 16,716 sq.ft · House · Office room · Lift · Parking
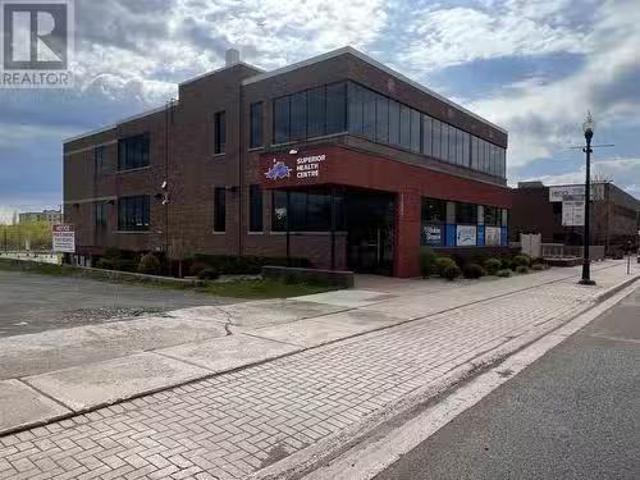
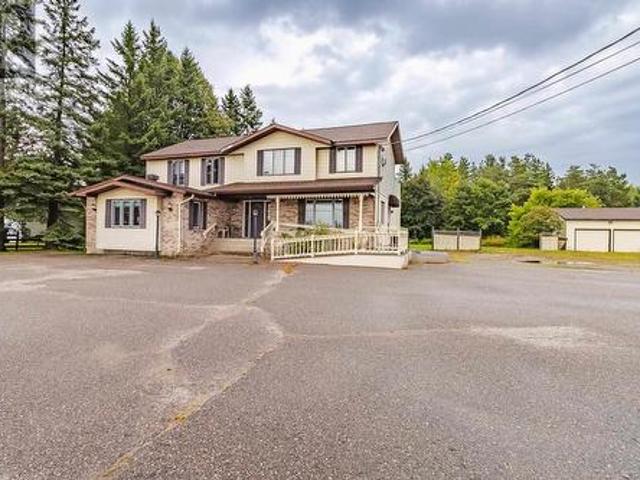
The Superior Wellness Centre is a prime downtown building that was completely renovated starting in 2016 with state-of-the-art mechanical, heating and amenities. 100% occupied with long term medical tenancies except for the Algoma Teachers Union office and a coffee & muffin shop on the main floor. Elevator serviced, professionally maintain inside and out with huge paved parking lot with handicap access. Building has driveways from both Queen Street and Bay Street with great visibility and very easy access. (id:27). Still available at ListedBuy!
$ 4,100,000
379 Chambers Ave, Sault Ste. Marie, ON, P6A 4W4 house for sale | Listing ID SM260679 | Royal LePage
View photo
House · for sale
$ 285,000
379 Chambers Ave, Sault Ste. Marie, ON, P6A 4W4 house for sale | Listing ID SM260679 | Royal LePage
Macdonald Meredith And Aberdeen Additional
· House
· Garden
Macdonald Meredith And Aberdeen Additional · House · Garden
Welcome to 379 Chambers Avenue. This spacious and inviting 3-bedroom bungalow is perfectly situated in a sought-after East End neighborhood. Set on a large, private corner lot, this property offers both comfort and room to grow—ideal for families, downsizers, or anyone looking for easy living. Inside, you’ll find a bright and functional layout with generous living spaces, perfect for everyday living and entertaining. The well-appointed kitchen flows seamlessly into the dining and living areas, creating a warm and welcoming atmosphere. Each of the three bedrooms offers ample space and natural light, while the main living areas provide flexibility to suit your lifestyle. Step outside to enjoy the expansive yard, offering privacy and plenty of space for outdoor gatherings, gardening, or simply relaxing in your own peaceful retreat. The corner lot adds extra appeal with additional space and accessibility. Located in a quiet, established neighborhood close to parks, schools, and all ameniti
$ 285,000
1506 Airport Rd, Prince Township, ON, P6A 5K6 house for sale | Listing ID SM261539 | Royal LePage
View photo
House · for sale
$ 669,000
1506 Airport Rd, Prince Township, ON, P6A 5K6 house for sale | Listing ID SM261539 | Royal LePage
Macdonald Meredith And Aberdeen Additional
· House
· Patio · Garden · Deck · Swimming pool · Cellar
Macdonald Meredith And Aberdeen Additional · House · Patio · Garden · Deck · Swimming pool · Cellar
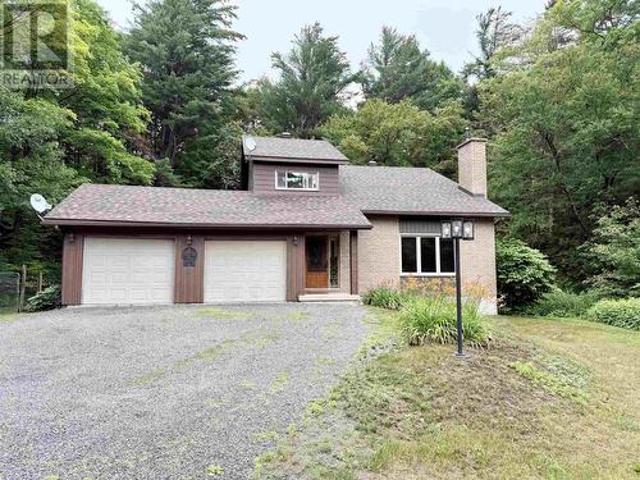
Welcome to 1506 Airport Road – A Private Country Retreat on 18.9 acres add “located in Prince township” Discover the perfect balance of peaceful country living and city convenience at 1506 Airport Road. Situated on an impressive 18.9-acre property, this well-maintained three-level split home offers space, privacy, and endless possibilities, all just minutes from Sault Ste. Marie, the airport corridor, major highways, outdoor recreation, and conservation lands. Designed with family living in mind, the home features a functional multi-level layout with spacious living areas, a large primary bedroom, 1.5 bathrooms, and a finished basement with crawl space, providing plenty of room for recreation, hobbies, storage, or a growing family. Step outside and enjoy your own private backyard oasis. The 16’ x 32’ in-ground pool is surrounded by newer fencing, an updated deck, and a stamped concrete patio, creating the perfect setting for summer entertaining. The pool house, complete with ceramic ti
$ 669,000
170 Laronde Ave, Sault Ste. Marie, ON, P6B 5R6 house for sale | Listing ID SM261766 | Royal LePage
View photo
House · for sale
$ 449,900
170 Laronde Ave, Sault Ste. Marie, ON, P6B 5R6 house for sale | Listing ID SM261766 | Royal LePage
Macdonald Meredith And Aberdeen Additional
· House
· Patio · Equipped kitchen
Macdonald Meredith And Aberdeen Additional · House · Patio · Equipped kitchen
Welcome to 170 Laronde. First time offered for sale in a quiet, much sought-after neighbourhood! Beloved, immaculate, well-cared-for home. Walk into the front door with a large entryway and closet, plenty of room to come into a spacious bright living room and hardwood floors. This home features a nice eat-in kitchen plus a separate dining room. Easy access to the fenced back brick patio. This is a side split with 3 bedrooms and a 4-piece bath above, and another complete living space a few steps down, with a complete kitchen and living area with a 3-piece bath, dedicated laundry room, and large windows. This could also have potential for an in-law suite with everything you need. The home is ESA certified with the wiring being professionally done in May of this year. Also a great crawlspace for tons of storage. All appliances are included. 2 fridges, 2 stoves with the main floor stove less than a year old, dishwasher, dryer, and newer washer. Step outside to a double brick driveway and a
$ 449,900
17 Alworth, Sault Ste. Marie, ON, P6B 5W5 house for sale | Listing ID SM260829 | Royal LePage
View photo
House · for sale
$ 849,900
17 Alworth, Sault Ste. Marie, ON, P6B 5W5 house for sale | Listing ID SM260829 | Royal LePage
Macdonald Meredith And Aberdeen Additional
· House
· Garden · Parking
Macdonald Meredith And Aberdeen Additional · House · Garden · Parking
Stunning Executive Home on Prestigious Alworth Place Welcome to this beautifully updated, “like-new” executive home, ideally located on sought-after Alworth Place. Thoughtfully renovated and tastefully decorated, this bright and modern residence offers exceptional style, comfort, and functionality throughout. The heart of the home features a designer kitchen with a large quartz island, custom cabinetry, stylish backsplash, and upgraded lighting—perfect for both everyday living and entertaining. The open-concept layout flows seamlessly into elegant dining and living spaces, highlighted by contemporary finishes and warm, inviting tones. This spacious home offers five bedrooms and three full bathrooms, including a well-appointed primary suite with ensuite. The bathrooms have been upgraded with modern fixtures and finishes, creating a spa-like feel. Recent improvements include a new roof, eavestroughs, updated garage interior, and extensive landscaping. Step outside to a private backyard o
$ 849,900
60 Tilley Rd, Sault Ste. Marie, ON, P6B 3Y6 house for sale.
View photo
House · for sale
$ 449,000
$ 289/sq.ft
60 Tilley Rd, Sault Ste. Marie, ON, P6B 3Y6 house for sale.
Macdonald Meredith And Aberdeen Additional
· 1,550 sq.ft · 3 Bedrooms · 3 Baths · House
· Parking · Cellar
Macdonald Meredith And Aberdeen Additional · 1,550 sq.ft · 3 Bedrooms · 3 Baths · House · Parking · Cellar
Welcome to 60 Tilley Road, ideally located in a walkable, amenity-rich neighbourhood near schools and shopping. This charming home features a spacious and welcoming main level, perfect for family living and entertaining. The basement includes a summer kitchen, making it possible and more cost-effective to convert the space into an in-law suite. Topping it all off is a 24 x 24 garage with soaring 10-foot ceilings, offering ample space for storage, hobbies, or a workshop. A rare find that combines location, lifestyle, and opportunity. There are also other lots the sellers have available for purchase on Eagle Road extension that can be negotiated. Dont miss out on this property. (id:27). Still available at ListedBuy!
$ 449,000
630 Queen St W, Sault Ste. Marie, ON, P6A 1A9 house for sale.
View photo
House · for sale
$ 181,900
$ 187/sq.ft
630 Queen St W, Sault Ste. Marie, ON, P6A 1A9 house for sale.
Macdonald Meredith And Aberdeen Additional
· 969 sq.ft · 4 Bedrooms · 1 Bath · House
Macdonald Meredith And Aberdeen Additional · 969 sq.ft · 4 Bedrooms · 1 Bath · House
Get your down payment back in a year, maintain a property free, and earn a lot of money from saleals. With mortgage payment+ city taxes, and (400–650) utilities per month, you can save $1600 per month and build your real estate portfolio. This is a great opportunity to earn up to $4k in saleal income from an affordable four + two-bedroom home in the ideal west end location. The main advantage of the Rural Community Immigration Pilot Program so there are no tenants issue. (id:27). Still available at ListedBuy!
$ 181,900
24 Varsity Ave, Sault Ste. Marie, ON, P6A 5T8 house for sale.
View photo
House · for sale
$ 579,900
$ 322/sq.ft
24 Varsity Ave, Sault Ste. Marie, ON, P6A 5T8 house for sale.
Macdonald Meredith And Aberdeen Additional
· 1,798 sq.ft · 4 Bedrooms · 3 Baths · House
· Patio · Garden · Parking · Deck
Macdonald Meredith And Aberdeen Additional · 1,798 sq.ft · 4 Bedrooms · 3 Baths · House · Patio · Garden · Parking · Deck
Welcome to 24 Varsity Avenue, One of the most turn key, family friendly homes in one of the more desired east end neighbourhoods Sault Ste Marie has to offer. This heavily updated home impresses the moment to arrive with its grand exterior presence and beautiful curb appeal. Upon entering the home, youre greeted with a large entry foyer, which leads to a spacious kitchenlivingdining combination complete with a large eat-in island and patio doors leading to a large exterior deck. This home has some of the most oversized bedroom spaces of any home at any price point locally. All 4 bedrooms feature large closets, bright windows and have this airy feel that the average home simply doesnt have when it comes to bedrooms. This home also features an attached 2 car garage, a very private rear yard, updated shingles and windows, a double asphalt driveway, hot water on demand, rinnai main floor heating system, and one of the greatest rec room spaces for your growing family to love for years to co
$ 579,900
1173 Richards St| Joseph Township, Richards Landing, St. Joseph Island, ON, P0R 1J0 house for sale | Listing ID SM261020 | Royal LePage
View photo
House · for sale
$ 925,000
1173 Richards St| Joseph Township, Richards Landing, St. Joseph Island, ON, P0R 1J0 house for sale | Listing ID SM261020 | Royal LePage
Macdonald Meredith And Aberdeen Additional
· House
· Deck
Macdonald Meredith And Aberdeen Additional · House · Deck
There are waterfront properties, and then there are waterfront addresses. The kind that rarely come available and are never forgotten. 1173 Richards Street is unquestionably the latter. Positioned in the heart of Richards Landing on a rare double lot with 139 feet of sandy, sheltered frontage on Lake Huron's St. Joseph Channel, this meticulously maintained 2-storey home delivers the full spectrum of waterfront living: glassy sunsets viewed from a spectacular glass-wrapped sunroom, a sheltered location to dock your boat, and safe, sandy-bottom swimming just steps from your back deck. West-facing across open water dotted with islands, the evening light here is something people drive hours to experience. And you'll have it every night of the year! The home itself speaks to decades of thoughtful care. The gorgeously updated kitchen features crisp white cabinetry, subway tile, beautiful countertops, and hardwood floors that flow through the open-concept dining area and into the sun-drenched
$ 925,000
136 Carufel Ave, Sault Ste. Marie, ON, P6C 4T6 house for sale | Listing ID SM261193 | Royal LePage
View photo
House · for sale
$ 119,900
136 Carufel Ave, Sault Ste. Marie, ON, P6C 4T6 house for sale | Listing ID SM261193 | Royal LePage
Macdonald Meredith And Aberdeen Additional
· House
· Patio · Garden · Deck
Macdonald Meredith And Aberdeen Additional · House · Patio · Garden · Deck
Cute, updated, and easy to maintain — this 1-bedroom west-end bungalow is perfect for first-time buyers, downsizers, or investors. Offering convenient one-level living with main floor laundry, this home makes the most of every square foot. The refreshed kitchen and bathroom add a modern touch, creating a move-in-ready space with low-maintenance appeal. A patio door leads directly to the backyard where you’ll find a deck and a large storage shed, adding great outdoor space and extra functionality. (Id: 27)
$ 119,900
52 Borron Ave, Sault Ste. Marie, ON, P6B 1E6 house for sale | Listing ID SM261754 | Royal LePage
View photo
House · for sale
$ 724,900
52 Borron Ave, Sault Ste. Marie, ON, P6B 1E6 house for sale | Listing ID SM261754 | Royal LePage
Macdonald Meredith And Aberdeen Additional
· House
· Deck · Parking · Cellar
Macdonald Meredith And Aberdeen Additional · House · Deck · Parking · Cellar
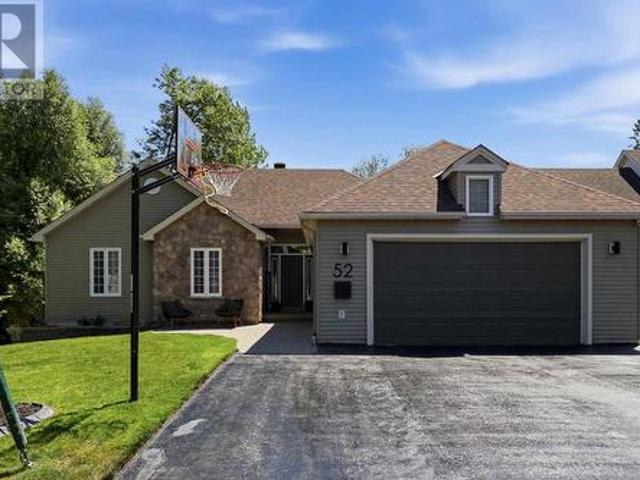
Welcome to 52 Borron Avenue! This spacious 1,727 sq. Ft. executive bungalow offers 5 bedrooms (3+2), 3 full bathrooms, and a bright open-concept living, dining, and kitchen area. The fully finished walk-out basement opens to a private ravine setting with beautiful multi-level decks, all situated on an impressive 70 x 304 ft. Lot. Complete with a double attached garage, this home offers exceptional space both inside and out. Annual taxes are $6,997 and average PUC costs are approximately $400 per month. Contact your trusted REALTOR today for more information or to book your private showing. (Id: 27)
$ 724,900
28 Copernicus Dr, Sault Ste. Marie, ON, P6A 6H2 house for sale | Listing ID SM261191 | Royal LePage
View photo
House · for sale
$ 174,900
28 Copernicus Dr, Sault Ste. Marie, ON, P6A 6H2 house for sale | Listing ID SM261191 | Royal LePage
Macdonald Meredith And Aberdeen Additional
· House
· Cellar
Macdonald Meredith And Aberdeen Additional · House · Cellar
Welcome to 28 Copernicus — a solid 2-storey semi-detached home located in a desirable east-end neighbourhood. Whether you’re an investor seeking a turnkey income property or a first-time buyer looking to enter the market, this home offers excellent potential. Featuring 3 spacious bedrooms and 1 full bathroom, the home offers a functional layout with a bright and inviting main floor living space highlighted by a large front window that fills the home with natural light. The full basement provides ample storage and additional potential for future use. Outside, the property offers outdoor great space to enjoy along with room for gardening, entertaining, or everyday family living. Conveniently located close to schools, parks, and other east-end amenities. Book your private showing today. (Id: 27)
$ 174,900
255 East Balfour St, Sault Ste. Marie, ON, P6C 1X8 house for sale | Listing ID SM261525 | Royal LePage
View photo
House · for sale
$ 625,000
255 East Balfour St, Sault Ste. Marie, ON, P6C 1X8 house for sale | Listing ID SM261525 | Royal LePage
Macdonald Meredith And Aberdeen Additional
· House
· Patio · Deck · Cellar
Macdonald Meredith And Aberdeen Additional · House · Patio · Deck · Cellar
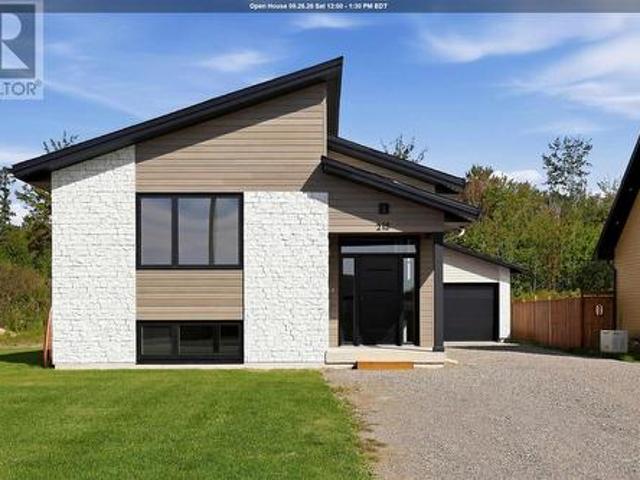
Newly built raised bungalow in a desirable newer West End development. This bright, modern home offers great curb appeal, clean exterior finishes, and a stylish open concept main floor with white cabinetry, black accents, large island, and patio doors leading to the rear deck. The main level features 3 bedrooms and a full bathroom, while the fully finished basement adds excellent living space with a large rec room, fourth bedroom, second bathroom, laundry area, and utility space. A turn key opportunity with modern finishes throughout, a functional layout, and the peace of mind of a new home. Property also comes with Tarion new home warranty. HST is included in the purchase price. (Id: 27)
$ 625,000
1793 Queen St E, Sault Ste. Marie, ON, P6A 2G8 house for sale | Listing ID SM261364 | Royal LePage
View photo
House · for sale
$ 899,900
1793 Queen St E, Sault Ste. Marie, ON, P6A 2G8 house for sale | Listing ID SM261364 | Royal LePage
Macdonald Meredith And Aberdeen Additional
· House
· Balcony · Fireplace · Deck
Macdonald Meredith And Aberdeen Additional · House · Balcony · Fireplace · Deck
Experience exceptional waterfront living in this custom-built semi-detached masterpiece overlooking the beautiful St. Mary's River and ideally situated across from the Sault Golf Club. Designed with contemporary elegance and premium craftsmanship throughout, this stunning home offers breathtaking views and an unmatched lifestyle. The open-concept main floor is highlighted by soaring vaulted ceilings, engineered hardwood flooring, and a striking gas fireplace. Natural light fills the living and dining areas, which flow seamlessly onto a private south-facing composite deck with glass railings perfect for relaxing or entertaining while enjoying spectacular river views. The chef-inspired kitchen features custom modern cabinetry, quartz countertops, a grand breakfast island, and a spacious butler's pantry, creating a functional and sophisticated space for everyday living. The luxurious primary suite offers panoramic river views from a private balcony, dual walk-in closets, and a beautifully
$ 899,900
12600 Highway 17 E, Thessalon, ON, P0R 1L0 commercial for sa.
View photo
House · for sale
$ 1,599,000
$ 106/sq.ft
12600 Highway 17 E, Thessalon, ON, P0R 1L0 commercial for sa.
Macdonald Meredith And Aberdeen Additional
· 15,016 sq.ft · House
· Office room
Macdonald Meredith And Aberdeen Additional · 15,016 sq.ft · House · Office room
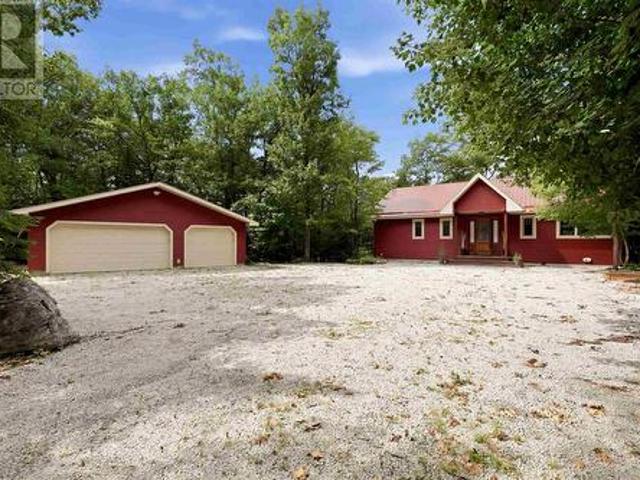
LONG-STANDING AND SUCCESSFUL BUSINESS-FLUKES TIMBERMART LOCATED IN THESSALON. VERY BUSY STORE PRESENTS AN EXCELLENT BUSINESS OPPORTUNITY. PROPERTY CONSISTS OF WELL-MAINTAINED MAIN BUILDING THAT HAS SHOWROOM, RETAIL SPACE, OFFICES AND STORAGEWAREHOUSE AREAS. SEVERAL OUT-BULIDINGS THAT STORE INVENTORY AND SUPPORT MAIN BUSINESS. SALE INCLUDES LIST OF CHATTELS AND EQUIPMENT WHICH MAKES THIS A TRULY TURN-KEY BUSINESS. PROPERTY STRATEGICALLY LOCATED IN CONVENIENT LOCATION ON THE HIGHWAY PROVIDING GREAT VISIBILITY. THIS PROPERTY IS PERFECT TO CONTINUE THE STRIVING CURRENT BUSINESS OR HAS POSSIBILITIES FOR OTHER TYPES OF COMMERCIAL USES. (id:27). Still available at ListedBuy!
$ 1,599,000
19 Grandriver Cres, Sault Ste. Marie, ON, P6B 3R9 house for sale | Listing ID SM261712 | Royal LePage
View photo
House · for sale
$ 389,900
19 Grandriver Cres, Sault Ste. Marie, ON, P6B 3R9 house for sale | Listing ID SM261712 | Royal LePage
Macdonald Meredith And Aberdeen Additional
· House
· Garden · Parking · Cellar
Macdonald Meredith And Aberdeen Additional · House · Garden · Parking · Cellar
Welcome to 19 Grandriver Crescent! Offered for the first time in nearly forty years, this brick bungalow is situated in the ever-desirable Grand area and features nearly 1400 square feet of above grade living space, a private park-like backyard, attached garage and oversized shed sitting on it's own concrete pad. The basement features a summer kitchen and with it, the possibility to convert to a full-blown in-law suite. Newer windows and a one year old roof mean the big ticket items are already taken care of. Not only is this an opportunity at an extremely solid home in one of the cities most desirable central locations, but it's also an opportunity for multi-generational living or income generation. Don't miss out and call your Realtor today for a showing! (Id: 27)
$ 389,900
202B Port Findlay Rd, Desbarats, ON, P0R 1E0 house for sale | Listing ID SM261431 | Royal LePage
View photo
House · for sale
$ 749,000
202B Port Findlay Rd, Desbarats, ON, P0R 1E0 house for sale | Listing ID SM261431 | Royal LePage
Macdonald Meredith And Aberdeen Additional
· House
· Balcony · Fireplace · Deck
Macdonald Meredith And Aberdeen Additional · House · Balcony · Fireplace · Deck
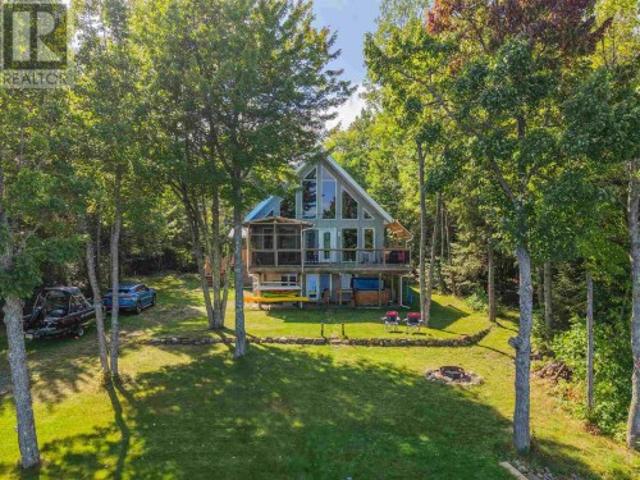
Experience the perfect blend of luxury and waterfront living in this stunning custom-built, four-season log home. Featuring 4 bedrooms and 3 bathrooms, this beautifully finished home offers three levels of comfortable living space designed for both relaxation and entertaining. Enjoy breathtaking views from the wraparound deck with elegant glass railings, overlooking your own gorgeous sandy beach and private dock. The deep-water shoreline is ideal for boating enthusiasts, with direct access to exceptional water recreation. Conveniently located just 25 minutes from town and directly across from St. Joseph Island's Richards Landing, you'll enjoy both privacy and accessibility. The main floor features in-floor heating and a cozy gas fireplace, creating a warm and inviting atmosphere year-round. The spacious primary bedroom includes a private walkout balcony, offering a peaceful retreat to take in the spectacular waterfront scenery. (Id: 27)
$ 749,000
309 Whitney Ave, Sault Ste. Marie, ON, P6C 5L9 house for sale | Listing ID SM261531 | Royal LePage
View photo
House · for sale
$ 499,900
309 Whitney Ave, Sault Ste. Marie, ON, P6C 5L9 house for sale | Listing ID SM261531 | Royal LePage
Macdonald Meredith And Aberdeen Additional
· House
· Garden · Swimming pool · Deck · Parking · Air conditioning · Cellar
Macdonald Meredith And Aberdeen Additional · House · Garden · Swimming pool · Deck · Parking · Air conditioning · Cellar
This stunning family home is steps to HM Robbins Elementary! Featuring 3 beds, 1.5 baths, hardwood floors through the main living room, dining/kitchen. Huge windows pouring in light and overlooking the private fenced backyard. Stainless appliances in an updated kitchen! Half bath on the main along with a Family Room with access to the back deck & new hot tub. Attached garage & storage shed for your toys. Full basement with recroom, bonus room, laundry and utilities. Natural gas boiler heat & A/C. (Id: 27)
$ 499,900

Get email alerts

Don't miss out: be the first to know about new properties

The alert was correctly created

On subscribing you accept the conditions of use and the privacy policy
Alert
Receive new ads in your inbox
Save this search
Receive alerts for new listings

We'll send you an email when we have new properties for: "Properties for sale in Macdonald Meredith And Aberdeen Additional"

The alert was correctly created

Birch Island, Sudbury Unorganized North Part
Laird, Algoma
Get email alerts and be the first to see new listings
Required field
On subscribing I accept the terms of the privacy policy
Perfect! You'll soon start receiving new listings via email
Alert
Receive an email when we have new ads for Properties for sale in Macdonald Meredith And Aberdeen Additional
Save this search
Filters

Bedrooms

Area (sq.ft)

sq.ft
sq.ft

Price

$
$

Filter by property type

Bathrooms

Clear all filters
Receive notifications when new entries are published.