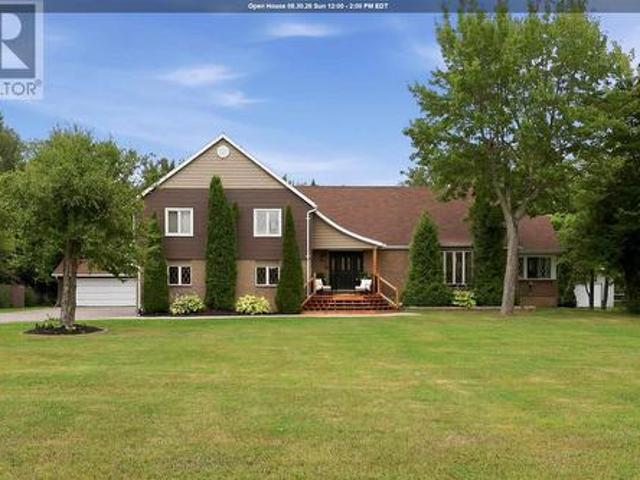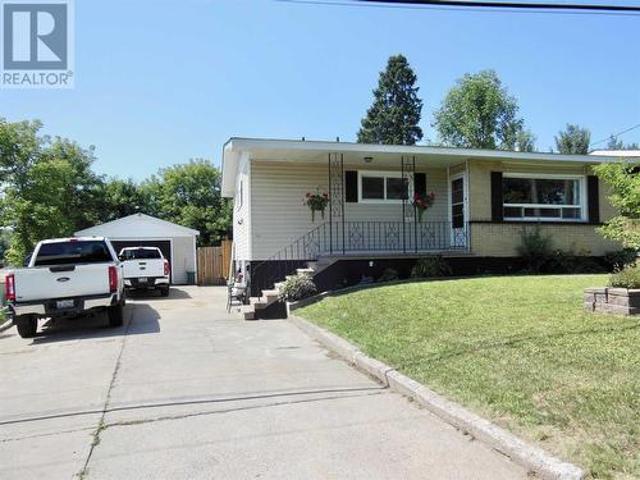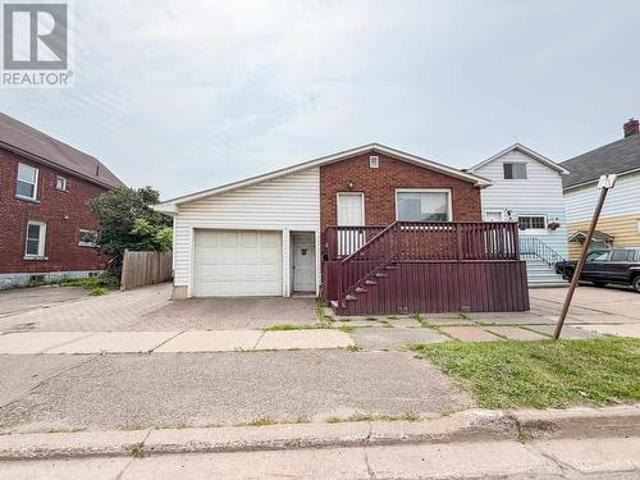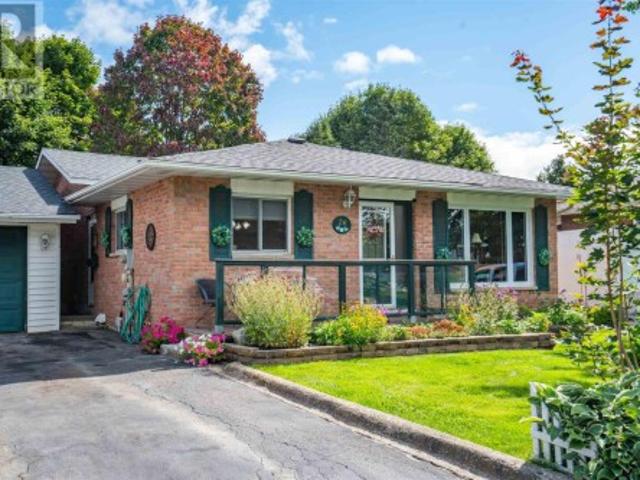
125 properties for sale in Rankin Location 15d

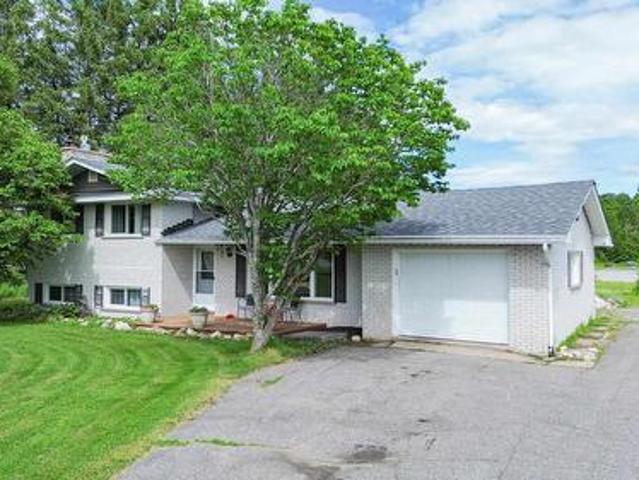
587 Watson Rd, Echo Bay, ON, P0S 1C0 house for sale | Listing ID SM260332 | Royal LePage
View photo
House · for sale
$ 799,900
587 Watson Rd, Echo Bay, ON, P0S 1C0 house for sale | Listing ID SM260332 | Royal LePage
Rankin Location 15d
· House
· Parking
Rankin Location 15d · House · Parking
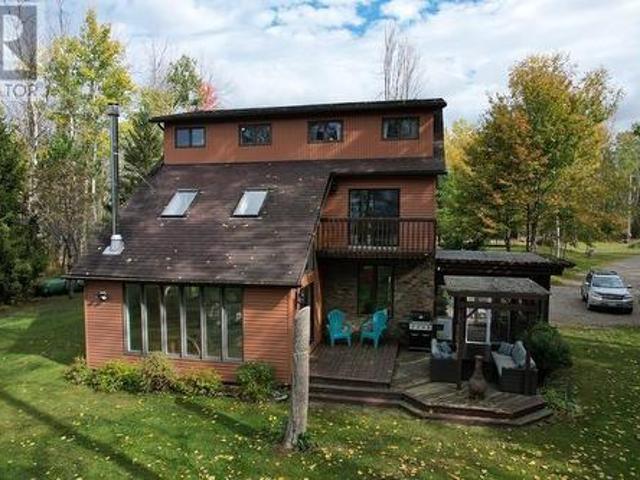
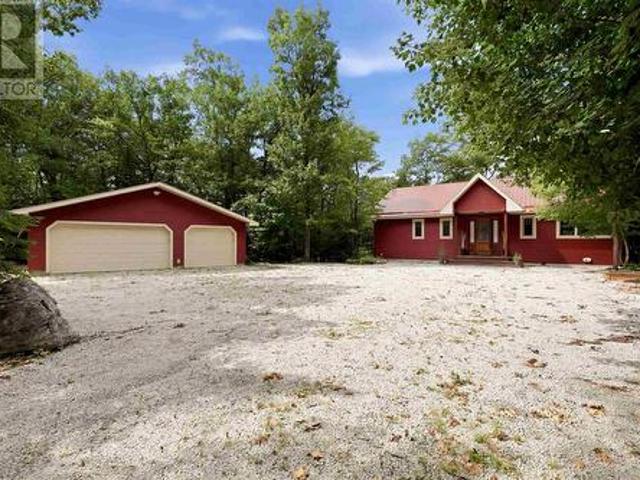
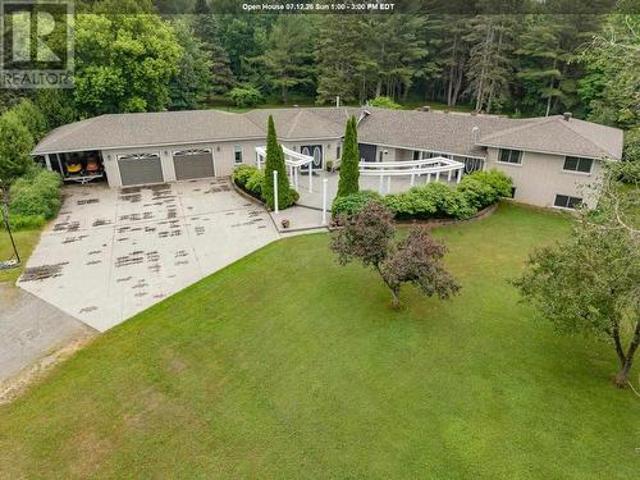
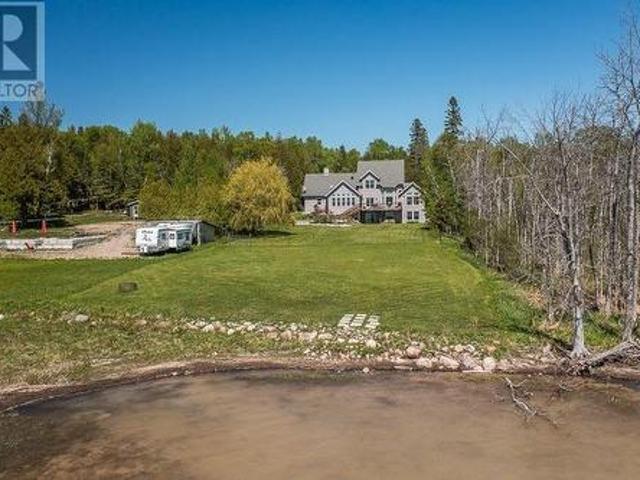
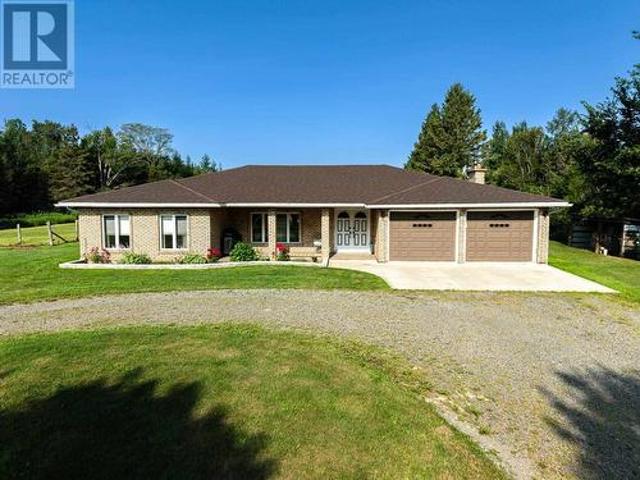
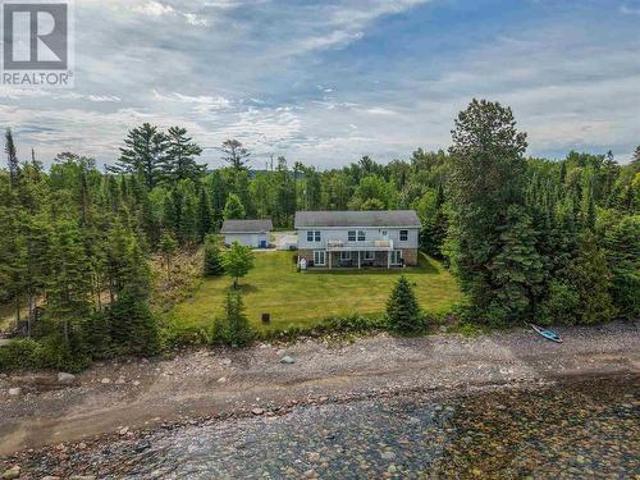
35 acres backing onto the Bar River, featuring a 4 bedroom, 3 bath, open concept Barndominium home. Master bedroom with ensuite and a second bedroom on the main floor, plus 2 bedrooms and bath in upper level. Spacious open concept living quarters with views of the surrounding area. In floor heating plus a double sided woodstove keep the home toasty warm. The 32' by 40' garage is any handy guy's dream. Come check it out. (Id: 27)
$ 799,900
565 Walls Side Rd, Sault Ste. Marie, ON, P6A 6K4 house for sale | Listing ID SM261793 | Royal LePage
View photo
House · for sale
$ 629,900
565 Walls Side Rd, Sault Ste. Marie, ON, P6A 6K4 house for sale | Listing ID SM261793 | Royal LePage
Rankin Location 15d
· House
· Patio · Office room · Parking · Cellar
Rankin Location 15d · House · Patio · Office room · Parking · Cellar
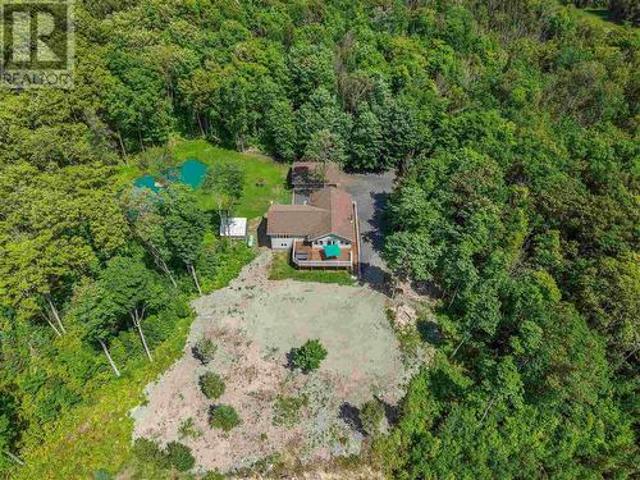
Nestled on a picturesque 30+-acre property, this well-maintained bungalow offers the perfect blend of privacy, space, and convenience. This peaceful setting provides endless possibilities while remaining in desirable Prince Township. Inside, you'll find a welcoming open-concept main floor featuring beautiful hardwood floors, warm pine paneling, and a functional layout ideal for everyday living and entertaining. The spacious primary bedroom includes a walk-in closet and patio doors leading directly to the screened in porch, creating the perfect spot to enjoy your morning coffee while taking in the peaceful surroundings. The finished basement provides additional living space, making it perfect for a growing family, guests, or a home office. An attached garage is connected by a convenient breezeway mudroom, while the durable metal roof and energy-efficient geothermal heating system provide lasting value, low maintenance, and year-round comfort. A rare opportunity to enjoy country living w
$ 629,900
377 Mccarrel Lake Rd, Echo Bay, ON, P0S 1C0 house for sale | Listing ID SM260996 | Royal LePage
View photo
House · for sale
$ 959,900
Updated
377 Mccarrel Lake Rd, Echo Bay, ON, P0S 1C0 house for sale | Listing ID SM260996 | Royal LePage
Rankin Location 15d
· House
· Fireplace · Sauna · Parking
Rankin Location 15d · House · Fireplace · Sauna · Parking
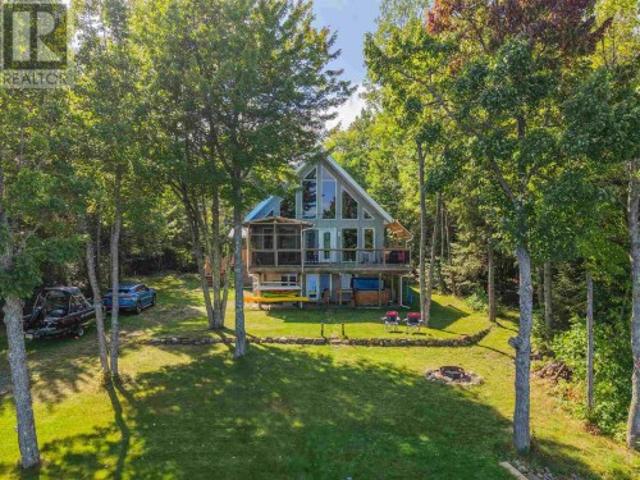
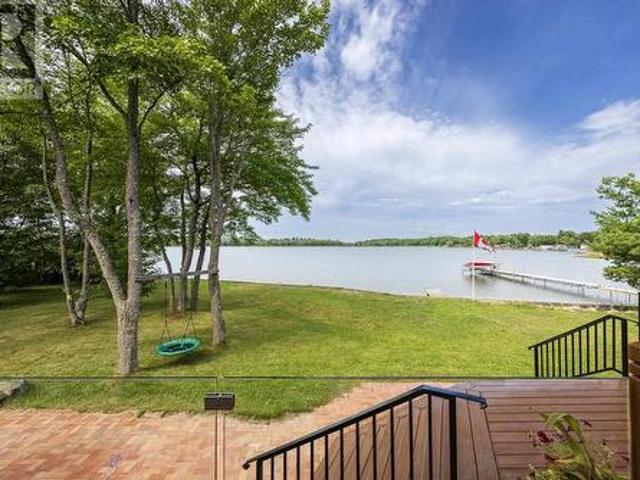
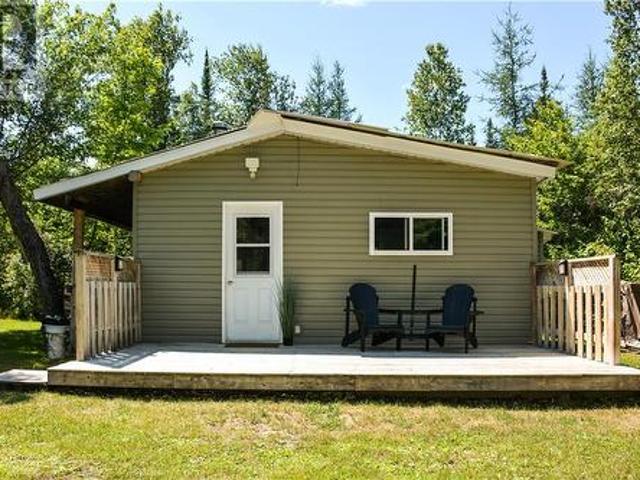
Best of both worlds is what this water front home has to offer! Short distance to the Sault and all the peacefulness of being on a lake with all the recent renovations. New windows, quartz counter top in kitchen, cabinetry, water filter system and on demand hot water system, lighting and all new appliances. Ensuite comes with heated floors, large soaker tub, glass enclosed shower and double sinks. Move in and enjoy our beautiful northern summers. A new Napolean Heat Pump for efficient heating, gas fire place in family room and wood stove in living room (WETT certified). Sand beach with large dock to keep water toys & boats, new barrel sauna at the beach, glass railings on upper deck, cute bunkie for extra guests or kids, 24 x30 heated garage with work out area on front, enclosed lean to for your toys & tools, wood shed, plenty of parking for guests. Places like this don't come around too often! (Id: 27)
$ 959,900
2875 Green St, Richards Landing, ON, P0R 1J0 house for sale | Listing ID SM261600 | Royal LePage
View photo
House · for sale
$ 799,900
2875 Green St, Richards Landing, ON, P0R 1J0 house for sale | Listing ID SM261600 | Royal LePage
Rankin Location 15d
· House
· Deck
Rankin Location 15d · House · Deck
Experience waterfront living on sought-after Green Street, where west-facing exposure delivers spectacular sunsets over the water year-round. Set along a beautiful sandy shoreline, this property offers effortless access to the lake and an exceptional setting for swimming, boating, or simply unwinding by the water. Built less than five years ago, the bungalow combines modern construction with energy efficiency and low-maintenance living. The bright, open-concept layout features in-floor radiant heating while expansive lakeside windows fill the home with natural light and showcase the ever-changing waterfront views. Offering three bedrooms and one-and-a-half bathrooms, the home is perfectly suited as a year-round residence or an easy-care waterfront getaway. Step outside to the full-length deck overlooking the water. The ideal place to entertain family and friends or relax as the sun set over the horizon. Surrounded by nature, the property enjoys frequent visits from local wildlife, with
$ 799,900
186 Iron River Rd, Echo Bay, ON, P0S 1C0 house for sale | Listing ID SM261767 | Royal LePage
View photo
House · for sale
$ 329,900
186 Iron River Rd, Echo Bay, ON, P0S 1C0 house for sale | Listing ID SM261767 | Royal LePage
Rankin Location 15d
· House
Rankin Location 15d · House
Escape to the peace and privacy of the countryside with this rural property in Echo Bay, Ontario, situated on just over 18 acres of primarily treed land. Offering endless potential, this spacious home is ready for its next chapter and awaits a new owner with the vision to restore it to its full potential. Inside, you’ll find two generously sized bedrooms, two full bathrooms, and a functional layout with plenty of room to create the home you’ve always imagined. While the property could benefit from some TLC, the solid footprint and picturesque setting provide an exceptional opportunity for those looking to invest in a rural retreat. The property is serviced by a reliable artesian well and offers the privacy and natural beauty that only a large acreage can provide. Whether you’re dreaming of hobby farming, exploring the wooded trails, or simply enjoying the tranquility of country living, this property delivers the space and setting to make it happen. If you’ve been searching for acreage,
$ 329,900
358 Mccarrel Lake Rd, Macdonald Meredith Aberdeen Additional, ON, P0S 1C0 house for sale | Listing ID SM261491 | Royal LePage
View photo
House · for sale
$ 1,950,000
358 Mccarrel Lake Rd, Macdonald Meredith Aberdeen Additional, ON, P0S 1C0 house for sale | Listing ID SM261491 | Royal LePage
Rankin Location 15d
· House
· Fireplace
Rankin Location 15d · House · Fireplace
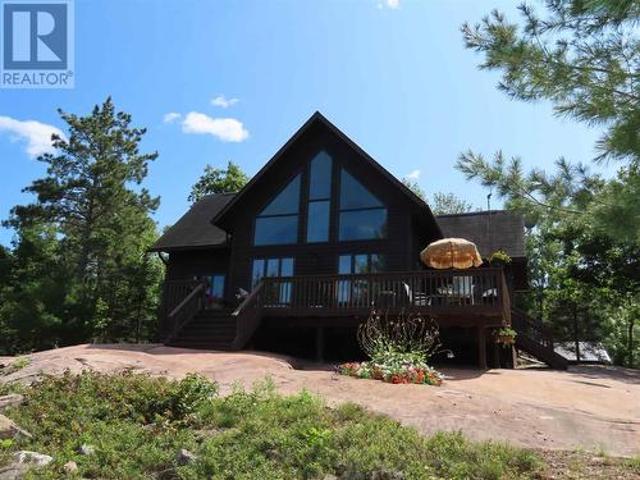
Get ready to be wowed with this one of a kind lakeside year round retreat! This home is thoughtfully placed with optimal privacy from the road, while providing the best of the best views of highly sought after McCarrel Lake. Upon entry to the home you're treated with magnificent views of the cathedral ceilings with custom log craftsmanship and soaring windows overlooking the lake. The kitchen is thoughtfully curated with custom cabinetry, soft close, with hidden pulls and LivingStone solid surface countertops, complete with a chefs dream gas range. Off the kitchen is a butlers pantry with main floor laundry. The two sided gas fireplace adds warmth and ambiance to both the dining room and the great room. A guest room and half bath are conveniently tucked away for just the right amount of privacy. The stunning staircase leading up to the multipurpose loft is an absolute work of art! Last but not least is the thoughtfully placed primary suite with 4-piece ensuite (jet tub), walk in closet
$ 1,950,000
1506 Airport Rd, Prince Township, ON, P6A 5K6 house for sale | Listing ID SM261539 | Royal LePage
View photo
House · for sale
$ 669,000
1506 Airport Rd, Prince Township, ON, P6A 5K6 house for sale | Listing ID SM261539 | Royal LePage
Rankin Location 15d
· House
· Patio · Garden · Deck · Swimming pool · Cellar
Rankin Location 15d · House · Patio · Garden · Deck · Swimming pool · Cellar
Welcome to 1506 Airport Road – A Private Country Retreat on 18.9 acres add “located in Prince township” Discover the perfect balance of peaceful country living and city convenience at 1506 Airport Road. Situated on an impressive 18.9-acre property, this well-maintained three-level split home offers space, privacy, and endless possibilities, all just minutes from Sault Ste. Marie, the airport corridor, major highways, outdoor recreation, and conservation lands. Designed with family living in mind, the home features a functional multi-level layout with spacious living areas, a large primary bedroom, 1.5 bathrooms, and a finished basement with crawl space, providing plenty of room for recreation, hobbies, storage, or a growing family. Step outside and enjoy your own private backyard oasis. The 16’ x 32’ in-ground pool is surrounded by newer fencing, an updated deck, and a stamped concrete patio, creating the perfect setting for summer entertaining. The pool house, complete with ceramic ti
$ 669,000
840 Walls Rd, Prince Township, ON, P6A 6K4 house for sale | Listing ID SM261786 | Royal LePage
View photo
House · for sale
$ 844,900
840 Walls Rd, Prince Township, ON, P6A 6K4 house for sale | Listing ID SM261786 | Royal LePage
Rankin Location 15d
· House
· Patio · Garden · Swimming pool · Deck · Cellar
Rankin Location 15d · House · Patio · Garden · Swimming pool · Deck · Cellar
Welcome to this exceptional 2,443 sq. Ft. home nestled on 3.6 private acres in desirable Prince Township—an entertainer's dream designed with both comfort and functionality. The grand foyer sets the stage to this property leading you to the the expansive kitchen that features a large island and beautiful appliances that flows seamlessly into the dining/living room and outdoor spaces. 3 bedrooms are on the upper level, with another one in the basement. The large rec room offers the perfect setting for family gatherings and entertaining. A separate in-law or guest suite, complete with its own 3-piece bathroom, provides privacy and flexibility for extended family or visitors. Outside, your own backyard oasis awaits with a spectacular 20' x 40' gas-heated in-ground pool surrounded by an impressive patio and deck, new hot tub, plus a newly finished screened-in porch for relaxing summer evenings. Enjoy year-round comfort with radiant in-floor heating throughout, two ductless air conditioning
$ 844,900
46 Main St, Desbarats, ON, P0R 1E0 house for sale | Listing ID SM261671 | Royal LePage
View photo
House · for sale
$ 399,900
Updated
46 Main St, Desbarats, ON, P0R 1E0 house for sale | Listing ID SM261671 | Royal LePage
Rankin Location 15d
· House
· Patio
Rankin Location 15d · House · Patio
Welcome to 46 Main Street in the charming community of Desbarats. A beautifully renovated home where modern updates meet the peace and space of country living. Situated on an impressive 1.9-acre lot, this move-in-ready property has been extensively updated throughout the current owner's ownership, allowing you to simply unpack and enjoy. The heart of the home is the massive, beautifully renovated kitchen, offering an abundance of cabinetry and workspace that's perfect for everything from family meals to entertaining guests. The spacious living room provides a warm and inviting gathering place, while the thoughtfully updated bathrooms, stylish flooring, contemporary light fixtures, and unique décor touches create a home full of character and charm. Major improvements provide peace of mind for years to come, including updated heat pumps, furnace, most windows, patio door and hot water tank. Every renovation has been completed with comfort, efficiency, and modern living in mind. Located j
$ 399,900
200 Watson Rd, Echo Bay, ON, P0S 1C0 house for sale | Listing ID SM261081 | Royal LePage
View photo
House · for sale
$ 724,900
200 Watson Rd, Echo Bay, ON, P0S 1C0 house for sale | Listing ID SM261081 | Royal LePage
Rankin Location 15d
· House
· Garden · Parking · Deck
Rankin Location 15d · House · Garden · Parking · Deck
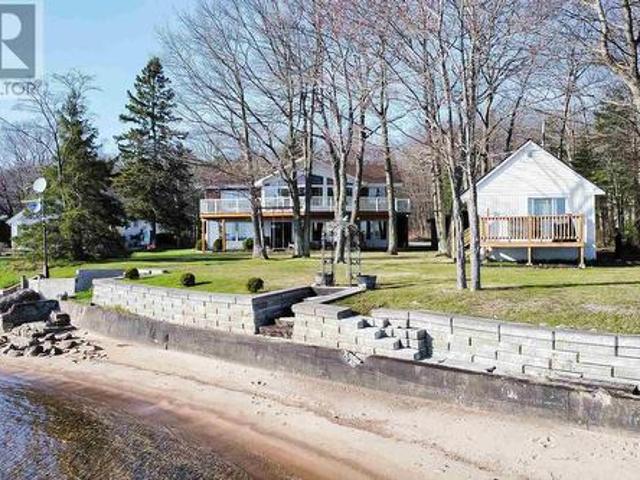
Your dream home on the water is here! This stunning 3-storey waterfront home offers the perfect blend of comfort, space, and serenity. With plenty of windows for natural light, you will also be able to enjoy phenomenal views of the water and unforgettable sunsets from the inside comfort of your own home. Whether you're sipping coffee on the deck or enjoying a quiet evening by the shore, this home is your personal escape to peace and quiet. Featuring 4 bedrooms, 2 full baths, a large 24x32 detached garage with additional 12x36 lean-to, a large yard for the kids/dogs to play, and a sandy waterfront, there is much to be desired about this home and property. Located approx. 20 minutes from Sault Ste. Marie City limits, this is one place you will not want to miss. Call now to book your own private showing! (Id: 27)
$ 724,900
432 Government Rd, Echo Bay, ON, P0S 1C0 house for sale | Listing ID SM261591 | Royal LePage
View photo
House · for sale
$ 1,150,000
432 Government Rd, Echo Bay, ON, P0S 1C0 house for sale | Listing ID SM261591 | Royal LePage
Rankin Location 15d
· House
· Swimming pool · Deck
Rankin Location 15d · House · Swimming pool · Deck
Welcome to an extraordinary 82.24-acre retreat in Echo Bay, where privacy, natural beauty, and breathtaking views come together. Perched high above the surrounding landscape, this custom-built 4-bedroom, 2.5-bathroom home, built in 2008, offers approximately 2,688 sq. Ft. of finished living space across two levels and was thoughtfully designed to capture its remarkable surroundings. The open concept upper level features vaulted wood-clad ceilings, hardwood flooring, and an impressive wall of windows showcasing spectacular sunrise and sunset views. The spacious primary suite includes a walk-in closet, private ensuite, and picturesque views of the property. The updated kitchen features a gas stove, excellent storage, and flows seamlessly into the dining and living areas, creating the perfect space for entertaining or relaxing while taking in the scenery. Step outside to the wraparound deck with built-in lighting, a covered porch fan, and hot tub, and enjoy the peace and quiet of this exc
$ 1,150,000
400 Mccarrel Lake Rd, Echo Bay, ON, P0S 1C0 house for sale | Listing ID SM260697 | Royal LePage
View photo
House · for sale
$ 799,900
400 Mccarrel Lake Rd, Echo Bay, ON, P0S 1C0 house for sale | Listing ID SM260697 | Royal LePage
Rankin Location 15d
· House
· Patio · Parking · Fireplace · Sauna
Rankin Location 15d · House · Patio · Parking · Fireplace · Sauna
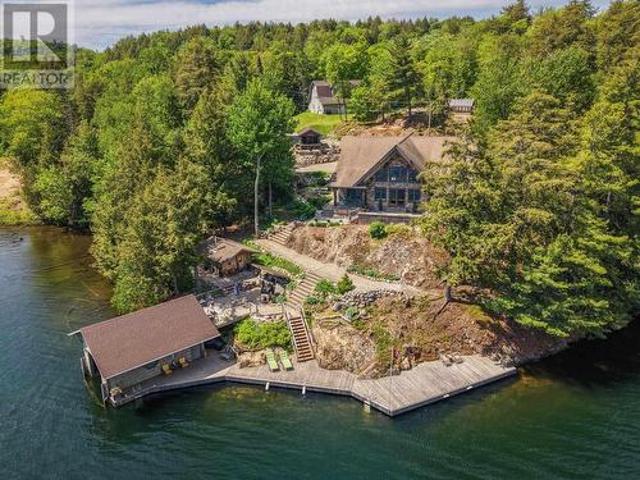
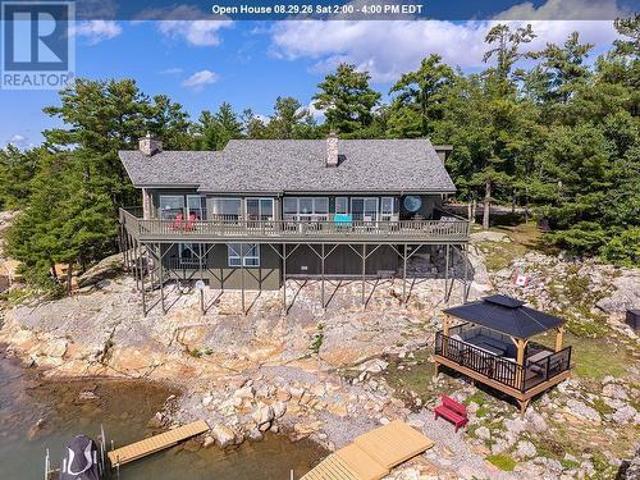
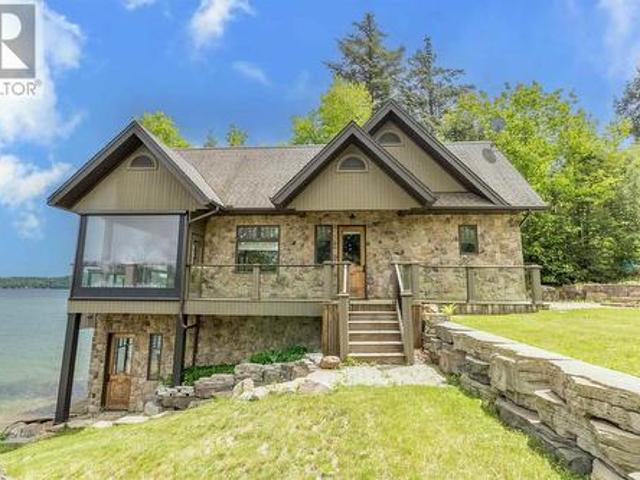
Experience lakeside luxury on sought-after McCarrel Lake, just 25 minutes east of Sault Ste. Marie. This exceptional property features a stunning 1,520 sq. Ft. boathouse with stone and wood exterior, offering a bright great room with cathedral ceilings, kitchen with island, spacious bedroom, and a 3-piece bath with walk-in tiled shower. Wall-to-wall sliding doors open to a covered patio with radiant heaters, wind and bug screens, and uninterrupted lake views. Upper loft and lower-level rec room with wet bar, pool table, 2-piece bath, and sauna with rainfall shower complete this incredible space. The 2,108 sq. ft. Main home includes an attached heated double garage and an open-concept living area highlighted by a floor-to-ceiling stone fireplace, custom cabinetry, and a modern kitchen with granite countertops and black stainless appliances. In-floor and radiant heating throughout, plus a teak dock and beautifully designed outdoor entertaining areas, make this a rare waterfront offering.
$ 799,900
279 Finns Bay Rd N, Echo Bay, ON, P0S 1C0 vacant land for sa.
View photo
House · for sale
$ 154,900
279 Finns Bay Rd N, Echo Bay, ON, P0S 1C0 vacant land for sa.
Rankin Location 15d
· House
Rankin Location 15d · House
2+ acre building lot on Lake Hurons North Channel, located on desirable Finns Bay Road, a premier waterfront country subdivision, just south of Echo Bay and Sault Ste. Marie! Building site has been cleared, driveway is already in. Ready for your home or cottage with beautiful views and access to the waterrapids out front at the lake. Perfect spot for kayaking, canoeing, and paddle boarding. Year round paved road access, power is available at the road. Come check out the gorgeous views - great for watching the natural beauty all around you! (id:27). Still available at ListedBuy!
$ 154,900
3515 Huron Line Rd|Jocelyn Township, Richards Landing, St. Joseph Island, ON, P0R 1J0 house for sale | Listing ID SM260442 | Royal LePage
House · for sale
$ 1,250,000
3515 Huron Line Rd|Jocelyn Township, Richards Landing, St. Joseph Island, ON, P0R 1J0 house for sale | Listing ID SM260442 | Royal LePage
Rankin Location 15d
· House
· Fireplace · Parking · Swimming pool · Cellar
Rankin Location 15d · House · Fireplace · Parking · Swimming pool · Cellar
This exquisite 3562 sq. Ft waterfront home with 2003 sq. Ft walkout basement is perfectly situated to savour views of breathtaking sunsets and the shipping channel. The main floor boasts a stunning great room with soaring ceiling and gas fireplace, sun room, play room, den and gorgeous bedroom with large ensuite. An incredible kitchen, perfect for entertaining, completes the main floor and features two islands, abundant storage, 5 burner gas cook top, JennAir grill, pantry and beautiful coffee bar. Highlights of the second floor include the primary bedroom with walk-in closet, four piece bath with jacuzzi tub, additional bedroom and huge bonus room with recently installed laundry hookups. The versatile rooms continue in the walkout basement with an impressive family room/games room, wet bar, fourth bedroom, full bath, utility, laundry and storage rooms. Heating has two new furnaces and 2 new heat pumps. Installed Dec 2025. Like the home, both the attached and detached garages have in-f
$ 1,250,000
4439 Second Line W, Prince Township, ON, P6A 6K4 house for sale | Listing ID SM261635 | Royal LePage
House · for sale
$ 694,900
4439 Second Line W, Prince Township, ON, P6A 6K4 house for sale | Listing ID SM261635 | Royal LePage
Rankin Location 15d
· House
· Balcony · Deck
Rankin Location 15d · House · Balcony · Deck
Welcome to this exceptional waterfront property in the highly sought-after community of Prince Township, where stunning lake views, a sandy beach, and a family-friendly setting create the perfect place to call home. This well-maintained 1,859 sq. Ft. home offers a spacious and functional layout. The main floor features beautiful hardwood flooring, convenient main-floor laundry, a bright and updated kitchen with elegant marble countertops, a large dining area perfect for family gatherings. For added convenience there is a second living space and a full bathroom on the main level, with potential for a fourth main floor bedroom. Upstairs, you’ll find three generously sized bedrooms and a second full bathroom. The primary bedroom is a true retreat, complete with its own private balcony where you can enjoy soaking in the breathtaking waterfront views. Outdoor living is equally impressive with a complete wrap-around composite deck, providing the perfect space for entertaining or simply relax
$ 694,900
18 Wellington Street W, Sault Ste Marie West, ON, P6A 1H1.
View photo
House · for sale
$ 750,000
$ 250/sq.ft
18 Wellington Street W, Sault Ste Marie West, ON, P6A 1H1.
Rankin Location 15d
· 2,992 sq.ft · House
· Parking · Cellar
Rankin Location 15d · 2,992 sq.ft · House · Parking · Cellar
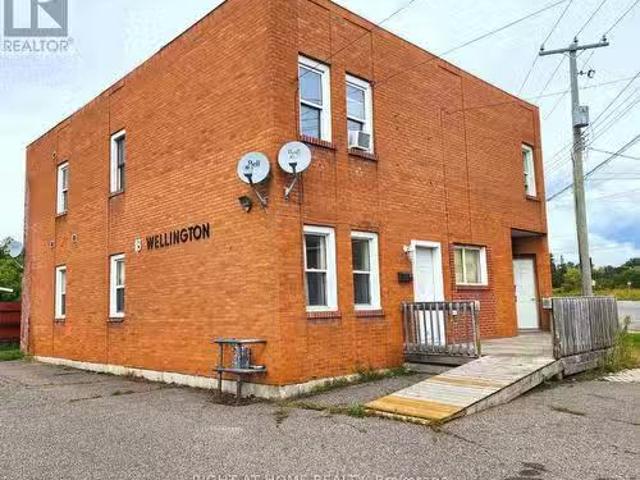
Incredible opportunity to own this well-maintained, all-brick 5-unit purpose-built apartment building, ideally located at the base of North Streetjust steps from the waterfront, scenic boardwalk, shopping plazas, and a wide range of amenities. The building features 2 spacious two-bedroom units and 3 one-bedroom units, with two units currently vacantoffering immediate upside through market sale potential. At current market sales, the property is capable of generating nearly a 10% cap rate. Additional income is generated through a coin-operated washer and dryer. A large, paved parking lot provides ample tenant parking. Recent updates include a new high-efficiency gas furnace and cosmetic upgrades in several units, including fresh paint and updated trim. The basement features a wide open layout with plenty of space, ideal for additional paid tenant storage or future development opportunities. (id:27). Still available at ListedBuy!
$ 750,000
11 Mitchell St, Bruce Mines, ON, P0R 1C0 house for sale | Listing ID SM260876 | Royal LePage
View photo
House · for sale
$ 939,000
11 Mitchell St, Bruce Mines, ON, P0R 1C0 house for sale | Listing ID SM260876 | Royal LePage
Rankin Location 15d
· House
· Patio · Fireplace · Deck
Rankin Location 15d · House · Patio · Fireplace · Deck
Beautifully redesigned waterfront home featuring high-quality finishes and exceptional craftsmanship. This three-bedroom, two-bathroom bungalow offers bright, open-concept living with stunning Lake Huron views. The chef-inspired kitchen is ideal for cooking or baking enthusiasts, and the living room opens to a spacious deck and lower patio. The main-floor primary bedroom includes a luxurious, practical ensuite. The walkout lower level provides a private retreat with two additional bedrooms and a cozy family room with fireplace. Completely reimagined in 2017 with custom cabinetry, built-ins, granite, and premium finishes throughout. Perfect for professionals working from home or anyone seeking full town conveniences within walking distance to amenities. Additional details available in the multimedia section. (Id: 7525)
$ 939,000
1178 Third Lin W, Sault Ste. Marie, ON, P6A 5K8 house for sale | Listing ID SM261239 | Royal LePage
View photo
House · for sale
$ 1,399,000
1178 Third Lin W, Sault Ste. Marie, ON, P6A 5K8 house for sale | Listing ID SM261239 | Royal LePage
Rankin Location 15d
· House
· Fireplace · Parking
Rankin Location 15d · House · Fireplace · Parking
Location, space, and privacy – all in one! Welcome to 1178 Third Line West, a stunning ranch-style home nestled on 3.6 acres of peaceful, beautifully landscaped property and offering nearly 3,600 sq ft of finished living space. Built in 2004, this thoughtfully updated home is perfect for entertaining or enjoying quiet, everyday comfort. Step inside to an open-concept main floor featuring vaulted ceilings, a cozy stone gas fireplace, and a modern kitchen with quartz countertops (2024) and engineered hardwood flooring (2024). The updated main 4-piece bath serves two spacious bedrooms, while the oversized primary suite includes a walk-in closet and a luxurious ensuite. Need more room to unwind? You'll love the bonus 12 x 24 family room located above the attached garage an ideal retreat space! The fully finished lower level is designed with versatility in mind, boasting a large rec room with bar, fourth bedroom or den, 3-piece bath, laundry area, and plenty of storage. Outside is where thi
$ 1,399,000
33 Parkewood Dr, Sault Ste. Marie, ON, P6A 5K6 house for sale | Listing ID SM261372 | Royal LePage
View photo
House · for sale
$ 774,900
33 Parkewood Dr, Sault Ste. Marie, ON, P6A 5K6 house for sale | Listing ID SM261372 | Royal LePage
Rankin Location 15d
· House
· Patio · Parking · Deck · Air conditioning
Rankin Location 15d · House · Patio · Parking · Deck · Air conditioning
Move-in ready and located in the desirable Parkewood Estate subdivision, this beautifully updated hi-rise bungalow offers over 3,000 sq. Ft. of finished living space with 4 bedrooms, 2.5 fully renovated bathrooms with an attached double garage. The bright, open-concept main floor features 3 bedrooms and 2 baths. The primary has a large walk in closet and a generous 4 piece ensuite. The spacious kitchen with maple cabinetry, large island seamlessly flowing into the dining room, and living room area and is perfect for entertaining, with patio doors leading to a 12' x 16' deck. The fully finished lower level provides plenty of additional living space, a large rec room with endless possibilities, the 4th bedroom, laundry, bathroom and access from the garage. With a high-efficiency forced air heating and central air ensuring year-round comfort. Enjoy the space and privacy of country living while being part of a welcoming neighbourhood in the sought-after Parkewood subdivision. (Id: 27)
$ 774,900
299 Selby Undefined, Sault Ste. Marie, ON, P6C 2P8 house for sale | Listing ID SM260526 | Royal LePage
View photo
House · for sale
$ 169,000
299 Selby Undefined, Sault Ste. Marie, ON, P6C 2P8 house for sale | Listing ID SM260526 | Royal LePage
Rankin Location 15d
· House
· Garden
Rankin Location 15d · House · Garden
With a little cosmetic updating, this charming home has the potential to become a true dollhouse. Featuring four bedrooms, it offers a functional layout ideal for families, first-time buyers, or those looking to downsize. The spacious yard is mostly fenced and includes a convenient garden shed—perfect for outdoor enjoyment and storage. Located in a desirable area close to shopping, restaurants, schools, and public transit, this property offers both comfort and convenience. A great opportunity for buyers or investors alike—contact your favourite Realtor to book a viewing! (Id: 27)
$ 169,000
1115 Second Line West, Sault Ste. Marie, ON, P6C 2L9 house for sale | Listing ID SM261420 | Royal LePage
View photo
House · for sale
$ 1,195,000
Updated
1115 Second Line West, Sault Ste. Marie, ON, P6C 2L9 house for sale | Listing ID SM261420 | Royal LePage
Rankin Location 15d
· House
· Office room · Parking · Gym · Deck · Cellar
Rankin Location 15d · House · Office room · Parking · Gym · Deck · Cellar
Discover unparalleled in-town estate living on over 11 private acres, graced by a tranquil meandering stream and surrounded by nature. This exceptional well-built custom home offers more than 2,200 sq. Ft. of living space and features hardwood floors, a private office, a spacious custom kitchen, and a functional layout designed for comfortable family living. The primary suite is a private retreat, complete with scenic views, a private deck, a walk-in closet, and an oversized ensuite bath. A nearly finished basement provides additional living space and endless possibilities for a recreation room, home gym, theatre, or guest accommodations. Outside, enjoy the privacy and beauty of your own acreage while remaining just minutes from city amenities. The heated 28' x 40' detached garage provides exceptional space for vehicles, storage, hobbies, or a workshop. A rare opportunity to own a private estate-sized property within the city limits, offering the perfect blend of space, natural beauty,
$ 1,195,000
7 Golf Range Cres, Sault Ste. Marie, ON, P6A 6A4 house for sale | Listing ID SM260867 | Royal LePage
12 pictures
House · for sale
$ 454,900
7 Golf Range Cres, Sault Ste. Marie, ON, P6A 6A4 house for sale | Listing ID SM260867 | Royal LePage
Rankin Location 15d
· House
· Garden · Fireplace · Parking
Rankin Location 15d · House · Garden · Fireplace · Parking
Welcome to 7 Golf Range Cres. Beautifully maintained side split located in a highly sought-after East-End neighbourhood. Truly a quiet family home. Offering 3 spacious bedrooms on the upper level and an additional bedroom on the lower level, along with 2 full bathrooms. The bright, south-facing backyard is perfect for entertaining. Enjoy the convenience of an attached garage, and relax in front of the gas fireplace in the lower-level rec room. Contact your favourite REALTOR today for your private showing. Welcome home! (Id: 27)
$ 454,900
2370 Base Line Rd, Prince Township, ON, P6A 6K4 house for sale | Listing ID SM261530 | Royal LePage
View photo
House · for sale
$ 849,900
2370 Base Line Rd, Prince Township, ON, P6A 6K4 house for sale | Listing ID SM261530 | Royal LePage
Rankin Location 15d
· House
Rankin Location 15d · House
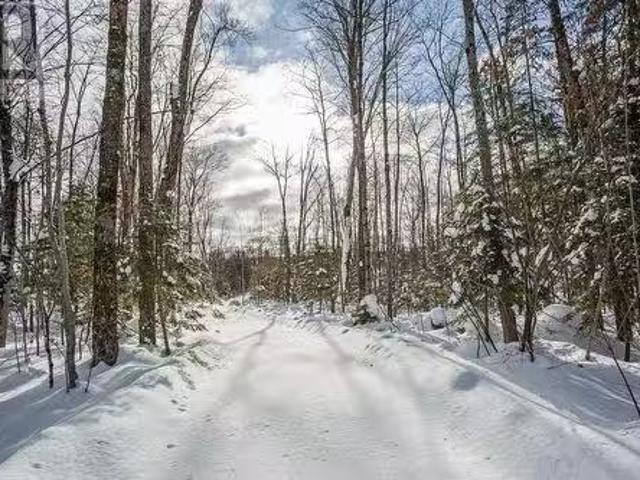
Escape to your own private retreat on just under 38 beautiful acres in the highly desirable community of Prince Township. With an impressive 628 feet of frontage on Base Line, this one-owner property has been lovingly maintained and cared for, offering the perfect blend of privacy, recreation, and family living. Nature enthusiasts will appreciate the abundance of wildlife and variety of bird species. Explore your own network of trails winding through the stunning red pine forest and along Carp Creek. With approximately 4 km of trails suitable for hiking, horseback riding, ATVs, and snowmobiling, outdoor adventure awaits right outside your door. The beautiful brick home offers 1,748 square feet of comfortable living space. Designed with convenience in mind, the main floor features everything needed for day-to-day living. With a bedroom, bathroom, kitchen, dining, living room area and even laundry, making it the ideal forever home. The second floor has an additional 3 spacious bedrooms a
$ 849,900
634 Lakeshore Dr, Sault Ste. Marie, ON, P6A 5K8 house for sale | Listing ID SM261623 | Royal LePage
View photo
House · for sale
$ 599,900
634 Lakeshore Dr, Sault Ste. Marie, ON, P6A 5K8 house for sale | Listing ID SM261623 | Royal LePage
Rankin Location 15d
· House
· Parking · Deck · Cellar
Rankin Location 15d · House · Parking · Deck · Cellar
Stunning waterfront home minutes from town! Welcome to 634 Lakeshore Drive, a 2009 built 3 bedroom 2 full bathroom bungalow with 100 feet of waterfront on Lake Superior! This property can be both a primary residence or a waterfront home. Efficiently heated with a propane gas forced air furnace (2020). Beautiful kitchen, spacious bedrooms and the primary bedroom has its own ensuite! Attached composite deck overlooking the water is a crowd pleaser and the perfect spot to enjoy a morning coffee or an evening beverage. Lower level is open and ready for your finishing touches, including a roughed in third bathroom and a walk out basement! Detached 22x20 double garage for all your storage needs. Call today for your private showing! (Id: 27)
$ 599,900
111 Estelle St, Sault Ste Marie, ON, P6C 2C3 house for sale | Listing ID SM261461 | Royal LePage
View photo
House · for sale
$ 389,900
111 Estelle St, Sault Ste Marie, ON, P6C 2C3 house for sale | Listing ID SM261461 | Royal LePage
Rankin Location 15d
· House
· Garden · Parking · Cellar
Rankin Location 15d · House · Garden · Parking · Cellar
Welcome to 111 Estelle Street! This well-kept 3-bedroom, 2-bathroom home is located in a desirable neighbourhood and offers the perfect combination of comfort, functionality, and curb appeal. The property features an asphalt driveway, convenient carport, and a spacious 12' x 24' detached garage providing plenty of room for parking, storage, or a workshop. Inside, you'll find a well-maintained home with a welcoming atmosphere that's ready for its next owners, complete with air conditioning and a new furnace. Situated in a great area close to local amenities, this property is a must-see for anyone looking for a move-in-ready home with excellent value. Wheel Chair Accessible and lift in the back yard is ngotiable. Basement kitchen and so much more Call Today for your Private Viewing. (Id: 27)
$ 389,900

Get email alerts

Don't miss out: be the first to know about new properties

The alert was correctly created

On subscribing you accept the conditions of use and the privacy policy
Alert
Receive new ads in your inbox
Save this search
Receive alerts for new listings

We'll send you an email when we have new properties for: "Properties for sale in Rankin Location 15d"

The alert was correctly created

Birch Island, Sudbury Unorganized North Part
Macdonald Meredith And Aberdeen Additional
Get email alerts and be the first to see new listings
Required field
On subscribing I accept the terms of the privacy policy
Perfect! You'll soon start receiving new listings via email
Alert
Receive an email when we have new ads for Properties for sale in Rankin Location 15d
Save this search
Filters

Bedrooms

Area (sq.ft)

sq.ft
sq.ft

Price

$
$

Filter by property type

Bathrooms

Clear all filters
Receive notifications when new entries are published.