125 properties for sale in Rankin Location 15d

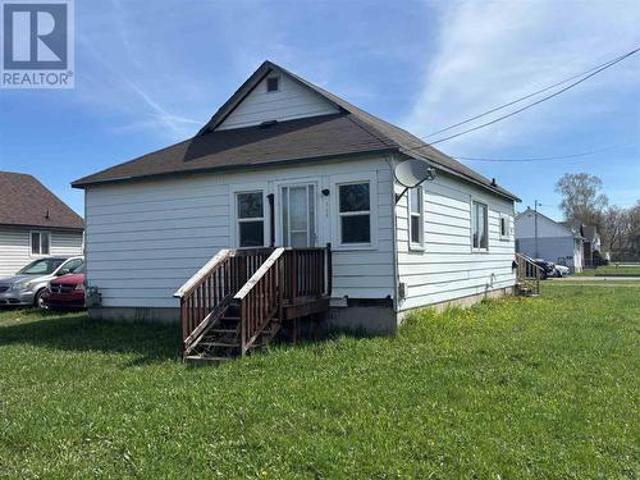
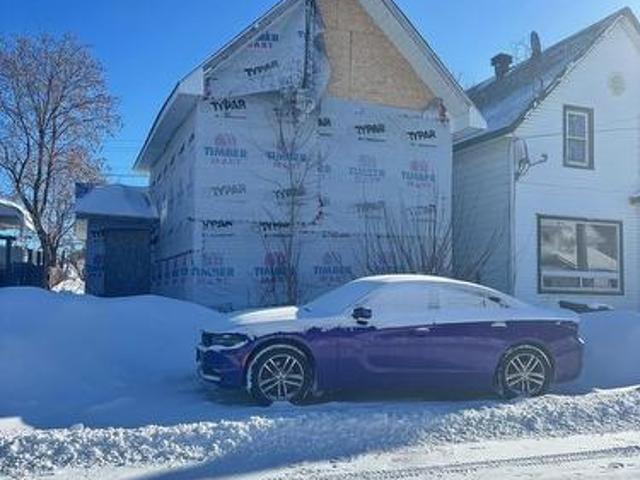
8 Grace St, Sault Ste. Marie, ON, P6A 2S6 house for sale | Listing ID SM260575 | Royal LePage
View photo
House · for sale
$ 70,000
8 Grace St, Sault Ste. Marie, ON, P6A 2S6 house for sale | Listing ID SM260575 | Royal LePage
Rankin Location 15d
· House
Rankin Location 15d · House
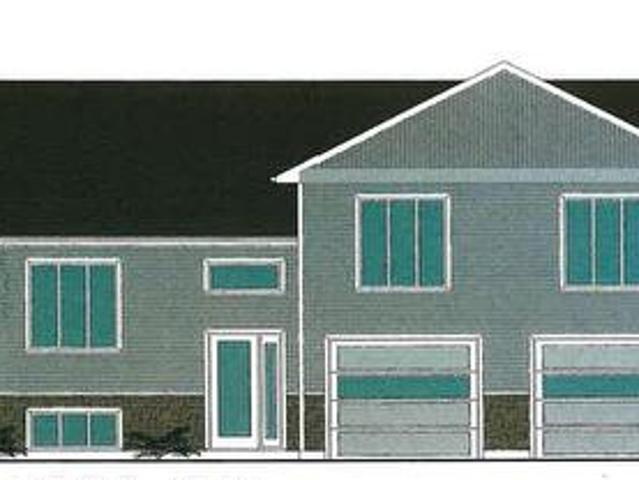
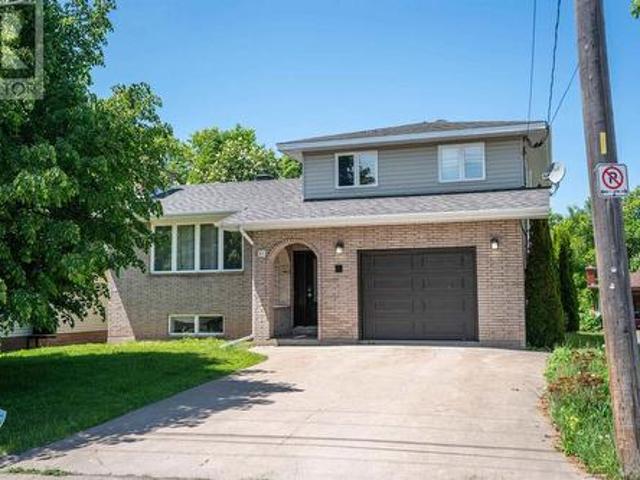
Bring your vision to this'clean slate' opportunity! Perfect for investors, contractors, or any buyer ready to finish a home and build immediate equity. This property has been completely gutted and is ready for your custom touch. The seller has already obtained transferable permits and floor plans for a 4-bedroom, 2-bathroom home. The design features an open-concept main floor, providing a functional layout for the future owner. With the permits and floor plans available for a seamless transition, the interior build-out can begin as soon as you are ready. Contact your REALTOR for more information today! (Id: 27)
$ 70,000
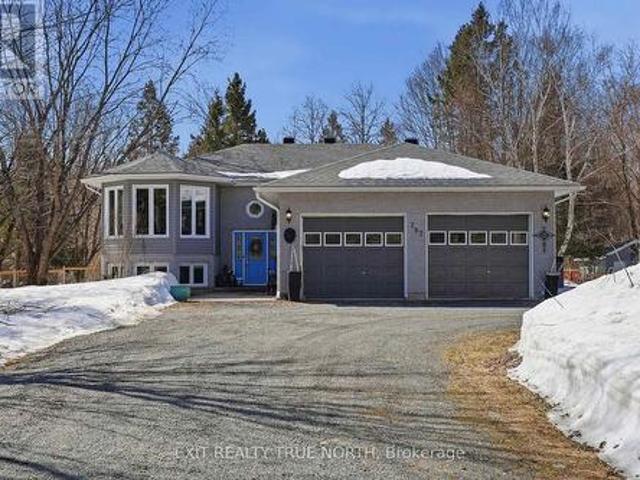
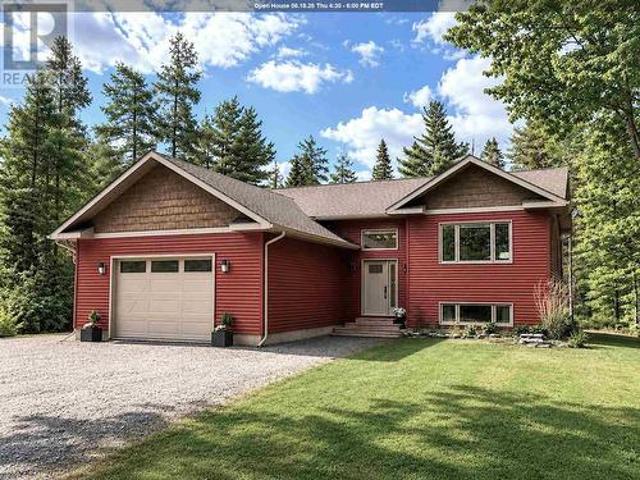
797 Fifth Line E, Sault Ste Marie, ON, P6A 5K7 house for sale | Listing ID X13041 | Royal LePage
View photo
House · for sale
$ 749,900
797 Fifth Line E, Sault Ste Marie, ON, P6A 5K7 house for sale | Listing ID X13041 | Royal LePage
Rankin Location 15d
· House
· Garden · Fireplace · Deck · Swimming pool · Air conditioning · Cellar
Rankin Location 15d · House · Garden · Fireplace · Deck · Swimming pool · Air conditioning · Cellar
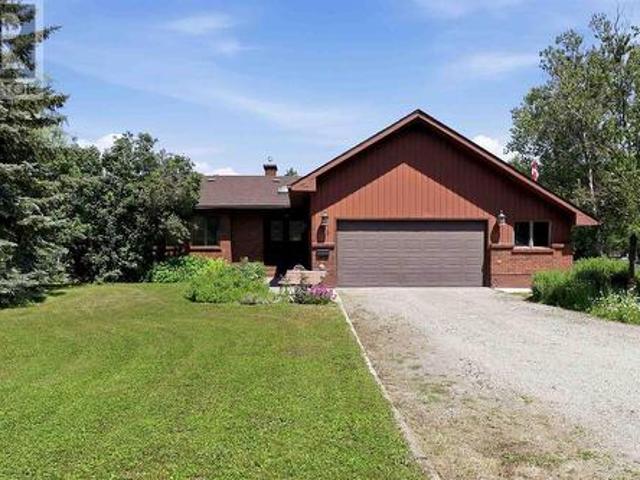
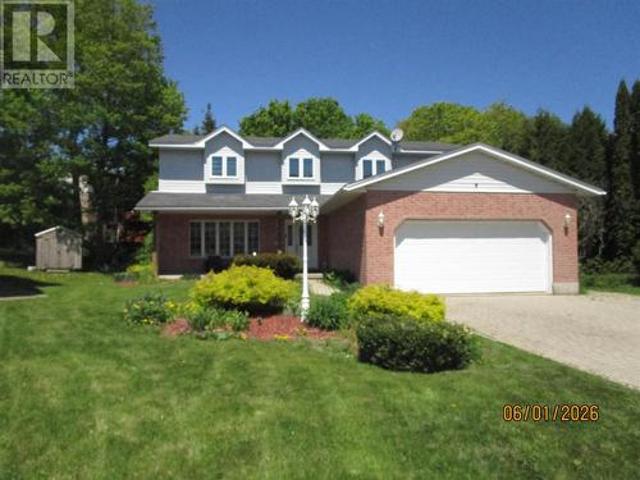
Location truly is everything! Set on a private 1-acre lot, this beautifully updated home features a bright open-concept main floor with a spacious living room and a renovated kitchen (2023) with granite countertops and newer appliances. The dining area opens through French doors to a two-tier deck, perfect for entertaining. The main floor offers laundry and three generous bedrooms, including a large primary suite with walk-in closet and 4-piece ensuite. The fully finished basement boasts 9-ft ceilings, a rec room with gas fireplace, a stunning wet bar, fourth bedroom, 3-piece bath, and plenty of storage. Outside, enjoy a circular driveway, above-ground pool, fenced yard, and sprinkler system. Updates include furnace and A/C (2024) and shingles (2019). A complete package in a prime location! (Id: 27)
$ 749,900
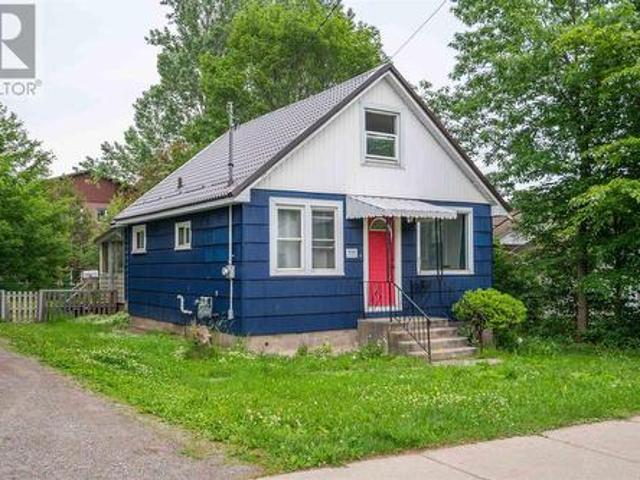
528 Brunswick Ave, Sault Ste. Marie, ON, P6C 4E8 house for sale | Listing ID SM253201 | Royal LePage
View photo
House · for sale
$ 139,900
528 Brunswick Ave, Sault Ste. Marie, ON, P6C 4E8 house for sale | Listing ID SM253201 | Royal LePage
Rankin Location 15d
· House
Rankin Location 15d · House
Attention renovators, investors, and handy first-time buyers! Here is your chance to acquire this 3-bedroom, 1-bathroom bungalow in a nice, west end location. Enjoy the ultimate convenience of being close to all major amenities, transit, and services. Location, value, and potential—this has it all. Don't miss this opportunity to invest in a great neighbourhood! Book your showing today! (Id: 7525)
$ 139,900
820 Airport Rd, Sault Ste. Marie, ON, P6A 5K8 house for sale | Listing ID SM261443 | Royal LePage
View photo
House · for sale
$ 689,900
820 Airport Rd, Sault Ste. Marie, ON, P6A 5K8 house for sale | Listing ID SM261443 | Royal LePage
Rankin Location 15d
· House
· Garden · Parking · Air conditioning
Rankin Location 15d · House · Garden · Parking · Air conditioning
Built in 2018 and situated on just under 5 acres, this quality custom bungalow offers the perfect blend of modern comfort and country privacy. The bright open-concept main floor features a spacious living room, dining area and well-appointed maple kitchen with stainless steel appliances and a large centre island. Three generous bedrooms, including a primary suite with ensuite, complete the main level. The fully finished lower level provides a large rec room, two additional bedrooms, a 4-piece bath, laundry and utility room. Additional features include natural gas forced air heating, central air conditioning, automatic blinds, a freshly landscaped backyard with sprinkler system and an attached double garage. Enjoy peaceful rural living with plenty of space to relax, garden, or explore, all just minutes from city amenities. (Id: 27)
$ 689,900
434 Lake St, Sault Ste. Marie, ON, P6B 3L2 house for sale | Listing ID SM261686 | Royal LePage
View photo
House · for sale
$ 319,900
434 Lake St, Sault Ste. Marie, ON, P6B 3L2 house for sale | Listing ID SM261686 | Royal LePage
Rankin Location 15d
· House
· Garden · Deck · Cellar
Rankin Location 15d · House · Garden · Deck · Cellar
Redone and ready for new occupants! Welcome to 434 Lake Street, a 1.75 story home featuring 2+1 bedrooms, 2 full baths and beautifully remodeled! Tenants are leaving as of August 31st, so closing is available immediately after. Large new kitchen, separate living room and dining room, this home is sure to please the eye of any buyer. Attached deck, finished basement, and a fenced yard! Efficiently heated with gas forced air. Call today to book your private showing! (Id: 27)
$ 319,900
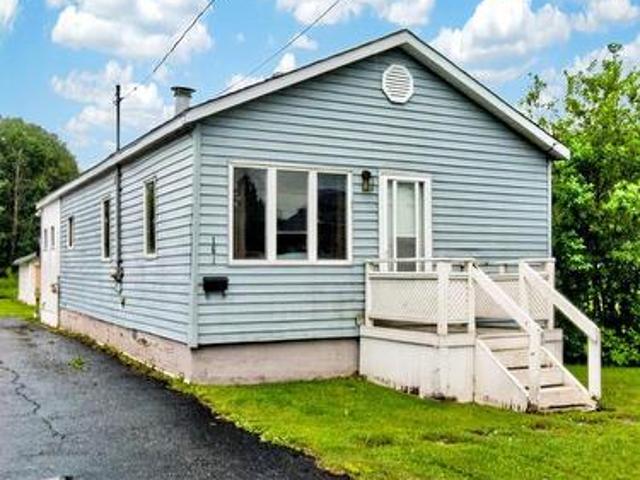
161 Churchill Ave, Sault Ste. Marie, ON, P6C 2P9 house for sale | Listing ID SM261663 | Royal LePage
View photo
House · for sale
$ 219,900
161 Churchill Ave, Sault Ste. Marie, ON, P6C 2P9 house for sale | Listing ID SM261663 | Royal LePage
Rankin Location 15d
· House
Rankin Location 15d · House
Charming and affordable, this cute 2-bedroom, 1-bathroom home is the perfect starter property or ideal for those looking to simplify and slow down. Conveniently located in the west end close to schools, shopping, and everyday amenities, this home offers a functional layout featuring main floor laundry and an open-concept kitchen with beautiful oak cabinetry and a centre island. Additional highlights include R-50 attic insulation for improved efficiency, a paved driveway, a 10' x 19' insulated storage shed/workshop, and a newer 8' x 8' storage shed. Situated on a deep lot with plenty of room for gardening, recreation, or future possibilities, this property offers outstanding value and endless potential. (Id: 27)
$ 219,900
937 Sunnyside Beach Rd, Sault Ste. Marie, ON, P6A 6K4 Luxury.
View photo
House · for sale
$ 1,499,900
$ 546/sq.ft
937 Sunnyside Beach Rd, Sault Ste. Marie, ON, P6A 6K4 Luxury.
Rankin Location 15d
· 2,745 sq.ft · 3 Bedrooms · 4 Baths · House
· Fireplace
Rankin Location 15d · 2,745 sq.ft · 3 Bedrooms · 4 Baths · House · Fireplace
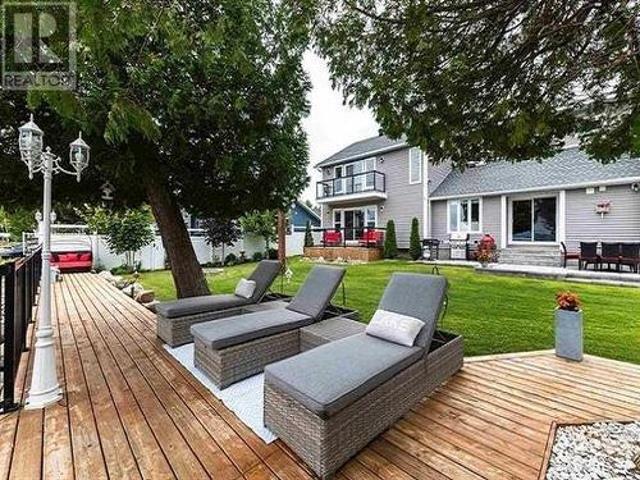
Have you ever dreamt of living on Lake Superior where it appears that the crystal-clear waters flow into your home? That the look of the red sandstone off the sandy shoreline could be part of your everyday life as you get up in the morning or admire your view of the evening sunset over the horizon with family and friends? That the surrounding almost 3 acres are home to beautiful orchids that can become a part of your dream landscaping project on the only double lot in the area? Before you visit this 2751 sq foot modernized, newly-built marvel in person, take an online tour through this majestic 3 bed, 4 full bath waterfront home, which can become a legal duplex with the features of an in-law suite and built only with European design and Canadian product craftmanship! Entertain from the spacious and inviting kitchen while you cook on your soap stone island, while guests take in the view of boats passing by as they warm themselves with the cozy gas fireplace, in-floor heating, and the pl
$ 1,499,900
38 Mulberry St, Sault Ste. Marie, ON, P6B 0G2 house for sale | Listing ID SM260632 | Royal LePage
View photo
House · for sale
$ 785,900
38 Mulberry St, Sault Ste. Marie, ON, P6B 0G2 house for sale | Listing ID SM260632 | Royal LePage
Rankin Location 15d
· House
· Parking
Rankin Location 15d · House · Parking
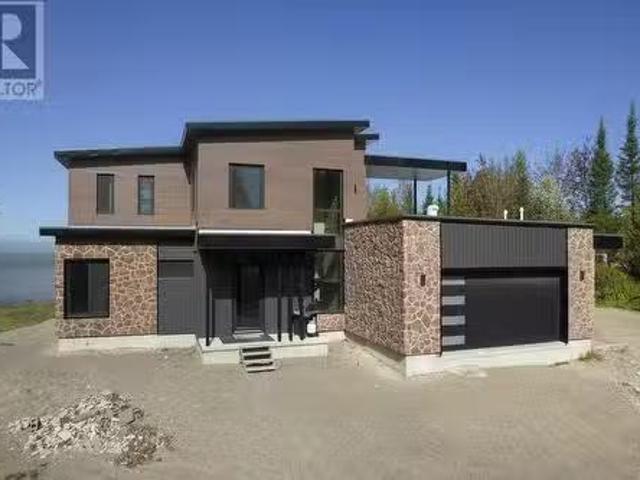
Currently under construction, if purchased early can choose some of interior finishing. Close to hospital and Great Northern Road. Ability to put in-law suite over garage. (Id: 27)
$ 785,900
98 Ellis Rd, Sault Ste Marie, ON, P6C 1P1 house for sale | Listing ID SM261763 | Royal LePage
View photo
House · for sale
$ 510,000
98 Ellis Rd, Sault Ste Marie, ON, P6C 1P1 house for sale | Listing ID SM261763 | Royal LePage
Rankin Location 15d
· House
· Fireplace · Deck · Parking · Cellar
Rankin Location 15d · House · Fireplace · Deck · Parking · Cellar
Welcome to this spacious West End home with 4 bedrooms and 2.5 bathrooms. This well-maintained property features a bright and inviting layout with a cozy fireplace, electric forced-air heating, a large unfinished basement ready for your personal touch, and a beautiful deck overlooking an expansive green space. Car enthusiasts, hobbyists, or those needing extra storage will appreciate the attached garage (19.5’ x 21.9’) as well as the impressive detached garage (31.6’ x 22.8’). Combining space, functionality, and a desirable location, this home is perfect for growing families and is ready for its next owners. (Id: 27)
$ 510,000
663 Highway 556, Heyden, ON, P6A 5K7 house for sale | Listing ID SM261478 | Royal LePage
View photo
House · for sale
$ 649,900
663 Highway 556, Heyden, ON, P6A 5K7 house for sale | Listing ID SM261478 | Royal LePage
Rankin Location 15d
· House
· Sauna · Parking · Deck
Rankin Location 15d · House · Sauna · Parking · Deck
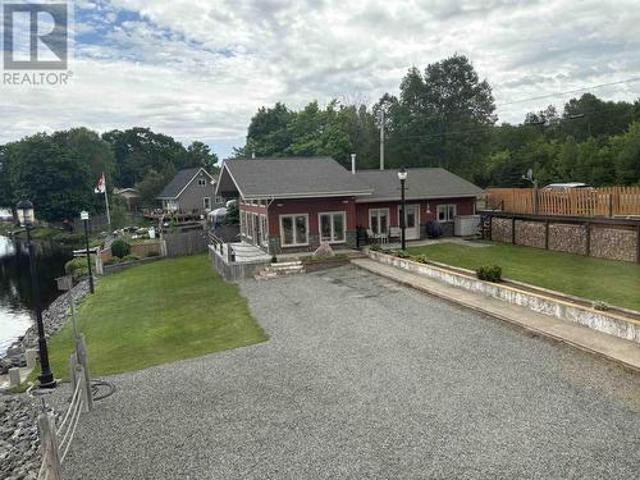
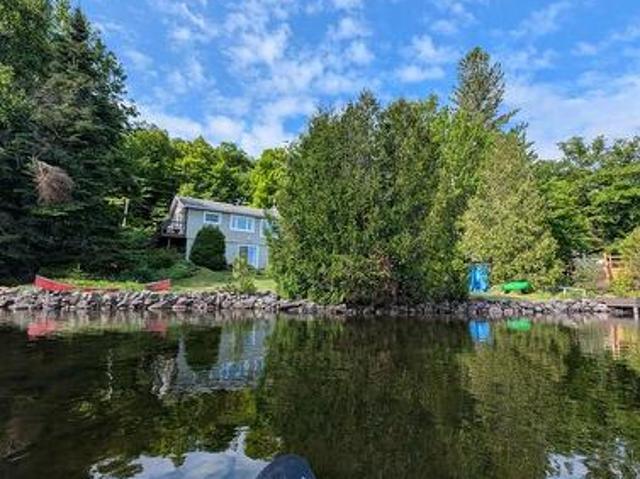
Experience the beauty of waterfront living with this unique year-round home on picturesque Lower Island Lake. Enjoy breathtaking views from multiple decks designed for relaxing, entertaining, and taking in the natural surroundings. The property features a double detached garage with loft, a sauna, and two storage sheds (10' x 10' and 8' x 16'), with the larger shed fully wired for added convenience. A dock is included, making it easy to enjoy boating, fishing, and all that lake life has to offer. Located just 15 minutes from the city, this property offers the perfect balance of peaceful lakeside living and convenient access to amenities. With plenty of additional parking and exceptional outdoor spaces, this is a rare opportunity you won't want to miss. Call today to arrange a viewing and discover everything this waterfront property has to offer! (Id: 27)
$ 649,900
9 Nokomis Beach Rd, Sault Ste. Marie, ON, P6A 5K6 house for sale | Listing ID SM261762 | Royal LePage
View photo
House · for sale
$ 849,900
9 Nokomis Beach Rd, Sault Ste. Marie, ON, P6A 5K6 house for sale | Listing ID SM261762 | Royal LePage
Rankin Location 15d
· House
· Office room
Rankin Location 15d · House · Office room
If you have been wanting that perfect waterfront place to call home but you are not willing to sacrifice on privacy, then this is the one for you! This spectacular 2 storey home overlooking Lake Superior offers the most breathtaking sunsets in all seasons. This property has the best of both worlds, nestled on 2.3 acres of tranquility, surrounded by mature trees. Enjoy both levels of sandy beachfront made possible by double shoreline protection and retaining wall systems. All of this just a quick 20 minute drive to all city amenities. This home features 3.5 bathrooms, 5 bedrooms and an office with many rooms offering that un-replicable Lake Superior view. You will find everything you need on the main level, including laundry and a spacious kitchen with a generous sized island, complete with Granite countertops and ample workspace. Revel in the privacy of the master suite, being the only bedroom on the main floor, deep walk-through closet and ensuite with custom tiled walk-in shower. The
$ 849,900
359 Farwell Ter, Sault Ste. Marie, ON, P6C 4B5 house for sale | Listing ID SM261195 | Royal LePage
View photo
House · for sale
$ 229,900
359 Farwell Ter, Sault Ste. Marie, ON, P6C 4B5 house for sale | Listing ID SM261195 | Royal LePage
Rankin Location 15d
· House
· Terrace
Rankin Location 15d · House · Terrace
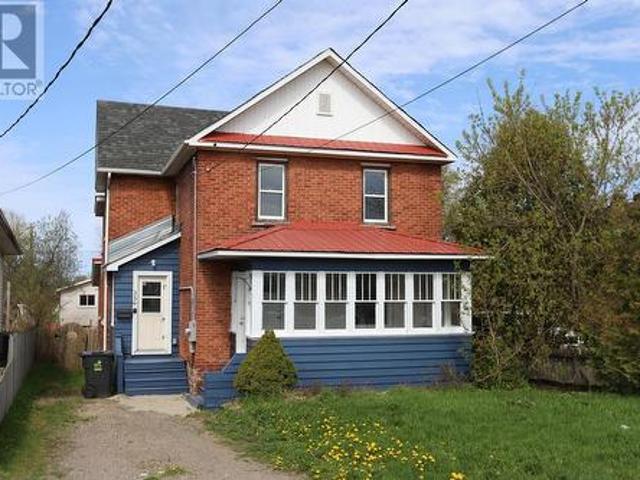
Welcome to 359 Farwell Terrace. This home has been extensively updated and is just waiting for a new owner to move right in. There is a large main floor with a spacious, bright kitchen with a large dining and living rooms. Upstairs there are 4 bedrooms with updated flooring and a fully updated washroom with a walk-in shower. If you would like to enjoy your morning coffee or a glass of wine on your large front porch, then this home is a winner! Conveniently located in a popular West-End neighbourhood and is close to all amenities. This gem is waiting for you. This home won’t last long, book your private showing today. (Id: 27)
$ 229,900
647B Lakeshore Dr, Tarbutt, ON, P0R 1E0 house for sale | Listing ID SM261235 | Royal LePage
View photo
House · for sale
$ 554,900
647B Lakeshore Dr, Tarbutt, ON, P0R 1E0 house for sale | Listing ID SM261235 | Royal LePage
Rankin Location 15d
· House
· Fireplace · Deck
Rankin Location 15d · House · Fireplace · Deck
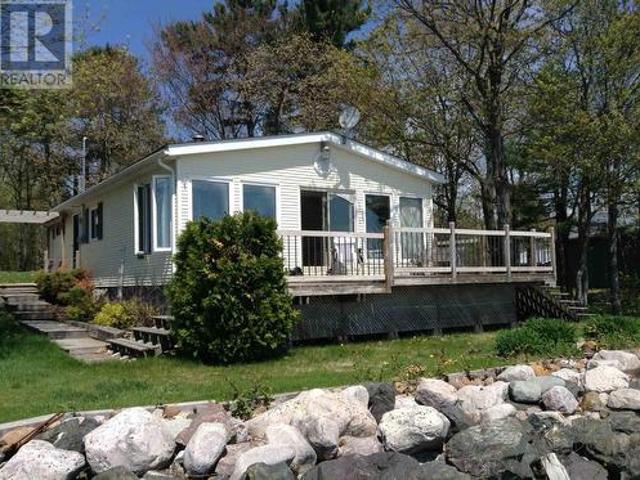
Experience waterfront living in this fully winterized, year-round home with paved road access just 30 minutes from the Sault! This well-maintained home offers 112.5' of highly sought-after shoreline with breathtaking panoramic views across the North Channel to Richard’s Landing and the St. Joseph Island Bridge. With desirable southern exposure, enjoy spectacular sunrises, sunset reflections, and all-day natural light through a wall of windows. 10-foot ceilings, exposed beams, and an airy open-concept create a warm yet spacious atmosphere. A wood-burning fireplace adds charm and comfort to this well-insulated, turnkey property. The spacious primary bedroom features double closets, a cozy electric fireplace, and a built-in desk area. A second bedroom and 3-piece bath complete the interior. Step outside to a large waterfront deck and inviting fire pit area — perfect for entertaining or simply relaxing while taking in the exceptional views. Enjoy easy access to the water from the dock or s
$ 554,900
523 Marlette Dr, Goulais River, ON, P0S 1E0 house for sale | Listing ID SM261149 | Royal LePage
View photo
House · for sale
$ 750,000
523 Marlette Dr, Goulais River, ON, P0S 1E0 house for sale | Listing ID SM261149 | Royal LePage
Rankin Location 15d
· House
· Fireplace · Deck
Rankin Location 15d · House · Fireplace · Deck
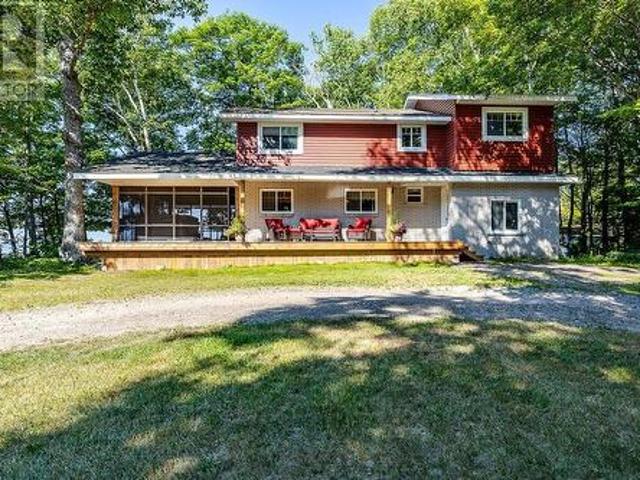
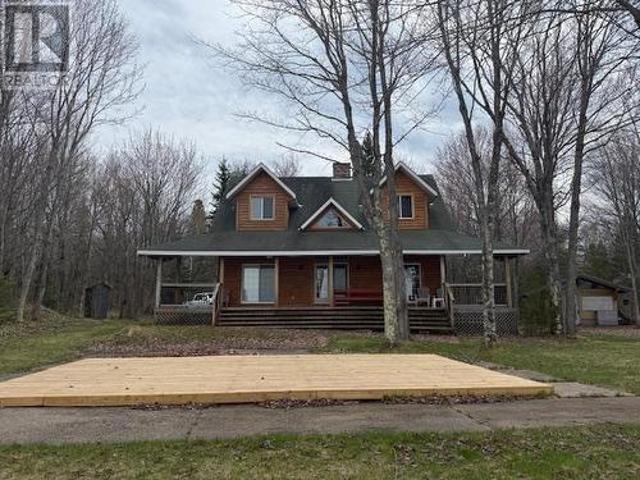
Welcome to your dream waterfront escape — the perfect home away from home or year-round residence. This stunning property offers breathtaking views and unforgettable sunsets over Lake Superior. Step outside to a spacious deck and wood platform designed for entertaining, relaxing, and enjoying the peaceful surroundings. A rare sandy and rocky beach stretches along the shoreline, creating the ideal setting for swimming, bonfires, and summer memories. Inside, the exquisite fireplace serves as a striking focal point, adding warmth and charm to the open living space. Featuring 3 bedrooms and 3 bathrooms with a private en-suite, this home combines comfort with character. Cross the beautiful mezzanine overlooking the living area as the sun sets across the water — a truly remarkable experience you’ll never tire of. Whether you’re searching for a serene getaway, investment property, or full-time waterfront lifestyle, this exceptional home delivers it all. Call today for further information. (Id
$ 750,000
Lot 24 Devil'S Lake, Whitman Township, ON, P0S 1J0 house for sale | Listing ID SM261048 | Royal LePage
View photo
House · for sale
$ 364,900
Lot 24 Devil'S Lake, Whitman Township, ON, P0S 1J0 house for sale | Listing ID SM261048 | Royal LePage
Rankin Location 15d
· House
· Deck
Rankin Location 15d · House · Deck
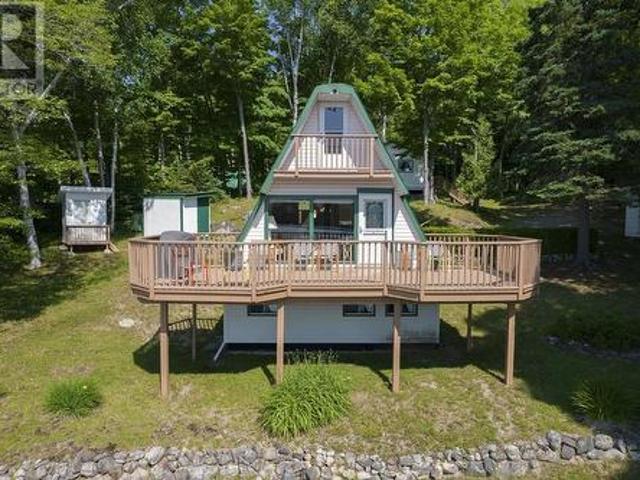
A beautiful move. In ready, turn key, 3 floor A-frame camp awaits you. It is nestled on a private lot with mature trees on an in-land lake, a 45-minute drive from the Sault Ste. Marie. The property includes a main camp with 2 loft bedrooms, a main floor kitchen equipped with propane fridge, stove and microwave, and dining area. An open concept sitting area with a wood-burning stove leads to a 30x12 deck overlooking the lake. Laminate wood floors make cleaning a breeze. The lower level sitting area boasts porcelain tile flooring and tongue and groove cedar walls. A large 3 piece washroom has a composting toilet to provide year around use. The main and lower level are joined by a custom-made steel spiral staircase. A 400 square foot bunk house with 2 bedrooms and a sitting area with a wood burning stove provide privacy for family and guests. Both buildings are vinyl sided, insulated and wired for electric lights powered by a generator. A modern, vinyl sided outhouse with a vanity and sin
$ 364,900
171 River Rd, Sault Ste. Marie, ON, P6A 6C3 house for sale | Listing ID SM261737 | Royal LePage
View photo
House · for sale
$ 899,900
171 River Rd, Sault Ste. Marie, ON, P6A 6C3 house for sale | Listing ID SM261737 | Royal LePage
Rankin Location 15d
· House
· Patio · Fireplace · Deck · Parking · Air conditioning · Cellar
Rankin Location 15d · House · Patio · Fireplace · Deck · Parking · Air conditioning · Cellar
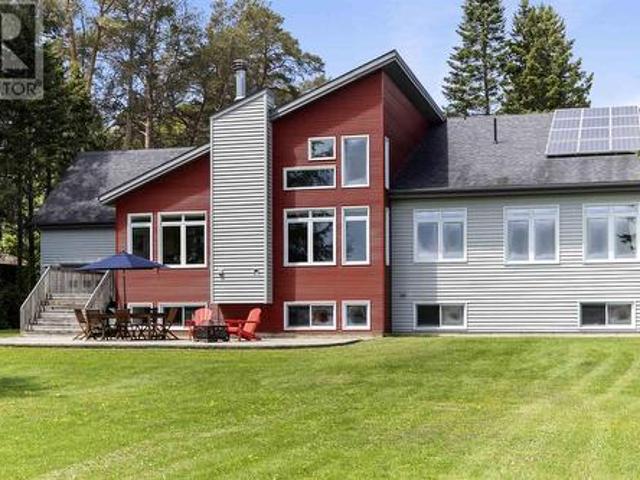
Waterfront living in the core of Sault Ste. Marie! Love where you live! This is your opportunity to settle into a custom built waterfront bungalow that is spacious, quality built in 2005 and finished top to bottom, inside and out. Like no other, this home features all main floor living with a full finished basement offering over 3500 sqft of bright living space with a grand foyer and great rooms, 4+2 bedrooms, 3 full bathrooms, vaulted ceilings, fireplace, main floor laundry, large primary with ensuite and walk in closet, and patio doors to deck and patio areas on water side. Basement is a bright open space with in-floor heating, large rec room, full bathroom, 2 bedrooms (or office/exercise room) and lots of storage! Gas forced air heating and A/C throughout, attached garage with drive through doors, asphalt driveway area, boathouse/storage at the water’s edge and solar contract as an income generator. This home provides the space, the location, a quality custom newer built home, and a
$ 899,900
288 Old Mill Road, Sault Ste Marie, ON, P6A 5K7 house for sale | Listing ID X13543 | Royal LePage
View photo
House · for sale
$ 624,900
288 Old Mill Road, Sault Ste Marie, ON, P6A 5K7 house for sale | Listing ID X13543 | Royal LePage
Rankin Location 15d
· House
· Patio · Fireplace · Cellar
Rankin Location 15d · House · Patio · Fireplace · Cellar
Home on beautiful upper island lake. North of sault ste. Marie, ontario. *. Enjoy peaceful lakefront living in this well-maintained 1,440 sq. Ft. year-round home on sought-after Upper Island Lake in Aweres Township, Algoma, just a 15-minute drive north of Sault Ste. Marie. This bright and comfortable Bungalow-Raised walkout basement home offers stunning lake views and picturesque grounds, creating the perfect backdrop for the spacious living area. The open-concept kitchen, dining, and living room feature a propane fireplace, providing warmth and ambiance throughout the year. The spacious primary bedroom includes a walk-in closet and walkout patio door with beautiful lake views and could easily be converted into two bedrooms if desired. The second bedroom also features an oversized closet and more spectacular lake views. The updated bathroom includes a relaxing jetted tub and separate shower, while the separate laundry room offers additional storage space. Extensive updates provide peac
$ 624,900
61 Knox Ave, Sault Ste. Marie, ON, P6B 3X8 house for sale | Listing ID SM261449 | Royal LePage
View photo
House · for sale
$ 449,900
61 Knox Ave, Sault Ste. Marie, ON, P6B 3X8 house for sale | Listing ID SM261449 | Royal LePage
Rankin Location 15d
· House
· Fireplace · Parking
Rankin Location 15d · House · Fireplace · Parking
Welcome to this beautifully updated 5-level side split, tucked away on a private ravine lot. Thoughtfully renovated throughout, this move-in-ready home features a stunning custom kitchen showcasing quartz and walnut countertops, a large centre island, and an open-concept design ideal for both everyday living and entertaining. Offering spacious bedrooms, two modernized bathrooms, convenient main floor laundry, and a massive lower-level rec room complete with a cozy gas fireplace, this home provides room for the entire family. Year-round comfort is achieved through a heat pump and two gas fireplaces, offering efficient and economical heating while creating a warm and inviting atmosphere. Step outside and enjoy the peaceful setting with no rear neighbours and beautiful ravine views. An attached garage, quality updates throughout, and true pride of ownership make this an exceptional opportunity. Simply move in and enjoy. (Id: 27)
$ 449,900
63 Elmwood Ave, Sault Ste. Marie, ON, P6B 4V7 house for sale | Listing ID SM261608 | Royal LePage
View photo
House · for sale
$ 299,900
63 Elmwood Ave, Sault Ste. Marie, ON, P6B 4V7 house for sale | Listing ID SM261608 | Royal LePage
Rankin Location 15d
· House
· Patio · Garden · Deck · Parking · Cellar
Rankin Location 15d · House · Patio · Garden · Deck · Parking · Cellar
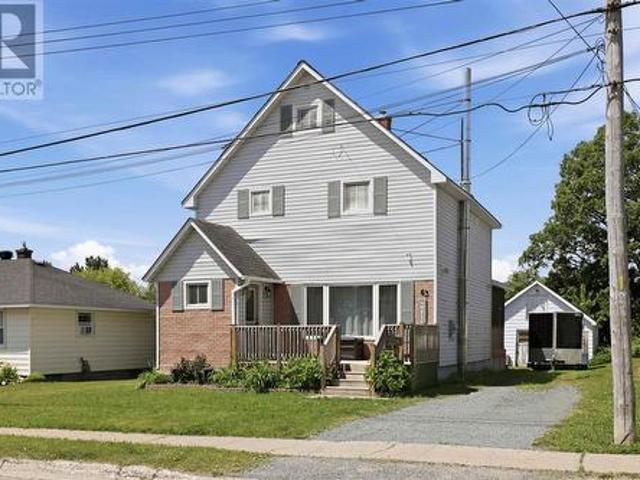
Charming 3-storey detached family home in a desirable neighbourhood, conveniently located within walking distance to the Cambrian Mall, Sault College, and amenities. This spacious home offers 5 bedrooms and 1 full bathroom, with hardwood flooring throughout the main floor and second-level bedrooms. The main level features a bright living room, kitchen, and dining room, with patio doors leading to a beautiful enclosed sunroom. An enclosed front porch provides a welcoming transition into the home. The second floor offers 3 bedrooms and a full bath, while the third floor provides 2 additional bedrooms. The full poured-concrete basement includes a rec room, laundry area, and large utility/storage room. Outside, enjoy the nicely landscaped yard, front deck, and detached single-car garage currently used for storage. A great opportunity for growing families seeking space and convenience in a fantastic location. Efficiently heated with gas forced air and cooled with air conditioning. (Id: 27)
$ 299,900
27 Plummer Ct, Sault Ste. Marie, ON, P6B 6E4 house for sale | Listing ID SM261532 | Royal LePage
View photo
House · for sale
$ 799,900
27 Plummer Ct, Sault Ste. Marie, ON, P6B 6E4 house for sale | Listing ID SM261532 | Royal LePage
Rankin Location 15d
· House
· Garden · Parking · Sauna · Cellar
Rankin Location 15d · House · Garden · Parking · Sauna · Cellar
Located in a cul-de-sac and backing onto a ravine lot is this 2-storey 4+1 bedroom home. Featuring main floor family room with direct access to the private back yard, primary bedroom with 4-pce ensuite and walk-in closet. Access from the double garage to the fully finished basement with sauna + 4pce bath. A must see! (Id: 27)
$ 799,900
990 B Line Rd, St. Joseph Island, ON, P0R 1J0 house for sale.
View photo
House · for sale
$ 1,099,000
$ 704/sq.ft
990 B Line Rd, St. Joseph Island, ON, P0R 1J0 house for sale.
Rankin Location 15d
· 1,561 sq.ft · 4 Bedrooms · 2 Baths · House
· Parking · Sauna · Deck · Cellar
Rankin Location 15d · 1,561 sq.ft · 4 Bedrooms · 2 Baths · House · Parking · Sauna · Deck · Cellar
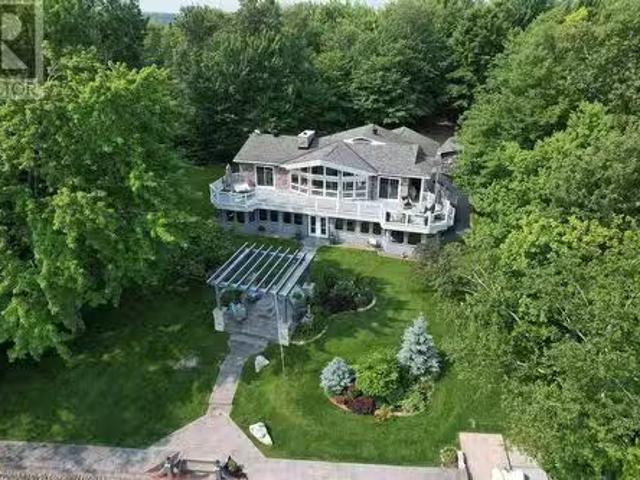
Truly one of a kind. Gorgeous home in prime location with sand beach waterfront. Exterior is amazing with wrap-around composite deck with breath-taking view of Mc Gregor Bay. Enjoy 177 feet of sand beach waterfront with stone retaining wall and aluminum dock equipped with hydraulic boat lift. Professional landscaped grounds including stamped concrete walkways and pergola with propane fire pit. One of the nicest settings on Lake Huron. This spacious bungalow with 3,142 sqft of living space has been well maintained with inviting foyer, newer kitchen with granite counters, and main floor laundry. Enjoy the view from inside as the living room has wall to wall windows, cozy woodstove and vaulted ceilings. The basement is fully finished with fourth bedroom, washroom and spacious recroom. The walkout basement has a sunroom second to none which runs the length of the house including a sitting area and sauna area. Double garage has all the extras and several outbuildings for equipment and toys.
$ 1,099,000
1841 Mission Rd, Goulais River, ON, P0S 1E0 house for sale | Listing ID SM260402 | Royal LePage
View photo
House · for sale
$ 799,900
1841 Mission Rd, Goulais River, ON, P0S 1E0 house for sale | Listing ID SM260402 | Royal LePage
Rankin Location 15d
· House
· Patio · Garden
Rankin Location 15d · House · Patio · Garden
This exquisite property is not a'drive by', come in and experience the gorgeous private waterfront and yard, immaculately maintained with all the amenities. Inside You will experience a modern, totally refurbished home. Shallow safe waterfront for the children, Beautiful sunrises over Goulais Bay. The waterfront side is exceptional. Expansive green space, patio areas for entertaining and a private dock extending into the Bay. The shoreline is shallow and safe for children, while the East-facing exposure delivers beautiful sunrise and peaceful evening views. Whether gathered around the firepit, relaxing on the patio, enjoying a day on the water, or cozying up to the woodstove with your panoramic view of Goulais Bay/Lake Superior, this property offers the kind of waterfront lifestyle that is rarely available. (Id: 27)
$ 799,900
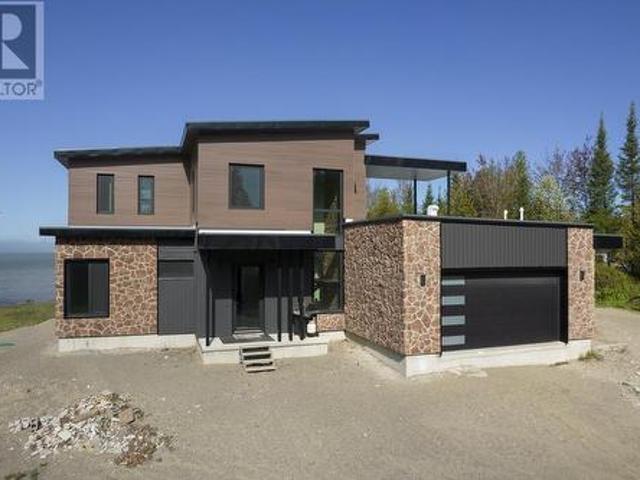
937 Sunnyside Beach Rd, Sault Ste. Marie, ON, P6A 6K4 Luxury House for sale | Listing ID SM260411 | Royal LePage Carriage Trade Luxury Properties
View photo
House · for sale
$ 1,475,000
937 Sunnyside Beach Rd, Sault Ste. Marie, ON, P6A 6K4 Luxury House for sale | Listing ID SM260411 | Royal LePage Carriage Trade Luxury Properties
Rankin Location 15d
· House
· Fireplace
Rankin Location 15d · House · Fireplace
Have you ever dreamt of living on Lake Superior where it appears that the crystal-clear waters flow into your home? That the look of the red sandstone off the sandy shoreline could be part of your everyday life as you get up in the morning or admire your view of the evening sunset over the horizon with family and friends? That the surrounding almost 3 acres are home to beautiful orchids that can become a part of your dream landscaping project on the only double lot in the area? Before you visit this 2751 sq foot modernized, newly-built marvel in person, take an online tour through this majestic 3 bed, 4 full bath waterfront home, which can become a legal duplex with the features of an in-law suite and built only with European design and Canadian product craftmanship! Entertain from the spacious and inviting kitchen while you cook on your soap stone island, while guests take in the view of boats passing by as they warm themselves with the cozy gas fireplace, in-floor heating, and the pl
$ 1,475,000
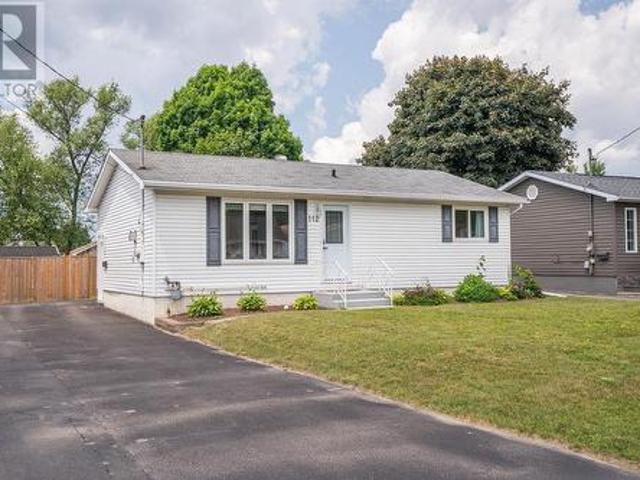
112 Anna St, Sault Ste. Marie, ON, P6B 3S8 house for sale | Listing ID SM261744 | Royal LePage
View photo
House · for sale
$ 369,900
112 Anna St, Sault Ste. Marie, ON, P6B 3S8 house for sale | Listing ID SM261744 | Royal LePage
Rankin Location 15d
· House
· Garden · Deck · Air conditioning
Rankin Location 15d · House · Garden · Deck · Air conditioning
Here's a doll that's completely updated and move-in ready! Welcome to 112 Anna St. This beautifully updated three-bedroom home has been renovated from top to bottom with modern finishes throughout. Enjoy true turnkey living with a stunning new kitchen featuring updated cabinetry, countertops, and a stylish tile backsplash. The main bathroom has been completely remodelled, while the main floor also boasts new luxury vinyl plank flooring, fresh paint, and updated lighting throughout. The lower level is equally impressive, offering new flooring, LED pot lights, a huge rec room that's perfect for entertaining, a spacious laundry room, and plenty of storage. Major mechanical updates have all been completed within the past five years, including a newer high-efficiency furnace, central air conditioning, updated electrical panel, sewer backwater valve, and hot water tank. Additional features include newer exterior doors, vinyl windows, a fully fenced backyard with a 16' x 17' deck that's great
$ 369,900
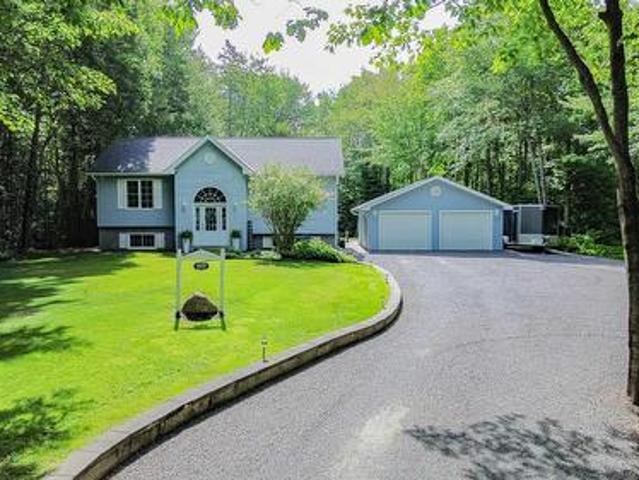
1875 Third Lin W, Sault Ste. Marie, ON, P6A 6K4 house for sale | Listing ID SM261604 | Royal LePage
View photo
House · for sale
$ 659,000
1875 Third Lin W, Sault Ste. Marie, ON, P6A 6K4 house for sale | Listing ID SM261604 | Royal LePage
Rankin Location 15d
· House
· Office room · Parking · Cellar
Rankin Location 15d · House · Office room · Parking · Cellar
Over an acre of park like. Living on Third Line West! This newer built 3 bed, 2 bath home features an open floor plan with nature views from all windows. Fully finished basement is cozy and spacious with 3rd bedroom, office space and lots of storage. Detached wired garage and 2 storage sheds. Sprinkler system to keep the manicured spaces lush. Surrounded by majestic trees and greenspace at the back offers the ultimate in privacy. Newer shingles and furnace. (Id: 27)
$ 659,000

Get email alerts

Don't miss out: be the first to know about new properties

The alert was correctly created

On subscribing you accept the conditions of use and the privacy policy
Alert
Receive new ads in your inbox
Save this search
Receive alerts for new listings

We'll send you an email when we have new properties for: "Properties for sale in Rankin Location 15d"

The alert was correctly created

Birch Island, Sudbury Unorganized North Part
Macdonald Meredith And Aberdeen Additional
Get email alerts and be the first to see new listings
Required field
On subscribing I accept the terms of the privacy policy
Perfect! You'll soon start receiving new listings via email
Alert
Receive an email when we have new ads for Properties for sale in Rankin Location 15d
Save this search
Filters

Bedrooms

Area (sq.ft)

sq.ft
sq.ft

Price

$
$

Filter by property type

Bathrooms

Clear all filters
Receive notifications when new entries are published.