118 properties for sale in Hilton Beach

279 Finns Bay Rd N, Echo Bay, ON, P0S 1C0 vacant land for sa.
View photo
House · for sale
$ 154,900
279 Finns Bay Rd N, Echo Bay, ON, P0S 1C0 vacant land for sa.
Hilton Beach
· House
Hilton Beach · House
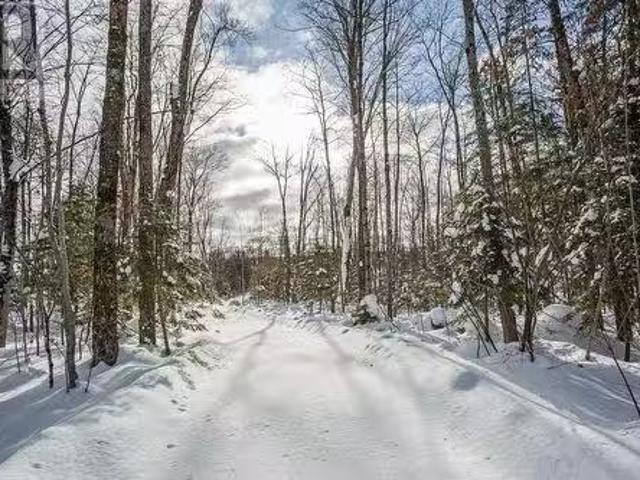
2+ acre building lot on Lake Hurons North Channel, located on desirable Finns Bay Road, a premier waterfront country subdivision, just south of Echo Bay and Sault Ste. Marie! Building site has been cleared, driveway is already in. Ready for your home or cottage with beautiful views and access to the waterrapids out front at the lake. Perfect spot for kayaking, canoeing, and paddle boarding. Year round paved road access, power is available at the road. Come check out the gorgeous views - great for watching the natural beauty all around you! (id:27). Still available at ListedBuy!
$ 154,900
88 Greenfield Dr, Sault Ste. Marie, ON, P6C 6G3 house for sale | Listing ID SM261557 | Royal LePage
View photo
House · for sale
$ 429,900
88 Greenfield Dr, Sault Ste. Marie, ON, P6C 6G3 house for sale | Listing ID SM261557 | Royal LePage
Hilton Beach
· House
· Fireplace · Deck · Air conditioning
Hilton Beach · House · Fireplace · Deck · Air conditioning
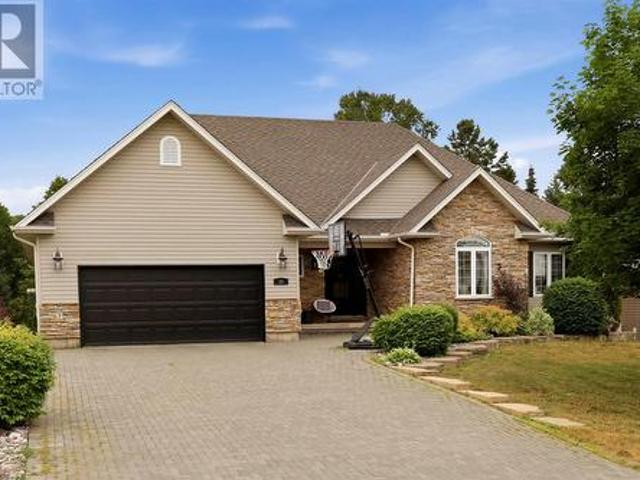
Welcome to this fantastic family home in the highly sought-after Greenfield Subdivision! Built in 1998 and loaded with great features, this spacious 3-bedroom home offers the perfect blend of comfort, style, and functionality. Step inside and you'll be greeted by beautiful hardwood floors in the main area, a formal dining room, and a bright, spacious kitchen featuring quartz countertops and direct access to the impressive covered composite deck a great space for summer BBQs, entertaining guests, or simply relaxing outdoors regardless of the weather. The main floor offers two generous bedrooms and a 4-piece bathroom, while the finished lower level provides even more living space with a cozy rec room highlighted by a gas fireplace, a third bedroom, a 3-piece bathroom, and plenty of storage. Enjoy peace of mind with updates like the newer gas forced-air furnace and gas hot water tank (2024), as well as the comforts of central air conditioning on those warm summer days. Outside, you'll lov
$ 429,900
3515 Huron Line Rd|Jocelyn Township, Richards Landing, St. Joseph Island, ON, P0R 1J0 house for sale | Listing ID SM260442 | Royal LePage
House · for sale
$ 1,250,000
3515 Huron Line Rd|Jocelyn Township, Richards Landing, St. Joseph Island, ON, P0R 1J0 house for sale | Listing ID SM260442 | Royal LePage
Hilton Beach
· House
· Fireplace · Parking · Swimming pool · Cellar
Hilton Beach · House · Fireplace · Parking · Swimming pool · Cellar
This exquisite 3562 sq. Ft waterfront home with 2003 sq. Ft walkout basement is perfectly situated to savour views of breathtaking sunsets and the shipping channel. The main floor boasts a stunning great room with soaring ceiling and gas fireplace, sun room, play room, den and gorgeous bedroom with large ensuite. An incredible kitchen, perfect for entertaining, completes the main floor and features two islands, abundant storage, 5 burner gas cook top, JennAir grill, pantry and beautiful coffee bar. Highlights of the second floor include the primary bedroom with walk-in closet, four piece bath with jacuzzi tub, additional bedroom and huge bonus room with recently installed laundry hookups. The versatile rooms continue in the walkout basement with an impressive family room/games room, wet bar, fourth bedroom, full bath, utility, laundry and storage rooms. Heating has two new furnaces and 2 new heat pumps. Installed Dec 2025. Like the home, both the attached and detached garages have in-f
$ 1,250,000
2750 Canoe Point Rd|St. Joseph Township, St. Joseph Island, ON, P0R 1J0 house for sale | Listing ID SM261496 | Royal LePage
House · for sale
$ 759,000
2750 Canoe Point Rd|St. Joseph Township, St. Joseph Island, ON, P0R 1J0 house for sale | Listing ID SM261496 | Royal LePage
Hilton Beach
· House
· Garden · Fireplace · Parking · Deck
Hilton Beach · House · Garden · Fireplace · Parking · Deck
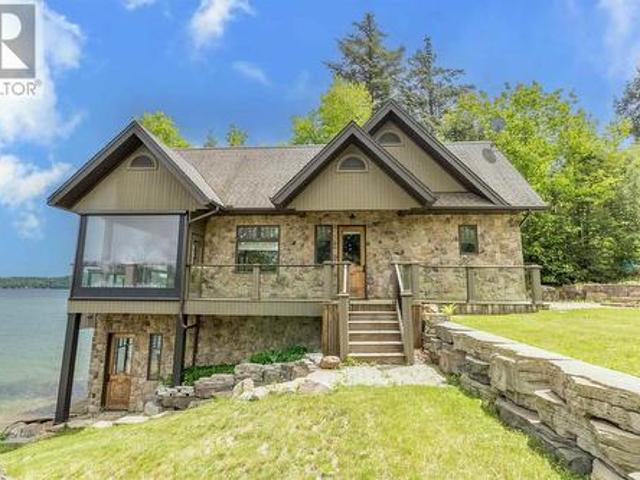
Waterfront Home with Garage, Workshop & Stunning Views! This beautifully maintained waterfront retreat offers breathtaking lake views, spacious outdoor living, and versatile indoor spaces perfect for families and entertaining. Highlights Include: Inviting driveway with plenty of parking, large barn-style garage, and waterfront outbuilding. Expansive back deck overlooking the lake and generous backyard lawn. Open-concept living/dining area with cozy fireplace and lake views. Modern kitchen with plenty of workspace. Main-floor bedroom + 2-piece walk-through bath. Upstairs primary suite with private deck access, one additional bedroom and full bath, upper sitting room. Detached garage/workshop with finished games room/entertaining space in the loft. Ideal as a year-round family home. The roof was done: garage 2023, house 2024. Windows were updated in 2024 and 2025. The baseboard heat is only for backup. Enjoy boating, fishing, and lakeside relaxation right from your backyard. Priced to se
$ 759,000
74 Grandriver Cres, Sault Ste. Marie, ON, P6B 3S1 house for sale | Listing ID SM261834 | Royal LePage
House · for sale
$ 419,900
New
74 Grandriver Cres, Sault Ste. Marie, ON, P6B 3S1 house for sale | Listing ID SM261834 | Royal LePage
Hilton Beach
· House
· Garden · Fireplace · Deck · Parking · Air conditioning
Hilton Beach · House · Garden · Fireplace · Deck · Parking · Air conditioning
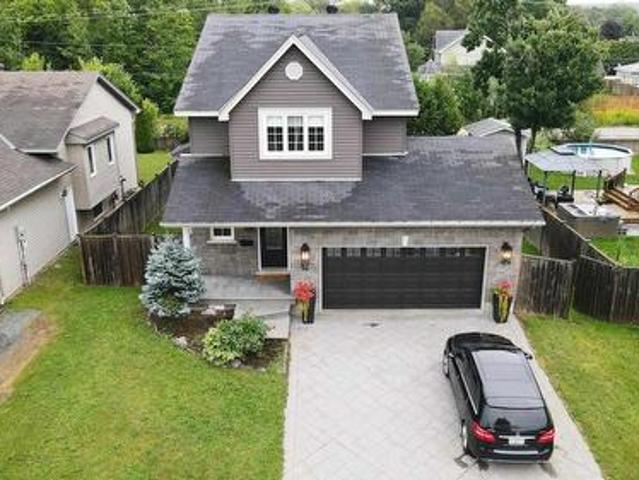
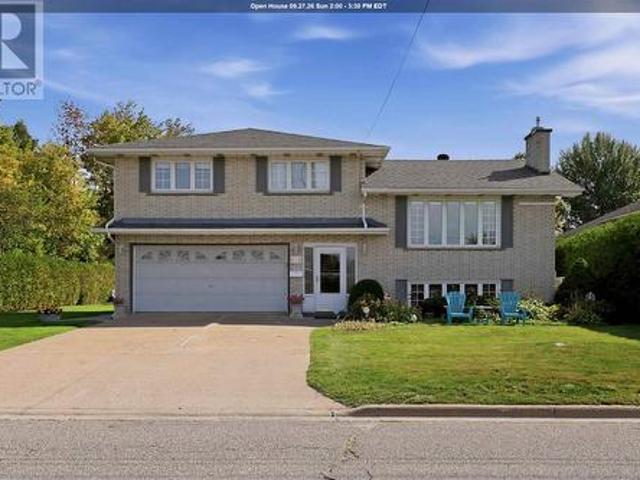
Welcome to the prestigious Grand Subdivision, one of the city's most sought-after neighbourhoods. This charming three-bedroom, three-level split brick home offers the perfect blend of comfort, style, and functionality for a growing family. Filled with an abundance of natural light, the spacious interior features generously sized rooms designed for everyday living and entertaining. The inviting living room showcases elegant French doors and a cozy gas fireplace, creating the perfect space to relax with family and friends. Recent updates provide added peace of mind, including a new roof completed in 2025 and central air conditioning installed in 2024. Outside, you'll find a fully fenced backyard, ideal for children and pets, along with a side deck that's perfect for summer BBQs and outdoor gatherings. Completing the home is an attached single-car garage, adding convenience and additional storage. Located in a family-friendly neighbourhood close to schools, parks, and amenities, this wond
$ 419,900
41 Angelina Ave, Sault Ste. Marie, ON, P6A 4C4 house for sale | Listing ID SM261835 | Royal LePage
House · for sale
$ 364,900
New
41 Angelina Ave, Sault Ste. Marie, ON, P6A 4C4 house for sale | Listing ID SM261835 | Royal LePage
Hilton Beach
· House
· Patio · Fireplace · Sauna · Deck · Parking · Air conditioning
Hilton Beach · House · Patio · Fireplace · Sauna · Deck · Parking · Air conditioning
Stunning east end home available! Welcome to 41 Angelina Avenue, a beautifully updated 3 bedroom, 1.5 bathroom home featuring its own sauna and attached garage! Step inside to find a spacious living room and you'll quickly realize the care that has been put into making this house a home. Good size kitchen and eat in dining area. Updated main floor four piece bathroom! The unique part of this home is at the back, with a bonus family room (with usable wood burning fireplace) rarely found in this price point. Sliding patio doors lead to the attached deck and 60 foot deep lot! Anyone is sure to appreciate the well maintained lawn and a fruitful mulberry tree! Head downstairs to find the finished rec room with plush new carpet, sauna with shower, 2 piece bathroom, storage room and laundry room! Efficiently heated with a newer electric forced air furnace (2021) and central air. Call today for your private showing! (Id: 27)
$ 364,900
2233 Hilton Rd, Hilton Beach, ON, P0R 1G0 house for sale | Listing ID SM260864 | Royal LePage
House · for sale
$ 829,900
2233 Hilton Rd, Hilton Beach, ON, P0R 1G0 house for sale | Listing ID SM260864 | Royal LePage
Hilton Beach
· House
· Patio · Office room · Deck
Hilton Beach · House · Patio · Office room · Deck
St Joseph island waterfront home. Over 500 feet of shoreline on this inland lake(twin lakes). 2.68 acres currently set up as campground but will offer vacant possession. The main house is 2749 sqft with large primary bedroom with ensuite. Open concept living room dining room and kitchen plus sunroom with new patio doors to deck. 3 good sized bedrooms with 2nd bath plus office area. House has in floor radiant heat plus heat pump for air conditioning. Nice sand beach plus dock for boating and swimming. (Id: 27)
$ 829,900
11319 Hwy 17 And Pt W 1/2 Sec 28, Huron Shores And Plummer Additional, ON, P0R 1L0 house for sale | Listing ID SM261405 | Royal LePage
House · for sale
$ 885,000
11319 Hwy 17 And Pt W 1/2 Sec 28, Huron Shores And Plummer Additional, ON, P0R 1L0 house for sale | Listing ID SM261405 | Royal LePage
Hilton Beach
· House
Hilton Beach · House
No access without an appointment*. Welcome to this exceptional and peaceful 160-acre property comprised of two parcels being offered together. Featuring approximately 1,300 feet of waterfront, this stunning retreat offers panoramic views and includes a charming seasonal cabin. Excellent highway access leads to a seasonal road that travels through the property to the water's edge. Mature forest and untouched natural surroundings create a private and scenic setting. Wildlife enthusiasts will appreciate frequent sightings of moose, deer, and an abundance of bird species. Evenings offer clear, unpolluted skies ideal for stargazing. A rare opportunity to own a secluded Northern escape with privacy, beauty, and a true connection to nature. (Id: 27)
$ 885,000
183 Meadow Park Cres, Sault Ste. Marie, ON, P6A 4H1 house for sale | Listing ID SM261638 | Royal LePage
House · for sale
$ 389,900
183 Meadow Park Cres, Sault Ste. Marie, ON, P6A 4H1 house for sale | Listing ID SM261638 | Royal LePage
Hilton Beach
· House
· Air conditioning
Hilton Beach · House · Air conditioning
Welcome to 183 Meadow Park Crescent! This home is located on a quiet, tucked away street in a great east end location that is within walking distance to schools, Algoma University, grocery stores and more. Featuring three bedrooms, two bathrooms, a rec room, work shop area, gas forced air with central A/C and more, this home is not only offers convenience, but comfort too. Don't let this one slip away, call your Realtor for a showing today! (Id: 27)
$ 389,900
458 North St, Sault Ste. Marie, ON, P6B 2B4 house for sale | Listing ID SM261642 | Royal LePage
House · for sale
$ 289,900
458 North St, Sault Ste. Marie, ON, P6B 2B4 house for sale | Listing ID SM261642 | Royal LePage
Hilton Beach
· House
· Garden · Parking · Deck · Cellar
Hilton Beach · House · Garden · Parking · Deck · Cellar
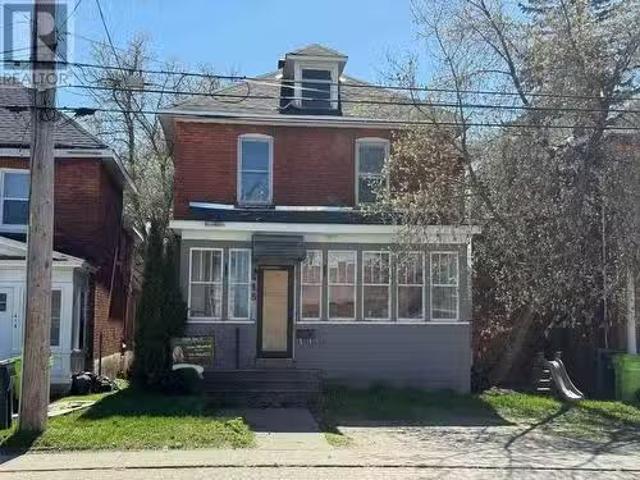
Welcome home to this spacious and well-maintained two-storey residence offering the perfect blend of character, comfort, and functionality. Beautiful hardwood floors flow throughout much of the home, creating a warm and inviting atmosphere. The generous floor plan features three large bedrooms and two full bathrooms, providing plenty of space for families or those needing extra room to work from home. The convenient rear mudroom offers the perfect drop zone for coats, boots, and backpacks, helping keep the home organized year-round. Step outside to enjoy the backyard deck—ideal for entertaining, relaxing, or summer barbecues. A detached garage adds extra storage and parking convenience. The full basement provides abundant storage space and includes a cold room, making it perfect for seasonal items, preserves, or additional household needs. Recent updates include newer shingles (2020) and a gas forced-air furnace for year-round comfort and efficiency. With its spacious layout, practical
$ 289,900
4223 Queen St, Sault Ste. Marie, ON, P6A 5K9 house for sale | Listing ID SM261254 | Royal LePage
House · for sale
$ 1,290,000
4223 Queen St, Sault Ste. Marie, ON, P6A 5K9 house for sale | Listing ID SM261254 | Royal LePage
Hilton Beach
· House
· Parking
Hilton Beach · House · Parking
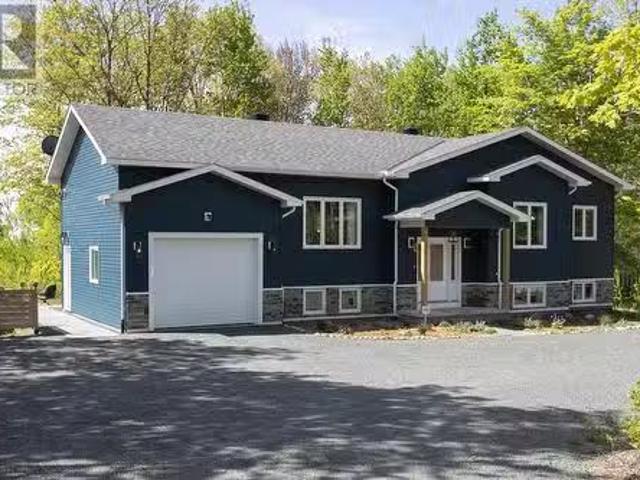
Experience cutting-edge design and premium craftsmanship in this stunning, 2,309 square foot modern bungalow. It was built in 2023 on a 1.4 acre private lot in one of the newest and prestigious east end subdivisions. This exterior exudes a sleek style with composite stone and fluted composite siding, a metal roof and a robust ICF foundation. A 2-car attached garage and a 1.5-car detached garage provide ample storage space, complemented by a circular driveway. Inside, the home is an architectural masterpiece with 19-foot cathedral ceilings, porcelain tile flooring and oversized windows that flood the space with natural light. Every detail reflects the home's high-end design. Solid wood, metal, and glass doors throughout and quartz countertops in the kitchen and all bathrooms, paired with tile accents in the showers for refined touch. The kitchen boasts top-of-the-line Samsung Bespoke Series appliances and sleek cabinetry. The master suite is complete with a luxurious ensuite bath, walk-
$ 1,290,000
181 Sutton Pl, Sault Ste. Marie, ON, P6A 6A8 house for sale | Listing ID SM261641 | Royal LePage
House · for sale
$ 265,000
181 Sutton Pl, Sault Ste. Marie, ON, P6A 6A8 house for sale | Listing ID SM261641 | Royal LePage
Hilton Beach
· House
· Patio · Garden · Deck
Hilton Beach · House · Patio · Garden · Deck
Investment Opportunity! This 3-bedroom, 2-bath semi-detached will be vacant September 1, offering flexibility for owner occupancy or the opportunity to choose your own tenant and set market rents. With numerous updates completed in 2020, including the heat pump, shingles, appliances, stamped concrete patio, deck, fencing, and front steps this home offers low-maintenance ownership and excellent investment potential. The finished lower-level family room and second bathroom add valuable living space, enhancing its appeal to future tenants or homeowners alike. The spacious main-floor living room features patio doors leading to a private, fully fenced backyard with a deck, creating an inviting outdoor space. Measurements are to be verified by the Buyer. Please allow 24 hours' notice for all viewings. (Id: 27)
$ 265,000
867 Government Rd, Laird, ON, P0S 1C0 house for sale | Listing ID SM261829 | Royal LePage
House · for sale
$ 649,900
New
867 Government Rd, Laird, ON, P0S 1C0 house for sale | Listing ID SM261829 | Royal LePage
Hilton Beach
· House
· Garden · Office room · Sauna · Deck · Parking · Cellar
Hilton Beach · House · Garden · Office room · Sauna · Deck · Parking · Cellar
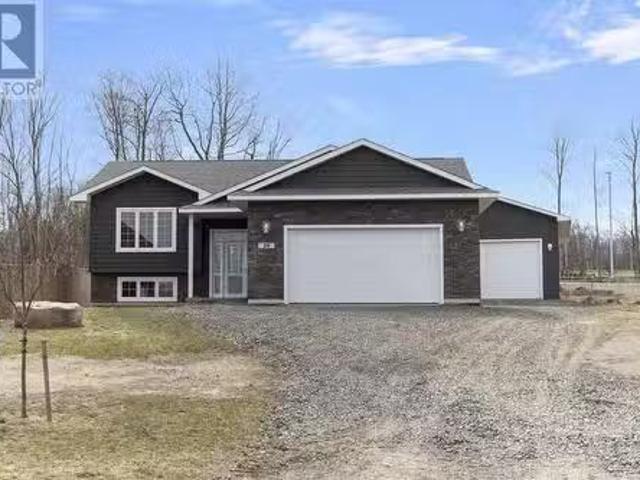
Welcome to 867 Government Road! This beautiful country home is situated on 5.63 acres. The lot is surrounded by trees offering so much privacy from the road and neighbours. The house was built in 2012 and has a layout that appeals to many. The welcoming foyer with soaring ceilings offers plenty of space for guests to arrive as well as great closet space. The main floor offers an open concept kitchen, living room and dining room along with a spacious deck off of the dining room. Down the hall is the main 4-piece washroom, 2 bedrooms, the primary bedroom with ensuite bath and walk-in closet. The main floor laundry space at the end of the hall offers convenience with close proximity to the bedrooms. The walk-out basement offers so much natural light with the enormous garden doors and windows throughout. This level offers a sauna, rough-in for a washroom, a rec-room, office, mechanical room, and an open space to finish to your liking. The 28x36 garage was built in 2023 for all of your stor
$ 649,900
1282 Spring St, Richards Landing, ON, P0R 1J0 house for sale | Listing ID SM261810 | Royal LePage
House · for sale
$ 479,900
1282 Spring St, Richards Landing, ON, P0R 1J0 house for sale | Listing ID SM261810 | Royal LePage
Hilton Beach
· House
· Garden · Office room · Deck · Swimming pool · Parking
Hilton Beach · House · Garden · Office room · Deck · Swimming pool · Parking
Welcome to your own private country retreat in Richards Landing! Nestled on a beautifully treed and private lot, this charming Pan-Abode home offers the perfect blend of rustic character, comfort, and outdoor living. Featuring 3+1 bedrooms and 2 full bathrooms, this inviting home provides plenty of space for families, guests, or a home office. The warm wood interior and timeless craftsmanship create a cozy atmosphere throughout, while large windows invite natural light and picturesque views of the surrounding property. Step outside to enjoy the spacious deck overlooking the backyard, perfect for entertaining, summer barbecues, or simply relaxing with your morning coffee. Cool off in the above-ground pool on warm days and enjoy the peace and privacy of your own country setting. The property is well-equipped for hobbyists and outdoor enthusiasts alike, featuring a detached tow-car garage complete with a workshop, ideal for projects, storage, or recreational equipment. An additional stora
$ 479,900
4 Parkdale Dr, Sault Ste. Marie, ON, P6A 5P8 house for sale | Listing ID SM261090 | Royal LePage
House · for sale
$ 824,900
4 Parkdale Dr, Sault Ste. Marie, ON, P6A 5P8 house for sale | Listing ID SM261090 | Royal LePage
Hilton Beach
· House
· Patio · Office room · Swimming pool · Deck · Parking · Air conditioning · Cellar
Hilton Beach · House · Patio · Office room · Swimming pool · Deck · Parking · Air conditioning · Cellar
Stunning custom all-stone bungalow in a prime location, just steps from Algoma University, Bellevue Park, and Pine Street Marina! With over 3,600 sq. Ft. this home offers 3+1 bedrooms, 3 full baths, and a bright open-concept kitchen, dining, and living area. The gourmet kitchen features a large island and French doors to a spacious wood deck, leading to a private lower-tiered patio with hot tub. The primary suite includes double doors, walk-in closet, and ensuite. The fully finished basement boasts a rec room, office/games area, bedroom, full bath, and massive laundry/cold room with stairs to the heated attached garage. Additional highlights include gas forced air heating, central air, central vacuum, backup generator, double paved driveway with stamped concrete walkway, and fresh paint throughout. Custom-built for quality, space, and functionality, this home and location are truly exceptional! Don't wait! Book your viewing today! (Id: 27)
$ 824,900
6688 Highway 129, Gould Township, ON, P0R 1L0 house for sale | Listing ID SM261592 | Royal LePage
House · for sale
$ 995,000
6688 Highway 129, Gould Township, ON, P0R 1L0 house for sale | Listing ID SM261592 | Royal LePage
Hilton Beach
· House
Hilton Beach · House
Turnkey northern tourist camp + waterfront home on Cummings Lake, 20 min north of Thessalon. Built on history, charm, and tradition. Run by one family for 58 years with loyal, repeat clientele. Fishing, hunting, four-wheeling, and family: a year-round home/lodge plus six rustic pine-lined cabins, two sheds, and a certified water system on large lake frontage with Rock Candy Mountain views. Unorganized township. No zoning, and low taxes! Includes 40 bear hunt certificates/tags (drive-to baits, 750 sq km area), 61 moose shares (WMU 37), full furnishings, and six steel boats and motors. Priced as a share sale; asset sale & VTB possible. HST in addition. (Id: 7525)
$ 995,000
16304A 17 Highway, Huron Shores, ON, P0R 1H0 house for sale | Listing ID X13124 | Royal LePage
House · for sale
$ 1,695,000
16304A 17 Highway, Huron Shores, ON, P0R 1H0 house for sale | Listing ID X13124 | Royal LePage
Hilton Beach
· House
Hilton Beach · House
Visit the REALTOR website for further information about this Listing. *. Rare private lakefront ownership in one of the best positions on Big Basswood Lake near Iron Bridge, Ontario, one of Northern Ontario's most pristine private inland lake settings. Quietly held for generations and rarely offered publicly, this approximately 5.42-acre waterfront property offers 283 feet of direct lake frontage on a peaceful freshwater lake accessible only from surrounding private lake homes. The setting feels protected, private, and increasingly difficult to replace, with limited shoreline development, mature trees, exposed Canadian Shield granite, wide open lake views, and a private sandy beach naturally tucked into the shoreline. The water entry is one of the property's rare advantages. The shoreline offers a gentle walk-in beach that stays shallow for approximately the first 30 feet before gradually becoming deeper, creating an ideal swimming area where the near-shore water warms beautifully in s
$ 1,695,000
63 Weldon Ave, Sault Ste. Marie, ON, P6B 3C5 house for sale | Listing ID SM261828 | Royal LePage
House · for sale
$ 299,900
New
63 Weldon Ave, Sault Ste. Marie, ON, P6B 3C5 house for sale | Listing ID SM261828 | Royal LePage
Hilton Beach
· House
· Patio · Garden · Fireplace · Swimming pool · Parking · Air conditioning
Hilton Beach · House · Patio · Garden · Fireplace · Swimming pool · Parking · Air conditioning
The owners of this home for over 60 years have decided it's time to move on and are offering this beautiful well maintained home to the next lucky owner. 2 bedrooms, 1.5 baths, hardwood floors, gas fireplace in spacious rec room, gas heat, central air, plus a convenient sunroom overlooking the private fully fenced rear yard with beautiful in-ground heated pool and patio. Other features include asphalt driveway, single garage and directly across from Penhorwood Park featuring pickleball and tennis courts and Kiwanis Disc Golf Park as well. (Id: 27)
$ 299,900

Get email alerts

Don't miss out: be the first to know about new properties

The alert was correctly created

On subscribing you accept the conditions of use and the privacy policy
Alert
Receive new ads in your inbox
Save this search
Receive alerts for new listings

We'll send you an email when we have new properties for: "Properties for sale in Hilton Beach"

The alert was correctly created

Macdonald Meredith And Aberdeen Additional
Laird, Algoma
Get email alerts and be the first to see new listings
Required field
On subscribing I accept the terms of the privacy policy
Perfect! You'll soon start receiving new listings via email
Alert
Receive an email when we have new ads for Properties for sale in Hilton Beach
Save this search
Filters

Bedrooms

Area (sq.ft)

sq.ft
sq.ft

Price

$
$

Filter by property type

Bathrooms

Clear all filters
Receive notifications when new entries are published.