337 properties for sale in Horton

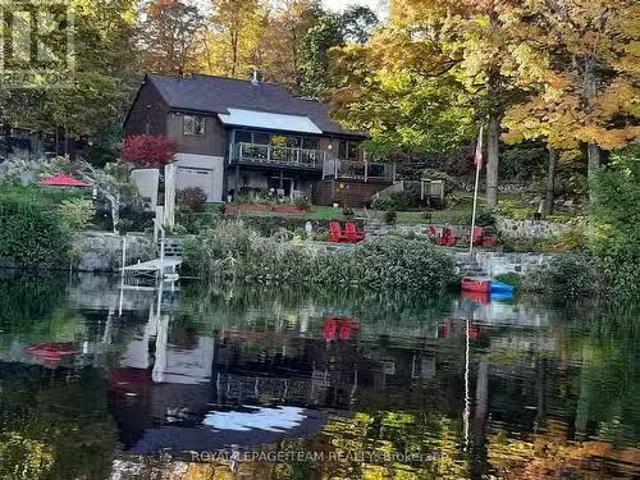
815 Jack Dalgity Street, Mississippi Mills, ON, K0A 1A0 house for sale | Listing ID X13607 | Royal LePage
View photo
House · for sale
$ 589,000
815 Jack Dalgity Street, Mississippi Mills, ON, K0A 1A0 house for sale | Listing ID X13607 | Royal LePage
Horton
· House
· Patio
Horton · House · Patio

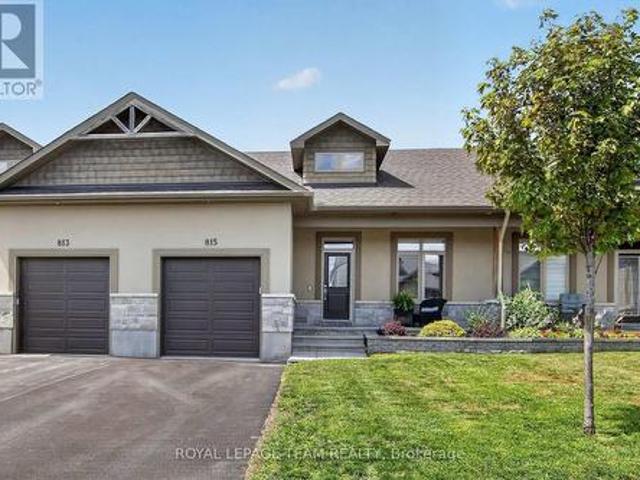
Welcome to 815 Jack Dalgity Street where you will find this IMPECCABLY MAINTAINED and move in ready 2+1 bedroom bungalow situated in highly sought after Riverfront Estates! This beauty offers attractive curb appeal with full stone and stucco facade as well as a generously sized front porch. The location of this unit is absolutely superb. Just steps from the Mississippi River and peaceful Riverwalk Trail as well as a scenic playground, schools and hospital, not to mention the numerous quaint shops, restaurants and so many conveniences that the historic town of Almonte is known for. Features of this CARPET FREE home include a fabulous kitchen highlighted by modern white cabinetry, H. Q stainless appliances, updated Quartz countertops, new sink and faucet'24, and large walk in pantry, and convenient center island w/elegant pendant lighting. The incredibly bright livingroom area is flooded with natural light thanks to the oversized window and large patio door. The large'king sized' Primary
$ 589,000
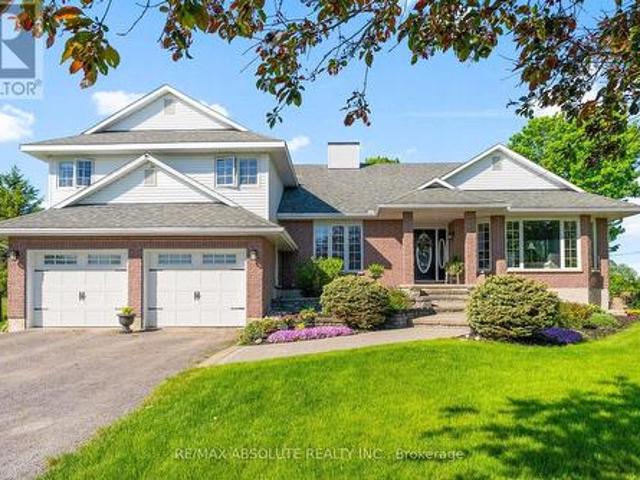
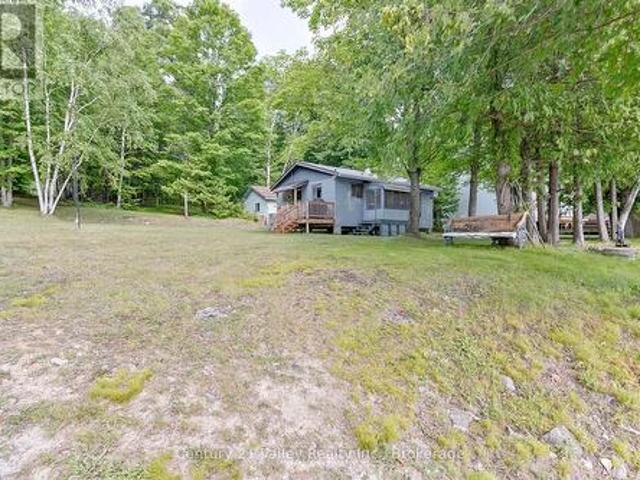
151 Duncan Drive, Mcnab/Braeside, ON, K7S 0E1 house for sale | Listing ID X13623 | Royal LePage
View photo
House · for sale
$ 799,900
151 Duncan Drive, Mcnab/Braeside, ON, K7S 0E1 house for sale | Listing ID X13623 | Royal LePage
Horton
· House
· Patio · Garden · Fireplace · Cellar
Horton · House · Patio · Garden · Fireplace · Cellar
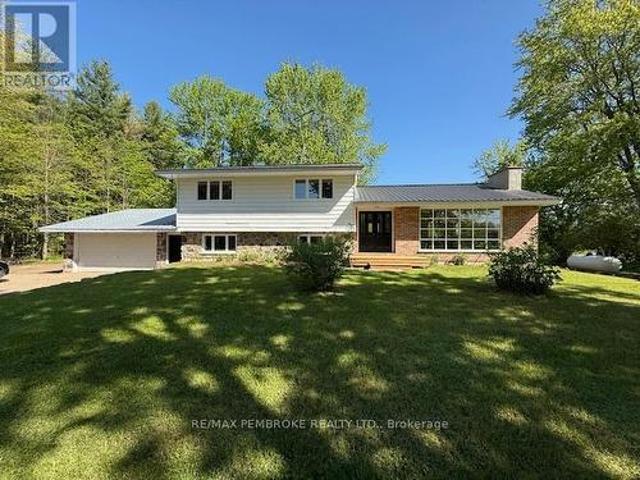
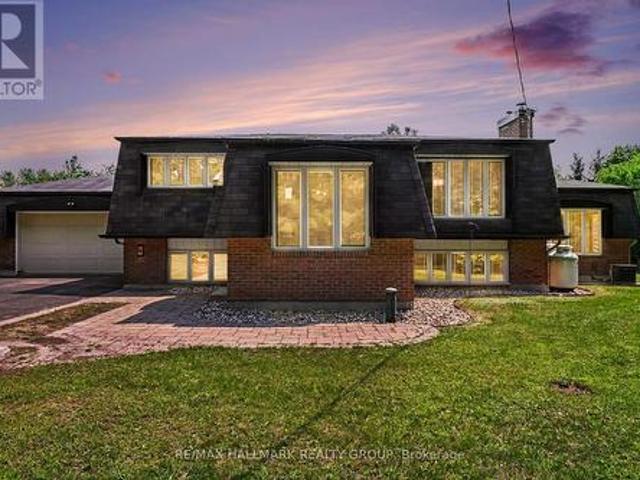
Country living at it's best in this custom built 4 bedroom side split! Enjoy a great location on the edge of Arnprior! 1/2 acre lot captures sunsets in the west and a picturesque view of farmers fields! Gracious formal living room with gas fireplace and picture window. Main floor office is great for working from home! Families connect in the main floor family room adjacent to the kitchen. Warm kitchen includes stainless steel appliances and a cozy breakfast nook. Convenient main floor laundry with door to clothesline stoop. Tastefully decorated 2 piece powder room. Large primary suite with good sized walk in closet. Ensuite with therapeutic soaker tub and stand alone shower. 3 good sized bedrooms + 4 piece main bath. One level down from the main floor families will enjoy a large recreation room with patio door to back yard. Step down again to a huge unfinished basement area. Great for storage or finishing for extra space. Main and second floors boast quality hardwood. 30 minute to Kana
$ 799,900
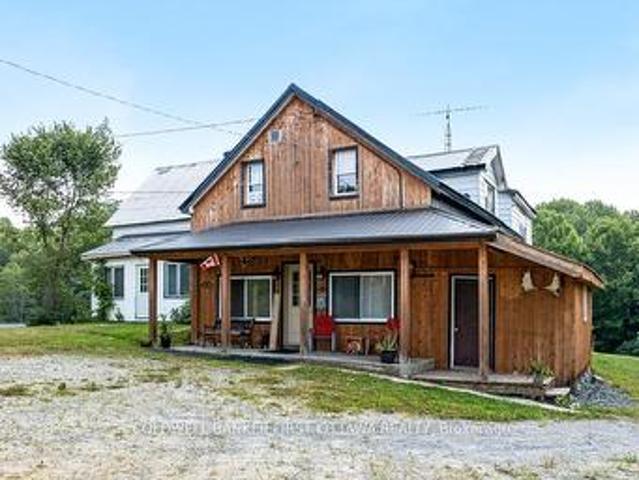
410 Green Lake Road, North Algona Wilberforce, ON, K8A 6W4 house for sale | Listing ID X13236 | Royal LePage
View photo
House · for sale
$ 599,900
410 Green Lake Road, North Algona Wilberforce, ON, K8A 6W4 house for sale | Listing ID X13236 | Royal LePage
Horton
· House
· Patio · Parking · Fireplace · Air conditioning
Horton · House · Patio · Parking · Fireplace · Air conditioning
!New price! Nestled on a serene 6.12 acre country lot, this completely updated split level home offers the perfect blend of comfort and versatility. The main residence boasts three spacious bedrooms, a full bath and an oversized living area with fireplace. Offering an open concept kitchen and dining space leading to a patio overlooking a sprawling property. Additionally, a private in law suite or rental opportunity. Attached 2 car garage provides great space not only for your vehicles but for those who like shop space. Upgrade includes brand new furnace, AC, and fully refreshed interior to the home. The property also features an additional MASSIVE oversized garage/shop, and a greenhouse. Direct access to highway 41. Ideal for commuters. Plus, you're just minutes away from the Rankin Recreation Centre. Don't miss this rare opportunity to own an updated country home, with endless potential. Book your showing today! 24hrs notice required for all showings please. (Id: 27)
$ 599,900
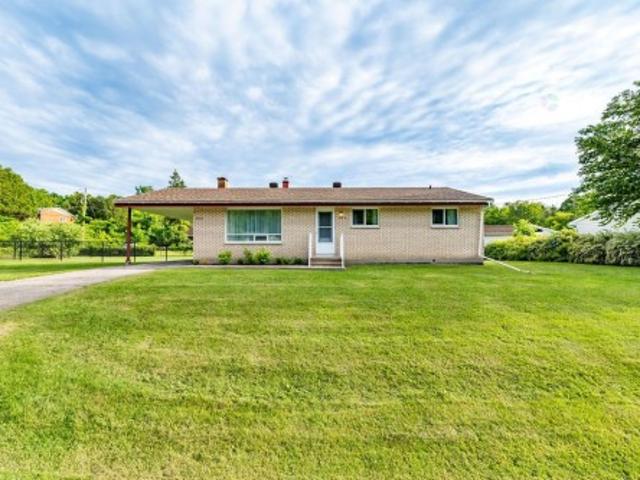
54 Ch. Wharf, Bristol, QC, J0X 1G0 house for sale | Listing ID 19219 | Royal LePage
View photo
House · for sale
$ 365,900
54 Ch. Wharf, Bristol, QC, J0X 1G0 house for sale | Listing ID 19219 | Royal LePage
Horton
· House
Horton · House
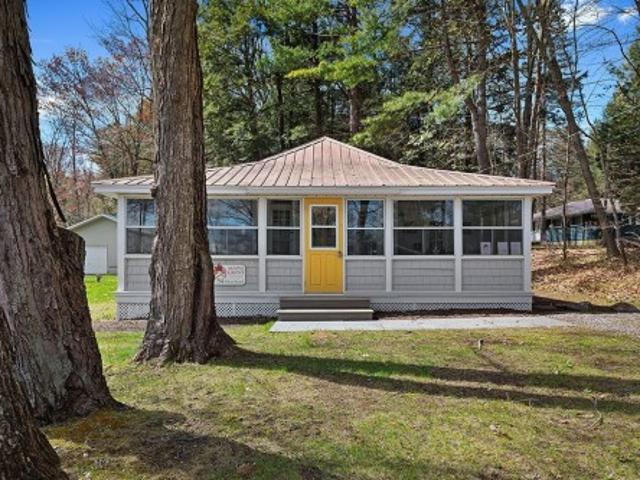
Absolutely gorgeous, completely renovated, water view Cottage in the heart of Norway Bay. This 3-bedroom, 1-bath, 3-season Cottage has been completely renovated including, but not limited to plumbing, electrical, kitchen, washroom, laundry area, insulation, siding and much more. The property is sold fully furnished and can be used as an amazing family getaway or a Airbnb rental. A large sunroom has water views and the beach is just a few steps away. This turn key property is ready to make wonderful memories for you and your family. Must see!
$ 365,900
100 Link Road, Barbados, ON, None house for sale | Listing ID X12217 | Royal LePage
View photo
House · for sale
$ 1,105,000
100 Link Road, Barbados, ON, None house for sale | Listing ID X12217 | Royal LePage
Horton
· House
Horton · House
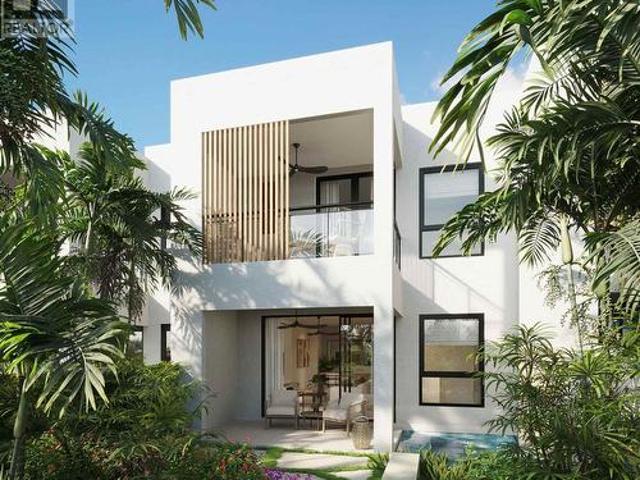
Barbados is calling you! Located in Lower Carlton St James, nestled just steps away from the breathtaking Reeds Bay, one of Barbados most beautiful beaches. Whether you seek relaxation on the white sand or enjoy the crystal-clear waters, this stunning location provides a perfect beachside escape. Independent boutiques, world-class restaurants and the nightlife of Holetown. To the north, you're five minutes to the quiet charm of Speightstown. All along the way are Barbados finest white-sand beaches. Different floor models are available including 3 and 4 bedrooms. (Id: 27)
$ 1,105,000
7 Deerfield Drive, Mcnab/Braeside, ON, K0A 3L0 house for sal.
View photo
House · for sale
$ 1,299,900
7 Deerfield Drive, Mcnab/Braeside, ON, K0A 3L0 house for sal.
Horton
· 4 Bedrooms · 3 Baths · House
· Balcony · Fireplace
Horton · 4 Bedrooms · 3 Baths · House · Balcony · Fireplace
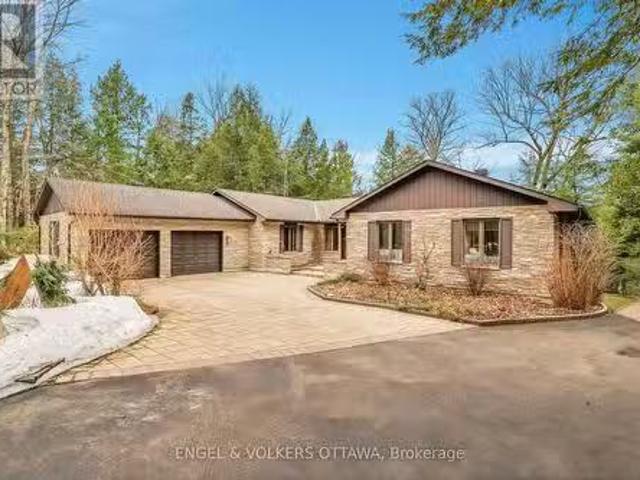
This beautifully maintained 4-bedroom, 3-bathroom detached bungalow sits on a private 1.09-acre lot with south-facing exposure and stunning Northwest Madawaska river views. Inside, youll find a spacious layout with close to 3000 sq ft featuring a large foyer, which leads you to a bright sunken living room with a bay window showcasing breathtaking river views. Adjacent to the living room is a stylish formal dining area, and a cozy family room with a Pacific Energy high-efficiency wood-burning fireplace with custom brick accents. A covered 3 season sunroom off the family room is the perfect retreat anytime of the day. The eat-in kitchen offers stainless steel appliances and plenty of cupboard and counter space, while the large island with breakfast bar offers a casual atmosphere. The primary bedroom features two oversized closets, an ensuite with a glass walk-in shower and heated floors, and direct access to a private balcony overlooking the river. Two additional bedrooms have convenient
$ 1,299,900
28034 Highway 41, Greater Madawaska, ON, K0J 1N0 house for sale | Listing ID X13147 | Royal LePage
View photo
House · for sale
$ 749,900
Updated
28034 Highway 41, Greater Madawaska, ON, K0J 1N0 house for sale | Listing ID X13147 | Royal LePage
Horton
· House
Horton · House
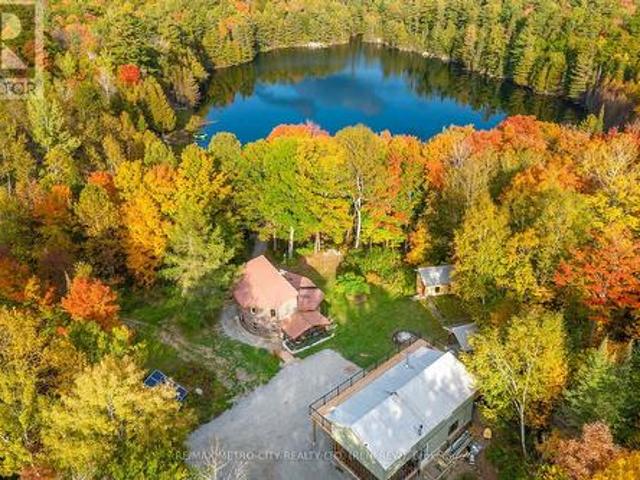
Welcome To This Exquisite Waterfront Estate Nestled On Over 13 Acres Of Enchanted Pristine Nature. The Exclusive Lavish Resort Estate Is A Unique Masterpiece Boasting With The Breathtaking Vista Of Jeffers Lake, Hiking Trails, & Plentiful Trout Fishing. With A Range Of Luxury Finishes And Beautifully Renovated Main House And A Separate Loft House That Ensures Ample Space For Guests And Family, This Estate Property Is Truly A Dream Come True. Renovated With Top Of The Line Finishes Primary Home Offers: Solarium With Picture Windows Overlooks Forest & Lake With Stunning Views, A Gourmet Open Concept Chef Eat In Kitchen With Custom Cabinetry & Premium Black Stainless Steel Appliances, Family/Dining Overlooking The Forest and The Lake, 3 Generous Size Bedrooms, 2 Luxury Spa-Like Bathrooms. Completely Renovated Separate Loft House With Bedroom, Kitchen, Family/Dining, Bathroom Rough/In Landry. With This Private Oasis Summers Will Never Be The Same. Enjoy The Sun Flickering On The Water Duri
$ 749,900
920 Leishman Drive, Mississippi Mills, ON, K0A 1A0 house for sale | Listing ID X13490 | Royal LePage
View photo
House · for sale
$ 789,900
Updated
920 Leishman Drive, Mississippi Mills, ON, K0A 1A0 house for sale | Listing ID X13490 | Royal LePage
Horton
· House
· Garden · Fireplace · Deck
Horton · House · Garden · Fireplace · Deck
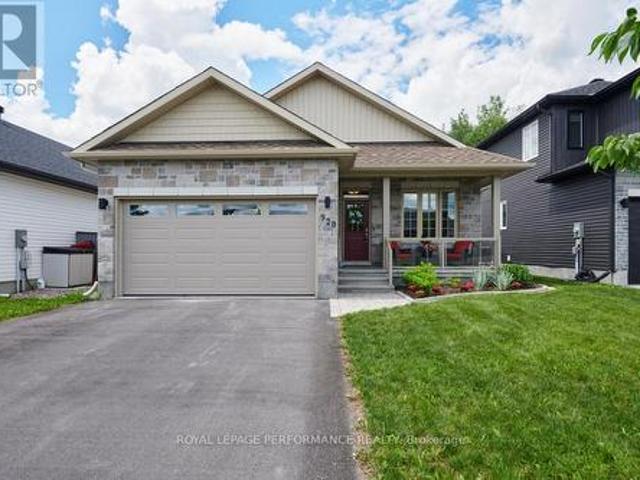
Open house*. Sunday Aug 16th, 2-4pm. Located in the heart of beautiful Almonte, this stunning 3 bedroom bungalow offers luxurious one-level living with a thoughtfully designed, open-concept layout. A spectacular cathedral ceiling welcomes you into the heart of the home. A gorgeous kitchen, featuring beautiful cabinetry, stainless appliances, a walk-in pantry and a spacious breakfast island is ideal for casual dining or entertaining. The kitchen flows effortlessly into the bright dining and living areas, creating an inviting space to host friends and family. Enjoy winter evenings in front of the fireplace and warmer days outside in the perfectly screened-in back deck, where you can enjoy meals, unwind with a book or sip your morning coffee. All while surrounded by the tranquility of your backyard. The spacious primary bedroom offers a peaceful retreat with a large walk-in closet and a private ensuite washroom. Located steps to a full washroom, two additional bedrooms provide comfortable
$ 789,900
131 Island View Drive, North Algona Wilberforce, ON, K0J 1X0 house for sale | Listing ID X12948 | Royal LePage
View photo
House · for sale
$ 849,900
131 Island View Drive, North Algona Wilberforce, ON, K0J 1X0 house for sale | Listing ID X12948 | Royal LePage
Horton
· House
· Parking
Horton · House · Parking
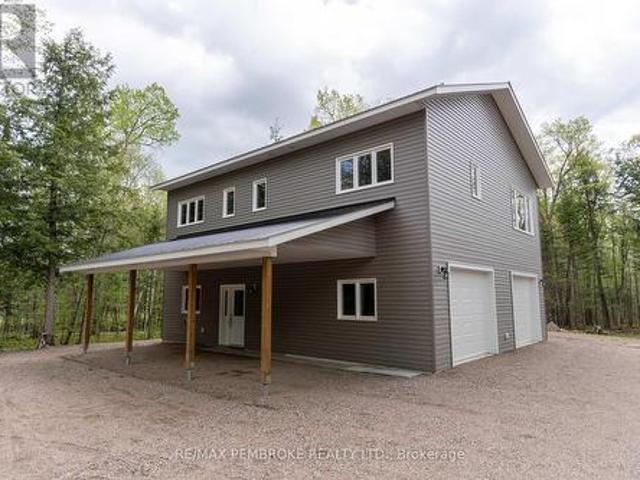
Welcome to your dream waterfront retreat on the beautiful shores of Golden Lake! This brand new, custom-built two-storey home offers the perfect blend of modern comfort and natural beauty, set on a stunning 2.47-acre lot with direct water access. Designed with an open-concept layout, the home is filled with natural light, creating a bright and inviting living space ideal for both relaxing and entertaining. Featuring 2 bedrooms and 1 full bathroom, 2 part baths, this thoughtfully designed home maximizes functionality while maintaining a warm and airy feel throughout. Step outside to enjoy the attached upper-level covered porch, complete with an adjoining deck-perfect for taking in the breathtaking lake views, morning coffee, or evening sunsets. The property offers seamless access to Golden Lake, making it ideal for boating, swimming, and year-round outdoor enjoyment. Car enthusiasts and hobbyists will appreciate the rare drive-in three-car garage located under the main home, along with
$ 849,900
2496 River Road, Mcnab/Braeside, ON, K0A 1G0 house for sale | Listing ID X13100 | Royal LePage
View photo
House · for sale
$ 524,900
2496 River Road, Mcnab/Braeside, ON, K0A 1G0 house for sale | Listing ID X13100 | Royal LePage
Horton
· House
· Patio · Fireplace · Swimming pool
Horton · House · Patio · Fireplace · Swimming pool
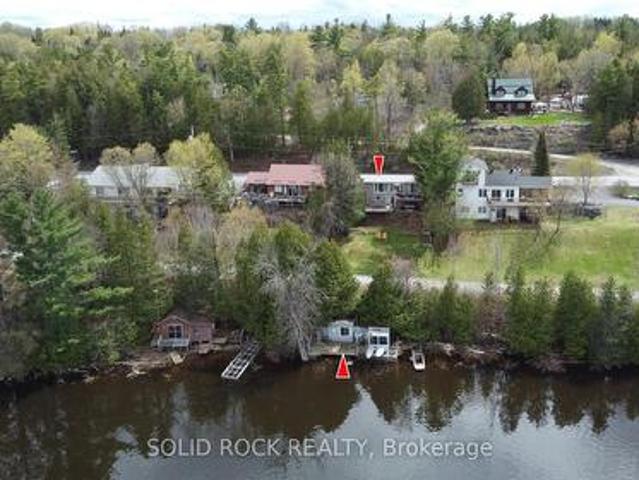
Own a Piece of the Ottawa River shoreline. Waterfront Living Under $525,000. Rare opportunity to own directly on the Ottawa River at one of the most accessible price points on the market today. This charming, updated, move-in-ready four-season bungalow offers panoramic river views from multiple rooms, your own private shoreline, dock, and boathouse. Boating, swimming, and fishing right outside your door. The open-concept kitchen, dining, and living area is bright and welcoming, ideal for gathering with family and friends. A flexible den currently used as a third bedroom opens through patio doors onto the upper deck overlooking the water. The walkout lower level adds two more bedrooms, a laundry area, and a cozy propane fireplace, along with a spa-inspired bathroom featuring a soaker tub and separate stand-up shower. The primary suite opens through patio doors to the lower deck and hot tub, set right over the river. A private spot to unwind and take in the view morning or night. Outside
$ 524,900
1890 Queensline Road, Whitewater Region, ON, K0J 1V0 house for sale | Listing ID X13526 | Royal LePage
View photo
House · for sale
$ 799,900
1890 Queensline Road, Whitewater Region, ON, K0J 1V0 house for sale | Listing ID X13526 | Royal LePage
Horton
· House
· Deck · Cellar
Horton · House · Deck · Cellar
Exceptional multi-generational living opportunity with a spacious main home and an attached in-law suite with its own private entrance. The main home offers a warm and functional layout with three bedrooms and two bathrooms, including a primary bedroom with its own ensuite. One of the bedrooms features a versatile loft area, ideal for extra sleeping space, a kids' reading nook, or a play area. The maple and granite kitchen offers timeless appeal, with vaulted ceilings adding an open and airy feel. Enjoy the added conveniences of main-floor laundry, a pantry behind the kitchen, a covered porch, and a BBQ deck off the dining area. The connected in-law suite is beautifully appointed, offering one bedroom, bathroom, kitchen, dining area, family room, private entrance, access to the main house, and its own basement area. A large sun porch currently serves as an additional pantry/storage space, adding even more flexibility. Major updates and infrastructure provide outstanding peace of mind:
$ 799,900
117 Lorlei Drive, Mcnab/Braeside, ON, K0A 3L0 house for sale | Listing ID X13614 | Royal LePage
View photo
House · for sale
$ 799,900
117 Lorlei Drive, Mcnab/Braeside, ON, K0A 3L0 house for sale | Listing ID X13614 | Royal LePage
Horton
· House
· Patio · Garden · Swimming pool · Parking · Cellar
Horton · House · Patio · Garden · Swimming pool · Parking · Cellar
This warm and inviting 3 Bedroom, 3 Bath Bungalow built in 2003 has so much to offer for any family. The private and peaceful 1.25 acre lot is surrounded by natural beauty on a cul-de-sac in Cameron Woods, White Lake near the Madawaska River. A triple car heated garage will delight hobbyists with an expansive double bay (35' x 28'10') & tandem bay (22'8' x 10'11') with attached cabinets & shelving, hot & cold water, basement access & entry to a fantastic mud room for keeping organized. Spend time sitting on the front porch, relaxing in the enclosed back porch, star gazing on the interlock patio around the fire pit, soaking in the hot tub or taking a dip in the heated, salt water above ground pool or tending to the perennial flower gardens or apple trees, there's lots of outdoor enjoyment to experience here. There is a large shed (20' x 9') with a handy outdoor GFI plug for your RV, trailer or hobbies. Inside, the open concept living room & kitchen features vaulted ceilings, an incredib
$ 799,900
H23 240 Pinewood Park Road, Whitewater Region, ON, K0J 1Y0 house for sale | Listing ID X13140 | Royal LePage
View photo
House · for sale
$ 244,900
H23 240 Pinewood Park Road, Whitewater Region, ON, K0J 1Y0 house for sale | Listing ID X13140 | Royal LePage
Horton
· House
· Patio · Fireplace · Deck
Horton · House · Patio · Fireplace · Deck
A fantastic fully furnished turn key beachfront property with aerial views of beautiful olmstead lake just 50 minutes from ottawa! Welcome to Pinewood Park, an excellent family oriented park. The seasonal park fee has been paid for the year which starts in May 2026. 3,890.16. Quick internet speeds are available here for remote work or streaming. This is a forced air heated and cooled 2016 property perched on top of the beach with easy step down access to the water, shorelines, the communal docks and great fishing. This property offers a spacious, well flowing layout and 9 foot ceilings. The main living space offers a large kitchen, plenty of natural light with surrounding windows, countertop and cabinetry space, double sink and gas range. The living room features a fireplace, many windows and has gorgeous views of the lake from the couch through the patio door. The living space extends outdoors to the incredibly large deck with included furniture that sits under a custom built fully al
$ 244,900
75 Ch. Laforest, Litchfield, QC, J0X 1K0 house for sale | Listing ID 11638 | Royal LePage
View photo
House · for sale
$ 554,900
75 Ch. Laforest, Litchfield, QC, J0X 1K0 house for sale | Listing ID 11638 | Royal LePage
Horton
· House
· Garden · Parking
Horton · House · Garden · Parking
This custom home was built in 2010, and situated on a double lot with almost 2 acres. This property offers cathedral ceilings, open living spaces, and hardwood floors throughout. In floor heating within the home/ garage provides a warmth and comfort year round. Located in a quiet area, you're only minutes away from the Ottawa river. Hosting multiple apple trees and gardens. This property is perfect for those who like to take advantage of their outdoor space will also enjoying the comforts this custom home has to offer
$ 554,900
30 Paxton Lane, Whitewater Region, ON, K0J 1K0 house for sale | Listing ID X12895 | Royal LePage
View photo
House · for sale
$ 399,999
30 Paxton Lane, Whitewater Region, ON, K0J 1K0 house for sale | Listing ID X12895 | Royal LePage
Horton
· House
· Garden · Parking
Horton · House · Garden · Parking
Welcome to 30 Paxton Lane, located within Champlain Village in Cobden Ontario. This 1203 square foot duplex sits on a large treed lot and offers a bright and spacious layout with 9 foot ceilings and an open concept kitchen and living area. The home has upgraded trim throughout. Samsung appliances in the Kitchen, upgraded cabinets and granite countertops. The primary bedroom has a wall of closet space and a 3 piece ensuite, the 2nd bedroom has a closet and large window overlooking the rear yard. The garage provides easy access into the mudroom. This is a generous sized duplex with 1,203 sq feet total space. The 1 car built-in garage and 2 car parking in driveway provide 3 parking spots. This land lease community is open year round, monthly land lease is $590
$ 399,999
1851 Ramsay Concession 12 Road, Mississippi Mills, ON, K0A 1A0 house for sale | Listing ID X13590 | Royal LePage
View photo
House · for sale
$ 749,900
1851 Ramsay Concession 12 Road, Mississippi Mills, ON, K0A 1A0 house for sale | Listing ID X13590 | Royal LePage
Horton
· House
· Garden · Fireplace
Horton · House · Garden · Fireplace
Welcome to this immaculate split-entry Raised-Bungalow on an approximately 2-acre lot, offering a perfect blend of space, comfort & country charm just outside of Almonte in Mississippi Mills. The bright foyer features an open landing layout with easy access to both levels. From the entry, head up a few steps to the main living area or down to the lower level, featuring full-sized above-grade windows and natural light. The main level offers hardwood flooring throughout, a dining area with a charming brick-faced gas fireplace feature & a large sunken living room with a second gas fireplace & backyard access. The kitchen features stainless steel appliances, built-in oven, gas cooktop, large windows overlooking the backyard, ample cabinetry and counter space, plus a convenient breakfast island. Two generous bedrooms complete this level, along with a 3pc bathroom featuring heated flooring, glass walk-in shower with rain shower head and dual shower fixtures. The lower level provides addition
$ 749,900
30 Orvilles Trail, Whitewater Region, ON, K0J 2L0 house for sale | Listing ID X13166 | Royal LePage
View photo
House · for sale
$ 324,900
30 Orvilles Trail, Whitewater Region, ON, K0J 2L0 house for sale | Listing ID X13166 | Royal LePage
Horton
· House
Horton · House
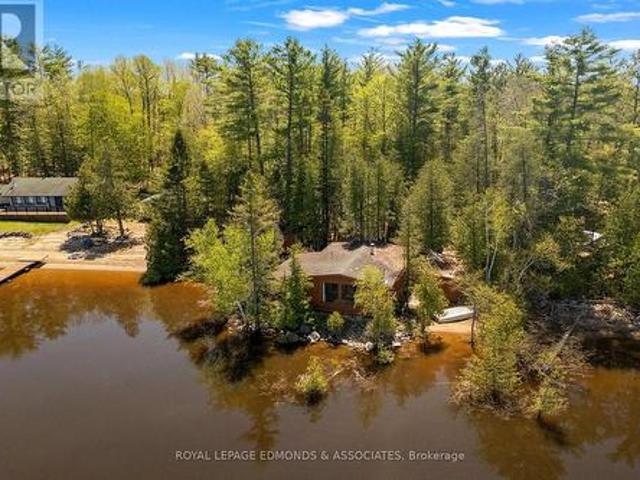
Escape to the peaceful beauty of the Ottawa River with this rustic dream cottage offering the perfect retreat from busy city life. Tucked away in a stunning natural setting, this charming 3-season getaway features 2 bedrooms plus a newer bunkie, 1 bathroom, breathtaking panoramic water views, and the kind of tranquility that is becoming harder and harder to find. Spend your mornings sipping coffee in the fully enclosed wrap-around sunroom as the sun rises over the water, and your evenings gathered around the crackling wood stove after a day outdoors. Inside, the cottage is filled with warmth and character with vaulted ceilings, beautiful wood accents throughout, a country kitchen, grand living room, many windows bringing in natural light, and two spacious bedrooms. Outside is where this property truly shines. Enjoy gradual entry into the water, two sandy beach areas perfect for swimming and relaxing, a roll-out dock for boating adventures, and a dry boathouse complete with mechanicals
$ 324,900
698 Barryvale Road, Greater Madawaska, ON, K0J 1H0 house for sale | Listing ID X13472 | Royal LePage
View photo
House · for sale
$ 799,900
698 Barryvale Road, Greater Madawaska, ON, K0J 1H0 house for sale | Listing ID X13472 | Royal LePage
Horton
· House
· Office room · Fireplace
Horton · House · Office room · Fireplace
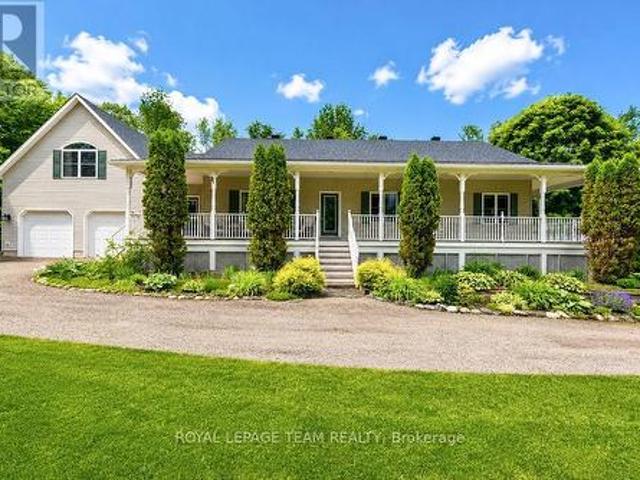
Set roots down in Calabogie today, your new home awaits! Built in 2005 and nestled on a spacious 2.4-acre lot surrounded by mature trees, this charming bungalow offers privacy, comfort, and the perfect setting for year-round enjoyment. Start your mornings on the expansive wrap-around porch, sipping coffee while taking in peaceful views of the 11th hole of the Calabogie Highlands Golf Course. Step inside to a bright and open-concept main level that seamlessly blends kitchen, dining, and living spaces-ideal for entertaining or cozy evenings by the gas fireplace. The kitchen features light cabinetry, a central island with seating, and plenty of natural light. This home offers 3 generously sized bedrooms, including a private primary suite complete with a 4-piece ensuite and luxurious soaker tub. The finished loft provides flexibility-perfect as a family room, home office, or easily converted into a 4th bedroom. Downstairs, the lower level invites relaxation and entertainment with a home th
$ 799,900
105 Charlies Lane, Greater Madawaska, ON, K0J 1G0 house for.
View photo
House · for sale
$ 1,256,000
105 Charlies Lane, Greater Madawaska, ON, K0J 1G0 house for.
Horton
· 4 Bedrooms · 3 Baths · House
· Deck
Horton · 4 Bedrooms · 3 Baths · House · Deck
This stunning 3-bedroom, 3-bathroom home on the Madawaska River is situated at the widest part of the river and offers a rare combination of privacy, natural beauty, and waterfront serenity. Located on a picturesque, park-like property with beautiful stone walls, walkway, and waterside fire pit, this home is perfect for those seeking a peaceful retreat. Its situated eastwest, so the rooms are filled with light. The gently sloping lot provides effortless access to the waters edge, where you can enjoy swimming, boating, or simply taking in the breathtaking views. Located on one of the quietest stretches of the river, this property ensures a tranquil atmosphere, free from the hustle and bustle. Enjoy your choice of 4 deck areas with spectacular water views. No neighbours on one side, as you share ownership in the 3-acre adjacent waterfront property. Seasonal activities include boating, biking, live music, 7 restaurants, shopping, hiking, ATV adventures, Calabogie Peaks, Snowmobiling, Nord
$ 1,256,000
27A Maple Grove Lane, North Algona Wilberforce, ON, K0J 1T0 house for sale | Listing ID X13621 | Royal LePage
View photo
House · for sale
$ 525,000
27A Maple Grove Lane, North Algona Wilberforce, ON, K0J 1T0 house for sale | Listing ID X13621 | Royal LePage
Horton
· House
· Deck
Horton · House · Deck
Opportunities like this on beautiful Mink Lake are few and far between. Set on an impressive 1.1-acre lot with 220 feet of pristine waterfront, this exceptional property offers outstanding privacy, breathtaking sunsets, and plenty of room for family and friends to enjoy. The shoreline is everything you've been looking for, featuring a hard-bottom, gradual entry that's perfect for swimming, wading, and enjoying the crystal-clear waters that Mink Lake is known for. Spend your days boating, fishing, or simply relaxing by the water before taking in spectacular sunset views each evening. The charming three-bedroom cottage is being offered fully furnished, allowing you to move right in and start making memories this summer. A welcoming 4' x 20' side deck leads inside to an open-concept kitchen, dining, and living area filled with natural light from an abundance of windows framing picturesque lake views. Just off the living room, a cozy screened-in porch provides the perfect place to enjoy yo
$ 525,000
1373 Flower Station Road, Lanark Highlands, ON, K0G 1K0 house for sale | Listing ID X12614 | Royal LePage
View photo
House · for sale
$ 349,900
1373 Flower Station Road, Lanark Highlands, ON, K0G 1K0 house for sale | Listing ID X12614 | Royal LePage
Horton
· House
· Parking
Horton · House · Parking
A Rare Opportunity, Two Homes on One Incredible Property! 1.144 acres. Discover a truly unique find, two spacious homes on one property, offering endless possibilities for multi-generational living, investment income, or your dream getaway! With 7 bedrooms in the main home and 5 in the second, this property is currently offers flexibility for multi-generational living and in-law suite capabilities. The main house features a welcoming kitchen perfect for gathering family and friends. A cozy wood stove to warm those brisk fall days and snowy winter nights. Enjoy beautiful views of the pond from the front porch and direct access to the K&P Trail, a haven for ATV and snowmobile enthusiasts. Additional features include: Detached 2-car garage (rebuilt in 2010 to 2012). Powered workshop attached to the house. Two large sheds/barns. Ideal for hobby farming, chickens, ducks, or storing gear. Steel roof for low-maintenance durability. New propane furnace (2022) in the main house. Property was a
$ 349,900
860 Rue Covey, Bryson, QC, J0X 1H0 house for sale | Listing ID 22173 | Royal LePage
View photo
House · for sale
$ 299,900
Updated
860 Rue Covey, Bryson, QC, J0X 1H0 house for sale | Listing ID 22173 | Royal LePage
Horton
· House
· Garden · Parking · Air conditioning
Horton · House · Garden · Parking · Air conditioning
Welcome to 860 Rue Covey, a charming bungalow located on a large double lot in the peaceful Bryson subdivision. This well-maintained 4 bedroom, 1 bathroom home offers bright living spaces, a functional layout, and a spacious kitchen with wood cabinetry. Numerous updates include the roof, 200-amp electrical service, electric furnace, heat pump, and central A/C. Separate wood furnace included. Detached 20 x 30 garage/workshop offers excellent storage or hobby space. Landscaped and fenced yard close to parks, schools, and Highway 148
$ 299,900
55 Ch. Mcguire, Litchfield, QC, J0X 1K0 vacant land for sale.
View photo
House · for sale
$ 99,999
55 Ch. Mcguire, Litchfield, QC, J0X 1K0 vacant land for sale.
Horton
· House
Horton · House
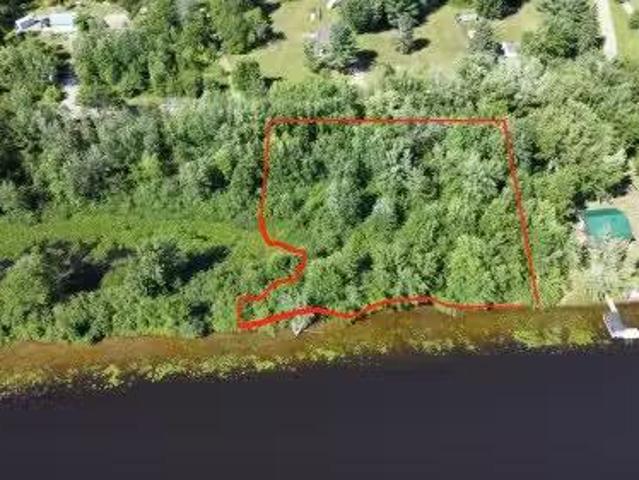
Beautiful lot bordering the Ottawa River, with breathtaking views. Discover the perfect combination of privacy, natural beauty, and amenities with this wooded lot, ideally located just minutes from the charming villages of Otter Lake and Campbells Bay. This property offers a rare opportunity for outdoor enthusiasts or those seeking a peaceful retreat. Situated on a dead end street with public boat launch. The land is rich in wildlife and natural vegetation, ideal for hiking, fishing or simply enjoying the serene forest landscape. With year-round road access, its easy to visit or build the cottage of your dreams. Still available at ListedBuy!
$ 99,999
2467 Darling Road, Lanark Highlands, ON, K0A 1P0 house for sale | Listing ID X12880 | Royal LePage
View photo
House · for sale
$ 1,299,000
2467 Darling Road, Lanark Highlands, ON, K0A 1P0 house for sale | Listing ID X12880 | Royal LePage
Horton
· House
· Fireplace
Horton · House · Fireplace
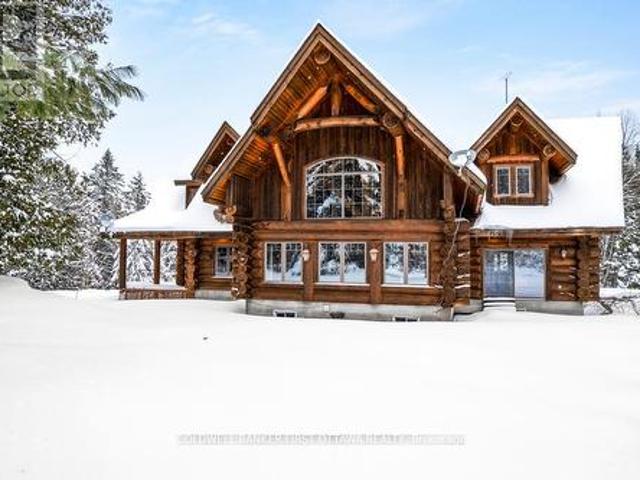
It is so quiet on this 60 acres, you can hear the sound of crickets and songs of birds. The big beautiful sky has Canada geese flying back home and in the evening, starry galaxy. Tucked into all this beauty, quality built log home with amazing spaces. The huge 1ft diameter logs are an architectural marvel, adding solid character. The 4 bedroom, 4 bathroom home has easy flow layout, soaring ceilings, walls of windows with deep sills and floors of select-ash hardwood plus ceramic tile. Front foyer welcomes you with dramatic 22' high ceiling and dream walk-in closet. Great Room showcases majestic two-storey cultured stone fireplace and impressive cathedral ceiling with honey-hued, light-reflecting, beams. Expansive dining room connects Great Room to kitchen and has door to covered verandah. Exquisite kitchen a culinary delight with phenomenal select-cherry cabinetry, Cambria quartz counters, breakfast bar and deep window sills. Added design feature is refrigerator being integrated into th
$ 1,299,000
2754 Tatlock Road, Mississippi Mills, ON, K0A 1P0 house for sale | Listing ID X13672 | Royal LePage
View photo
House · for sale
$ 689,900
New
2754 Tatlock Road, Mississippi Mills, ON, K0A 1P0 house for sale | Listing ID X13672 | Royal LePage
Horton
· House
· Garden · Parking · Deck · Cellar
Horton · House · Garden · Parking · Deck · Cellar
No rear neighbours! Enjoy peaceful living in the charming waterfront hamlet of Clayton. Pride of Ownership. One-level Living. Heated Triple Car Garage! Set back on a beautiful, tree-lined 1 acre lot across from Clayton Lake, this well-maintained brick bungalow combines space, privacy & everyday practicality in one of Lanark County's most picturesque waterfront communities. Enjoy front-row seats to seasonal lake views from the covered front porch, or a more private setting on the expansive rear deck. BONUS: structural footings in place for a future sunroom conversion! Inside, the carpet-free main level offers a functional layout w/ 3 beds, 2 full baths (incl. Ensuite) & convenient upper-level laundry. The eat-in kitchen overlooks the rear yard, adjacent to the formal dining room, both opening directly onto the expansive rear deck for seamless indoor-outdoor entertaining. Need more room? The basement offers excellent potential to create space tailored to your needs. Workshop & toy storag
$ 689,900

Get email alerts

Don't miss out: be the first to know about new properties

The alert was correctly created

On subscribing you accept the conditions of use and the privacy policy
Alert
Receive new ads in your inbox
Save this search
Receive alerts for new listings

We'll send you an email when we have new properties for: "Properties for sale in Horton"

The alert was correctly created

Pontiac, Les Collines-de-l'outaouais
Mississippi Mills
Get email alerts and be the first to see new listings
Required field
On subscribing I accept the terms of the privacy policy
Perfect! You'll soon start receiving new listings via email
Alert
Receive an email when we have new ads for Properties for sale in Horton
Save this search
Filters

Bedrooms

Area (sq.ft)

sq.ft
sq.ft

Price

$
$

Filter by property type

Bathrooms

Clear all filters
Receive notifications when new entries are published.