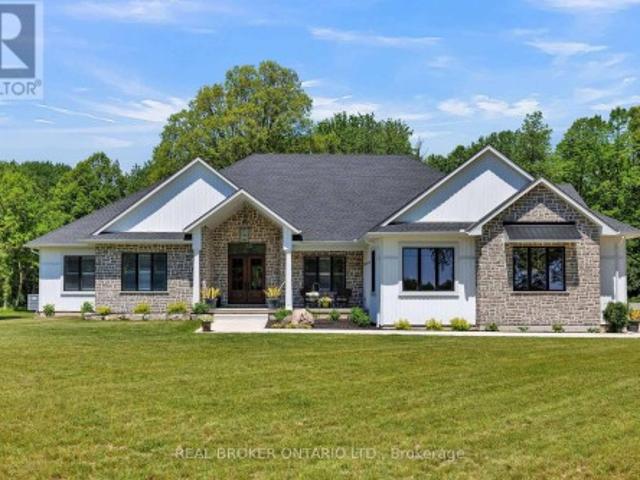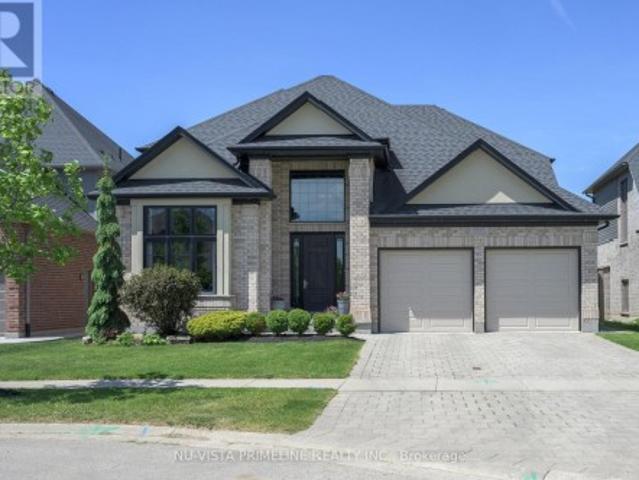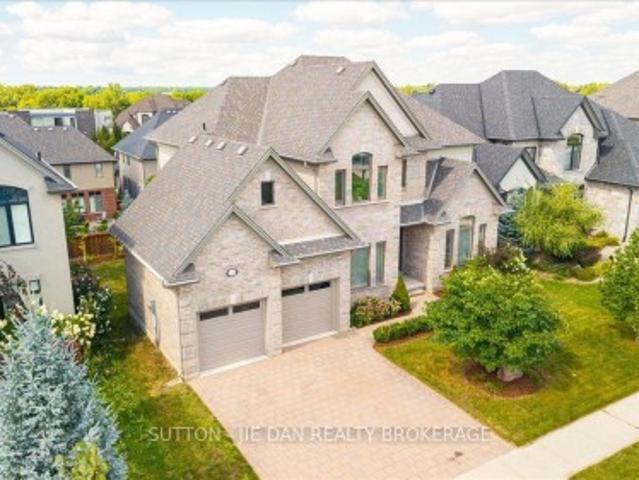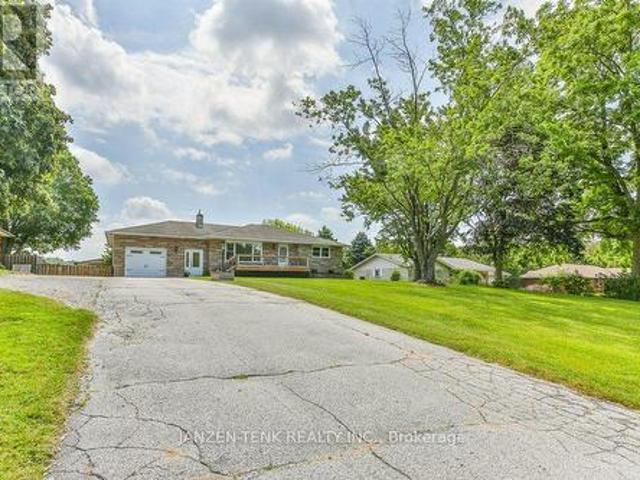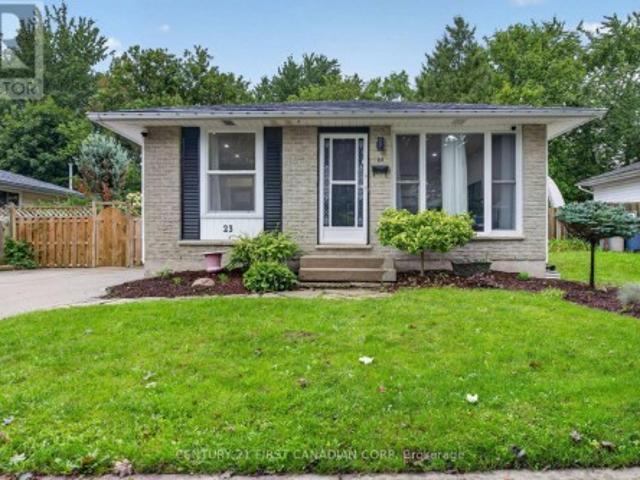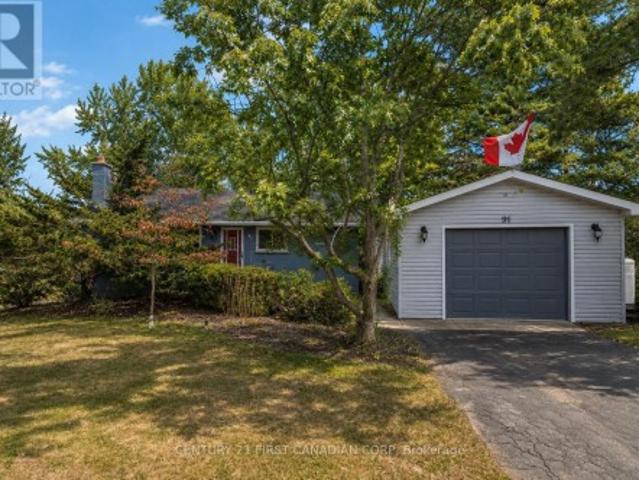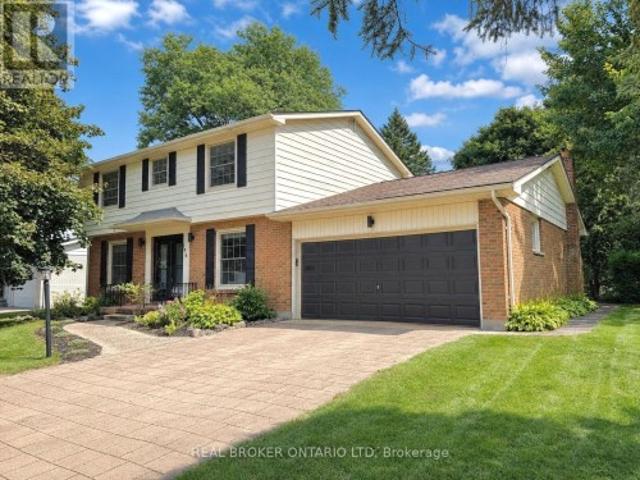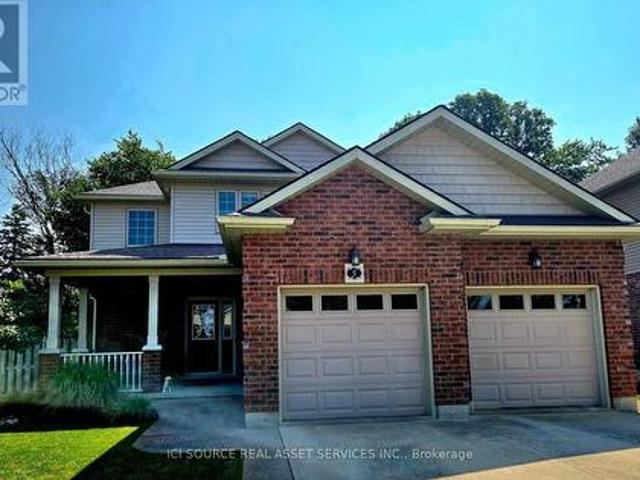
2,361 houses for sale in Huron Heights

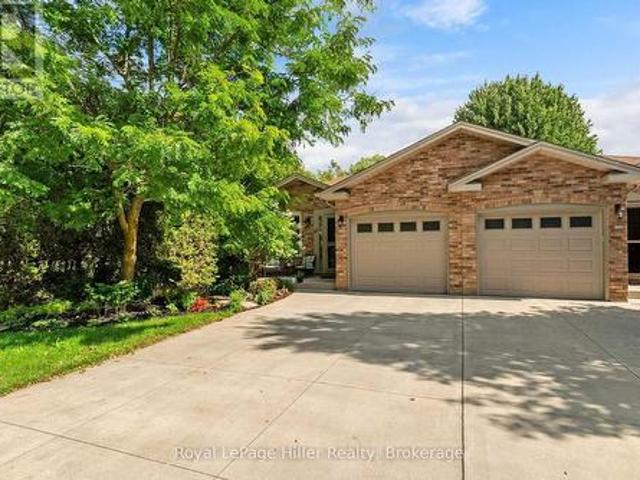
31 Gerrard Street, London South F, ON, N6C 4C6 house for sale | Listing ID X13568 | Royal LePage
View photo
House · for sale
$ 634,900
31 Gerrard Street, London South F, ON, N6C 4C6 house for sale | Listing ID X13568 | Royal LePage
Huron Heights
· House
· Garden · Parking · Air conditioning · Equipped kitchen
Huron Heights · House · Garden · Parking · Air conditioning · Equipped kitchen
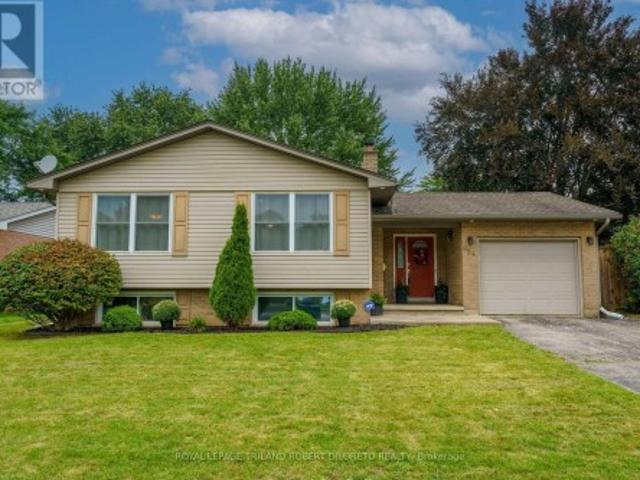
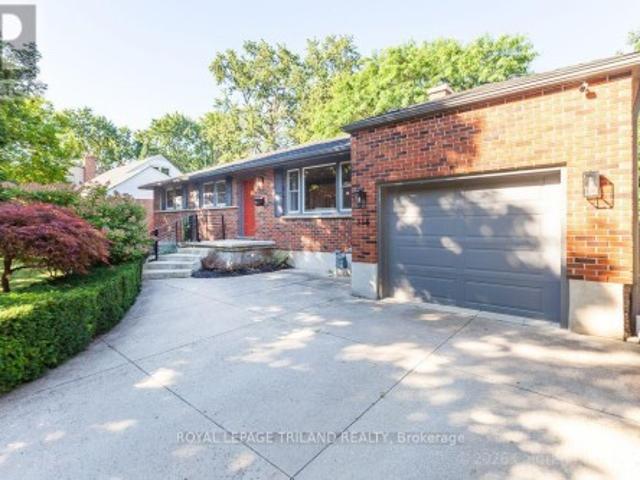
Century brick home with a garage in Old South. 3-bedroom, 2-bathroom two story on a tree lined street in one of London, Ontario's most established neighbourhoods. Inside, natural light fills the living room, the dining room's bay window makes space for long dinners, and the kitchen comes equipped with the fridge, stove, and dishwasher included. Cabinets repainted in 2026. Upstairs are three bedrooms. Including a generously sized primary & a 4 piece bath, alongside a den for morning coffee or the work from home desk. The finished lower level adds a rec room for movie nights, an exercise room, a second 4 piece bath, and laundry with the washer and dryer included. Forced air gas heat and central air keep this century home comfortable year round. Stepping outside you will enjoy a fully fenced yard and a detached garage. Schools are within walking distance: A neighbourhood voted one of Canadas best comes packed with parks and trails. Heading down to Wortley Village is a short stroll for cof
$ 634,900
26 Grasmere Crescent, London North A, ON, N6G 4P2 house for sale | Listing ID X13445 | Royal LePage
View photo
House · for sale
$ 929,000
26 Grasmere Crescent, London North A, ON, N6G 4P2 house for sale | Listing ID X13445 | Royal LePage
Huron Heights
· House
· Garden · Office room · Fireplace · Parking · Equipped kitchen · Cellar
Huron Heights · House · Garden · Office room · Fireplace · Parking · Equipped kitchen · Cellar
Located in desirable Masonville, one of North London's most sought-after communities, this beautifully updated home offers mature greenery, a quiet setting free from construction noise and dust, and a larger lot than most newer homes. Situated on a quiet crescent with no sidewalk, the property offers driveway parking for up to four vehicles. Step inside to a welcoming foyer full of charm and character. The main floor features a private office, formal dining room, cozy family room with brick fireplace, bright breakfast area with backyard access, and a newly renovated kitchen with quartz countertops, new ventilation system, brand-new stove, and new dishwasher. Upstairs offers a spacious primary bedroom plus three large bedrooms. The updated ensuite includes a tub and shower, while the renovated main bath features a large walk-in shower and dual sinks. The fully finished basement includes a large games room, guest bedroom, and full bathroom. Additional updates include new engineered hardw
$ 929,000
247 Callaway Road, London North R, ON, N6G 0N8 townhouse for sale | Listing ID X13168 | Royal LePage
View photo
Townhouse · for sale
$ 629,000
247 Callaway Road, London North R, ON, N6G 0N8 townhouse for sale | Listing ID X13168 | Royal LePage
Huron Heights
· Townhouse
· Office room · Balcony · Fireplace · Cellar
Huron Heights · Townhouse · Office room · Balcony · Fireplace · Cellar
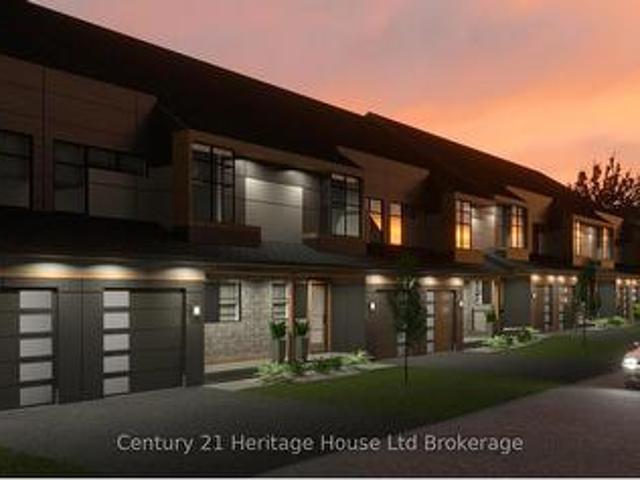
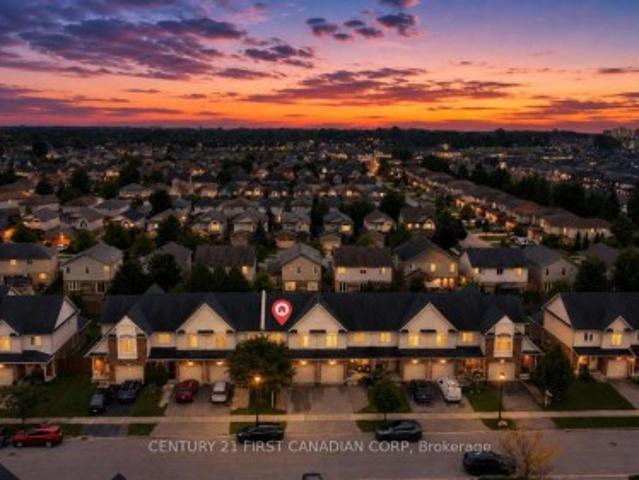
Welcome to this beautiful 3-level townhouse in desirable Upper Richmond Village. The open-concept main floor features a bright kitchen with quartz countertops and a large island, as well as a spacious great room with a cozy gas fireplace. The second floor offers 3 bedrooms, including a primary bedroom with an ensuite, sitting area, and private balcony. Heading up to the third-level loft, this versatile space can be used as a bedroom, home office, or family room, complete with a full bathroom. The entire home has just been freshly painted. The unfinished basement is waiting for the buyer's personal touch and future completion. Conveniently located within walking distance to Uptown Shopping Centre and scenic walking trails. Close to Masonville Shopping Centre, University Hospital, and with direct bus access to Western University. (Id: 27)
$ 629,000
9989 Oxbow Drive, Middlesex Centre Komoka, ON, N0L 1R0 house for sale | Listing ID X13571 | Royal LePage
View photo
House · for sale
$ 724,900
9989 Oxbow Drive, Middlesex Centre Komoka, ON, N0L 1R0 house for sale | Listing ID X13571 | Royal LePage
Huron Heights
· House
· Garden · Parking · Fireplace
Huron Heights · House · Garden · Parking · Fireplace
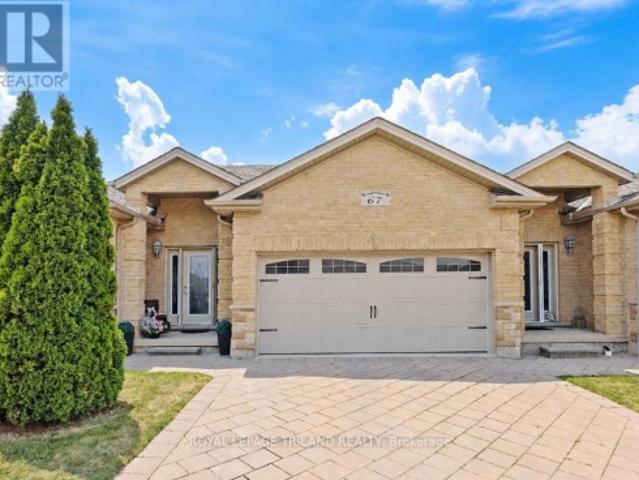
Convenience of one floor living in this lovely & immaculate 2bedroom, 2.5 bath one floor home with finished lower level in the heart of desirable Komoka Village-. Literally a few steps to Parkview Public School, parks, community centre & close proximity to health clinics, vet, restaurants, golf courses, all shopping conveniences + easy access to London & HWY 402! Features of this move-in ready home include: attractive curb appeal with covered front porch, double car garage with paver stone multi-car drive & walkways and beautiful landscaping; elegant all carpet-free interior with hardwood and tile floors on main level and laminate in lower; large living room with gas fireplace; light-filled open concept kitchen and dining areas boast step-saving chef's kitchen with ample cabinets & pullout shelving, stainless steel appliances, sleek granite countertops, breakfast bar with seating for 4 and large undermount sink below double corner windows overlooking the rear yard; light-filled dining
$ 724,900
762 Blacksmith Street, London North M, ON, N6H 5R6 house for sale | Listing ID X13565 | Royal LePage
View photo
House · for sale
$ 669,000
762 Blacksmith Street, London North M, ON, N6H 5R6 house for sale | Listing ID X13565 | Royal LePage
Huron Heights
· House
· Patio · Garden · Office room · Parking
Huron Heights · House · Patio · Garden · Office room · Parking
Prime location with 2.5 storey! It features 4 Bedrooms, 4.5 Bathrooms (1756 sqft above grade). It is a wonderful curb appeal with a covered front porch, Spacious foyer to welcome family & friends. Bright & spacious open concept main floor with gleaming hardwood floors & a large kitchen with great working space, lots of cupboards. The living & dining areas looks out to the serene yard, back door to the patio. Three large bedrooms on second floor, master bedroom with 3p ensuite, plus the large loft. Great for the 4th bedroom (or big office) with 3p ensuite. Solar tube on the top ceiling. The lower level family room is perfect for kids. Newer furnace in 2021 and new on demand water heater (2023) (its owned by seller); newer 3p ensuite added in the loft (2023); new second floor (2026); new kitchen counter top (2026); fresh paintings. Three car-parking lots on front single garage. Close to Costco, UWO, Shopping center. Don't miss this one! (Id: 27)
$ 669,000
546 Maplewood Lane, London North M, ON, N6H 0A7 house for sale | Listing ID X12969 | Royal LePage
View photo
House · for sale
$ 723,800
546 Maplewood Lane, London North M, ON, N6H 0A7 house for sale | Listing ID X12969 | Royal LePage
Huron Heights
· House
· Garden · Fireplace · Swimming pool
Huron Heights · House · Garden · Fireplace · Swimming pool
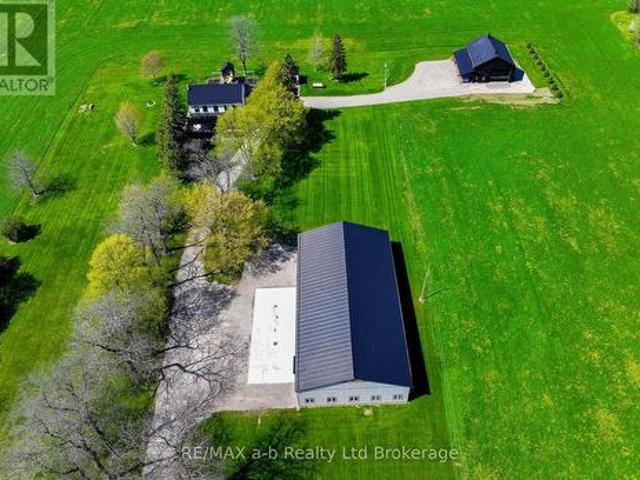
Located in the heart of Oakridge Crossings and set on one of the area's largest lots, this impressive two-storey home offers exceptional curb appeal. Features include an extended driveway and stamped concrete walkway leading to a beautifully landscaped backyard with a 20' x 26' heated workshop, bar, and built-in hot tub. The open-concept main floor showcases a spacious living area, modern kitchen with island, and bright dining space. Upstairs offers three generous bedrooms, including a luxurious primary suite with a double-vanity ensuite and custom walk-in closet. The fully finished lower level includes a gas fireplace and an additional two-piece bath. Additional features include an air exchange system for year-round comfort. Prime location with direct access to Bus Route 20-minutes from T&T Supermarket, downtown, and Fanshawe College, and walking distance to Costco, restaurants, and more. (Id: 27)
$ 723,800
6 Cynthia Street, London South F, ON, N6C 3E9 house for sale | Listing ID X13568 | Royal LePage
View photo
House · for sale
$ 819,900
6 Cynthia Street, London South F, ON, N6C 3E9 house for sale | Listing ID X13568 | Royal LePage
Huron Heights
· House
· Office room · Fireplace
Huron Heights · House · Office room · Fireplace
Welcome to 6 Cynthia Street, an amazing opportunity to own a beautifully renovated 2.5 storey century home in the heart of Wortley Village. Set on an impressive 60 ft frontage just steps from the Village's renowned cafés, restaurants, boutiques and vibrant community atmosphere, this stunning all red brick home has the perfect balance of heritage charm and architectural luxury. Thoughtfully renovated with tremendous care and attention to detail, the home has preserved the timeless character and craftsmanship that make Wortley Village so sought after, while seamlessly incorporating the comforts, finishes and functionality today's buyers expect. Rich wood trim details, antique fireplaces and elegant architectural features create a warm and sophisticated atmosphere throughout. The impressive front foyer sets the tone immediately and leads to a dedicated office and formal dining room, both featuring their own antique fireplaces and beautifully preserved original character. The fully renovat
$ 819,900
717 Jackpine Way, London North B, ON, N5X 0L9 house for sale | Listing ID X13420 | Royal LePage
View photo
House · for sale
$ 949,900
717 Jackpine Way, London North B, ON, N5X 0L9 house for sale | Listing ID X13420 | Royal LePage
Huron Heights
· House
· Garden · Office room
Huron Heights · House · Garden · Office room
Why wait for a new build or settle for one when this stunning, fully upgraded Masonville bungalow already has every detail done for you? With premium finishes, a mature landscaped lot, and nothing left to do, this is the turn-key opportunity buyers dream about. Move in tomorrow and start living beautifully. Soaring 9-ft ceilings and a bright, open-concept main floor create an airy, welcoming atmosphere from the moment you walk in. The gourmet kitchen is the heart of the home, featuring elegant granite countertops and an oversized island perfectly suited for catering, hosting, or relaxed family mornings. The dining area flows seamlessly to the backyard through oversized rear doors and windows, flooding the space with natural light. The primary suite is a true retreat, complete with a private 4-pc ensuite and generous walk-in closet. Two additional well-appointed bedrooms-one ideal as a home office or den-plus a full 4-pc main bath, complete the main level. The fully finished lookout bas
$ 949,900
783 Hickoryridge Common, London North R, ON, N6G 0M8 house for sale | Listing ID X13567 | Royal LePage
View photo
House · for sale
$ 1,249,900
783 Hickoryridge Common, London North R, ON, N6G 0M8 house for sale | Listing ID X13567 | Royal LePage
Huron Heights
· House
· Patio · Fireplace · Deck
Huron Heights · House · Patio · Fireplace · Deck
Stunning Luxury Family Home with Premium Finishes Throughout. Welcome to this exceptional luxury home, thoughtfully designed with elegance, comfort, and modern living in mind. Step into the impressive two-storey foyer that flows seamlessly into the heart of the home featuring a spacious open-concept layout, combining the gourmet kitchen, dining area and family room around a beautiful electric fireplace and ground to ceiling windows for a warm sun filled space, perfect for everyday living and entertaining. The chef-inspired kitchen boasts an abundance of cabinetry, stainless steel appliances, a walk-in pantry, quartz countertops, a stylish backsplash, and a large breakfast island. Enjoy effortless indoor-outdoor living through the patio doors leading to a partially covered deck overlooking the expansive, private backyard-ideal for relaxing or hosting family and friends. The second floor offers four generously sized bedrooms, including a luxurious primary suite featuring a tray ceiling a
$ 1,249,900
171 Bradwell Chase, London North, ON, N6G 0P2 house for sale | Listing ID X13560 | Royal LePage
View photo
House · for sale
$ 1,399,000
171 Bradwell Chase, London North, ON, N6G 0P2 house for sale | Listing ID X13560 | Royal LePage
Huron Heights
· House
· Office room · Fireplace · Parking
Huron Heights · House · Office room · Fireplace · Parking
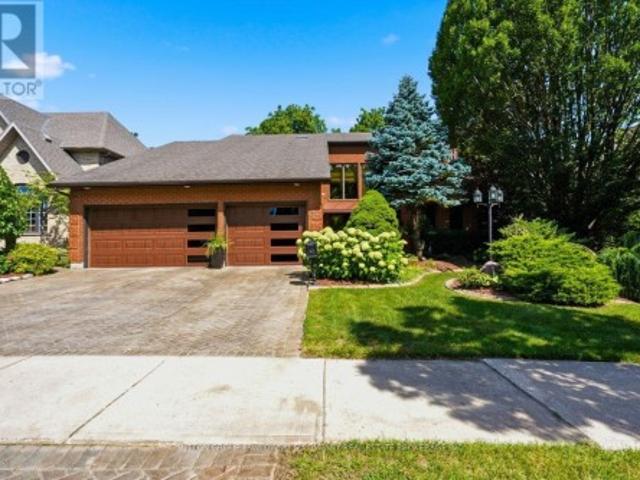
Welcome to this exceptional all-brick executive home, ideally situated on an extra-wide corner lot and featuring a rare triple-car garage with convenient rear drive-through access. The carpet-free interior showcases rich hardwood flooring throughout the main and second levels, complemented by a striking solid-wood staircase with modern railings. Designed to impress, the gourmet kitchen offers crown moulding, oversized granite countertops, a Bosch range hood, induction cooktop, built-in wall oven, and abundant storage with custom floor-to-ceiling cabinetry. The kitchen flows seamlessly into the inviting family room, highlighted by a soaring 18-foot ceiling, cozy gas fireplace, and elegant window coverings. Upstairs, the spacious primary suite features a luxurious five-piece ensuite and a walk-in closet with organizers. Two additional bedrooms, a private office with french double doors that may also serve as a fourth bedroom, and a bright open-to-below area complete the upper level. The
$ 1,399,000
878 Zaifman Circle, London North B, ON, N5X 0M9 house for sale | Listing ID X13454 | Royal LePage
View photo
House · for sale
$ 985,000
878 Zaifman Circle, London North B, ON, N5X 0M9 house for sale | Listing ID X13454 | Royal LePage
Huron Heights
· House
· Fireplace · Deck · Cellar
Huron Heights · House · Fireplace · Deck · Cellar
Located in one of North London's most desirable neighbourhoods, this upgraded 2 storey full brick home offers exceptional quality and a layout designed for modern living. A grand double door entry welcomes you into an open, contemporary main floor featuring upgraded doors and windows, a bright family room with large windows, and a cozy fireplace ideal for winter evenings. The kitchen is beautifully appointed with upgraded cabinetry, granite countertops, and a dedicated pantry for extra storage. From the kitchen, step out onto the wooden deck, perfect for summer BBQs and outdoor gatherings with family and friends. Convenient main floor laundry adds everyday practicality. Upstairs, you'll find a rare and highly sought after feature: two primary bedrooms, each with its own ensuite, plus a full main bathroom. All washrooms are finished with granite counters, adding a consistent touch of luxury throughout the home. The unfinished basement includes a separate entrance, offering excellent pot
$ 985,000
801 Superior Drive, London North B, ON, N5X 0M1 house for sale | Listing ID X13565 | Royal LePage
View photo
House · for sale
$ 949,900
801 Superior Drive, London North B, ON, N5X 0M1 house for sale | Listing ID X13565 | Royal LePage
Huron Heights
· House
· Fireplace · Parking
Huron Heights · House · Fireplace · Parking
Beautifully maintained executive home in the Uplands neighbourhood! Set on a quiet, dead-end drive directly across from a family park and walking paths! This all red-brick home impresses with a 3-car garage, a soaring front arch and grand double-door entry. Step into a porcelain tiled foyer fitted with a front entry closet before walking into the open concept main floor, boasting rich hardwood and a soft off-white colour throughout. The living room offers a central gas fireplace with a sleek monochromatic mantel, plus excess natural light from three large South facing windows. A second gathering space is designated on the main floor before entering the chef's eat-in kitchen, flowing into the adjacent dining space under an open second-level ceiling height, gathering incredible light and enhancing the impressive character of the space. The Kitchen boasts gleaming granite surfaces, espresso shaker cabinetry, stainless steel appliances, a two-tone subway tile back splash and a centre islan
$ 949,900
935 Lawson Road, London North I, ON, N6G 4X4 house for sale | Listing ID X13565 | Royal LePage
View photo
House · for sale
$ 525,000
935 Lawson Road, London North I, ON, N6G 4X4 house for sale | Listing ID X13565 | Royal LePage
Huron Heights
· House
· Garden · Balcony · Parking
Huron Heights · House · Garden · Balcony · Parking
Whether you're a family, a student, an investor, or looking for a home with flexible living space, this well-maintained, fully fenced 2+1 bedroom property is an excellent choice in a family-friendly neighborhood. Lovingly cared for by only two owners, this home offers pride of ownership throughout. The walk-up lower level is ideal for students, an in-law setup, or an older child wanting more independence. Enjoy a private balcony off the primary bedroom overlooking the fenced backyard, two full 4-piece bathrooms, four beautiful Tiffany-style light fixtures, and parking for three vehicles. The roof was replaced in 2024 for added peace of mind. Ideally situated within easy reach of public and secondary schools, hospitals, Western University, the aquatic centre, shopping, and public transit, this home offers the perfect combination of comfort, convenience, and value. (Id: 27)
$ 525,000
104 25 Becher Street, London South F, ON, N6C 1A4 house for sale | Listing ID X13566 | Royal LePage
View photo
House · for sale
$ 879,900
104 25 Becher Street, London South F, ON, N6C 1A4 house for sale | Listing ID X13566 | Royal LePage
Huron Heights
· House
· Garden · Fireplace · Deck
Huron Heights · House · Garden · Fireplace · Deck
For people who want to live inside the city, walk to Wortley, Downtown, The River, Parks and Paths not drive everywhere. Tucked down a private lane behind lush gardens, sheltered by trees, with the park and river just beyond. This is what that choice looks like when it's fully realized. Morning coffee on the front porch. A footbridge to downtown, steps away. Wortley Village, five minutes on foot. The kind of address people describe to friends who can't quite picture it. Inside, the great room earns its name. Cathedral ceiling, wall of windows, open kitchen with island, fireplace, built-ins, dining room overlooking the greenspace. The deck has a gas hookup, room to entertain, and front-row seats to the river, the seasons, and fireworks over the Forks of the Thames. The principal bedroom carries the same cathedral ceiling. Proper ensuite. Walk-in. A bright second bedroom, family bath, and main-floor laundry that simply works. Downstairs: a generous family room with a second fireplace and
$ 879,900
1215 Honeywood Drive, London South U, ON, N6M 1C1 house for sale | Listing ID X13247 | Royal LePage
View photo
House · for sale
$ 849,900
1215 Honeywood Drive, London South U, ON, N6M 1C1 house for sale | Listing ID X13247 | Royal LePage
Huron Heights
· House
· Office room · Fireplace · Cellar
Huron Heights · House · Office room · Fireplace · Cellar
To be built. The Custom Model from Origin Homes. Full walk-out lot. Proudly situated in South East London's newest development, JacksonMeadows. This Custom Model is an embodiment of luxury, showcasing high-end features and thoughtful upgrades throughout. The separate entrance leading to a basement. Boasting a generous 2200 sqf. Surrounded by scenic green space and a strong sense of local culture. With a new school currently under construction just a short walk away, this is an ideal location for families. The main floor includes a versatile den. Perfect for multi-generational living, a home office, or added flexibility. The open-concept great room features a stylish kitchen, large windows that flood the space with natural light, and a sleek electric fireplace. The exterior showcases a modern blend of brick and stucco, complemented by a concrete driveway for exceptional curb appeal. Upstairs, you'll find four spacious bedrooms and two full bathrooms, providing both comfort and functiona
$ 849,900
68 Downing Crescent, London South S, ON, N6C 3C8 house for sale | Listing ID X13024 | Royal LePage
View photo
House · for sale
$ 639,000
68 Downing Crescent, London South S, ON, N6C 3C8 house for sale | Listing ID X13024 | Royal LePage
Huron Heights
· House
· Garden · Parking · Deck · Cellar
Huron Heights · House · Garden · Parking · Deck · Cellar
A detached garage is the perfect spacefor project or hobbies and offers multiple advantages for homeowners. Opportunities like this don't come often! Perfect home and granny suite or extra living space in Basement with separate entrance (from the main floor) and Breakfast counter. This is a prime opportunity for investors or savvy buyers. Upper level three bedrooms, bathroom, stunning kitchen and garden doors to deck. Lower level separate entrance to one-bedroom, bath room, laundry. Perfectly positioned near schools, shopping, and quick highway access. This home is your chance to secure a move-in ready gem. Come and see what this incredible home has to offer. The detached double car garage and large lot make it easy to entertain and enjoy. Some images have been virtually staged for illustration purposes. *' (id: 27)
$ 639,000
18 3270 Singleton Avenue, London South W, ON, N6L 0E5 house for sale | Listing ID X13565 | Royal LePage
View photo
House · for sale
$ 689,000
18 3270 Singleton Avenue, London South W, ON, N6L 0E5 house for sale | Listing ID X13565 | Royal LePage
Huron Heights
· House
· Garden · Office room · Parking · Cellar
Huron Heights · House · Garden · Office room · Parking · Cellar
Welcome to this spacious vacant land condo in desirable South London offering 3 bedrooms, 3.5bathrooms, a 2-car garage, and a functional layout with room for the whole family. The main floor features an open concept kitchen and living area with large windows and sliding doors leading out to the fully fenced backyard. A great setup for entertaining, kids, pets, or enjoying summer evenings outside. The vaulted ceiling in the dining area adds height and character while creating an open feel leading toward the upper level. Upstairs offers comfortable bedroom space and multiple bathrooms, while the finished basement provides added versatility with a large rec room, den/home office, full bathroom, and plenty of storage. This vacant land condo offers low monthly condo fees of just $136, covering road maintenance and common area maintenance while still allowing owners the feel of detached-style living. Conveniently located close to shopping, schools, parks, restaurants, and everyday amenities,
$ 689,000
21 2100 Denview Avenue, London North S, ON, N6G 0J5 townhouse for sale | Listing ID X13414 | Royal LePage
View photo
Townhouse · for sale
$ 629,900
21 2100 Denview Avenue, London North S, ON, N6G 0J5 townhouse for sale | Listing ID X13414 | Royal LePage
Huron Heights
· Townhouse
Huron Heights · Townhouse
The perfect opportunity to enjoy effortless bungalow condo living! Welcome to this lovingly maintained 1-floor home in FoxField Chase, ideally situated just off Sunningdale. Putting every amenity right at your fingertips. Enjoy an unbeatable location with pickleball & tennis courts just down the street, while being moments from Sunningdale golf course, parks, trails, top-rated schools, dining, shopping & everything that makes North London living so desirable! Step inside to a functional open-concept layout featuring vaulted ceilings, an abundance of natural light & an inviting atmosphere that instantly feels like home. This carpet-free level boasts a spacious primary bedroom w/ an ensuite, a 2nd bdrm that's currently being utilized as a sitting room & a generously sized 4-pc bath w/ the added convenience of a laundry area. The large eat-in kitchen offers plenty of cabinet & counter space with a breakfast peninsula. The perfect setting for everyday gatherings. Meticulously cared for by
$ 629,900
1077 Mahogany Crescent, London North P, ON, N6H 4V8 house for sale | Listing ID X13566 | Royal LePage
View photo
House · for sale
$ 749,900
1077 Mahogany Crescent, London North P, ON, N6H 4V8 house for sale | Listing ID X13566 | Royal LePage
Huron Heights
· House
· Garden · Fireplace
Huron Heights · House · Garden · Fireplace
Welcome to 1077 Mahogany Crescent, a Sifton built two storey home set on a massive 1/4 acre pie shaped lot in desirable Oakridge. Surrounded by mature trees and tucked into one of London's most established neighbourhoods, this is a property with space, privacy and an unbeatable location. Oakridge offers excellent schools, parks, trails, shopping and everyday amenities all close by, with Hazeldon Park, recreation facilities and green spaces nearby. The covered front porch opens to a bright main floor finished in tile and hardwood. The formal living room features a huge bay window and flows into the dining area and kitchen, creating a comfortable layout for everyday living and entertaining. At the rear of the home, the formal family room offers a gas fireplace and walkout access to the incredible backyard. A convenient 2 piece powder room completes the main level. Upstairs, three generous bedrooms feature hardwood flooring and excellent storage. The primary bedroom includes a 3 piece ens
$ 749,900
88628 Hilltop Lane, Malahide, ON, N5H 0B1 house for sale | Listing ID X13577 | Royal LePage
View photo
House · for sale
$ 1,049,000
88628 Hilltop Lane, Malahide, ON, N5H 0B1 house for sale | Listing ID X13577 | Royal LePage
Huron Heights
· House
· Patio · Fireplace
Huron Heights · House · Patio · Fireplace
Tucked away at the top of a long private lane, this custom-built brick bungalow sits on a desirable executive-sized lot, offering both privacy and space. Ideally located with quick access to Hwy #3, the amenities of Aylmer, and within close proximity to Summers Corners Public School, convenience meets quiet country living. Positioned near the end of a cul-de-sac, this home features in-floor heat throughout the home, a bright great room with gas fireplace, a cathedral ceiling and patio doors leading to an outdoor patio; perfect for listening to the birds or watching the seasons change. Additionally, there is a covered patio for rainy days or to enjoy the summer days in the shade. The spacious kitchen offers abundant cabinetry and counter space, flowing seamlessly into a large central dining area designed for family gatherings. The home includes two generously sized bedrooms, including a primary suite with a private ensuite, plenty of storage space and convenient access to the laundry ar
$ 1,049,000
937 Lennon Way, London North E, ON, N6G 0W9 house for sale | Listing ID X13545 | Royal LePage
View photo
House · for sale
$ 959,900
937 Lennon Way, London North E, ON, N6G 0W9 house for sale | Listing ID X13545 | Royal LePage
Huron Heights
· House
· Parking · Cellar
Huron Heights · House · Parking · Cellar
An amazing beauty in North London, now available for sale! Offering over 3,600 sq. Ft. of luxurious living space, this park-facing home features a double-car garage, 4-car driveway parking with no sidewalk interference, 4+2 bedrooms, and 4 bathrooms. The main floor showcases 9 ft ceilings, 8 ft doors, a bright family room, elegant dining area, and a chef's kitchen with cooktop, built-in oven, microwave, and pantry. Upstairs offers 4 spacious bedrooms, 2 full bathrooms, and a large 400+ sq. Ft. family room perfect for relaxing or entertaining. The finished basement includes 2 bedrooms and 1 full bathroom, ideal for an in-law suite or extra living space. Prime location under 10minutes to Western University and close to major amenities. Perfect for growing families or investors. (Id: 27)
$ 959,900
46 Garden Walk, London South N, ON, N6J 4W9 house for sale | Listing ID X13565 | Royal LePage
View photo
House · for sale
$ 824,900
46 Garden Walk, London South N, ON, N6J 4W9 house for sale | Listing ID X13565 | Royal LePage
Huron Heights
· House
· Patio · Garden · Office room · Fireplace · Swimming pool · Air conditioning · Cellar
Huron Heights · House · Patio · Garden · Office room · Fireplace · Swimming pool · Air conditioning · Cellar
This 3-bedroom, 3.5-bath original-owner home sits on a quiet cul-de-sac in a family-oriented neighbourhood, mere steps from popular amenities. It features major upgrades, including a high-efficiency furnace (2026), new central air conditioning (both still under the manufacturer's warranty), and a durable steel roof. The open-concept layout maximizes living space, while turnkey readiness suits new or growing families. The fully finished basement includes a large family room, a full bathroom, a gas fireplace, and an office that can easily be converted into a 4th bedroom by enlarging the window. Sunlight streams through large windows, highlighting the warmth and careful upkeep throughout. Within the community, you will find excellent schools, shopping centres, green spaces, splash pads, and scenic walking trails. Step into the well-manicured backyard with fruit trees, raised garden beds, and mature landscaping. Entertain or unwind in private with the hot tub, gazebo, interlock brick patio
$ 824,900
708 Headley Drive, London North O, ON, N6H 3V6 house for sale | Listing ID X13565 | Royal LePage
View photo
House · for sale
$ 699,000
708 Headley Drive, London North O, ON, N6H 3V6 house for sale | Listing ID X13565 | Royal LePage
Huron Heights
· House
· Garden · Deck · Parking
Huron Heights · House · Garden · Deck · Parking
Welcome to this well-maintained side-split offering the perfect blend of comfort, character, and outdoor living. The updated kitchen and recently renovated bathrooms provide modern appeal, while the vaulted glass ceiling and windows offer beautiful views of the backyard. Step outside to the beautifully landscaped, private backyard designed for both relaxation and entertaining. Enjoy the spacious deck, tranquil pond with fish, and a charming cedar cabin with power, ideal as a hobby space, studio, or quiet retreat. A mudroom off the single-car garage provides convenient access to the backyard. Recent updates include the roof (2021), deck (2020), siding and front door (2022), along with newer carpeting. Situated on a mature lot with excellent privacy, this move-in-ready home offers a wonderful combination of thoughtful updates, functional living, and peaceful outdoor surroundings. (Id: 27)
$ 699,000
321 Hartson Road, London North O, ON, N6H 5C2 house for sale | Listing ID X13565 | Royal LePage
View photo
House · for sale
$ 939,900
321 Hartson Road, London North O, ON, N6H 5C2 house for sale | Listing ID X13565 | Royal LePage
Huron Heights
· House
· Garden · Terrace
Huron Heights · House · Garden · Terrace
Welcome to this beautifully maintained ranch-style, former model home in West London's highly sought-after Hazelden North neighbourhood. Ideally located close to excellent schools, shopping, parks, and public transit, this exceptional property offers the ease of one-floor living with the space and privacy of a detached home, making it an outstanding alternative to condominium living. Situated on a generous corner lot, the home enjoys an enhanced sense of space and natural light from an abundance of windows. The thoughtfully designed open-concept layout features a vaulted ceiling in the great room, elegant crown moulding, glass transom windows, and a formal separate dining room ideal for entertaining. The spacious kitchen is beautifully appointed with granite countertops, a glass tile backsplash, built-in appliances, a pantry cabinet, and abundant drawer storage. The bright breakfast area opens through a garden door to the private terrace. The primary bedroom is a true retreat, complete
$ 939,900
2322 Buroak Drive, London North S, ON, N6G 0L1 house for sale | Listing ID X13503 | Royal LePage
View photo
House · for sale
$ 799,900
2322 Buroak Drive, London North S, ON, N6G 0L1 house for sale | Listing ID X13503 | Royal LePage
Huron Heights
· House
· Fireplace · Cellar
Huron Heights · House · Fireplace · Cellar
Welcome to 2322 Buroak Drive, located in the highly sought-after Foxfield community in Northwest London. This beautifully designed 3+1 bedroom, 3.5 bathroom home offers the perfect blend of modern style, functional living space, and family-friendly comfort. The impressive open-concept main floor featuring soaring vaulted ceilings and a stunning floor-to-ceiling stone fireplace with gas insert that creates a warm and inviting focal point for the living area. The spacious kitchen is perfect for entertaining, with a large eat-at island, ample cabinetry, and seamless flow into the dining and living spaces. Upstairs, the spacious primary suite features vaulted ceilings, oversized walk-in closet, and a luxurious ensuite with wifi enabled walk in shower designed for relaxation. Two additional bedrooms and well-appointed bathroom provide plenty of space for growing families. The fully finished basement adds versatility with a fourth bedroom, full bathroom, complimented by tall ceilings, large
$ 799,900

Get email alerts

Don't miss out: be the first to know about new properties

The alert was correctly created

On subscribing you accept the conditions of use and the privacy policy
Alert
Receive new ads in your inbox
Save this search
Receive alerts for new listings

We'll send you an email when we have new properties for: "Houses for sale in Huron Heights"

The alert was correctly created

Get email alerts and be the first to see new listings
Required field
On subscribing I accept the terms of the privacy policy
Perfect! You'll soon start receiving new listings via email
Alert
Receive an email when we have new ads for Houses for sale in Huron Heights
Save this search
Filters

Bedrooms

Area (sq.ft)

sq.ft
sq.ft

Price

$
$

Filter by property type

Bathrooms

Clear all filters
Receive notifications when new entries are published.