2,361 houses for sale in Huron Heights

2229 Cardinal Court, London South U, ON, N6M 0C2 house for sale | Listing ID X13570 | Royal LePage
View photo
House · for sale
$ 869,900
2229 Cardinal Court, London South U, ON, N6M 0C2 house for sale | Listing ID X13570 | Royal LePage
Huron Heights
· House
· Garden · Fireplace · Deck
Huron Heights · House · Garden · Fireplace · Deck
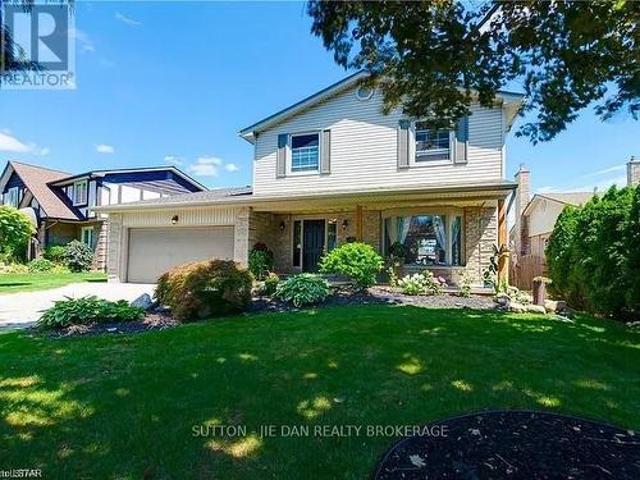
Some homes simply give you more space. This one gives you more ways to live. Tucked away on a quiet cul-de-sac, 2229 Cardinal Court offers an exceptional 4,046 sq. Ft. of finished living space, with 5 bed, 4 bath, multiple gathering spaces and a fully finished lower level designed to adapt as your family grows and changes. The main floor offers room for both everyday life & the moments that bring everyone together. Formal living and dining rooms provide space to host, while the spacious family room with gas fireplace creates a comfortable place to gather. The eat-in kitchen features espresso cabinetry, granite counter breakfast bar, stainless steel appliances, gas stove, wet bar and a bright breakfast area overlooking the backyard. Step outside to the newer deck with a built-in outdoor kitchen and BBQ, extending the family life and entertainment outdoors. Main-floor laundry adds everyday convenience. Upstairs, four generous bedrooms provide space for the family to spread out. The expan
$ 869,900
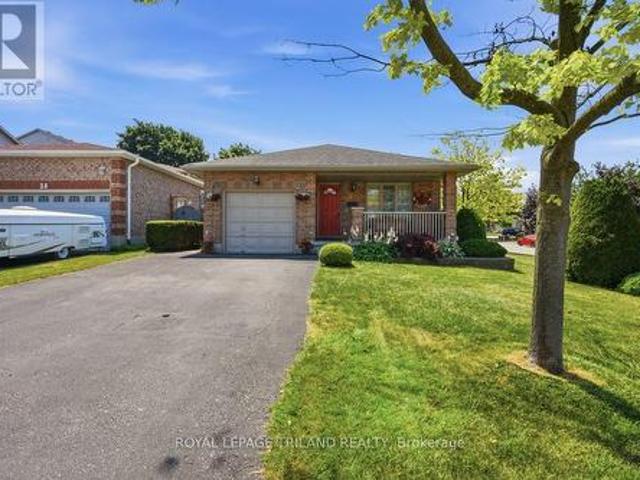
34 Gerald Crescent, London South J, ON, N5Z 5A4 house for sale | Listing ID X13571 | Royal LePage
View photo
House · for sale
$ 569,900
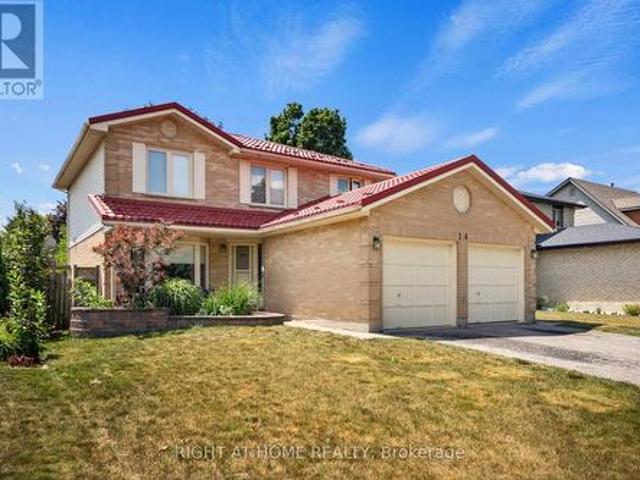
34 Gerald Crescent, London South J, ON, N5Z 5A4 house for sale | Listing ID X13571 | Royal LePage
Huron Heights
· House
· Patio · Garden · Parking · Fireplace · Cellar
Huron Heights · House · Patio · Garden · Parking · Fireplace · Cellar
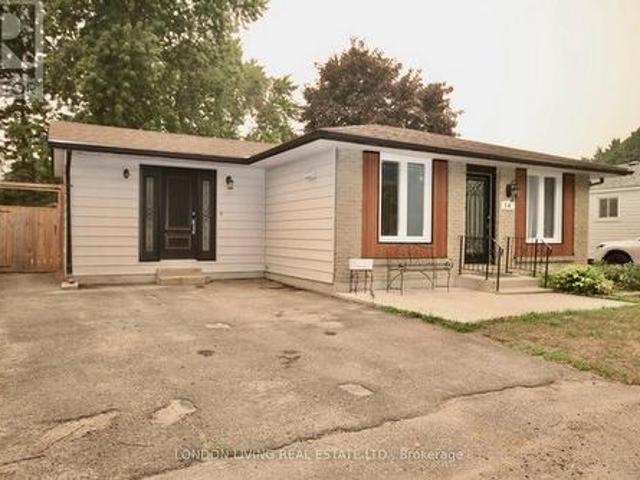
A remarkably spacious home, this 3 bedroom four level backsplit offers 2 full bathrooms, step down formal living room and separate dining room both with hardwood floors, vaulted ceilings in the dining room and kitchen while the kitchen also offers a skylite which provides a tremendous amount of natural light and a bright feel to the main floor. Just a short stair case down to the large open family room with large windows, cozy gas fireplace and plenty of room to enclose the one end to provide a fourth bedroom if needed. The lower level is unspoiled and ready for any finishing touches complete with fruit cellar. Outside there is a private patio right off the kitchen with a natural gas hook up for the BBQ, large shed at the back of the lot and an exclusive patio which offers the ultimate in privacy. Fully fenced yard, single car garage with separate man door. Lovely neighbours and close to access routes to HWY # 401 this is a great opportunity. Roof'12, Furnace'26, a few windows were upd
$ 569,900
24 65 Fiddlers Green Road, London North P, ON, N6H 4V5 townhouse for sale | Listing ID X13572 | Royal LePage
View photo
Townhouse · for sale
$ 614,900
24 65 Fiddlers Green Road, London North P, ON, N6H 4V5 townhouse for sale | Listing ID X13572 | Royal LePage
Huron Heights
· Townhouse
· Patio · Garden · Office room · Parking · Fireplace · Gym · Cellar
Huron Heights · Townhouse · Patio · Garden · Office room · Parking · Fireplace · Gym · Cellar
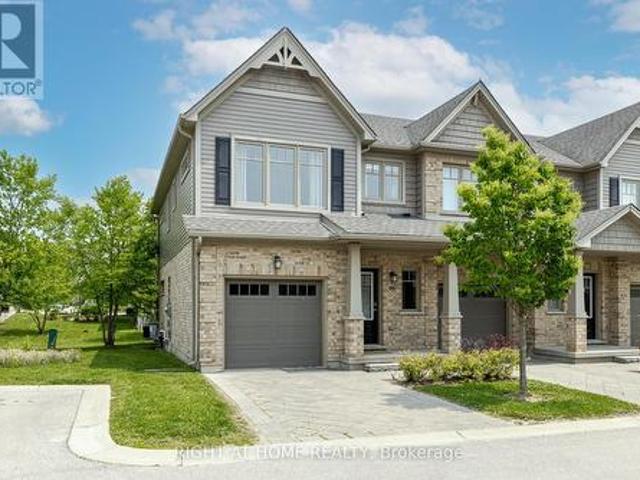
2 Bedroom, 2 bathroom bungalow style townhome nestled in a quiet, cul-de-sac setting inside one of Oakridge's most sought-after condominium communities. This beautifully updated residence offers 1,330 sq. Ft. of thoughtfully designed one-floor living, a 2. Car garage with separate door opening onto a private, courtyard patio & fenced yard. The gorgeous kitchen impresses with leathered-granite countertops, stainless steel appliances, beautiful cabinetry, pantry, and a centre island that serves as both a gathering place and workspace. Open to the dining area and spacious living room with fireplace, the layout is ideal for entertaining while remaining warm and inviting for everyday living. The primary suite features an ensuite with glass shower, sleek vanity, and skylight. The second bedroom and full bath are ideal for guests, den or home office. The unfinished basement offers exceptional flexibility with ample room for storage, a workshop, gym, or future living space. Step outside to enj
$ 614,900
1027 Flintlock Court, London North P, ON, N6H 4M3 house for sale | Listing ID X13570 | Royal LePage
View photo
House · for sale
$ 949,900
1027 Flintlock Court, London North P, ON, N6H 4M3 house for sale | Listing ID X13570 | Royal LePage
Huron Heights
· House
· Garden · Swimming pool
Huron Heights · House · Garden · Swimming pool
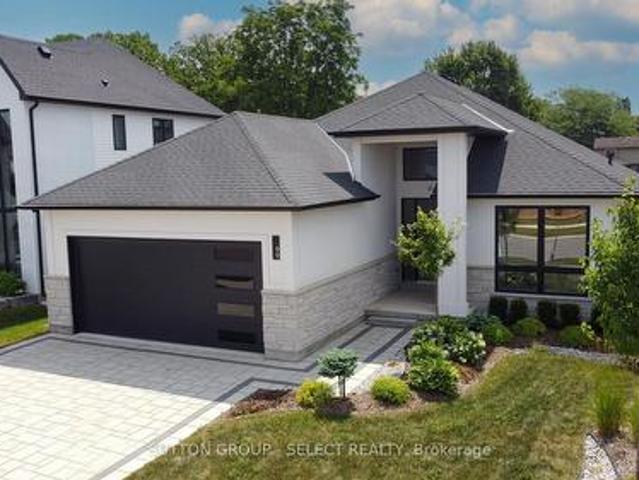
Fully Renovated 4+1 Bedroom Executive Home with Saltwater Pool in Prestigious Oakridge Acres*. Welcome to this beautifully renovated Wasko-built home, nestled on a quiet court in the highly desirable Oakridge Acres neighbourhood. Offering approx 3,200 sq. Ft. of finished living space, this exceptional residence perfectly combines timeless elegance with modern luxury. Situated on a private, mature lot in cul-de-sec, the backyard is a true oasis featuring a. *rebuilt (2017) in-ground saltwater pool*, updated concrete surround and an expansive wood deck-ideal for relaxing, entertaining, and enjoying summer with family and friends. *Extensive Renovations Include: *. Stunning new custom kitchen with stylish cabinetry, quality countertops, and newer appliances. New flooring throughout the entire home. Fresh designer paint in modern neutral tones. Updated lighting, fixtures, and contemporary finishes throughout. The thoughtfully designed main level offers spacious formal living and dining roo
$ 949,900
3 2910 Tokala Trail, London North S, ON, N6G 0T9 townhouse for sale | Listing ID X13570 | Royal LePage
View photo
Townhouse · for sale
$ 599,900
3 2910 Tokala Trail, London North S, ON, N6G 0T9 townhouse for sale | Listing ID X13570 | Royal LePage
Huron Heights
· Townhouse
· Garden
Huron Heights · Townhouse · Garden
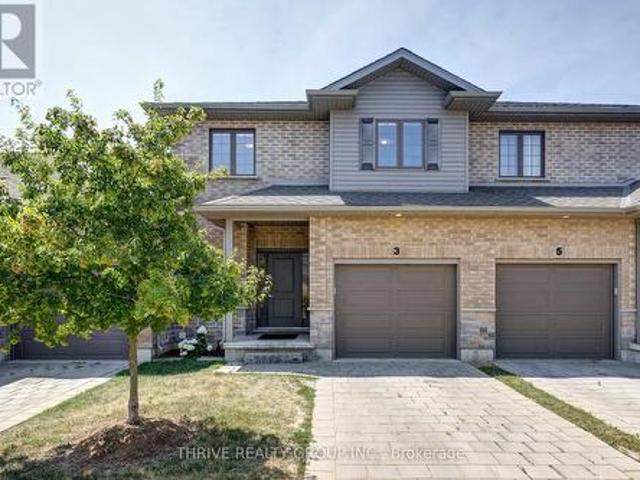
Like new without the wait! Welcome to Unit 3 at 2910 Tokala Trail, a beautifully updated townhouse vacant land condo in North London's sought-after Foxfield neighbourhood. Built in 2018, this move-in-ready home has been professionally painted throughout and features new flooring upstairs and on the staircase, updated lighting, and more. The bright, open-concept main floor offers 9-foot ceilings, engineered hardwood flooring, quartz countertops, ceiling-height cabinetry, and plenty of natural light. Upstairs you'll find three spacious bedrooms, including a primary suite with a walk-in closet and private ensuite. The unfinished lower level offers a bathroom rough-in and endless potential for future living space. Enjoy a more private backyard setting than many comparable units in the complex, offering the perfect space for outdoor entertaining or quiet evenings at home. With affordable condo fees and an excellent location close to top-rated schools, parks, shopping, restaurants, and all a
$ 599,900
54 Nicholas Crescent, London South X, ON, N6E 2E9 house for sale | Listing ID X13571 | Royal LePage
View photo
House · for sale
$ 589,900
Updated
54 Nicholas Crescent, London South X, ON, N6E 2E9 house for sale | Listing ID X13571 | Royal LePage
Huron Heights
· House
· Patio · Garden · Cellar
Huron Heights · House · Patio · Garden · Cellar
Beautifully updated and move-in ready, this 3+2 bedroom, 2 full bath family home offers maple hardwood flooring on the main level, ceramic tile in wet areas, a bright kitchen with skylight, NEW windows, NEW furnace, NEW exterior doors, and fresh paint throughout. Main-floor laundry and an extra-large mudroom with independent entrance and sliding doors to the fully fenced backyard add everyday convenience, while the concrete patio is perfect for outdoor enjoyment. The newly renovated basement offers excellent in-law potential with electrical ready for an additional stove and hookups for a second washer and dryer. (Id: 27)
$ 589,900
18 3025 Singleton Avenue, London South W, ON, N6L 0B8 townhouse for sale | Listing ID X13570 | Royal LePage
View photo
Townhouse · for sale
$ 474,900
18 3025 Singleton Avenue, London South W, ON, N6L 0B8 townhouse for sale | Listing ID X13570 | Royal LePage
Huron Heights
· Townhouse
· Balcony · Parking
Huron Heights · Townhouse · Balcony · Parking
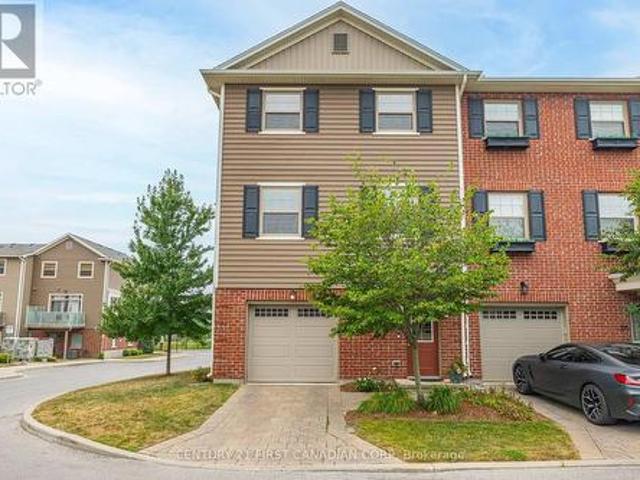
Welcome to Unit 18 at 3025 Singleton Avenue, a bright and thoughtfully designed end-unit townhome offering nearly 1,700 sq. Ft. of living space across three levels. The ground floor welcomes you with a spacious foyer and convenient access to the two-car tandem garage, providing plenty of room for parking, storage, or additional workspace. Upstairs, the main living level is surrounded by windows that fill the home with natural light. The functional layout includes dedicated living and dining areas, an eat-in kitchen with a centre island, quartz countertops, and plenty of space for everyday meals or entertaining. A convenient powder room and access to the second-floor balcony complete this level. The third floor offers three bedrooms, including a comfortable primary suite with a walk-in closet and private ensuite bathroom. Laundry is also conveniently located on this level, making everyday routines easier. Located within walking distance of the Wonderland Centre and Westwood Centre shopp
$ 474,900
1080 Viscount Road, London South M, ON, N6K 1H8 house for sale | Listing ID X13573 | Royal LePage
View photo
House · for sale
$ 779,900
1080 Viscount Road, London South M, ON, N6K 1H8 house for sale | Listing ID X13573 | Royal LePage
Huron Heights
· House
· Patio · Garden
Huron Heights · House · Patio · Garden
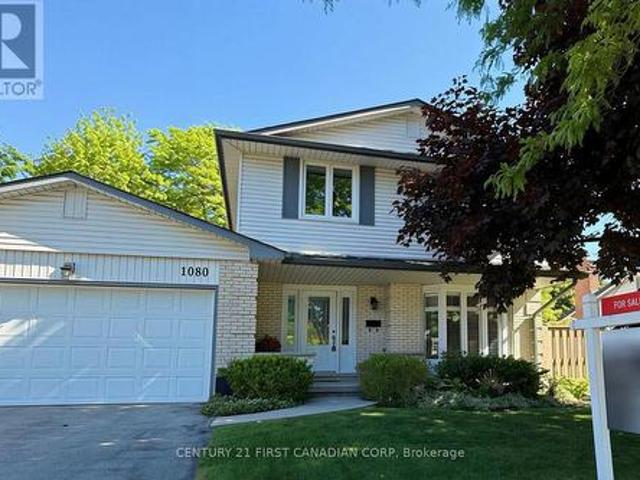
This home, lovingly maintained for over 30 years, is now available for the first time since the original owners! It features large windows that flood the rooms with natural light. The sun rises in the front and sets in the back, creating a beautiful ambiance. Custom California shutters add a touch of timeless elegance and practicality, keeping the home cool in the summer and letting in the sunshine in the winter. Mature trees on the property enhance the natural beauty of this charming home. Every detail has been carefully updated to create a luxurious and comfortable living space including a new furnace (2024). The home boasts luxury real wood large plank flooring, crown molding adding a touch of elegance and timeless charm. Backs onto a lovely, quiet neighborhood known for its charm, manicured landscapes and friendly neighbors. You won't want to leave! The backyard is a peaceful oasis away from the city, featuring a beautiful stamped concrete patio and landscaped gardens filled with p
$ 779,900
99 1924 Cedarhollow Boulevard, London North D, ON, N5X 0C3 townhouse for sale | Listing ID X13169 | Royal LePage
View photo
Townhouse · for sale
$ 599,900
99 1924 Cedarhollow Boulevard, London North D, ON, N5X 0C3 townhouse for sale | Listing ID X13169 | Royal LePage
Huron Heights
· Townhouse
· Patio · Office room · Fireplace · Parking
Huron Heights · Townhouse · Patio · Office room · Fireplace · Parking
Welcome to 1924 Cedarhollow Blvd #99, a beautifully maintained 3-bedroom, 2.5-bathroom condo townhome nestled in the desirable Cedar Hollow community of North London. This spacious home offers bright, open-concept layout perfect for families, professionals, or down-sizers alike. Step inside to find a living and dining area featuring large windows, fireplace, premium flooring, and neutral tones throughout. The modern kitchen boasts stainless steel appliances, ample cabinetry, a island, and a convenient breakfast bar-ideal for entertaining. Upstairs, the generous primary suite includes a walk-in closet and a private ensuite bath, while two additional bedrooms share a stylish main bathroom. The finished lower level provides a versatile space for a family room, home office, or fitness area. Enjoy outdoor relaxation on your private patio with lush green space. Parking is a breeze with an attached garage and private driveway. Located just minutes from parks, top-rated schools, shopping, and
$ 599,900
3164 Regiment Road, London South V, ON, N6P 0L4 house for sale | Listing ID X13573 | Royal LePage
View photo
House · for sale
$ 869,900
3164 Regiment Road, London South V, ON, N6P 0L4 house for sale | Listing ID X13573 | Royal LePage
Huron Heights
· House
Huron Heights · House
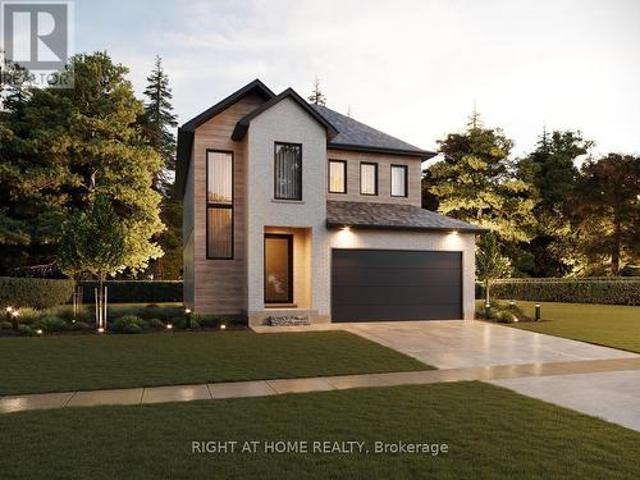
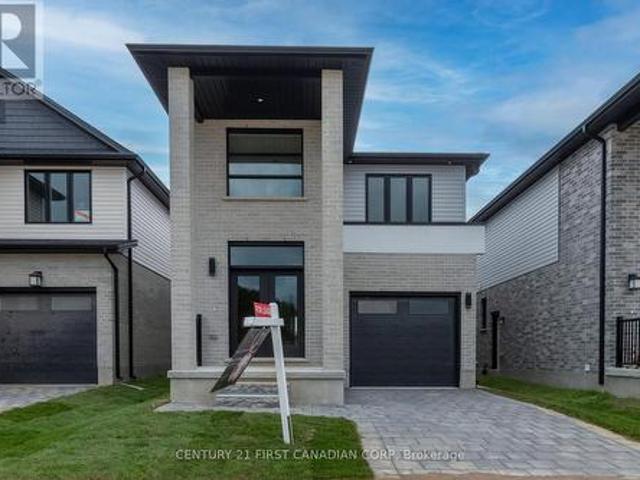
TO BE BUILT: Exceptional value listed Exclusive of HST. Welcome to your dream home in the heart of Talbot Village. Mapleton Homes is now offering one their latest Designs. The Aberdeen ll' is a modern masterpiece that offers the perfect blend of contemporary design and convenience, providing an exceptional living experience. Step into luxury as you explore the features of this immaculate model home. The Aberdeen ll (Elevation-B) plan serves as a testament to the versatility and luxury that awaits you. Open Concept Living: Enter the spacious 2 storey foyer and be greeted by an abundance of natural light flowing through the open-concept livings paces. The seamless flow from the living room in to the kitchen/dining creates a welcoming atmosphere for both relaxation and entertaining. The gourmet kitchen is a culinary delight, with quartz countertops, and centre island. Ample cabinet space makes this kitchen both functional and beautiful. Retreat to the indulgent primary suite, featuring a
$ 869,900
14 Duncan Crescent, London East D, ON, N5V 4E8 house for sale | Listing ID X13544 | Royal LePage
View photo
House · for sale
$ 699,900
14 Duncan Crescent, London East D, ON, N5V 4E8 house for sale | Listing ID X13544 | Royal LePage
Huron Heights
· House
· Parking · Cellar
Huron Heights · House · Parking · Cellar
Welcome to 14 Duncan Crescent! This spacious 4-bedroom, 3-bathroom home offers the perfect layout for a growing family. The main floor features a bright, functional layout with a large living room and a beautifully updated kitchen complete with granite countertops, plenty of cabinetry, and an eat-in dining area. Upstairs, you'll find four generously sized bedrooms, including a spacious primary suite with a walk-in closet and a private ensuite. Freshly painted throughout, this home is move-in ready. The partially finished basement adds even more living space, with drywall already completed and a bathroom that's well on its way-ready for the new owners to add the finishing touches. The hot water tank is owned, and the double-car garage offers plenty of parking and storage. Conveniently located in Huron Heights, just minutes to Fanshawe College, schools, parks, shopping, public transit, and easy access to Highway 401. A fantastic opportunity for families looking for space in a great locat
$ 699,900
99 Optimist Drive, Southwold Talbotville, ON, N5P 0G4 house for sale | Listing ID X13576 | Royal LePage
View photo
House · for sale
$ 1,028,000
99 Optimist Drive, Southwold Talbotville, ON, N5P 0G4 house for sale | Listing ID X13576 | Royal LePage
Huron Heights
· House
· Office room · Fireplace · Parking
Huron Heights · House · Office room · Fireplace · Parking
Pine Tree Homes presents The Cottonwood. Over 2000 sq ft of expansive bungalow with 14 foot entry leading to an open concept sun drenched kitchen, dining area, large great room with vaulted ceiling and walkout to 3 season sunroom. Beautifully appointed kitchen with large island with waterfall quartz top, matching backsplash, along with walk in pantry. The primary suite boasts a luxurious ensuite with heated floors, electric fireplace, shower built for two, soaker tub and walk thru closet. Other main floor features include additional bedroom with ensuite privilege to full bath, laundry room/ mudroom and den/office off the front entrance. The lower level boasts over 1400 sq ft of space with 8'-4' wall height, oversized windows, and multi. Family potential with walk up to the garage. Massive rec room with 2 bedrooms and 4 piece bath round out the finished space. And of course no Pine Tree home would be complete without the cold room below and oversized garage above. This home is a quick p
$ 1,028,000
1796 Gainsborough Road, London North I, ON, N6H 5L2 house for sale | Listing ID X13573 | Royal LePage
View photo
House · for sale
$ 1,499,000
1796 Gainsborough Road, London North I, ON, N6H 5L2 house for sale | Listing ID X13573 | Royal LePage
Huron Heights
· House
· Office room · Parking · Deck · Cellar
Huron Heights · House · Office room · Parking · Deck · Cellar
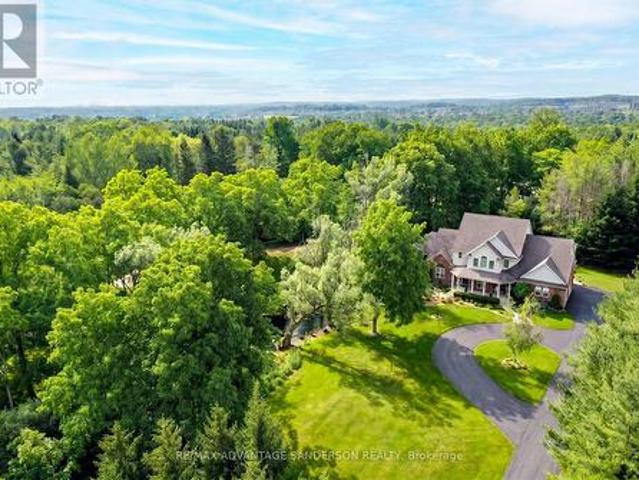
Rare 5 bedroom executive family home with finished walk out basement, triple car garage and private pond nestled on a 1.2 acre tree-lined lot conveniently located just 3 minutes' drive from North-West London. This 3,725 SF (above grade) custom built home has been meticulously cared for and enjoyed by the original family for the past 23 years and offers buyers the best of both worlds. The functionality and convenience of a move-in-ready city home while situated in a private park-like country setting. After entering the property there is an instant sense of calm and tranquility as you are immediately immersed into nature while making your way down the long, serene drive. Upon arrival you are greeted by a lovely front facade with one of four decks, perfect for a morning coffee while gazing at the pond. The inside of the home offers a fantastic layout conducive for families. The main floor features a formal dining room, great for large gatherings, and a front office/den with vaulted ceilin
$ 1,499,000
6453 Royal Magnolia Avenue, London South V, ON, N6P 0K2 house for sale | Listing ID X13571 | Royal LePage
View photo
House · for sale
$ 669,000
6453 Royal Magnolia Avenue, London South V, ON, N6P 0K2 house for sale | Listing ID X13571 | Royal LePage
Huron Heights
· House
· Office room
Huron Heights · House · Office room
Welcome to this stunning detached home in the highly sought-after Magnolia Fields community in Southwest London. Offering approximately 1,720 sq. Ft. of beautifully designed living space, this nearly-new home combines modern elegance, comfort, and functionality in one exceptional package. From the moment you step inside the impressive two-storey foyer, you'll be greeted by an abundance of natural light and an inviting open-concept layout designed for both everyday living and effortless entertaining. The spacious dining area flows seamlessly into the modern kitchen and cozy family room, creating the perfect gathering space for family and friends. The thoughtfully designed kitchen is ideal for preparing meals and making lasting memories. Upstairs, you'll find three generously sized bedrooms, two full bathrooms, and the convenience of second-floor laundry. A versatile bonus area off the staircase provides the perfect space for a home office, reading nook, kids' play area, or additional lo
$ 669,000
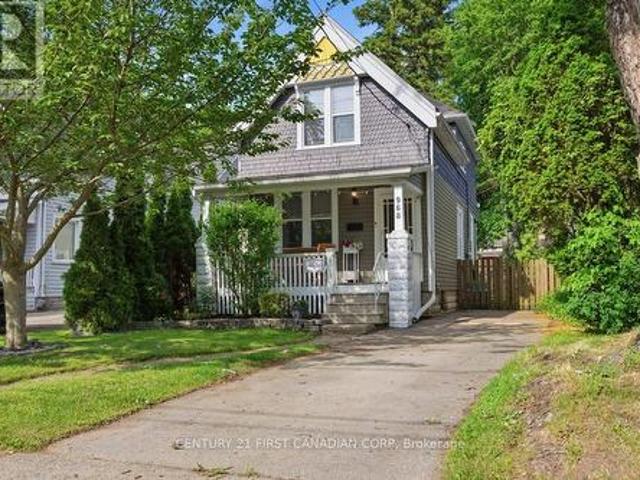
968 Colborne Street, London East B, ON, N6A 4A6 house for sale | Listing ID X13567 | Royal LePage
View photo
House · for sale
$ 599,999
968 Colborne Street, London East B, ON, N6A 4A6 house for sale | Listing ID X13567 | Royal LePage
Huron Heights
· House
· Garden · Deck
Huron Heights · House · Garden · Deck
Welcome to 968 Colborne of Old North, one of London's most sought-after neighbourhoods. This charming 3-bedroom, 2-bathroom home sits on an impressive 171-foot deep lot and offers a rare opportunity to own in a community known for its tree-lined streets, exceptional schools, and lasting appeal. Inside, you'll find bright, functional living spaces, walk-in closets, and a beautifully appointed upper bathroom complete with a skylight above the soaker tub, creating the perfect place to unwind under the stars. The large deck overlooks a private, expansive backyard with plenty of room for kids to play and guests to gather, while the oversized kitchen window provides the perfect view of all the action outside. Just a short walk to highly rated Old North Public School, this is an exceptional opportunity for first-time buyers, young families, and those looking to put down roots in one of London's most desirable neighbourhoods. (Id: 27)
$ 599,999
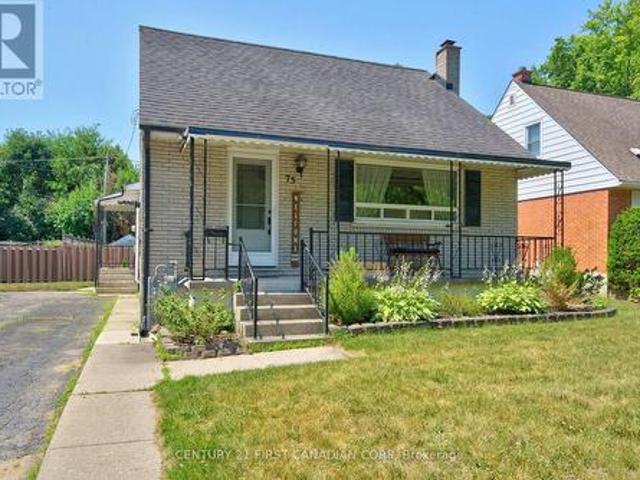
75 Glass Avenue, London East N, ON, N5W 1Z8 house for sale | Listing ID X13565 | Royal LePage
View photo
House · for sale
$ 559,900
75 Glass Avenue, London East N, ON, N5W 1Z8 house for sale | Listing ID X13565 | Royal LePage
Huron Heights
· House
· Garden
Huron Heights · House · Garden
Welcome to this warm and inviting family home in the sought-after Kiwanis Park neighbourhood. Nestled on a quiet, tree-lined street, this charming 1-storey residence offers the perfect blend of character, comfort, and versatile living space. A welcoming covered front porch sets the tone, leading into a bright and airy living room highlighted by rich hardwood flooring and a large picture window that fills the space with natural light. The spacious kitchen and dining area is thoughtfully designed for both everyday living and entertaining, featuring granite countertops, abundant cabinetry, and lovely views of the backyard. The main level offers two well-appointed bedrooms, a beautifully updated bathroom with heated floors and a relaxing soaker tub. The entire second floor is dedicated to a private primary retreat, creating a peaceful sanctuary complete with built-in storage, a cozy sitting area, and plenty of room to unwind at the end of the day. The fully finished lower level extends the
$ 559,900
1163 Crumlin Side Road, London East J, ON, N5V 1R6 house for sale | Listing ID X13431 | Royal LePage
View photo
House · for sale
$ 1,019,900
1163 Crumlin Side Road, London East J, ON, N5V 1R6 house for sale | Listing ID X13431 | Royal LePage
Huron Heights
· House
· Parking
Huron Heights · House · Parking
Tucked within a breathtaking, tree-lined sanctuary just minutes from Highway 401 and the airport, this exceptional estate delivers a rare fusion of convenience and seclusion. Ideal for those who demand both privacy and accessibility. Surrounded by mature trees and lush, manicured grounds, the setting offers a truly secluded retreat that feels worlds away from the everyday. At the heart of this property is a showstopping three-car garage that redefines what a garage can be. Purpose-built for the automotive enthusiast or master craftsman, it features oversized doors, soaring ceilings engineered for a hoist, a mezzanine for serious storage, and a private staircase to the lower level. A rare, fully realized workspace that sets this property apart from anything else on the market. Equally impressive is the self-contained lower-level suite. A bright, beautifully finished space with in-floor heating, its own private entrance, and access from both the main level and the garage. Whether you env
$ 1,019,900
270 Boyd Boulevard, Zorra Thamesford, ON, N0M 2M0 house for sale | Listing ID X13572 | Royal LePage
View photo
House · for sale
$ 864,900
270 Boyd Boulevard, Zorra Thamesford, ON, N0M 2M0 house for sale | Listing ID X13572 | Royal LePage
Huron Heights
· House
· Patio · Garden · Deck
Huron Heights · House · Patio · Garden · Deck
First time offered! This 2008 built 4 level side split is 2195 sq ft (above grade) plus a 705 sq ft finished 4th level. Main floor has a spacious foyer with tile floors. Front living room has a vaulted ceiling with an accent wall, hardwood floors and french doors for a quiet afternoon with a book and a cup of tea. Kitchen has plenty of space for the chef of the family with upgraded quartz counters and back splash, pots and pans drawers, corner pantry, tile floors and hardwired speakers plus a vaulted ceiling. Dining room is perfect for your family meals and has patio doors opening onto the deck and fully fenced backyard. Upstairs has 3 bedrooms: 18.7 ft primary bedroom with hardwood floors, walk-in closet and 4 pc ensuite with upgraded quartz counters. Bedroom 2 & 3 have hardwood floors. Upstairs bath has updated quartz counter, tile backsplash and tub shower combo. 3rd level is perfect for the growing family with a look through railing to the kitchen. Easy to keep an eye on the kids w
$ 864,900
93 Homan Street, London East M, ON, N5Z 1A9 house for sale | Listing ID X13564 | Royal LePage
View photo
House · for sale
$ 419,900
93 Homan Street, London East M, ON, N5Z 1A9 house for sale | Listing ID X13564 | Royal LePage
Huron Heights
· House
· Garden · Office room · Parking · Deck
Huron Heights · House · Garden · Office room · Parking · Deck
Welcome to 93 Homan Street, a charming and beautifully maintained home that's full of updates and ready for its next owners. Offering 2 bedrooms, 2 bathrooms, and a fully finished lower level, this home makes the most of every square foot while providing comfortable, flexible living spaces. The updated kitchen is bright and functional, making everyday living a pleasure. A newer metal roof offers peace of mind, while the detached garage provides room for your vehicle plus additional space for a workshop, hobbies, or extra storage. Step outside to enjoy the fully fenced backyard featuring a low-maintenance composite deck that's perfect for relaxing with your morning coffee or hosting summer BBQs. Pet owners will love the thoughtful ramp leading from the yard to the deck, making it easy for older or smaller dogs to join in the fun. The finished lower level offers even more living space with a spacious rec room, office, an additional bonus room, and a second bathroom. Whether you need a te
$ 419,900
754 Hedgerow Place, London North C, ON, N5X 4L6 house for sale | Listing ID X13515 | Royal LePage
View photo
House · for sale
$ 749,900
Updated
754 Hedgerow Place, London North C, ON, N5X 4L6 house for sale | Listing ID X13515 | Royal LePage
Huron Heights
· House
· Parking · Cellar
Huron Heights · House · Parking · Cellar
Exceptional value. Priced to sell. Don't miss this opportunity! Welcome to 754 HEDGEROW Pl. 2-Storey, Located on a quiet cul-de-sac in one of the best school districts & family-oriented neighborhood. North London. This stunning 4 bedroom, spacious Main& upper-level family room and second. Floor laundry for added comfort and convenience. 6 parking, 3-bathroom, den/office and Kitchen with $ Dollars upgrade. Carpet free Home will capture your heart. Fully finished. Basement gives you more rooms for office/study room and recreational and lots of storage rooms. Walking trails, masonville mall, close to western university, lhsc hospital, great schools. A.B.LUCAS, Mother Teresa Catholic Secondary School, St Marks catholic School also many Stores. Enjoy plenty of opportunities for recreation, leisure and social outings. This Home is ideal for a growing family and is a must-see! Move-in ready. Don't miss this amazing opportunity! (Id: 27)
$ 749,900
931 Waterloo Street, London East B, ON, N6A 3X2 house for sale | Listing ID X13414 | Royal LePage
View photo
House · for sale
$ 999,900
931 Waterloo Street, London East B, ON, N6A 3X2 house for sale | Listing ID X13414 | Royal LePage
Huron Heights
· House
· Garden · Fireplace
Huron Heights · House · Garden · Fireplace
A distinctive Old North residence where heritage detail, functional space, and outdoor living come together in a way that's rarely offered. Thoughtfully updated and positioned in one of London's most established neighbourhoods. Set along a quiet, tree-lined street, this home offers the kind of character and presence that defines Old North. Steep gables, rich brickwork, and a welcoming curved portico that immediately sets it apart. Inside, original hardwood floors, leaded glass windows, and detailed millwork create warmth and authenticity throughout. The living room centres around a stone fireplace, while the formal dining room with coved ceilings and the original 1930s statement chandelier offers a space that feels both refined and comfortable for everyday use. A bright family room adds flexibility, and the updated kitchen features quartz countertops, fresh cabinetry, and direct access to the backyard. Upstairs, four well-sized bedrooms provide the space many buyers seek in this neighb
$ 999,900
14 Mayapple Crescent, Middlesex Centre Ilderton, ON, N0M 2A0 house for sale | Listing ID X13570 | Royal LePage
View photo
House · for sale
$ 859,900
14 Mayapple Crescent, Middlesex Centre Ilderton, ON, N0M 2A0 house for sale | Listing ID X13570 | Royal LePage
Huron Heights
· House
· Garden · Office room · Deck
Huron Heights · House · Garden · Office room · Deck
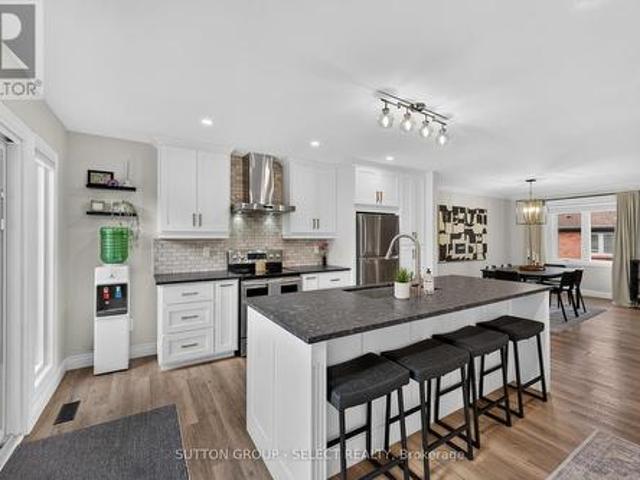
Thoughtfully updated and move-in ready, this beautifully maintained bungalow offers the perfect blend of style, comfort, and functionality. With 2+2 bedrooms and a well-designed layout, there's room for families, guests, a home office, or hobbies. The beautifully renovated kitchen is the heart of the home, featuring a large centre island where family naturally gathers, homework gets done, and entertaining feels effortless. The main floor also offers a bright dining area, an inviting living room, two spacious bedrooms, and a beautifully updated bathroom. The finished lower level expands your living space with two additional bedrooms, a full bathroom, and a spacious rec room that easily adapts to your family's changing needs. Step outside to enjoy the low-maintenance composite deck and gazebo-an ideal space for morning coffee, summer BBQs, or relaxing with family and friends. It's a backyard designed to be enjoyed, not maintained. Located in one of Ilderton's most desirable neighbourhood
$ 859,900
908 William Street, London East B, ON, N5Y 2S6 house for sale | Listing ID X13568 | Royal LePage
View photo
House · for sale
$ 749,900
908 William Street, London East B, ON, N5Y 2S6 house for sale | Listing ID X13568 | Royal LePage
Huron Heights
· House
· Cellar
Huron Heights · House · Cellar
Welcome to 908 William Street, a beautifully maintained home nestled in the highly desirable Old North London neighbourhood. Offering an exceptional combination of space, functionality, and versatility, this property features 4 spacious bedrooms and 2 full bathrooms, making it an ideal choice for growing families, multi-generational living, or those simply seeking room to spread out. Thoughtful updates, including newer flooring throughout the main floor and finished basement, provide a fresh, modern feel while preserving the warmth and character that make this home so inviting. A thoughtfully designed rear addition has expanded the kitchen and family room, creating a bright, open gathering space that's perfect for everyday living, entertaining, and making lasting memories. The fully finished lower level adds even more flexibility with a second kitchen and generous living space, offering outstanding potential for an in-law suite, granny suite, extended family accommodation, or future in
$ 749,900
2206 Springridge Drive, London North C, ON, N5X 0M3 house for sale | Listing ID X13100 | Royal LePage
View photo
House · for sale
$ 999,000
2206 Springridge Drive, London North C, ON, N5X 0M3 house for sale | Listing ID X13100 | Royal LePage
Huron Heights
· House
· Garden · Fireplace · Deck
Huron Heights · House · Garden · Fireplace · Deck
This 2,833 sq. ft. Home offers a grand entrance with a large covered front porch and an impressive open foyer featuring an 18-foot ceiling. The main floor boasts an open-concept layout, including a formal dining room and a bright great room with light-toned hardwood flooring and a cozy fireplace. The breakfast area provides direct access to the deck, while the kitchen is equipped with extended and upgraded maple cabinetry, high-end granite countertops, and a walk-in pantry. The second floor features five spacious bedrooms and two full bathrooms, along with custom railings and spindles. The south-facing backyard and abundant windows allow plenty of natural light throughout the home. Ideally located within walking distance to the YMCA, walking trails, parks, and Mother Teresa CSS, with golf courses, grocery stores, and Masonville Shopping Centre just a short drive away. Public transit is conveniently nearby, offering easy access to Masonville Mall and Western University. (Id: 27)
$ 999,000
1579 Devos Drive, London North C, ON, N5X 4K8 house for sale | Listing ID X13567 | Royal LePage
View photo
House · for sale
$ 749,900
1579 Devos Drive, London North C, ON, N5X 4K8 house for sale | Listing ID X13567 | Royal LePage
Huron Heights
· House
· Garden · Parking · Fireplace · Deck
Huron Heights · House · Garden · Parking · Fireplace · Deck
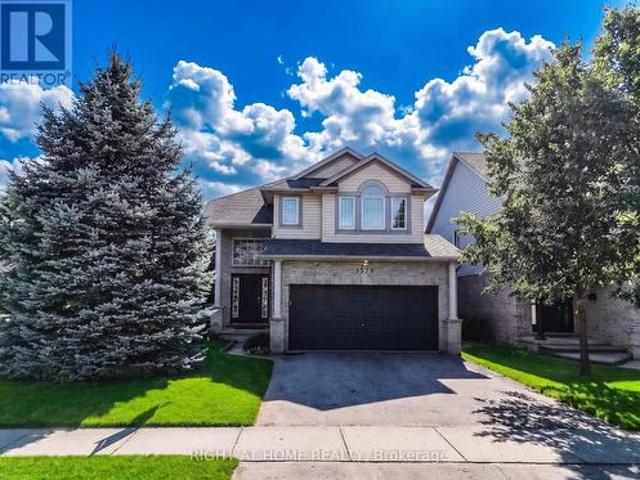
Exceptional value. Priced to sell. Don't miss this opportunity! Nestled on a quiet street in the highly sought-after StoneyCreek neighborhood, this beautifully maintained 2-storey home sits in one of London's top-rated school districts. Stoney Creek PS, A. B. Lucas Secondary, Mother Teresa Catholic Secondary, and St. Mark Catholic School. All within walking distance or minutes away. Offering 3+1 bedrooms, 3.5 bathrooms, and a double garage across three fully finished levels, this home is move-in ready for a growing or multi-generational family. The bright main floor features an open-concept layout with soaring vaulted ceilings, a cozy gas fireplace, and a maple kitchen with eat-in area opening onto a spacious two-tier deck (rebuilt 2022) overlooking a fully fenced, private backyard with mature trees. Ideal for entertaining or relaxing. Upstairs, three generous bedrooms include a primary suite with walk-incloset and private ensuite. The professionally finished lower level offers a large
$ 749,900

Get email alerts

Don't miss out: be the first to know about new properties

The alert was correctly created

On subscribing you accept the conditions of use and the privacy policy
Alert
Receive new ads in your inbox
Save this search
Receive alerts for new listings

We'll send you an email when we have new properties for: "Houses for sale in Huron Heights"

The alert was correctly created

Get email alerts and be the first to see new listings
Required field
On subscribing I accept the terms of the privacy policy
Perfect! You'll soon start receiving new listings via email
Alert
Receive an email when we have new ads for Houses for sale in Huron Heights
Save this search
Filters

Bedrooms

Area (sq.ft)

sq.ft
sq.ft

Price

$
$

Filter by property type

Bathrooms

Clear all filters
Receive notifications when new entries are published.