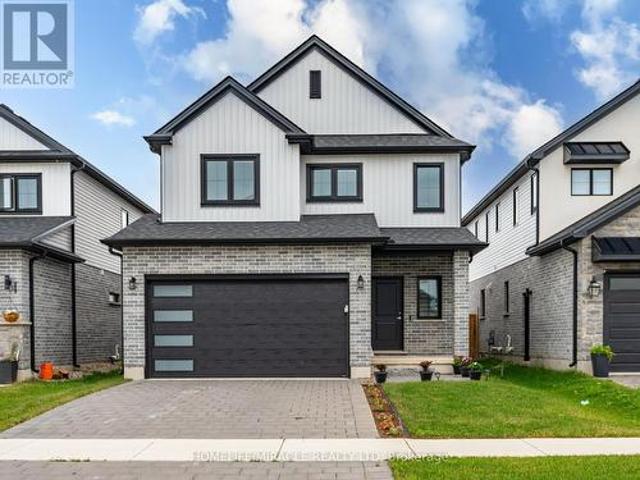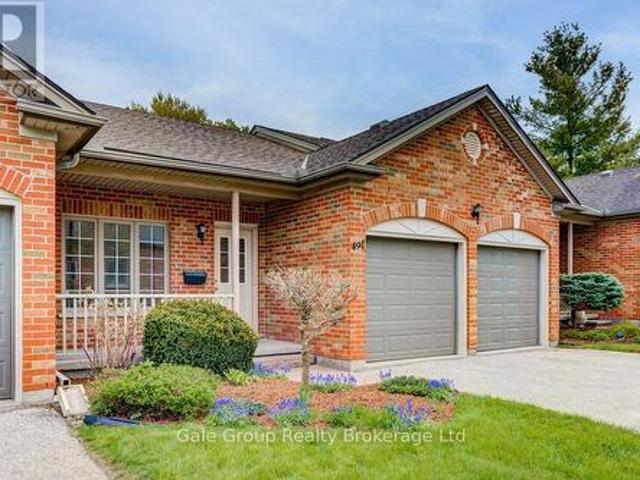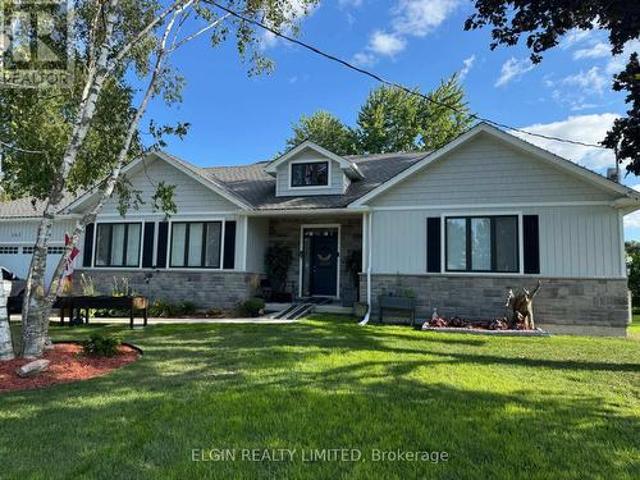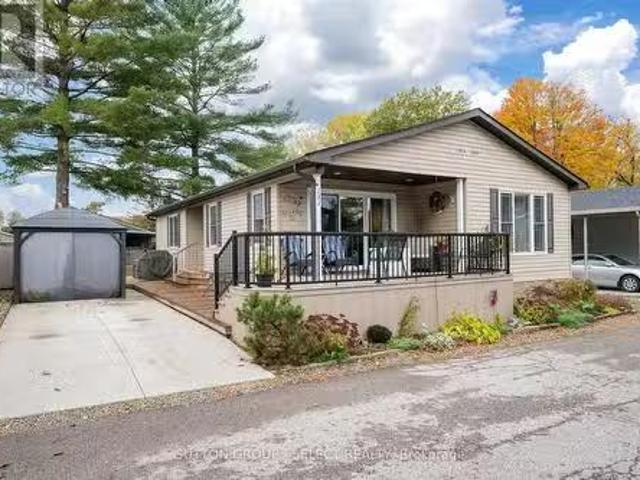
2,361 houses for sale in Huron Heights

176 Centre Street, St. Thomas, ON, N5R 3A4 house for sale | Listing ID X13582 | Royal LePage
View photo
House · for sale
$ 364,900
176 Centre Street, St. Thomas, ON, N5R 3A4 house for sale | Listing ID X13582 | Royal LePage
Huron Heights
· House
· Garden · Fireplace · Deck
Huron Heights · House · Garden · Fireplace · Deck
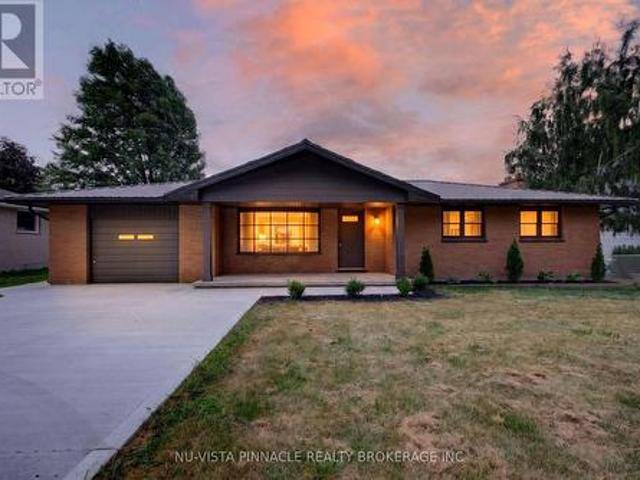
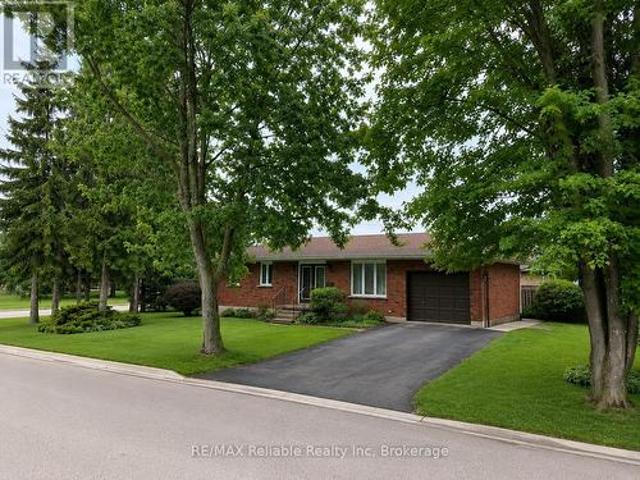
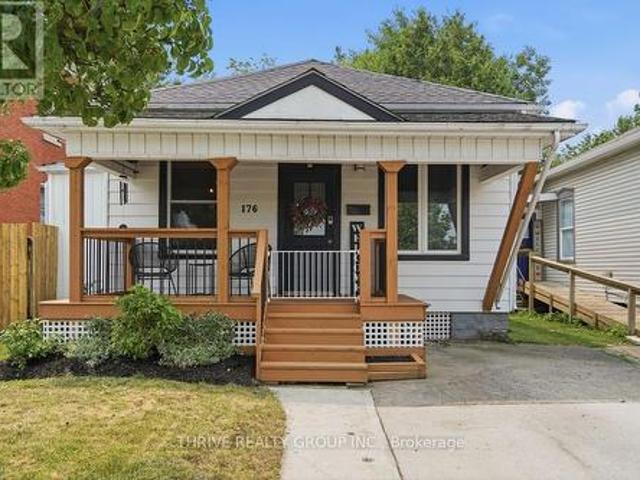
176 Centre St. This well arranged bungalow offers a bright open concept kitchen and living area with upgraded appliances and 9.5' ceilings. Located directly off of the living area, you are greeted by two bedrooms, each including space for a walk in closet. As you move through the living area towards the home's rear, you arrive in the large formal dining area anchored by the fireplace and enhanced by views of the backyard. The large master bedroom includes sliding door access to the wrap-around deck overlooking the backyard. The main floor also includes laundry and a 4-piece bathroom. Whether you are looking to host friends and family, enjoy your covered front porch and wrap around deck in the backyard, or simply create lasting memories, this property presents the opportunity to check these boxes. (Id: 27)
$ 364,900
61 Babb Crescent, Stratford, ON, N5A 6Z8 house for sale | Listing ID X13588 | Royal LePage
View photo
House · for sale
$ 510,000
61 Babb Crescent, Stratford, ON, N5A 6Z8 house for sale | Listing ID X13588 | Royal LePage
Huron Heights
· House
· Garden · Deck · Air conditioning · Parking · Cellar
Huron Heights · House · Garden · Deck · Air conditioning · Parking · Cellar
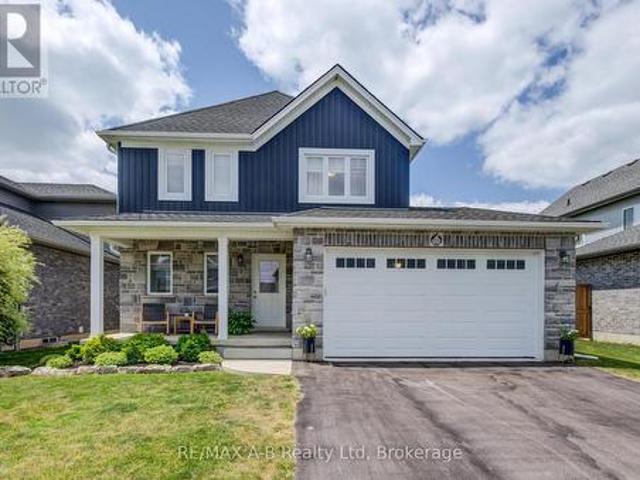
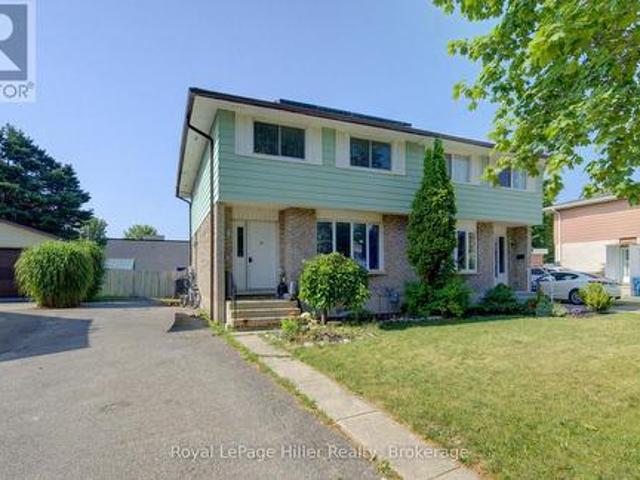
A great opportunity to own a 4 Bedroom 2 Bathroom Semi-Detached home on a quiet street close to parks and shopping! This semi has a living room with large windows for streams of natural light and opens to the dining room area, the kitchen has a walkout to a spacious covered deck and fenced yard with a storage shed. The main floor also has a 2 pc bathroom. Upstairs you will find 4 bedrooms including a large Primary bedroom with a walk in closet. A 4 pc bathroom finishes this functional level. The unfinished basement is awaiting your creative touch and also has the laundry and lots of storage area. This home has solar panels giving you monthly saving on your electrical costs. The school bus taking your kids to Bedford or Catholic education stops close by your home. Plenty of parking in your long private driveway. See downloads for a complete list of updates and improvements including Eavestrough and paint 2026, owned water heater 2025, electrical panel 2023, furnace and A/C 2021 just to
$ 510,000
293 Wellington Street S, St. Marys, ON, N4X 1C5 house for sale | Listing ID X13585 | Royal LePage
View photo
House · for sale
$ 699,900
293 Wellington Street S, St. Marys, ON, N4X 1C5 house for sale | Listing ID X13585 | Royal LePage
Huron Heights
· House
Huron Heights · House
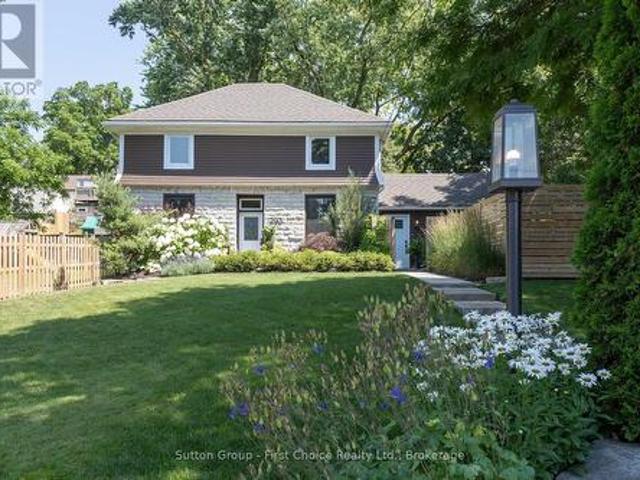
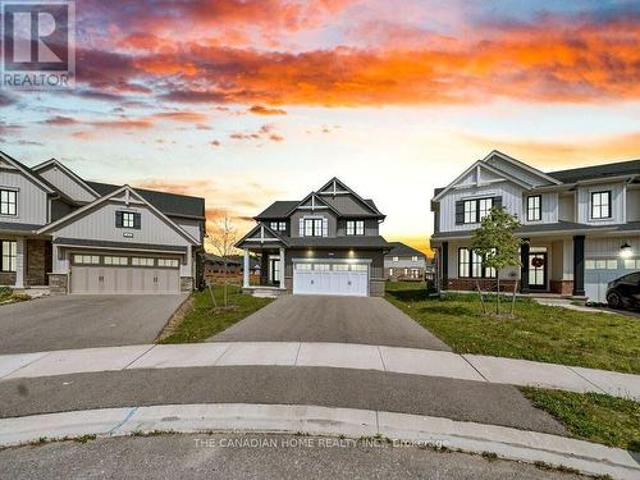
Welcome to 293 Wellington Street South, a beautifully restored limestone century home where timeless character meets modern living. Set back from the road on an oversized, beautifully landscaped lot, this remarkable property offers exceptional curb appeal, added privacy, and a setting unlike many others in St. Marys. Extensively renovated in 2020 with quality craftsmanship throughout, this move-in-ready home seamlessly blends historic character with modern comfort. The renovations included updated roof, paint, electrical, plumbing, insulation, drywall, Energy Star windows, in-floor heating, hardwood flooring, and a custom kitchen, with additional improvements completed in the years that followed. For enhanced comfort, efficiency, and peace of mind. The custom kitchen is the heart of the home, featuring soft-close cabinetry, quartz countertops, under-cabinet lighting, luxury vinyl tile flooring, and a custom built-in banquette-perfect for everyday living and entertaining. Upstairs, the
$ 699,900
52 Trinity Street, Stratford, ON, N5A 4P4 house for sale | Listing ID X13587 | Royal LePage
View photo
House · for sale
$ 529,900
52 Trinity Street, Stratford, ON, N5A 4P4 house for sale | Listing ID X13587 | Royal LePage
Huron Heights
· House
· Deck
Huron Heights · House · Deck
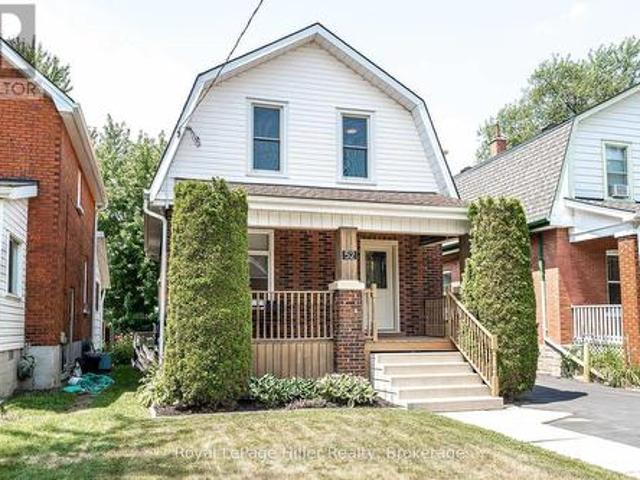
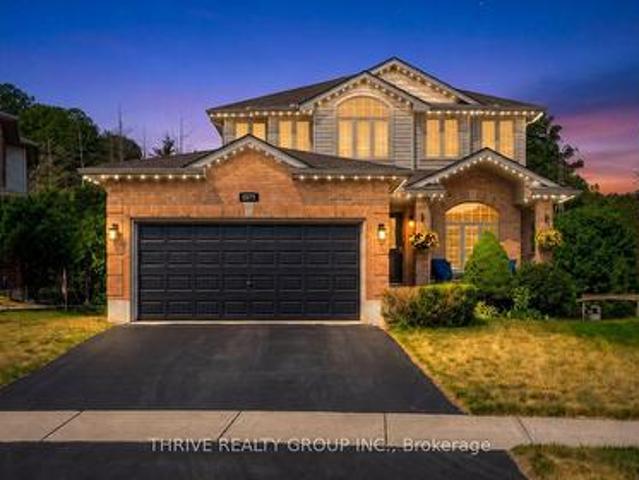
Welcome to 52 Trinity Street, a move-in-ready home that perfectly blends timeless character with modern updates in one of Stratford's most convenient and sought-after locations. Ideal for first-time buyers, young families, down-sizers, or investors, this well-maintained property offers the warmth and charm of a classic home while providing the peace of mind that comes with extensive recent improvements. The bright and inviting main floor features an updated kitchen (2019), a beautifully renovated bathroom (2024), and a refreshed rear family room that provides flexible space for relaxing, entertaining, or working from home. Large windows fill the home with natural light, while the thoughtful layout makes everyday living comfortable and functional. Step outside to enjoy the spacious deck (2021), perfect for summer barbecues, morning coffee, or evenings spent with family and friends. Numerous upgrades have been completed throughout the home, allowing the next owner to simply move in and e
$ 529,900
1271 Norman Unit B Avenue, London South B, ON, N6K 2A1 house for sale | Listing ID X13581 | Royal LePage
View photo
House · for sale
$ 474,900
1271 Norman Unit B Avenue, London South B, ON, N6K 2A1 house for sale | Listing ID X13581 | Royal LePage
Huron Heights
· House
· Cellar
Huron Heights · House · Cellar
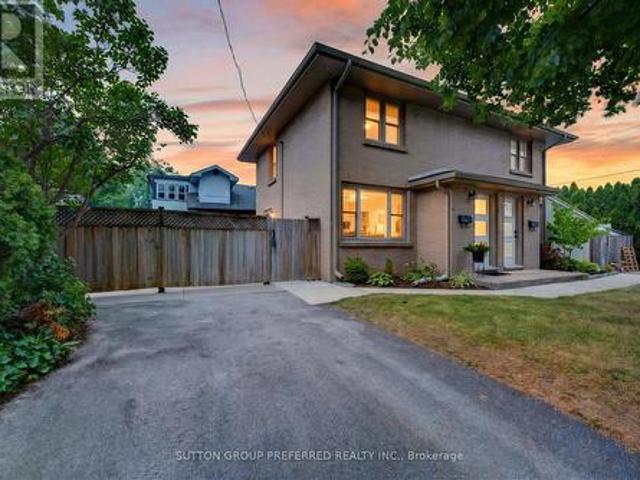
Discover the perfect condo alternative in a sought-after location, offering the ideal combination of comfort, style, and convenience. This well-maintained 2-bedroom, 1-bathroom home features a spacious, updated kitchen, neutral modern paint colours, and a beautifully finished basement that provides valuable additional living space. Outside, enjoy a private fenced yard-perfect for relaxing, entertaining, or pets. Over the past 10 years, the home has seen numerous upgrades, including a newer kitchen, updated flooring, modernized bathroom, and new front and back doors. Ideally situated within walking distance of shopping, restaurants, and everyday amenities, and just minutes from the scenic trails and green spaces of Springbank Park, this move-in-ready home offers low-maintenance living without compromising on space or privacy. (Id: 27)
$ 474,900
1928 Dunkirk Avenue, Woodstock, ON, N4T 0L7 house for sale | Listing ID 40849 | Royal LePage
View photo
House · for sale
$ 560,973
1928 Dunkirk Avenue, Woodstock, ON, N4T 0L7 house for sale | Listing ID 40849 | Royal LePage
Huron Heights
· House
· Office room
Huron Heights · House · Office room
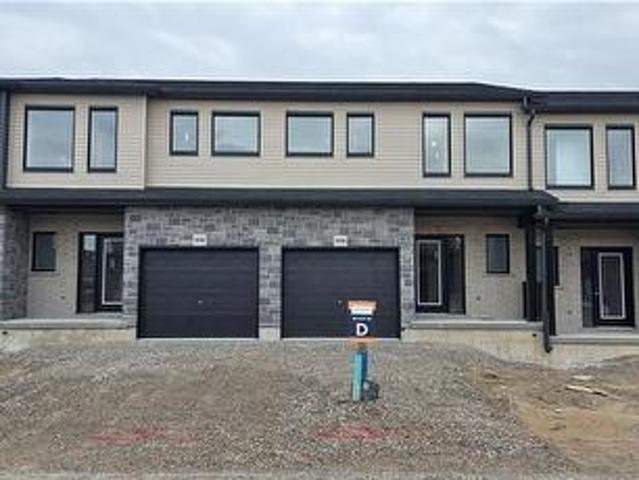
This stunning 3-bedroom modern townhouse in the heart of Woodstock, Ontario, where contemporary design meets everyday comfort. From the moment you walk in, you'll be greeted by an inviting open-concept floor plan that is perfect for entertaining, relaxing, and enjoying life’s everyday moments. Flooded with natural light, the main level features a spacious living area that seamlessly flows into the dining space and a large kitchen complete with high-quality finishes, sleek cabinetry, and premium plumbing fixtures. Whether you're hosting family gatherings or enjoying a quiet night in, this layout delivers style and functionality. Upstairs, you’ll find three generous bedrooms, including a bright and airy primary retreat with ample closet space. The additional bedrooms are perfect for family, guests, or a home office—offering flexibility to suit your lifestyle. With modern exterior styling, a private outdoor space, and a location close to parks, schools, shopping, and major commuter routes
$ 560,973
258 Miller Road, Dutton/Dunwich Dutton, ON, N0L 1J0 house for sale | Listing ID X13588 | Royal LePage
View photo
House · for sale
$ 569,900
258 Miller Road, Dutton/Dunwich Dutton, ON, N0L 1J0 house for sale | Listing ID X13588 | Royal LePage
Huron Heights
· House
· Garden · Swimming pool · Parking · Air conditioning
Huron Heights · House · Garden · Swimming pool · Parking · Air conditioning
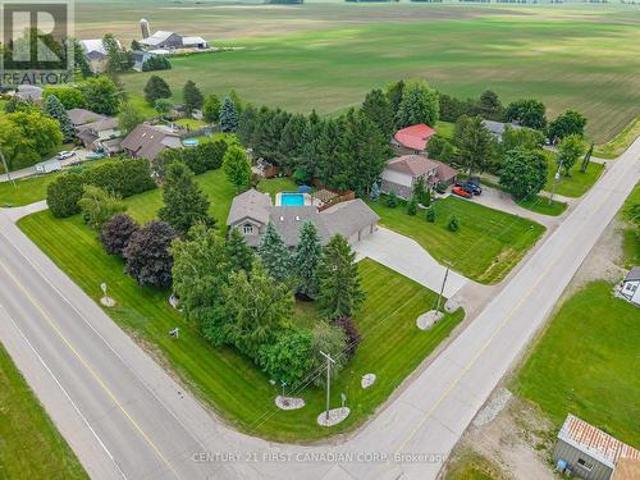
Welcome to 258 Miller Road-a fully updated, carpet-free 3-bedroom, 1.5-bath home sitting on a rare 80' x 150' deep lot! Built for effortless, low-maintenance living and hosting, this turnkey home offers big-ticket upgrades inside and out. Property Highlights: Major Capital Upgrades: Durable metal roof for long-term peace of mind, brand-new central A/C, and low-maintenance exterior landscaping. Dream Kitchen: Features 36' tall solid plywood white shaker cabinets, sleek counters, and an open layout made for entertaining family and friends. Carpet-Free Interior: Gorgeous, durable LVP flooring running seamlessly throughout the entire home. Over-Sized Garage & Parking: Massive 15' x 26' attached garage with plenty of room for a vehicle PLUS workshop space or extra storage, alongside a double-wide driveway with parking for 6+ vehicles. Expansive Yard: A deep 150' lot offering endless possibilities for outdoor living, gardening, or a future pool. Location & Lifestyle: Located in a quiet, fami
$ 569,900
122 Halliday Drive, East Zorra Tavistock. ON, N0B 2R0 house for sale | Listing ID X13586 | Royal LePage
View photo
House · for sale
$ 774,900
122 Halliday Drive, East Zorra Tavistock. ON, N0B 2R0 house for sale | Listing ID X13586 | Royal LePage
Huron Heights
· House
· Patio · Garden · Deck
Huron Heights · House · Patio · Garden · Deck
Why wait to build when you can move right into this beautifully upgraded, one-owner home? Welcome to 122 Halliday Drive in the charming community of Tavistock, ideally located within an easy commute to Kitchener-Waterloo, Stratford, Woodstock, and London. This beautiful two-storey home is truly move-in ready and offers the perfect combination of quality craftsmanship, thoughtful upgrades, and modern comfort to suit your family. The bright, open-concept main floor features a spacious kitchen with elegant quartz countertops flowing in to an inviting living and dining area with patio doors to the backyard. Step outside to your private yard with a deck off the house and an additional covered gazebo to enjoy the luxury of no rear neighbours. Backing onto approximately 40 feet of green space, plus farmland, you'll enjoy breathtaking sunset views and a peaceful setting every evening. Upstairs you'll find three generous bedrooms, including a primary suite with a custom-built walk-in closet, al
$ 774,900
51 Keba Crescent N, Tillsonburg, ON, N4G 1B5 house for sale | Listing ID X13585 | Royal LePage
View photo
House · for sale
$ 729,999
51 Keba Crescent N, Tillsonburg, ON, N4G 1B5 house for sale | Listing ID X13585 | Royal LePage
Huron Heights
· House
· Office room · Cellar
Huron Heights · House · Office room · Cellar
Welcome to 51 Keba Crescent, Tillsonburg! This stunning 6-year-old detached home shows like new and offers the perfect combination of modern design and everyday comfort. Featuring 4+1 spacious bedrooms and 3+1 bathrooms, this beautifully maintained home boasts an open-concept layout with elegant 9-foot ceilings on the main floor, creating a bright and airy living space. The modern kitchen flows seamlessly into the dining and living areas, making it ideal for family living and entertaining. The finished basement includes an additional bedroom, full bathroom, and versatile recreation space, perfect for extended family, guests, or a home office. Located in a quiet, family-friendly neighbourhood close to schools, parks, shopping, restaurants, and all essential amenities, this move-in-ready home is an exceptional opportunity for families looking for style, space, and convenience. Don't miss your chance to make this beautiful home yours! (Id: 27)
$ 729,999
1571 Blackmaple Crescent, London East A, ON, N5Y 6L7 house for sale | Listing ID X13580 | Royal LePage
View photo
House · for sale
$ 844,500
1571 Blackmaple Crescent, London East A, ON, N5Y 6L7 house for sale | Listing ID X13580 | Royal LePage
Huron Heights
· House
· Garden · Deck · Swimming pool
Huron Heights · House · Garden · Deck · Swimming pool
Tucked away at the quiet end of a crescent and set on a stunning pie-shaped lot backing directly onto a picturesque ravine and mature forest, this exceptional VanderWielen-built home offers a rare combination of privacy, natural beauty, and everyday luxury. Located in one of North London's most desirable neighbourhoods, families will appreciate being within the sought-after Northridge Public School and Lucas Secondary School boundaries. Designed to make the most of its remarkable setting, the backyard is truly a showstopper. A sprawling two-tiered deck surrounds the on-ground pool and covered gazebo, creating the perfect space for summer entertaining, family gatherings, or simply relaxing in your own private retreat. With no rear neighbours and beautiful ravine views year-round, this outdoor space is one you'll never want to leave. Inside, large windows fill the home with natural light while showcasing the surrounding landscape. The thoughtfully designed main floor features a spacious
$ 844,500
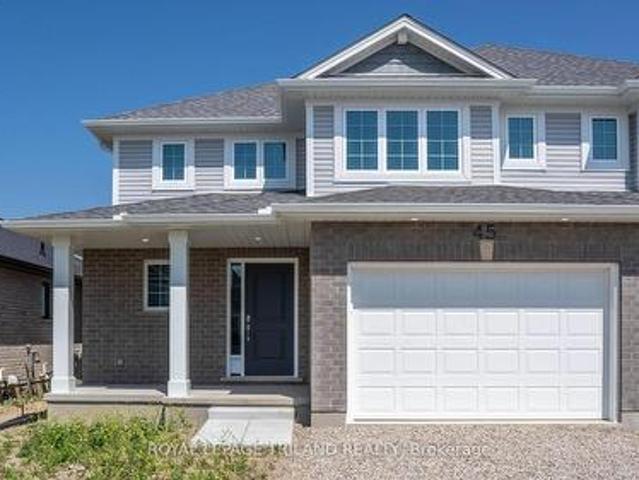
45 Harrow Lane, St. Thomas, ON, N5R 0P3 house for sale | Listing ID X13583 | Royal LePage
View photo
House · for sale
$ 555,221
45 Harrow Lane, St. Thomas, ON, N5R 0P3 house for sale | Listing ID X13583 | Royal LePage
Huron Heights
· House
· Parking · Cellar
Huron Heights · House · Parking · Cellar
Hst removed! Welcome to the Elmwood model located in Harvest Run. This Doug Tarry built, 2-storey semi detached is the perfect starter home. A Kitchen, Dining Area, Great Room & Powder Room occupy the main level. The second level features 3 spacious Bedrooms including the Primary Bedroom (complete with 3pc Ensuite & Walk-in Closet) as well as a 4pc main Bathroom. The unfinished basement is a blank canvas, ready for you to design tailored to your needs. Notable Features: Luxury Vinyl Plank & Carpet Flooring, Tiled Backsplash & Quartz countertops in Kitchen, Covered Front Porch & Attached 1.5 Car Garage. This High Performance Doug Tarry Home is both Energy Star & Net Zero Ready. A fantastic location with walking trails & park. All that is left to do is move in, get comfortable & Enjoy! Welcome Home! Price reflects HST rebate. Rebate subject to government approval and buyer eligibility. Seller makes no representations. Price may change if rebate not applicable. (Id: 27)
$ 555,221
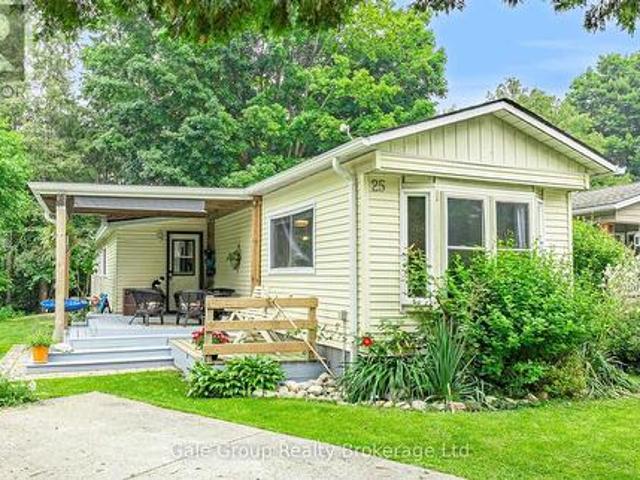
25 806 Oxford Road 29 Road, Blandford Blenheim Maple Lake, ON, N0J 1M0 house for sale | Listing ID X13587 | Royal LePage
View photo
House · for sale
$ 279,000
25 806 Oxford Road 29 Road, Blandford Blenheim Maple Lake, ON, N0J 1M0 house for sale | Listing ID X13587 | Royal LePage
Huron Heights
· House
· Deck
Huron Heights · House · Deck
Welcome to unit 25 Maple Lake Park! Set on a spacious lot with direct access to the parks walking trails, this 3 bedroom home offers the perfect blend of comfort and outdoor living. Inside. You'll find a bright, functional layout with a bonus den and sunroom, and plenty of space to make your own. Step out to the rear deck for family gatherings or quiet evenings, with a storage shed offering extra room for your outdoor gear. Enjoy access to the lake and trails, all while being just minutes from highway 401 for an easy commute. A great opportunity to enjoy a relaxed lifestyle in a welcoming community. 470.24 Land lease includes taxes, water, sewer and snow removal of common areas. (Id: 27)
$ 279,000
35 Cassie Crescent, Strathroy Caradoc Ne, ON, N7G 4E3 house for sale | Listing ID X13586 | Royal LePage
View photo
House · for sale
$ 675,000
35 Cassie Crescent, Strathroy Caradoc Ne, ON, N7G 4E3 house for sale | Listing ID X13586 | Royal LePage
Huron Heights
· House
· Fireplace
Huron Heights · House · Fireplace
Welcome to effortless living in one of Strathroy's most desirable neighbourhoods! This beautifully maintained 2+1-bedroom, 3-full-bathroom bungalow offers the perfect blend of modern style, functional living, and exceptional outdoor space, all move-in ready. Step inside to a bright, open-concept floor plan, where the spacious living room is anchored by a cozy gas fireplace, creating the ideal place to gather with family or unwind at the end of the day. The thoughtfully designed kitchen flows seamlessly into the dining and living areas, making entertaining effortless while maintaining a warm, inviting atmosphere. The main level features two generously sized bedrooms, including a spacious primary retreat with its own en-suite, while the second full bathroom adds convenience for guests and family alike. Downstairs, the fully finished lower level expands your living space with a large recreation room, an additional bedroom, and a full bathroom, ideal for overnight guests, teenagers, a home
$ 675,000
31 Cobourg Street, West Perth Mitchell, ON, N0K 1N0 house for sale | Listing ID X13588 | Royal LePage
View photo
House · for sale
$ 609,000
31 Cobourg Street, West Perth Mitchell, ON, N0K 1N0 house for sale | Listing ID X13588 | Royal LePage
Huron Heights
· House
· Patio · Garden · Deck · Cellar
Huron Heights · House · Patio · Garden · Deck · Cellar
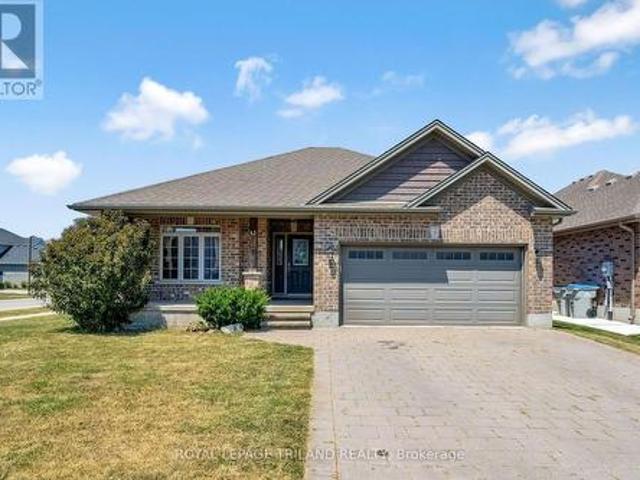
This beautiful brick bungalow, that has been thoroughly upgraded, and is situated in a desirable Mitchell neighbourhood, is ready to welcome your family home! Boasting 3 spacious bedrooms on the main floor, including a primary bedroom with a walk-in closet and ensuite bathroom, this home combines comfort and style. Enjoy 3 renovated bathrooms and an updated kitchen featuring quartz countertops. The new flooring throughout and fresh paint create a bright, modern atmosphere. A new roof, furnace, and windows in 2021. Main floor living room is highlighted with a large window, and fills the space with natural light. A designated dining area leads seamlessly to the kitchen. Step through the patio doors onto the back deck and take advantage of the well maintained yard. The FULLY FINISHED lower level offers a huge family room. Perfect for the whole family to enjoy, along with two additional dens, a three-piece bathroom, laundry, and a cold storage room. So many upgrades! Basement bathroom Reno
$ 609,000
2206 Southport Crescent, London South, ON, N6M 0H9 house for sale | Listing ID X13580 | Royal LePage
View photo
House · for sale
$ 770,000
2206 Southport Crescent, London South, ON, N6M 0H9 house for sale | Listing ID X13580 | Royal LePage
Huron Heights
· House
· Garden · Gym · Cellar
Huron Heights · House · Garden · Gym · Cellar
Welcome to this exceptional move-in-ready home in one of London's most desirable and fast-growing family-friendly communities! Designed for modern living, this bright and spacious home features an open-concept layout, sun-filled living and dining areas, a functional and modern kitchen, and generously sized bedrooms that offer comfort for the whole family. The. *full unfinished basement*. Presents an incredible opportunity to create your dream recreation space, home gym, or. *potential legal secondary suite*. (subject to municipal approvals), making it an excellent option for future rental income or multi-generational living. Step outside to a private backyard that's perfect for summer BBQs, entertaining, or simply relaxing. Ideally located just minutes from. *Costco*, top-rated schools, parks, playgrounds, walking trails, shopping centres, restaurants, public transit, and everyday conveniences, with quick access to. *Highway 401*. For an easy commute. Whether you're a first-time home b
$ 770,000
13 491 Nova Scotia Court E, Woodstock South, ON, N4S 8Z2 townhouse for sale | Listing ID X13583 | Royal LePage
View photo
Townhouse · for sale
$ 589,000
13 491 Nova Scotia Court E, Woodstock South, ON, N4S 8Z2 townhouse for sale | Listing ID X13583 | Royal LePage
Huron Heights
· Townhouse
· Patio · Garden · Fireplace · Deck · Air conditioning · Cellar
Huron Heights · Townhouse · Patio · Garden · Fireplace · Deck · Air conditioning · Cellar
Looking for easy, low-maintenance living without giving up space? This well-maintained 3-bedroom, 3-bathroom condo on Nova Scotia Court offers just that. This home offers the convenience of being close to Woodstock Hospital, Fanshawe College, the Reeves Community Complex, shopping, parks, restaurants, and having quick access to Highway 401. Inside, you'll find a bright, functional layout with two gas fireplaces, one on the main floor and another in the finished walkout basement. The lower-level family room provides plenty of space to relax or entertain and walks out to the patio and backyard. Upstairs, the new composite deck is the perfect spot to enjoy your morning coffee or unwind in the evening. Several updates have already been taken care of, including the furnace, central air conditioning, composite deck, carpeting, and fresh paint, so you can simply move in and make yourself at home. The second bedroom has convenient walkthrough access to a full bathroom, making it a comfortable
$ 589,000
167 Elgin Street, South Huron Stephen, ON, N0M 1K0 house for sale | Listing ID X13583 | Royal LePage
View photo
House · for sale
$ 649,900
167 Elgin Street, South Huron Stephen, ON, N0M 1K0 house for sale | Listing ID X13583 | Royal LePage
Huron Heights
· House
· Fireplace · Deck · Parking
Huron Heights · House · Fireplace · Deck · Parking
Your Dream Home Is Ready-Move In Today! Quick Possession Available. Skip the wait to build and step into this stunning custom-built 2021 bungalow offering over 1,600 sq. Ft. of beautifully finished, move-in ready living space in the welcoming community of Centralia. Designed for effortless living and entertaining, the bright open-concept floor plan features rich hardwood flooring throughout, quartz countertops, a spacious pantry, a full appliance package, and a cozy living room with a gas fireplace as its centerpiece. Smart home upgrades, including Nest thermostats and remote-controlled blinds, add everyday comfort and convenience. The thoughtfully designed layout includes 3 spacious bedrooms and 2 full bathrooms, highlighted by a luxurious primary retreat featuring heated ensuite floors, a double vanity, walk-in shower, and generous walk-in closet. Main-floor laundry just off the double-car garage makes daily living a breeze. Step outside to enjoy the covered back deck with a gas BBQ
$ 649,900
131 22790 Amiens Road, Middleinteraction Centre Komoka, ON.
View photo
House · for sale
$ 319,900
131 22790 Amiens Road, Middleinteraction Centre Komoka, ON.
Huron Heights
· 2 Bedrooms · 2 Baths · House
· Garden · Swimming pool
Huron Heights · 2 Bedrooms · 2 Baths · House · Garden · Swimming pool
This beautifully appointed 1300 square-foot home is your gateway to an active, maintenance-free retirement lifestyle nestled within a quiet, park-like community. Designed for effortless living, this residence features a durable concrete driveway and a low-maintenance exterior, allowing you to spend more time enjoying life. Inside, youll find generously sized rooms, a private ensuite bathroom, and a large utilitystorage laundry room. The heart of the home is the bright, freshly painted kitchen, which boasts an open-concept layout perfect for entertaining. Adding to its appeal, the property uniquely benefits from a community easement behind it, granting you a significantly bigger rear yard with mature trees. The true appeal of this home is the exceptional resort-style community just outside your door. Youll join a friendly neighborhood that waves hello and offers fantastic amenities, including an inground heated pool, and a large community building that serves as the social hub. The club
$ 319,900
23 Lincoln'S Cove, Central Elgin Port Stanley, ON, N5L 0A8 house for sale | Listing ID X13583 | Royal LePage
View photo
House · for sale
$ 1,099,900
23 Lincoln'S Cove, Central Elgin Port Stanley, ON, N5L 0A8 house for sale | Listing ID X13583 | Royal LePage
Huron Heights
· House
· Garden · Office room · Deck · Parking
Huron Heights · House · Garden · Office room · Deck · Parking
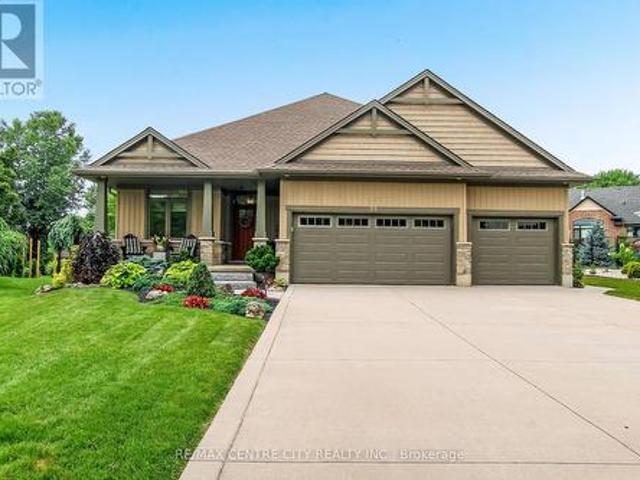
Welcome to 23 Lincoln's Cove, an immaculate Don West-Custom built bungalow (2019) tucked away on a quiet cul-de-sac in one of Port Stanley's most sought-after neighbourhoods. Showcasing exceptional pride of ownership, this beautifully maintained home offers the perfect blend of quality craftsmanship, comfort, and peaceful living. The charming covered front porch, concrete driveway, oversized 3-car attached garage, and professionally landscaped grounds create outstanding curb appeal, while the backyard is a true private retreat surrounded by mature trees, offering a serene setting that hardly feels like you're in a subdivision. Enjoy outdoor living on the 15' x 16' covered deck complete with an automated privacy/shade screen. Inside, a spacious foyer welcomes you into the bright open-concept main living area highlighted by soaring vaulted ceilings. Just off the entrance is a versatile bedroom or home office and a convenient 2-piece bath. The stunning kitchen features quartz countertops,
$ 1,099,900
151 Norwich Avenue, Woodstock South, ON, N4S 3V5 house for sale | Listing ID X13584 | Royal LePage
View photo
House · for sale
$ 729,900
151 Norwich Avenue, Woodstock South, ON, N4S 3V5 house for sale | Listing ID X13584 | Royal LePage
Huron Heights
· House
· Garden · Office room · Balcony · Deck · Parking
Huron Heights · House · Garden · Office room · Balcony · Deck · Parking
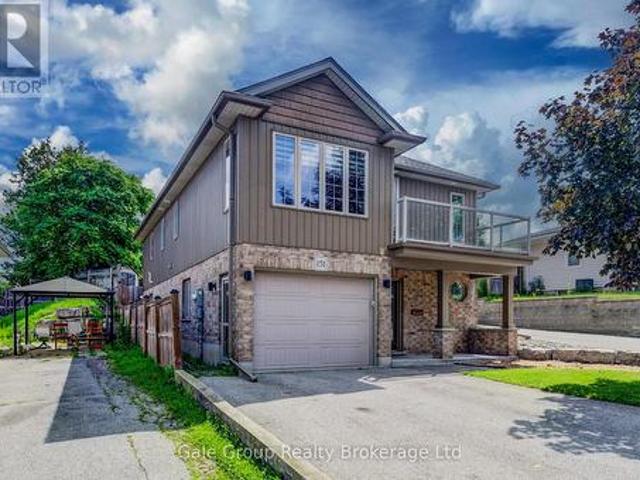
A charming raised bungalow in a highly convenient location! Just minutes to schools, parks and local amenities. The main level features a bright living room with balcony, two bedrooms, a laundry room, a large kitchen, a den ideal for storage or a home office, and a full bathroom. The lower level includes one bedroom with a family room, a kitchenette and bathroom making it the potentially perfect in law suite or rental opportunity. Or utilize both levels for your family! Outside you'll find a covered back deck, fenced backyard for comfort and relaxation. The attached garage offers additional parking or even extra space for storage. This home is well laid out and ready for comfortable living or income potential. (Id: 27)
$ 729,900
10286 Ford Road, Southwold, ON, N5P 3T1 vacant land for sale.
View photo
House · for sale
$ 379,000
$ 550/sq.ft
10286 Ford Road, Southwold, ON, N5P 3T1 vacant land for sale.
Huron Heights
· 689 sq.ft · House
Huron Heights · 689 sq.ft · House
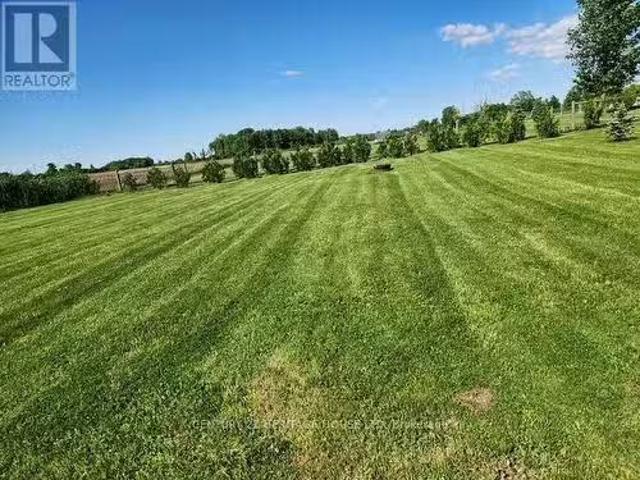
Looking for the perfect place to build your dream home? This stunning half-acre lot offers the ideal combination of serene country living and close proximity to city amenities. Located on the outskirts of St. Thomas, this lot provides privacy, spectacular views, and no neighbours in front or behind, giving you the peace and quiet on a soon to be dead end road. Hydro, natural gas, municipal water and cable available (septic required). Schools, shops and the hospital are all a short drive away. Design your dream home and enjoy the tranquility of rural living while being close to all the essentials. Dont miss out on this exceptional property! (id:27). Still available at ListedBuy!
$ 379,000
19 592 Oxford Road 13 S, Norwich, ON, N0J 1P0 house for sale | Listing ID X13573 | Royal LePage
View photo
House · for sale
$ 155,000
19 592 Oxford Road 13 S, Norwich, ON, N0J 1P0 house for sale | Listing ID X13573 | Royal LePage
Huron Heights
· House
Huron Heights · House
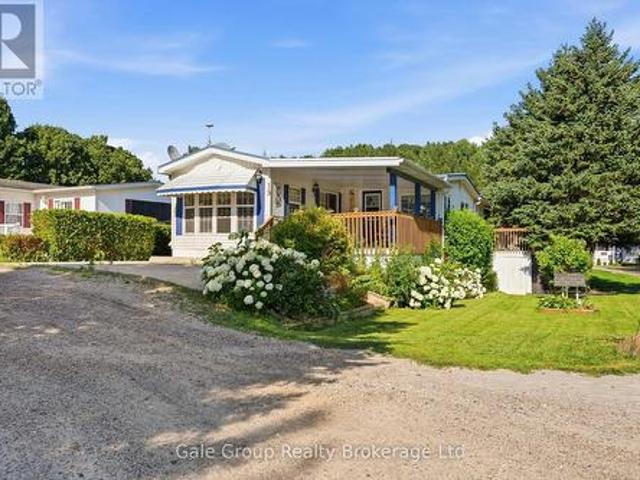
Experience the charm of carefree adult park living in a beautiful country setting, perfectly situated between Woodstock and Tillsonburg. Offering a peaceful, low-maintenance lifestyle, this inviting home is ideal for those looking to relax and enjoy the best of rural living without sacrificing convenience. The bright, open-concept layout seamlessly connects the living room, dining area, and kitchen, creating an airy space that's perfect for both everyday living and entertaining. New furnace in 2022, Metal Roof installed in 2014. Start your mornings with a coffee on the spacious front porch, then unwind at the end of the day on the private porch just off the bedroom-your own peaceful retreat overlooking the tranquil surroundings. Additional storage sheds provide plenty of room for tools, gardening supplies, and seasonal items, adding practicality to this already appealing property. Whether you're downsizing, retiring, or simply looking for a quieter way of life, this charming home offer
$ 155,000
987 Nesbitt Crescent, Woodstock, ON, N4S 7N9 house for sale | Listing ID 40848 | Royal LePage
View photo
House · for sale
$ 584,900
987 Nesbitt Crescent, Woodstock, ON, N4S 7N9 house for sale | Listing ID 40848 | Royal LePage
Huron Heights
· House
· Garden · Office room · Parking
Huron Heights · House · Garden · Office room · Parking
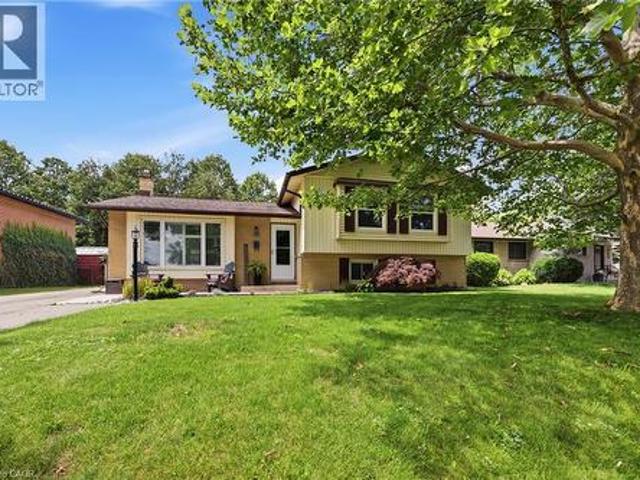
Conveniently located 3+1 bedroom sidesplit close to schools, parks and shopping. Beautifully updated kitch/dining area/ great room on main level (2021) ensures quality family time. Bonus bedroom (or work from home office), 3 pc bath and family room with easy access to rear fenced yard. 4th level features ample storage, laundry facilities and utilities (C/A and furnace December 2025). Great curb appeal with room for seating on front porch overlooking quiet crescent. Parking for 4 vehicles. (Id: 27)
$ 584,900
3819 Deer Trail, London South, ON, N6P 1E6 house for sale | Listing ID X13579 | Royal LePage
View photo
House · for sale
$ 3,699,000
3819 Deer Trail, London South, ON, N6P 1E6 house for sale | Listing ID X13579 | Royal LePage
Huron Heights
· House
· Parking · Sauna · Gym · Swimming pool
Huron Heights · House · Parking · Sauna · Gym · Swimming pool
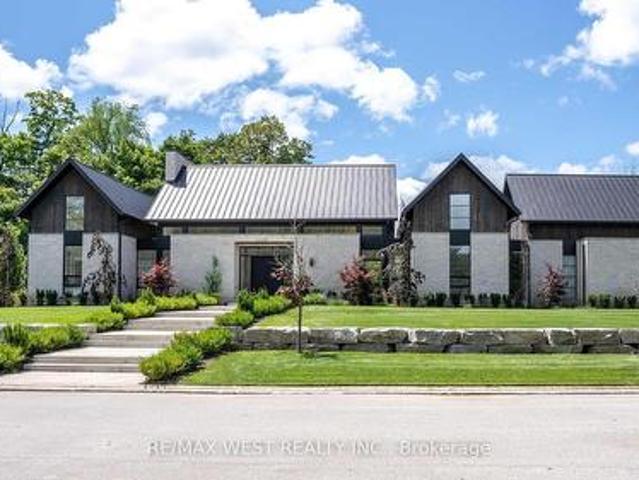
Spectacular Scandinavian Design & Modern Luxury. Truly One of a Kind Builders Home in the Heart of Lambeth's Deer Run Enclave. Private cul-de-sac surrounded by nature backing onto forested land and open space. Contemporary Scandinavian architecture, open concept with exuding pure elegance. Stone exterior modern design with over 8000 sq ft of quality craftsmanship and design. 5 Bedrooms, 5 1/2 Baths, 26 Foot Vaulted ceilings, Natural Light overlooking spectacular private outdoor pool area magnificently landscaped. Open concept with Chef's Kitchen fully equipped with premium appliances, custom cabinets, oversized center island overlooking outdoor living area perfect for large family gatherings and entertaining. Lower level with separate entrance offers modern living area complete with home theatre, bar and kitchen area for living or entertaining, home gym, sauna, guest suite and large guest suite, high ceilings with natural light 5 car garage with one lift, parking for 16 additional spot
$ 3,699,000
35922 Lieury Road, North Middlesex Mount Carmel, ON, N0M 2K0 house for sale | Listing ID X13584 | Royal LePage
View photo
House · for sale
$ 879,900
35922 Lieury Road, North Middlesex Mount Carmel, ON, N0M 2K0 house for sale | Listing ID X13584 | Royal LePage
Huron Heights
· House
· Fireplace
Huron Heights · House · Fireplace
Executive residence set on a beautifully landscaped. *1.1 acre*. Estate in the peaceful hamlet of Mount Carmel. This meticulously maintained solid brick two-storey home offers the perfect blend of privacy, timeless craftsmanship & country living just minutes from Grand Bend. From the moment you arrive, the curb appeal is undeniable with a sprawling wraparound covered porch, mature trees, manicured grounds & a deep concrete driveway. Offering approximately 3800sqft of finished living space, this home is designed for both everyday living and entertaining. Inside, soaring 18-foot oak ceilings, wall-to-wall windows & abundant natural light create a warm & inviting atmosphere. The living room features custom built-in shelving surrounding a natural gas fireplace, hidden bar cabinet & seamless flow into the kitchen complete with quartz countertops, white cabinetry & stainless steel appliances. The spacious dining area opens to a screened-in porch with a gas BBQ hookup, creating the perfect sp
$ 879,900

Get email alerts

Don't miss out: be the first to know about new properties

The alert was correctly created

On subscribing you accept the conditions of use and the privacy policy
Alert
Receive new ads in your inbox
Save this search
Receive alerts for new listings

We'll send you an email when we have new properties for: "Houses for sale in Huron Heights"

The alert was correctly created

Get email alerts and be the first to see new listings
Required field
On subscribing I accept the terms of the privacy policy
Perfect! You'll soon start receiving new listings via email
Alert
Receive an email when we have new ads for Houses for sale in Huron Heights
Save this search
Filters

Bedrooms

Area (sq.ft)

sq.ft
sq.ft

Price

$
$

Filter by property type

Bathrooms

Clear all filters
Receive notifications when new entries are published.