2,361 houses for sale in Huron Heights

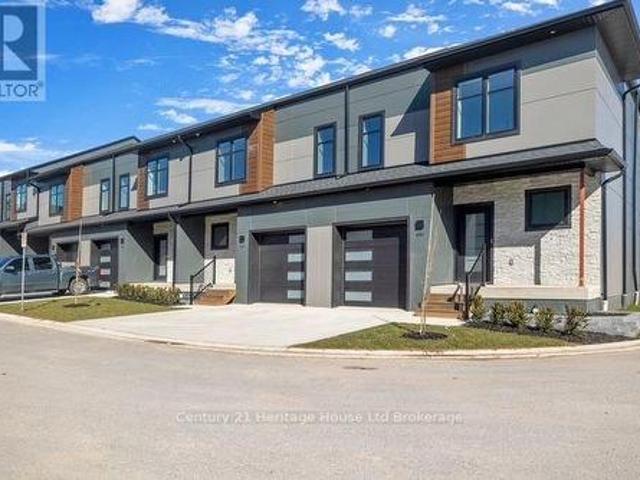
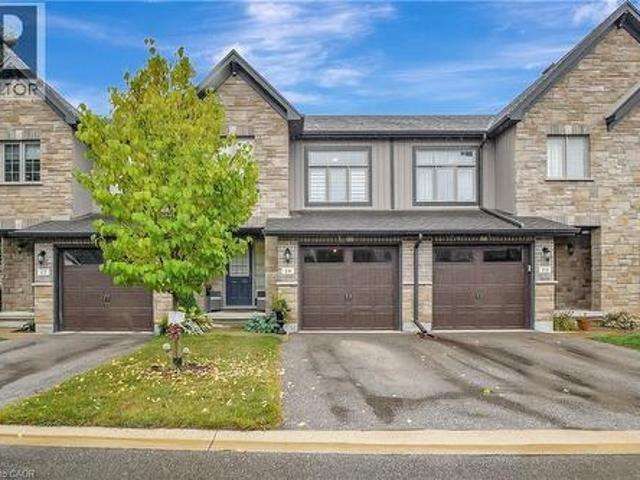
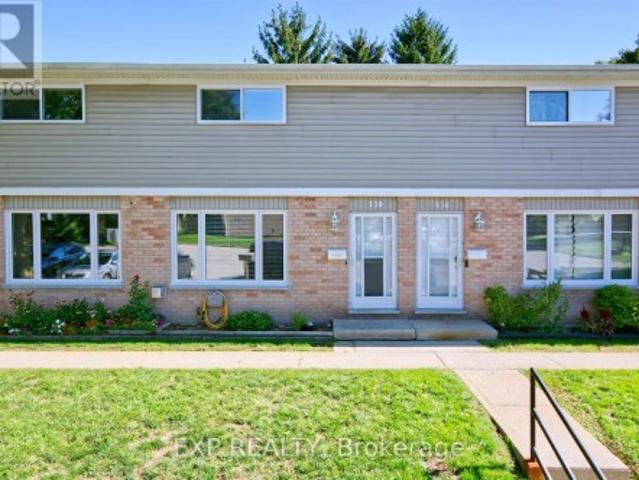
14 292 Falcon Drive, Woodstock North, ON, N4T 0C1 townhouse for sale | Listing ID X13593 | Royal LePage
View photo
Townhouse · for sale
$ 585,000
14 292 Falcon Drive, Woodstock North, ON, N4T 0C1 townhouse for sale | Listing ID X13593 | Royal LePage
Huron Heights
· Townhouse
· Patio · Office room · Parking
Huron Heights · Townhouse · Patio · Office room · Parking
Welcome to this beautiful all-brick end-unit condo located in one of North-East Woodstock's most sought-after neighbourhoods! Offering 3 bedrooms, 2.5 bathrooms, an attached garage, and affordable condo fees, this move-in-ready home combines modern comfort with an unbeatable location. Step inside to a bright, open-concept main floor featuring 9-foot ceilings and an abundance of natural light. The well-appointed kitchen flows seamlessly into the spacious dining area, complete with sliding patio doors leading to a private south-facing deck-perfect for morning coffee, summer BBQs, or simply relaxing outdoors. The inviting living room provides the ideal space for entertaining family and friends or unwinding after a long day. Upstairs, you'll find three generously sized bedrooms, including a spacious primary retreat featuring elegant double-door entry, a large walk-in closet, and a private ensuite bathroom. Two additional bedrooms offer plenty of space for children, guests, or a home office
$ 585,000
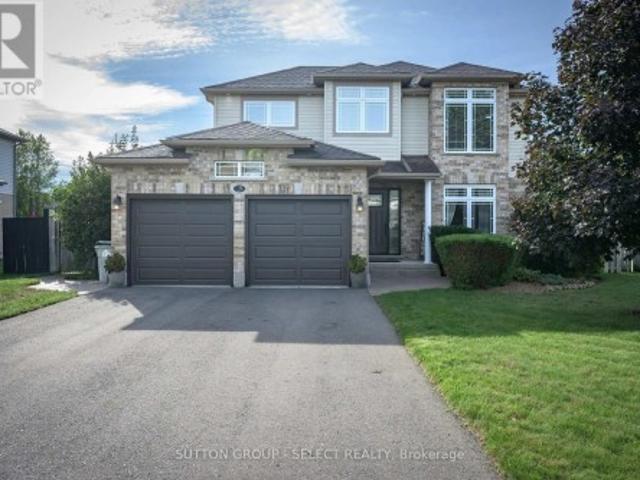
1266 Silverfox Drive, London North S, ON, N6G 0V8 house for sale | Listing ID X13584 | Royal LePage
View photo
House · for sale
$ 1,100,000
1266 Silverfox Drive, London North S, ON, N6G 0V8 house for sale | Listing ID X13584 | Royal LePage
Huron Heights
· House
· Office room
Huron Heights · House · Office room
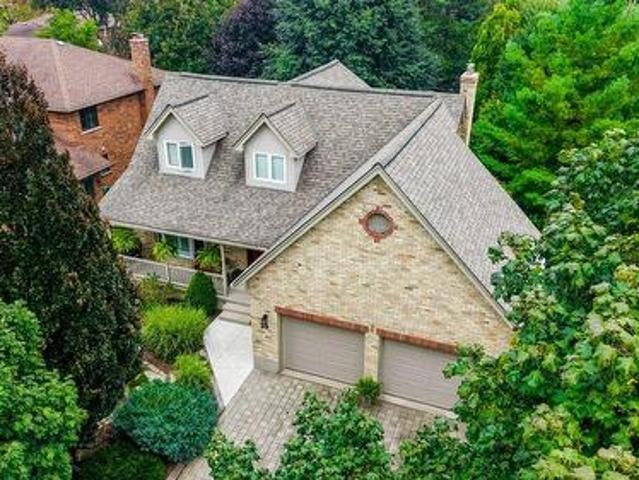
Welcome to this exceptional executive home in one of North London's most desirable communities, offering over 4,000 sq. Ft. of beautifully finished living space, including a fully self-contained walk-out secondary dwelling. Backing onto scenic walking trails and surrounded by parks, top-rated schools, and the convenience of Hyde Park shopping and everyday amenities, this property perfectly blends luxury, flexibility, and location. The bright and thoughtfully designed main home features 4 spacious bedrooms, 2.5 bathrooms, and an open-concept layout ideal for modern family living. The main floor offers a dedicated home office/den, an elegant dining area, a welcoming family room, a stylish kitchen with ample cabinetry and workspace, a convenient powder room, and a main-floor laundry room. Upstairs, the impressive primary retreat boasts a spa-inspired 5-piece ensuite and walk-in closet, while three additional generously sized bedrooms and a full bathroom provide plenty of space for the ent
$ 1,100,000
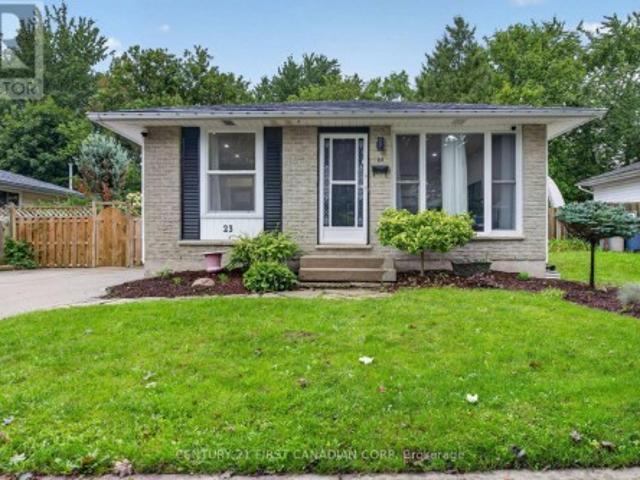
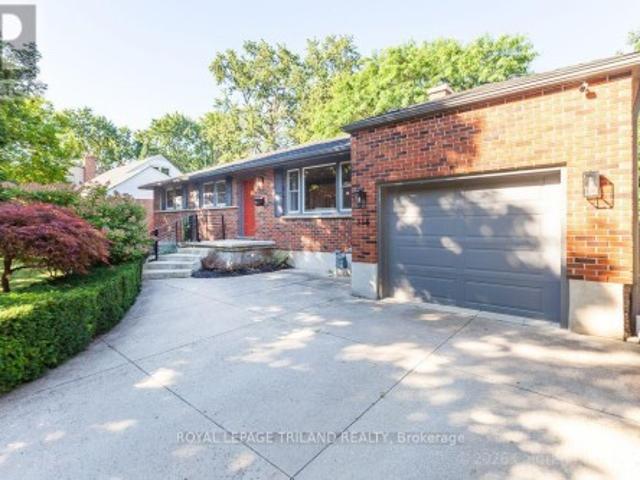
27 Bartlett Crescent, London South M, ON, N6K 1W3 house for sale | Listing ID X13584 | Royal LePage
View photo
House · for sale
$ 699,900
27 Bartlett Crescent, London South M, ON, N6K 1W3 house for sale | Listing ID X13584 | Royal LePage
Huron Heights
· House
· Garden · Fireplace
Huron Heights · House · Garden · Fireplace
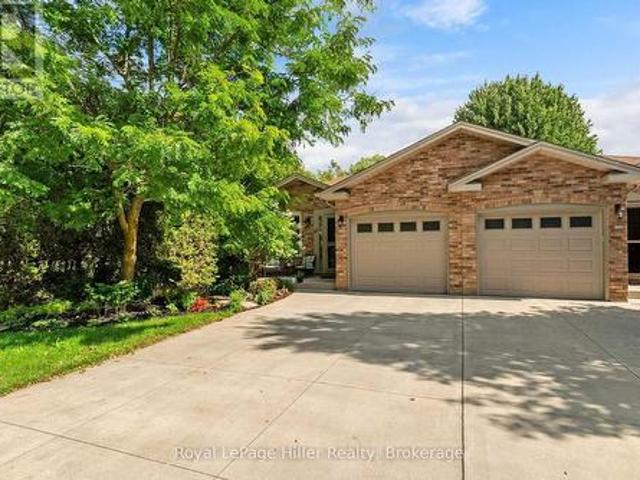
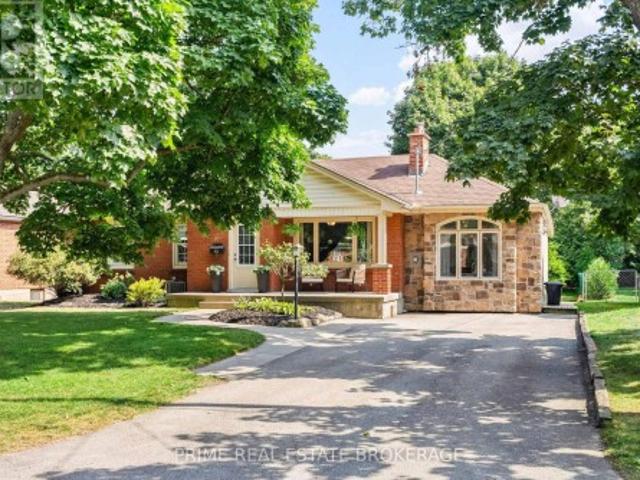
Welcome to this beautifully maintained bungalow in the highly sought-after Westmount neighbourhood, a home that truly checks all the boxes! Nestled on a desirable no-sidewalk lot, this charming 3-bedroom, 3-bathroom home offers the perfect blend of comfort, style, and outdoor enjoyment. From the moment you arrive, the picture-perfect front yard, landscaped surroundings, concrete driveway, and impressive curb appeal make a lasting first impression. Step inside to a warm and inviting layout designed for everyday living and memorable gatherings. The cozy living room features a gas fireplace, creating the perfect space to unwind after a long day. The updated kitchen is both stylish and functional, showcasing modern cabinetry, stainless steel appliances, and plenty of space for family meals and entertaining. The main floor also offers three generously sized bedrooms, a bright dining area, a welcoming family room, and convenient bathrooms designed for comfortable family living. The partly fi
$ 699,900
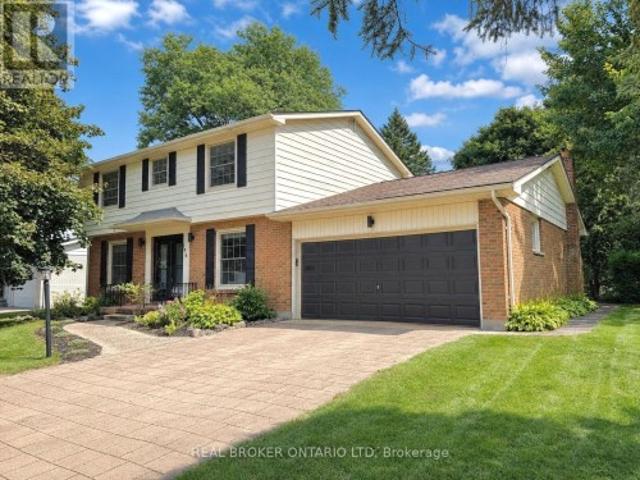
42 Dunwich Drive, St. Thomas, ON, N5R 4T9 house for sale | Listing ID X13587 | Royal LePage
View photo
House · for sale
$ 534,999
42 Dunwich Drive, St. Thomas, ON, N5R 4T9 house for sale | Listing ID X13587 | Royal LePage
Huron Heights
· House
· Deck
Huron Heights · House · Deck
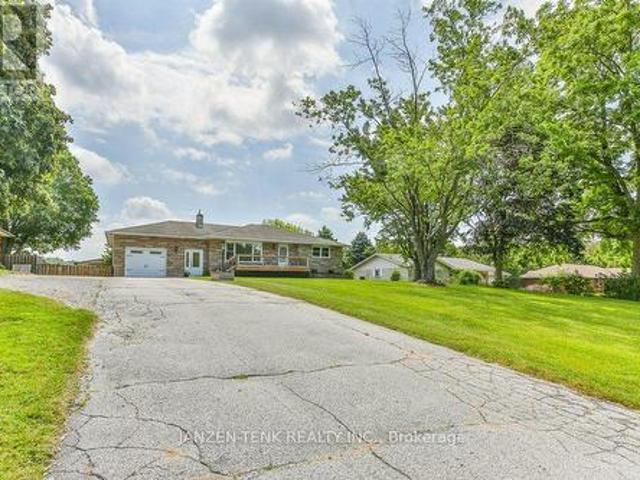
Welcome to 42 Dunwich Drive, St. Thomas a beautifully maintained 3-bedroom, 2-bathroom brick ranch offering comfort, space, and modern updates. Located on a spacious fully fenced lot in a quiet mature neighbourhood, this inviting home features a well designed layout with excellent indoor and outdoor living space. The bright living room is filled with natural light and flows into the main living areas. The updated kitchen offers convenient access to the rear covered sun deck, perfect for outdoor dining and relaxing. The main floor also includes a formal dining room, three bedrooms, ample storage, and an updated 4-piece bathroom. The finished lower level adds valuable living space with an oversized family room ideal for a home theatre, recreation area, office, or family gatherings, along with a second bathroom featuring a shower, toilet, and sink. Updates include a renovated kitchen, updated bathrooms, windows throughout, and a new spacious concrete driveway. Enjoy the privacy of the ful
$ 534,999
15 Matheson Crescent, Innerkip, ON, N0J 1M0 house for sale | Listing ID 40849 | Royal LePage
View photo
House · for sale
$ 745,900
15 Matheson Crescent, Innerkip, ON, N0J 1M0 house for sale | Listing ID 40849 | Royal LePage
Huron Heights
· House
· Garden · Fireplace
Huron Heights · House · Garden · Fireplace
Welcome to 15 Matheson Crescent. Where Comfort Meets Lifestyle Nestled on a quiet, low-traffic crescent, this beautifully maintained, move-in ready home offers the perfect blend of functionality, comfort, and thoughtful upgrades ideal for growing families or those who love to entertain. Step into a bright and inviting main level featuring modern finishes and a seamless flow between the living, dining, and kitchen spaces perfect for both everyday living and hosting. What truly sets this home apart is the fully finished lower level, designed to feel like a second living space. Downstairs, you’ll find two oversized bedrooms, including one with a walk-in closet, a spacious living area with a cozy gas fireplace, and a spa-inspired bathroom complete with dual sinks and heated floors bringing comfort and luxury together. This versatile space is ideal for extended family, guests, or a private retreat. Step outside to a fully fenced backyard, perfect for kids and pets, complete with a natural g
$ 745,900
2084 Tyson Walk, London South K, ON, N6K 5R4 house for sale | Listing ID X13582 | Royal LePage
View photo
House · for sale
$ 1,049,000
2084 Tyson Walk, London South K, ON, N6K 5R4 house for sale | Listing ID X13582 | Royal LePage
Huron Heights
· House
· Fireplace
Huron Heights · House · Fireplace
Welcome to 2084 Tyson Walk, a stunning custom-built contemporary home in the heart of Byron, just steps from Boler Mountain, scenic trails, and all the amenities this sought-after neighbourhood has to offer. Thoughtfully designed with over 2,400 sq. Ft. of living space, this home showcases clean modern architecture, German-engineered windows and doors, and a bright open concept layout that's ideal for both everyday living and entertaining. The kitchen flows seamlessly into the dining and living areas, anchored by a sleek electric fireplace. Upstairs, you'll find four spacious bedrooms and three beautifully appointed bathrooms. The primary suite features a walk-in closet and a luxurious 5-piece ensuite. Two additional bedrooms are connected by a convenient Jack and Jill 4-piece bathroom, while the fourth bedroom enjoys its own private 5-piece ensuite, offering exceptional comfort and privacy for family or guests. Additional highlights include a high-efficiency smart thermostat, 2020 kit
$ 1,049,000
7069 Diane Crescent, London South V, ON, N6P 1G2 house for sale | Listing ID X13582 | Royal LePage
View photo
House · for sale
$ 829,900
7069 Diane Crescent, London South V, ON, N6P 1G2 house for sale | Listing ID X13582 | Royal LePage
Huron Heights
· House
· Patio · Parking · Fireplace
Huron Heights · House · Patio · Parking · Fireplace
Welcome home to 7069 Diane Cres! This cozy bungalow has been lovingly cared for for 26 years and is perfect for all stages in life and is situated in the beautiful, well established area of Lambeth. You have quick access to the 402/401, grocery stores, schools, restaurants, quick convenience of Tim Hortons, pizza, LCBO, with Lambeth and Talbot Village easily accessed for amenities! This home is solid brick construction, built in 1988 and is awaiting your personal touches to make it yours! When you pull up to the home you will see an interlock double wide drive with parking space for 4 cars and a double garage with inside entry. You will enter to the spacious foyer with closets and a view to the sunken living room with vaulted ceilings, ample light from skylights and a brick gas fireplace to cozy up to in winter. Off the living room to one side is the kitchen, breakfast area and adjacent dining room which make it perfect to entertain. You have patio door access off the breakfast area to
$ 829,900
174 Elm Street, St. Thomas, ON, N5R 1J3 house for sale | Listing ID X13589 | Royal LePage
View photo
House · for sale
$ 565,000
174 Elm Street, St. Thomas, ON, N5R 1J3 house for sale | Listing ID X13589 | Royal LePage
Huron Heights
· House
· Garden · Office room · Parking · Cellar
Huron Heights · House · Garden · Office room · Parking · Cellar
Welcome to this beautifully updated 3+1 bedroom home in a convenient St. Thomas location, just steps from St. Thomas Elgin General Hospital. Situated on a bus route and close to shopping, restaurants, schools, Pinafore Park, and other everyday amenities, this home offers both comfort and convenience. Inside, you'll find a bright, move-in-ready interior featuring a fully renovated kitchen with modern cabinetry, new countertops, sink, and faucet, as well as a beautifully remodeled bathroom. The main floor has been refreshed with new flooring, baseboards, updated light fixtures, and fresh paint throughout, creating a clean and modern feel. The partially finished basement provides additional living space with a fourth bedroom and den, making it ideal for a growing family, guests, a home office, or hobby room. Outside, enjoy a generous backyard complete with a new storage shed, while the private driveway and attached single-car garage provide ample parking and convenience. Extensive updates
$ 565,000
6 Evylean Court, St. Thomas, ON, N5R 0P6 house for sale | Listing ID X13588 | Royal LePage
View photo
House · for sale
$ 591,225
6 Evylean Court, St. Thomas, ON, N5R 0P6 house for sale | Listing ID X13588 | Royal LePage
Huron Heights
· House
· Garden · Deck · Parking · Air conditioning · Cellar
Huron Heights · House · Garden · Deck · Parking · Air conditioning · Cellar
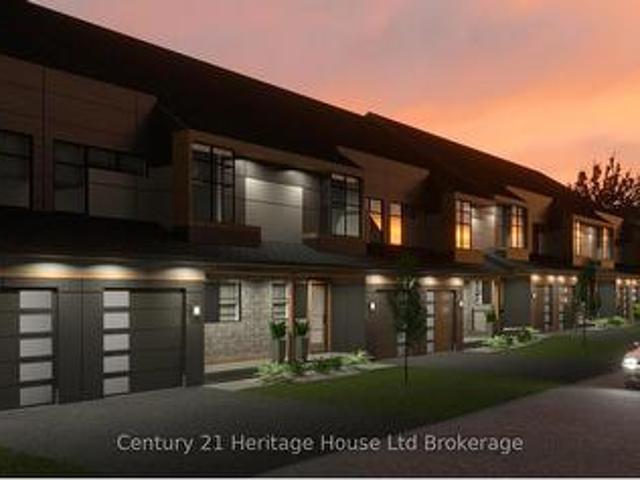
Fully finished freehold townhome. No condo fees. Built 2024, this one-storey home lives large with a fully finished basement, offering 3 bedrooms, 3 full bathrooms and living spaces on two levels. Main floor: open-concept great room and kitchen with breakfast bar, undermount sink and hard-surface counters, luxury vinyl plank throughout, plus a primary bedroom with private ensuite and walkout to the rear deck. A second bedroom and full bath complete the level. The professionally finished lower level adds a spacious family room and third bedroom with a lot more space for additional rooms. Fully fenced yard, high-efficiency gas furnace, central air, HRV, attached garage and private drive. Balance of Tarion New Home Warranty. Close to parks, trails and a new on-site elementary school in a fast-growing family community. (Id: 27)
$ 591,225
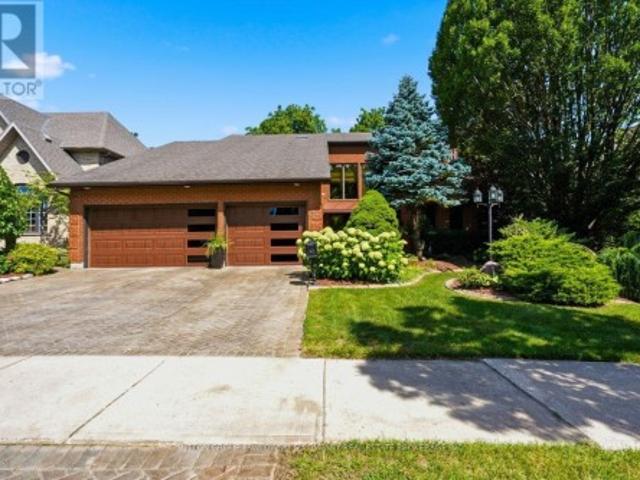
21 Locky Lane, Middlesex Centre Kilworth, ON, N0L 1R0 house for sale | Listing ID X13582 | Royal LePage
View photo
House · for sale
$ 1,099,000
21 Locky Lane, Middlesex Centre Kilworth, ON, N0L 1R0 house for sale | Listing ID X13582 | Royal LePage
Huron Heights
· House
· Garden · Parking · Equipped kitchen
Huron Heights · House · Garden · Parking · Equipped kitchen
Imagine coming home to a space designed around how you actually live-whether you're cooking for the family, hosting dinner parties, or simply enjoying a quiet evening. Thoughtfully crafted and beautifully landscaped for families and professionals alike, this custom-built 3-Car garage residence showcases refined updates, contemporary design, and exceptional craftsmanship in every detail. At its core lies an impressive kitchen designed for both daily life and sophisticated entertaining-complete with premium cabinetry, top-tier countertops, polished brass hardware, and a luxury Fisher & Paykel appliance suite featuring a gas range and innovative dual dishwasher drawers. Rich white oak hardwood flows naturally throughout, while thoughtfully chosen light fixtures and finishes bring style to every room. Smart motorized window controls let you adjust lighting and ambience with a simple tap on your phone. Step outside to discover exceptional outdoor living with a backyard that easily accommoda
$ 1,099,000
68 Rosina Lane, Zorra Thamesford, ON, N0M 2M0 house for sale | Listing ID X13584 | Royal LePage
View photo
House · for sale
$ 849,999
68 Rosina Lane, Zorra Thamesford, ON, N0M 2M0 house for sale | Listing ID X13584 | Royal LePage
Huron Heights
· House
Huron Heights · House
Welcome to 68 Rosina Lane, Thamesford, an exceptional custom-built home completed in 2024, offering 2,250 sq. Ft. of thoughtfully designed living space, premium finishes, and outstanding craftsmanship throughout. Nestled in one of Thamesford's newest family-friendly neighbourhoods, this stunning home combines small-town charm with unbeatable convenience, just 20 minutes to London and Woodstock, approximately 15 minutes to London International Airport, and quick access to Highways 401 and 403 for an easy commute across Southwestern Ontario. Nearby you'll find parks, schools, restaurants, recreation facilities, and everyday amenities, making this an ideal place to call home. Step inside to a grand two-storey foyer leading to a bright, open-concept main floor featuring 9' ceilings, impressive 8' doors, premium hardwood flooring, oversized windows, a spacious great room, mudroom, powder room, and a designer kitchen complete with white shaker cabinetry, soft-close drawers, quartz countertop
$ 849,999
219 Dundas Street W, Zorra Thamesford, ON, N0M 2M0 house for sale | Listing ID X13584 | Royal LePage
View photo
House · for sale
$ 889,900
219 Dundas Street W, Zorra Thamesford, ON, N0M 2M0 house for sale | Listing ID X13584 | Royal LePage
Huron Heights
· House
· Garden · Swimming pool · Cellar
Huron Heights · House · Garden · Swimming pool · Cellar
Welcome to 219 Dundas Street West, a beautifully maintained 4 bedroom, 2.5 bathroom home located in the heart of Thamesford. Situated on a large lot, this property offers exceptional indoor and outdoor living, making it perfect for families and those who love to entertain. The fully fenced private backyard features an inground pool, hot tub, multiple seating areas, and plenty of space to relax and enjoy. Recent pool updates include a new pump and sand filter in 2024, a Polaris vacuum, and a new pool cover in 2025. The main level offers a functional layout with a spacious family room, a bonus living room, convenient main floor laundry, and a bright kitchen featuring an island and dining area, creating the perfect space for everyday living and entertaining. Upstairs, you will find four generous bedrooms and a beautifully appointed 4 piece bathroom with a granite shower and countertop. The finished basement is designed for entertaining, featuring a large recreation room with a bar, additi
$ 889,900
36810 Crediton Road, South Huron Stephen, ON, N0M 1N0 house for sale | Listing ID X13592 | Royal LePage
View photo
House · for sale
$ 464,900
36810 Crediton Road, South Huron Stephen, ON, N0M 1N0 house for sale | Listing ID X13592 | Royal LePage
Huron Heights
· House
· Garden · Office room · Fireplace · Parking
Huron Heights · House · Garden · Office room · Fireplace · Parking
Set on a spacious corner lot in the quiet community of Shipka, this well maintained bungalow offers comfortable one floor living with a functional layout and plenty of outdoor space to enjoy. Step inside from the covered front porch to an open and welcoming main floor where the kitchen overlooks the bright living room, creating an ideal space for everyday living and entertaining. The living room is filled with natural light and features an electric fireplace, while down the hall you'll find three comfortable bedrooms and a 3 piece bathroom. Conveniently located off the kitchen, the attached finished garage offers inside entry, a garage door opener, and direct access to the backyard, making it easy to step outside for summer BBQs and evenings with family and friends. The fully finished lower level expands your living space with a large rec room, a second 3 piece bathroom complete with a clawfoot tub, a utility room, and an additional flex room that could be used as a home office, hobby
$ 464,900
57 Briscoe Crescent, Strathroy Caradoc Ne, ON, N7G 0B8 house for sale | Listing ID X13587 | Royal LePage
View photo
House · for sale
$ 799,900
57 Briscoe Crescent, Strathroy Caradoc Ne, ON, N7G 0B8 house for sale | Listing ID X13587 | Royal LePage
Huron Heights
· House
· Garden · Fireplace
Huron Heights · House · Garden · Fireplace
WOW! Welcome to one of North Strathroy's most impressive opportunities! Situated on a premium corner lot in a sought-after family-friendly neighbourhood, this stunning quality-built two-storey home delivers the perfect combination of modern style, functional design, and backyard lifestyle. Better than building, this nearly-new home already has the costly upgrades and finishing touches completed for you. From the moment you arrive, you'll be captivated by the striking curb appeal, double driveway, and commanding presence. Step inside to a dramatic open-to-above foyer that sets the tone for the exceptional living space beyond. The bright, open-concept main floor is designed for both entertaining and everyday living, featuring a spacious great room with cozy fireplace, generous dining area, and a beautifully appointed designer kitchen complete with quartz surfaces, custom range hood, pantry, and additional built-in cabinetry creating the perfect coffee bar or beverage station. The thought
$ 799,900
87 Boyd Boulevard, Thamesford, ON, N0M 2M0 house for sale | Listing ID 40849 | Royal LePage
View photo
House · for sale
$ 859,900
87 Boyd Boulevard, Thamesford, ON, N0M 2M0 house for sale | Listing ID 40849 | Royal LePage
Huron Heights
· House
· Office room · Fireplace · Cellar
Huron Heights · House · Office room · Fireplace · Cellar
Welcome to this beautifully family home, offering the perfect blend of style, comfort, and functionality. Step inside to discover an impressive open-concept main floor featuring engineered hardwood, a spacious den ideal for a home office or main floor bedroom, and a stunning great room with soaring vaulted ceilings extending to the second floor. A cozy gas fireplace creates the perfect gathering place, while the bright, modern kitchen is designed for both everyday living and entertaining. Upstairs, you'll find three large bedrooms, including a spacious primary suite complete with an ensuite featuring a tiled walk-in shower and relaxing soaker tub. With three full bathrooms plus a convenient powder room, there's plenty of space for the whole family. The fully finished basement adds even more living space, offering a fourth bedroom and versatile recreation area that's perfect for guests, teenagers, or extended family. Outside, enjoy your own private retreat with professional landscaping,
$ 859,900
42067 Ferguson Line, Central Elgin, ON, N5P 3T1 house for sale | Listing ID X13584 | Royal LePage
View photo
House · for sale
$ 998,888
42067 Ferguson Line, Central Elgin, ON, N5P 3T1 house for sale | Listing ID X13584 | Royal LePage
Huron Heights
· House
· Garden · Office room
Huron Heights · House · Garden · Office room
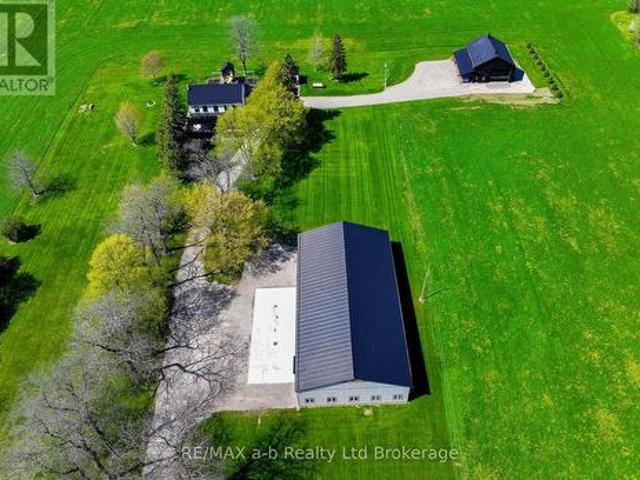
The dream rural retreat at 42067 Ferguson Line in Central Elgin! Set on a beautifully landscaped, private 0.945-acre lot, this blends urban convenience, the cottage feel, and country living-making the impossible possible! The Main House This impeccably maintained, all-brick detached bungalow boasts an impressive 2,196 sq. Ft. of above-grade living space, making for nearly +/. 4,400 of available square feet in the bungalow home alone! The thoughtful main-floor layout features: 4 spacious bedrooms. 2 full baths (including a primary ensuite) and a convenient powder room off the mudroom. A dedicated office and a comfortable living room. The Carriage House: The Ultimate Property Bonus! Tucked in the rear yard is a fantastic, separate two-storey carriage house. This space adds incredible versatility to the property: Upper Level: Features 2 additional bedrooms and a full bathroom. Main Level: Offers a full kitchen and living area. Modern Upgrades & Mechanicals Embrace modern convenience with
$ 998,888
12 Victoria Street, Middlesex Centre Delaware Town, ON, N0L 1E0 Luxury House for sale | Listing ID X13584 | Royal LePage Carriage Trade Luxury Properties
View photo
House · for sale
$ 1,449,000
12 Victoria Street, Middlesex Centre Delaware Town, ON, N0L 1E0 Luxury House for sale | Listing ID X13584 | Royal LePage Carriage Trade Luxury Properties
Huron Heights
· House
· Garden · Swimming pool · Deck · Parking
Huron Heights · House · Garden · Swimming pool · Deck · Parking
The Victoria: A Century Home Oasis Nestled on a charming street in Delaware, Ontario, The Victoria is a beautifully renovated century home surrounded by a lush, park-like yard backing onto a peaceful woodlot. This private oasis blends historic charm with modern luxury, offering a tranquil retreat just minutes from local conveniences. Outdoor living shines here with double decks, a covered hot tub, and a stunning 20x40 concrete saltwater pool with stone coping. A timber-framed playhouse, firepit, and beautifully landscaped grounds add to the serene, family-friendly setting. A long paving-stone driveway, lined with spruce and flowering trees, leads to a heated two-car garage and pool equipment room, offering ample parking for guests. Inside, the home has been thoughtfully updated while preserving its original character. The gourmet kitchen features garden-view windows, stone floors, dovetail drawers, wooden cabinetry, and a massive granite island. A two-tier family room boasts exposed wo
$ 1,449,000
245 Dominion Street, Strathroy Caradoc Nw, ON, N7G 3G9 house for sale | Listing ID X13587 | Royal LePage
View photo
House · for sale
$ 554,900
245 Dominion Street, Strathroy Caradoc Nw, ON, N7G 3G9 house for sale | Listing ID X13587 | Royal LePage
Huron Heights
· House
· Garden · Office room · Parking
Huron Heights · House · Garden · Office room · Parking
This well-maintained all-brick home sits on an impressive 64 x 216 ft fully fenced lot with an attached garage and plenty of driveway parking. One of Strathroy's most desirable streets, known for its mature trees, large lots, and welcoming neighbourhood feel. Inside, the bright kitchen with lots of cupboards and counter space overlooks a spacious living room, creating a functional layout for everyday living. Updated flooring runs throughout the main level. The home currently offers two spacious bedrooms, while the dining room was originally a third bedroom and can easily be converted back if additional bedroom space is needed. The renovated 5-piece bathroom features double sinks. Finished lower level with a separate covered entrance from the backyard, making it ideal for in-law potential or multi-generational living. It includes two additional bedrooms, with the larger room also offering flexibility as a family room, recreation room, or home office. The backyard is a standout feature o
$ 554,900
603 Fox Hollow Court, Woodstock North, ON, N4T 1W3 house for sale | Listing ID X13588 | Royal LePage
View photo
House · for sale
$ 739,900
603 Fox Hollow Court, Woodstock North, ON, N4T 1W3 house for sale | Listing ID X13588 | Royal LePage
Huron Heights
· House
· Garden · Deck · Air conditioning
Huron Heights · House · Garden · Deck · Air conditioning
Welcome to the highly sought after Sally Creek 55+ Adult Lifestyle community. This immaculate 3 bedroom, 3 bathroom bungalow is tucked away on a quiet cul-de-sac and sits on a premium pie shaped lot. You can move in with absolute peace of mind knowing the major mechanicals have been completely updated, including a new furnace in 2024, new A/C in 2024, new air exchanger in 2024, and a water heater in 2023. The bright, open concept main floor is designed for effortless living and entertaining. It features gleaming hardwood floors, airy vaulted ceilings in the living room, and a spacious kitchen and dining area. The main floor primary retreat offers a walk-in closet and a spa-like 4 piece ensuite. Downstairs, the fully finished lower level provides incredible bonus space with a massive rec room, plenty of storage, and a third bedroom with its own 3 piece ensuite that is perfect for overnight guests. Outside, the oversized yard is an absolute standout, boasting a large private deck that ov
$ 739,900
521 Nelson Street, Stratford, ON, N5A 2K8 house for sale | Listing ID X13587 | Royal LePage
View photo
House · for sale
$ 575,000
521 Nelson Street, Stratford, ON, N5A 2K8 house for sale | Listing ID X13587 | Royal LePage
Huron Heights
· House
· Garden · Deck · Cellar
Huron Heights · House · Garden · Deck · Cellar
521 Nelson Street, a beautiful three bedroom, two bathroom home located in Stratford, Ontario, could be your next home! This cozy yet spacious family home offers plenty of room for growing families and first time buyers. Move in ready while still offering endless opportunities to upgrade and personalize, this home provides the perfect canvas to make it your own. The unfinished basement features a bathroom rough-in, making it easy to create additional living space for larger families or future needs. Upstairs, you'll be welcomed by a beautiful family room, perfect for relaxing evenings or entertaining friends and family. Outside, you'll find a fully fenced backyard complete with mature trees, a pond, and a wooden deck with a gazebo, creating a private outdoor retreat that's ideal for both everyday living and entertaining. Combining comfort, functionality, and future potential, this home is one you won't want to miss. Book your private showing today! (Id: 27)
$ 575,000
1149 Upper Thames Drive, Woodstock, ON, N4T 0L4 house for sale | Listing ID 40849 | Royal LePage
View photo
House · for sale
$ 748,900
1149 Upper Thames Drive, Woodstock, ON, N4T 0L4 house for sale | Listing ID 40849 | Royal LePage
Huron Heights
· House
· Fireplace
Huron Heights · House · Fireplace
Welcome to this beautiful 4 bedroom, 2.5 bathroom family home offering almost 2,300 sq. Ft. of living space. Freshly painted throughout, this home features a bright foyer, powder room, spacious living and dining areas, a cozy family room with fireplace, and an upgraded kitchen. Enjoy an open-concept main floor with 9 foot ceilings, hardwood flooring throughout the main floor with matching hardwood stairs, and Brand new laminate flooring throughout the upper level no carpet in the entire home. Ideally located within walking distance to schools, parks, Trails, Camping site, Golf Course and other local amenities, this is the perfect home for families. Rental items: hwt. (id: 27)
$ 748,900
533 George Street, Central Elgin Port Stanley, ON, N5L 1H3 house for sale | Listing ID X13589 | Royal LePage
View photo
House · for sale
$ 749,900
533 George Street, Central Elgin Port Stanley, ON, N5L 1H3 house for sale | Listing ID X13589 | Royal LePage
Huron Heights
· House
· Fireplace
Huron Heights · House · Fireplace
Beachside Solitude Awaits: A Masterfully Renovated Ravine Estate with Lake Erie Views. Imagine waking up to the soothing breeze of Lake Erie, sipping your morning coffee on a covered porch as the sun dances across the water, knowing that one of Canada's premier Blue Flag beaches is exactly 533 steps from your front door. Welcome to 533 George Street in Port Stanley, a one of a kind 1.25 acre retreat where beachside vibrant living meets the ultimate in forest privacy. This beautifully updated two bedroom bungalow blends modern luxury with classic coastal charm. Step inside to an open concept living space flooded with natural light, featuring a cozy gas fireplace, quartz countertops, a dual farm sink, and a large butcher block island perfect for gathering. The elegant bathroom feels like a spa with its custom glass shower and designer tiling. Outside, your private estate unfolds into two distinct zones. Challenge friends to a game on your private pickleball court, unwind in the rustic an
$ 749,900
220 Greenwood Drive, Stratford, ON, N5A 7M9 house for sale | Listing ID X13587 | Royal LePage
View photo
House · for sale
$ 580,000
220 Greenwood Drive, Stratford, ON, N5A 7M9 house for sale | Listing ID X13587 | Royal LePage
Huron Heights
· House
· Patio · Garden · Swimming pool
Huron Heights · House · Patio · Garden · Swimming pool
Welcome to this move-in ready bungalow, perfectly situated on a quiet street in an established neighbourhood. Whether you're a first-time home buyer, looking to downsize, or searching for an easy-to-maintain home, this property offers comfort, updates, and exceptional outdoor living. Step inside to find a bright and inviting main floor featuring two bedrooms, an updated 4-piece bathroom with newer shower, toilet, and vanity (2022), and a spacious living room that flows into the separate dining area. The beautifully updated kitchen (2022) offers modern finishes and plenty of workspace, while the newer patio door (2022) provides easy access to the backyard and fills the dining room with natural light. The fully fenced backyard is a private retreat with plenty of space to relax, entertain, or let children and pets play. A new concrete patio spans the full width of the home, creating multiple outdoor living areas, including a sitting area, hot tub, and gazebo. Recent exterior improvements
$ 580,000
425 William Street, South Huron Exeter, ON, N0M 1S2 house for sale | Listing ID X13588 | Royal LePage
View photo
House · for sale
$ 749,900
425 William Street, South Huron Exeter, ON, N0M 1S2 house for sale | Listing ID X13588 | Royal LePage
Huron Heights
· House
· Garden · Fireplace
Huron Heights · House · Garden · Fireplace
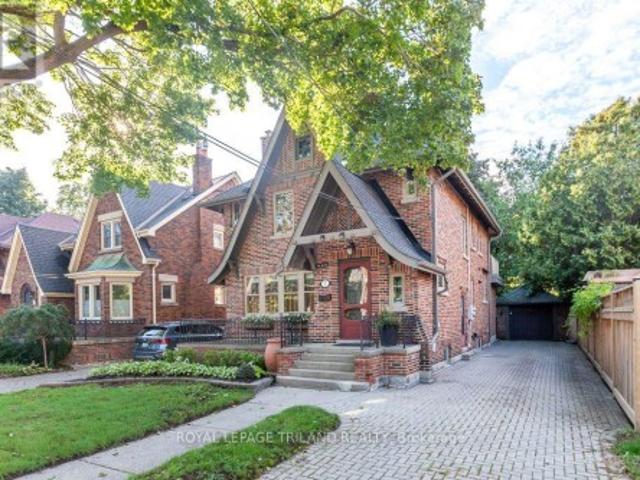
One of Exeter's finest yellow brick century homes, this exceptional residence is perfectly situated on historic William Street and has been thoughtfully transformed to blend timeless character with modern comfort. From the moment you step through the front door beneath the beautiful stained-glass transom, you'll appreciate the warmth and craftsmanship throughout. New hardwood floors, crown mouldings, custom windows, with generous principal rooms create an inviting atmosphere that celebrates the home's rich heritage. This unique home offers 2+1 bedrooms and 2.5 bathrooms, featuring an elegant formal dining room that flows into a charming living room/parlour. The spacious eat-in kitchen is the heart of the home, highlighted by a custom-built open staircase leading to the second floor. It opens seamlessly into a stunning family room with rustic wood beams, a soaring wood ceiling, a striking stone fireplace, and a wall of windows overlooking the completely private backyard. A convenient ma
$ 749,900
75 Trailview Drive, Tillsonburg, ON, N4G 0K1 house for sale | Listing ID X13587 | Royal LePage
View photo
House · for sale
$ 750,000
75 Trailview Drive, Tillsonburg, ON, N4G 0K1 house for sale | Listing ID X13587 | Royal LePage
Huron Heights
· House
· Patio
Huron Heights · House · Patio
Designed with modern architecture and exceptional functional flow, this 2022-built two-storey residence offers a premium living experience in Tillsonburg and within walking distance to the sought-after Westfield Public School district. The main floor welcomes you with airy nine-foot ceilings and consistent hard-surface flooring that flows seamlessly through the open-concept layout. At the heart of the home, the chef-inspired kitchen features durable solid-surface countertops, a generous central island perfect for casual mornings, a dual-door pantry. This culinary space overlooks a bright dining area and a sophisticated living room anchored by a custom painted feature wall. Transition effortlessly to outdoor dining through the three-panel patio doors, which open to a covered rear patio designed for seasonal entertainment. Upstairs, the thoughtfully engineered layout dedicates its entire footprint to comfort and utility, hosting 4 spacious bedrooms and a convenient laundry room complete
$ 750,000

Get email alerts

Don't miss out: be the first to know about new properties

The alert was correctly created

On subscribing you accept the conditions of use and the privacy policy
Alert
Receive new ads in your inbox
Save this search
Receive alerts for new listings

We'll send you an email when we have new properties for: "Houses for sale in Huron Heights"

The alert was correctly created

Get email alerts and be the first to see new listings
Required field
On subscribing I accept the terms of the privacy policy
Perfect! You'll soon start receiving new listings via email
Alert
Receive an email when we have new ads for Houses for sale in Huron Heights
Save this search
Filters

Bedrooms

Area (sq.ft)

sq.ft
sq.ft

Price

$
$

Filter by property type

Bathrooms

Clear all filters
Receive notifications when new entries are published.