2,332 houses for sale in Huron Heights

1571 Blackmaple Crescent, London East A, ON, N5Y 6L7 house for sale | Listing ID X13580 | Royal LePage
View photo
House · for sale
$ 844,500
1571 Blackmaple Crescent, London East A, ON, N5Y 6L7 house for sale | Listing ID X13580 | Royal LePage
Huron Heights
· House
· Garden · Deck · Swimming pool
Huron Heights · House · Garden · Deck · Swimming pool
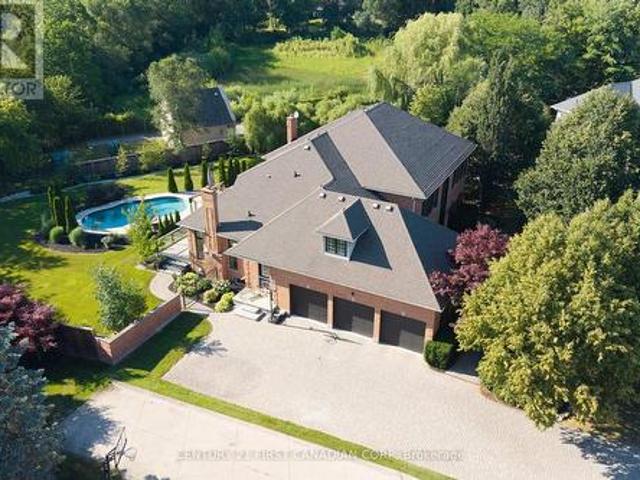
Tucked away at the quiet end of a crescent and set on a stunning pie-shaped lot backing directly onto a picturesque ravine and mature forest, this exceptional VanderWielen-built home offers a rare combination of privacy, natural beauty, and everyday luxury. Located in one of North London's most desirable neighbourhoods, families will appreciate being within the sought-after Northridge Public School and Lucas Secondary School boundaries. Designed to make the most of its remarkable setting, the backyard is truly a showstopper. A sprawling two-tiered deck surrounds the on-ground pool and covered gazebo, creating the perfect space for summer entertaining, family gatherings, or simply relaxing in your own private retreat. With no rear neighbours and beautiful ravine views year-round, this outdoor space is one you'll never want to leave. Inside, large windows fill the home with natural light while showcasing the surrounding landscape. The thoughtfully designed main floor features a spacious
$ 844,500
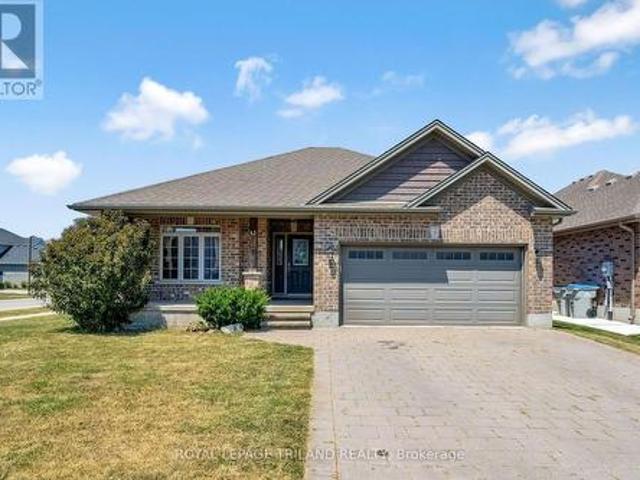
35 Cassie Crescent, Strathroy Caradoc Ne, ON, N7G 4E3 house for sale | Listing ID X13586 | Royal LePage
View photo
House · for sale
$ 675,000
35 Cassie Crescent, Strathroy Caradoc Ne, ON, N7G 4E3 house for sale | Listing ID X13586 | Royal LePage
Huron Heights
· House
· Fireplace
Huron Heights · House · Fireplace
Welcome to effortless living in one of Strathroy's most desirable neighbourhoods! This beautifully maintained 2+1-bedroom, 3-full-bathroom bungalow offers the perfect blend of modern style, functional living, and exceptional outdoor space, all move-in ready. Step inside to a bright, open-concept floor plan, where the spacious living room is anchored by a cozy gas fireplace, creating the ideal place to gather with family or unwind at the end of the day. The thoughtfully designed kitchen flows seamlessly into the dining and living areas, making entertaining effortless while maintaining a warm, inviting atmosphere. The main level features two generously sized bedrooms, including a spacious primary retreat with its own en-suite, while the second full bathroom adds convenience for guests and family alike. Downstairs, the fully finished lower level expands your living space with a large recreation room, an additional bedroom, and a full bathroom, ideal for overnight guests, teenagers, a home
$ 675,000
31 Cobourg Street, West Perth Mitchell, ON, N0K 1N0 house for sale | Listing ID X13588 | Royal LePage
View photo
House · for sale
$ 609,000
31 Cobourg Street, West Perth Mitchell, ON, N0K 1N0 house for sale | Listing ID X13588 | Royal LePage
Huron Heights
· House
· Patio · Garden · Deck · Cellar
Huron Heights · House · Patio · Garden · Deck · Cellar
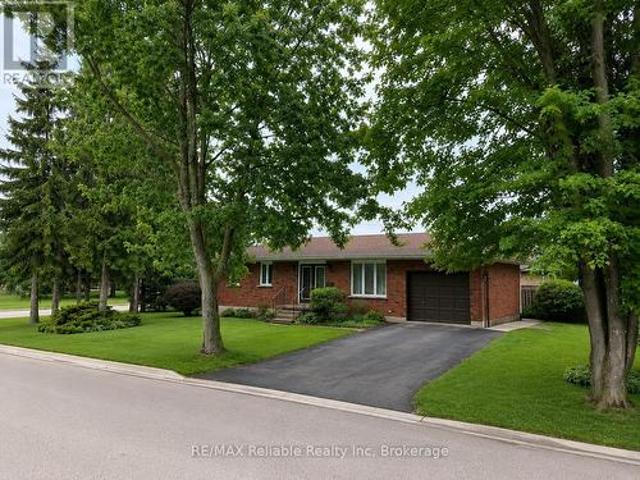
This beautiful brick bungalow, that has been thoroughly upgraded, and is situated in a desirable Mitchell neighbourhood, is ready to welcome your family home! Boasting 3 spacious bedrooms on the main floor, including a primary bedroom with a walk-in closet and ensuite bathroom, this home combines comfort and style. Enjoy 3 renovated bathrooms and an updated kitchen featuring quartz countertops. The new flooring throughout and fresh paint create a bright, modern atmosphere. A new roof, furnace, and windows in 2021. Main floor living room is highlighted with a large window, and fills the space with natural light. A designated dining area leads seamlessly to the kitchen. Step through the patio doors onto the back deck and take advantage of the well maintained yard. The FULLY FINISHED lower level offers a huge family room. Perfect for the whole family to enjoy, along with two additional dens, a three-piece bathroom, laundry, and a cold storage room. So many upgrades! Basement bathroom Reno
$ 609,000
2206 Southport Crescent, London South, ON, N6M 0H9 house for sale | Listing ID X13580 | Royal LePage
View photo
House · for sale
$ 770,000
2206 Southport Crescent, London South, ON, N6M 0H9 house for sale | Listing ID X13580 | Royal LePage
Huron Heights
· House
· Garden · Gym · Cellar
Huron Heights · House · Garden · Gym · Cellar
Welcome to this exceptional move-in-ready home in one of London's most desirable and fast-growing family-friendly communities! Designed for modern living, this bright and spacious home features an open-concept layout, sun-filled living and dining areas, a functional and modern kitchen, and generously sized bedrooms that offer comfort for the whole family. The. *full unfinished basement*. Presents an incredible opportunity to create your dream recreation space, home gym, or. *potential legal secondary suite*. (subject to municipal approvals), making it an excellent option for future rental income or multi-generational living. Step outside to a private backyard that's perfect for summer BBQs, entertaining, or simply relaxing. Ideally located just minutes from. *Costco*, top-rated schools, parks, playgrounds, walking trails, shopping centres, restaurants, public transit, and everyday conveniences, with quick access to. *Highway 401*. For an easy commute. Whether you're a first-time home b
$ 770,000
13 491 Nova Scotia Court E, Woodstock South, ON, N4S 8Z2 townhouse for sale | Listing ID X13583 | Royal LePage
View photo
Townhouse · for sale
$ 589,000
13 491 Nova Scotia Court E, Woodstock South, ON, N4S 8Z2 townhouse for sale | Listing ID X13583 | Royal LePage
Huron Heights
· Townhouse
· Patio · Garden · Fireplace · Deck · Air conditioning · Cellar
Huron Heights · Townhouse · Patio · Garden · Fireplace · Deck · Air conditioning · Cellar
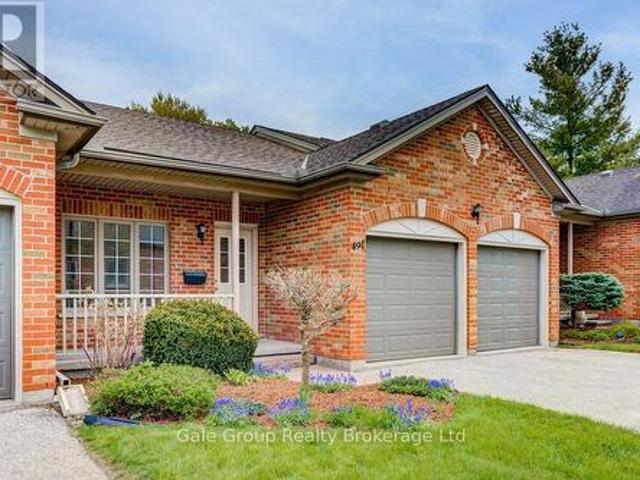
Looking for easy, low-maintenance living without giving up space? This well-maintained 3-bedroom, 3-bathroom condo on Nova Scotia Court offers just that. This home offers the convenience of being close to Woodstock Hospital, Fanshawe College, the Reeves Community Complex, shopping, parks, restaurants, and having quick access to Highway 401. Inside, you'll find a bright, functional layout with two gas fireplaces, one on the main floor and another in the finished walkout basement. The lower-level family room provides plenty of space to relax or entertain and walks out to the patio and backyard. Upstairs, the new composite deck is the perfect spot to enjoy your morning coffee or unwind in the evening. Several updates have already been taken care of, including the furnace, central air conditioning, composite deck, carpeting, and fresh paint, so you can simply move in and make yourself at home. The second bedroom has convenient walkthrough access to a full bathroom, making it a comfortable
$ 589,000
167 Elgin Street, South Huron Stephen, ON, N0M 1K0 house for sale | Listing ID X13583 | Royal LePage
View photo
House · for sale
$ 649,900
167 Elgin Street, South Huron Stephen, ON, N0M 1K0 house for sale | Listing ID X13583 | Royal LePage
Huron Heights
· House
· Fireplace · Deck · Parking
Huron Heights · House · Fireplace · Deck · Parking
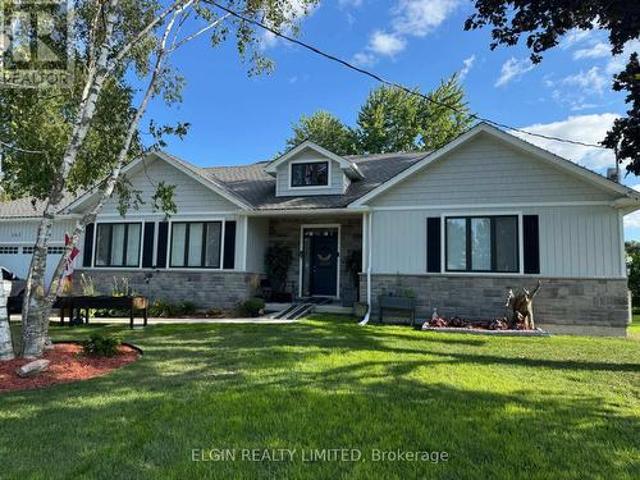
Your Dream Home Is Ready-Move In Today! Quick Possession Available. Skip the wait to build and step into this stunning custom-built 2021 bungalow offering over 1,600 sq. Ft. of beautifully finished, move-in ready living space in the welcoming community of Centralia. Designed for effortless living and entertaining, the bright open-concept floor plan features rich hardwood flooring throughout, quartz countertops, a spacious pantry, a full appliance package, and a cozy living room with a gas fireplace as its centerpiece. Smart home upgrades, including Nest thermostats and remote-controlled blinds, add everyday comfort and convenience. The thoughtfully designed layout includes 3 spacious bedrooms and 2 full bathrooms, highlighted by a luxurious primary retreat featuring heated ensuite floors, a double vanity, walk-in shower, and generous walk-in closet. Main-floor laundry just off the double-car garage makes daily living a breeze. Step outside to enjoy the covered back deck with a gas BBQ
$ 649,900
23 Lincoln'S Cove, Central Elgin Port Stanley, ON, N5L 0A8 house for sale | Listing ID X13583 | Royal LePage
View photo
House · for sale
$ 1,099,900
23 Lincoln'S Cove, Central Elgin Port Stanley, ON, N5L 0A8 house for sale | Listing ID X13583 | Royal LePage
Huron Heights
· House
· Garden · Office room · Deck · Parking
Huron Heights · House · Garden · Office room · Deck · Parking
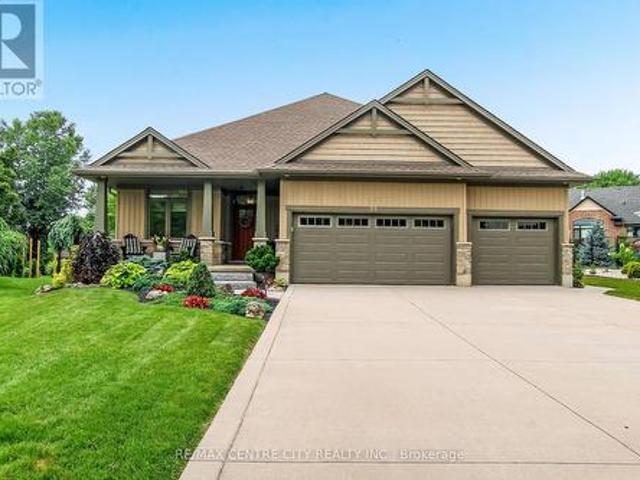
Welcome to 23 Lincoln's Cove, an immaculate Don West-Custom built bungalow (2019) tucked away on a quiet cul-de-sac in one of Port Stanley's most sought-after neighbourhoods. Showcasing exceptional pride of ownership, this beautifully maintained home offers the perfect blend of quality craftsmanship, comfort, and peaceful living. The charming covered front porch, concrete driveway, oversized 3-car attached garage, and professionally landscaped grounds create outstanding curb appeal, while the backyard is a true private retreat surrounded by mature trees, offering a serene setting that hardly feels like you're in a subdivision. Enjoy outdoor living on the 15' x 16' covered deck complete with an automated privacy/shade screen. Inside, a spacious foyer welcomes you into the bright open-concept main living area highlighted by soaring vaulted ceilings. Just off the entrance is a versatile bedroom or home office and a convenient 2-piece bath. The stunning kitchen features quartz countertops,
$ 1,099,900
151 Norwich Avenue, Woodstock South, ON, N4S 3V5 house for sale | Listing ID X13584 | Royal LePage
View photo
House · for sale
$ 729,900
151 Norwich Avenue, Woodstock South, ON, N4S 3V5 house for sale | Listing ID X13584 | Royal LePage
Huron Heights
· House
· Garden · Office room · Balcony · Deck · Parking
Huron Heights · House · Garden · Office room · Balcony · Deck · Parking
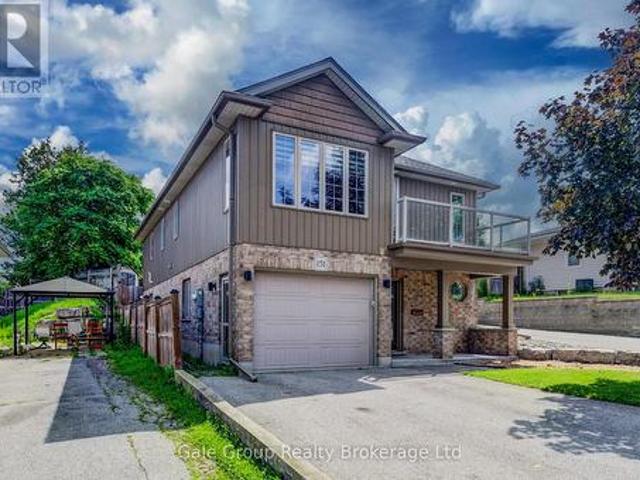
A charming raised bungalow in a highly convenient location! Just minutes to schools, parks and local amenities. The main level features a bright living room with balcony, two bedrooms, a laundry room, a large kitchen, a den ideal for storage or a home office, and a full bathroom. The lower level includes one bedroom with a family room, a kitchenette and bathroom making it the potentially perfect in law suite or rental opportunity. Or utilize both levels for your family! Outside you'll find a covered back deck, fenced backyard for comfort and relaxation. The attached garage offers additional parking or even extra space for storage. This home is well laid out and ready for comfortable living or income potential. (Id: 27)
$ 729,900
10286 Ford Road, Southwold, ON, N5P 3T1 vacant land for sale.
View photo
House · for sale
$ 379,000
$ 550/sq.ft
10286 Ford Road, Southwold, ON, N5P 3T1 vacant land for sale.
Huron Heights
· 689 sq.ft · House
Huron Heights · 689 sq.ft · House
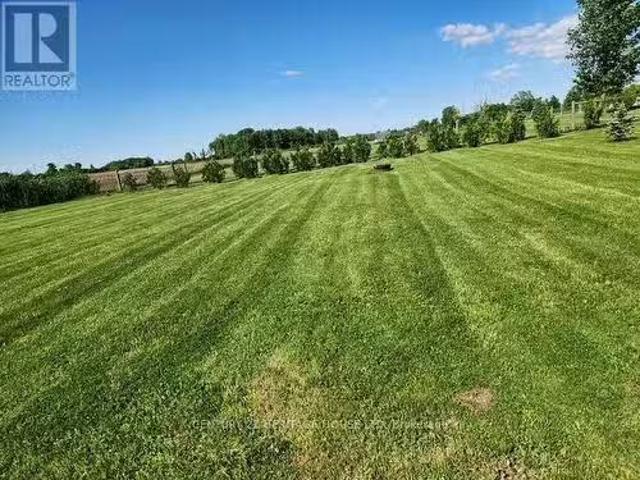
Looking for the perfect place to build your dream home? This stunning half-acre lot offers the ideal combination of serene country living and close proximity to city amenities. Located on the outskirts of St. Thomas, this lot provides privacy, spectacular views, and no neighbours in front or behind, giving you the peace and quiet on a soon to be dead end road. Hydro, natural gas, municipal water and cable available (septic required). Schools, shops and the hospital are all a short drive away. Design your dream home and enjoy the tranquility of rural living while being close to all the essentials. Dont miss out on this exceptional property! (id:27). Still available at ListedBuy!
$ 379,000
131 22790 Amiens Road, Middleinteraction Centre Komoka, ON.
View photo
House · for sale
$ 319,900
131 22790 Amiens Road, Middleinteraction Centre Komoka, ON.
Huron Heights
· 2 Bedrooms · 2 Baths · House
· Garden · Swimming pool
Huron Heights · 2 Bedrooms · 2 Baths · House · Garden · Swimming pool
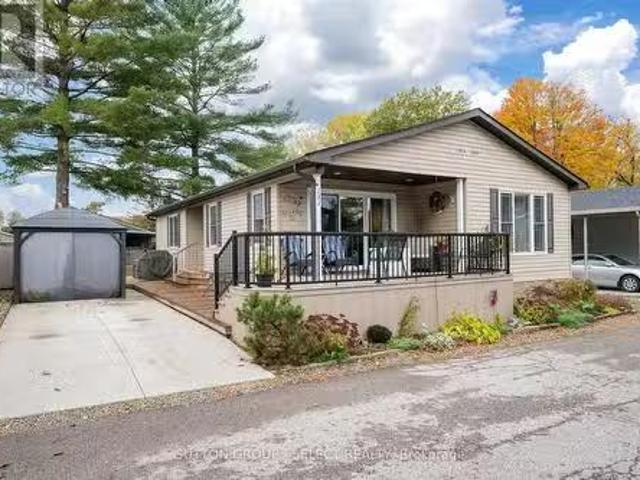
This beautifully appointed 1300 square-foot home is your gateway to an active, maintenance-free retirement lifestyle nestled within a quiet, park-like community. Designed for effortless living, this residence features a durable concrete driveway and a low-maintenance exterior, allowing you to spend more time enjoying life. Inside, youll find generously sized rooms, a private ensuite bathroom, and a large utilitystorage laundry room. The heart of the home is the bright, freshly painted kitchen, which boasts an open-concept layout perfect for entertaining. Adding to its appeal, the property uniquely benefits from a community easement behind it, granting you a significantly bigger rear yard with mature trees. The true appeal of this home is the exceptional resort-style community just outside your door. Youll join a friendly neighborhood that waves hello and offers fantastic amenities, including an inground heated pool, and a large community building that serves as the social hub. The club
$ 319,900
19 592 Oxford Road 13 S, Norwich, ON, N0J 1P0 house for sale | Listing ID X13573 | Royal LePage
View photo
House · for sale
$ 155,000
19 592 Oxford Road 13 S, Norwich, ON, N0J 1P0 house for sale | Listing ID X13573 | Royal LePage
Huron Heights
· House
Huron Heights · House
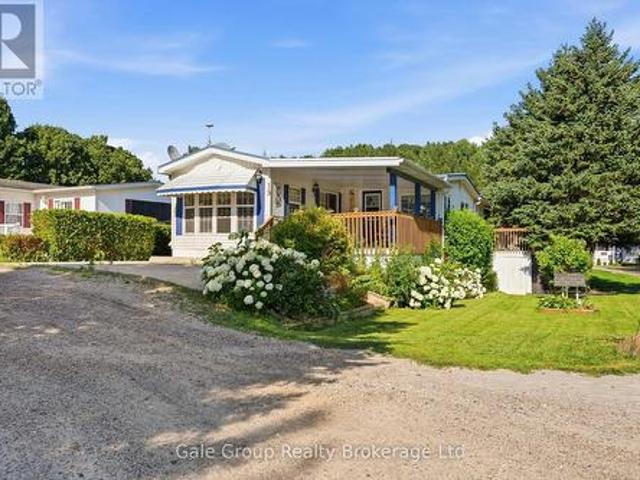
Experience the charm of carefree adult park living in a beautiful country setting, perfectly situated between Woodstock and Tillsonburg. Offering a peaceful, low-maintenance lifestyle, this inviting home is ideal for those looking to relax and enjoy the best of rural living without sacrificing convenience. The bright, open-concept layout seamlessly connects the living room, dining area, and kitchen, creating an airy space that's perfect for both everyday living and entertaining. New furnace in 2022, Metal Roof installed in 2014. Start your mornings with a coffee on the spacious front porch, then unwind at the end of the day on the private porch just off the bedroom-your own peaceful retreat overlooking the tranquil surroundings. Additional storage sheds provide plenty of room for tools, gardening supplies, and seasonal items, adding practicality to this already appealing property. Whether you're downsizing, retiring, or simply looking for a quieter way of life, this charming home offer
$ 155,000
987 Nesbitt Crescent, Woodstock, ON, N4S 7N9 house for sale | Listing ID 40848 | Royal LePage
View photo
House · for sale
$ 584,900
987 Nesbitt Crescent, Woodstock, ON, N4S 7N9 house for sale | Listing ID 40848 | Royal LePage
Huron Heights
· House
· Garden · Office room · Parking
Huron Heights · House · Garden · Office room · Parking
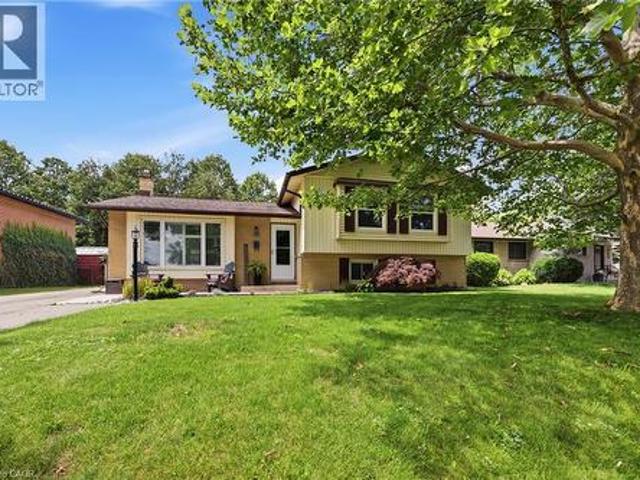
Conveniently located 3+1 bedroom sidesplit close to schools, parks and shopping. Beautifully updated kitch/dining area/ great room on main level (2021) ensures quality family time. Bonus bedroom (or work from home office), 3 pc bath and family room with easy access to rear fenced yard. 4th level features ample storage, laundry facilities and utilities (C/A and furnace December 2025). Great curb appeal with room for seating on front porch overlooking quiet crescent. Parking for 4 vehicles. (Id: 27)
$ 584,900
35922 Lieury Road, North Middlesex Mount Carmel, ON, N0M 2K0 house for sale | Listing ID X13584 | Royal LePage
View photo
House · for sale
$ 879,900
35922 Lieury Road, North Middlesex Mount Carmel, ON, N0M 2K0 house for sale | Listing ID X13584 | Royal LePage
Huron Heights
· House
· Fireplace
Huron Heights · House · Fireplace
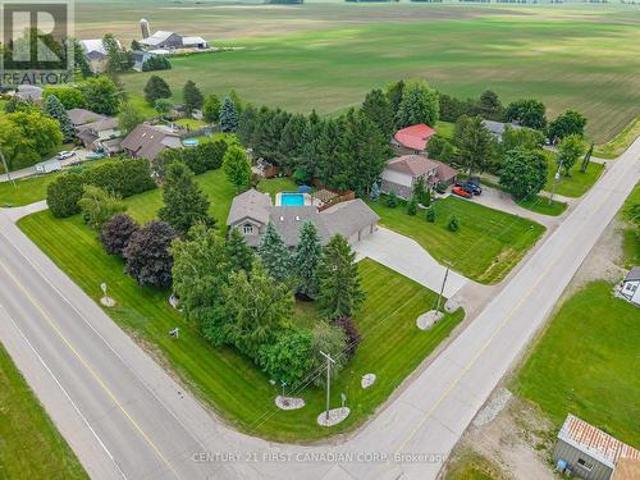
Executive residence set on a beautifully landscaped. *1.1 acre*. Estate in the peaceful hamlet of Mount Carmel. This meticulously maintained solid brick two-storey home offers the perfect blend of privacy, timeless craftsmanship & country living just minutes from Grand Bend. From the moment you arrive, the curb appeal is undeniable with a sprawling wraparound covered porch, mature trees, manicured grounds & a deep concrete driveway. Offering approximately 3800sqft of finished living space, this home is designed for both everyday living and entertaining. Inside, soaring 18-foot oak ceilings, wall-to-wall windows & abundant natural light create a warm & inviting atmosphere. The living room features custom built-in shelving surrounding a natural gas fireplace, hidden bar cabinet & seamless flow into the kitchen complete with quartz countertops, white cabinetry & stainless steel appliances. The spacious dining area opens to a screened-in porch with a gas BBQ hookup, creating the perfect sp
$ 879,900
87 Boyd Boulevard, Zorra, ON, N0M 2M0 house for sale | Listing ID 26017 | Royal LePage
View photo
House · for sale
$ 859,900
87 Boyd Boulevard, Zorra, ON, N0M 2M0 house for sale | Listing ID 26017 | Royal LePage
Huron Heights
· House
· Office room · Fireplace · Cellar
Huron Heights · House · Office room · Fireplace · Cellar
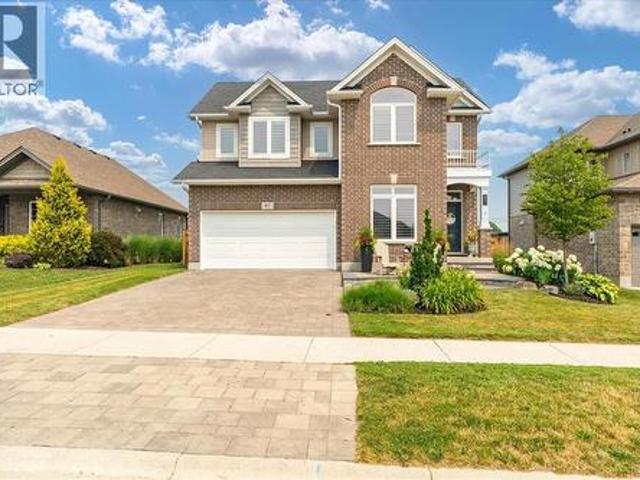
Welcome to this beautifully family home, offering the perfect blend of style, comfort, and functionality. Step inside to discover an impressive open-concept main floor featuring engineered hardwood, a spacious den ideal for a home office or main floor bedroom, and a stunning great room with soaring vaulted ceilings extending to the second floor. A cozy gas fireplace creates the perfect gathering place, while the bright, modern kitchen is designed for both everyday living and entertaining. Upstairs, you'll find three large bedrooms, including a spacious primary suite complete with an ensuite featuring a tiled walk-in shower and relaxing soaker tub. With three full bathrooms plus a convenient powder room, there's plenty of space for the whole family. The fully finished basement adds even more living space, offering a fourth bedroom and versatile recreation area that's perfect for guests, teenagers, or extended family. Outside, enjoy your own private retreat with professional landscaping,
$ 859,900
3819 Deer Trail, London South, ON, N6P 1E6 house for sale | Listing ID X13579 | Royal LePage
View photo
House · for sale
$ 3,699,000
3819 Deer Trail, London South, ON, N6P 1E6 house for sale | Listing ID X13579 | Royal LePage
Huron Heights
· House
· Parking · Sauna · Gym · Swimming pool
Huron Heights · House · Parking · Sauna · Gym · Swimming pool
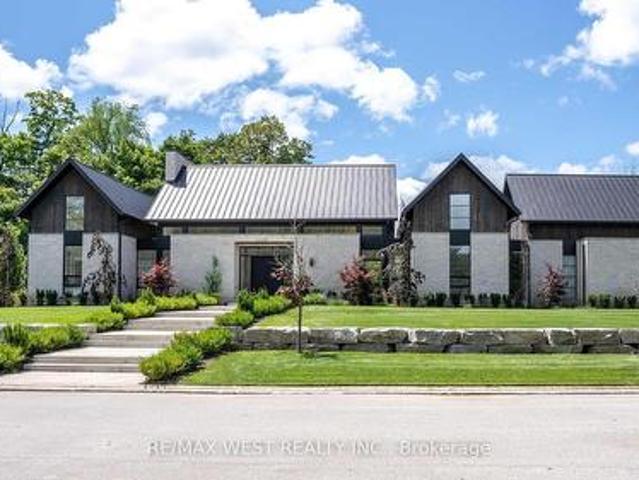
Spectacular Scandinavian Design & Modern Luxury. Truly One of a Kind Builders Home in the Heart of Lambeth's Deer Run Enclave. Private cul-de-sac surrounded by nature backing onto forested land and open space. Contemporary Scandinavian architecture, open concept with exuding pure elegance. Stone exterior modern design with over 8000 sq ft of quality craftsmanship and design. 5 Bedrooms, 5 1/2 Baths, 26 Foot Vaulted ceilings, Natural Light overlooking spectacular private outdoor pool area magnificently landscaped. Open concept with Chef's Kitchen fully equipped with premium appliances, custom cabinets, oversized center island overlooking outdoor living area perfect for large family gatherings and entertaining. Lower level with separate entrance offers modern living area complete with home theatre, bar and kitchen area for living or entertaining, home gym, sauna, guest suite and large guest suite, high ceilings with natural light 5 car garage with one lift, parking for 16 additional spot
$ 3,699,000
12 Dietrich Road, East Zorra Tavistock. ON, N0B 2R0 house for sale | Listing ID X13584 | Royal LePage
View photo
House · for sale
$ 830,000
12 Dietrich Road, East Zorra Tavistock. ON, N0B 2R0 house for sale | Listing ID X13584 | Royal LePage
Huron Heights
· House
· Patio · Garden · Deck
Huron Heights · House · Patio · Garden · Deck
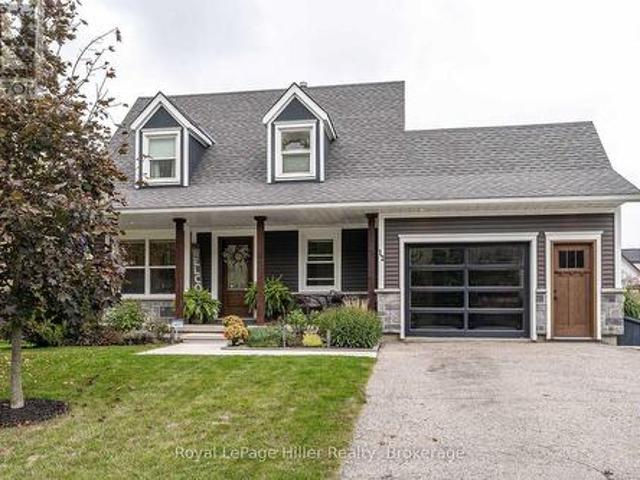
Welcome to this absolutely charming 1 1/2 storey home with a Cape Cod feeling where pride of ownership is evident from the moment you arrive. Beautifully updated throughout, this move-in-ready home offers stylish finishes, thoughtful updates, and exceptional indoor and outdoor living spaces. The bright, updated kitchen features quartz countertops and ample workspace, while the dining room provides the perfect setting for family meals and entertaining. Step out to the covered deck overlooking a private, partially fenced backyard. This outdoor oasis is perfect for relaxing or entertaining, complete with a BBQ hut with a gas hookup and concrete patio area along with raised garden beds, beautiful flower gardens, and plenty of space to enjoy the peaceful surroundings. The spacious living room is filled with natural light and features a cozy sit-in bay window with a full lift up with storage underneath, the perfect spot to enjoy your morning coffee or unwind with a good book. A convenient tw
$ 830,000
137 Wellington Street, Mitchell, ON, N0K 1N0 house for sale | Listing ID 40849 | Royal LePage
View photo
House · for sale
$ 449,000
137 Wellington Street, Mitchell, ON, N0K 1N0 house for sale | Listing ID 40849 | Royal LePage
Huron Heights
· House
Huron Heights · House
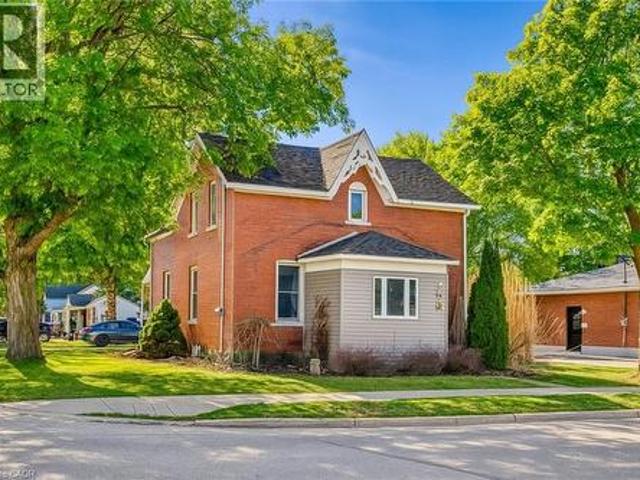
Charming all-brick century home in the heart of mitchell! Welcome to 137 Wellington Street, where timeless character meets everyday comfort. Just a short stroll to Mitchell's vibrant downtown, parks, schools, recreation centre, and scenic Thames River walking trails, this spacious 4-bedroom, 2-bathroom home offers the perfect blend of small-town living and modern convenience. Step inside to a bright, open-concept main floor featuring beautiful natural wood flooring, classic trim, and an inviting living and dining space designed for both everyday living and entertaining. The spacious kitchen offers an island with breakfast bar, abundant cabinetry, and plenty of room for family gatherings. A beautiful main floor bathroom with a walk-in shower, along with convenient main floor laundry, adds exceptional functionality. Upstairs, you'll find four generously sized bedrooms and a well-appointed second bathroom complete with a relaxing soaker tub and oversized linen closet. Outside, you'll love
$ 449,000
388 Vesta Place, London East, ON, N5Y 1G5 house for sale | Listing ID X13036 | Royal LePage
View photo
House · for sale
$ 988,000
388 Vesta Place, London East, ON, N5Y 1G5 house for sale | Listing ID X13036 | Royal LePage
Huron Heights
· House
· Garden · Swimming pool
Huron Heights · House · Garden · Swimming pool
Rare opportunity to own a spacious 6-bedroom family home with self-contained secondary suite and in-ground pool. Offering approximately 2,687 sq ft above grade, this unique property is ideal for large families, multi-generational living, or buyers seeking mortgage-helper potential. Features include multiple living areas, flexible layout, private suite with separate entrance, and backyard oasis with in-ground pool. (Id: 27)
$ 988,000
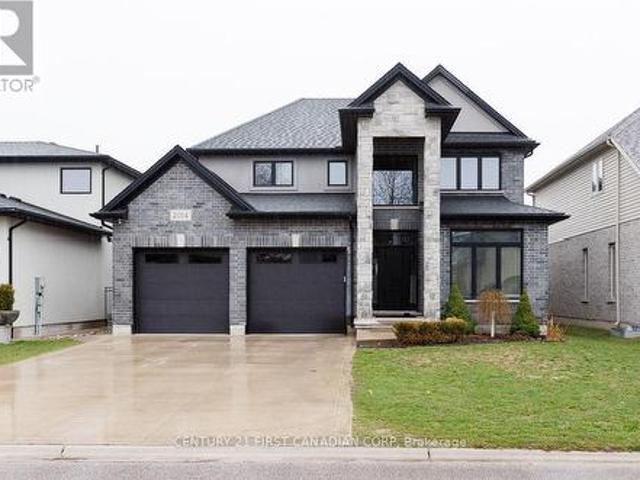
2014 Ballymote Avenue, London North C, ON, N5X 0J6 house for sale | Listing ID X13575 | Royal LePage
View photo
House · for sale
$ 879,900
2014 Ballymote Avenue, London North C, ON, N5X 0J6 house for sale | Listing ID X13575 | Royal LePage
Huron Heights
· House
· Office room
Huron Heights · House · Office room
Experience refined living in this exceptional residence showcasing a striking stone and stucco elevation that delivers timeless elegance and outstanding curb appeal on a 50' wide premium lot and concrete double drive. Thoughtfully designed with sophistication and functionality in mind, this impressive home offers over three levels of beautifully finished living space ideal for modern family living and upscale entertaining. Inside, the home welcomes you with bright, open-concept principal rooms enhanced by natural light and elegant finishes throughout. A private main floor den provides the perfect executive home office or quiet retreat. At the heart of the home, the gourmet island kitchen is designed to impress, featuring abundant cabinetry, premium workspace, and a convenient bar fridge, creating an ideal setting for entertaining and everyday luxury with 5 spacious bedrooms. The fully finished lower level expands the living space with a stylish recreation area perfectly suited for movi
$ 879,900
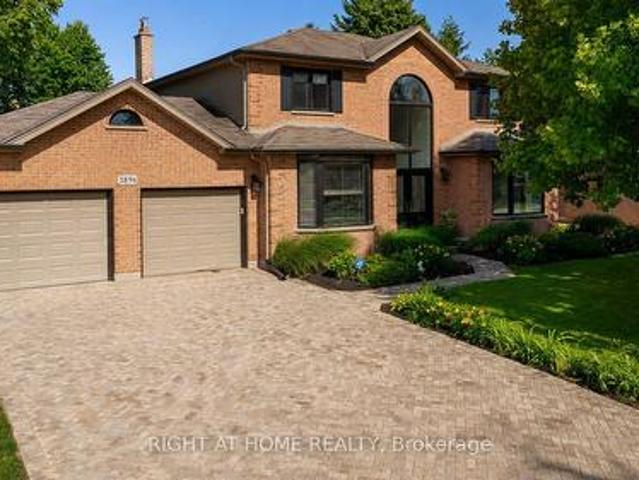
3896 Malpass Road, London South V, ON, N6P 1G4 house for sale | Listing ID X13579 | Royal LePage
View photo
House · for sale
$ 1,085,888
3896 Malpass Road, London South V, ON, N6P 1G4 house for sale | Listing ID X13579 | Royal LePage
Huron Heights
· House
· Garden · Deck · Swimming pool · Cellar
Huron Heights · House · Garden · Deck · Swimming pool · Cellar
Great location in lovely lambeth across from park and frendly trails. Private yard with decks and in-ground pool. Fully finished basement with games room and 2 story foyer with luxury ensuite and walk in closet. Updated kitchen and windows only minutes to shopping and some great restaurants, rec-center. Only minutes to 401/402. Great family home. (Id: 27)
$ 1,085,888
464 Jessica Way Road, London North I, ON, N6H 5L4 house for sale | Listing ID X13573 | Royal LePage
View photo
House · for sale
$ 869,999
464 Jessica Way Road, London North I, ON, N6H 5L4 house for sale | Listing ID X13573 | Royal LePage
Huron Heights
· House
· Balcony · Fireplace
Huron Heights · House · Balcony · Fireplace
3-D tour available in links. Welcome to 464 Jessica Way. A Stunning Magazine quality home with a Dramatic 17-Foot Open-to-Below, floor to ceiling, 2 story of windows in the Living / Dining Areas! Experience exceptional space and modern elegance in this beautifully Upgraded 4-bedroom, 2.5-bathroom home offering approx: 2400 sq. Ft. of thoughtfully designed living space. Built in 2017, this home blends timeless design with everyday functionality. Step inside and be captivated by the breathtaking JULIET BALCONY, where soaring ceilings, expansive windows, and a stunning fireplace create a bright, airy, and inviting atmosphere. Flooded with natural light, this impressive space is the true centerpiece of the home and is perfect for both entertaining and relaxing. The open-concept main floor seamlessly connects to a beautifully appointed kitchen featuring quartz countertops, abundant cabinetry, and a dedicated walk-in pantry, providing exceptional storage and convenience for everyday living.
$ 869,999
442 Ambleside Drive, London North A, ON, N6G 4X9 house for sale | Listing ID X13577 | Royal LePage
View photo
House · for sale
$ 1,299,000
442 Ambleside Drive, London North A, ON, N6G 4X9 house for sale | Listing ID X13577 | Royal LePage
Huron Heights
· House
· Garden · Office room · Fireplace · Deck · Swimming pool
Huron Heights · House · Garden · Office room · Fireplace · Deck · Swimming pool
Tucked away on a quiet street in one of North London's most prestigious neighborhoods, this elegant 4-bedroom, 2.5-bath two-storey home with pool offers over 3,200 sq ft plus a finished lower level of beautifully designed living space. Located in a top-ranked school district and minutes from Masonville, it offers the perfect balance of space, comfort, and convenience for family living. An impressive two-storey foyer and grand staircase create a striking first impression. Hardwood floors, crown molding, and timeless finishes flow throughout the home. The main floor features a private office, a formal dining room with wainscotting and bar area, and a dramatic two-storey great room with wall of windows and gas fireplace. The open-concept kitchen showcases quartz countertops, white cabinetry, stylish backsplash, and stainless steel appliances, seamlessly connecting to the bright dinette and outdoor space. Step outside to your private west-facing backyard retreat, complete with a large deck
$ 1,299,000
106 Fitzwilliam Boulevard, London North L, ON, N6H 5H4 house for sale | Listing ID X13576 | Royal LePage
View photo
House · for sale
$ 2,250,000
106 Fitzwilliam Boulevard, London North L, ON, N6H 5H4 house for sale | Listing ID X13576 | Royal LePage
Huron Heights
· House
· Fireplace
Huron Heights · House · Fireplace
Prestigious hunt club! A rare opportunity to experience the delights of London's most beautiful setting. Nestled on a half-acre lot, this rare gem is only one of a few homes backing onto The Hunt Club golf course. You are in for a treat with the charm and privacy of this distinctive and magnificent 2 storey family home boasting 6,164 sq. Ft. of overflowing luxury living with architectural splendour and functional design. Step inside to the grand foyer with soaring 20 ft. Ceilings, flanked by an elegant conversation room and a formal dining room. Refined study w/solid Oak built-ins and impressive woodwork. Bright, sun-soaked great room w/ dramatic windows and impressive gas fireplace w/ gorgeous tile surround. Gourmet chef's kitchen, handcrafted cabinetry, Granite countertops, island w/ bar fridge, designer tile backsplash, pantry, dinette with gas fireplace all enhanced by brand new built-in appliances. Luxury master retreat w/ spacious walk-in closet and lavish spa ensuite and a versa
$ 2,250,000
Lot 5 Plover Mills Road, Ilderton, ON, N0M 2A0 Luxury House for sale | Listing ID 40822 | Royal LePage Carriage Trade Luxury Properties
View photo
House · for sale
$ 1,565,000
Lot 5 Plover Mills Road, Ilderton, ON, N0M 2A0 Luxury House for sale | Listing ID 40822 | Royal LePage Carriage Trade Luxury Properties
Huron Heights
· House
· Garden · Office room · Fireplace
Huron Heights · House · Garden · Office room · Fireplace
Introducing the Xecutive Model with 3,693 sq ft of thoughtfully designed living space, featuring modern open-concept living, high-end finishes, expansive windows, and a designer kitchen. This spacious layout includes 5 bedrooms, a dedicated home office, and a second-floor loft. The main living area is enhanced by a gas fireplace feature, perfect for both everyday living and entertaining. Enjoy a south-facing backyard backing onto peaceful farm fields for added privacy. Experience luxury living at Bryanston Estates with XO Homes, just outside London. Lot 4 & 5 offer premium 2/3-acre estate lots to build your custom dream home. Includes a $50,000 upgrade allowance. Customize this design or build fully to suit your vision with XO Homes. All prices reflect HST REBATE (id: 27)
$ 1,565,000
2024 Wateroak Drive, London North S, ON, N6G 0M6 house for sale | Listing ID X13574 | Royal LePage
View photo
House · for sale
$ 1,050,000
2024 Wateroak Drive, London North S, ON, N6G 0M6 house for sale | Listing ID X13574 | Royal LePage
Huron Heights
· House
· Patio · Garden · Fireplace · Deck · Cellar
Huron Heights · House · Patio · Garden · Fireplace · Deck · Cellar
Beautifully upgraded two-storey home with a fully finished walkout basement, backing onto a peaceful ravine, walking trail, and small stream. Designed for both everyday living and entertaining, this home features upgraded countertops, cabinetry, and flooring throughout, a stunning gas fireplace, and an elevated deck overlooking the private backyard. The walkout basement offers a covered patio, abundant storage, a workshop, and rough-in plumbing for a future bar sink or kitchenette. Outside, enjoy a professionally landscaped backyard oasis with extensive gardens, a pond, irrigation system, custom potting shed, and full fencing. Additional highlights include custom blackout blinds, custom closet organizers, central vacuum rough-in, Cat 5 wiring for networking and security, an electric pet fence, and a beautifully private setting close to nature. A rare opportunity in a sought-after neighbourhood. (Id: 27)
$ 1,050,000

Get email alerts

Don't miss out: be the first to know about new properties

The alert was correctly created

On subscribing you accept the conditions of use and the privacy policy
Alert
Receive new ads in your inbox
Save this search
Receive alerts for new listings

We'll send you an email when we have new properties for: "Houses for sale in Huron Heights"

The alert was correctly created

Get email alerts and be the first to see new listings
Required field
On subscribing I accept the terms of the privacy policy
Perfect! You'll soon start receiving new listings via email
Alert
Receive an email when we have new ads for Houses for sale in Huron Heights
Save this search
Filters

Bedrooms

Area (sq.ft)

sq.ft
sq.ft

Price

$
$

Filter by property type

Bathrooms

Clear all filters
Receive notifications when new entries are published.