2,332 houses for sale in Huron Heights

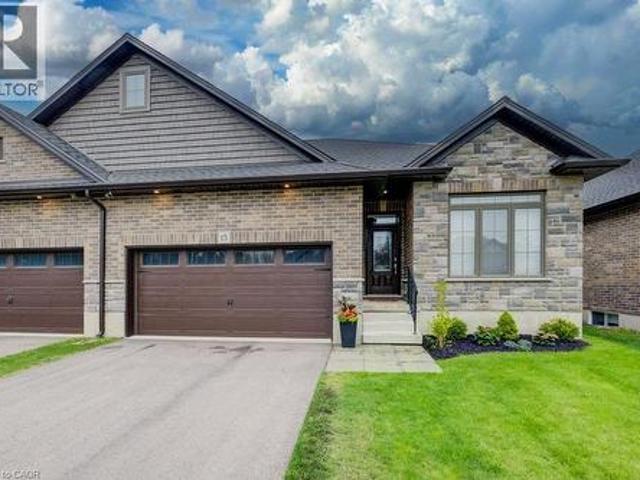
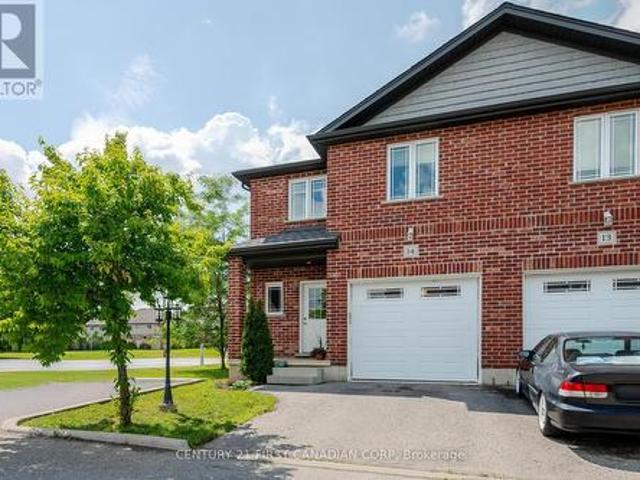
14 292 Falcon Drive, Woodstock North, ON, N4T 0C1 townhouse for sale | Listing ID X13593 | Royal LePage
View photo
Townhouse · for sale
$ 585,000
14 292 Falcon Drive, Woodstock North, ON, N4T 0C1 townhouse for sale | Listing ID X13593 | Royal LePage
Huron Heights
· Townhouse
· Patio · Office room · Parking
Huron Heights · Townhouse · Patio · Office room · Parking
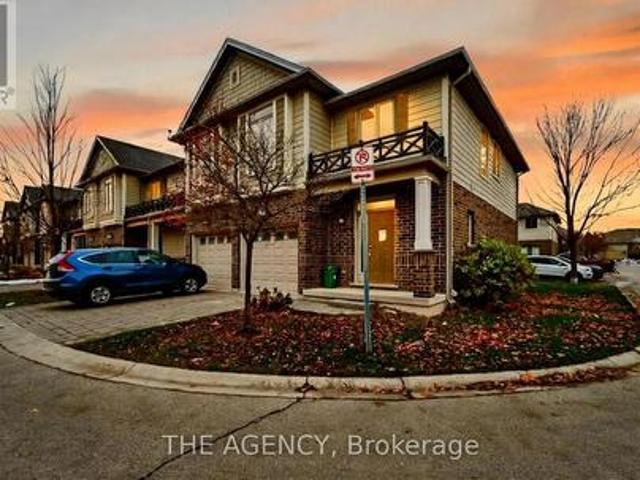
Welcome to this beautiful all-brick end-unit condo located in one of North-East Woodstock's most sought-after neighbourhoods! Offering 3 bedrooms, 2.5 bathrooms, an attached garage, and affordable condo fees, this move-in-ready home combines modern comfort with an unbeatable location. Step inside to a bright, open-concept main floor featuring 9-foot ceilings and an abundance of natural light. The well-appointed kitchen flows seamlessly into the spacious dining area, complete with sliding patio doors leading to a private south-facing deck-perfect for morning coffee, summer BBQs, or simply relaxing outdoors. The inviting living room provides the ideal space for entertaining family and friends or unwinding after a long day. Upstairs, you'll find three generously sized bedrooms, including a spacious primary retreat featuring elegant double-door entry, a large walk-in closet, and a private ensuite bathroom. Two additional bedrooms offer plenty of space for children, guests, or a home office
$ 585,000
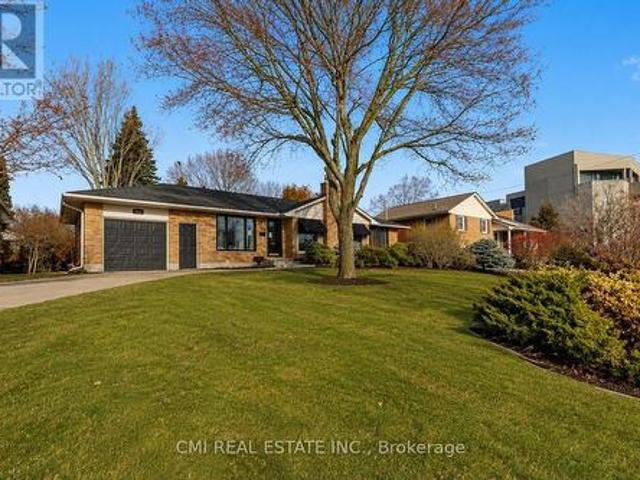
645 Riverside Drive, London North, ON, N6H 2S2 house for sale | Listing ID X13584 | Royal LePage
View photo
House · for sale
$ 644,000
645 Riverside Drive, London North, ON, N6H 2S2 house for sale | Listing ID X13584 | Royal LePage
Huron Heights
· House
· Garden
Huron Heights · House · Garden
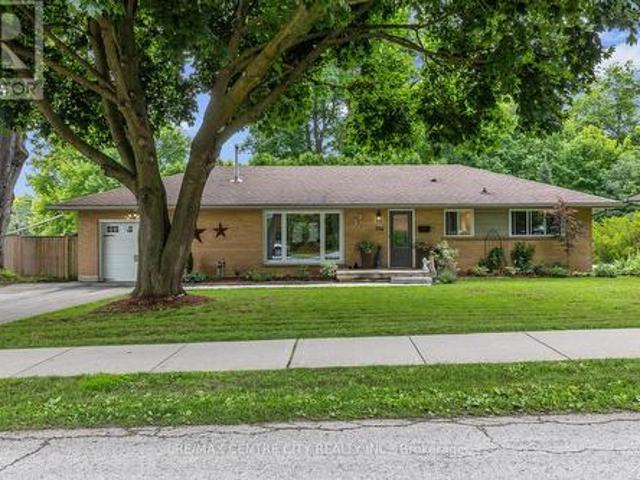
Step into style with this stunning 3+1 bedroom, 2-bath detached bungalow in a prime London location. Boasting over 2,000 sq. Ft. of meticulously updated finished space, this home sits directly across from beautiful parkland. Chef's Kitchen, Granite waterfall counters, matte black fixtures, and custom tile work. Versatile Layout, Open-concept living with a main-floor family room/3rd bedroom option. Lower Level, Large rec room and private guest suite with a full bath. The Backyard, A true private resort! The lush, landscaped yard is an entertainer's dream, offering a peaceful escape from the everyday. This is a rare opportunity for those seeking a move-in-ready home with high-end finishes and an unbeatable location. (Id: 27)
$ 644,000
935 Country Club Place, London South Q, ON, N6C 5R5 house for sale | Listing ID X13583 | Royal LePage
View photo
House · for sale
$ 995,000
935 Country Club Place, London South Q, ON, N6C 5R5 house for sale | Listing ID X13583 | Royal LePage
Huron Heights
· House
· Garden · Fireplace · Swimming pool · Equipped kitchen
Huron Heights · House · Garden · Fireplace · Swimming pool · Equipped kitchen
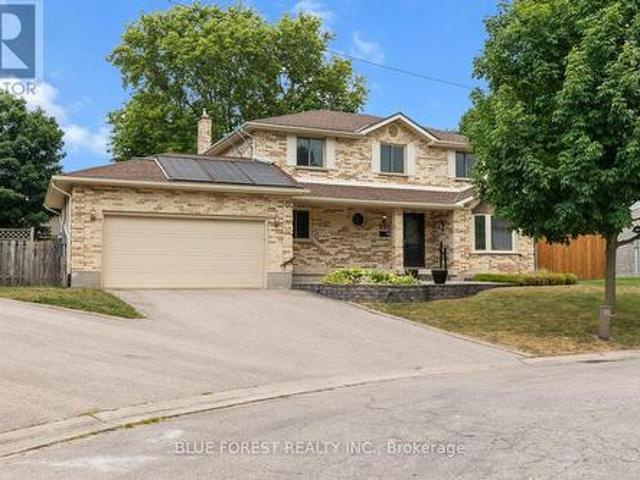
Tucked away on a quiet cul-de-sac in London's sought-after Highland neighbourhood, this beautifully updated four-bedroom, 2.5-bathroom family home sits on an exceptional pie-shaped lot just minutes from Highland Golf & Country Club and Highway 401. Lovingly maintained by the same owners for 33 years, the home has been extensively renovated with quality craftsmanship throughout. The custom kitchen is designed for everyday living and entertaining, featuring two dishwashers, a generous workspace, abundant storage, and updated appliances. Hardwood flooring, renovated bathrooms, an updated staircase, modern trim, and tasteful finishes create a warm, move-in-ready home, while the inviting living room is anchored by a natural gas fireplace. The private backyard is designed for both relaxation and entertaining, offering an in-ground swimming pool with energy-efficient solar heating, a screened gazebo, authentic wood-fired pizza oven, raised garden beds, and plenty of space for family and frien
$ 995,000
9 140 Mcgarrell Drive, London North R, ON, N6G 5J1 townhouse for sale | Listing ID X13584 | Royal LePage
View photo
Townhouse · for sale
$ 749,900
9 140 Mcgarrell Drive, London North R, ON, N6G 5J1 townhouse for sale | Listing ID X13584 | Royal LePage
Huron Heights
· Townhouse
· Patio · Balcony · Fireplace · Parking
Huron Heights · Townhouse · Patio · Balcony · Fireplace · Parking
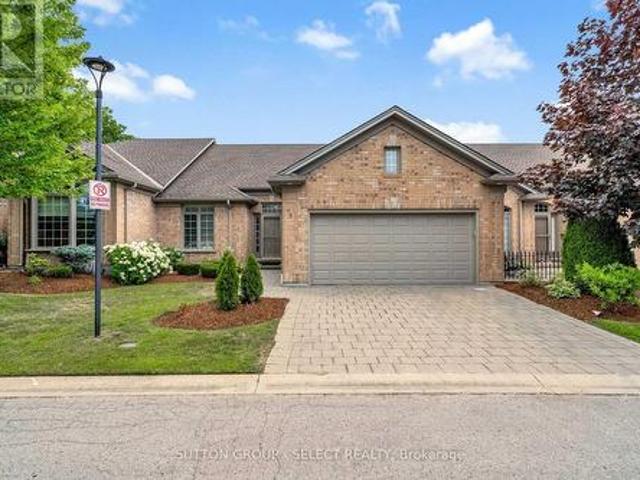
London. This bright, well-maintained home offers 9-foot ceilings, crown moulding, hardwood floors in the living and dining room, a cozy gas fireplace, and an updated kitchen with quartz countertops and added custom cabinetry for exceptional pantry and storage space. One of Unit 9's standout features is the enclosed three-season sunroom-one of only a select few in the complex to offer this additional living space instead of a traditional balcony. The finished walkout lower level is equally impressive, featuring a spacious recreation room that easily serves as a comfortable guest accommodation area, a 3-piece bathroom, generous storage, and direct access to a covered 30' x 10' concrete patio, perfect for relaxing or entertaining. The main level also includes a spacious primary bedroom with a 4-piece ensuite featuring a shower and soaker tub, a second bedroom or den, an additional 4-piece bathroom, and convenient main-floor laundry. An attached two-car garage and double-wide driveway prov
$ 749,900
764 Valetta Street, London North P, ON, N6H 2Y8 house for sale | Listing ID X13582 | Royal LePage
View photo
House · for sale
$ 769,500
764 Valetta Street, London North P, ON, N6H 2Y8 house for sale | Listing ID X13582 | Royal LePage
Huron Heights
· House
· Patio · Garden · Terrace · Fireplace · Deck · Swimming pool
Huron Heights · House · Patio · Garden · Terrace · Fireplace · Deck · Swimming pool
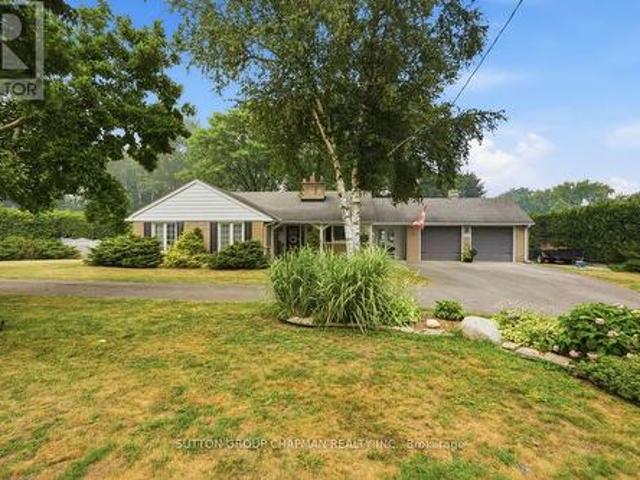
Welcome to 764 Valetta St. Desired Oakridge Acres for it's mature trees, large lots and sought after Ranch homes. No disappointments here in this larger than usual floor plan. Enjoy a spacious livingroom with stunning gas fireplace, attractive brick hearth and built-in shelving. An updated kitchen offers beautiful cabinetry, quartz counter tops, newer stainless appliances and a breakfast bar to keep the cook company. A comfortable eating area with terrace doors invites you to a large deck, very private gorgeous lower stone patio and pool sized privacy fenced yard. The unexpected is the extension of the kitchen area into a main floor den. Great space for the T. V. home work space or playroom. Options here! Down the hall, three bedrooms and a recently renovated main bath. The lower level has seen an update in its recent life offering a bright fresh spacious familyroom with access to the backyard, a guestroom, office or hobby space, a second updated full bathroom, utility and loads of sto
$ 769,500
59 112 N Centre Road, London North, ON, N5X 0G9 house for sale | Listing ID X13583 | Royal LePage
View photo
House · for sale
$ 349,000
59 112 N Centre Road, London North, ON, N5X 0G9 house for sale | Listing ID X13583 | Royal LePage
Huron Heights
· House
· Deck
Huron Heights · House · Deck
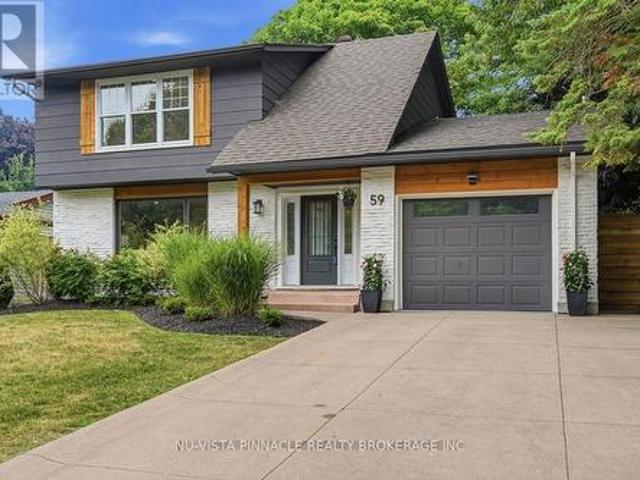
Welcome to 112 North Centre Rd #59! Comfort, Style, and Convenience Come Together in This Beautifully Maintained 3 Bedroom, 3.5 Bathroom Townhome. Perfectly Situated in Masonville With Top Rated; Schools, Restaurants, Fitness Centers, and Scenic Trails, This Home Offers an Ideal Blend of Lifestyle and Location. The Main Floor Features a Bright Open Concept Layout With a Spacious Living and Dining Area, Ideal for Everyday Living or Hosting Guests. The Modern Kitchen Showcases Contemporary Cabinetry, Generous Counter Space, and a Functional Design That Makes Cooking Effortless. Step Through the Sliding Doors to a Private Deck That is Perfect for Morning Coffee or Summer Barbecues. Upstairs, the Inviting Primary Suite Includes a Walk in Closet and a Stylish Ensuite Complete With a Glass Enclosed Shower and Double Vanity. Two Additional Bedrooms and a Well Appointed Main Bath Provide Plenty of Space for Family or Guests. An Openconcept Media Space on the Upper Level Provides the Perfect Sp
$ 349,000
10 Pearl Street, Tillsonburg, ON, N4G 1L3 house for sale | Listing ID X13593 | Royal LePage
View photo
House · for sale
$ 574,900
10 Pearl Street, Tillsonburg, ON, N4G 1L3 house for sale | Listing ID X13593 | Royal LePage
Huron Heights
· House
· Garden
Huron Heights · House · Garden
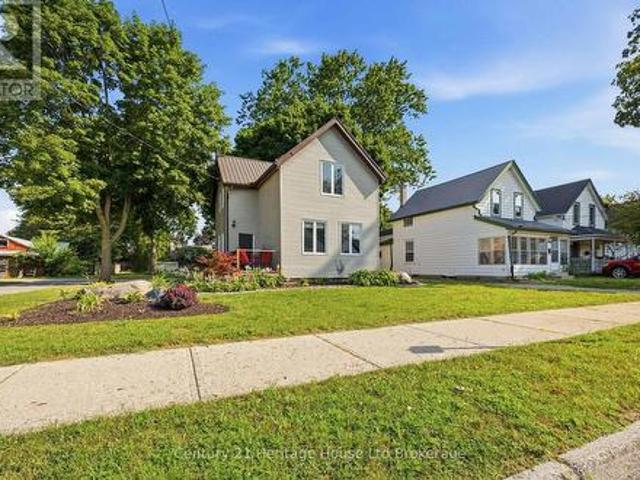
Welcome Home to 10 Pearl Street, Tillsonburg. Whether you're searching for your first home, looking for more space for your growing family, or adding another property to your investment portfolio, 10 Pearl Street deserves a closer look. This charming 2-storey home offers 3 spacious bedrooms and 2 bathrooms, blending modern updates with timeless character. Step inside to bright, inviting living spaces featuring stylish finishes, updated flooring, and contemporary feature walls that create a warm, welcoming atmosphere. The spacious living room is perfect for relaxing or entertaining, while the well-designed layout offers room for the entire family. Upstairs, you'll find three comfortable bedrooms with plenty of natural light and space to grow. One of the true highlights of this property is the beautiful oversized backyard. Mature trees provide privacy and shade while the professionally landscaped fire pit area creates the perfect setting for summer evenings with family and friends. There
$ 574,900
74 Braun Avenue, Tillsonburg, ON, N4G 0K4 house for sale | Listing ID X13593 | Royal LePage
View photo
House · for sale
$ 629,000
74 Braun Avenue, Tillsonburg, ON, N4G 0K4 house for sale | Listing ID X13593 | Royal LePage
Huron Heights
· House
· Parking · Fireplace · Deck · Air conditioning · Cellar
Huron Heights · House · Parking · Fireplace · Deck · Air conditioning · Cellar
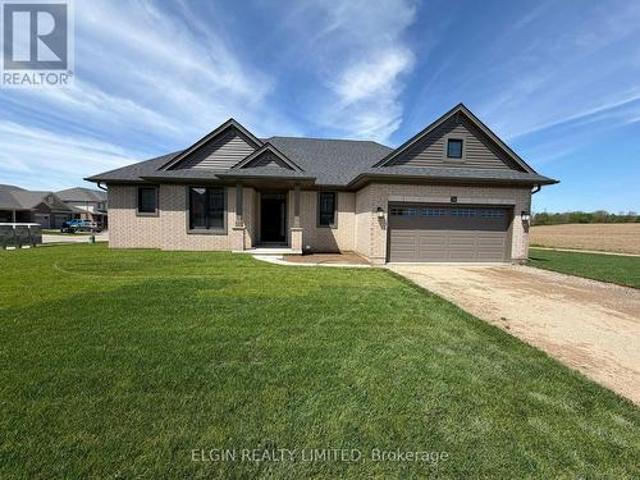
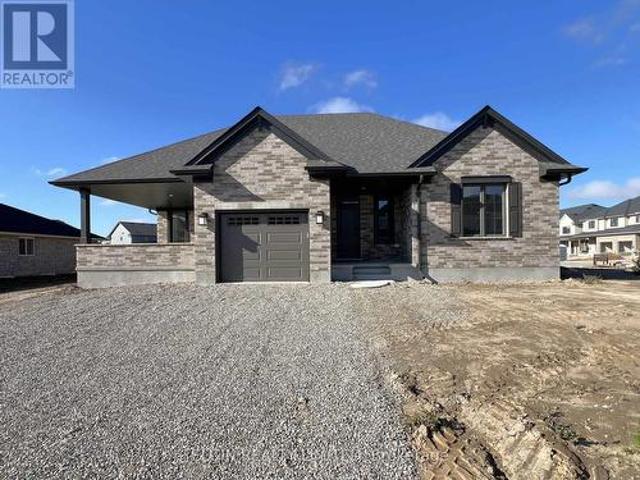
HST Removed! Enjoy the ease and convenience of one level living in the'Glenmore' bungalow by Hayhoe Homes, located in the desirable Northcrest Estates community. This move-in ready home offers 2 bedrooms, 2 bathrooms, and double garage with a bright, open concept layout featuring 9 foot main floor ceilings, luxury vinyl plank flooring as per plan, and a stylish kitchen with quartz countertops, tile backsplash, pantry, and a large center island overlooking the dining area and great room with fireplace and access to the side deck. The spacious primary bedroom features a walk-in closet and a private 3-piece ensuite with a walk-in shower, while the second bedroom, 4 piece main bathroom, and convenient main floor laundry room complete the main level. The unfinished basement offers excellent development potential for a future family room, third bedroom, and bathroom. Additional features include cathedral ceilings in the eating area and great room, central air conditioning, an HRV system, a c
$ 629,000
763 Oban Crescent, London North P, ON, N6H 2V8 house for sale | Listing ID X13583 | Royal LePage
View photo
House · for sale
$ 759,900
763 Oban Crescent, London North P, ON, N6H 2V8 house for sale | Listing ID X13583 | Royal LePage
Huron Heights
· House
· Parking
Huron Heights · House · Parking
Welcome to Oakridge Acres, where exceptional properties and timeless appeal come together in one of West London's most-sought-after neighbourhoods. Situated on an impressive 0.443-acre premium lot, this beautifully maintained home is surrounded by a pristine, park-like setting that offers both privacy and tranquility. From the moment you arrive, you'll appreciate the home's outstanding curb appeal, highlighted by over 160 feet of frontage and a circular driveway with ample parking for family and guests. A rare attached two-car garage adds incredible convenience and is a highly desirable feature in this established community. Inside, the main floor offers more than 1,350 square feet of thoughtfully designed living space. The spacious primary bedroom serves as a private retreat, complete with a walk-in closet. The five-piece main bathroom features, heated floors, a double vanity, relaxing soaker tub, and separate full-sized steam shower. The inviting living room offers a cozy gas firepla
$ 759,900
54 Mcneil Street, Strathroy Caradoc Mount Brydges, ON, N0L 1W0 house for sale | Listing ID X13587 | Royal LePage
View photo
House · for sale
$ 749,900
54 Mcneil Street, Strathroy Caradoc Mount Brydges, ON, N0L 1W0 house for sale | Listing ID X13587 | Royal LePage
Huron Heights
· House
· Patio · Garden · Fireplace · Deck · Parking
Huron Heights · House · Patio · Garden · Fireplace · Deck · Parking
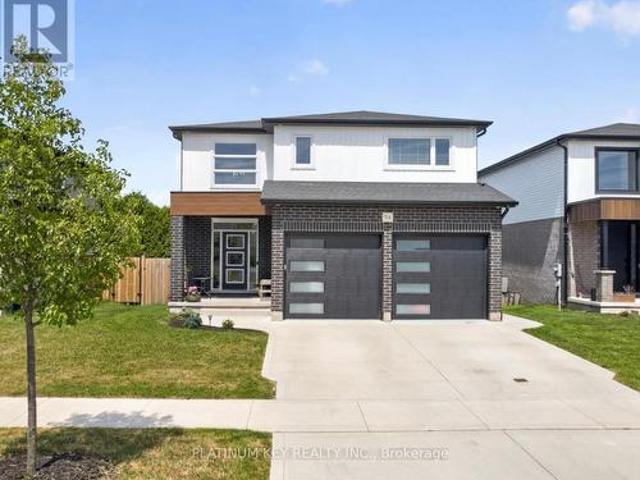
Located in the Lionsgate subdivision of Mount Brydges, this spacious two storey home backs onto greenspace with views of the soccer fields, Caradoc Community Centre, Tri-Township Arena, and Lions Park walking trails. With 4 bedrooms, 3.5 bathrooms, a fully finished lower level, and an attached 2-car garage, this home provides plenty of space for growing families. The open concept main floor is well designed and features a spacious living room with electric fireplace and backyard views, a large dining area with patio doors leading to the covered deck, and an impressive kitchen complete with granite countertops, oversized centre island, walk-in pantry, and abundant cabinetry and workspace. A convenient 2 piece powder room and inside access to the garage complete the main level. Upstairs, there are four generously sized bedrooms, including the primary suite with walk-in closet and 4-piece ensuite featuring a tiled walk-in shower. A 4 piece main bathroom and second-floor laundry room with
$ 749,900
4465 Imperial Road, Malahide Port Bruce, ON, N5H 2R2 house for sale | Listing ID X13591 | Royal LePage
View photo
House · for sale
$ 1,199,000
4465 Imperial Road, Malahide Port Bruce, ON, N5H 2R2 house for sale | Listing ID X13591 | Royal LePage
Huron Heights
· House
· Fireplace · Parking
Huron Heights · House · Fireplace · Parking
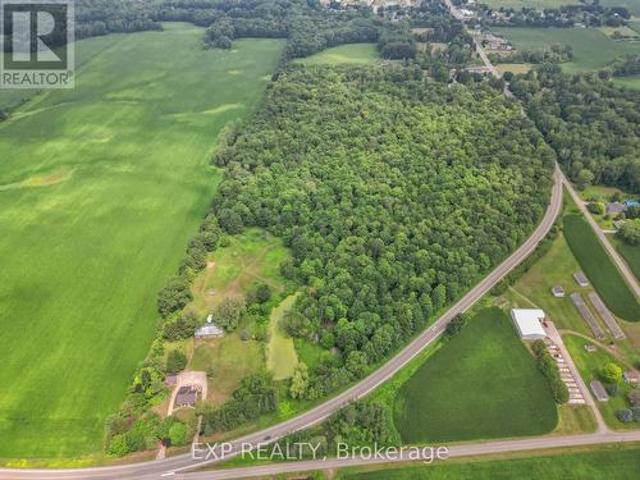
Welcome to this remarkable 50.05 acre property minutes from the beach in Port Bruce offering a rare combination of privacy, income potential, and natural beauty for the buyer looking for space to farm, roam, or simply enjoy country living. This 4 bedroom, 1 1/2 storey home has been thoughtfully updated over the years, with a steel roof on both the house and garage completed in 2019, upper floor bedrooms redesigned with new paint and flooring the same year, and two garage doors with automatic openers added in 2020. A gas fireplace was installed and a stamped concrete floor added in 2021, followed by an updated main floor bathroom with heated floors and updated plumbing in 2022, and a gravel driveway and parking area in 2023. More recently, 29 new windows and a new front door were installed in 2025, along with upper floor bedroom and hallway trim and new stairs and main floor hallway flooring and trim completed in 2026. Zoned A1 for farm and animal use, the property is enrolled in the Ma
$ 1,199,000
12 535 Topping Lane, London South N, ON, N6J 3M8 townhouse for sale | Listing ID X13585 | Royal LePage
View photo
Townhouse · for sale
$ 479,900
12 535 Topping Lane, London South N, ON, N6J 3M8 townhouse for sale | Listing ID X13585 | Royal LePage
Huron Heights
· Townhouse
· Patio · Fireplace
Huron Heights · Townhouse · Patio · Fireplace
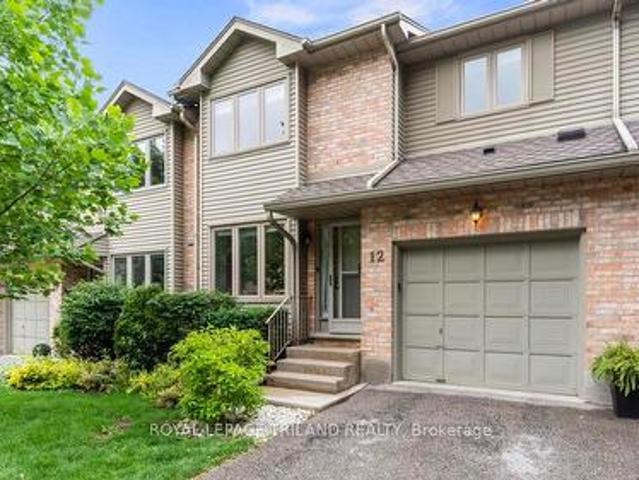
Opportunities like this don't come along often. Nestled in a quiet community of just 24 homes, this spacious 3-bedroom, 4-bathroom townhome condo offers the perfect combination of space, comfort, and low-maintenance living in one of West London's most desirable locations. Offering approximately 1,632 sq. Ft. a finished lower level, and a thoughtfully designed floorplan, this is the kind of home buyers wait for. Step inside to a bright and inviting layout featuring updated flooring and generous principal rooms. The spacious living room is anchored by a cozy gas fireplace, creating the perfect place to relax or gather with family and friends. Patio doors off the dining area open to a private back deck-ideal for morning coffee, summer evenings, or simply unwinding outdoors. The kitchen provides ample workspace and storage for everyday living, while a convenient main-floor washer and dryer hookup offers added flexibility. Upstairs, the oversized primary bedroom features a walk-in closet an
$ 479,900
59 Kinnear Crescent, London South M, ON, N6K 1V9 house for sale | Listing ID X13582 | Royal LePage
View photo
House · for sale
$ 799,900
59 Kinnear Crescent, London South M, ON, N6K 1V9 house for sale | Listing ID X13582 | Royal LePage
Huron Heights
· House
· Fireplace · Deck
Huron Heights · House · Fireplace · Deck
Welcome to this exceptional home that has been extensively renovated over the course of three years, located in a wonderful family-friendly neighbourhood in desirable Westmount. Every detail has been thoughtfully redesigned to create a stylish, functional home that's ready to enjoy. Offering 3+1 bedrooms & 2.5 beautifully updated bathrooms, the home welcomes you with a stunning foyer featuring a vaulted ceiling. Bleached oak hardwood flooring flows throughout the main level, complemented by an abundance of pot lights that fill the home with warmth and light. At the heart of the home is a bright, cheerful chef's kitchen with exceptional finishes, overlooking a spacious dining area that's perfect for family meals & entertaining. The sunroom, wrapped in windows, provides a peaceful retreat & opens onto a large composite deck, creating seamless indoor-outdoor living. The inviting main floor family room features an electric fireplace and a walkout to the deck, while the convenient main floo
$ 799,900
1761 Finley Crescent, London North I, ON, N6G 0B4 house for sale | Listing ID X13583 | Royal LePage
View photo
House · for sale
$ 879,900
1761 Finley Crescent, London North I, ON, N6G 0B4 house for sale | Listing ID X13583 | Royal LePage
Huron Heights
· House
· Parking · Cellar
Huron Heights · House · Parking · Cellar
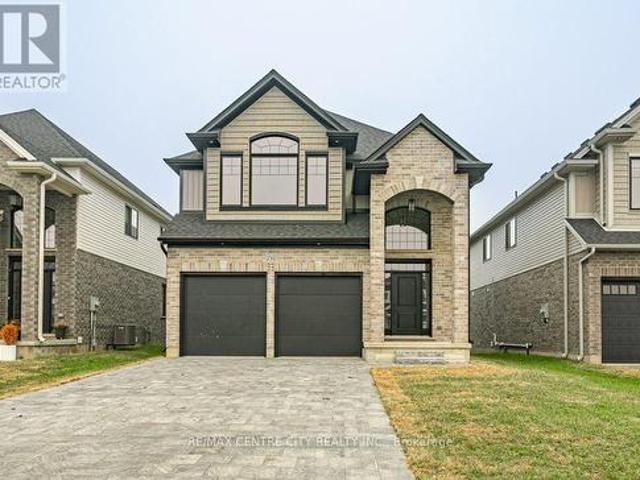
Price includes hst rebate*separate basement entrance*. Welcome to 1761 Finley Crescent, Kenmore Homes Westwood Model. This incredible layout offers approximately 2,579 square feet of finished living space. Your main floor features a grand 2 storey foyer entering into the open concept dining room, living room, and large eat in kitchen. Your eat in kitchen offers plenty of counter space along with an island perfect for family meal prep or entertaining. Additional main floor features are engineered hardwood and ceramic tile floors, your 2 piece bathroom, laundry and mudroom which enters into the 2 car garage. Your upper level features 4 bedrooms, 2 full baths and a large upper family room with oversized windows letting in plenty of natural daylight. This additional space is perfect for a growing family to have multiple living areas. Your primary bedroom offers a walk in closet and an upgraded ensuite bath. Your basement is ready to make it a separate in-law/granny suite with SEPARATE ENTR
$ 879,900
58 Braun Avenue, Tillsonburg, ON, N4G 0K4 house for sale | Listing ID X13593 | Royal LePage
View photo
House · for sale
$ 604,000
58 Braun Avenue, Tillsonburg, ON, N4G 0K4 house for sale | Listing ID X13593 | Royal LePage
Huron Heights
· House
· Patio · Parking · Fireplace · Air conditioning · Cellar
Huron Heights · House · Patio · Parking · Fireplace · Air conditioning · Cellar
HST Removed! Move in ready, the'Dodgeridge' bungalow by Hayhoe Homes offers 2 bedrooms, 2 bathrooms, and a single car garage in the desirable Northcrest Estates community. This bright, open concept home features 9 foot main floor ceilings, luxury vinyl plank flooring as per plan, and a designer kitchen with quartz countertops, tile backsplash, pantry, and a large central island overlooking the dining area and great room with a cathedral ceiling, fireplace, and access to the covered concrete patio. The spacious primary bedroom includes a cathedral ceiling and a private 3-piece ensuite with a walk-in shower. A second bedroom, 4-piece bathroom, and convenient main floor laundry complete the layout. The unfinished basement offers excellent development potential for a future family room, third bedroom, and bathroom. Additional features include central air conditioning, HRV system, covered front porch, Tarion New Home Warranty, and numerous upgrades throughout. Conveniently located close to
$ 604,000
174 Elm Street, St. Thomas, ON, N5R 1J3 house for sale | Listing ID X13589 | Royal LePage
View photo
House · for sale
$ 565,000
174 Elm Street, St. Thomas, ON, N5R 1J3 house for sale | Listing ID X13589 | Royal LePage
Huron Heights
· House
· Garden · Office room · Parking · Cellar
Huron Heights · House · Garden · Office room · Parking · Cellar
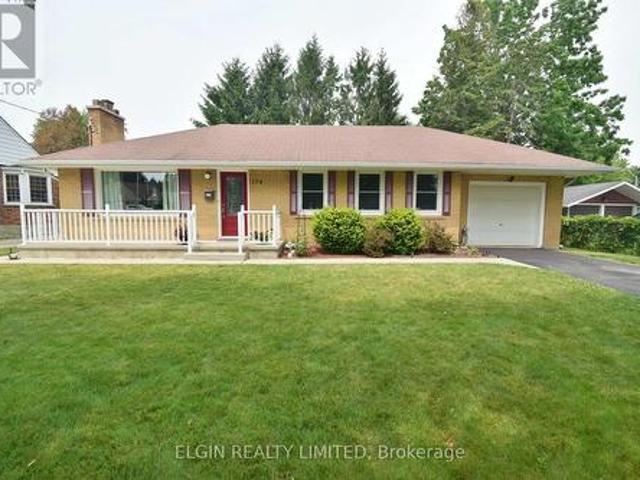
Welcome to this beautifully updated 3+1 bedroom home in a convenient St. Thomas location, just steps from St. Thomas Elgin General Hospital. Situated on a bus route and close to shopping, restaurants, schools, Pinafore Park, and other everyday amenities, this home offers both comfort and convenience. Inside, you'll find a bright, move-in-ready interior featuring a fully renovated kitchen with modern cabinetry, new countertops, sink, and faucet, as well as a beautifully remodeled bathroom. The main floor has been refreshed with new flooring, baseboards, updated light fixtures, and fresh paint throughout, creating a clean and modern feel. The partially finished basement provides additional living space with a fourth bedroom and den, making it ideal for a growing family, guests, a home office, or hobby room. Outside, enjoy a generous backyard complete with a new storage shed, while the private driveway and attached single-car garage provide ample parking and convenience. Extensive updates
$ 565,000
1266 Silverfox Drive, London North S, ON, N6G 0V8 house for sale | Listing ID X13584 | Royal LePage
View photo
House · for sale
$ 1,100,000
1266 Silverfox Drive, London North S, ON, N6G 0V8 house for sale | Listing ID X13584 | Royal LePage
Huron Heights
· House
· Office room
Huron Heights · House · Office room
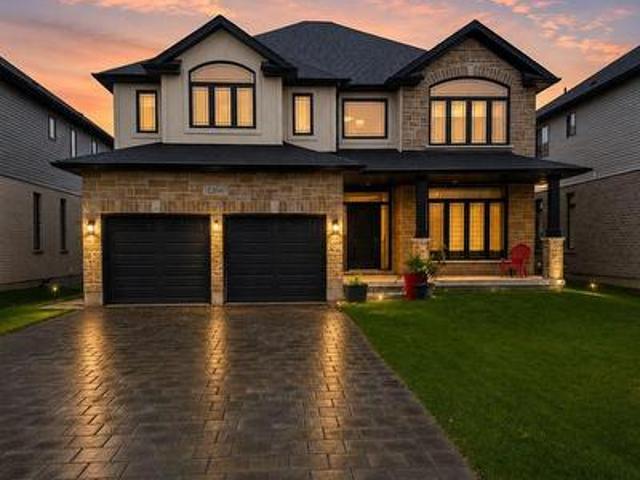
Welcome to this exceptional executive home in one of North London's most desirable communities, offering over 4,000 sq. Ft. of beautifully finished living space, including a fully self-contained walk-out secondary dwelling. Backing onto scenic walking trails and surrounded by parks, top-rated schools, and the convenience of Hyde Park shopping and everyday amenities, this property perfectly blends luxury, flexibility, and location. The bright and thoughtfully designed main home features 4 spacious bedrooms, 2.5 bathrooms, and an open-concept layout ideal for modern family living. The main floor offers a dedicated home office/den, an elegant dining area, a welcoming family room, a stylish kitchen with ample cabinetry and workspace, a convenient powder room, and a main-floor laundry room. Upstairs, the impressive primary retreat boasts a spa-inspired 5-piece ensuite and walk-in closet, while three additional generously sized bedrooms and a full bathroom provide plenty of space for the ent
$ 1,100,000
27 Bartlett Crescent, London South M, ON, N6K 1W3 house for sale | Listing ID X13584 | Royal LePage
View photo
House · for sale
$ 699,900
27 Bartlett Crescent, London South M, ON, N6K 1W3 house for sale | Listing ID X13584 | Royal LePage
Huron Heights
· House
· Garden · Fireplace
Huron Heights · House · Garden · Fireplace
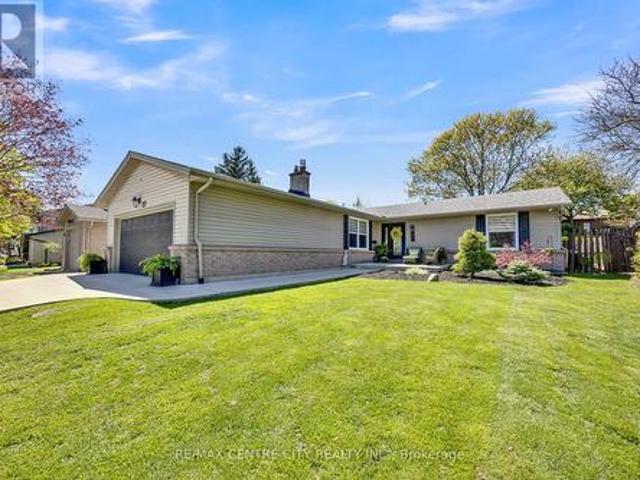
Welcome to this beautifully maintained bungalow in the highly sought-after Westmount neighbourhood, a home that truly checks all the boxes! Nestled on a desirable no-sidewalk lot, this charming 3-bedroom, 3-bathroom home offers the perfect blend of comfort, style, and outdoor enjoyment. From the moment you arrive, the picture-perfect front yard, landscaped surroundings, concrete driveway, and impressive curb appeal make a lasting first impression. Step inside to a warm and inviting layout designed for everyday living and memorable gatherings. The cozy living room features a gas fireplace, creating the perfect space to unwind after a long day. The updated kitchen is both stylish and functional, showcasing modern cabinetry, stainless steel appliances, and plenty of space for family meals and entertaining. The main floor also offers three generously sized bedrooms, a bright dining area, a welcoming family room, and convenient bathrooms designed for comfortable family living. The partly fi
$ 699,900
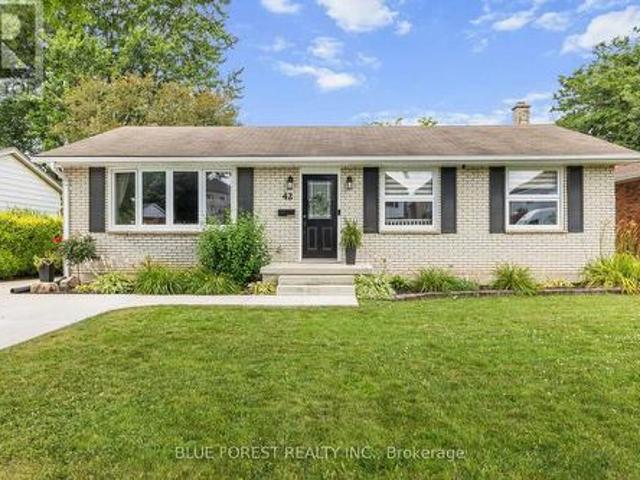
42 Dunwich Drive, St. Thomas, ON, N5R 4T9 house for sale | Listing ID X13587 | Royal LePage
View photo
House · for sale
$ 534,999
42 Dunwich Drive, St. Thomas, ON, N5R 4T9 house for sale | Listing ID X13587 | Royal LePage
Huron Heights
· House
· Deck
Huron Heights · House · Deck
Welcome to 42 Dunwich Drive, St. Thomas a beautifully maintained 3-bedroom, 2-bathroom brick ranch offering comfort, space, and modern updates. Located on a spacious fully fenced lot in a quiet mature neighbourhood, this inviting home features a well designed layout with excellent indoor and outdoor living space. The bright living room is filled with natural light and flows into the main living areas. The updated kitchen offers convenient access to the rear covered sun deck, perfect for outdoor dining and relaxing. The main floor also includes a formal dining room, three bedrooms, ample storage, and an updated 4-piece bathroom. The finished lower level adds valuable living space with an oversized family room ideal for a home theatre, recreation area, office, or family gatherings, along with a second bathroom featuring a shower, toilet, and sink. Updates include a renovated kitchen, updated bathrooms, windows throughout, and a new spacious concrete driveway. Enjoy the privacy of the ful
$ 534,999
15 Matheson Crescent, Innerkip, ON, N0J 1M0 house for sale | Listing ID 40849 | Royal LePage
View photo
House · for sale
$ 745,900
15 Matheson Crescent, Innerkip, ON, N0J 1M0 house for sale | Listing ID 40849 | Royal LePage
Huron Heights
· House
· Garden · Fireplace
Huron Heights · House · Garden · Fireplace
Welcome to 15 Matheson Crescent. Where Comfort Meets Lifestyle Nestled on a quiet, low-traffic crescent, this beautifully maintained, move-in ready home offers the perfect blend of functionality, comfort, and thoughtful upgrades ideal for growing families or those who love to entertain. Step into a bright and inviting main level featuring modern finishes and a seamless flow between the living, dining, and kitchen spaces perfect for both everyday living and hosting. What truly sets this home apart is the fully finished lower level, designed to feel like a second living space. Downstairs, you’ll find two oversized bedrooms, including one with a walk-in closet, a spacious living area with a cozy gas fireplace, and a spa-inspired bathroom complete with dual sinks and heated floors bringing comfort and luxury together. This versatile space is ideal for extended family, guests, or a private retreat. Step outside to a fully fenced backyard, perfect for kids and pets, complete with a natural g
$ 745,900
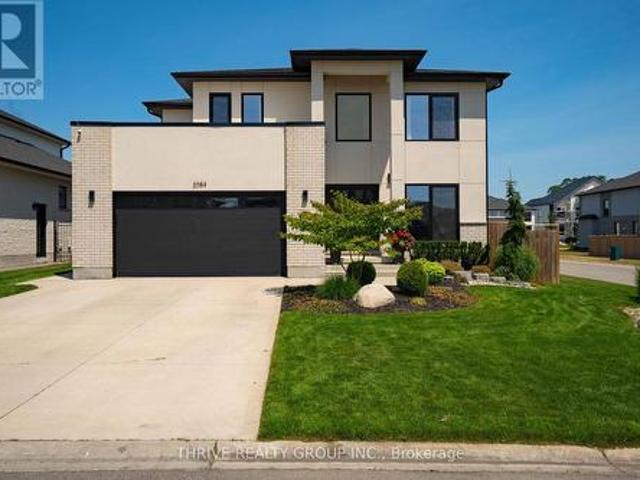
2084 Tyson Walk, London South K, ON, N6K 5R4 house for sale | Listing ID X13582 | Royal LePage
View photo
House · for sale
$ 1,049,000
2084 Tyson Walk, London South K, ON, N6K 5R4 house for sale | Listing ID X13582 | Royal LePage
Huron Heights
· House
· Fireplace
Huron Heights · House · Fireplace
Welcome to 2084 Tyson Walk, a stunning custom-built contemporary home in the heart of Byron, just steps from Boler Mountain, scenic trails, and all the amenities this sought-after neighbourhood has to offer. Thoughtfully designed with over 2,400 sq. Ft. of living space, this home showcases clean modern architecture, German-engineered windows and doors, and a bright open concept layout that's ideal for both everyday living and entertaining. The kitchen flows seamlessly into the dining and living areas, anchored by a sleek electric fireplace. Upstairs, you'll find four spacious bedrooms and three beautifully appointed bathrooms. The primary suite features a walk-in closet and a luxurious 5-piece ensuite. Two additional bedrooms are connected by a convenient Jack and Jill 4-piece bathroom, while the fourth bedroom enjoys its own private 5-piece ensuite, offering exceptional comfort and privacy for family or guests. Additional highlights include a high-efficiency smart thermostat, 2020 kit
$ 1,049,000
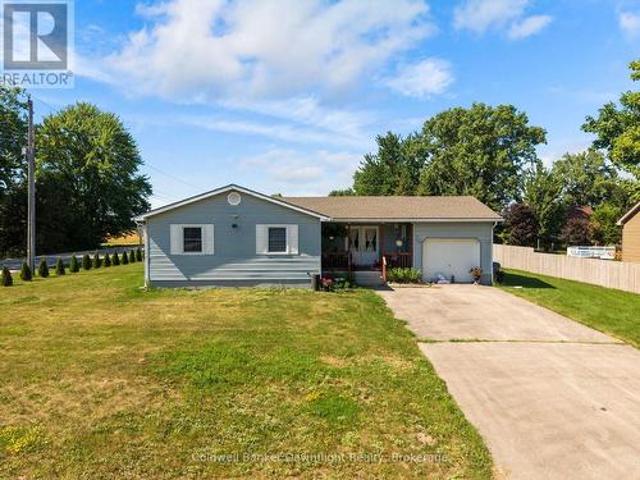
36810 Crediton Road, South Huron Stephen, ON, N0M 1N0 house for sale | Listing ID X13592 | Royal LePage
View photo
House · for sale
$ 464,900
36810 Crediton Road, South Huron Stephen, ON, N0M 1N0 house for sale | Listing ID X13592 | Royal LePage
Huron Heights
· House
· Garden · Office room · Fireplace · Parking
Huron Heights · House · Garden · Office room · Fireplace · Parking
Set on a spacious corner lot in the quiet community of Shipka, this well maintained bungalow offers comfortable one floor living with a functional layout and plenty of outdoor space to enjoy. Step inside from the covered front porch to an open and welcoming main floor where the kitchen overlooks the bright living room, creating an ideal space for everyday living and entertaining. The living room is filled with natural light and features an electric fireplace, while down the hall you'll find three comfortable bedrooms and a 3 piece bathroom. Conveniently located off the kitchen, the attached finished garage offers inside entry, a garage door opener, and direct access to the backyard, making it easy to step outside for summer BBQs and evenings with family and friends. The fully finished lower level expands your living space with a large rec room, a second 3 piece bathroom complete with a clawfoot tub, a utility room, and an additional flex room that could be used as a home office, hobby
$ 464,900
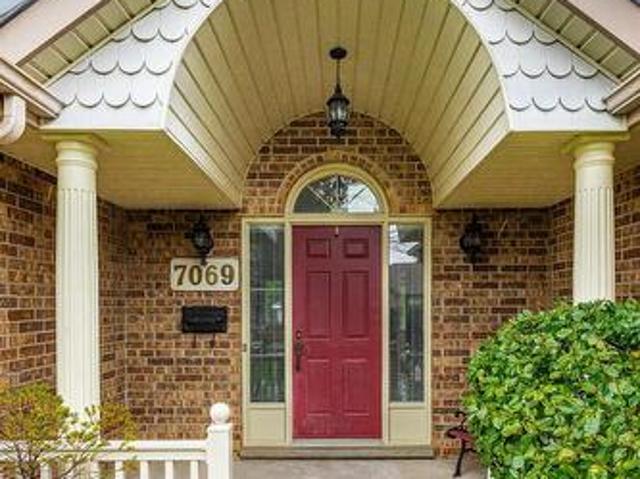
7069 Diane Crescent, London South V, ON, N6P 1G2 house for sale | Listing ID X13582 | Royal LePage
View photo
House · for sale
$ 829,900
7069 Diane Crescent, London South V, ON, N6P 1G2 house for sale | Listing ID X13582 | Royal LePage
Huron Heights
· House
· Patio · Parking · Fireplace
Huron Heights · House · Patio · Parking · Fireplace
Welcome home to 7069 Diane Cres! This cozy bungalow has been lovingly cared for for 26 years and is perfect for all stages in life and is situated in the beautiful, well established area of Lambeth. You have quick access to the 402/401, grocery stores, schools, restaurants, quick convenience of Tim Hortons, pizza, LCBO, with Lambeth and Talbot Village easily accessed for amenities! This home is solid brick construction, built in 1988 and is awaiting your personal touches to make it yours! When you pull up to the home you will see an interlock double wide drive with parking space for 4 cars and a double garage with inside entry. You will enter to the spacious foyer with closets and a view to the sunken living room with vaulted ceilings, ample light from skylights and a brick gas fireplace to cozy up to in winter. Off the living room to one side is the kitchen, breakfast area and adjacent dining room which make it perfect to entertain. You have patio door access off the breakfast area to
$ 829,900
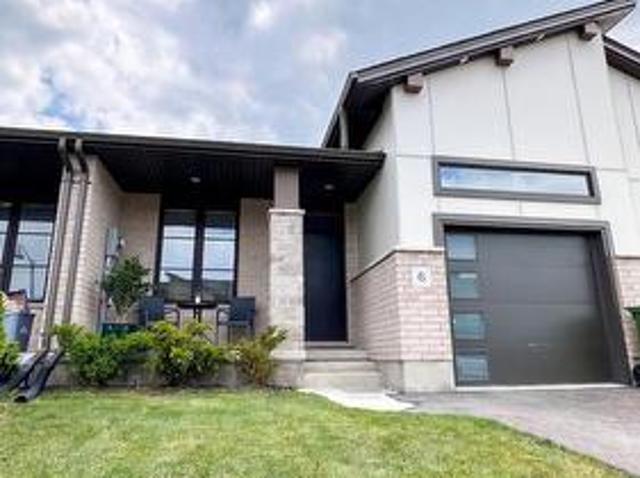
6 Evylean Court, St. Thomas, ON, N5R 0P6 house for sale | Listing ID X13588 | Royal LePage
View photo
House · for sale
$ 591,225
6 Evylean Court, St. Thomas, ON, N5R 0P6 house for sale | Listing ID X13588 | Royal LePage
Huron Heights
· House
· Garden · Deck · Parking · Air conditioning · Cellar
Huron Heights · House · Garden · Deck · Parking · Air conditioning · Cellar
Fully finished freehold townhome. No condo fees. Built 2024, this one-storey home lives large with a fully finished basement, offering 3 bedrooms, 3 full bathrooms and living spaces on two levels. Main floor: open-concept great room and kitchen with breakfast bar, undermount sink and hard-surface counters, luxury vinyl plank throughout, plus a primary bedroom with private ensuite and walkout to the rear deck. A second bedroom and full bath complete the level. The professionally finished lower level adds a spacious family room and third bedroom with a lot more space for additional rooms. Fully fenced yard, high-efficiency gas furnace, central air, HRV, attached garage and private drive. Balance of Tarion New Home Warranty. Close to parks, trails and a new on-site elementary school in a fast-growing family community. (Id: 27)
$ 591,225
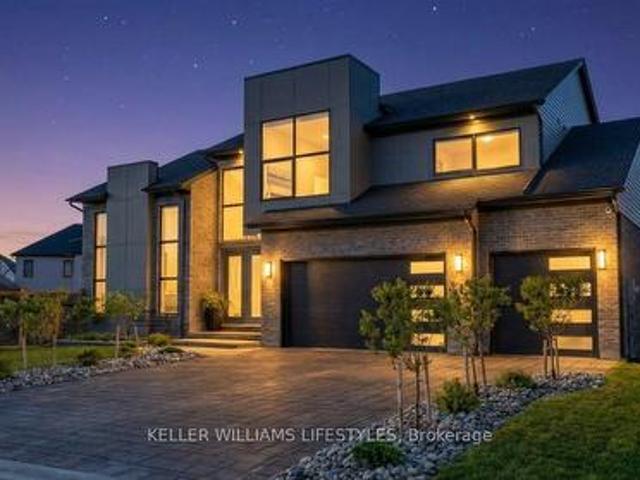
21 Locky Lane, Middlesex Centre Kilworth, ON, N0L 1R0 house for sale | Listing ID X13582 | Royal LePage
View photo
House · for sale
$ 1,099,000
Updated
21 Locky Lane, Middlesex Centre Kilworth, ON, N0L 1R0 house for sale | Listing ID X13582 | Royal LePage
Huron Heights
· House
· Garden · Parking · Equipped kitchen
Huron Heights · House · Garden · Parking · Equipped kitchen
Imagine coming home to a space designed around how you actually live-whether you're cooking for the family, hosting dinner parties, or simply enjoying a quiet evening. Thoughtfully crafted and beautifully landscaped for families and professionals alike, this custom-built 3-Car garage residence showcases refined updates, contemporary design, and exceptional craftsmanship in every detail. At its core lies an impressive kitchen designed for both daily life and sophisticated entertaining-complete with premium cabinetry, top-tier countertops, polished brass hardware, and a luxury Fisher & Paykel appliance suite featuring a gas range and innovative dual dishwasher drawers. Rich white oak hardwood flows naturally throughout, while thoughtfully chosen light fixtures and finishes bring style to every room. Smart motorized window controls let you adjust lighting and ambience with a simple tap on your phone. Step outside to discover exceptional outdoor living with a backyard that easily accommoda
$ 1,099,000

Get email alerts

Don't miss out: be the first to know about new properties

The alert was correctly created

On subscribing you accept the conditions of use and the privacy policy
Alert
Receive new ads in your inbox
Save this search
Receive alerts for new listings

We'll send you an email when we have new properties for: "Houses for sale in Huron Heights"

The alert was correctly created

Get email alerts and be the first to see new listings
Required field
On subscribing I accept the terms of the privacy policy
Perfect! You'll soon start receiving new listings via email
Alert
Receive an email when we have new ads for Houses for sale in Huron Heights
Save this search
Filters

Bedrooms

Area (sq.ft)

sq.ft
sq.ft

Price

$
$

Filter by property type

Bathrooms

Clear all filters
Receive notifications when new entries are published.