4,384 properties for sale in Improvement District No 13 Elk Island

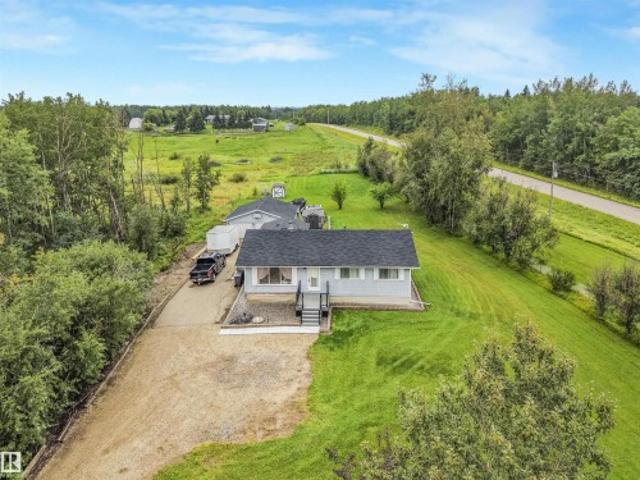
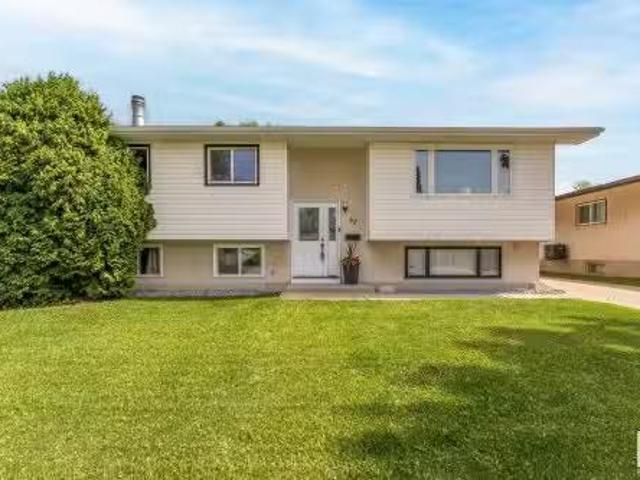
67 Summerfield Point E, Sherwood Park, AB, T8H 2P6 house fo.
View photo
House · for sale
$ 456,900
$ 378/sq.ft
67 Summerfield Point E, Sherwood Park, AB, T8H 2P6 house fo.
Improvement District No 13 Elk Island
· 1,206 sq.ft · 3 Bedrooms · 2 Baths · House
· Patio · Garden · Fireplace · Parking · Air conditioning · Cellar
Improvement District No 13 Elk Island · 1,206 sq.ft · 3 Bedrooms · 2 Baths · House · Patio · Garden · Fireplace · Parking · Air conditioning · Cellar
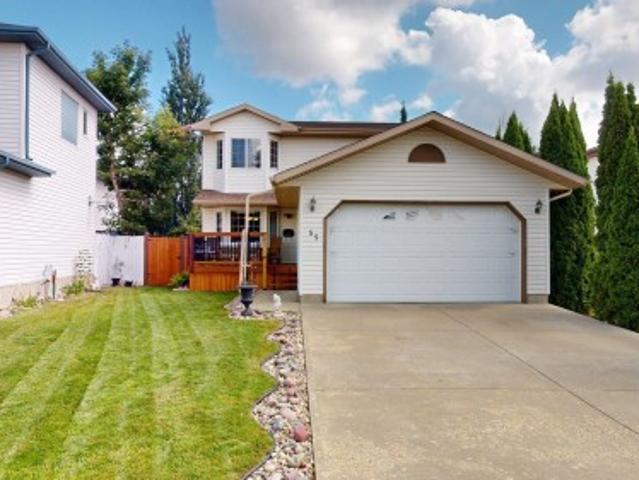
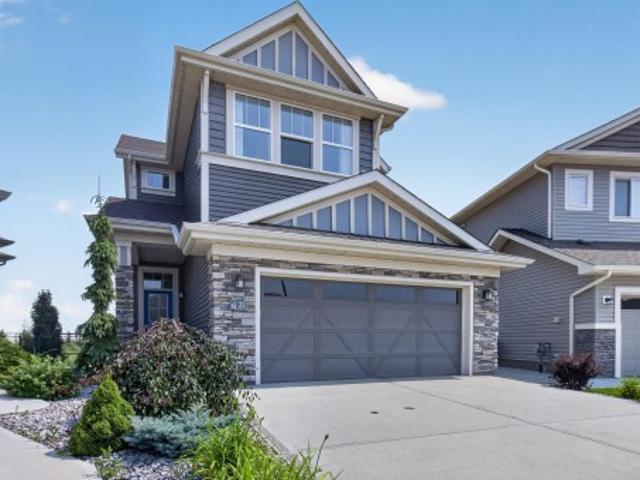
OUTSTANDING VALUE! AC, HIGH-EFF FURNACE (Oct,24), SHINGLES+UPGRADED ATTIC INSULATION (2021), HEATED GARAGE wSTAIR ACCESS TO LOADS OF ATTIC STORAGE This IMPRESSIVE 2 Storey is in a CULDESAC w a Side & Back Lane access to the Detached Double HEATED Garage! The Main Floor features an Abundance of WindowsNatural Light, an Open Concept with the Spacious Kitchen overlooking the Dinette & Living room wa Gas Fireplace. The Upstairs offers 3 Bedroom & a HUGE 4 pce Bathroom wa Shower & an Oversized Soaker Tub! The Huge Primary Bedroom boasts a Walk-In Closet. The Partially Finished Basement includes a Family room w Built in Shelving, Wet Bar, Laundry Area wCounter & Sink, Roughed in Bathroom in the Studio & Under Stair Access for Additional Storage. The Backyard features a Patio, a Gas Line, ARTIFICIAL GRASS & a Storage Shed! Still available at ListedBuy!
$ 456,900
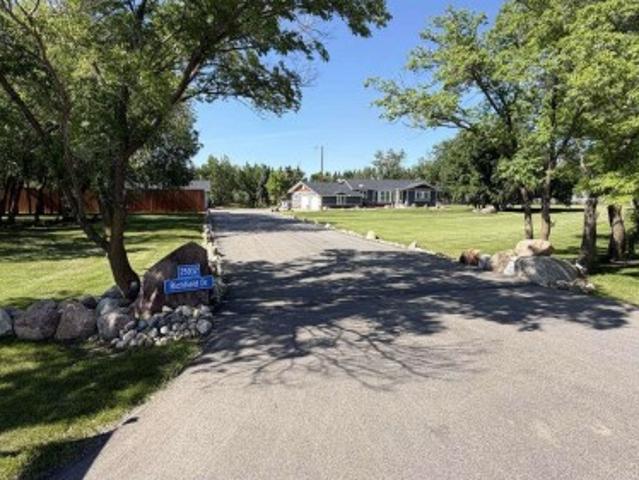
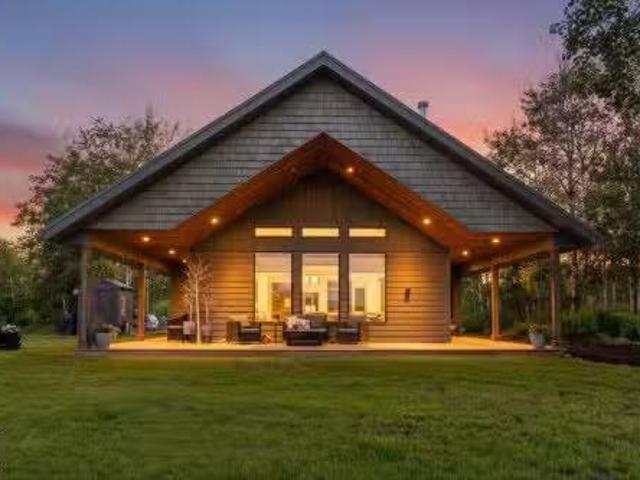
25032 Richfield Road, Rural Sturgeon County, AB, T8T 1H8 house for sale | Listing ID E4497 | Royal LePage
View photo
House · for sale
$ 1,355,000
25032 Richfield Road, Rural Sturgeon County, AB, T8T 1H8 house for sale | Listing ID E4497 | Royal LePage
Improvement District No 13 Elk Island
· House
· Garden
Improvement District No 13 Elk Island · House · Garden
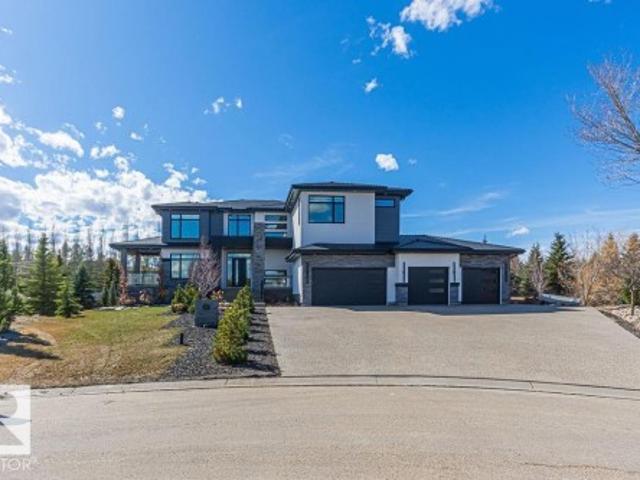
For more info, please click on'View Listing on Realtor Website'. This is the one you’ve been waiting for — a private, well-appointed acreage that truly delivers on space, exterior updates, and lifestyle. Tucked away on 2.12 beautifully treed acres out of subdivision in Sturgeon County, this property offers the perfect combination of a ready to make it yours home with a high-function shop, all wrapped in mature trees, professional landscaping, and a brand-new paved driveway. You’ll love the combination of yard space with the unbelievably close proximity to the city. Dont miss out!
$ 1,355,000
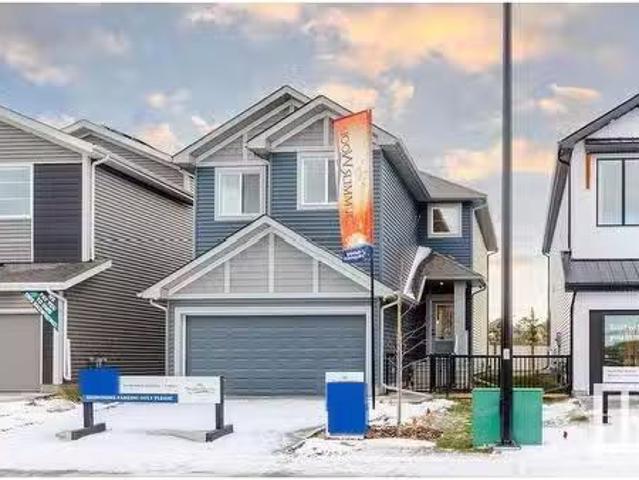
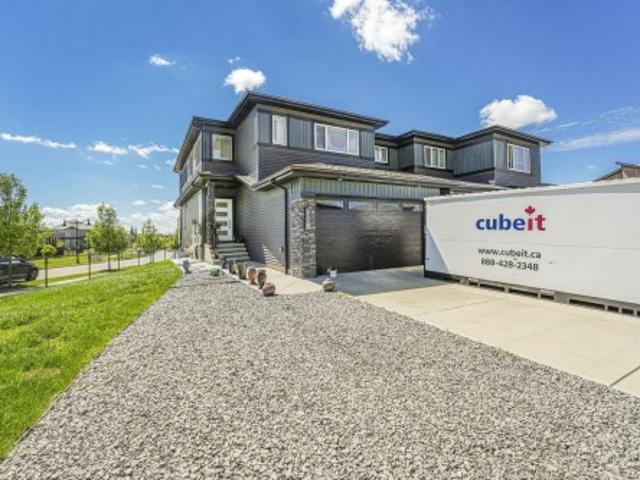
210 Sedum Way, Sherwood Park, AB, T8H 2X8 house for sale Li.
View photo
House · for sale
$ 749,998
$ 370/sq.ft
210 Sedum Way, Sherwood Park, AB, T8H 2X8 house for sale Li.
Improvement District No 13 Elk Island
· 2,024 sq.ft · 3 Bedrooms · 3 Baths · House
· Air conditioning
Improvement District No 13 Elk Island · 2,024 sq.ft · 3 Bedrooms · 3 Baths · House · Air conditioning
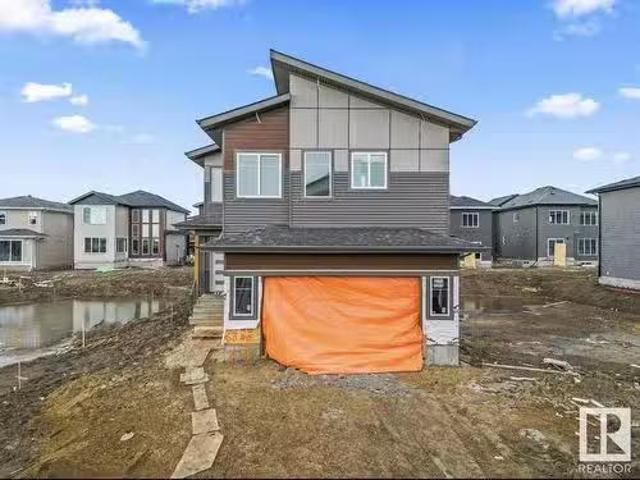
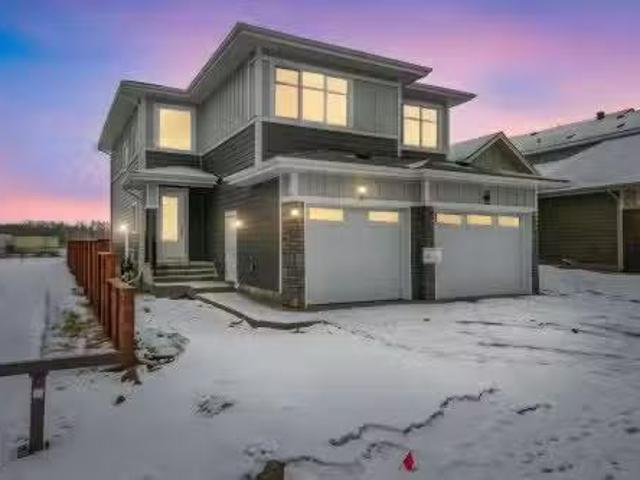
SHOW HOME FOR SALE! Welcome to the Louise built by the award-winning builder Pacesetter homes and is located in the heart of Summerwood and just steps to the neighborhood park and walking trails. As you enter the home you are greeted by luxury vinyl plank flooring throughout the great room, kitchen, and the breakfast nook. Your large kitchen features tile back splash, an island a flush eating bar, quartz counter tops and an undermount sink. Just off of the kitchen and tucked away by the front entry is a 2 piece powder room. Upstairs is the masters retreat with a large walk in closet and a 4-piece en-suite. The second level also include 2 additional bedrooms with a conveniently placed main 4-piece bathroom and a good sized bonus room. Close to all amenities and easy access to Yellowhead Trail. This Show home has tons of upgrades and also includes all the furniture, AC, window coverings and so much more! Still available at ListedBuy!
$ 749,998
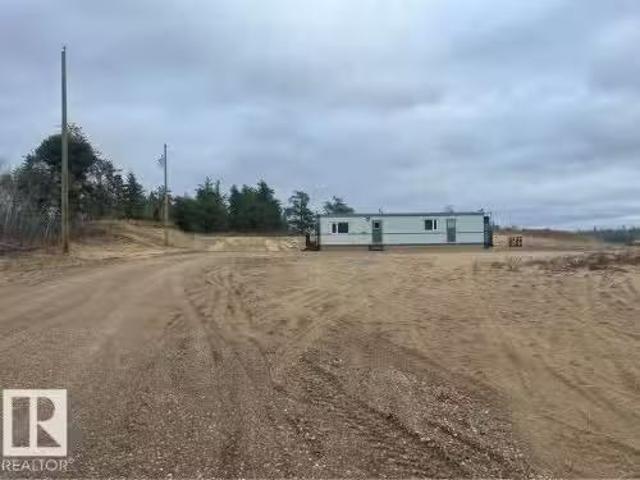
56513 Range Rd. 222, Rural Sturgeon County, AB, T8L 5B1 vaca.
View photo
House · for sale
$ 328,500
56513 Range Rd. 222, Rural Sturgeon County, AB, T8L 5B1 vaca.
Improvement District No 13 Elk Island
· 1 Bedroom · House
Improvement District No 13 Elk Island · 1 Bedroom · House
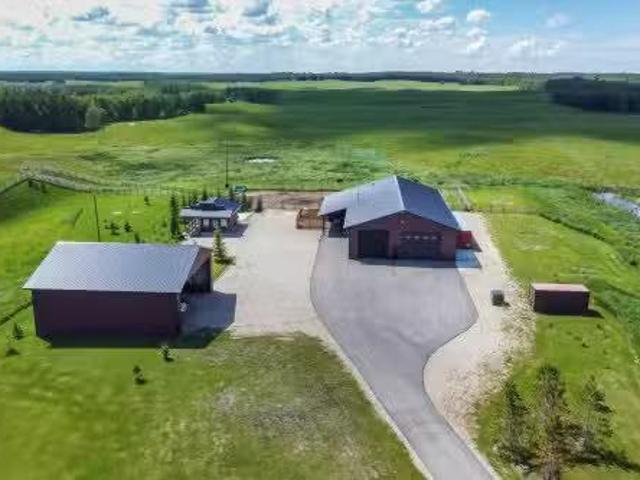
Perfect 2.47 Acres in the Industrial Heartland, with a Security Suite, living quarters, Kitchen, 1 Bedroom, Shower, Washroom. Instant Business Location. Zoned Industrial, Has Services. (Well 170, 3300 Holding Tank, Electrical, 9 Miles east of Gibbons, 7.5 miles North to Redwater. Still available at ListedBuy!
$ 328,500
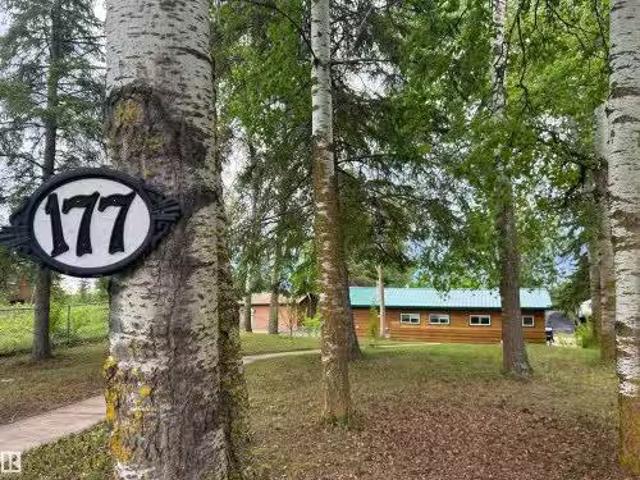
177 51551 Range Road 212A, Rural Strathcona County, AB, T8G 1B.
View photo
House · for sale
$ 329,900
$ 340/sq.ft
177 51551 Range Road 212A, Rural Strathcona County, AB, T8G 1B.
Improvement District No 13 Elk Island
· 969 sq.ft · 2 Bedrooms · 1 Bath · House
· Garden · Fireplace · Sauna · Parking
Improvement District No 13 Elk Island · 969 sq.ft · 2 Bedrooms · 1 Bath · House · Garden · Fireplace · Sauna · Parking
Nestled amongst the trees and sounds of nature, backing onto the lake, this cozy home, in one of the most charming communities in Strathcona County, Collingwood Cove, is cute as a button. The welcoming from porch leads you into the living room with fireplace and tons of windows inviting the outside in and allowing you to look out at your sprawling yard. The bright updated kitchen with vaulted ceilings and upgraded appliances is open to the dining area. Even the bathroom is just darling, with a claw foot tub! The master bedroom is large with closet organizer and leads to the washerdryer (new!) room which has a separate entrance to the outside. The second bedroom is perfect for a nursery. The thoughtful design choices, mixing modern with rustic, suits this home and community perfectly. Truly the perfect place for YOU! A fantastic price makes this home a MUST SEE. The yard has two sheds, one tarp garage (10x20) and a Sauna (seller open to including for extra). BONUS: The water and sewer i
$ 329,900
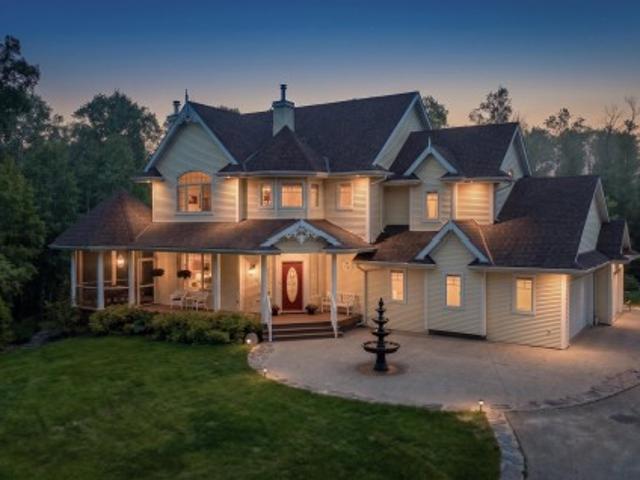
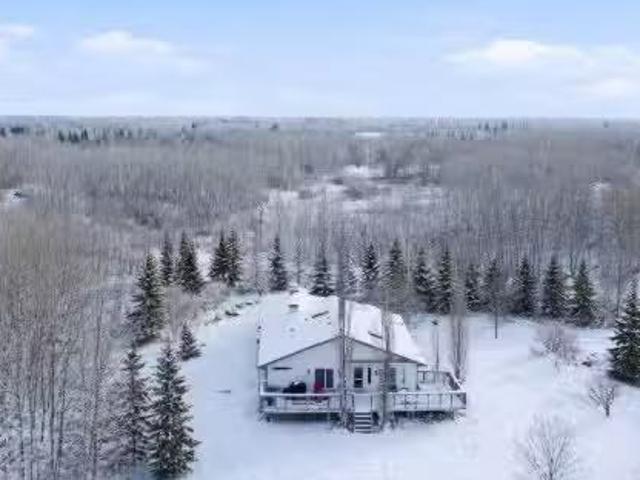
23007 Twp Rd 505A, Rural Leduc County, AB, T0B 3M1 house for sale | Listing ID E4491 | Royal LePage
View photo
House · for sale
$ 1,174,900
23007 Twp Rd 505A, Rural Leduc County, AB, T0B 3M1 house for sale | Listing ID E4491 | Royal LePage
Improvement District No 13 Elk Island
· House
· Patio · Garden · Fireplace · Cellar
Improvement District No 13 Elk Island · House · Patio · Garden · Fireplace · Cellar
Welcome to your private modern farmhouse retreat, perfectly situated on 7.17 beautifully treed acres outside of a subdivision for the ultimate blend of privacy, luxury, and country living. Fully renovated with timeless farmhouse finishes throughout, this stunning home offers a warm yet elevated design from top to bottom. Upstairs features 3 spacious bedrooms, 2.5 bathrooms, a bonus room, and convenient upstairs laundry. The heart of the home is the dream kitchen overlooking the professionally landscaped backyard, complete with stainless steel appliances, soapstone countertops, ceiling-height cabinetry, and an open flow into the inviting living room with a cozy wood burning fireplace. Enjoy peaceful mornings and relaxing evenings from the screened-in patio surrounded by nature. The fully finished walkout basement adds 2 more bedrooms and a full bathroom. Outside is truly exceptional with a waterfall feature, 4 patios, total privacy among mature trees, an electric iron gate, and newer se
$ 1,174,900
Confidential Street, Confidential, AB, None commercial for s.
View photo
House · for sale
$ 849,000
$ 188/sq.ft
Confidential Street, Confidential, AB, None commercial for s.
Improvement District No 13 Elk Island
· 4,499 sq.ft · House
Improvement District No 13 Elk Island · 4,499 sq.ft · House
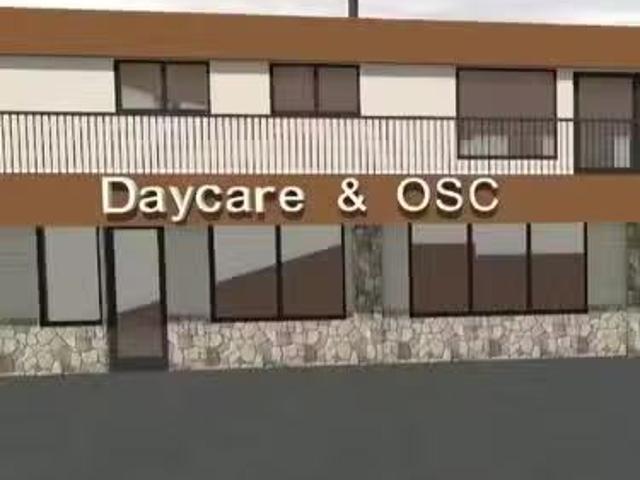
87 Child Capacity Day Care -Central LocationOnly daycare in town! Established for many years, Stable, long term staff. Recently renovated and painted.High quality furniture, lunch and snacks provided.Beautiful large outdoor play area. Economical, Below Market sale. 35 mins from Anthony Henday Dr (id:27). Still available at ListedBuy!
$ 849,000
55 Catalina Drive, Sherwood Park, AB, T8H 2B4 house for sale | Listing ID E4504 | Royal LePage
View photo
House · for sale
$ 629,900
55 Catalina Drive, Sherwood Park, AB, T8H 2B4 house for sale | Listing ID E4504 | Royal LePage
Improvement District No 13 Elk Island
· House
· Garden · Fireplace · Deck · Parking · Air conditioning · Cellar
Improvement District No 13 Elk Island · House · Garden · Fireplace · Deck · Parking · Air conditioning · Cellar
Spacious 2-storey home offering approximately 1,931 sq. Ft. of above-grade living space with 3 bedrooms and 2.5 bathrooms. Built in 2000, this well-appointed home features a large open kitchen with a moveable centre island, fridge, stove and built-in dishwasher, a generous dining area, gas fireplace, central air conditioning, and a combination of hardwood and tile flooring with carpet in the bedrooms. The spacious primary bedroom includes a walk-in closet and large ensuite with a jetted tub and corner shower. The basement is approximately 80% finished and offers a large open recreation area, additional flexible living space, and plumbing in place for a future bathroom. Outside, enjoy a double attached garage, large backyard deck, established trees and flower planters, plus several recent improvements including new shingles, a new fence, new front deck, and a 2024 hot water heater. A spacious and functional home with plenty of room inside and out
$ 629,900
34 Cheval Close, Sherwood Park, AB, T8H 2Z3 house for sale | Listing ID E4503 | Royal LePage
View photo
House · for sale
$ 474,900
34 Cheval Close, Sherwood Park, AB, T8H 2Z3 house for sale | Listing ID E4503 | Royal LePage
Improvement District No 13 Elk Island
· House
· Parking · Cellar
Improvement District No 13 Elk Island · House · Parking · Cellar
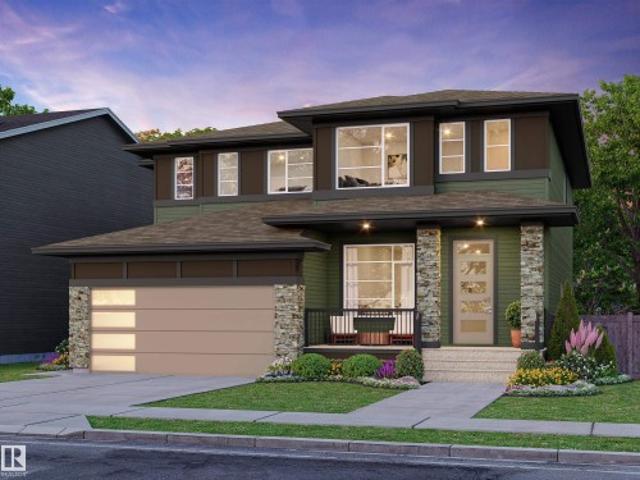
Welcome to Cambrian in Sherwood Park! The Cooper model by award-winning Rohit Homes offers 1386sqft with 3 bedrooms, 2.5 baths and a double attached garage tucked onto a quiet cul-de-sac on a large lot. Finished in the Wild North Design Interior, blending earthy textures and grounded warmth inspired by the land. The open-concept main floor features 9' ceilings & a modern kitchen with quartz island, pantry and abundant cabinetry overlooking the dining and living areas. Upstairs you’ll find a spacious primary suite with walk-in closet and ensuite, plus two additional bedrooms, full bath, upstairs laundry and convenient linen storage. Separate side entrance provides excellent potential for a future basement suite. Highlights include triple-pane windows, a high-efficiency furnace, and front & back landscaping included. Steps from parks, playgrounds and 8 km of ravine trails through Oldman Creek with easy access to the Henday. Photos may not reflect exact home
$ 474,900
172 Catria Point E, Sherwood Park, AB, T8H 3B2 house for sale | Listing ID E4494 | Royal LePage
View photo
House · for sale
$ 434,900
Updated
172 Catria Point E, Sherwood Park, AB, T8H 3B2 house for sale | Listing ID E4494 | Royal LePage
Improvement District No 13 Elk Island
· House
· Garden · Parking · Cellar
Improvement District No 13 Elk Island · House · Garden · Parking · Cellar
Welcome to Cambrian in Sherwood Park. This move-in ready Talo model by award-winning Rohit Homes offers 1,506 sq ft with 3 bedrooms, 2.5 baths and a double detached garage. Finished in the stunning Ethereal Zen designer interior, the open-concept main floor features a modern kitchen with quartz island, pantry and abundant cabinetry overlooking the dining and living areas. 9' ceilings enhance the bright main floor. Upstairs you’ll find a spacious primary suite with walk-in closet and 4-piece ensuite, plus two additional bedrooms, full bath, upstairs laundry and a versatile flex room. Separate side entrance provides excellent potential for a future basement suite. Highlights include triple-pane windows and a high-efficiency furnace. Relax in your private yard or explore Cambrian’s parks, playgrounds, dog park and 8 km of ravine trails through Oldman Creek. Photos may not reflect exact home
$ 434,900
21 Sapphire Cove, Sherwood Park, AB, T8H 1Z8 house for sale | Listing ID E4500 | Royal LePage
View photo
House · for sale
$ 895,707
21 Sapphire Cove, Sherwood Park, AB, T8H 1Z8 house for sale | Listing ID E4500 | Royal LePage
Improvement District No 13 Elk Island
· House
· Garden · Fireplace · Deck · Parking · Cellar
Improvement District No 13 Elk Island · House · Garden · Fireplace · Deck · Parking · Cellar
Backing the pond! ~ incredible location! Welcome to 21 Sapphire Cove in Sherwood Park! Gorgeous 2 storey home with a fully finished walkout basement! A rare find offering high quality finishings throughout. Open concept, generous entry way, hardwood floors and an abundance of windows. Stunning kitchen! Gorgeous countertops, cabinetry, pantry & high-end appliances including a gas stove. Large dining area & spacious living room with fireplace. Main floor powder room and an awesome mud room. Upstairs are 3 bedrooms, a bonus room, 4-piece bathroom & laundry room. The Primary Bedroom features a beautiful ensuite & walk-in closet. Amazing basement with family room & wet bar, 3-piece bathroom & storage space. There are 9ft ceilings on all 3 levels! OVERSIZED & HEATED Double attached garage with epoxy flooring. Incredible backyard! Retaining wall, some artificial turf, plus TWO huge decks to enjoy the amazing view! 12 solar panels included! Quiet cul-de-sac location in one of Sherwood Park's b
$ 895,707
97 Pinnacle Terrace, Rural Sturgeon County, AB, T8T 0B5 house for sale | Listing ID E4483 | Royal LePage
View photo
House · for sale
$ 2,397,000
97 Pinnacle Terrace, Rural Sturgeon County, AB, T8T 0B5 house for sale | Listing ID E4483 | Royal LePage
Improvement District No 13 Elk Island
· House
· Office room · Terrace · Gym · Deck · Parking · Cellar
Improvement District No 13 Elk Island · House · Office room · Terrace · Gym · Deck · Parking · Cellar
Welcome home to this beautiful custom built 4456 Sq/Ft 2-St WALKOUT w/over 6700 sq/ft of total living space! This lovely layout boasts 7 bed & 7 bath w/3 separate laundry areas, one on each level! Upon entrance, you are greeted to an open concept floor plan filled w/tons of natural light. The kitchen is a chef's dream, w/HIGH END MONOGRAM APPLIANCES, butler's pantry w/added appliances & PLENTY OF CABINETS! There is a guest bed w/deck access & full bath, plus an office w/PRIVATE DECK! A large mudroom & 2pc bath completes the main floor. Upstairs, you'll be amazed by the beautiful layout, w/the CATWALK separating the primary bedroom area from the rest of the 2nd level! All bedrooms upstairs have ensuites & large closets. The loft area is nicely situated overlooking the main floor area w/access to the 2nd level deck. The basement features a large living room, 2 bed, 2 full bath, FULL GYM, THEATRE & WET BAR! 5 car tandem DRIVE THRU garage w/220 power, 2EV chargers, radiant heat & shop drai
$ 2,397,000
88 Devonshire Drive, Sherwood Park, AB, T8B 0G7 house for sale | Listing ID E4493 | Royal LePage
View photo
House · for sale
$ 584,800
88 Devonshire Drive, Sherwood Park, AB, T8B 0G7 house for sale | Listing ID E4493 | Royal LePage
Improvement District No 13 Elk Island
· House
· Fireplace · Parking
Improvement District No 13 Elk Island · House · Fireplace · Parking
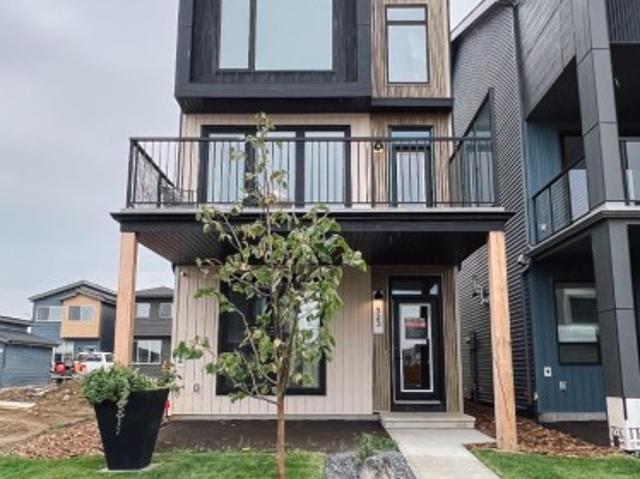
Welcome to the Family 3-Storey by Cantiro Homes, thoughtfully designed for those balancing busy work lives with family living. This home offers three fully finished above-ground levels of functional space, along with a double-car rear-attached garage, fencing, and landscaping for a low-maintenance lifestyle. The ground floor includes a private bedroom and full bathroom, ideal for guests or extra space. Large windows throughout all levels fill the home with natural light, while a glass wall on the main floor and an electric fireplace in the main living area add a modern, elevated feel. Upstairs, the primary bedroom features a generous walk-in closet and a spacious 5-piece ensuite, creating a true retreat. The Birch Interior Style Package completes the home with quartz countertops throughout, high-end faucets, and refined lighting, delivering a calm and cohesive design aesthetic. Photos are representative
$ 584,800
47 Galloway Drive, Sherwood Park, AB, T8M 2M1 house for sale.
View photo
House · for sale
$ 569,999
$ 490/sq.ft
47 Galloway Drive, Sherwood Park, AB, T8M 2M1 house for sale.
Improvement District No 13 Elk Island
· 1,163 sq.ft · 4 Bedrooms · 3 Baths · House
· Garden · Deck · Cellar
Improvement District No 13 Elk Island · 1,163 sq.ft · 4 Bedrooms · 3 Baths · House · Garden · Deck · Cellar
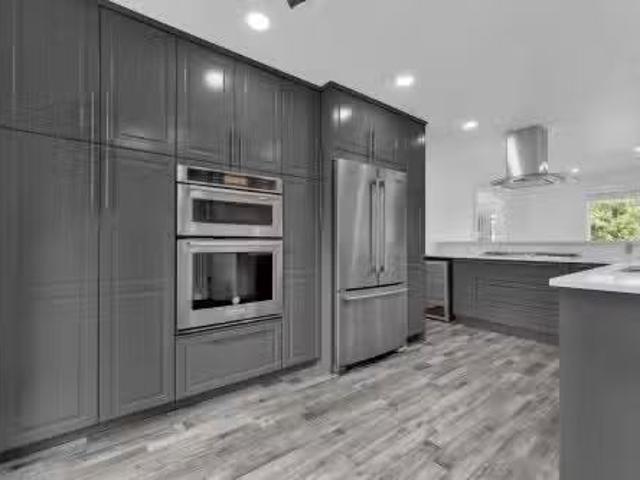
Drop what youre doing. This one doesnt wait. Glen Allan just got its best listing. This home didnt just get updated, it got reimagined, and every corner proves it. The kitchen anchors an open-concept main floor built for real life. Double pantry, endless storage, island stove with a bold hood overhead, and a layout that keeps everyone in on the action. Clutter lost. Mudroom built-ins, living area cabinetry, and a primary closet system that makes every other home feel unfinished. Step outside, a massive deck and generous backyard make Alberta summers worth every cold month. Room to breathe, gather, and stay out longer than planned. Finished basement adds the bonus space your life has been asking for. Bathrooms upgraded top to bottom. New furnace, cold mornings dont win here. Walking trails, Strathcona Athletic Park, top schools, and shopping all within easy reach. Move fast. This one wont wait. Still available at ListedBuy!
$ 569,999
52430 Rr 192, Rural Beaver County, AB, T0B 4J5 house for sal.
View photo
House · for sale
$ 849,702
$ 264/sq.ft
52430 Rr 192, Rural Beaver County, AB, T0B 4J5 house for sal.
Improvement District No 13 Elk Island
· 3,208 sq.ft · 3 Bedrooms · 2 Baths · House
· Garden · Deck
Improvement District No 13 Elk Island · 3,208 sq.ft · 3 Bedrooms · 2 Baths · House · Garden · Deck
ULTIMATE ESCAPE. PRIVATE SALOON. OVER 8000 SQ FT UNDER ROOF. EPIC ENTERTAINING. 25 MINUTES FROM THE PARK. 20 ACRE RANCH. Electric entrance gates, paved driveway, yard fenced in 4rail.landscaped & beautiful BBQ area. Pasture fenced & cross fenced. (1 drilled & 1 cistern for living quarters) Building #1 50x104 FT Living Quarters complete with country gourmet kitchen overlooking great room. Adjoining 50 FT long dream gathering room with wet bar area - perfect for entertaining. Upstairs is complete with 2nd full bathroom, laundry & huge sittingcraftingoffice area with access to deck overlooking back of the ranch with amazing view of Black Foot Reserve. Heated shopgarage 30x104 FT. Big enough to park RVMotorhome & all the toys. 2x8 construction, R30 in walls, R65 ceiling. Interior walls are 34 inch fir plywood. Building #2 Hay Shed is 50x50 FT wired. Building #3 SaloonOffice with BBQ area 24 x 16. TONS more high tech items included with this property, screened room, etc. YOU CAN HAVE IT ALL
$ 849,702
212 25 Sturgeon Road, Rural Sturgeon County, AB, T8T 1S6 house for sale | Listing ID E4479 | Royal LePage
View photo
House · for sale
$ 2,289,000
212 25 Sturgeon Road, Rural Sturgeon County, AB, T8T 1S6 house for sale | Listing ID E4479 | Royal LePage
Improvement District No 13 Elk Island
· House
· Patio · Fireplace · Gym · Parking
Improvement District No 13 Elk Island · House · Patio · Fireplace · Gym · Parking
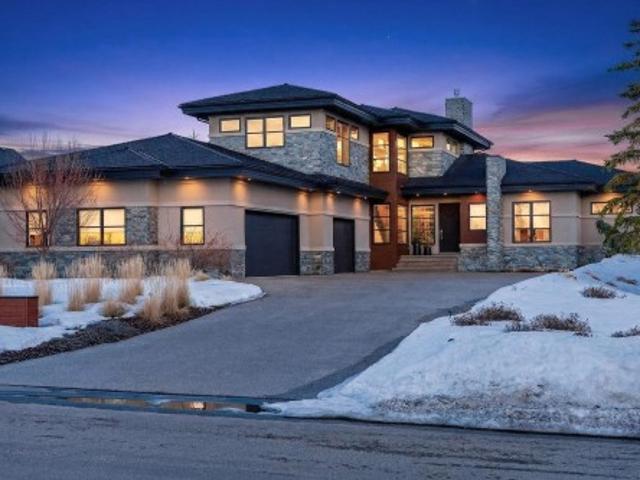
Nestled on a private, sprawling property in Rural Sturgeon County, this luxurious executive bungalow offers over 5,400 sq ft of thoughtfully designed living space, combining elegance with functionality. The open-concept main floor features soaring ceilings, a sun-filled great room with floor-to-ceiling windows, and a striking fireplace. The chef-inspired kitchen boasts quartz counters, professional-grade appliances, custom cabinetry, and a walk-through pantry. The primary retreat includes a spa-like ensuite with a soaker tub, dual vanities, a walk-in shower, and a custom closet. A second bedroom with ensuite, mudroom, and laundry complete the main level. The lower level features two bedrooms, a Jack-and-Jill bath, expansive family room with wet bar, gym, and storage. Outdoors, landscaped grounds, tiered patios, and a triple garage with workshop offer the perfect blend of luxury, privacy, and country living minutes from St. Albert and Edmonton
$ 2,289,000
23022 Lamoureux Drive, Rural Sturgeon County, AB, T8L 2T2 Luxury House for sale | Listing ID E4424 | Royal LePage Carriage Trade Luxury Properties
View photo
House · for sale
$ 1,725,000
23022 Lamoureux Drive, Rural Sturgeon County, AB, T8L 2T2 Luxury House for sale | Listing ID E4424 | Royal LePage Carriage Trade Luxury Properties
Improvement District No 13 Elk Island
· House
· Sauna · Swimming pool · Lift
Improvement District No 13 Elk Island · House · Sauna · Swimming pool · Lift
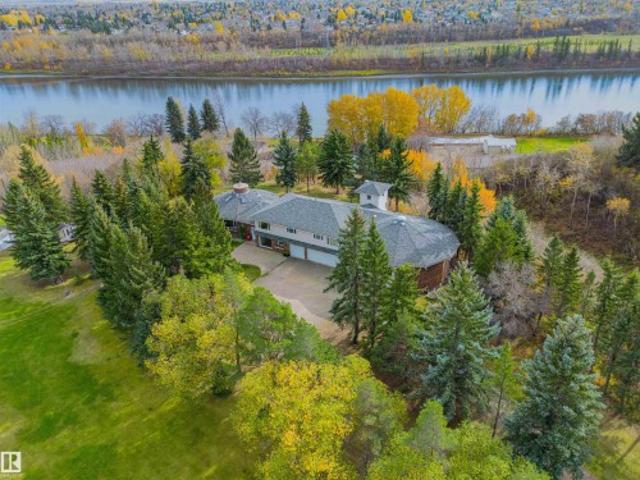
Welcome to your dream home in Sturgeon County! The magnificent 3-bedroom + 2 den, 4-bathroom Estate boasts a spacious 6,300 Square feet of luxurious living space. Nestled on Lamoureux Drive, this fully finished unique masterpiece offers everything you desire. As you step inside, you will be greeted by stunning River Valley Views. This home is the ultimate relaxation destination. Sauna, currently covered pool with hot tub or use as current rec room off the billiards room to enjoy with family & friends. Elevator, laundry shoot, loft, and spiral stair case are just a few of the incredible features in this home. Beyond the main residence, this property features an impressive 8400 square-foot shop, perfect for your hobbies, business or storage needs. And lets not forget the breathtaking River Valley views in this idyllic location. This once-in-a-lifetime opportunity to own a property that combines luxury, comfort, and functionality all in one. Don't miss your chance to make this your foreve
$ 1,725,000
2810 63 Ave, Rural Leduc County, AB, T4X 0P5 house for sale.
View photo
House · for sale
$ 829,000
$ 295/sq.ft
2810 63 Ave, Rural Leduc County, AB, T4X 0P5 house for sale.
Improvement District No 13 Elk Island
· 2,809 sq.ft · 4 Bedrooms · 4 Baths · House
· Parking · Cellar
Improvement District No 13 Elk Island · 2,809 sq.ft · 4 Bedrooms · 4 Baths · House · Parking · Cellar
Experience the perfect blend of modern living and rural charm with this stunning pre-construction home, ready in 2024. This property offers a double detached garage, durable vinyl exterior, and endless potential with a full unfinished basement. Enjoy year-round comfort with natural gas heating and the convenience of municipal services. Located minutes from schools, shopping, and playgrounds, this home combines tranquility with easy access to urban amenities. Make your dream lifestyle a reality—don’t miss this rare opportunity! Still available at ListedBuy!
$ 829,000
17545 Victoria Trail, Rural Smoky Lake County, AB, T0A 3C0 h.
View photo
House · for sale
$ 839,000
$ 581/sq.ft
17545 Victoria Trail, Rural Smoky Lake County, AB, T0A 3C0 h.
Improvement District No 13 Elk Island
· 1,442 sq.ft · 2 Bedrooms · 1 Bath · House
· Garden · Deck · Air conditioning
Improvement District No 13 Elk Island · 1,442 sq.ft · 2 Bedrooms · 1 Bath · House · Garden · Deck · Air conditioning
Enjoy breathtaking panoramic views of the North Saskatchewan River from the covered wraparound deck of this exceptional 1,449 sq. ft. home, perched high above the river on 5.25 private acres. Just 2½ years old with remaining New Home Warranty, this fully off-grid property features a 15 kW solar system with automatic backup generator. Located only 10 minutes from Smoky Lake and just 45 minutes to Edmonton, the open-concept home offers a vaulted pine ceiling in the living room and 9-ft ceilings throughout. Outside you’ll find a buried sea can root cellarbunker, storage shed, raised garden beds, fire pit, a permanently installed holiday trailer with deck for guests, plus a second RV campsite. A rare opportunity to own a beautiful, self-sufficient country retreat. Still available at ListedBuy!
$ 839,000
370 50247 Rge Rd 232, Rural Leduc County, AB, T4X 0K9 house.
View photo
House · for sale
$ 799,800
$ 562/sq.ft
370 50247 Rge Rd 232, Rural Leduc County, AB, T4X 0K9 house.
Improvement District No 13 Elk Island
· 1,421 sq.ft · 21 Bedrooms · 3 Baths · House
· Fireplace · Swimming pool · Deck · Parking · Cellar
Improvement District No 13 Elk Island · 1,421 sq.ft · 21 Bedrooms · 3 Baths · House · Fireplace · Swimming pool · Deck · Parking · Cellar
PRIVATE 3.3 ACRE LOT 10 MINUTE DRIVE TO BEAUMONT IN SCOTTSDALE ESTATES! Mature Evergeens border the entire property & create a sense of quiet serenity. Inside, sun lights the home w skylights & large windows. Gorgeous gas fireplace in living rm features imported stone surround & provides ample heat in the winter. Kitchen has granitequartz updates, plenty of cabinets, wall oven & gas stove. Primary retreat w spa-like ensuite & deck access! Main floor complete w 2nd bdrm, 2nd bthrm & laundry rm. Basement has in-floor heating, 2nd living space, huge 3rd bdrm, full 3pc bthrm & cold storagestorage space. Enjoy quiet summer evenings on the wrap-around deck w sunset views. Plus apple trees, ample gardening space, firepit area & storage shed. Addtl features incl NEW METAL ROOF, newer hardwood floors, newer hot water tank, newer washerdryer, heated oversized garage, central vac, BBQ gas line & more! Original owner & meticulously maintained! Hot tub could be moved to exterior & freestanding tub
$ 799,800
254 52 Rge Road 214, Rural Strathcona County, AB, T8E 2G8 house for sale | Listing ID E4503 | Royal LePage
View photo
House · for sale
$ 675,898
254 52 Rge Road 214, Rural Strathcona County, AB, T8E 2G8 house for sale | Listing ID E4503 | Royal LePage
Improvement District No 13 Elk Island
· House
· Parking · Deck · Cellar
Improvement District No 13 Elk Island · House · Parking · Deck · Cellar
Welcome to your own slice of country living in desirable Ardrossan! Set on 3.11 fully fenced acres, this spacious 5-bedroom acreage offers the perfect blend of comfort, updates and room to enjoy the lifestyle you’ve been dreaming of. The main floor features 3 bedrooms, including a primary with 3-piece ensuite, plus a 4-piece bathroom. The upgraded kitchen provides a welcoming space for family meals and entertaining. The fully developed basement adds 2 bedrooms, a 3-piece bathroom, large laundry room and ample storage. Recent improvements include a new sewage treatment septic system, roof approximately 5 years old, and updated decks and railings. Outside, enjoy plenty of space for kids, pets, hobbies and recreational toys, along with a gravel driveway, oversized detached garage and barn. The property is fully fenced with a combination of chain-link and post-and-barbed-wire fencing. Offering privacy, space and peaceful acreage living, all just minutes from Ardrossan amenities— don't miss
$ 675,898
2933 58 Avenue, Rural Leduc County, AB, T4X 0X9 house for sale | Listing ID E4498 | Royal LePage
View photo
House · for sale
$ 469,000
2933 58 Avenue, Rural Leduc County, AB, T4X 0X9 house for sale | Listing ID E4498 | Royal LePage
Improvement District No 13 Elk Island
· House
· Fireplace · Deck · Parking · Cellar
Improvement District No 13 Elk Island · House · Fireplace · Deck · Parking · Cellar
Welcome to Royal Oaks in Nisku, Leduc County! Built in 2018, DBL attached garage, front driveway parking for up to 4 vehicles, Motorhome Gravel Parking Pad, & a separate side entrance to the basement. Inside, you’ll find 9’ ceilings, glass railings, porcelain tile flooring, a bright living room with a sleek linear fireplace, & a stylish kitchen featuring two-tone cabinetry, & a beautiful backsplash. The upper level offers 3 BDRMS, a bonus room, laundry, & a spacious primary suite with a walk-in closet & upgraded ensuite. Unbeatable location with easy access to South Edmonton Common, Anthony Henday Drive, and Edmonton International Airport. Added convenience of a deck off the dining overlooking a small park, and a more manageable winter routine with less snow accumulation thanks to the natural wind exposure
$ 469,000
62 Mission Street, Sherwood Park, AB, T8A 0V7 house for sale.
View photo
House · for sale
$ 444,000
$ 381/sq.ft
62 Mission Street, Sherwood Park, AB, T8A 0V7 house for sale.
Improvement District No 13 Elk Island
· 1,163 sq.ft · 3 Bedrooms · 3 Baths · House
Improvement District No 13 Elk Island · 1,163 sq.ft · 3 Bedrooms · 3 Baths · House
Welcome to 62 Mission Street! This classic 1970s bi-level is nestled in the heart of Mills Haven, backing onto Cloverbar School field—just steps from schools, parks, and green space. Surrounded by mature trees and loads of privacy, this 3 bed, 2.5 bath home features a primary suite with 2pc ensuite and a long list of upgrades: roof shingles (2022), furnace (2025), vinyl plank flooring (2024), carpet (2025), railings (2024), HWT (2015), and most windows (2022). A perfect blend of vintage charm and modern updates in one of Sherwood Park’s most mature and central neighbourhoods! Still available at ListedBuy!
$ 444,000
5308 50 St, Ryley, AB, T0B 4A0 house for sale | Listing ID E4500 | Royal LePage
View photo
House · for sale
$ 169,000
5308 50 St, Ryley, AB, T0B 4A0 house for sale | Listing ID E4500 | Royal LePage
Improvement District No 13 Elk Island
· House
· Garden · Deck · Parking · Cellar
Improvement District No 13 Elk Island · House · Garden · Deck · Parking · Cellar
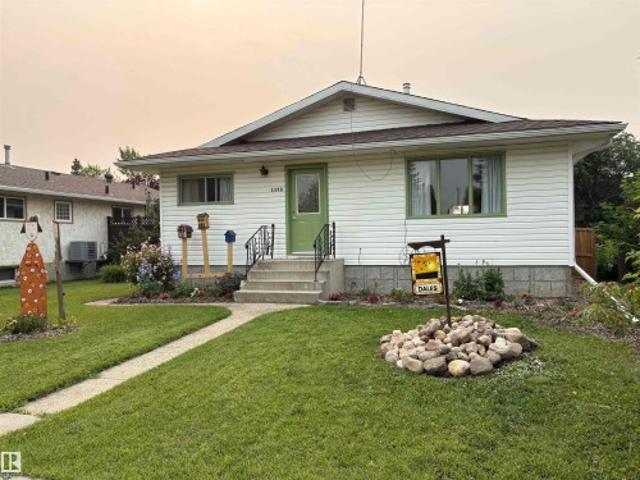
Simply put, one of the best starter homes around. This 833 square foot 2 bedroom home radiates pride of ownership and has had a ton of recent upgrades! Updates and upgrades just since 2025 include include vinyl plank flooring, paint and trim throughout the main floor, new 4-piece bathroom tub, tub surround and toilet, kitchen backsplash, completion of basement 2-piece bathroom, new interior doors including on closets, new small garden shed and re-siding of larger shed, new eavestrough, deck railing, raised garden beds, and north side 6-foot fencing which fully enclosed the backyard. Other upgrades include 100 amp electrical service and pex plumbing, 2020-21 shingles, newer stainless appliances, 2020 furnace & hot water tank. Yard features front flower beds, fruit trees, shrubs, and a parking pad with back alley access. Welcome home!
$ 169,000
1 Birkshire Crescent, Sherwood Park, AB, T8B 0C6 house for s.
View photo
House · for sale
$ 899,000
$ 343/sq.ft
1 Birkshire Crescent, Sherwood Park, AB, T8B 0C6 house for s.
Improvement District No 13 Elk Island
· 2,616 sq.ft · 4 Bedrooms · 3 Baths · House
· Fireplace
Improvement District No 13 Elk Island · 2,616 sq.ft · 4 Bedrooms · 3 Baths · House · Fireplace
Over 2,600 sqft of thoughtfully designed luxury in Hillshire—one of Sherwood Park’s fastest-growing estate communities. This stunning 4-bedroom home features a dramatic open-to-below living space filled with natural light from expansive windows. The chef-inspired kitchen includes a full appliance package and a secondary kitchen, perfect for entertaining and everyday convenience. High-end finishes are showcased throughout, including a custom stone fireplace that anchors the main living area and luxury vinyl flooring throughout both levels. Step outside to enjoy immediate access to walking trails, with schools, shopping, and stormwater ponds just minutes away. Exceptional curb appeal comes from an exposed aggregate driveway and beautiful exterior stonework, creating a striking first impression. A perfect blend of elegance, comfort, and location. Still available at ListedBuy!
$ 899,000

Get email alerts

Don't miss out: be the first to know about new properties

The alert was correctly created

On subscribing you accept the conditions of use and the privacy policy
Alert
Receive new ads in your inbox
Save this search
Receive alerts for new listings

We'll send you an email when we have new properties for: "Properties for sale in Improvement District No 13 Elk Island"

The alert was correctly created

Long Island, Improvement District No 13 Elk Island
Elk Island, Improvement District No 13 Elk Island
Get email alerts and be the first to see new listings
Required field
On subscribing I accept the terms of the privacy policy
Perfect! You'll soon start receiving new listings via email
Alert
Receive an email when we have new ads for Properties for sale in Improvement District No 13 Elk Island
Save this search
Filters

Bedrooms

Area (sq.ft)

sq.ft
sq.ft

Price

$
$

Filter by property type

Bathrooms

Clear all filters
Receive notifications when new entries are published.