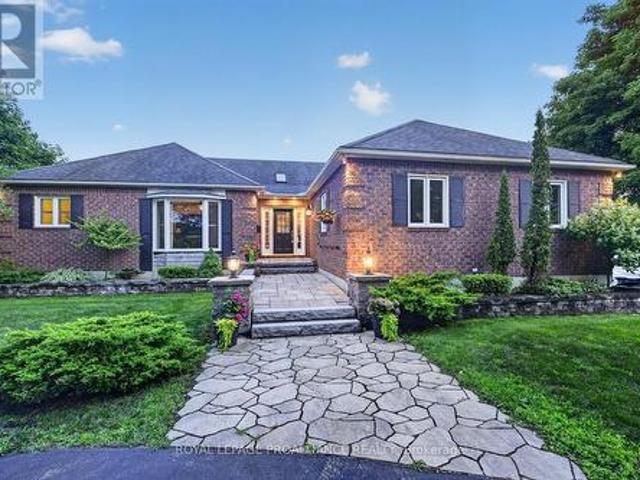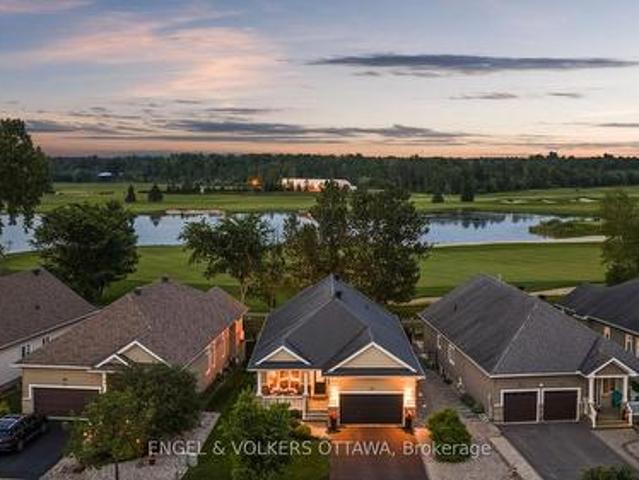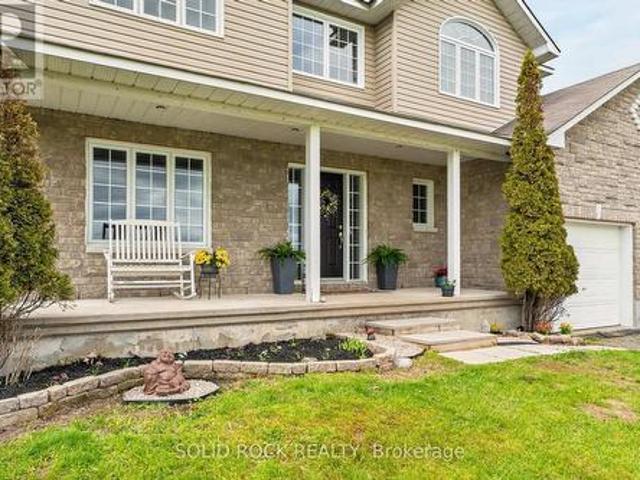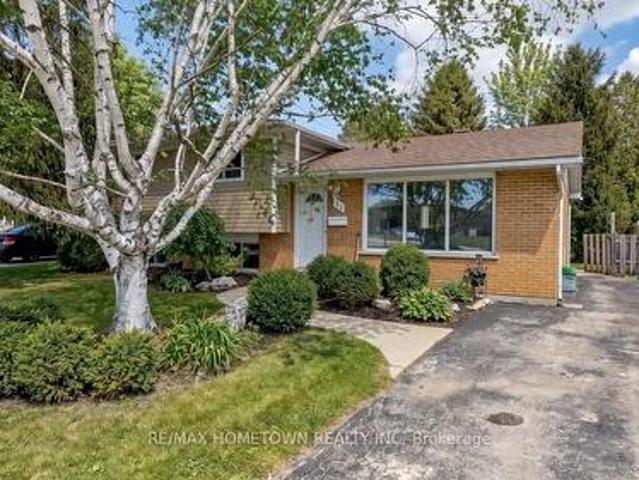
566 houses for sale in Iroquois

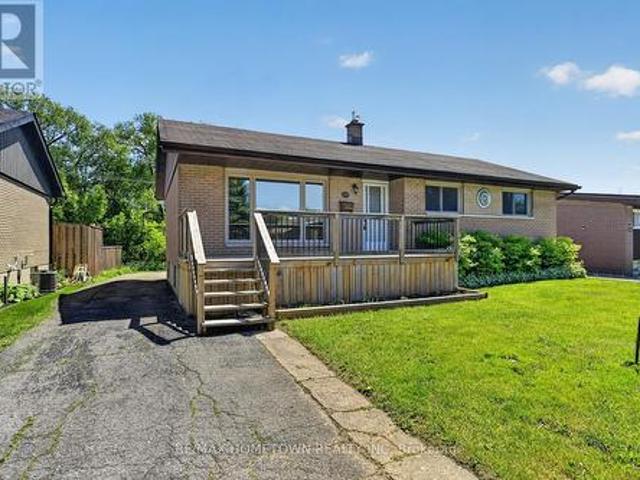
20 Elizabeth Drive, South Dundas, ON, K0E 1K0 house for sale | Listing ID X13470 | Royal LePage
View photo
House · for sale
$ 499,900
20 Elizabeth Drive, South Dundas, ON, K0E 1K0 house for sale | Listing ID X13470 | Royal LePage
Iroquois
· House
· Patio · Garden · Parking · Deck · Cellar
Iroquois · House · Patio · Garden · Parking · Deck · Cellar
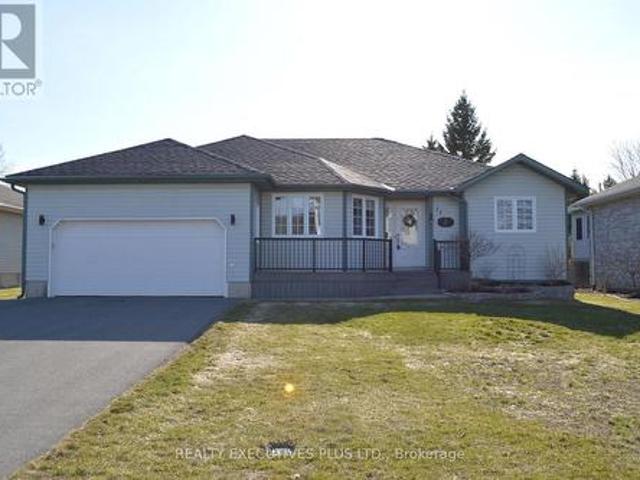
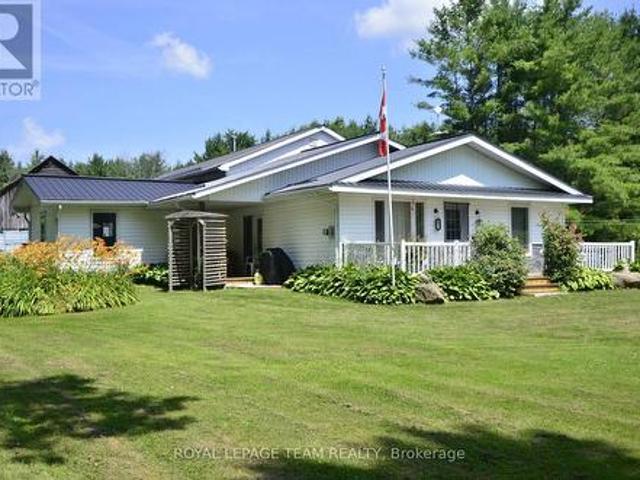
Wake up every morning to breathtaking views of the majestic St. Lawrence River. Sit on your front deck and experience the lifestyle so many dream about. This well-kept home offers 3 spacious bedrooms on the main floor, (2 with walk-in closets) plus another bonus bedroom area in the partially finished basement. The home is surprisingly larger on than it appears from the outside. In the backyard you will find a partially fenced yard along with a garden shed, patio area and a second deck. The detached single car garage has power and offers added storage. Ideally located closet to the golf course, schools Roof 2012 with 30 yr shingles. Windows are newer vinyl. (Id: 27)
$ 499,900
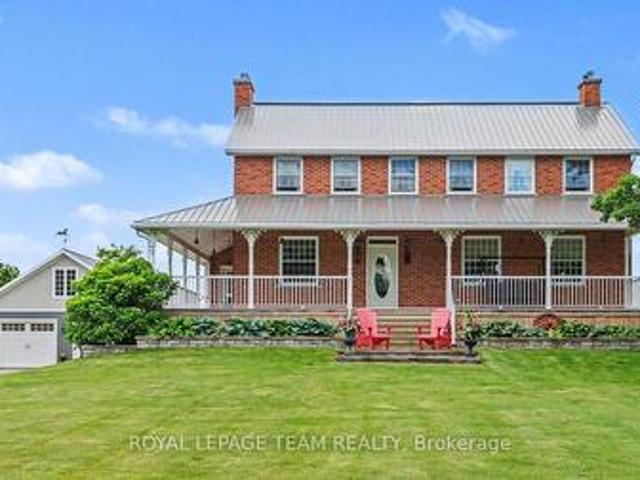
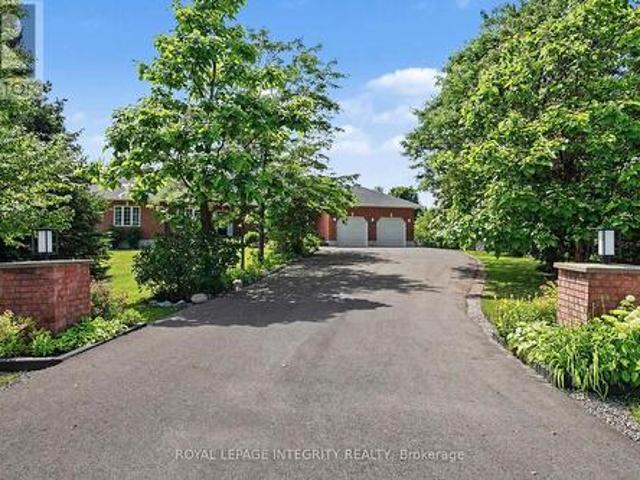
10546 Broken Second Road, South Dundas, ON, K0E 1K0 Luxury House for sale | Listing ID X13465 | Royal LePage Carriage Trade Luxury Properties
View photo
House · for sale
$ 1,575,000
10546 Broken Second Road, South Dundas, ON, K0E 1K0 Luxury House for sale | Listing ID X13465 | Royal LePage Carriage Trade Luxury Properties
Iroquois
· House
Iroquois · House
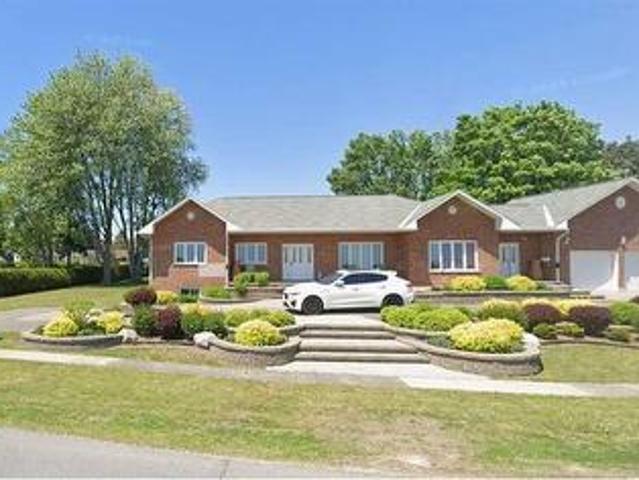
Rare opportumity to own a truly one-of-a-kind country estate where history and modern comfort blend seamlessly. Built in 2000 around an original 1776 log cabin, this remarkable 2-storey home showcases exceptional craftsmanship and timeless character at every turn. Thoughtfully designed with specially sourced red brick to preserve its historic ambiance, the home is wrapped in a welcoming veranda that invites you to relax in the peaceful surroundings. Inside, stunning wide-plank pine floors, massive exposed wood beams, and an impressive fireplace-crafted from the original foundation stone-create a warm and inviting atmosphere. A recently added four-season sunroom offers panoramic views of the property and provides the perfect space to enjoy every season. The heart of the home is the beautifully designed kitchen, where the original cabin has been seamlessly incorporated, creating a unique blend of old-world charm and modern functionality. The second level continues the home's character wi
$ 1,575,000
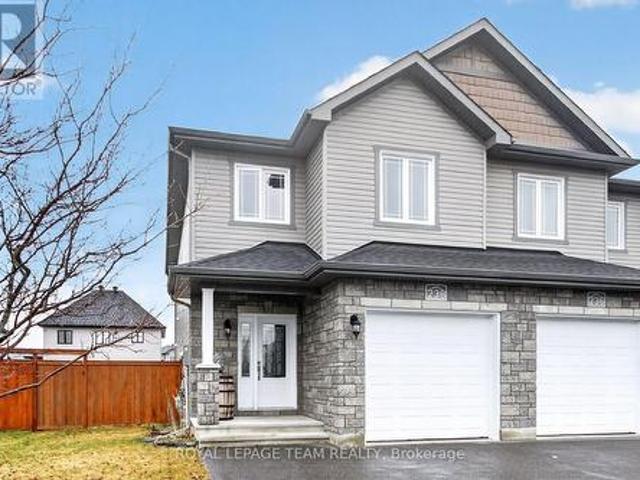
11 Grove Street, South Dundas, ON, K0E 1K0 house for sale | Listing ID X12977 | Royal LePage
View photo
House · for sale
$ 639,900
11 Grove Street, South Dundas, ON, K0E 1K0 house for sale | Listing ID X12977 | Royal LePage
Iroquois
· House
· Garden · Parking · Deck · Cellar
Iroquois · House · Garden · Parking · Deck · Cellar
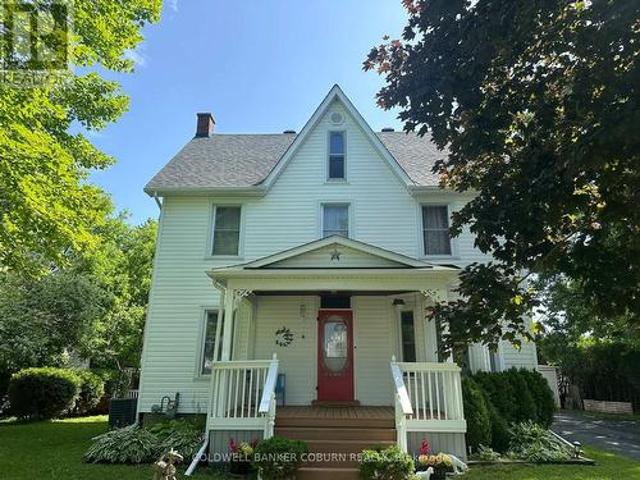
Welcome to 11 Grove Street! Located on a peaceful cul-de-sac in the friendly and growing community of Iroquois. This home is ideally situated close to all amenities, making it perfect for families and individuals alike. This open concept bungalow offers a 4 bedrooms two bathroom meticulously maintained home, is showing pride of ownership from all angles. The main floor offers three generous sized bedrooms, two bathrooms including an ensuite. Large living room, open concept dining and kitchen area with plenty of daylight! In the fully finished basement you will find an additional bedroom (currently sewing room), playroom, tv area, laundry room and plenty of storage. Outside, the newer front composite deck and aluminum railing welcomes you home, the backyard offer's a newer (2024) wood deck with nat gas bbq connection, ideal for entertaining or relaxing. With an attached double garage / workshop makes this home the ideal location that provides tranquility and convenience! Upgrades in the
$ 639,900
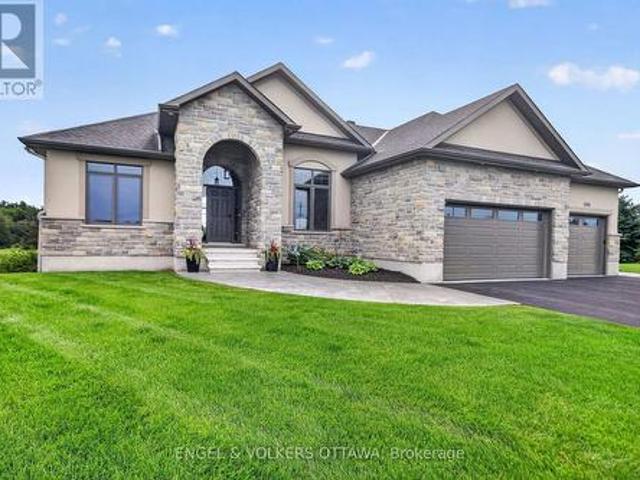
36 Elizabeth Drive, Iroquois, ON, K0E 1K0 house for sale | Listing ID 40802 | Royal LePage
View photo
House · for sale
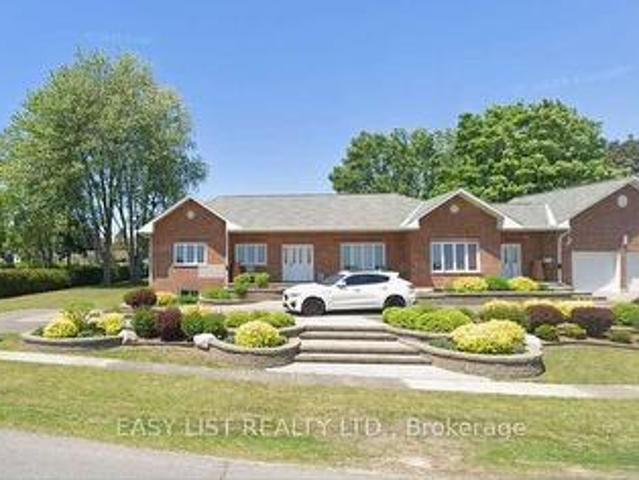
$ 1,350,000
36 Elizabeth Drive, Iroquois, ON, K0E 1K0 house for sale | Listing ID 40802 | Royal LePage
Iroquois
· House
· Patio · Office room · Access for people with disabilities · Deck · Parking
Iroquois · House · Patio · Office room · Access for people with disabilities · Deck · Parking
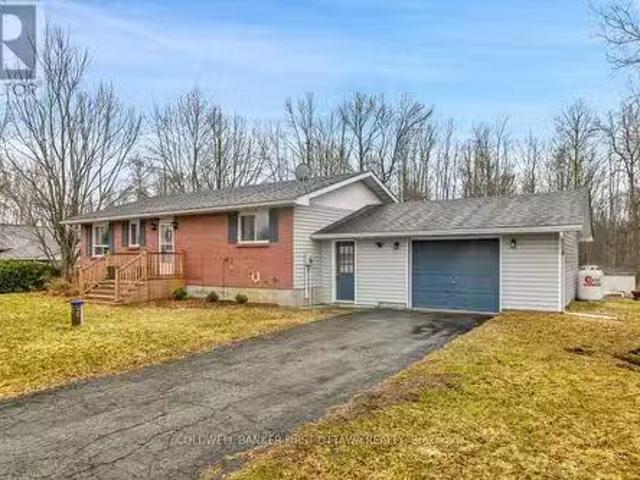
For more info on this property, please click the Brochure button. House features: Built in 2000. Fully wheel chair accessible. 2 front entrances – one separate leading to lower level 2,000 sq ft home office with kitchenette and 3-piece bath. Paved Crescent driveway. Large finished attached 2-car garage equipped for EVs. Noise insulated 8' ceiling lower level. Radon gas exhaust system. Full ICF construction: R-32 walls. Newer roof and windows 10-yrs old. Top level – hard wood throughout living rooms areas, hallways and bedrooms. Sound insulation between upper and lower level floor/ceiling. Main floor laundry room with door leading to large deck. In-floor heating – full lower level, all non hardwood areas main level. Property features: Very quiet and stable neighborhood. Large lot 160’ X 180’. Outdoor wheelchair ramp from front entrance. Mature landscaping. Extensive paving stones patio around deck and fish pound. Large composite 2-tier deck. Underground 4-zone drip irrigation system. Pe
$ 1,350,000
36 Brouse Drive E, South Dundas, ON, K0E 1K0 house for sale | Listing ID X13516 | Royal LePage
View photo
House · for sale
$ 479,900
New
36 Brouse Drive E, South Dundas, ON, K0E 1K0 house for sale | Listing ID X13516 | Royal LePage
Iroquois
· House
· Garden · Office room · Deck · Parking · Cellar
Iroquois · House · Garden · Office room · Deck · Parking · Cellar
Welcome to 36 Brouse Drive in the growing community of Iroquois. This charming and well-maintained 4 bedroom, 3 bath, two-storey home is turn-key and ready for its new owners. The property features a generous sized, pet fenced yard with several gardens, a front porch, and a spacious back deck equipped with two gazebos. Additionally, there is an oversized detached single-car garage with a lean-to suitable for storing a small utility trailer. Inside, the home offers a warm and welcoming atmosphere with neutral paint colors. The main level includes a bedroom currently used as a home office, and there are three bathrooms throughout the home, including one in the basement. Notable updates include a roof with 50-year shingles. Iroquois is conveniently located along the St. Lawrence Seaway between Cornwall and Brockville, with easy access to Kemptville and Highway 416. Book your showing today. (Id: 27)
$ 479,900
5432 Brinston Road, South Dundas, ON, K0E 1K0 house for sale.
View photo
House · for sale
$ 449,000
5432 Brinston Road, South Dundas, ON, K0E 1K0 house for sale.
Iroquois
· 2 Bedrooms · 2 Baths · House
· Patio · Deck · Parking
Iroquois · 2 Bedrooms · 2 Baths · House · Patio · Deck · Parking
Welcome to our charming home! This 2-bedroom, 1.5-bathroom bungalow blends modern luxury with serene country charm. The breathtaking Great Room is the heart of the home, featuring windows on three sides that fill the space with natural light, creating an open, airy atmosphere. The open-concept kitchen, dining, and living areas flow seamlessly, perfect for everyday living and entertaining. Recently updated with fresh paint, new flooring, and sleek countertops, this home feels fresh, stylish, and inviting. Step through the patio doors off the Great Room and enjoy your special retreat, a spacious deck with no rear neighbors, ideal for relaxing or entertaining in complete privacy. The oversized (5.1 X 6.1 M) garage offers ample storage or workshop space, while a convenient mudroom with washerdryer and a 2-piece bath sits between the home and garage, providing easy access to both. Recent upgrades include a new washerdryer (2025), flooring (2023), sump pump (2023), and water treatment system
$ 449,000
36 Elizabeth Drive, South Dundas, ON, K0E 1K0 house for sale | Listing ID X12746 | Royal LePage
View photo
House · for sale
$ 1,350,000
36 Elizabeth Drive, South Dundas, ON, K0E 1K0 house for sale | Listing ID X12746 | Royal LePage
Iroquois
· House
· Patio · Office room · Access for people with disabilities · Deck · Parking
Iroquois · House · Patio · Office room · Access for people with disabilities · Deck · Parking
Visit the REALTOR website for further information about this Listing. *. House features: Built in 2000. Fully wheel chair accessible. 2 front entrances. One separate leading to lower level 2,000 sq ft home office with kitchenette and 3-piece bath. Paved Crescent driveway. Large finished attached 2-car garage equipped for EVs. Noise insulated 8' ceiling lower level. Radon gas exhaust system. Full ICF construction: R-32 walls. Newer roof and windows 10-yrs old. Top level. Hard wood throughout living rooms areas, hallways and bedrooms. Sound insulation between upper and lower level floor/ceiling. Main floor laundry room with door leading to large deck. In-floor heating. Full lower level, all non hardwood areas main level. Property features: Very quiet and stable neighborhood. Large lot 160' X 180'. Outdoor wheelchair ramp from front entrance. Mature landscaping. Extensive paving stones patio around deck and fish pound. Large composite 2-tier deck. Underground 4-zone drip irrigation system
$ 1,350,000
30 Lakeview Drive, South Dundas, ON, K0E 1K0 house for sale | Listing ID X13469 | Royal LePage
View photo
House · for sale
$ 820,000
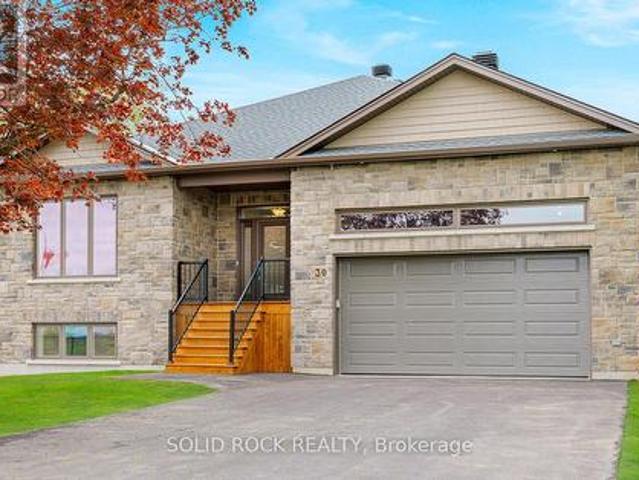
30 Lakeview Drive, South Dundas, ON, K0E 1K0 house for sale | Listing ID X13469 | Royal LePage
Iroquois
· House
· Garden
Iroquois · House · Garden
The government just reduced the tax on new builds. Here's your chance to own one of the most impressive homes in the area! This brand-new bungalow offers stunning views of the St. Lawrence River and overlooks the Iroquois Golf Club, with a complimentary one-year membership included. The spectacular 44-foot-long great room features soaring 11-foot vaulted ceilings, oversized windows, and an open-concept design that captures natural light and golf course views from nearly every angle. Quality craftsmanship is evident throughout with stone and James Hardie exterior finishes, hardwood flooring, quartz countertops, custom white shaker cabinetry with pull-outs and pot drawers, premium Frigidaire Gallery appliances, and a spacious covered rear veranda overlooking the fenced backyard. The thoughtfully designed main floor offers 9-foot ceilings throughout the bedroom wing, a spacious primary suite with walk-in closet and ensuite, convenient main-floor laundry, and inside access to the oversized
$ 820,000
5514 County Road 16 Road N, South Dundas, ON, K0E 1K0 house for sale | Listing ID X12942 | Royal LePage
View photo
House · for sale
$ 599,000
5514 County Road 16 Road N, South Dundas, ON, K0E 1K0 house for sale | Listing ID X12942 | Royal LePage
Iroquois
· House
· Patio · Garden · Deck
Iroquois · House · Patio · Garden · Deck
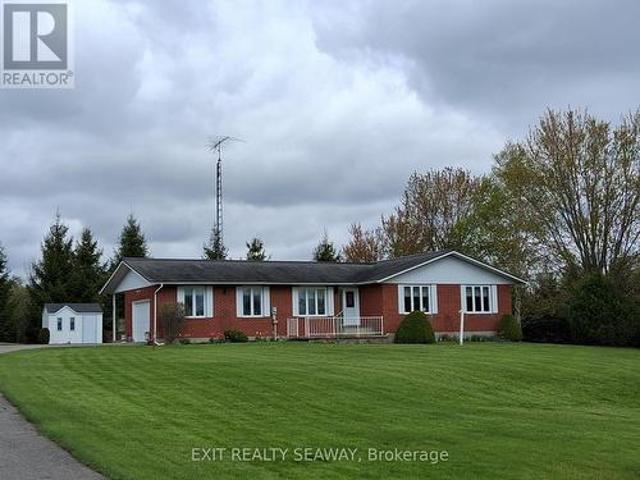
Set on an impressive 8.3-acre property, this fabulous brick bungalow offers the perfect blend of comfort, space, and rural charm. The main level features two well-appointed bedrooms and showcases attractive hardwood floors that add warmth and character throughout. The inviting eat-in kitchen, updated approximately 9 years ago, offers ample cabinetry and workspace, making it both functional and welcoming. A separate formal dining room provides an ideal setting for entertaining, with patio doors leading to a deck where you can take in the scenic views of the expansive property. Outdoors, you'll find a large vegetable garden, mature evergreens, and established trails, creating a peaceful and private setting to enjoy year-round. The lower level offers excellent additional living space, including a spacious recreation room, a third bedroom, and a convenient 3-piece bathroom. This home is exceptionally well maintained and reflects true pride of ownership-often described as'Dutch clean. It is
$ 599,000
10355 Broken Second Road W, South Dundas, ON, K0E 1K0 house for sale | Listing ID X13445 | Royal LePage
View photo
House · for sale
$ 675,000
10355 Broken Second Road W, South Dundas, ON, K0E 1K0 house for sale | Listing ID X13445 | Royal LePage
Iroquois
· House
· Parking
Iroquois · House · Parking
Hide-and-Seek Champions, Welcome Home! Set so far back from Broken Second Road that you literally cannot see it from the street, this updated 1987 bungalow (with a 2016 addition and a steel roof) offers 1,770 sq ft of bright, sun-drenched living space. Located perfectly between Iroquois and Cardinal, this is the ultimate private paradise where your nearest neighbours are the local wildlife. The Land & The Toys (Yes, They're Included! )37 Massive Acres: 695 ft of frontage by 2,400 ft deep of heavily treed bliss features two private ponds. Parking Galore: Massive driveway easily accommodates a large truck. Mechanic's Dream: Attached garage features a built-in chain fall hoist. Free Tractor: A working vintage farm tractor, bush hog, and snowplow blade stay! Rustic Barn: An older barn stands ready for storage or hobby farm dreams. Fully Loaded Modern Interiors Sunlit Living: Upgraded windows flood every single room with beautiful natural light. Chef's Kitchen: Large eat-in kitchen with a m
$ 675,000
0 County 2 Road N, Edwardsburgh/Cardinal, ON, K0E 1K0 farm f.
View photo
House · for sale
$ 3,500,000
$ 64,814/sq.ft
0 County 2 Road N, Edwardsburgh/Cardinal, ON, K0E 1K0 farm f.
Iroquois
· 54 sq.ft · House
Iroquois · 54 sq.ft · House
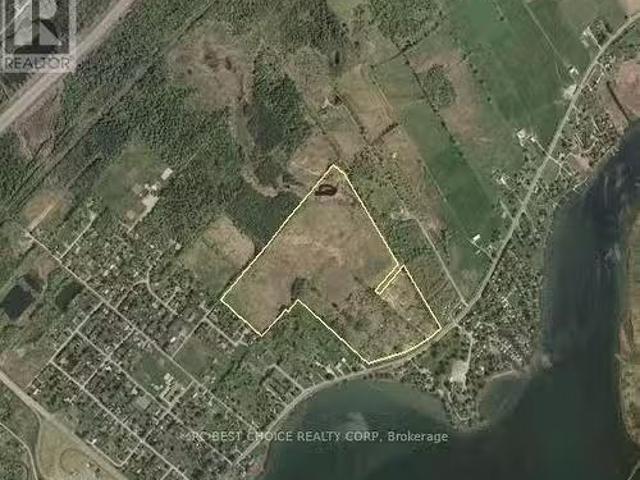
Build It, They Will Come! Prime Development Opportunity 60+ Acres with Stunning St. Lawrence River Frontage Attention Developers and Investors! Now available: over 60 acres of prime residential land featuring more than 928 feet of breathtaking frontage along the majestic St. Lawrence River. Zoned R1 Residential and ideally positioned beside the established Johnstown subdivision, this property is development-ready and full of potential. Located near rapidly expanding Industrial Park, home to major operations such as the Giant Tiger Distribution Centre, Greenfield Ethanol Plant, CREWS Rail Shipping Terminal, and the Port of Johnstown, this site offers excellent economic synergy for future residents and investors alike. With unmatched connectivity, the property is just: Minutes to the Johnstown International Bridge and Highways 401 & 416. 1 hour to Ottawa, the Nations Capital. 40 minutes to the renowned 1000 Islands tourist region. 1 hour to Montreal. 14 minutes to Ogdensburgs New Interna
$ 3,500,000
10727 West End Terrace, South Dundas, ON, K0E 1K0 house for sale | Listing ID X13213 | Royal LePage
House · for sale
$ 575,000
10727 West End Terrace, South Dundas, ON, K0E 1K0 house for sale | Listing ID X13213 | Royal LePage
Iroquois
· House
· Access for people with disabilities · Terrace · Deck · Parking
Iroquois · House · Access for people with disabilities · Terrace · Deck · Parking
Welcome to easy, comfortable living in this beautifully designed. 1,200 sq. Ft. bungalow, located on a quiet cul-de-sac in a 55+ age restricted community. Set on a rare double-wide corner lot surrounded by other quality bungalows, this fully accessible home offers thoughtful design, energy efficiency, and exceptional comfort throughout. Step inside to discover a bright and spacious grand room featuring a huge south-facing living room window that fills the home with natural light, alongside a large eat-in kitchen complete with custom cabinetry and sliding pario doors (with built-in blinds) leading to a generous deck with natural gas BBQ hookup, perfect for entertaining or relaxing outdoors. Designed with accessibility in mind, this slab-on-grade home offers wheelchair-friendly living with the main entrance level with the ground for easy access. Thoughtfully designed throughout, the home features extra-wide hallways and doorways, a ramp from the garage to the main living area, grab bars,
$ 575,000
1143 Montblanc Crescent, Russell, ON, K0A 1W0 house for sale | Listing ID X12899 | Royal LePage
View photo
House · for sale
$ 587,522
1143 Montblanc Crescent, Russell, ON, K0A 1W0 house for sale | Listing ID X12899 | Royal LePage
Iroquois
· House
· Cellar
Iroquois · House · Cellar
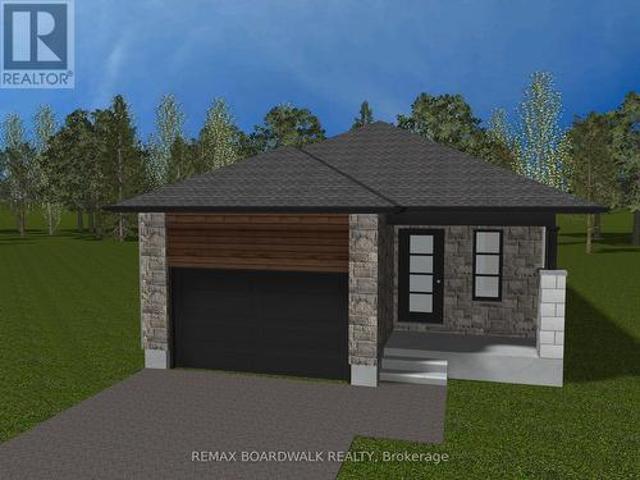
Price reflects HST rebate credits for qualifying buyers; subject to eligibility. To be built! Camellia model is a single family home! This bungalow features an open concept main level filled with natural light, gourmet kitchen, main floor laundry and much more. It also offers a spectacular 3pieces master bedroom Ensuite, a second bedroom, family washroom and laundry room. The basement is unspoiled and awaits your final touches! This home is not built. Construction for February 2027. Possibility of having the basement completed for an extra $32,500. 24Hr IRRE on all offers. (Id: 27)
$ 587,522
205 Lewis Street W, Merrickville Wolford, ON, K0G 1N0 house for sale | Listing ID X13522 | Royal LePage
View photo
House · for sale
$ 579,900
New
205 Lewis Street W, Merrickville Wolford, ON, K0G 1N0 house for sale | Listing ID X13522 | Royal LePage
Iroquois
· House
· Garden · Swimming pool
Iroquois · House · Garden · Swimming pool
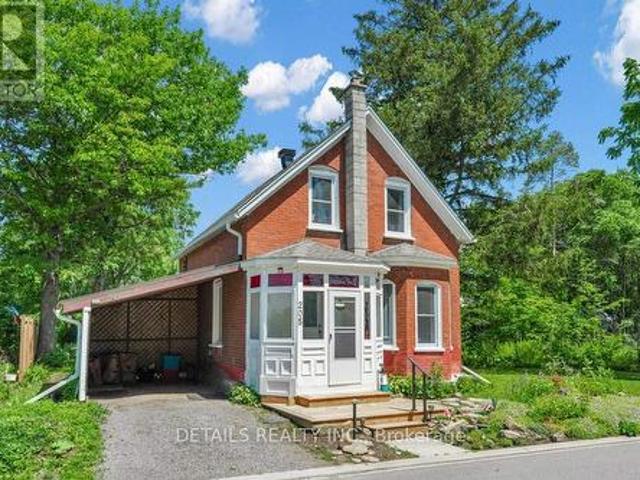
Welcome to this lovely, classic brick home from the early 1900s, located in the heart of historic Merrickville, on a large 80 X120 foot treed lot. You'll love that this three bedroom, two bathroom home is a short walk to the village shops, restaurants and the picturesque Rideau Canal waterfront and locks. The front porch is enclosed for protection during inclement weather. To the right as you enter, relax in the spacious living room with a large bay window facing the street. Further back is the dining room and alcove which connects to an updated kitchen. The main floor three-piece bath was fully updated in the past year. The recently updated kitchen includes two-tone cabinets, a pull-out pantry, a farm-style double sink in front of a large window. Just off the kitchen is a bright, 3-season sunroom. Perfect for casual entertaining. Overlooking the backyard and hot tub is a three-season screened-in'bonus' room (its purpose is up to your imagination) with a door to the backyard. On the se
$ 579,900
2564 2Nd Conc Road, Augusta, ON, K0E 1R0 house for sale | Listing ID X13516 | Royal LePage
View photo
House · for sale
$ 399,900
New
2564 2Nd Conc Road, Augusta, ON, K0E 1R0 house for sale | Listing ID X13516 | Royal LePage
Iroquois
· House
· Garden · Fireplace · Deck · Parking · Cellar
Iroquois · House · Garden · Fireplace · Deck · Parking · Cellar
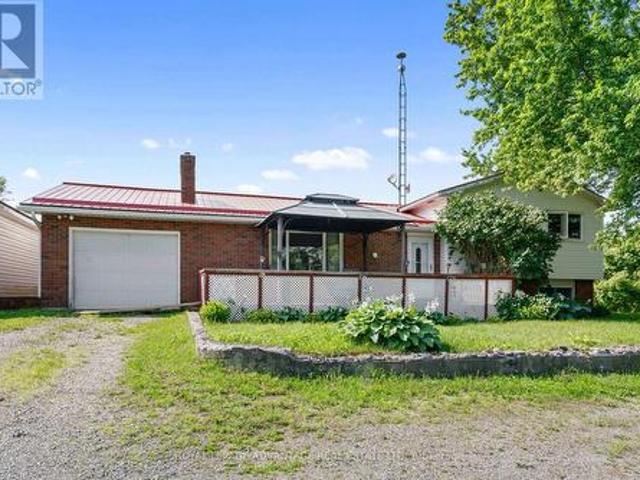
Welcome to your private slice of country paradise! Tucked away in a beautiful rural setting between Brockville and Prescott, this charming 3-bedroom sidesplit sits on a gorgeous, sprawling 1.15-acre lot that comes complete with its very own mature fruit trees-perfect for picking fresh fruit right in your backyard. But the real showstopper here is the incredible outdoor setup: along with an attached garage, you get a massive detached workshop and garage with enough room for up to 8 vehicles, making it an absolute dream for hobbyists, mechanics, or anyone who just needs tons of space for their tools and toys. Inside, the home is just as welcoming, featuring a sun-drenched living room with a cozy fireplace, a spacious country kitchen, and a finished basement with a warm propane stove. Whether you're relaxing on the big covered front deck or busy working on your latest project in the workshop, this home serves up the perfect blend of peaceful country living and total functionality! (Id: 75
$ 399,900
1135 Irace Drive, Augusta, ON, K6V 5T1 house for sale | Listing ID X13521 | Royal LePage
View photo
House · for sale
$ 1,049,000
New
1135 Irace Drive, Augusta, ON, K6V 5T1 house for sale | Listing ID X13521 | Royal LePage
Iroquois
· House
· Deck · Swimming pool · Equipped kitchen
Iroquois · House · Deck · Swimming pool · Equipped kitchen
It is a pleasure to present this exceptional brick family home located in the prestigious'Lion's Gate' development on one of the best lots in the subdivision. Tucked away at the cul de sac end this resort like property with 4 bedrooms, 3 1/2 baths & lower level walk out offers maximum privacy. From the circular drive entry to the welcoming front foyer opening to the spacious south facing living & dining rooms with cathedral ceilings, sliding glass doors to the expansive south facing deck overlooking the fully fenced heated salt water pool and park like acreage, you know you have finally found the home that you have been searching for. Tastefully appointed & thoughtfully finished throughout, it will not disappoint. Appreciate the richness of the oak hardwood flooring, the dining room with built in cabinetry, display shelving & the custom designed kitchen. The chef in the family will enjoy cooking in the gourmet kitchen with the'Wolf' gas stove, Bosch dishwasher, Panasonic microwave & op
$ 1,049,000
112 Equinelle Drive, North Grenville, ON, K0G 1J0 house for sale | Listing ID X13515 | Royal LePage
View photo
House · for sale
$ 1,075,000
New
112 Equinelle Drive, North Grenville, ON, K0G 1J0 house for sale | Listing ID X13515 | Royal LePage
Iroquois
· House
· Garden · Fireplace
Iroquois · House · Garden · Fireplace
Perfectly positioned along the first fairway in the highly sought-after Equinelle Golf Course community, this beautifully appointed Urbandale Santa Ana II bungalow offers an exceptional blend of timeless elegance, comfort, and low-maintenance living. Upon entering, soaring ceilings, rich hardwood flooring throughout, and a bright, open-concept design create an inviting sense of space. The formal living and dining rooms provide elegant spaces for entertaining family and friends or hosting special occasions. The beautifully appointed kitchen features warm wood cabinetry, granite countertops, stainless steel appliances, and a functional eating area overlooking the professionally landscaped backyard and picturesque golf course. Anchored by a cozy gas fireplace, the spacious family room is filled with natural light, creating a warm and inviting atmosphere. The spacious primary suite is a peaceful retreat, offering tranquil fairway views, a walk-in closet, and a private ensuite. A generous s
$ 1,075,000
4230 Gordon Murdock Road, Ottawa, ON, K0A 2W0 house for sale | Listing ID X13514 | Royal LePage
View photo
House · for sale
$ 995,000
New
4230 Gordon Murdock Road, Ottawa, ON, K0A 2W0 house for sale | Listing ID X13514 | Royal LePage
Iroquois
· House
· Patio · Garden · Office room · Parking
Iroquois · House · Patio · Garden · Office room · Parking
Escape to the country and discover the perfect balance of privacy, space, and modern comfort on approximately 24 picturesque acres of cleared land and mature trees. This exceptional property offers endless opportunities for outdoor recreation, hobby farming, or simply enjoying the peace and beauty of nature right outside your door. Inside, this spacious 4-bedroom, 2.5-bath home has been thoughtfully designed for family living and entertaining. The bright, carpet-free main floor features a versatile den or home office, ideal for today's work-from-home lifestyle, a formal dining room perfect for hosting family dinners and special occasions, and a welcoming open-concept kitchen and family room that serves as the heart of the home. Patio doors open to the backyard, creating a seamless connection to the surrounding landscape and providing beautiful views in every season. Convenient inside access to the attached two-car garage adds everyday functionality. Upstairs, you'll find three generous
$ 995,000
31 Vanier Drive, Brockville, ON, K6V 3J6 house for sale | Listing ID X13515 | Royal LePage
View photo
House · for sale
$ 445,000
New
31 Vanier Drive, Brockville, ON, K6V 3J6 house for sale | Listing ID X13515 | Royal LePage
Iroquois
· House
· Office room · Fireplace
Iroquois · House · Office room · Fireplace
Welcome to this beautifully maintained 3-bedroom side split, perfectly situated in a desirable family-friendly neighbourhood. Offering an ideal blend of comfort, functionality, and location, this home is within walking distance to both public and Catholic elementary schools, as well as the local high school. The bright and inviting main level features a spacious open-concept layout with a well-appointed kitchen, centre island, and dining area complete with built-in features-creating the perfect space for family meals and entertaining. A thoughtfully designed rear addition expands the living space with a cozy family room featuring a natural gas fireplace, offering the perfect retreat for movie nights, gatherings, or relaxing evenings at home. The upper level offers three comfortable bedrooms and a 4-piece bathroom, while the lower level provides additional versatility with a recreation room, ideal for a teenager's space, home office, or hobby area, along with a 3-piece bathroom, laundry
$ 445,000
189 Reynolds Drive, Brockville, ON, K6V 1X3 house for sale | Listing ID X13515 | Royal LePage
View photo
House · for sale
$ 399,000
New
189 Reynolds Drive, Brockville, ON, K6V 1X3 house for sale | Listing ID X13515 | Royal LePage
Iroquois
· House
· Parking
Iroquois · House · Parking
Welcome to this beautifully maintained 3-bedroom brick bungalow, perfectly situated in a sought-after neighbourhood with the added benefit of backing onto open space, offering privacy and peaceful views with no rear neighbours. Step inside to a bright and inviting main level featuring gorgeous hardwood flooring throughout, creating a warm and timeless feel. Updated windows (2018) allow an abundance of natural light to flow through the home, while the stylishly renovated 4-piece main bathroom (2019) adds a fresh, modern touch. The lower level provides even more living space with a spacious family room, perfect for relaxing, movie nights, or entertaining guests. A large utility room offers excellent storage options, and the convenient laundry room with an additional 2-piece bathroom adds functionality to the home. Outside, you'll find an oversized detached double garage offering plenty of space for vehicles, a workshop, hobbies, or extra storage. This well-cared-for home combines comfort
$ 399,000
2602 Manotick Station Road, Ottawa, ON, K0A 2W0 house for sale | Listing ID X13519 | Royal LePage
View photo
House · for sale
$ 1,169,000
New
2602 Manotick Station Road, Ottawa, ON, K0A 2W0 house for sale | Listing ID X13519 | Royal LePage
Iroquois
· House
· Garden · Office room · Parking · Swimming pool · Cellar
Iroquois · House · Garden · Office room · Parking · Swimming pool · Cellar
Exceptional, meticulously maintained bungalow offering approximately 2,800 sq. Ft. of main-level living on a beautifully landscaped lot of just under 4 acres. This spacious home features an open-concept kitchen and eating area with abundant natural light and stunning views, a dedicated office/den, large mudroom/laundry room, and a formal dining room that could easily serve as a fourth main-floor bedroom. The finished basement includes two large bedrooms, cold storage, a spacious storage room, workshop, utility room and separate access from the oversized double garage. A gardener's dream with beautifully maintained gardens and endless outdoor possibilities, including room for a pool, skating rink, ATVs, snowmobiles, and more. Ideally located just minutes from the villages of Manotick and Osgoode, with quick access to Highway 416 and the Leitrim O-Train Park & Ride and Bowesville station, providing an easy commute into Ottawa while enjoying the privacy and tranquility of country living.
$ 1,169,000
238 Belfort Street, Russell, ON, K0A 1W0 house for sale | Listing ID X13518 | Royal LePage
View photo
House · for sale
$ 574,500
New
238 Belfort Street, Russell, ON, K0A 1W0 house for sale | Listing ID X13518 | Royal LePage
Iroquois
· House
· Patio · Garden
Iroquois · House · Patio · Garden
Welcome home to Embrun! This beautifully appointed 3-bedroom, 2.5-bathroom semi-detached home is perfectly nestled in a peaceful, family-oriented neighbourhood, offering the ideal blend of small-town charm and a seamless commute to Ottawa. The main floor living & dining areas invite you in with warm hardwood flooring and an abundance of natural light. A striking chef's kitchen is elevated by premium granite countertops, crisp stainless steel appliances, a central prep island, and an enviable walk-in pantry. Movement flows naturally from indoor dining to outdoor relaxation through dramatic, triple-panel patio doors that open up to a secure, fully fenced backyard. Ideal for summer BBQs, kids, and pets. Upstairs finds high-quality flooring for ease of care. The primary suite offers a peaceful escape, complete with an ensuite bathroom and walk-in closet. Uniquely, the second bedroom also features its own walk-in closet, while the third bedroom serves as an ideal workspace or nursery. The f
$ 574,500
100 Lake Trail Road, Ottawa, ON, K4P 2G2 house for sale | Listing ID X13517 | Royal LePage
View photo
House · for sale
$ 1,549,000
New
100 Lake Trail Road, Ottawa, ON, K4P 2G2 house for sale | Listing ID X13517 | Royal LePage
Iroquois
· House
· Patio · Fireplace · Deck · Parking · Cellar
Iroquois · House · Patio · Fireplace · Deck · Parking · Cellar
This beautiful bungalow with walk-out basement sits on an oversized lot and is move-in condition. Private Entrance with Double Closet. Natural colour, maple hardwd flooring throughout. Glass railing to hardwood stairs and deck. The gorgeous Dining Room has an accent walls, 12ft ceilings, beautiful moldings & access to the butler's pantry. The Living Room is accented by a stone gas fireplace, 14ft vaulted ceiling and provides access to the patio through a set of double doors to the deck. An open area perfect for a small table and chairs is situated between the Living Room and the Kitchen. An oversized Quartz counter which seats 3 chairs can be found in the Kitchen. Lots of cupboards and beautiful backsplash throughout the kitchen. Appliances are included with an Induction Stove. The Powder Room is close by as well as the Laundry Room (with sink) that accesses the Triple Garage. The Primary Bedroom with an accent wall and coffered ceiling; has a huge walk-in closet and a gorgeous 5pc Ens
$ 1,549,000
Townhouse Russell ON 103695039
View photo
Townhouse · for sale
$ 469,000
New
Townhouse Russell ON 103695039
Iroquois
· Townhouse
Iroquois · Townhouse
Explore this exciting real estate opportunity located in the vibrant area of Russell. This property is currently priced at CAD469000. A fantastic chance to acquire property in a sought-after location. Whether you are looking for a new location or a significant acquisition, this listing warrants serious consideration. Review all the details and imagine the possibilities. Contact us today for more information!
$ 469,000
3310 Northdale Drive, Cornwall, ON, K6K 0A5 house for sale | Listing ID X13514 | Royal LePage
View photo
House · for sale
$ 424,900
New
3310 Northdale Drive, Cornwall, ON, K6K 0A5 house for sale | Listing ID X13514 | Royal LePage
Iroquois
· House
· Patio · Garden · Cellar
Iroquois · House · Patio · Garden · Cellar
Welcome to 3310 Northdale Drive, a beautifully maintained bungalow offering comfortable, low-maintenance living in one of Cornwall's desirable north-end neighbourhoods. Whether you're looking to downsize, purchase your first home, or enjoy the convenience of one-level living, this home is sure to impress. The bright, open-concept main floor is designed for both everyday living and entertaining, featuring a spacious living room, dining area with patio doors to the backyard, and a modern kitchen complete with a large centre island and ample cabinetry. Two generous bedrooms and a well-appointed bathroom provide a functional layout that is both comfortable and practical. The partially finished basement expands your living space with a cozy family room while still offering plenty of room for storage, hobbies, or future finishing to suit your needs. Step outside to enjoy a fully fenced backyard with a large deck-perfect for summer barbecues, relaxing with family and friends, or letting child
$ 424,900

Get email alerts

Don't miss out: be the first to know about new properties

The alert was correctly created

On subscribing you accept the conditions of use and the privacy policy
Alert
Receive new ads in your inbox
Save this search
Receive alerts for new listings

We'll send you an email when we have new properties for: "Houses for sale in Iroquois"

The alert was correctly created

Get email alerts and be the first to see new listings
Required field
On subscribing I accept the terms of the privacy policy
Perfect! You'll soon start receiving new listings via email
Alert
Receive an email when we have new ads for Houses for sale in Iroquois
Save this search
Filters

Bedrooms

Area (sq.ft)

sq.ft
sq.ft

Price

$
$

Filter by property type

Bathrooms

Clear all filters
Receive notifications when new entries are published.