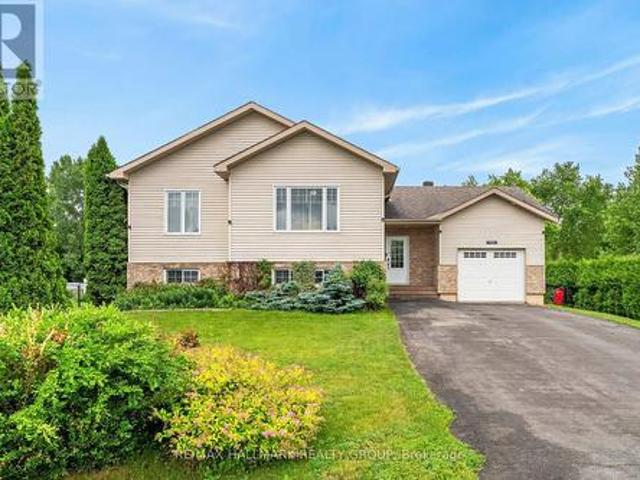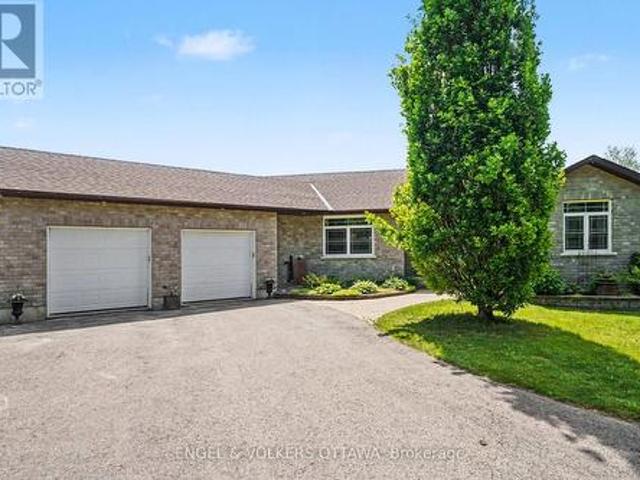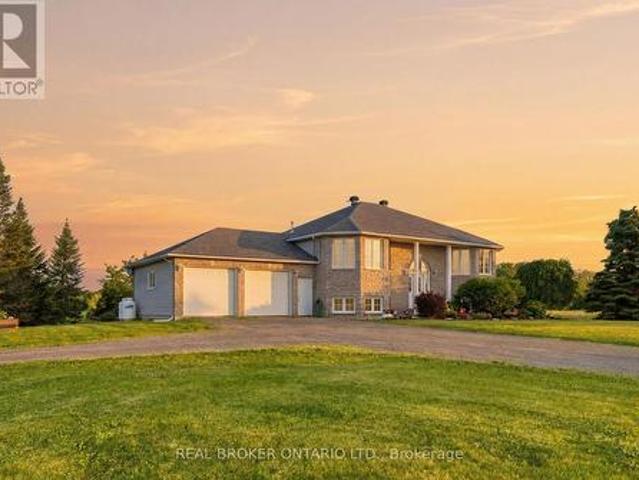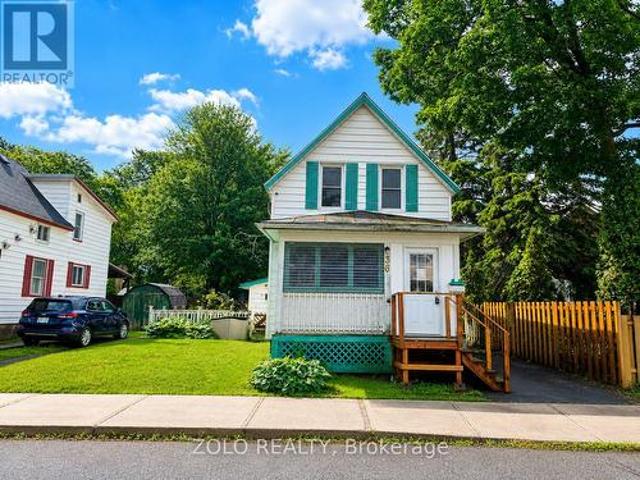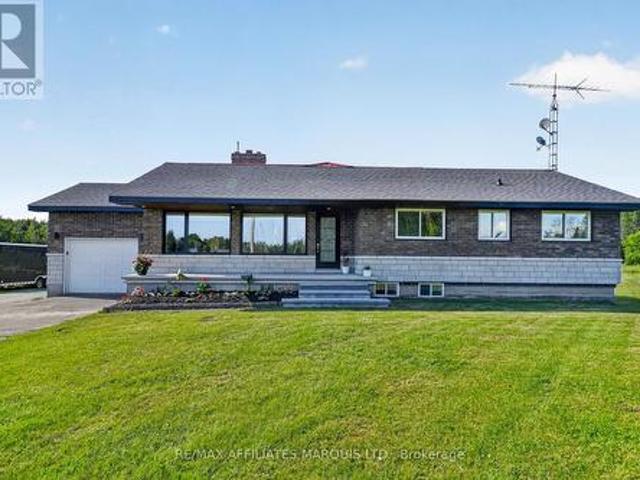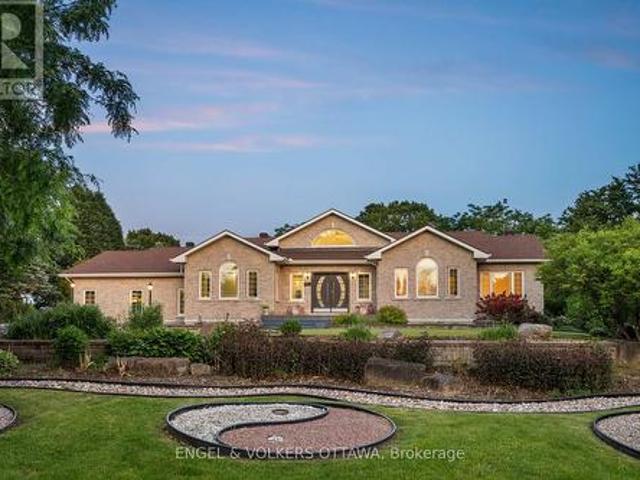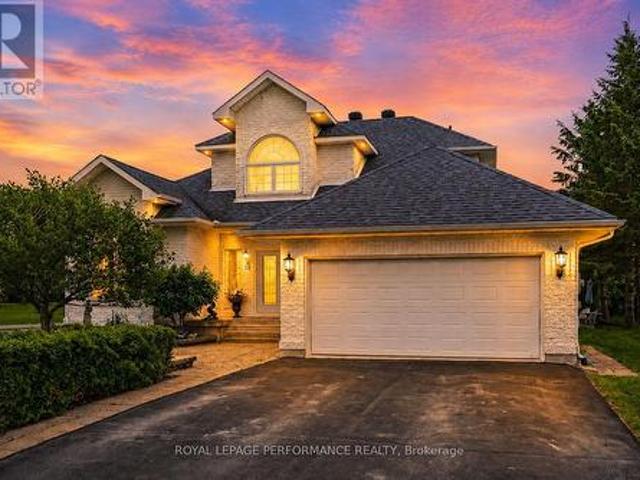
566 houses for sale in Iroquois

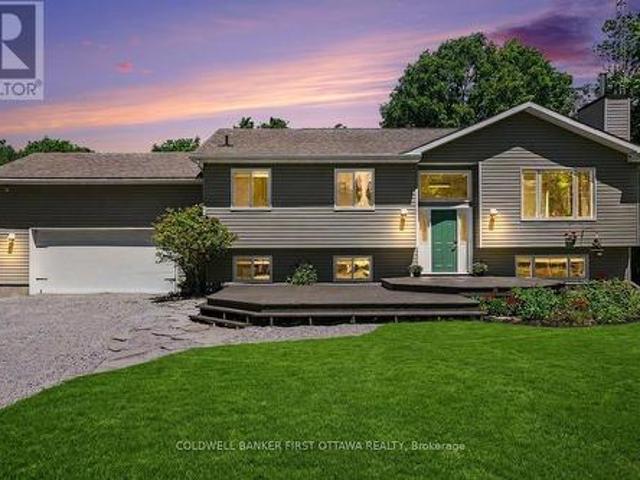
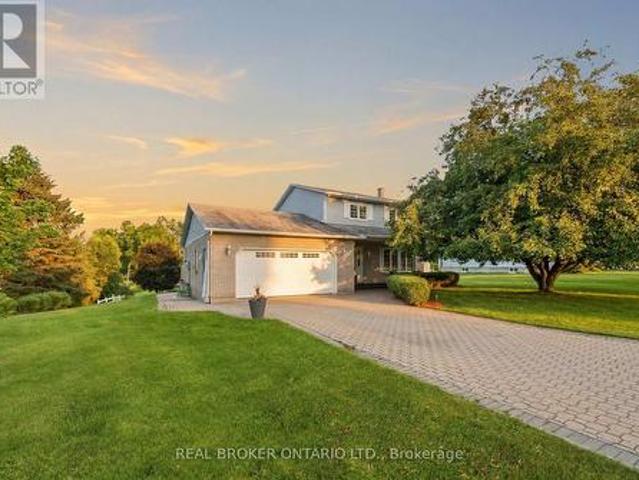
18 Chantine Drive, South Stormont, ON, K0C 1P0 house for sale | Listing ID X13471 | Royal LePage
View photo
House · for sale
$ 989,000
18 Chantine Drive, South Stormont, ON, K0C 1P0 house for sale | Listing ID X13471 | Royal LePage
Iroquois
· House
· Patio · Fireplace
Iroquois · House · Patio · Fireplace
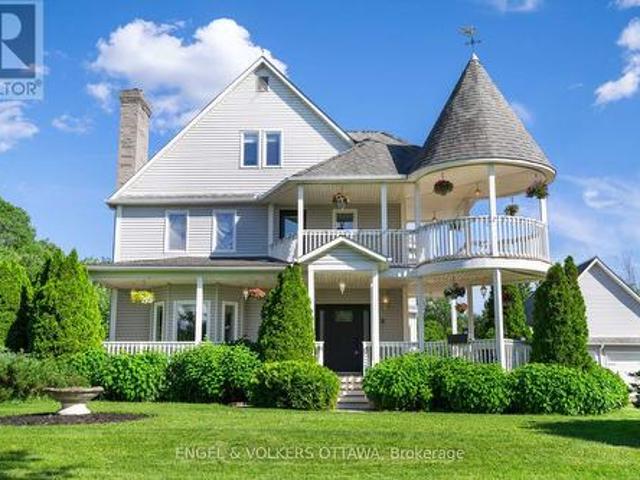
Architecturally stunning and meticulously maintained, this exceptional 2+1 bedroom home offers luxury living just steps from the St. Lawrence waterfront trail. Set on a beautifully landscaped lot, the property showcases outstanding pride of ownership, elegant finishes, and thoughtfully designed living spaces. A grand foyer with a sweeping staircase creates an unforgettable first impression. Hardwood and tile flooring flow throughout the bright, open-concept main level. The formal sunken living room features a gas fireplace and opens to the dining area and gourmet kitchen complete with granite countertops, backsplash, built-in appliances, and a sunny breakfast nook. A spacious family room with a second gas fireplace provides the perfect place to gather and relax. The main-floor primary suite is a private retreat featuring patio access, a large walk-in closet, and a luxurious ensuite with a jetted tub, shower, and two-sided gas fireplace. A cheater-style bathroom and main-floor laundry a
$ 989,000
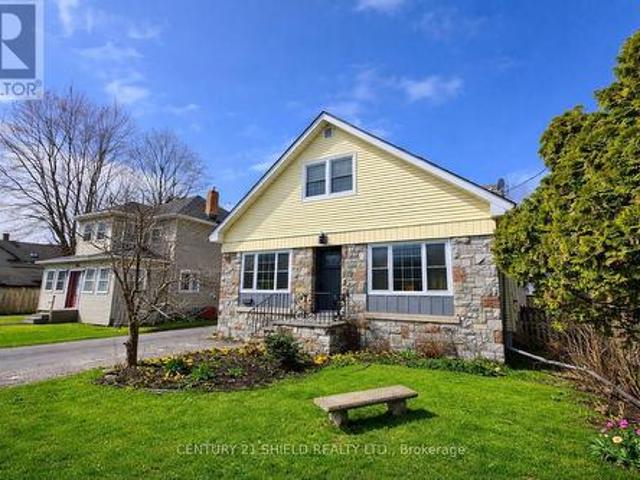
114 Gloucester Street N, Cornwall, ON, K6H 3W4 house for sale | Listing ID X13474 | Royal LePage
View photo
House · for sale
$ 529,900
114 Gloucester Street N, Cornwall, ON, K6H 3W4 house for sale | Listing ID X13474 | Royal LePage
Iroquois
· House
· Swimming pool
Iroquois · House · Swimming pool
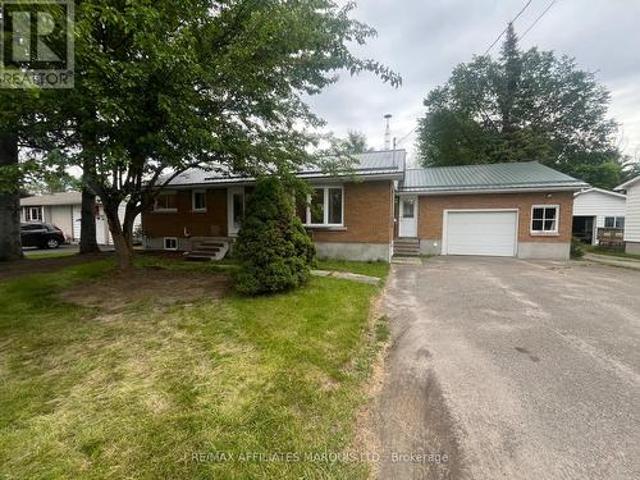
Heritage Charm Meets Modern Versatility in the Heart of Cornwall Welcome to 114 Gloucester Street. This beautifully maintained 100-year-old residence offers over 3,000 sq. Ft. of living space in Cornwall's sought-after historic square mile, just steps from the 30km waterfront bike path, multiple parks, schools, pool facilities, and vibrant downtown core. Blending timeless character with modern convenience, this home has been thoughtfully updated while preserving original hardwood floors, solid wood trim, and period craftsmanship. The flexible layout features 3 bedrooms in the main home plus a self-contained 1-bedroom suite with its own private entrance and kitchen perfect for multigenerational living, an in-law setup, or income potential via Airbnb. The suite can also be fully integrated into the main living space, offering options for families seeking additional bedrooms or living areas. The home boasts 3 bathrooms, two with walk-in showers, main floor laundry (with an additional hook
$ 529,900
13327 County Road 2 Road, South Dundas, ON, K0C 1X0 house for sale | Listing ID X13467 | Royal LePage
View photo
House · for sale
$ 719,900
13327 County Road 2 Road, South Dundas, ON, K0C 1X0 house for sale | Listing ID X13467 | Royal LePage
Iroquois
· House
· Patio · Garden · Fireplace · Swimming pool · Parking
Iroquois · House · Patio · Garden · Fireplace · Swimming pool · Parking
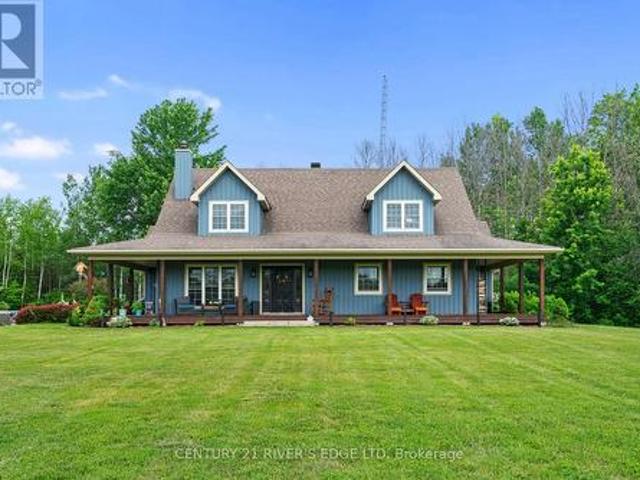
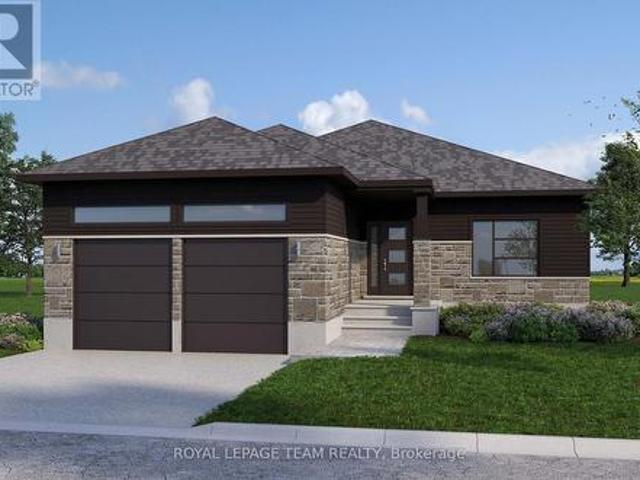
Welcome to 13327 County Road 2. Located just east of Morrisburg on the scenic highway route running along the St Lawrence. You are minutes from all the amenities of Morrisburg and Cornwall. Easy access to 401, Upper Canada Village, beautiful beaches, camping and more. Oh and if you're a golfer, there's that too. Have you looked at the pictures yet, please do. Start your entry on a newly paved drive which offers ample space to park all the vehicles, an RV and boat. As you approach the house you already feel the inviting country charm, the rustic wood finishes, dormers, the covered porch, garage, above ground pool and more. A well maintained and mature landscaped lot, with gardens, fruit trees, and privacy all around. Enter the home into the great room and the first thing you see is the welcoming openness and a floor to ceiling stone fire place that will surely warm up this inviting living space, dining area with doors to the back patio, kitchen area with ample cabinetry and custom wood
$ 719,900
30 Kimberly Avenue, North Grenville, ON, K0G 1J0 house for sale | Listing ID X13468 | Royal LePage
View photo
House · for sale
Request Details
Updated
30 Kimberly Avenue, North Grenville, ON, K0G 1J0 house for sale | Listing ID X13468 | Royal LePage
Iroquois
· House
· Fireplace · Swimming pool
Iroquois · House · Fireplace · Swimming pool
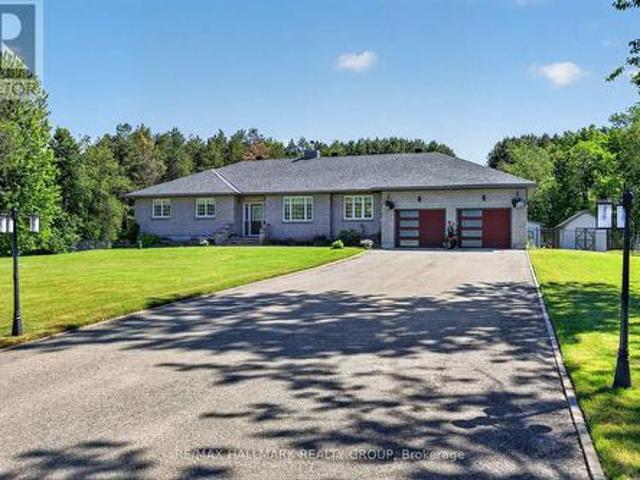
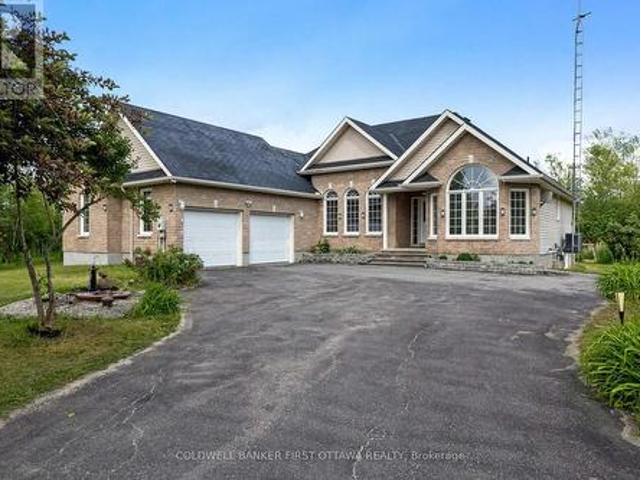
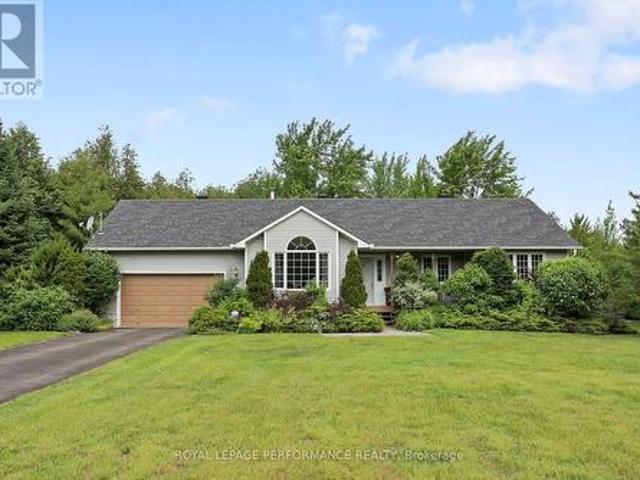
Absolutely spectacular full brick bungalow tucked away on 1.3 acre well treed property in super convenient kettle creek estates. A wonderfully open floor plan here with an efficient open flow for ease of day to daying. Super durable flooring thru the major traffic areas & then cozy plush carpeting underfoot in the quiet areas. A traditional stone fireplace provides both function & warmth to whats a beautifully bright & open all day living space. Clean white designer quality cabinetry is highlited by elegant quartz counter tops with gleaming stainless steel accessories & accents. Thats a full 12 ft island in the kitchen & its perfect for efficient meal prep or consumption thereof. The primary bedroom is of space & comfort that flows easily out to a fully screened oasis & then the pool & then the forest behind & it goes on. The lower level offers a 30 ft'do-anything' (rec) room for the kids (or dad) to tear around in & then theres the 5 star theatre/media rm complete with tv & sound syst
Request Details
986 South Gower Drive, North Grenville, ON, K0G 1J0 house for sale | Listing ID X13467 | Royal LePage
View photo
House · for sale
$ 949,900
986 South Gower Drive, North Grenville, ON, K0G 1J0 house for sale | Listing ID X13467 | Royal LePage
Iroquois
· House
· Deck · Cellar
Iroquois · House · Deck · Cellar
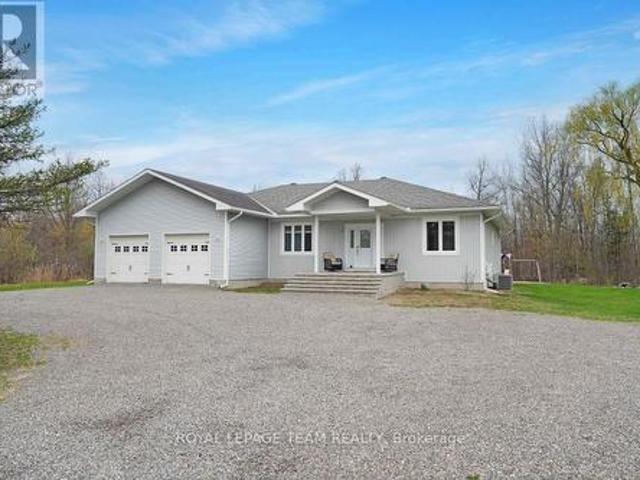
Welcome to 986 South Gower Drive where tranquility and peace of mind resonates. This recently built, (2012), spacious bungalow, approximately 2,300 square feet, sits on a beautiful lot, approximately 1.75 acres. Attention to detail is apparent the moment you enter the home. Lovely hardwood flooring, soaring ceilings in the primary rooms and an outstanding layout featuring a very spacious kitchen/breakfast area and a conveniently located pantry. The spacious south facing deck allows you to kick back and relax after a long hard day. Recent improvements include a newer hot water tank, owned, in 2021; furnace replaced in 2020, wood boiler, which has been used to heat the home and hot water installed in 2019, front steps replaced in 2022 and the basement done in 2020. Public Open House Sunday June 28, 2026 from 2:00 to 4:00. Hope to see you there (id: 27)
$ 949,900
408 Yole Crescent, Elizabethtown Kitley, ON, K6V 5T3 house for sale | Listing ID X13469 | Royal LePage
View photo
House · for sale
$ 799,000
408 Yole Crescent, Elizabethtown Kitley, ON, K6V 5T3 house for sale | Listing ID X13469 | Royal LePage
Iroquois
· House
· Patio · Fireplace · Parking
Iroquois · House · Patio · Fireplace · Parking
At the end of a quiet cul-de-sac, just minutes west of Brockville, 408 Yole Crescent is the kind of home that changes the way you live-where every space invites you to slow down, gather, and truly enjoy where you are. The home welcomes you with an expanded, thoughtfully designed entryway that sets the tone for what's to come. Hardwood flooring flows throughout, leading into a bright and airy living room with walls of windows that flood the space with natural light. A stunning double-sided gas fireplace creates a warm, elegant connection between the living and dining areas. The dining room offers seamless access to the rear patio, while the heart of the home-the brand new kitchen by Chris Graham Cabinetry-delivers both beauty and function. Featuring quartz countertops, soft-close cabinetry, and carefully curated finishes, this space has been designed with intention and elevated taste. The main level also includes a stylish powder room, convenient access to the garage, and a practical mu
$ 799,000
710 Burchill Road, Montague, ON, K0G 1N0 house for sale | Listing ID X13470 | Royal LePage
View photo
House · for sale
$ 859,900
710 Burchill Road, Montague, ON, K0G 1N0 house for sale | Listing ID X13470 | Royal LePage
Iroquois
· House
· Garden · Fireplace · Deck
Iroquois · House · Garden · Fireplace · Deck
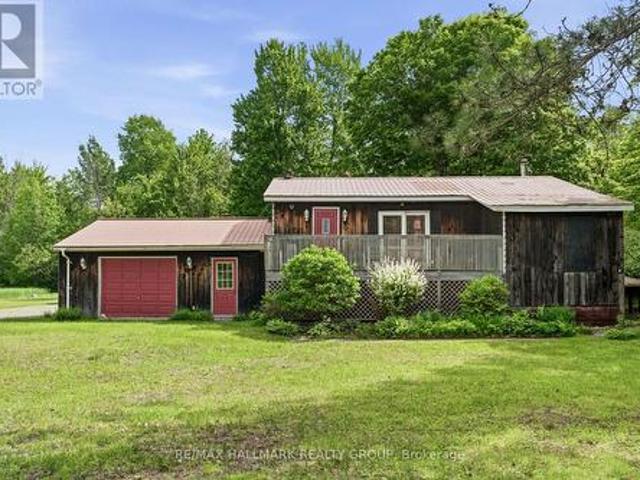
Fifteen acres of hardwood forest, walking trails winding through ash, birch, oak and cedar, and not a neighbour in sight. Minutes from the Village of Merrickville and under an hour to Ottawa, this high ranch bungalow delivers the privacy buyers dream about without trading away convenience. The main level has been refreshed top to bottom. A brand new kitchen with new appliances anchors an open-concept living space, with fresh paint throughout. The kitchen and living area flow together around a wood-burning fireplace and open to the back deck overlooking the landscaped yard and treeline beyond. Two bedrooms and a full bath complete the main floor. Downstairs, the finished walk-out lower level opens the home up considerably: two more bedrooms, a second full bathroom, and a sprawling 37-foot family room with space for a home theatre, games table, or quiet office in the corner. The walk-out design keeps it bright and grade-level, never the dim afterthought a lower level can be. Then there i
$ 859,900
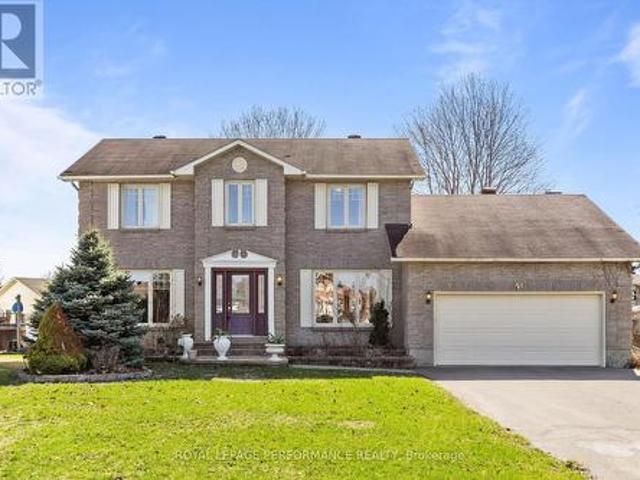
54 Lapointe Boulevard, Russell, ON, K0A 1W0 house for sale | Listing ID X13468 | Royal LePage
View photo
House · for sale
$ 699,900
54 Lapointe Boulevard, Russell, ON, K0A 1W0 house for sale | Listing ID X13468 | Royal LePage
Iroquois
· House
· Office room · Cellar
Iroquois · House · Office room · Cellar
Welcome to this stunning all-brick 2-storey home, perfectly situated on a premium pie-shaped lot and thoughtfully designed for both everyday living and elegant entertaining. The impressive main floor features a welcoming office/den, a spacious living room, convenient powder room, formal dining room, and a beautifully appointed kitchen with custom cabinetry, granite countertops, and stainless steel appliances. The kitchen seamlessly opens to a bright eating area and a warm, inviting family room-creating the perfect space for family gatherings and hosting guests. Upstairs, you'll find three generously sized bedrooms and two full bathrooms, including a luxurious primary retreat complete with a spacious walk-in closet and a spa-inspired 5-piece ensuite. The partially finished basement extends your living space with an additional family room-ideal for a home theatre, playroom, or gym-along with two dedicated storage rooms to keep everything organized and out of sight. Step outside to your p
$ 699,900
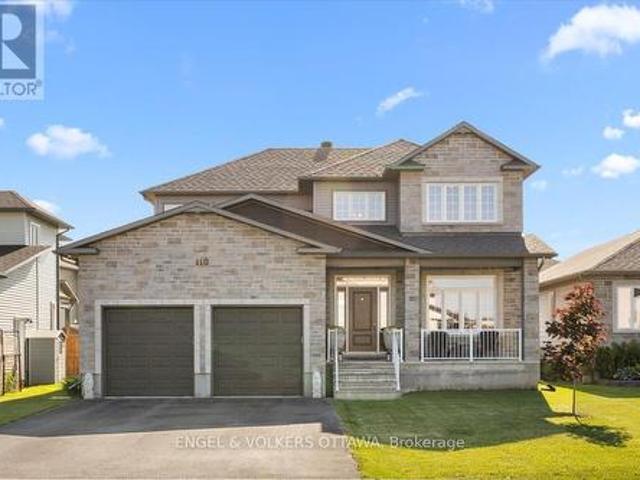
110 Pioneer Road, Russell, ON, K4R 0C9 house for sale | Listing ID X13470 | Royal LePage
View photo
House · for sale
$ 884,900
Updated
110 Pioneer Road, Russell, ON, K4R 0C9 house for sale | Listing ID X13470 | Royal LePage
Iroquois
· House
Iroquois · House
Built in 2019 and thoughtfully upgraded beyond the builder standard, this beautifully finished home offers over 2,400 sq ft of well-designed living space. Situated in a quiet corner of Pioneer Road and backing toward the fitness trail, enjoy easy access to kms of walking, running, and biking connecting Russell and Embrun. All while being just minutes to schools, parks, amenities, and Russell's exciting new recreation centre. Inside, this home offers an ideal family layout with 4 bedrooms, a dedicated main floor office, and bright, open living spaces enhanced by upgraded 9-foot ceilings and additional square footage added to the original builder plan. Oversized living room windows and additional windows added to several bedrooms create a home that feels bright, open, and connected to the outdoors. Designed with both function and everyday living in mind, the kitchen was upgraded with enhanced cabinetry and upgraded countertops and features an incredible walk-in pantry that delivers the k
$ 884,900
11 Rideau Crossing Crescent, North Grenville, ON, K0G 1K0 house for sale | Listing ID X13466 | Royal LePage
View photo
House · for sale
$ 899,000
11 Rideau Crossing Crescent, North Grenville, ON, K0G 1K0 house for sale | Listing ID X13466 | Royal LePage
Iroquois
· House
· Parking · Cellar
Iroquois · House · Parking · Cellar
Set on a beautifully landscaped 1-acre lot, this modern multi-generational bungalow offers style, comfort, and versatility. Bright open-concept main floor with hardwood floors, ample natural light, and over $160,000 in upgrades, including quartz countertops and stainless-steel appliances. Spacious primary bedroom features a luxurious 5-piece ensuite with soaker tub. Fully finished basement provides a complete second living space with kitchen, dining area, living room, three bedrooms, and a 3-piece bath. Basement is accessible from the garage, ideal for extended family or guests. 24 hours irrevocable on all offers (id: 27)
$ 899,000
4300 Schell Street, South Dundas, ON, K0C 2H0 house for sale | Listing ID X13456 | Royal LePage
View photo
House · for sale
$ 619,000
4300 Schell Street, South Dundas, ON, K0C 2H0 house for sale | Listing ID X13456 | Royal LePage
Iroquois
· House
· Patio · Garden · Deck · Swimming pool
Iroquois · House · Patio · Garden · Deck · Swimming pool
Welcome to 4300 Schell Road, a beautiful Home nestled in the desirable community of Williamsburg. Situated on a quiet court and set on a premium pie shaped lot, this well maintained 3 Bedroom, 2 Bathroom high ranch offers the perfect blend of comfort, space, and privacy. Step outside to your own backyard retreat with no rear neighbours. Enjoy summer days in the semi inground pool, relax in the three season screened porch, or entertain family and friends on the spacious deck. Plenty of yard space for children, pets, and outdoor activities. Inside, the tiled foyer welcomes you into an open concept kitchen and dining area with patio doors leading directly to the backyard. The kitchen features four stainless steel appliances, ample cabinetry, pot lights, crown moulding, & plenty of workspace. High ceiling over the dining area creates an open and airy feel and leads to an adjacent living room offering hardwood flooring, flat ceilings, and the perfect setting for entertaining. The main level
$ 619,000
382 Craig Road, North Grenville, ON, K0G 1S0 house for sale | Listing ID X13466 | Royal LePage
View photo
House · for sale
$ 873,000
382 Craig Road, North Grenville, ON, K0G 1S0 house for sale | Listing ID X13466 | Royal LePage
Iroquois
· House
· Garden · Fireplace
Iroquois · House · Garden · Fireplace
Open house sunday june 28 2-4pm. Welcome to your private countryside retreat. Nestled on just over 2 acres and only 10 minutes from all the amenities of Kemptville, this stunning custom-built bungalow offers the perfect blend of luxury, comfort, and space. Built in 2008 and meticulously maintained, this impressive residence features 4 bedrooms, 3 full bathrooms, and overflows with quality finishes throughout. The bright, open-concept main level is highlighted by soaring cathedral ceilings, rich hardwood flooring, a beautiful double-sided fireplace, and a chef-inspired kitchen complete with granite countertops, a spacious pantry, and ample cabinetry. The primary suite is a true retreat, featuring a beautifully renovated ensuite bath (2021) and generous closet space. The fully finished walkout lower level offers two additional bedrooms, a full bathroom, and expansive living space ideal for family gatherings, guests, or multigenerational living. Step outside to your own backyard oasis. A
$ 873,000
1659 Lindsay Road, North Grenville, ON, K0G 1S0 house for sale | Listing ID X13463 | Royal LePage
View photo
House · for sale
$ 999,900
1659 Lindsay Road, North Grenville, ON, K0G 1S0 house for sale | Listing ID X13463 | Royal LePage
Iroquois
· House
· Fireplace
Iroquois · House · Fireplace
Welcome to your own private retreat on 47 breathtaking acres in the heart of Oxford Mills, complete with direct waterfront access to Kemptville Creek. Set well back from the road and surrounded by open lawns, mature trees, a peaceful pond, and wide country views, this beautifully maintained high ranch offers the perfect blend of privacy, comfort, and outdoor living. Built in 2003, this bright and spacious home features 3 bedrooms, 2 full bathrooms, and a convenient main level primary suite. The open concept layout is ideal for everyday living and entertaining, with large windows, warm natural light, and beautiful views of the surrounding landscape. The kitchen, dining, and living areas flow easily together, while a cozy propane fireplace creates an inviting year-round gathering space. The finished lower level adds exceptional flexibility with a large rec room, second propane fireplace, laundry and utility space, and two additional finished rooms perfect for guests, home offices, hobbie
$ 999,900
36 Timothy Avenue, Cornwall, ON, K6J 1K5 house for sale | Listing ID X13470 | Royal LePage
View photo
House · for sale
$ 162,900
36 Timothy Avenue, Cornwall, ON, K6J 1K5 house for sale | Listing ID X13470 | Royal LePage
Iroquois
· House
Iroquois · House
Welcome to 36 Timothy Ave, Cornwall. A fantastic opportunity for first-time buyers, downsizers, or investors. This detached home is ideally located in a convenient and well-connected neighbourhood near Second St and Cumberland Dr. Offering 2 bedrooms, 1 bathroom, and a functional layout, this home is perfect for those seeking affordability and potential. With municipal water and sewer services, and close proximity to schools, shopping, and everyday amenities, this property delivers both comfort and convenience. A great chance to own in Cornwall at an attractive value-don't miss it! (Id: 27)
$ 162,900
10532 Main Street, North Dundas, ON, K0E 1W0 house for sale | Listing ID X13456 | Royal LePage
View photo
House · for sale
$ 675,000
10532 Main Street, North Dundas, ON, K0E 1W0 house for sale | Listing ID X13456 | Royal LePage
Iroquois
· House
· Garden · Fireplace · Deck
Iroquois · House · Garden · Fireplace · Deck
Welcome to a property where the work has already been done and the lifestyle is ready to enjoy. Set on a beautifully landscaped lot along a quiet channel of the South Nation River, this meticulously maintained 3-bedroom, 2-bathroom home offers a rare combination of privacy, nature, and small-town convenience. Inside, you'll find warm and inviting living spaces, including an updated kitchen, spacious bedrooms, a beautifully renovated bathroom, and a cozy family room with fireplace. Thoughtfully designed for everyday living and entertaining, this is a home that feels as good as it looks. Step outside and discover what truly sets this property apart. Mature trees, stunning gardens, established landscaping, and a large composite deck create an outdoor setting that simply can't be replicated overnight. Launch a canoe or paddleboard, relax by the water, entertain family and friends, or enjoy the peaceful surroundings from your own backyard. Located in the welcoming community of South Mountai
$ 675,000
2090 Beach Road, North Grenville, ON, K0G 1S0 house for sale | Listing ID X13460 | Royal LePage
View photo
House · for sale
$ 799,900
2090 Beach Road, North Grenville, ON, K0G 1S0 house for sale | Listing ID X13460 | Royal LePage
Iroquois
· House
· Garden · Swimming pool
Iroquois · House · Garden · Swimming pool
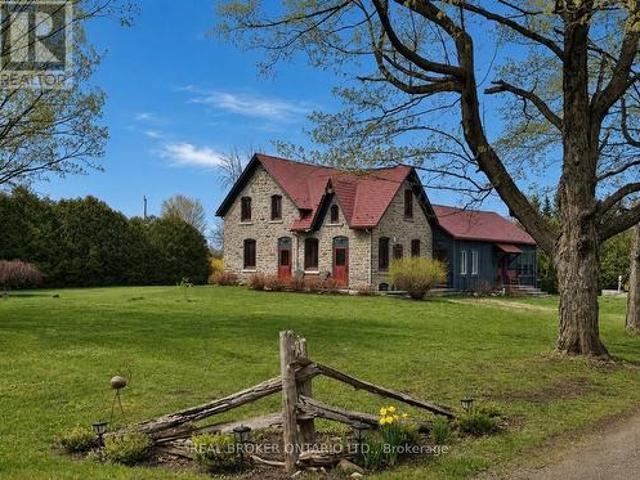
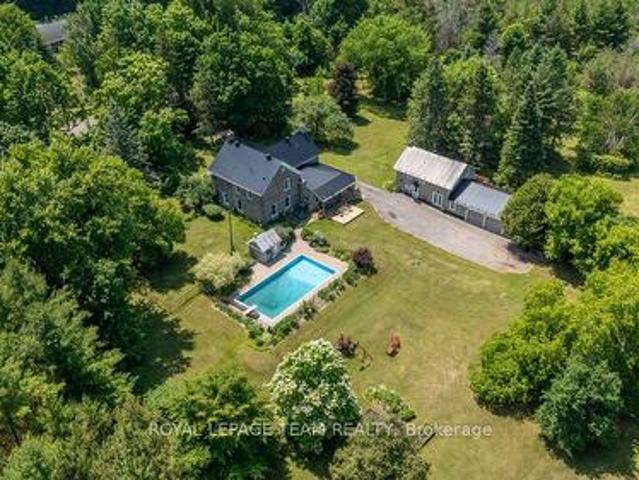
Welcome to 2090 Beach Road in Oxford Mills, North Grenville, a rare c. 1860s heritage home for sale on approximately 1.25 acres. This character-filled country home combines historic charm, flexible living space, and a peaceful rural setting just minutes from Kemptville with convenient access to Ottawa. Featuring limestone and board-and-batten exterior details, four bedrooms, two bathrooms, inviting principal rooms, and a bright four-season sunroom, this property offers the warmth and personality buyers hope to find in a historic Oxford Mills home. The outdoor lifestyle is a major highlight, with a summer-ready saltwater pool, mature gardens, chicken coop, open green space, and room to relax, entertain, or enjoy country living. A separate studio/workshop with hydro adds valuable space for hobbies, storage, remote work, or creative use. With flexible living areas and potential for in-law use, 2090 Beach Road is ideal for buyers looking for a North Grenville acreage property, a rural home
$ 799,900
5065 County Rd 44 Road, Edwardsburgh/Cardinal, ON, K0E 1X0 house for sale | Listing ID X13454 | Royal LePage
View photo
House · for sale
$ 450,000
5065 County Rd 44 Road, Edwardsburgh/Cardinal, ON, K0E 1X0 house for sale | Listing ID X13454 | Royal LePage
Iroquois
· House
Iroquois · House
Nestled among mature trees on a picturesque 2-acre lot, this charming bungalow offers a peaceful retreat with beautiful natural surroundings and a private pond. The home sits perfectly within the landscape, creating a warm and inviting setting that feels like your own private oasis. The main level features a bright kitchen open to the dining area, a spacious family room with an adjoining sunroom, a convenient butler's pantry, a comfortable living room, a primary bedroom with a walk-in closet, a den that can serve as an additional sleeping area, and a 4-piece bathroom. The lower level, complete with a separate entrance, offers excellent flexibility for extended family or guests. This level includes a sitting area open to a kitchen, a den/additional sleeping area with a 4-piece ensuite bathroom, a laundry/utility room, and a large storage area with interior stairs leading to the main level. Ideally located for commuters, this property is less than 30 minutes to Brockville, 50 minutes to
$ 450,000
395 Henry Street W, Prescott, ON, K0E 1T0 investment for sal.
View photo
House · for sale
$ 410,000
395 Henry Street W, Prescott, ON, K0E 1T0 investment for sal.
Iroquois
· 2 Bedrooms · House
· Deck · Parking · Cellar
Iroquois · 2 Bedrooms · House · Deck · Parking · Cellar
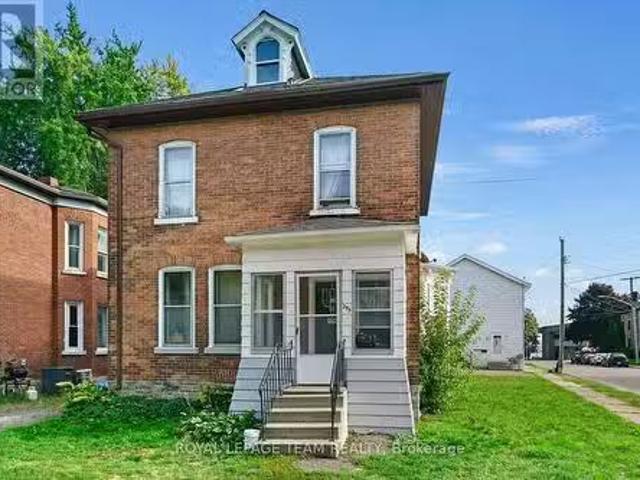
2 LEVEL DUPLEX. TENANTED. LOVELY OLDER CENTURY HOME ON A LARGE CORNER LOT. BRICK EXTERIOR, 2 ENCLOSED PORCHES. ONLY A SHORT WALK TO DOWNTOWN, BEACHES, SHOPS, TRANSPORTATION, CHURCHES AND SCHOOLS. COULD BE REVERTED BACK TO SINGLE HOME. TOP LEVEL ELECTRIC HEAT, 2 BEDROOMS, BATH, LIVING AND KITCHEN. LOWER UNIT 3 BEDROOMS, BATH, LIVING AND KITCHEN. GARAGE REFUNCTIONED TO ACT AS STORAGE. FULL ATTIC AND BASEMENT. LOWER LEVEL HEAT IS HOT WATER. ALL UTILITIES ARE AS ONE BILLING. TENANTS ARE ALL INCLUDED. BOTH DECKS HAVE BEEN REBUILT. SOME PLUMBING UPDATES. Furnace Boiler leased. 2nd floor is baseboard heat. No washer and dryer on premises. Garage has 2 private storage areas. SELLER will consider VTB options. (id:27). Still available at ListedBuy!
$ 410,000
2410 Concession Road, North Grenville, ON, K0G 1J0 house for sale | Listing ID X13463 | Royal LePage
View photo
House · for sale
$ 1,274,900
2410 Concession Road, North Grenville, ON, K0G 1J0 house for sale | Listing ID X13463 | Royal LePage
Iroquois
· House
· Garden · Fireplace · Swimming pool
Iroquois · House · Garden · Fireplace · Swimming pool
Welcome to 2410 Concession Road, where the best of country living meets timeless Victorian charm. Set on a private 1.5-acre lot surrounded by mature trees and hedges, this beautifully renovated three-storey home offers the space, privacy and lifestyle you've been searching for-all just minutes from Old Town Kemptville. Life here is meant to be enjoyed outdoors. Spend summer days by the pool, relax in the screened-in gazebo, gather around the fire pit under the stars or enjoy the peaceful sights and sounds of the fish-filled pond. With plenty of room for children to play and gardens to grow, this property is a true countryside retreat. Inside, extensive renovations blend historic character with modern comfort. The stunning kitchen is the heart of the home, featuring a large island, abundant storage, and a sun-filled breakfast nook overlooking the property. Entertain with ease in the formal dining room, unwind by the fireplace in the cozy den or enjoy family movie nights in the spacious
$ 1,274,900
1065 County Rd 15 Street, Augusta, ON, K6V 5T1 house for sale | Listing ID X13459 | Royal LePage
View photo
House · for sale
$ 449,900
Updated
1065 County Rd 15 Street, Augusta, ON, K6V 5T1 house for sale | Listing ID X13459 | Royal LePage
Iroquois
· House
· Deck · Parking · Equipped kitchen
Iroquois · House · Deck · Parking · Equipped kitchen
Brick Bungalow, 2 bedrooms and 1 and 1/2 bathrooms with numerous renovations and updates completed. Some updates include beautiful brand-new Kitchen with new dishwasher and hood fan (2026), new solid hardwood flooring throughout (2026), New lighting (2026), New gas forced Furnace (Oct2025), New electrical breaker panel (2026), New water heater (Oct2025), Metal Roof (5 years old) Large deck, Large 27x19.5 Garage. This home is absolutely move in ready! Please note that some photos are virtually staged. (Id: 27)
$ 449,900
Lt 4 Harmony Road, North Dundas, ON, K0C 2K0 house for sale | Listing ID X13455 | Royal LePage
View photo
House · for sale
$ 789,000
Lt 4 Harmony Road, North Dundas, ON, K0C 2K0 house for sale | Listing ID X13455 | Royal LePage
Iroquois
· House
Iroquois · House
Great news for homebuyers! The HST rebate legislation has now officially passed, and we're excited to share that this property qualifies for the rebate. Even better, the advertised price already includes HST, meaning eligible buyers can receive a substantial rebate after closing-putting money back in your pocket. There has never been a better time to invest in a brand-new home. Enjoy the peace of mind that comes with new construction, modern finishes, energy-efficient features, and the opportunity to personalize your space-all while taking advantage of significant savings. Now it simply makes sense to buy new. Inquire today to learn how you can qualify for the HST rebate and secure one of these beautiful custom homes before they're gone! Build your custom dream home on Lot Four in Winchester's Orchard Grove Development, a large 1+ acre site close to the quaint and vibrant town of Winchester and the City Ottawa. The featured'Maxime' model is approximately 1,400 sq ft bungalow with three
$ 789,000
6115 Kaycourt Drive, Ottawa, ON, K0A 2W0 house for sale | Listing ID X13464 | Royal LePage
View photo
House · for sale
$ 710,000
6115 Kaycourt Drive, Ottawa, ON, K0A 2W0 house for sale | Listing ID X13464 | Royal LePage
Iroquois
· House
· Garden
Iroquois · House · Garden
Welcome to 6115 Kaycourt Drive, a charming country bungalow set on a deep 2-acre, beautifully landscaped lot in the peaceful Osgoode/Reid Mills area. The home sits gracefully back from the road, with a welcoming front yard highlighted by mature trees and thoughtful plantings that create an inviting first impression and strong curb appeal. Inside, the bright main floor showcases warm birch hardwood floors, an inviting living room and a functional, updated eat-in kitchen with stainless steel appliances and sleek quartz countertops, ideal for casual family meals and morning coffee. A convenient main-floor laundry, set just off the main living area in a mudroom-style space, adds everyday practicality and helps keep the home organized. The bedroom layout works equally well for families, downsizers or multigenerational living, with the primary bedroom enjoying its own private ensuite washroom for added comfort and privacy. Large windows draw in natural light while framing views of the surrou
$ 710,000
17441 Mcphail Road, South Stormont, ON, K0C 2A0 house for sale | Listing ID X13465 | Royal LePage
View photo
House · for sale
$ 1,285,000
17441 Mcphail Road, South Stormont, ON, K0C 2A0 house for sale | Listing ID X13465 | Royal LePage
Iroquois
· House
· Deck
Iroquois · House · Deck
A rare opportunity to own an exceptional 50 acre country estate offering privacy, recreation, equestrian facilities, heavy equipment storage and incredible space for the whole family. Approximately half of the property is wooded with an extensive trail network, including access to the snowmobile trail system. The stunning custom home features 6 bedrooms and 2.5 bathrooms with room for multigenerational living. The main floor offers 4 bedrooms, a full bath, two spacious living rooms, a huge walk in pantry, and a beautifully appointed kitchen with quartz countertops. The fully finished lower level includes a massive rec room, furnace room, two laundry areas, and a flexible in-law suite featuring 2 bedrooms, a full bathroom, living area, and a roughed-in kitchen space with existing plumbing and appliance hookups already in place. Designed for comfort and efficiency, the home includes heated floors in the addition, and infrastructure in place for heated exterior deck, back steps and side s
$ 1,285,000
1562 Lakeshore Drive, Ottawa, ON, K4P 1G9 house for sale | Listing ID X13466 | Royal LePage
View photo
House · for sale
$ 1,699,000
1562 Lakeshore Drive, Ottawa, ON, K4P 1G9 house for sale | Listing ID X13466 | Royal LePage
Iroquois
· House
· Fireplace
Iroquois · House · Fireplace
Welcome to an extraordinary waterfront retreat on one of Greely's most coveted private lakes. Set on a beautifully landscaped over one-acre lot with direct access to a pristine 40-acre private lake, this extensively renovated bungalow offers the perfect blend of luxury, comfort and year-round recreation. Completely transformed since its purchase, this exceptional residence features a stunning designer kitchen, all-new flooring throughout, updated doors and trim and beautifully renovated bathrooms. Thoughtfully designed with both elegance and functionality in mind, the home offers 3+1 bedrooms, 3 full bathrooms and a convenient powder room. The spacious main level is filled with natural light and showcases breathtaking lake views from the principal living spaces. The impressive great room features soaring cathedral ceilings and a striking stone fireplace, creating a warm and inviting atmosphere. The renovated kitchen serves as the heart of the home, offering stylish finishes and seamles
$ 1,699,000
10095 Shaw Road, North Dundas, ON, K0E 1S0 Luxury House for sale | Listing ID X13454 | Royal LePage Carriage Trade Luxury Properties
View photo
House · for sale
$ 1,724,000
10095 Shaw Road, North Dundas, ON, K0E 1S0 Luxury House for sale | Listing ID X13454 | Royal LePage Carriage Trade Luxury Properties
Iroquois
· House
Iroquois · House
Timeless Stone Estate on 75 Acres of Pure Charm. This property includes a 3 Bedroom, 2.5 bath main home and a 3 Bedroom, 2 bath Guest house. Step back in time without giving up a single modern luxury in this stunning stone home originally built in 1876, beautifully preserved and thoughtfully upgraded to blend historical character with todays conveniences. This property also has a 3 Bedroom/2 Full Bath Guest House with it's own Furnace and Electrical. Nestled on 75 private acres with meticulously cleared trails (approx 5km worth! ), this breathtaking estate is truly one-of-a-kind. From the moment you step inside, you'll be greeted by original pine floors, old time character and a warm, inviting atmosphere. The main floor boasts a cozy living room with a wood-burning stove, perfect for crisp evenings, and a powder room cleverly tucked beneath the stairs. The former summer kitchen has been fully insulated and transformed into a chefs dream complete with granite countertops, reverse osmosi
$ 1,724,000

Get email alerts

Don't miss out: be the first to know about new properties

The alert was correctly created

On subscribing you accept the conditions of use and the privacy policy
Alert
Receive new ads in your inbox
Save this search
Receive alerts for new listings

We'll send you an email when we have new properties for: "Houses for sale in Iroquois"

The alert was correctly created

Get email alerts and be the first to see new listings
Required field
On subscribing I accept the terms of the privacy policy
Perfect! You'll soon start receiving new listings via email
Alert
Receive an email when we have new ads for Houses for sale in Iroquois
Save this search
Filters

Bedrooms

Area (sq.ft)

sq.ft
sq.ft

Price

$
$

Filter by property type

Bathrooms

Clear all filters
Receive notifications when new entries are published.