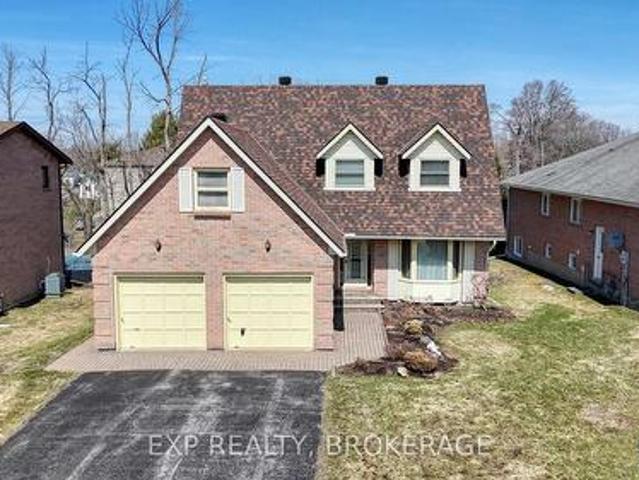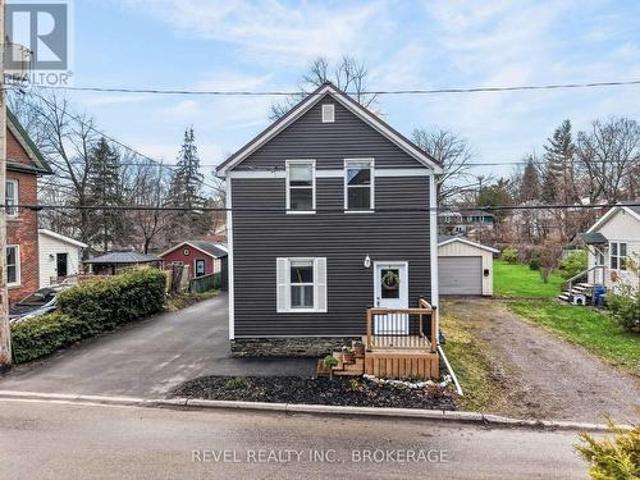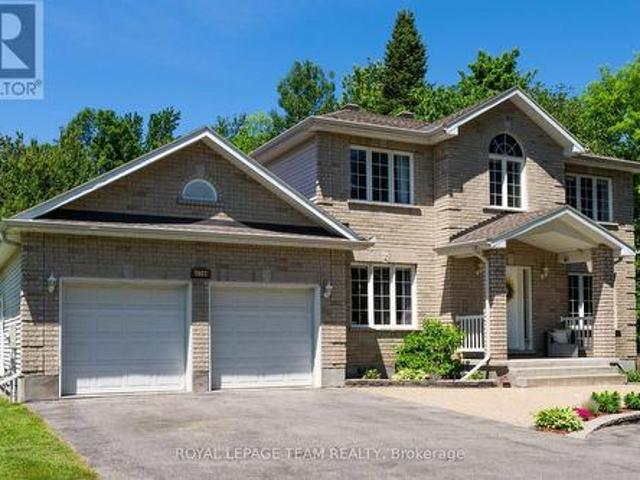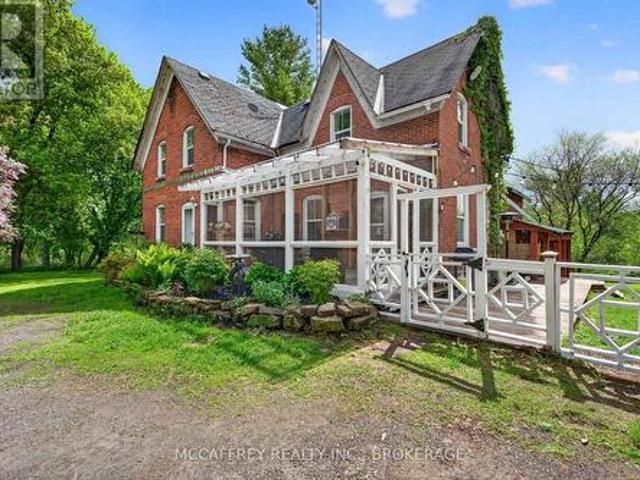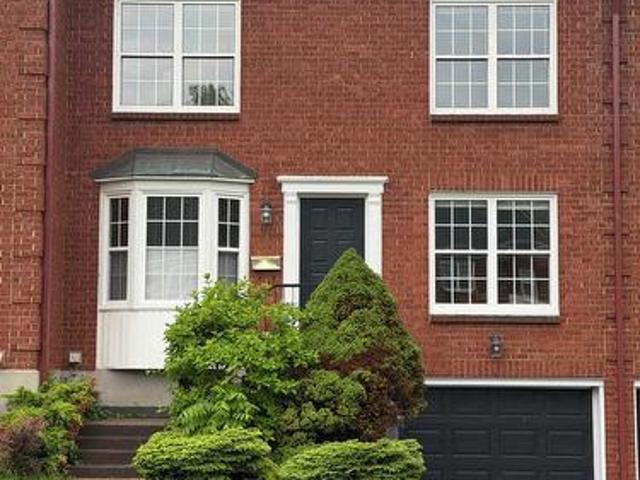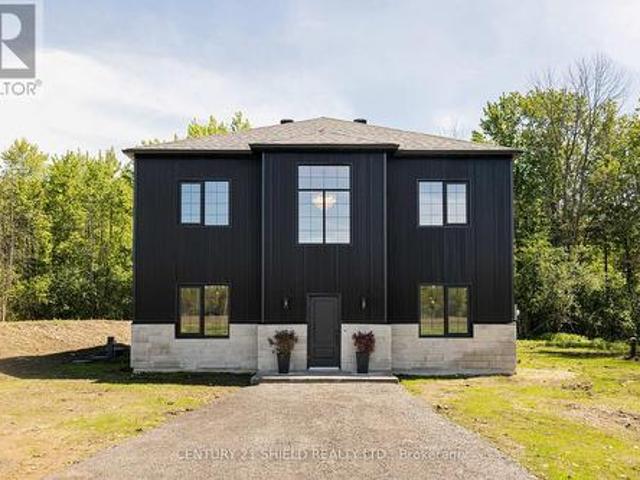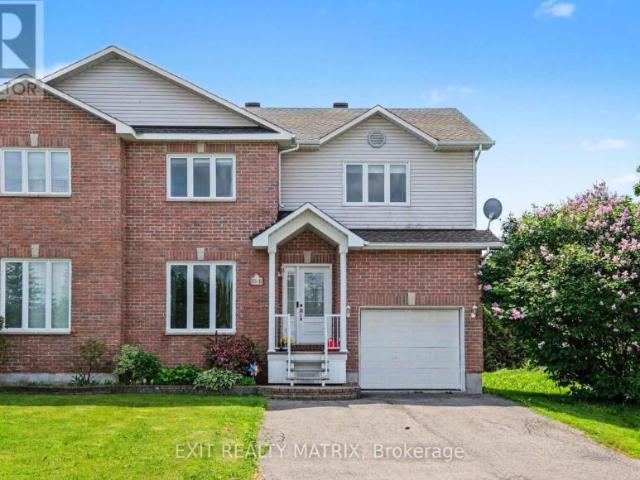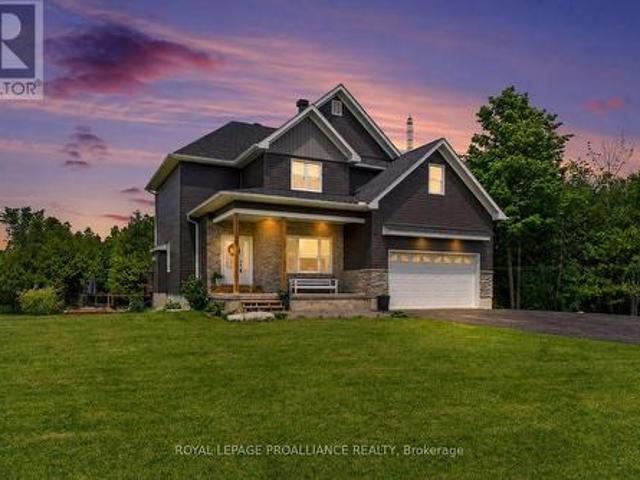
566 houses for sale in Iroquois

7039 Quinnfield Way, Ottawa, ON, K4P 1B7 house for sale | Listing ID X13454 | Royal LePage
View photo
House · for sale
$ 839,900
7039 Quinnfield Way, Ottawa, ON, K4P 1B7 house for sale | Listing ID X13454 | Royal LePage
Iroquois
· House
· Garden · Deck
Iroquois · House · Garden · Deck
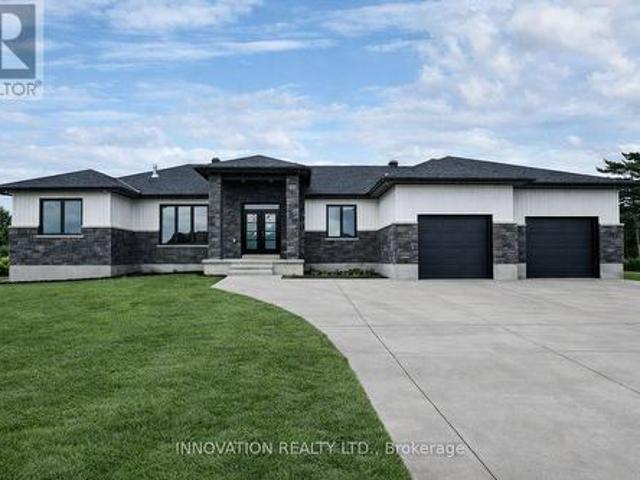
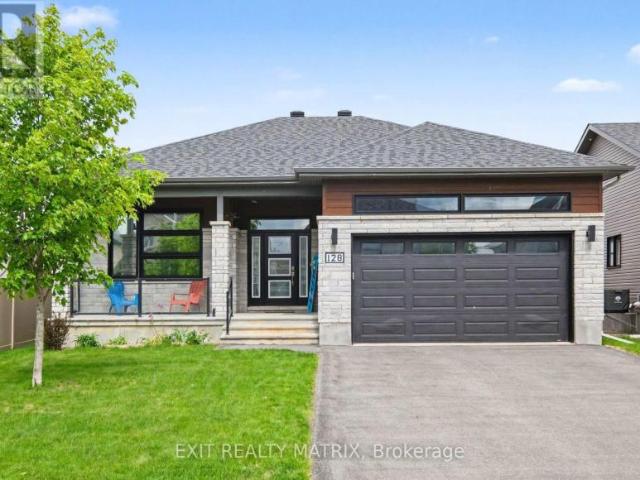
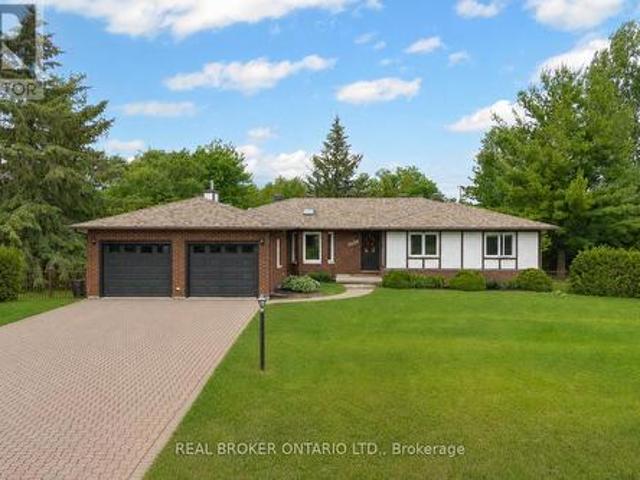
Welcome to 7039 Quinnfield Way, a stunning custom bungalow in the heart of Greely's sought-after Shadow Ridge community. Deceptively large and offering an incredible amount of living space, this home sits on what is quite possibly one of the nicest lots in the neighbourhood. Surrounded by mature hedges for complete privacy, the spacious backyard is fully fenced for your furry family members and features a beautiful wrap-around deck that extends along the back and side of the home, creating the perfect setting for relaxing or entertaining. Even better, you'll enjoy direct access to parks, baseball diamonds and walking trails right next door. Inside, you'll find a warm and inviting layout with a cozy kitchen and breakfast area featuring beautiful granite countertops, alongside a separate formal dining room for hosting family and friends. Large windows throughout the home fill the space with natural light. The expansive living room offers plenty of room for gathering, while the separate f
$ 839,900
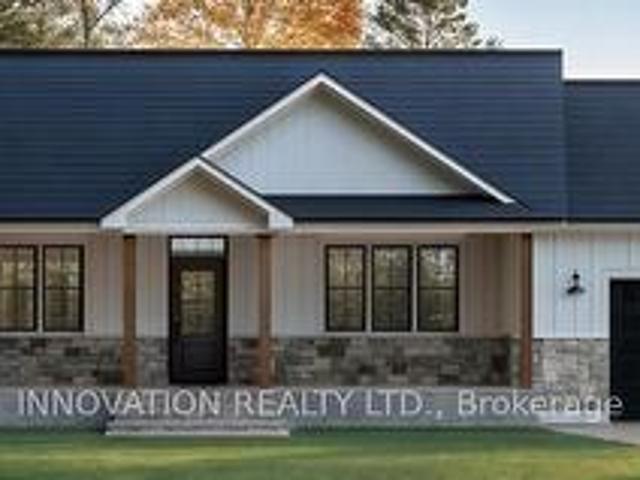
3794 Harvestmoon Drive, Ottawa, ON, K0A 2W0 house for sale | Listing ID X13447 | Royal LePage
View photo
House · for sale
$ 937,110
Updated
3794 Harvestmoon Drive, Ottawa, ON, K0A 2W0 house for sale | Listing ID X13447 | Royal LePage
Iroquois
· House
· Office room · Fireplace
Iroquois · House · Office room · Fireplace
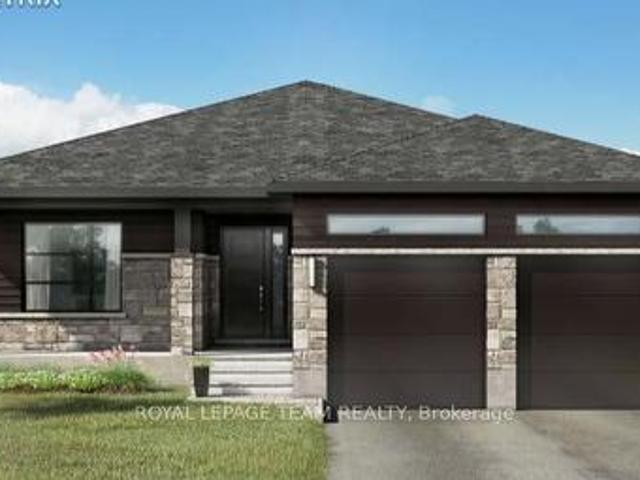
South creek village phase 3 now available! Welcome to the Clara, a thoughtfully designed 3-bedroom, 3-bathroom bungalow by Zanutta Construction, located in the growing community of South Creek Village in Osgoode. Offering a functional open-concept layout and quality finishes throughout, this home is designed to suit both everyday living and entertaining. The heart of the home features a spacious kitchen overlooking the dining and living areas, creating a comfortable space for gathering with family and friends. Quartz countertops throughout, luxury vinyl flooring, and 9-foot ceilings add a clean, modern feel, while the natural gas fireplace provides warmth and character to the main living area. The primary bedroom offers a walk-in closet and private ensuite bath, creating a comfortable retreat at the end of the day. Two additional bedrooms provide flexibility for family, guests, or a home office, while a full bathroom serves the secondary bedrooms. A convenient mudroom/laundry room with
$ 937,110
3788 Harvestmoon Drive, Ottawa, ON, K0A 2W0 house for sale | Listing ID X13447 | Royal LePage
View photo
House · for sale
$ 1,096,111
Updated
3788 Harvestmoon Drive, Ottawa, ON, K0A 2W0 house for sale | Listing ID X13447 | Royal LePage
Iroquois
· House
· Fireplace
Iroquois · House · Fireplace
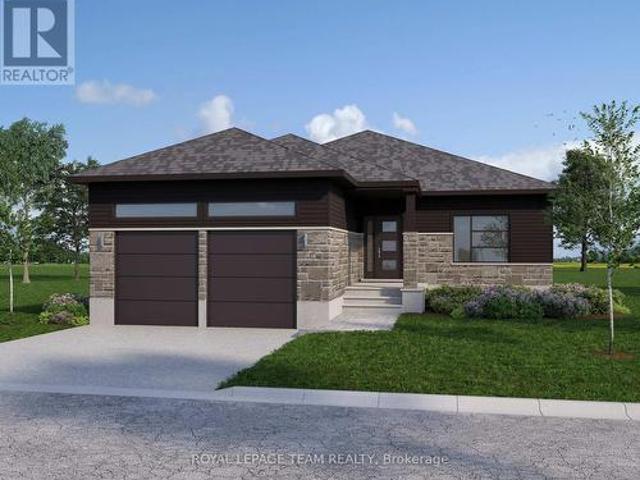
South creek village phase 3 now available! Welcome to the Lexie, an exceptional 1,890 sq. Ft. home from Zanutta Construction's Signature Series, located in the growing community of South Creek Village in Osgoode. Thoughtfully designed with upscale finishes and a spacious open-concept layout, this home offers a perfect balance of style, comfort, and functionality. The heart of the home features a beautifully appointed kitchen overlooking the dining and living areas, creating an ideal space for entertaining and everyday living. Large windows fill the home with natural light, enhancing the bright and airy feel throughout. The living room is highlighted by a natural gas fireplace and elegant coffered ceiling, adding warmth and architectural detail to the space. The primary suite serves as a private retreat, complete with a generous walk-in closet and a stunning 5-piece ensuite featuring double sinks, a soaker tub, and separate shower. Additional bedrooms offer flexibility for family, guest
$ 1,096,111
6196 Deermeadow Drive, Ottawa, ON, K4P 1M9 house for sale | Listing ID X13454 | Royal LePage
View photo
House · for sale
$ 1,699,999
6196 Deermeadow Drive, Ottawa, ON, K4P 1M9 house for sale | Listing ID X13454 | Royal LePage
Iroquois
· House
· Garden · Office room · Fireplace
Iroquois · House · Garden · Office room · Fireplace
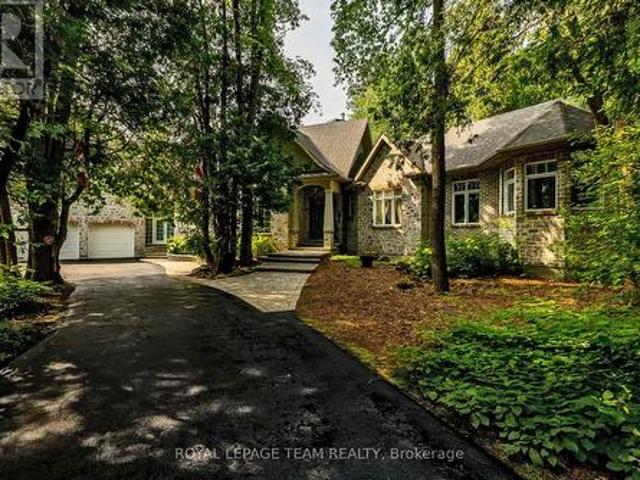
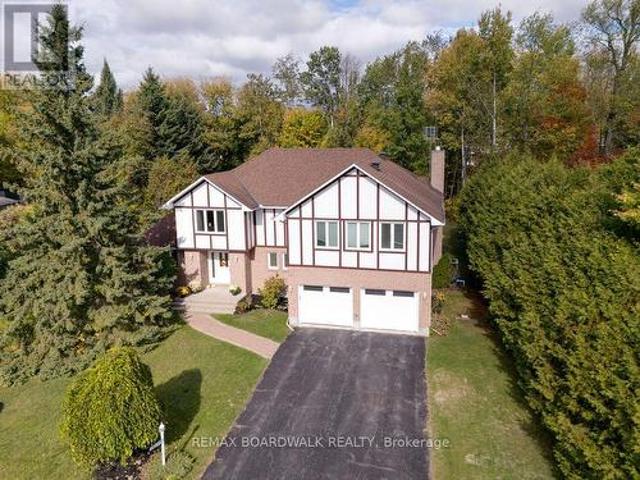
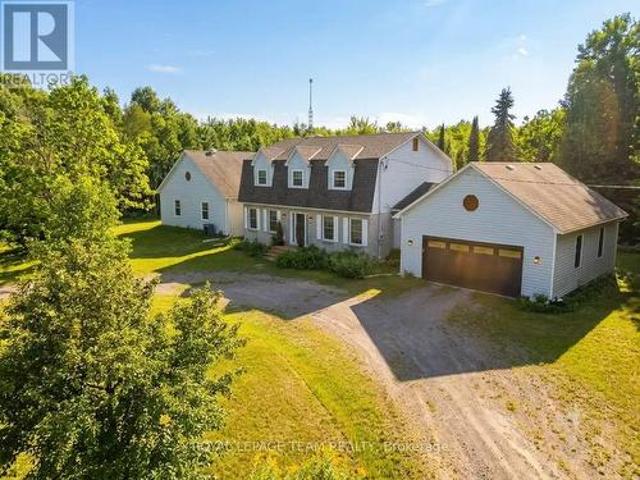
Perched majestically atop a gentle hill and secluded by a lush canopy of mature trees, this magnificent family home offers unparalleled privacy and a lifestyle defined by elegance. A private paved drive winds through the verdant landscape, leading you to a residence designed for both grand entertaining and quiet reflection. The heart of the home is the expansive living room, where soaring 14ft ceilings and a massive wall of windows frame breathtaking views of the backyard oasis. At the center of it all sits a large gas fireplace, serving as a centerpiece that radiates warmth throughout the open-plan space. The gourmet kitchen is a chef's dream, boasting abundant cabinetry, a spacious layout, and a dedicated pantry area for seamless organization of all your culinary essentials. Bedrooms are masterfully set off to one wing of the home for privacy, the office can be made into a 3rd bedroom upstairs. The primary suite is a true sanctuary, complete with its own private porch, a cozy firepla
$ 1,699,999
301 North Augusta Road, Brockville, ON, K6V 2Y3 house for sale | Listing ID X13450 | Royal LePage
View photo
House · for sale
$ 619,000
301 North Augusta Road, Brockville, ON, K6V 2Y3 house for sale | Listing ID X13450 | Royal LePage
Iroquois
· House
· Garden
Iroquois · House · Garden
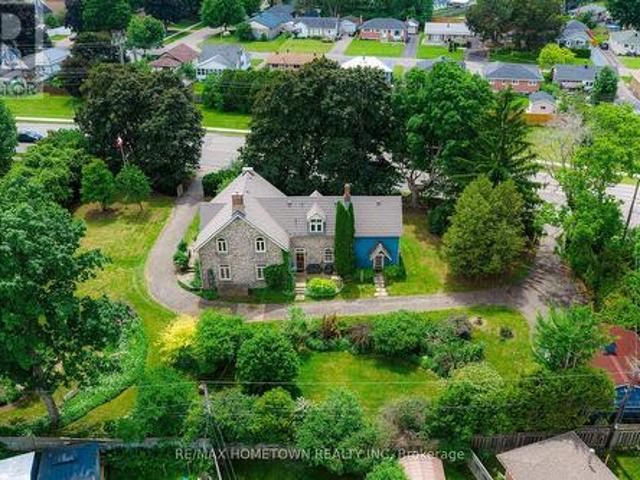
The historic John and Sarah Lawrence House, circa 1865, this remarkable limestone residence stands among Brockville's most treasured heritage properties. Situated on a 3/4 acre lot within the city, it offers a rare combination of history, privacy, mature gardens, and enduring architectural beauty. Constructed of locally quarried limestone and designated for its heritage significance, the home is recognized as one of the few surviving early rural centre-gable farmhouses remaining within Brockville's city limits. Its distinctive central gable, stone detailing, original wood flooring, and impressive craftsmanship reflect an era when homes were built to endure for generations. The home's history reveals itself in the stonework, where carefully crafted arches, keystones, and period masonry details continue to tell the story of this remarkable residence. Rich in history, the home once owned by John Matheson, MP for Leeds and later a judge, remembered as one of the principal architects behind
$ 619,000
House Russell ON 103338402
View photo
House · for sale
$ 764,900
House Russell ON 103338402
Iroquois
· House
Iroquois · House
Explore this exciting real estate opportunity located in the vibrant area of Russell. This property is currently priced at CAD764900. A fantastic chance to acquire property in a sought-after location. Whether you are looking for a new location or a significant acquisition, this listing warrants serious consideration. Review all the details and imagine the possibilities. Contact us today for more information!
$ 764,900
882 Du Castor Road, The Nation, ON, K0A 3C0 house for sale | Listing ID X13454 | Royal LePage
View photo
House · for sale
$ 974,500
882 Du Castor Road, The Nation, ON, K0A 3C0 house for sale | Listing ID X13454 | Royal LePage
Iroquois
· House
· Patio · Garden · Fireplace · Parking · Deck · Air conditioning
Iroquois · House · Patio · Garden · Fireplace · Parking · Deck · Air conditioning
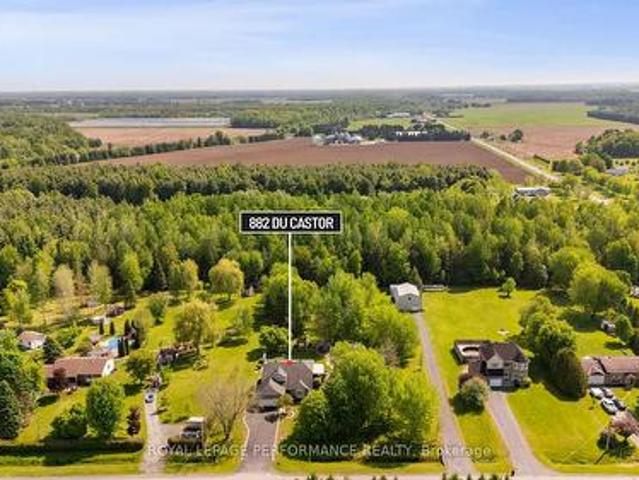
Introducing 882 Du Castor. A true one-of-a-kind property. This 1.82-acre estate is the type of property that rarely comes to market: genuine privacy, manicured yard, and a home that has been loved and maintained to match the land it sits on. Municipal water, an irrigation system keeping the grounds immaculate, and a separate driveway leading directly to the detached garage. Every detail here was considered. Step inside and the care is immediately apparent. The spacious entrance sets the tone, leading into a sun-drenched living room with a gas fireplace and oversized windows that flood the space with natural light. The layout flows effortlessly. Living room to dining room in an open-concept arrangement that keeps the light moving through the home, with windows on all sides. The dining room opens directly to the rear deck and backyard through patio doors, while a second living room off the kitchen offers its own private access to the outdoors. A 3-piece bathroom with laundry and convenie
$ 974,500
7089 Bush Drive, Ottawa, ON, K4P 1M8 house for sale | Listing ID X13454 | Royal LePage
View photo
House · for sale
$ 999,999
7089 Bush Drive, Ottawa, ON, K4P 1M8 house for sale | Listing ID X13454 | Royal LePage
Iroquois
· House
· Fireplace · Deck · Swimming pool
Iroquois · House · Fireplace · Deck · Swimming pool
Start your day with peace of mind and predictable costs: this home averages under $300/month in utilities, with geothermal heating and triple-pane windows helping keep things efficient year-round, plus the simplicity of primarily a hydro bill. Set on a private, tree-lined lot in a peaceful, family-oriented community, this property offers a rare sense of privacy and tranquility while still being close to everyday conveniences. The home has been professionally winterized, offering added comfort and protection through every season. Inside, pride of ownership is clear throughout. The main level features spacious principal rooms with rich, dark-stained hardwood flooring and a warm, inviting living area centered around an airtight wood-burning fireplace insert framed with cultured stone. The kitchen is well appointed with stainless steel appliances and plenty of workspace, flowing naturally to a large 14' x 28' deck with a gazebo. Overlooking the heated saltwater inground pool (2016), this o
$ 999,999
Lt 3 Armstrong Road, Merrickville Wolford, ON, K0G 1N0 house for sale | Listing ID X13451 | Royal LePage
View photo
House · for sale
$ 769,000
Updated
Lt 3 Armstrong Road, Merrickville Wolford, ON, K0G 1N0 house for sale | Listing ID X13451 | Royal LePage
Iroquois
· House
Iroquois · House
Home to be built*. Great news for homebuyers! The HST rebate legislation has now officially passed, and we're excited to share that this property qualifies for the rebate. Even better, the advertised price already includes HST, meaning eligible buyers can receive a substantial rebate after closing-putting money back in your pocket. There has never been a better time to invest in a brand-new home. Enjoy the peace of mind that comes with new construction, modern finishes, energy-efficient features, and the opportunity to personalize your space-all while taking advantage of significant savings. Now it simply makes sense to buy new. Inquire today to learn how you can qualify for the HST rebate and secure one of these beautiful custom homes before they're gone! Welcome to your new home just 2 minutes down the street, on a paved road, form the historic town of Merrickville. This lot offers a perfect blend of convenience and tranquility surrounded with beautiful trees and landscape, the perfe
$ 769,000
Lt 2 Armstrong Road, Merrickville Wolford, ON, K0G 1N0 house for sale | Listing ID X13451 | Royal LePage
View photo
House · for sale
$ 769,000
Lt 2 Armstrong Road, Merrickville Wolford, ON, K0G 1N0 house for sale | Listing ID X13451 | Royal LePage
Iroquois
· House
Iroquois · House
Home to be built*. Great news for homebuyers! The HST rebate legislation has now officially passed, and we're excited to share that this property qualifies for the rebate. Even better, the advertised price already includes HST, meaning eligible buyers can receive a substantial rebate after closing-putting money back in your pocket. There has never been a better time to invest in a brand-new home. Enjoy the peace of mind that comes with new construction, modern finishes, energy-efficient features, and the opportunity to personalize your space-all while taking advantage of significant savings. Now it simply makes sense to buy new. Inquire today to learn how you can qualify for the HST rebate and secure one of these beautiful custom homes before they're gone! Welcome to your dream home just 2 minutes down the street, on a paved road, from the historic town of Merrickville. This lot offers a perfect blend of convenience and tranquility surrounded with beautiful trees and landscape, the per
$ 769,000
House Russell ON 103338400
View photo
House · for sale
$ 749,900
House Russell ON 103338400
Iroquois
· House
Iroquois · House
Explore this exciting real estate opportunity located in the vibrant area of Russell. This property is currently priced at CAD749900. A fantastic chance to acquire property in a sought-after location. Whether you are looking for a new location or a significant acquisition, this listing warrants serious consideration. Review all the details and imagine the possibilities. Contact us today for more information!
$ 749,900
910 Bolton Road, North Grenville, ON, K0G 1N0 house for sale | Listing ID X13447 | Royal LePage
View photo
House · for sale
$ 1,100,000
910 Bolton Road, North Grenville, ON, K0G 1N0 house for sale | Listing ID X13447 | Royal LePage
Iroquois
· House
· Fireplace · Swimming pool · Parking
Iroquois · House · Fireplace · Swimming pool · Parking
Welcome to 910 bolton rd. No need to leave this fabulous year round country retreat. Watch all that Mother Nature has to offer or think Cross Country skying, snowmobiling in the winter or explore on your ATV in the summer with plenty of room to store your toys in the oversize garage. It's just 15 minutes to the charming village of Merrickville, 20 minutes to Kemptville, or less than 30 minutes to Hwy 401 and Brockville. This beautiful home was professionally renovated in 2024 by Alicia Hewitt Interiors, and features custom cabinetry including a coffee bar, a freshly painted interior with a custom color scheme, new tile and engineered hardwood flooring, and all-new interior doors and baseboards. The only untouched room is the welcoming and relaxing library, located just to your right as you enter. Enjoy the fully equipped pool room with a dual wood fireplace leading to the bright indoor pool (all equipment included), all new windows and door in 2021 Pool Conditioner with External Conden
$ 1,100,000
3858 Rideau River Road, North Grenville, ON, K0G 1J0 house for sale | Listing ID X13443 | Royal LePage
View photo
House · for sale
$ 734,900
3858 Rideau River Road, North Grenville, ON, K0G 1J0 house for sale | Listing ID X13443 | Royal LePage
Iroquois
· House
· Deck
Iroquois · House · Deck
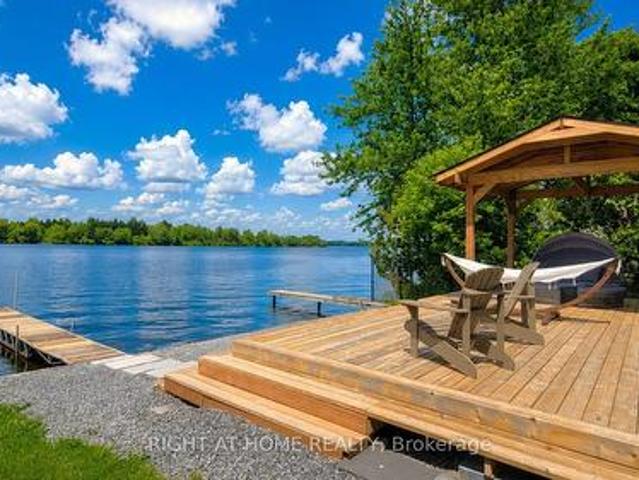
Rideau River waterfront living just minutes from Kemptville and only 35 minutes from Downtown Ottawa. Situated on approximately 40 feet of owned waterfront. This extensively renovated home offers exceptional views, and direct sightlines across to Baxter Beach. This home is positioned along a wide sections of the Rideau River for reduced wake disturbance, and enjoys an outstanding western exposure for spectacular sunset views directly across the water, creating a front-row seat to some of the most impressive sunsets the Rideau River has to offer. Whether relaxing on the deck, sitting by the dock, or enjoying the view from inside the home, the waterfront setting delivers a different show every evening. Completed between 2023 and 2026, the property has undergone a comprehensive renovations and updates including a custom kitchen, custom bathroom, updated flooring, newer windows, new roof sheathing and shingles, exterior siding, air conditioning, water pump, and approx. 300+ sq. Ft. waterfr
$ 734,900
20 Pebblemill Lane, Russell, ON, K4R 0A8 house for sale | Listing ID X13448 | Royal LePage
View photo
House · for sale
$ 749,900
20 Pebblemill Lane, Russell, ON, K4R 0A8 house for sale | Listing ID X13448 | Royal LePage
Iroquois
· House
· Garden · Fireplace · Sauna · Swimming pool · Deck · Cellar
Iroquois · House · Garden · Fireplace · Sauna · Swimming pool · Deck · Cellar
Welcome to this beautifully maintained 4-bedroom, 4-bathroom home, offering exceptional curb appeal and pride of ownership throughout. Stunning landscaping and perennial gardens enhance both the front yard and the expansive fully fenced backyard. Located in the highly sought-after Olde Towne West community of Russell, this home features gleaming hardwood flooring throughout the main level, staircase, and upper level. The spacious family room flows seamlessly into the kitchen, complete with a stylish island, GRANITE countertops, and ample cabinetry and work areas. A separate living room with a gas fireplace provides the perfect space to relax. Upstairs, you'll find four generously sized bedrooms and two full bathrooms. The fully finished basement offers a rec room, bathroom, laundry area, and plenty of storage space. Enjoy outdoor living on the two-tiered deck with a natural gas BBQ hookup and wiring already in place for a future hot tub or sauna. This home truly checks all the boxes an
$ 749,900
116 Margaret Place, Brockville, ON, K6V 6Y3 house for sale | Listing ID X13446 | Royal LePage
View photo
House · for sale
Request Details
Updated
116 Margaret Place, Brockville, ON, K6V 6Y3 house for sale | Listing ID X13446 | Royal LePage
Iroquois
· House
· Garden · Fireplace
Iroquois · House · Garden · Fireplace
Discover incredible value in this well-maintained four-bedroom home, ideally situated in a sought-after neighbourhood just minutes from top-rated schools, downtown, and everyday amenities. Lovingly cared for by its previous owner, this home features a functional and inviting layout, including a formal dining room and living room, perfect for entertaining. The main floor also offers a cozy den with a fireplace, ideal for relaxing evenings. The spacious eat-in kitchen is filled with natural light, thanks to large windows that overlook a beautifully treed backyard, offering both privacy and a serene setting. This is a fantastic opportunity you won't want to miss! (Id: 27)
Request Details
38 Bennett Street, Brockville, ON, K6V 2V8 house for sale | Listing ID X13446 | Royal LePage
View photo
House · for sale
$ 469,900
38 Bennett Street, Brockville, ON, K6V 2V8 house for sale | Listing ID X13446 | Royal LePage
Iroquois
· House
· Garden · Parking
Iroquois · House · Garden · Parking
Welcome to 38 Bennett Street in Brockville-a well-maintained, move-in ready home offering over 1,800 sq ft of living space, ideal for families, first-time buyers, or investors. This spacious property features 3 bedrooms and 1.5 bathrooms, with a functional layout designed for comfortable everyday living. Recent updates, including new flooring throughout, give the home a fresh and modern feel while still allowing room to personalize over time. The living spaces are bright and inviting, with generous room sizes that provide flexibility for both relaxing and entertaining. Outside, you'll find a private yard with plenty of space to enjoy, along with a detached single-car garage offering added convenience for parking, storage, or workspace. Conveniently located in an established neighbourhood, you're just minutes from schools, parks, shopping, and all the amenities Brockville has to offer. This is a fantastic opportunity to own a solid, updated home with space to grow-simply move in and enj
$ 469,900
7067 Donwel Drive, Ottawa, ON, K4P 1M7 house for sale | Listing ID X13451 | Royal LePage
View photo
House · for sale
$ 1,095,000
7067 Donwel Drive, Ottawa, ON, K4P 1M7 house for sale | Listing ID X13451 | Royal LePage
Iroquois
· House
· Fireplace · Deck · Swimming pool · Parking
Iroquois · House · Fireplace · Deck · Swimming pool · Parking
Open house sunday june 21 2-4 pm. Wow! Excellent value for a wonderful family home finished top to bottom with incredible spaces including full home Generator; LED permanent exterior lighting, irrigation and a parking pad for your toy! Welcoming foyer opens to a magnificent dining room ready for hosting. The well designed kitchen has loads of counter space and generous storage options. For more casual dining, the eating area is spacious and gives access to the relaxing family room with gas fireplace. Easy access to the covered rear deck. Many a summer day and night will be magical in this well designed outdoor room. A dip in the heated, salt water above ground pool is a must. Evenings around the firepit will be unforgettable. Well appointed main floor powder room and laundry area. Main floor office completes the level. Upstairs, the lovely primary bedroom with two separate walk in closets and a sumptuous 5pce ensuite boasts heated floors. Three additional bedrooms share a main bath. Ha
$ 1,095,000
1817 Glen Smail Road, Edwardsburgh/Cardinal, ON, K0E 1T0 house for sale | Listing ID X13436 | Royal LePage
View photo
House · for sale
$ 549,900
1817 Glen Smail Road, Edwardsburgh/Cardinal, ON, K0E 1T0 house for sale | Listing ID X13436 | Royal LePage
Iroquois
· House
· Garden · Parking
Iroquois · House · Garden · Parking
Tucked away on a quiet dead end road, this charming 2 storey all brick home offers the perfect blend of country living, privacy, and convenience. Nestled on 4 acres of beautifully maintained property along a peacefully flowing creek, this truly special setting is surrounded by mature trees, lush gardens, a fenced yard, and the tranquility nature lovers dream of. Complete with a detached 2 car garage and easy access to both the 401 and 416, this is country living at its finest. Enjoy your morning coffee or evening dinners from the screened-in porch overlooking the picturesque property, where every season brings its own beauty. Step inside to a bright and welcoming kitchen featuring a center island and open flow into the dining area, perfect for gathering with family and friends. The warmth of the wood stove creates a cozy atmosphere through the cooler months, while the spacious living room offers the ideal place to relax and unwind. The main level also features a convenient heated mudro
$ 549,900
40 Country Club Place, Brockville, ON, K6V 6T9 townhouse for sale | Listing ID X13447 | Royal LePage
View photo
Townhouse · for sale
$ 462,500
40 Country Club Place, Brockville, ON, K6V 6T9 townhouse for sale | Listing ID X13447 | Royal LePage
Iroquois
· Townhouse
· Patio · Garden · Office room · Fireplace · Deck · Swimming pool · Parking · Air conditioning
Iroquois · Townhouse · Patio · Garden · Office room · Fireplace · Deck · Swimming pool · Parking · Air conditioning
A move-in ready 3 bedroom townhome style condominium across from a premier 18 hole golf course, set on a 5 acre park like setting which includes in-ground heated swimming pool, tennis & pickleball courts, river access with sitting area, kayak launch and storage. Main level living/dining room with fireplace, patio doors to deck, kitchen, breakfast dining area, den/office, 2 piece bath, second level 3 bedrooms, with 4 piece ensuite for Primary bedroom, 4 piece main bath, lower level has a spacious family room with walk-out to patio, laundry room with access to garage. This home enjoys large windows, is filled with natural light, has beautiful trees and greenery in rear yard, peaceful well kept grounds, pets are allowed with restrictions, good neighbours, close to walking trails and 5 minutes to restaurants, shopping and the Brockville Arts Centre for live shows and movies. This home has been well maintained, with newer natural gas furnace, gas water heater, central air conditioning, upda
$ 462,500
5153 Archer Road, South Dundas, ON, K0C 1M0 house for sale | Listing ID X13436 | Royal LePage
View photo
House · for sale
$ 779,000
5153 Archer Road, South Dundas, ON, K0C 1M0 house for sale | Listing ID X13436 | Royal LePage
Iroquois
· House
· Office room
Iroquois · House · Office room
Nestled along a quiet country road, this stunning custom-built home offers the perfect blend of luxury, privacy, and peaceful rural living. Set on just under an acre with no neighbours, this exceptional 2,592 sq. Ft. home provides the serenity of country living while showcasing upscale finishes and thoughtful craftsmanship throughout. From the moment you arrive, the striking curb appeal captures your attention with corrugated steel siding on all sides, beautifully complemented by large-format stone accents across the front exterior and sleek black aluminum windows inside and out. Step through the front door into a breathtaking vaulted entrance featuring elegant crystal chandeliers, pot lights, and soaring ceilings that immediately create a grand first impression. The beautiful archways leading into the dining room and office add warmth, charm, and architectural character to the main living area. Designed for both entertaining and everyday living, the heart of the home features an impre
$ 779,000
House Russell ON 103301389
View photo
House · for sale
$ 524,900
House Russell ON 103301389
Iroquois
· House
Iroquois · House
Explore this exciting real estate opportunity located in the vibrant area of Russell. This property is currently priced at CAD524900. A fantastic chance to acquire property in a sought-after location. Whether you are looking for a new location or a significant acquisition, this listing warrants serious consideration. Review all the details and imagine the possibilities. Contact us today for more information!
$ 524,900
7468 County Rd 21 Road, Augusta, ON, K0E 1X0 house for sale | Listing ID X13435 | Royal LePage
View photo
House · for sale
$ 899,990
7468 County Rd 21 Road, Augusta, ON, K0E 1X0 house for sale | Listing ID X13435 | Royal LePage
Iroquois
· House
· Office room · Parking · Fireplace
Iroquois · House · Office room · Parking · Fireplace
Escape to the perfect balance of peaceful country living and everyday convenience-just 10-15 minutes to amenities with easy access to Highways 416 & 401. Set on a manicured 1-acre lot backing onto forest, this 2022-built home offers over 3,300 sq. Ft. of finished living space designed for comfort and connection. A bright foyer welcomes you in, with a private front den ideal for a home office or quiet retreat. The heart of the home is the sun-filled open-concept kitchen, dining, and living area. Large windows bring in natural light, while a cozy gas fireplace creates a warm gathering space. The kitchen offers ample cabinetry and prep space, flowing seamlessly into the dining area for easy entertaining. A functional mudroom and laundry area off the oversized double garage, along with a powder room, add everyday convenience. Upstairs features four spacious bedrooms, including a serene primary suite with walk-in closet and private ensuite. A loft-style fourth bedroom offers flexible use fo
$ 899,990
2166 Dundas Street, Edwardsburgh/Cardinal, ON, K0E 1E0 house for sale | Listing ID X13418 | Royal LePage
View photo
House · for sale
$ 365,000
2166 Dundas Street, Edwardsburgh/Cardinal, ON, K0E 1E0 house for sale | Listing ID X13418 | Royal LePage
Iroquois
· House
· Garden · Office room
Iroquois · House · Garden · Office room
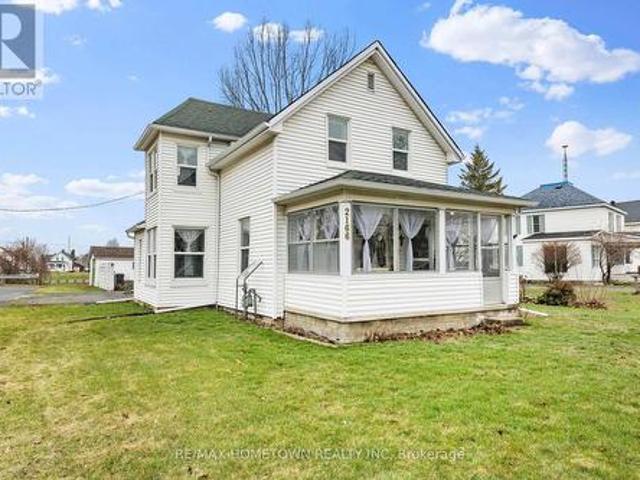
Welcome to this charming century home, ideally situated on a spacious corner lot in Cardinal, backing onto the canal. Full of character and timeless appeal, this well-maintained home has seen many major upgrades, offering peace of mind and confidence in the quality and care throughout. The main floor features a bright and inviting layout, with a welcoming foyer that opens into the living and dining areas, seamlessly flowing into the kitchen. A cozy bonus space provides the perfect spot for a reading nook, home office, or play area. A 4-piece bathroom is conveniently located between the main living area and the kitchen, while a walk-in pantry adds extra storage. A practical mudroom/laundry area offers access to the backyard and serves as the primary everyday entry. Upstairs, you'll find three comfortable bedrooms along with a convenient 2-piece bath. Enjoy relaxing on the enclosed front porch or unwind on the covered veranda overlooking the partially fenced yard. The property also featu
$ 365,000
312 Remillard Drive, North Grenville, ON, K0G 1J0 house for sale | Listing ID X13436 | Royal LePage
View photo
House · for sale
$ 729,990
312 Remillard Drive, North Grenville, ON, K0G 1J0 house for sale | Listing ID X13436 | Royal LePage
Iroquois
· House
· Patio · Garden · Office room · Parking
Iroquois · House · Patio · Garden · Office room · Parking
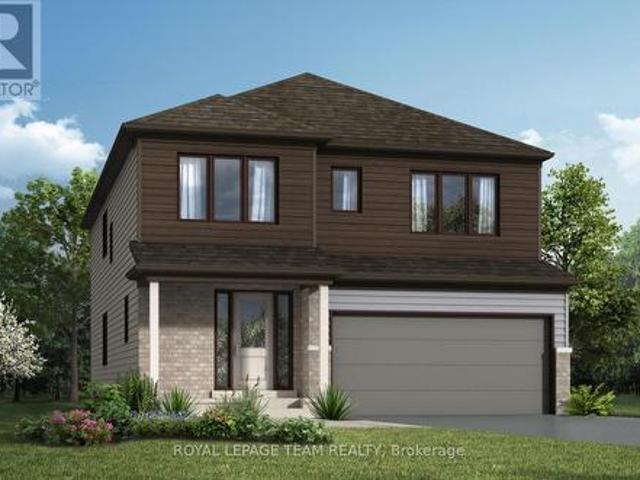
Welcome to the stunning Radiant Model in the heart of Oxford Village in Kemptville. This beautiful new-build two-storey home offers 2,542 sq. Ft. of thoughtfully designed living space, featuring 4 bedrooms, 3 bathrooms, and a double-car garage. Step inside to a welcoming foyer complete with a convenient closet and powder room. Just down the hall, you'll find a practical mudroom with walkout access to the garage and a spacious walk-in closet, perfect for keeping everyday essentials organized. The main floor also features a charming and cozy den, ideal for a home office or quiet retreat. The home opens up into a beautifully designed open-concept living space, where the large dining room flows seamlessly into the expansive great room, creating an inviting atmosphere perfect for entertaining. The chef-inspired kitchen is the centerpiece, showcasing floor-to-ceiling cabinetry, quartz countertops, a ceramic backsplash, and a generous breakfast bar. Patio doors lead directly to the backyard,
$ 729,990
629 Bruxelles Street, Russell, ON, K0A 1W0 house for sale | Listing ID X13442 | Royal LePage
View photo
House · for sale
$ 799,900
629 Bruxelles Street, Russell, ON, K0A 1W0 house for sale | Listing ID X13442 | Royal LePage
Iroquois
· House
· Fireplace · Gym · Parking
Iroquois · House · Fireplace · Gym · Parking
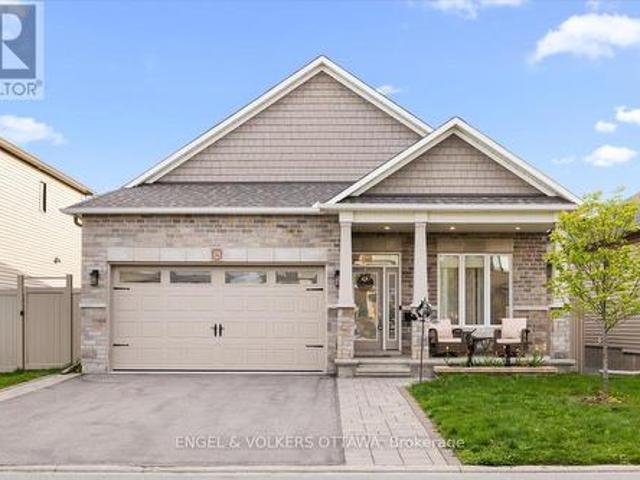
Main-floor living shouldn't mean compromising on space. 629 Bruxelles Street is a substantial bungalow designed for buyers who want room to breathe, both upstairs and down. The main floor is anchored by rich hardwood floors and a gas fireplace. The kitchen is built for real daily use, featuring extended cabinetry, a dedicated pantry, quartz countertops, and a breakfast bar island that provides plenty of prep space to keep clutter hidden. The primary bedroom sits privately at the back of the home, complete with a walk-in closet and an ensuite offering double sinks and a glass shower. Two more bedrooms, a second full bathroom, and the convenience of main-floor laundry complete the main level. A major standout feature is the attached garage, which is fully insulated and heated. Downstairs, the finished lower level provides a massive footprint for a home gym, family room, or office. Need a fourth bedroom? The hard work is already done-the space includes a window, closet, and lighting, requ
$ 799,900

Get email alerts

Don't miss out: be the first to know about new properties

The alert was correctly created

On subscribing you accept the conditions of use and the privacy policy
Alert
Receive new ads in your inbox
Save this search
Receive alerts for new listings

We'll send you an email when we have new properties for: "Houses for sale in Iroquois"

The alert was correctly created

Get email alerts and be the first to see new listings
Required field
On subscribing I accept the terms of the privacy policy
Perfect! You'll soon start receiving new listings via email
Alert
Receive an email when we have new ads for Houses for sale in Iroquois
Save this search
Filters

Bedrooms

Area (sq.ft)

sq.ft
sq.ft

Price

$
$

Filter by property type

Bathrooms

Clear all filters
Receive notifications when new entries are published.