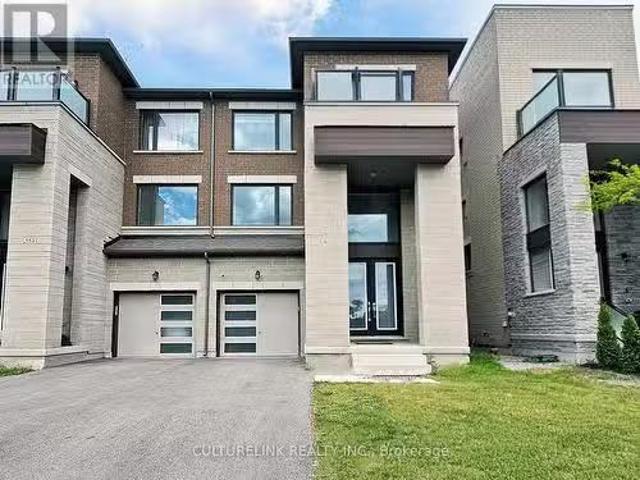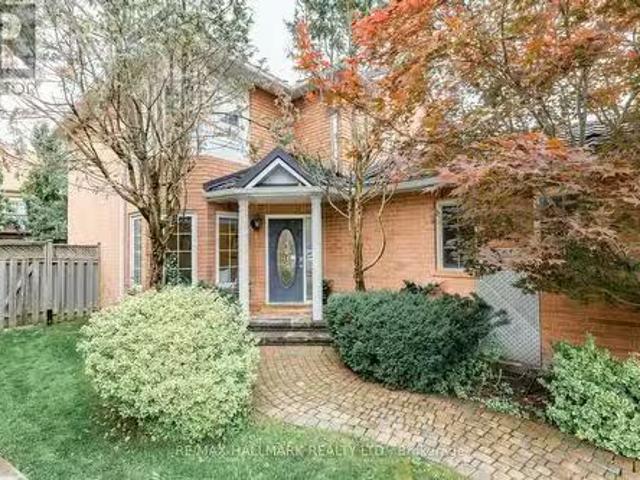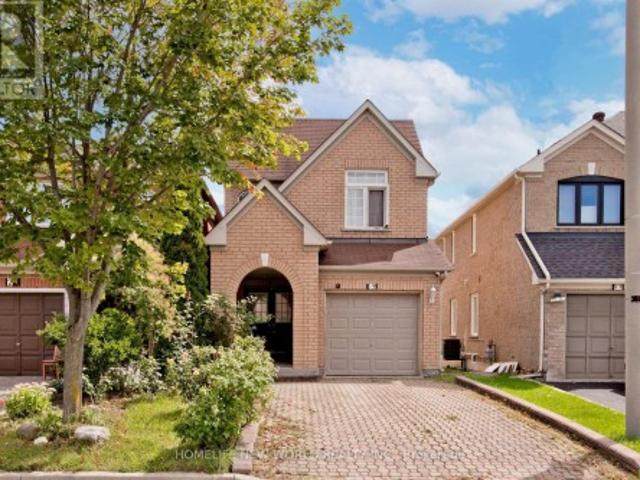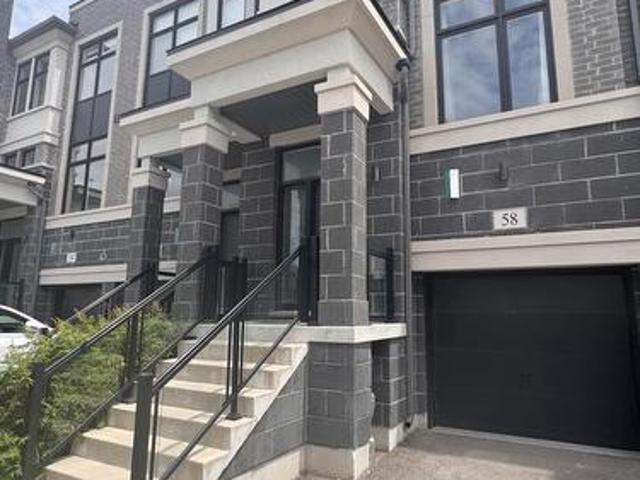
9,148 properties for sale in Islington Village

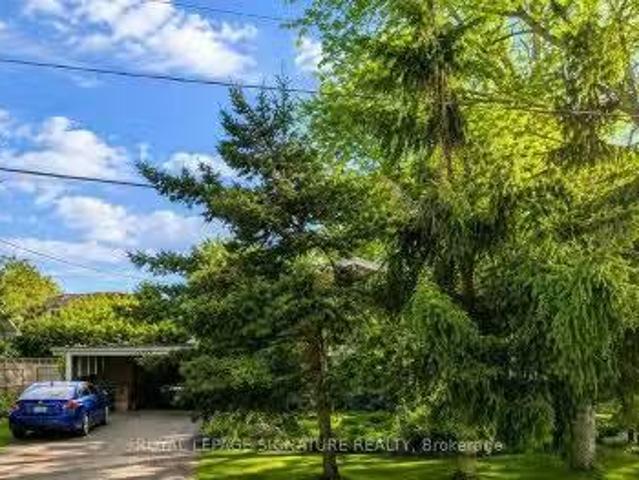
10 Glenview Drive, Aurora, ON, L4G 2G8 house for sale Listi.
View photo
House · for sale
$ 1,199,000
New
10 Glenview Drive, Aurora, ON, L4G 2G8 house for sale Listi.
Islington Village
· 4 Bedrooms · 2 Baths · House
· Garden · Swimming pool · Parking
Islington Village · 4 Bedrooms · 2 Baths · House · Garden · Swimming pool · Parking
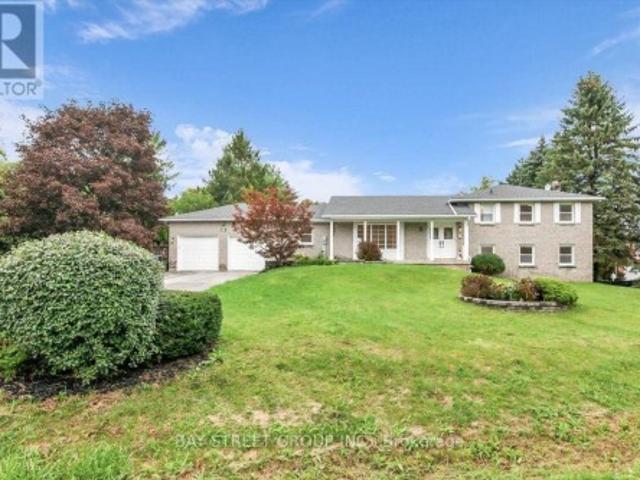
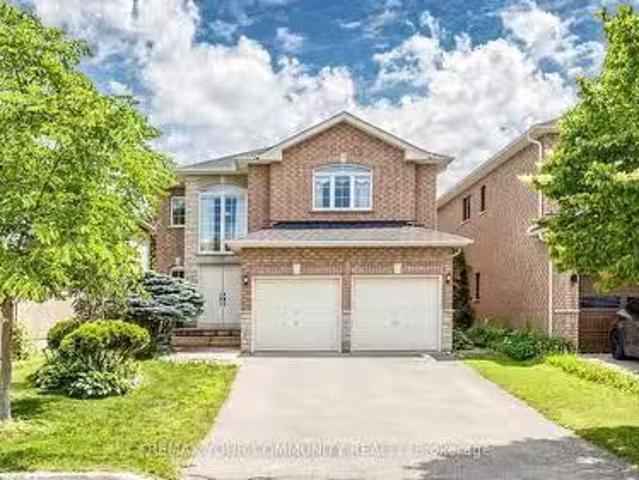
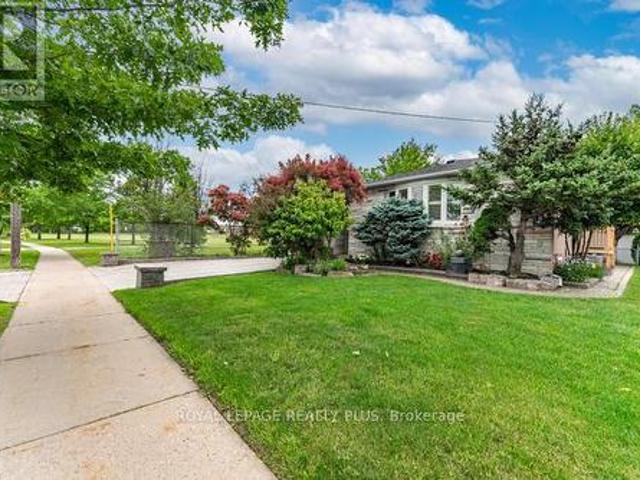
Charming Aurora Home on a Prime 60 x 125 Lot with Private Pool Oasis Nestled on a quiet, tree-lined street with no sidewalks, this impeccably maintained home combines exceptional privacy with endless potential in the heart of Aurora. Demonstrating true pride of ownership, it offers the ideal canvas to move in and update to your personal style. Property Highlights: Inviting Layout: A bright, comfortable family room opens directly to the kitchen and the backyard perfect for everyday living and casual entertaining. Private Backyard Retreat: Overlooks a beautifully landscaped, private backyard featuring an in-ground pool and mature trees. Lot & Parking: Situated on a generous 60 x 125 lot complete with a two-car garage. Unbeatable Location: Steps to Yonge Street, local dining, shopping, public transit, and scenic walking trails. A solid home in a fantastic neighbourhood with outstanding long-term value. (id:27). Still available at ListedBuy!
$ 1,199,000
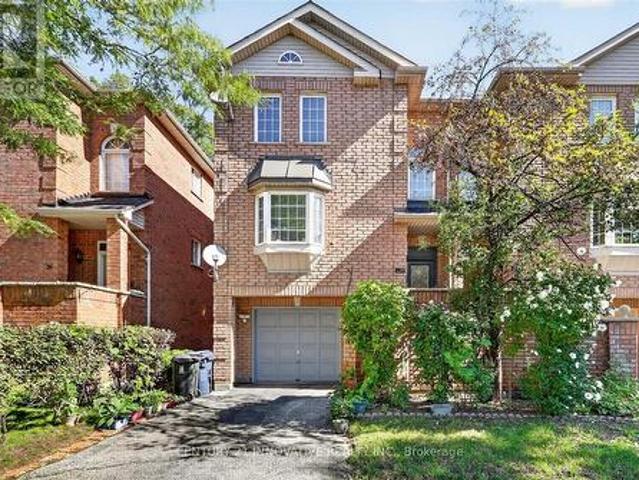
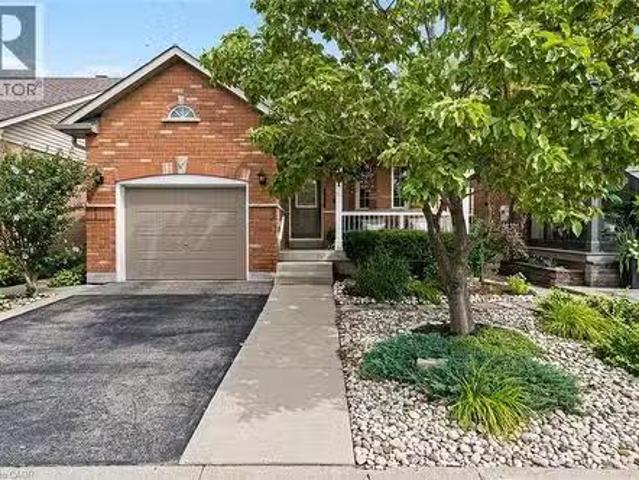
28 Eli Shackleton Court, Toronto, ON, M1E 5K3 house for sale | Listing ID E13749 | Royal LePage
View photo
House · for sale
$ 698,900
New
28 Eli Shackleton Court, Toronto, ON, M1E 5K3 house for sale | Listing ID E13749 | Royal LePage
Islington Village
· House
· Garden · Parking · Cellar
Islington Village · House · Garden · Parking · Cellar
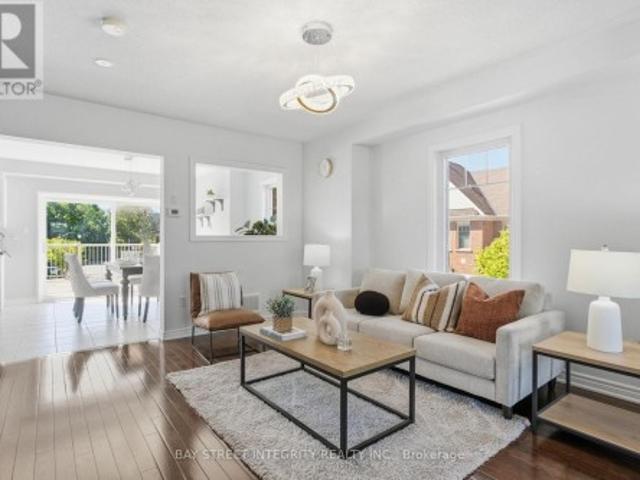
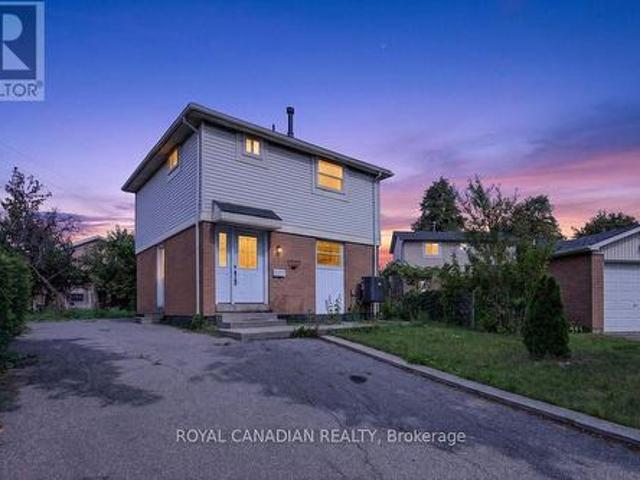
Welcome to this beautifully up graded freehold townhome nestled in Toronto's desirable West Hill community. This spacious 3-bedroom, 2-bathroom home offers approximately 1,200 sq ft above grade and features a bright and functional layout perfect for families or professionals. Enjoy the convenience of a walk-out basement that leads directly to a private backyard, ideal for outdoor entertaining and relaxation. The basement provides direct access to the single garage, offering secure parking and additional storage. This home has been thoughtfully updated with major renovations completed over the past decade, including new floors, hot water tank (2025), both washrooms & Kitchen (2025), furnace-Hot water Tank (2025). These upgrades ensure comfort, efficiency, and peace of mind for years. Located within walking distance to all amenities, including shopping, dining, parks, and excellent public transit options, commuting is easy with access to TTC bus routes and nearby GO Transit at Guildwood
$ 698,900
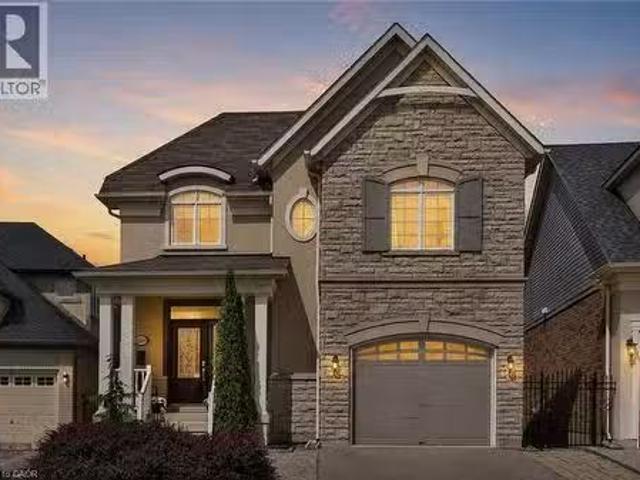
42 Somerville Street, Whitchurch Stouffville, ON, L4A 1G6 house for sale | Listing ID N12946 | Royal LePage
View photo
House · for sale
$ 31,000,000
Updated
42 Somerville Street, Whitchurch Stouffville, ON, L4A 1G6 house for sale | Listing ID N12946 | Royal LePage
Islington Village
· House
· Office room · Parking
Islington Village · House · Office room · Parking
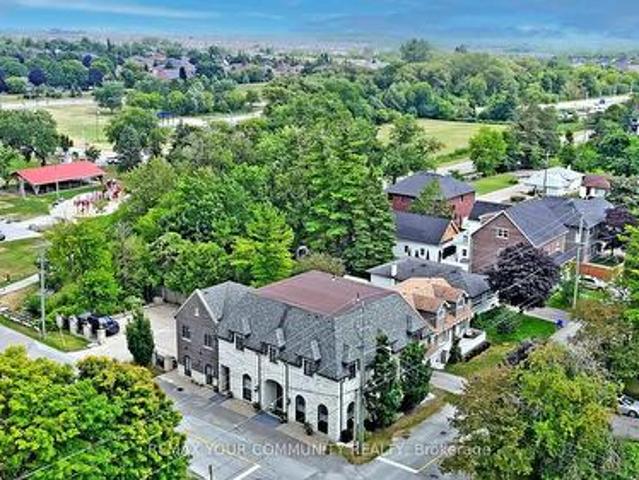
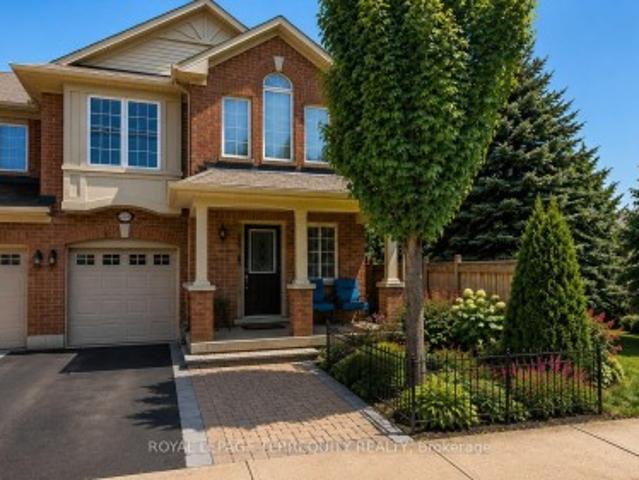
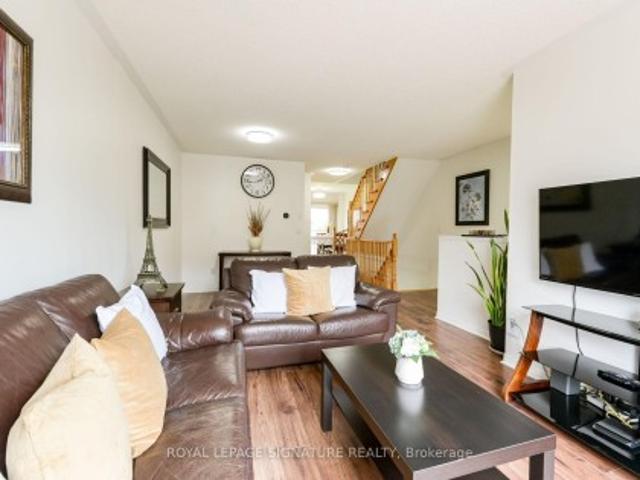
Multi-unit building in Downtown Stouffville. Unique property. 10 year new totally re-built with highest quality French Chateau Style Luxury Building with 5 self-contained suites with stunning 10 & 12 ft high ceilings. Suites range in sizes from 800. 1,650 sq ft. Each suite is equipped with self control heating /cooling and ensuite laundry (separate bills). 10 outside surface parking spaces. Over 6,000 sq ft of luxury above grade space. Located next to Memorial Park, backing onto ravine and steps to Community centre, library, shops, restaurants and the GO Train Station. Building is constructed with quality upgrades with picturesque windows, heated floors, hardwood floors, granite counter tops, pot lights, natural limestone, Belden brick & stucco exterior, fully fire rated and extreme sound proofing. Unique multi-family design with ground floor non-conforming Commercial use option. Possible office space, studio, great live/work combination under one roof with built-in bonus to collect re
$ 31,000,000
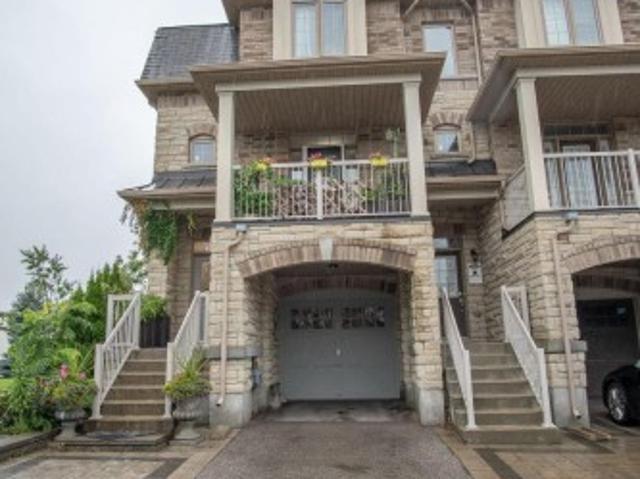
3081 Grenville Drive, Mississauga, ON, L5A 2P6 house for sale | Listing ID W13748 | Royal LePage
View photo
House · for sale
$ 3,499,000
New
3081 Grenville Drive, Mississauga, ON, L5A 2P6 house for sale | Listing ID W13748 | Royal LePage
Islington Village
· House
· Office room · Balcony · Cellar
Islington Village · House · Office room · Balcony · Cellar
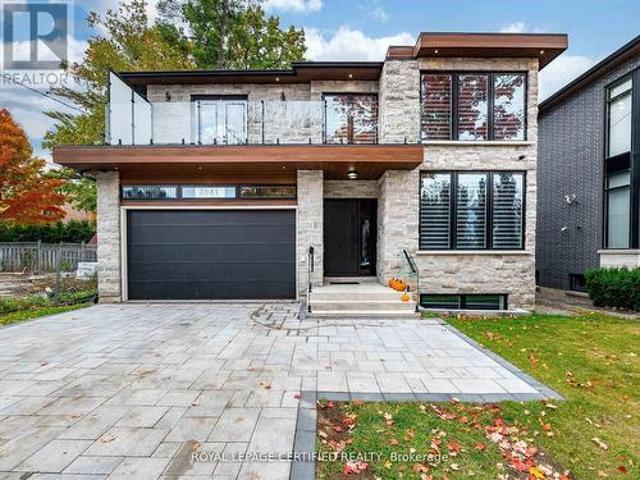
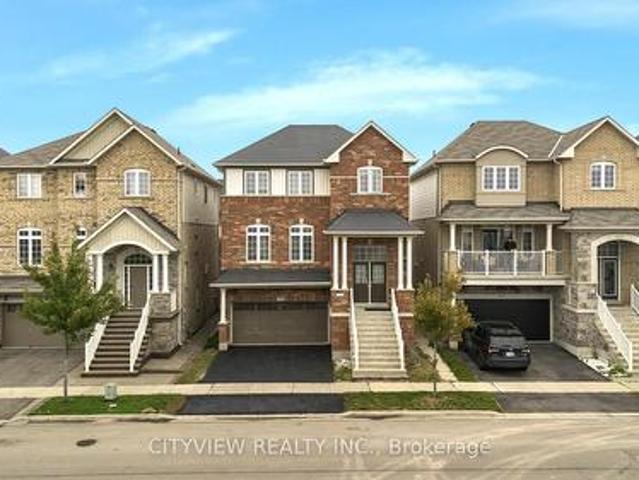
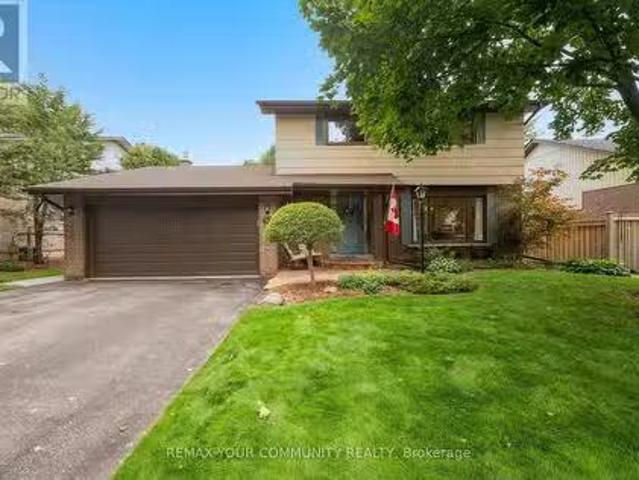
Exceptional custom-built estate offering approximately 8,000 sq. Ft. of luxurious living space, with a rare 8 bedrooms and 8 washrooms. Designed for large and multi-generational families, this impressive home features 10-ft ceilings on the main floor and 9-ft ceilings on the second floor and basement, along with premium finishes and upgrades throughout. The main floor offers a private office, elegant living and dining area, spacious family room, plus a convenient main-floor bedroom with ensuite, ideal for parents, seniors or guests. At the heart of the home is a stunning chef-inspired kitchen with an oversized centre island, open views to the family room and a walkout to a large covered deck-perfect for everyday living and entertaining. Upstairs, you'll find generously sized bedrooms, including three bedrooms with private ensuites. The impressive primary suite features a spa-inspired ensuite and walkout to a large private porch, while another bedroom enjoys its own balcony. Two additio
$ 3,499,000
56 1359 Neilson Road, Toronto, ON, M1B 0C6 townhouse for sale | Listing ID E13593 | Royal LePage
View photo
Townhouse · for sale
$ 599,999
56 1359 Neilson Road, Toronto, ON, M1B 0C6 townhouse for sale | Listing ID E13593 | Royal LePage
Islington Village
· Townhouse
· Patio · Balcony · Parking
Islington Village · Townhouse · Patio · Balcony · Parking
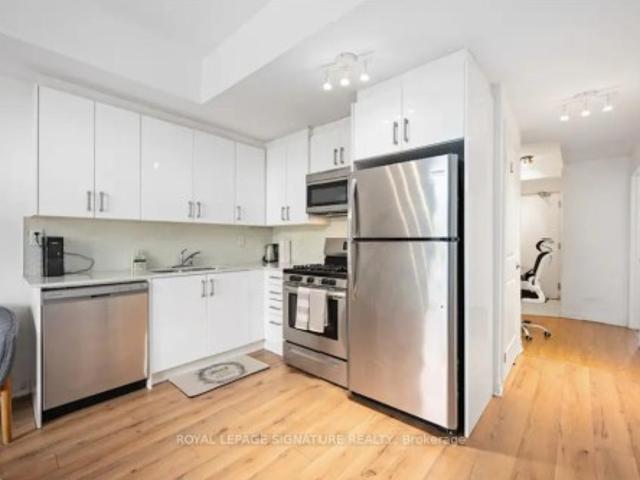
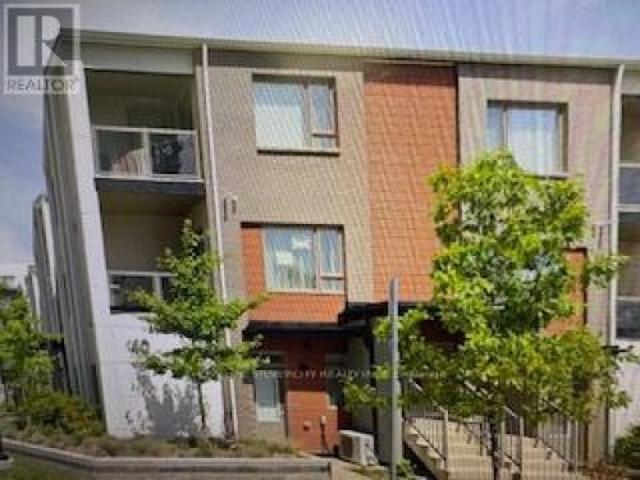
This stylish condo townhouse in the Malvern community offers 2 bedrooms and 2 bathrooms, along with both front and back balconies. Locatedin the Sky Lofts Urban Townhouses, the home features a bright, modern design with a generous north-facing layout. It comes with one underground parking spot and an additional locker for storage. Inside, you'll find hardwood floors throughout, a beautifully updated kitchen, and alarge private patio equipped with a gas hookup-perfect for outdoor enjoyment. The property is ideally situated within walking distance ofCatholic and public elementary schools, as well as nearby secondary schools. Public transit is easily accessible with TTC service just stepsaway, and major highways including the 401 and 407 are close by, making commuting simple and convenient. Very lw property taxes and maintenance fee. 24hours notice required for showing
$ 599,999
5 2120 Marine Drive, Oakville Br Bronte, ON, L6L 1B7 Luxury Townhouse for sale | Listing ID W13749 | Royal LePage Carriage Trade Luxury Properties
View photo
Townhouse · for sale
$ 1,539,000
New
5 2120 Marine Drive, Oakville Br Bronte, ON, L6L 1B7 Luxury Townhouse for sale | Listing ID W13749 | Royal LePage Carriage Trade Luxury Properties
Islington Village
· Townhouse
· Deck
Islington Village · Townhouse · Deck
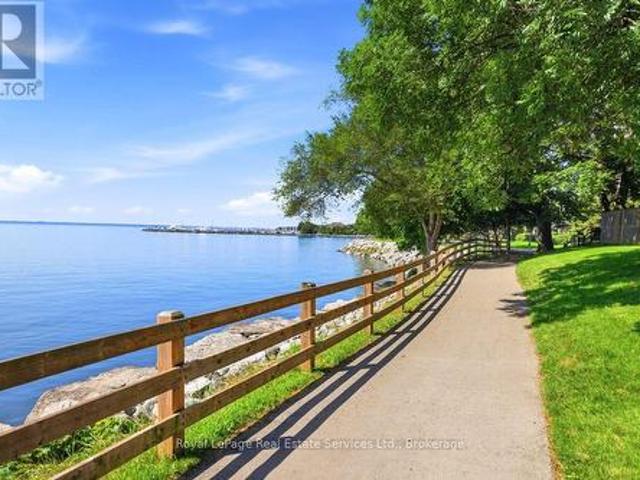
Welcome to Harbour Estates. A rare opportunity to own a beautifully renovated 3-bedroom, 4-bathroom townhouse in one of Bronte's most coveted lakeside communities. Just steps from the water, this exceptional home offers an ideal balance of luxury living, prime location, and the relaxed lakeside lifestyle Bronte is known for. Recently profiled in The New York Times, this exceptional residence offers a level of design and lifestyle appeal that truly sets it apart. The open-concept main floor is bright, airy, and designed for modern living. Wide-plank engineered hardwood flooring, LED pot lighting, and custom millwork set the tone, while the chef-inspired kitchen impresses with premium appliances, custom cabinetry, quartz counters, and an oversized breakfast bar. A perfect space for everyday meals or hosting friends and family. Enjoy serene lake views from the charming front porch and the private deck off the kitchen, ideal spots to savour your morning coffee as the sun rises. A third out
$ 1,539,000
25 Marjorie Drive, Whitchurch Stouffville, ON, L4A 2C8 house for sale | Listing ID N13750 | Royal LePage
View photo
House · for sale
$ 1,499,000
New
25 Marjorie Drive, Whitchurch Stouffville, ON, L4A 2C8 house for sale | Listing ID N13750 | Royal LePage
Islington Village
· House
· Garden · Deck · Air conditioning
Islington Village · House · Garden · Deck · Air conditioning
Welcome To 25 Marjorie Dr. An Exquisitely Renovated 4+1 Bedroom Home Set On A Spectacular Approx. 3/4-Acre Lot In The Highly Sought-After Vandorf Estates Community. Extensively Renovated Throughout, This Bright And Spacious Residence Showcases A Fresh, Modern Interior With New Flooring, Pot Lights, Beautifully Updated Living Spaces And A Stunning Designer Kitchen Featuring Elegant Countertops, A Striking Stone Accent Wall And An Open-Concept Layout Perfect For Family Living And Entertaining. Walk Out To The Expansive Deck And Enjoy A Private, Estate-Sized Backyard Surrounded By Mature Trees, Complete With A Custom Built-In BBQ And Gas Line Hookup. An Exceptional Setting For Outdoor Entertaining And Relaxation. Enjoy The Space, Privacy And Tranquility Of Estate Living Without Giving Up Everyday Convenience. Just Minutes To Aurora, Hwy 404, Farm Boy, Shoppers Drug Mart, Walmart, Shopping, Restaurants, Schools, Parks And More. A Rare Opportunity To Own A Beautifully Renovated Home On An E
$ 1,499,000
980 Millard Street, Whitchurch Stouffville, ON, L4A 0T2 house for sale | Listing ID N13750 | Royal LePage
View photo
House · for sale
$ 929,900
New
980 Millard Street, Whitchurch Stouffville, ON, L4A 0T2 house for sale | Listing ID N13750 | Royal LePage
Islington Village
· House
· Office room · Parking · Gym · Deck · Air conditioning
Islington Village · House · Office room · Parking · Gym · Deck · Air conditioning
Welcome to 980 Millard St, a bright and spacious 3+1 bedroom, end-unit townhouse offering approximately 1,751 sq. Ft. of living space complete with a double garage and direct garage access. The soaring 13-ft front ceiling and oversized windows fill the open-concept main floor with abundant natural light. Features include hardwood floors throughout, renovated bathrooms, quartz countertops, and a spacious updated kitchen with gas stove and granite backsplash. The versatile above-grade room provides excellent flexibility as a home office, recreation room, or 4th bedroom*. Enjoy outdoor living on the large wood deck perfect for relaxing or entertaining. Recent updates include a 2023 heat pump/AC system and a 2021 water softener. The furnace is owned and equipped with a humidifier, while the hot water tank is a rental at $28.96/month. Ideally located close to parks, trails, shopping, restaurants, community center, gym, and Stouffville GO Station. Move-in ready and offering exceptional space
$ 929,900
2223 Jillian Lane, Oakville, ON, L6M 0G7 house for sale | Listing ID W13749 | Royal LePage
View photo
House · for sale
$ 995,000
New
2223 Jillian Lane, Oakville, ON, L6M 0G7 house for sale | Listing ID W13749 | Royal LePage
Islington Village
· House
· Garden
Islington Village · House · Garden
Welcome to 2223 Jillian Lane, Oakville Nestled on a family friendly private lane in the heart of Oakville's highly desirable West Oak Trails community, this beautifully maintained end-unit 3 bedroom 3 washroom townhouse offers the perfect combination of comfort, convenience, and investment potential. With only one adjoining neighbour, this sought-after end unit enjoys enhanced privacy, additional natural light, and the feel of a semi-detached home. Designed for modern living, the home features a functional open-concept layout, spacious principal rooms, hardwood flooring, an elegant oak staircase, second-floor laundry, and a private backyard retreat ideal for entertaining, relaxing, or enjoying summer evenings with family and friends. One of the standout features of this location is its exceptional walkability. Just steps away is the neighbourhood plaza, offering everyday conveniences including a Starbucks, bank, dentist, convenience store, restaurants, and essential services-allowing y
$ 995,000
569 Miller Way, Milton, ON, L9T 8L8 house for sale | Listing ID W13749 | Royal LePage
View photo
House · for sale
$ 1,189,000
New
569 Miller Way, Milton, ON, L9T 8L8 house for sale | Listing ID W13749 | Royal LePage
Islington Village
· House
· Parking · Cellar
Islington Village · House · Parking · Cellar
Welcome to 569 Miller Way, Milton! This spacious and Bright 4-bedroom, 4-bathroom home offers an exceptional combination of space, functionality, and flexibility in a highly desirable, family-friendly neighborhood. The main floor features separate living and family rooms with an open-concept layout, perfect for both everyday living and entertaining. Enjoy the convenience of second-floor laundry and parking for up to 4 vehicles. The fully finished walk-out basement features a separate entrance, 1 bedroom, kitchen, and separate laundry, offering excellent flexibility for extended family, guests, or a potential income-earning opportunity. Ideally located within walking distance to schools, parks, and public transit, with shopping and everyday amenities nearby. A fantastic opportunity for families & Investors seeking a spacious home with additional living space and income potential! (Id: 27)
$ 1,189,000
49 Grange Drive, Richmond Hill, ON, L4E 4T1 house for sale | Listing ID N13700 | Royal LePage
View photo
House · for sale
$ 1,749,000
49 Grange Drive, Richmond Hill, ON, L4E 4T1 house for sale | Listing ID N13700 | Royal LePage
Islington Village
· House
· Air conditioning · Cellar
Islington Village · House · Air conditioning · Cellar
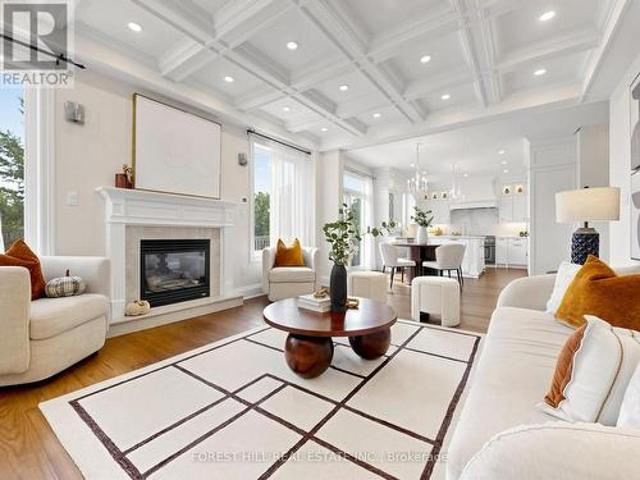
Welcome To This Rare Luxury Ravine Home In Highly Sought-After Jefferson, Richmond Hill, Featuring 4+1 Bedrooms + 5 Bathrooms, W/Over 3,500 SqFt (Approx) of Total Living Space. A Finished Walk-Out Basement In-Law/Nanny Suite & Unobstructed Greenbelt/Conservation Views. Extensively Renovated ($) Throughout & Move-In Ready, This Exceptional Family Home Offers Privacy, Luxury & Nature-Inspired Living. The Main Floor Features 9' Ft Coffered Ceilings, Custom Cabinetry & Pot Lights in Both Family & Living Room. The Chef's Gourmet Kitchen Showcases Premium Grade Dekton Waterfall Island & Backsplash, Custom Cabinetry, Thermador 48' 6-Burner Gas Range & Dual Ovens, Built-In Sub-Zero Refrigerator With Double Set of Freezer Drawers & Sub-Zero Built-In Wine & Beverage Fridge. Major Upgrades Include Kitchen & Main Floor Renovation (2020), Roof, All Windows & Doors (2019) With Triple-Pane High-Efficiency Glass, Owned Commercial-Grade HWT Replaced Within The Past Year, AC Replaced 4 Years Ago & HEPA
$ 1,749,000
2019 Dundas Street, Burlington, ON, L7P 0S8 house for sale | Listing ID 40855 | Royal LePage
View photo
House · for sale
$ 3,995,000
Updated
2019 Dundas Street, Burlington, ON, L7P 0S8 house for sale | Listing ID 40855 | Royal LePage
Islington Village
· House
· Fireplace · Deck · Swimming pool · Lift
Islington Village · House · Fireplace · Deck · Swimming pool · Lift
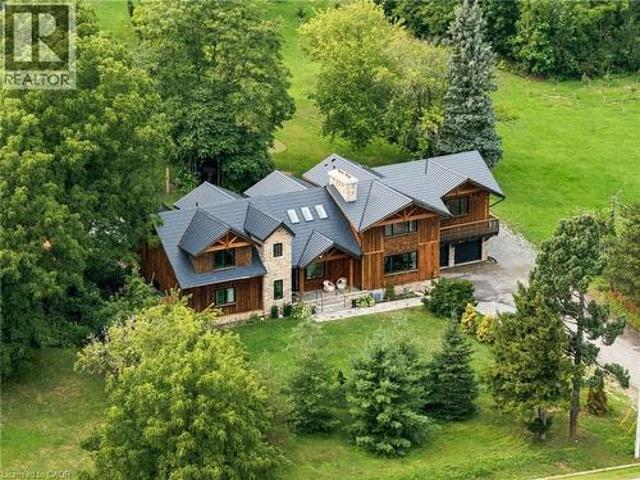
A truly extraordinary estate, set on just shy of an acre in North Burlington, offering luxury and privacy. Located along the Niagara Escarpment, this chalet-inspired residence captures breathtaking panoramic views of the GTA skyline and Lake Ontario. Custom craftsmanship throughout, the home features over 5,000 sq. Ft. of living space, 4 bedrooms and 6 bathrooms, soaring vaulted ceilings, rustic post-and-beam construction, a wood-burning fireplace and an elevator for accessibility. The exterior blends natural fieldstone with pine board-and-batten siding, complemented by expansive triple-pane windows and a custom metal roof. Designed for resort-style living and entertaining, the spectacular outdoor setting features a wading pool with cascading waterfall, firepit, putting green and an expansive covered deck complete with wet bar. The kitchen offers high-end appliances and a wine cooler. Ideally located near top-rated schools, shopping, restaurants, hospitals, major highways and the Bruce
$ 3,995,000
78 Zippora Drive, Richmond Hill, ON, L4S 2M7 house for sale.
View photo
House · for sale
$ 1,435,000
New
78 Zippora Drive, Richmond Hill, ON, L4S 2M7 house for sale.
Islington Village
· 41 Bedrooms · 4 Baths · House
· Cellar
Islington Village · 41 Bedrooms · 4 Baths · House · Cellar
Exceptional Opportunity at an Amazing Price! Situated on a quiet court in one of Richmond Hills most desirable family neighbourhoods, this spacious 4-bedroom detached home offers a rare opportunity to own a well-built residence on an exceptionally deep, oversized lot. Priced to attract immediate attention, this property combines generous proportions, practical design, and tremendous long-term potential, making it ideal for growing families, multi-generational living, or buyers seeking a quality home they can personalize in an outstanding location. Inside, the home features a welcoming layout with oversized bedrooms, an elegant wood staircase, and a generously sized family kitchen offering abundant cabinetry and storage for everyday living and entertaining. The thoughtfully designed floor plan provides comfortable spaces for the entire family, with plenty of room to gather, relax, and enjoy privacy when desired. The walk-out basement adds exceptional flexibility and offers excellent pot
$ 1,435,000
26 40 Orchid Place Drive, Toronto, ON, M1B 0C4 townhouse for sale | Listing ID E13750 | Royal LePage
View photo
Townhouse · for sale
$ 499,999
New
26 40 Orchid Place Drive, Toronto, ON, M1B 0C4 townhouse for sale | Listing ID E13750 | Royal LePage
Islington Village
· Townhouse
· Balcony
Islington Village · Townhouse · Balcony
Don't Miss This Rare Find. For The First Time Buyers! 2 Bedroom and 2 Washrooms Stunning Condo Townhouse In The Heart of Scarborough. Master Bed With Walk-in-Closet, Elegant Backsplash In the Kitchen, 2nd Floor Laundry, Upgraded Laminate On The Main Floor, Private Balconies On Both Floors. Mins To Hwy 401 and Close To Centennial College, Parks, Public Transit, shops, 5 Mins Walk To Future Lrt Terminal. (Id: 27)
$ 499,999
1509 Tansley Drive, Oakville, ON, L6L 2N7 house for sale Li.
View photo
House · for sale
$ 924,900
New
1509 Tansley Drive, Oakville, ON, L6L 2N7 house for sale Li.
Islington Village
· 4 Bedrooms · 2 Baths · House
Islington Village · 4 Bedrooms · 2 Baths · House
A Rare Oakville Builders Opportunity Awaits.Bring your vision to life on this exceptional 65 x 126 ft lot in a sought-after Oakville neighbourhood. With approximately 8,190 sq. ft. of land, 1509 Tansley Drive offers a rare opportunity to build a custom home in an established residential community surrounded by quality homes and continued investment.The existing home is being offered primarily for land value, providing a clean and usable building site. With no significant trees to contend with and updated city plumbing services, the property offers a strong starting point for future development.Whether youre a builder, investor, or end user dreaming of a custom residence, this is an opportunity to create something truly your own in a desirable, family-friendly pocket close to schools, parks, shopping, transit, and major routes.Buyer to conduct their own due diligence with the Town of Oakville regarding zoning, permitted gross floor area, setbacks, lot coverage, height, permits, and over
$ 924,900
311 Malick Street, Milton, ON, L9T 5X4 house for sale Listi.
View photo
House · for sale
$ 1,050,000
$ 768/sq.ft
New
311 Malick Street, Milton, ON, L9T 5X4 house for sale Listi.
Islington Village
· 1,367 sq.ft · 21 Bedrooms · 4 Baths · House
· Garden · Fireplace
Islington Village · 1,367 sq.ft · 21 Bedrooms · 4 Baths · House · Garden · Fireplace
Rarely offered in sought-after Drury Park, this beautifully maintained Borden bungaloft offers nearly 2,000 sq. ft. of finished living space and the perfect combination of convenient main-floor living with additional space for family and guests. Charming curb appeal welcomes you with beautifully manicured perennial gardens and an inviting front porch, the perfect spot for morning coffee or afternoon sun. Inside, the bright and spacious main floor features an eat-in kitchen with quartz countertops overlooking the open-concept dining and living room, complete with a cozy gas fireplace. The large main-floor primary bedroom offers double closets and a private ensuite, while main-floor laundry and a powder room add to the ease and convenience of everyday living. Upstairs, the spacious loft provides a versatile additional living space along with a 4-piece bathroom. Straight staircases access both the loft and lower level, offering convenience and the potential for easy stair-lift installatio
$ 1,050,000
2269 Whitworth Drive, Oakville, ON, L6M 0B5 house for sale.
View photo
House · for sale
$ 1,799,999
$ 650/sq.ft
New
2269 Whitworth Drive, Oakville, ON, L6M 0B5 house for sale.
Islington Village
· 2,766 sq.ft · 3 Bedrooms · 4 Baths · House
· Fireplace · Deck
Islington Village · 2,766 sq.ft · 3 Bedrooms · 4 Baths · House · Fireplace · Deck
Welcome to this stunning family home in the prestigious Bronte Creek community of Oakville. Perfectly positioned on a premium ravine lot, this exceptional Legend built home offers over 4,100 sq. ft. of fully finished living space on three levels providing the ultimate blend of luxury, comfort and functionality. A striking exterior with timeless curb appeal sets the tone for elegance within. Step through the freshly painted soaring 18 foyer to discover a bright, flowing open-concept layout with 9 ceilings, ceramic tile and hardwood flooring, designer lighting and custom decorative niches that elevate the main living space. The updated gourmet chefs kitchen is a true showpiece featuring custom maple cabinetry, stainless steel premium appliances, granite counters, a large island and a breakfast area with a walk out to a charming new deck. The adjoining spacious family room with new windows and a gas fireplace provides a perfect spot for entertaining or relaxed living. The formal dining an
$ 1,799,999
10951 Woodbine Avenue, Markham, ON, L6C 0X4 house for sale | Listing ID N13750 | Royal LePage
View photo
House · for sale
$ 999,999
New
10951 Woodbine Avenue, Markham, ON, L6C 0X4 house for sale | Listing ID N13750 | Royal LePage
Islington Village
· House
Islington Village · House
Space, Style, and Smart Ownership in Prime Markham Welcome to 10951 Woodbine Ave. A stunning 3-storey freehold townhome that gives you the vertical space and corner unit, without the price tag or the condo fees. This is freehold ownership: no maintenance fees, no shared corporation, just full control of your property from the ground up. Spread across three thoughtfully designed levels, this home offers 3 spacious bedrooms and 3 washrooms. Ideal for growing families, professionals working from home, or anyone who wants room to breathe. Each floor creates natural separation between living, sleeping, and entertaining spaces, giving everyone in the household their own zone. The main level opens into a bright, functional living and dining space that flows naturally toward the kitchen. Perfect for both everyday living and hosting guests. Upstairs levels offer generously sized bedrooms and well-placed washrooms, making busy mornings simple and stress-free. Why Woodbine Ave Delivers: This addr
$ 999,999
551 New England Court, Newmarket, ON, L3X 0M5 house for sale.
View photo
House · for sale
$ 1,118,880
New
551 New England Court, Newmarket, ON, L3X 0M5 house for sale.
Islington Village
· 4 Bedrooms · 4 Baths · House
· Garden
Islington Village · 4 Bedrooms · 4 Baths · House · Garden
Wonderful semi-detached home in the sought-after Summer Hill Estates. This bright, spacious residence offers over 2,500 sq ft of finished living space, featuring 4 bedrooms and 4 bathrooms. The finished lower level includes a walk-out to the private backyard, ideal for seamless indoor-outdoor living and entertaining. Situated on a quiet court, the community is thoughtfully planned with bike paths and preserved green space just steps away, promoting an active, family-friendly lifestyle. Residents enjoy a private tennis court and a master-planned setting with parks, schools, and easy access to everyday essentials. Commuter-friendly location near Yonge Street, major highways, and GO Transit as well as shopping and amenities are close by; including Upper Canada Mall and private schools St. Andrews College and St. Annes. This turnkey, well-appointed home in a premier neighbourhood boasts notable upgrades, including a built-in microwave and oven, quartz countertops with matching backsplash,
$ 1,118,880
851 Hilton Boulevard, Newmarket, ON, L3X 2H7 house for sale.
View photo
House · for sale
$ 999,900
New
851 Hilton Boulevard, Newmarket, ON, L3X 2H7 house for sale.
Islington Village
· 4 Bedrooms · 4 Baths · House
· Garden · Fireplace
Islington Village · 4 Bedrooms · 4 Baths · House · Garden · Fireplace
Original Owners! Welcome to this beautiful, bright, and exceptionally cared-for detached home in Newmarkets highly sought-after Stonehaven community. Offering a spacious and thoughtfully designed layout, this inviting home features elegant living and dining areas, perfect for family gatherings and entertaining, along with hardwood floors throughout, pot lights, and generously sized principal rooms that combine comfort and functionality. The heart of the home is the beautifully renovated kitchen, updated in 2025 with both style and functionality in mind. Featuring quartz countertops, a centre island, undermount sink, stainless-steel appliances, and a bright breakfast area with a walkout to the backyard, it is perfectly suited for everyday family living and entertaining. The inviting sunken family room, complete with a cozy fireplace and views of the garden, offers a warm and comfortable retreat. Upstairs, four generously sized bedrooms provide excellent space for the entire family. The
$ 999,900
19 Charles Brown Road, Markham, ON, L3S 4T3 house for sale | Listing ID N13749 | Royal LePage
View photo
House · for sale
$ 1,099,900
New
19 Charles Brown Road, Markham, ON, L3S 4T3 house for sale | Listing ID N13749 | Royal LePage
Islington Village
· House
· Parking · Cellar
Islington Village · House · Parking · Cellar
Welcome To This Bright & Beautifully Maintained Link-Detached Home In A Prime Markham Location! Clean, Spacious & Move-In Ready, This Two-Story Family Home Offers The Perfect Blend Of Comfort, Space & Convenience. Enjoy A Spacious Main Floor Living Room Featuring Large Windows And An Abundance Of Natural Light. The Bright South-Facing Kitchen Creates An Inviting Space For Everyday Meals And Family Gatherings. Upstairs Features 3 Generously Sized Bedrooms, Including A Comfortable Primary Retreat With A Private 5-Piece Ensuite And Double-Sink Vanity. High tech security camera system. Upgraded Attic Insulation. The Finished Basement new flooring & stairs carpet, Adds Valuable Living Space With An Additional Bedroom, Kitchen & Great Room-Perfect For Extended Family, Guests Or Recreation. Wide Driveway With Parking For Up To 3 Vehicles! Fantastic Location Close To Supermarkets, Costco, Home Depot, Canadian Tire, Banks, Community Centre, Restaurants & More. Easy Access To Major Transportatio
$ 1,099,900
58 Pantheon Lane, Markham, ON, L6E 0V3 house for sale | Listing ID N13749 | Royal LePage
View photo
House · for sale
$ 1,250,000
New
58 Pantheon Lane, Markham, ON, L6E 0V3 house for sale | Listing ID N13749 | Royal LePage
Islington Village
· House
· Garden · Balcony
Islington Village · House · Garden · Balcony
Rare Find 2500+ sqf Luxury Townhouse In The Prestige Wismer Area*, 5-Year New Treasure Hill Built Freehold Townhouse With Private Yard In Top School Zone! Total 2522 sqf Per Builder's Floor Plan Offering 4 Spacious Bedrooms and 5 Washrooms With Bright Daylight; Recent $ Spent On Upgrade In Washrooms and Kitchen and Backyard Flooring, 10' Ceiling Main & 9' Upper Level; Open Concept Kitchen With Central Island and S/S Appliances, Grand Master With 5-Pieces Ensuite & W/O To Balcony Facing Wooded Backyards For Privacy & Two Walk-in Closet; First Floor Ensuite With Private Balcony; Top Ranking Bur Oks Ss, Steps to Parks, Stores/Restaurants, Mins To Go Train and All Amenities; Perfect For All Families! Must See! (Id: 27)
$ 1,250,000
87 Hullmar Drive, Toronto, ON, M3N 2E2 house for sale | Listing ID W13749 | Royal LePage
View photo
House · for sale
$ 889,000
New
87 Hullmar Drive, Toronto, ON, M3N 2E2 house for sale | Listing ID W13749 | Royal LePage
Islington Village
· House
· Garden · Cellar
Islington Village · House · Garden · Cellar
Welcome to this European owned backsplit in a highly coveted neighbourhood of North York! Features an open concept layout with hardwood floors, great sized main floor family room. Perfect for entertaining with a walkout to the backyard. Nestled right beside Hullmar Park, you have great privacy amongst a fully landscaped lot! 4 bedrooms, 2 baths, a finished basement with a wet bar & laundry room. A quiet family oriented neighbourhood that is stops to all amenities. Minutes from shopping, schools, transit, HWYs 400, 407, TTC, Subway station & future LRT. Original owner has maintained this home and it shows! Fabulously landscaped gardens. A must see! (Id: 27)
$ 889,000
6 Damascus Drive, Toronto, ON, M9V 4G1 house for sale | Listing ID W13748 | Royal LePage
View photo
House · for sale
$ 669,990
New
6 Damascus Drive, Toronto, ON, M9V 4G1 house for sale | Listing ID W13748 | Royal LePage
Islington Village
· House
· Office room · Parking · Cellar
Islington Village · House · Office room · Parking · Cellar
Welcome To 6 Damascus Dr, A Fantastic Opportunity In The Heart Of West Humber-Clairville! This Well-Located Detached 2-Storey Home Offers A Functional Layout, Generous Outdoor Space & Excellent Potential For Families, First-Time Buyers Or Investors. The Bright Main Floor Features Comfortable Principal Living Spaces And A Family-Friendly Layout, While The Upper Level Offers 3 Spacious Bedrooms. The Fully Finished Basement With Separate Entrance & Second Kitchen Provides Valuable Flexibility For Extended Family, Guests, A Home Office/Rec Space Or Potential Rental Use. Enjoy A Large Private Driveway With Parking For Up To 6 Vehicles And A Generous 36.21 x 99.78 Ft Lot. Situated In A Mature, Family-Oriented Neighbourhood Just Minutes From Hwy 27, Finch Ave W, TTC Transit, Schools, Parks, Humber College, Shopping, Restaurants & Everyday Amenities. Convenient Access To Major Highways Makes Commuting Across Toronto And The GTA A Breeze. A Rare Opportunity To Own A Detached Home With Multiple
$ 669,990
21 3020 Cedarglen Gate, Mississauga, ON, L5L 4S7 townhouse for sale | Listing ID W13748 | Royal LePage
View photo
Townhouse · for sale
$ 699,000
New
21 3020 Cedarglen Gate, Mississauga, ON, L5L 4S7 townhouse for sale | Listing ID W13748 | Royal LePage
Islington Village
· Townhouse
· Garden · Office room · Parking
Islington Village · Townhouse · Garden · Office room · Parking
Welcome To This Beautifully Maintained 3-Bedroom Townhome, Offering A Spacious And Functional Layout In A Highly Sought-After Neighbourhood. Bright And Inviting, The home Features A Generous Living And Dining Area That Provides Plenty Of Space For Comfortable Family Living And Entertaining. The Finished Lower-Level Recreation Room Adds Valuable Living Space And Features A Walk-Out To The Backyard, Making It Ideal For A Family Room, Home Office, Play Area, Or Entertaining Guests. Enjoy The Convenience Of Direct Access To The Garage. Perfectly Situated Close To Public Transit, Schools, Parks, Shopping, Restaurants, And Everyday Amenities, With Convenient Connections To Square One, GO Transit, And Nearby Universities. Whether You're A First-Time Buyer, Growing Family Or Investor, This Home Offers An Excellent Combination Of Space, Convenience, And Location. Pride Of Ownership Is evident Throughout This Exceptionally Clean And Well-Maintained Home. Move In And Enjoy. This Is A Home You Won
$ 699,000

Get email alerts

Don't miss out: be the first to know about new properties

The alert was correctly created

On subscribing you accept the conditions of use and the privacy policy
Alert
Receive new ads in your inbox
Save this search
Receive alerts for new listings

We'll send you an email when we have new properties for: "Properties for sale in Islington Village"

The alert was correctly created

Get email alerts and be the first to see new listings
Required field
On subscribing I accept the terms of the privacy policy
Perfect! You'll soon start receiving new listings via email
Alert
Receive an email when we have new ads for Properties for sale in Islington Village
Save this search
Filters

Bedrooms

Area (sq.ft)

sq.ft
sq.ft

Price

$
$

Filter by property type

Bathrooms

Clear all filters
Receive notifications when new entries are published.