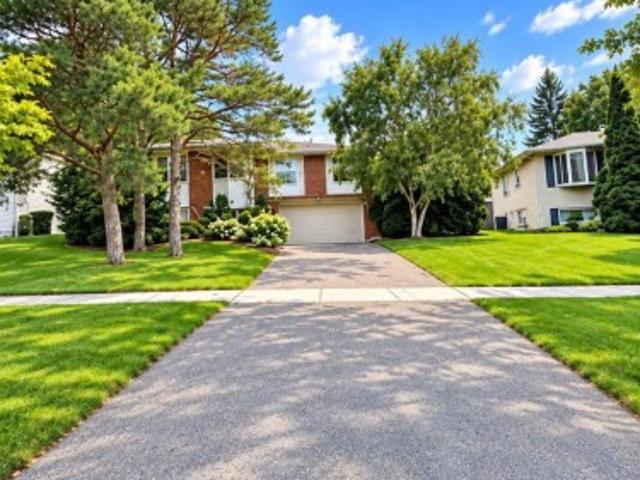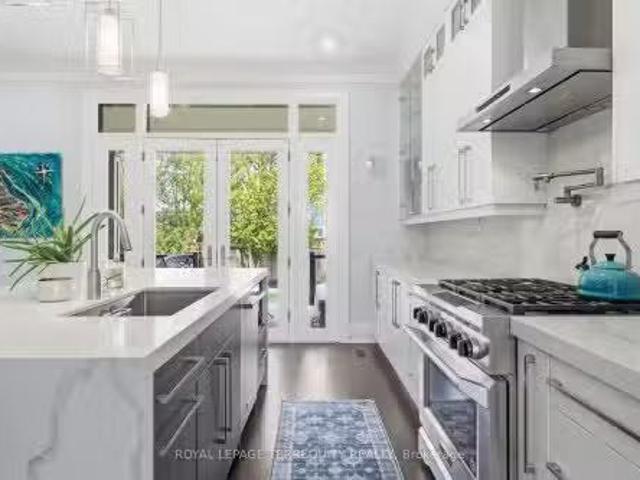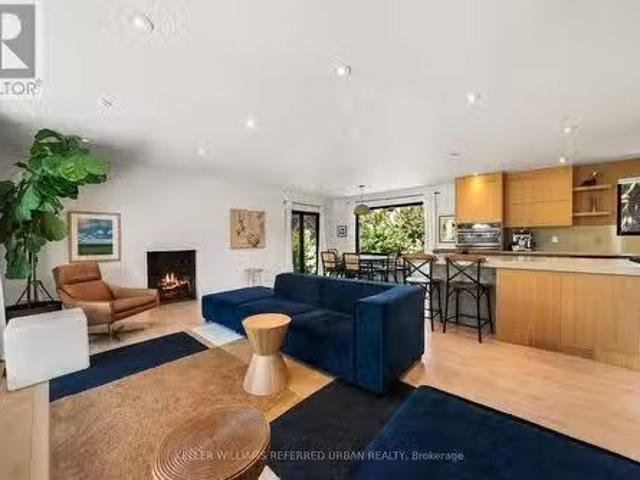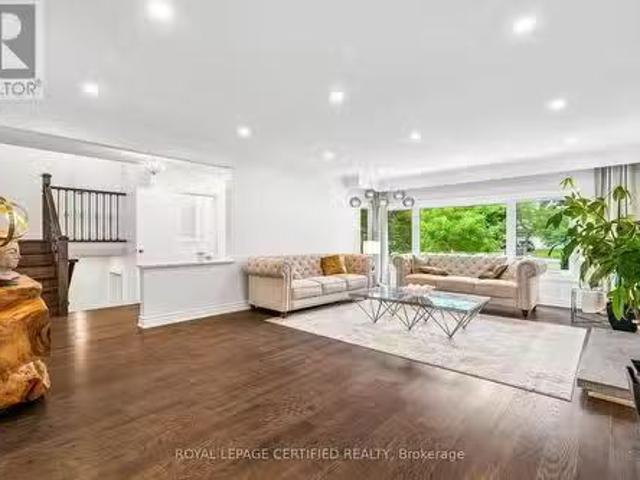
9,148 properties for sale in Islington Village

22 Birchlea Avenue, Toronto, ON, M8W 1E9 house for sale | Listing ID W13750 | Royal LePage
View photo
House · for sale
$ 1,699,990
New
22 Birchlea Avenue, Toronto, ON, M8W 1E9 house for sale | Listing ID W13750 | Royal LePage
Islington Village
· House
· Parking
Islington Village · House · Parking
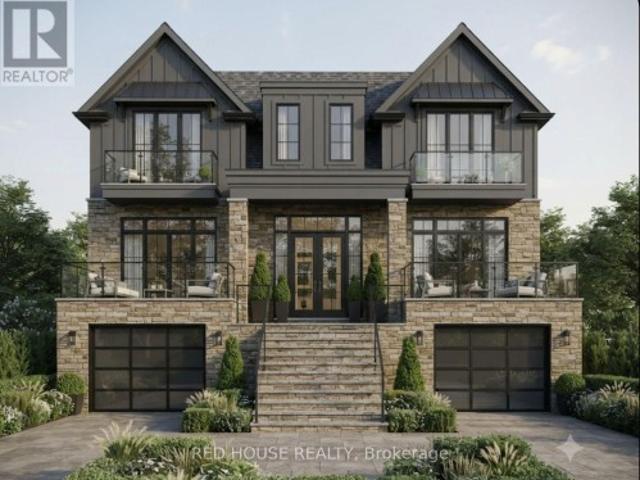
Rare permit-ready multiplex opportunity in prime long branch! An exceptional 50 x 130 ft property offering outstanding scale, approvals and flexibility. Permits are issued to construct a three-storey fourplex, with approved drawings featuring over 6,000 sq. Ft. 10 ft ceilings in the lower and upper levels, skylights, two three-bedroom upper 2 story units and two one-bedroom-plus-den lower units and two garage. The property also offers potential for an additional dwelling (5th) at the rear, further expanding its income-producing possibilities and long-term value. This is a shovel-ready opportunity. The required planning, architectural and permit work is complete, allowing the next owner to move directly toward construction without the delays, added costs and uncertainty of starting the approval process from scratch. With the project de-risked at the planning and approval stage, it may also be well positioned for multiplex construction financing, subject to lender approval and buyer qual
$ 1,699,990
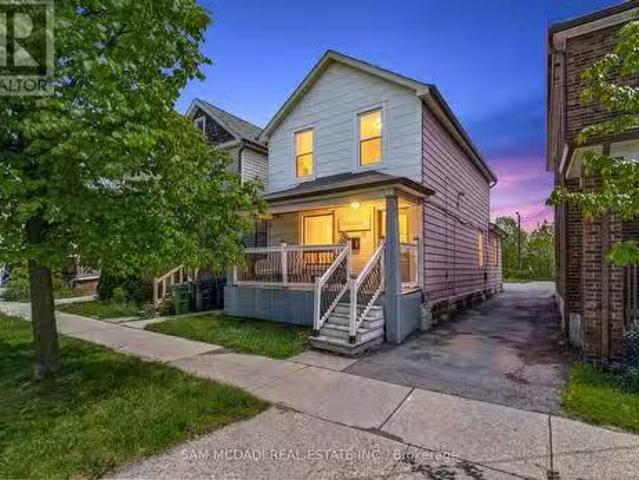
19 Toffee Court, Toronto, ON, M8V 3B9 house for sale Listin.
View photo
House · for sale
$ 1,049,000
New
19 Toffee Court, Toronto, ON, M8V 3B9 house for sale Listin.
Islington Village
· 4 Bedrooms · 3 Baths · House
· Parking · Cellar
Islington Village · 4 Bedrooms · 3 Baths · House · Parking · Cellar
Attention investors, renovators, and savvy buyers! Prime Etobicoke location just steps to Humber College, Lakeshore Village, transit, and easy access to the subway. This unique duplex features three self-contained living areas with separate entrances, offering exceptional income and multi-generational living potential. The property includes 3 bedrooms, 3 bathrooms, and 3 kitchens, with laminate flooring throughout. Flexible layout allows for multiple occupancy options and strong saleal appeal in a high-demand area. A wide driveway plus convenient laneway access with potential for rear parking. An unfinished basement provides additional storage or future possibilities. A rare opportunity to own an income-generating property in a rapidly growing neighbourhood close to schools, shopping, parks, and waterfront amenities. (id:27). Still available at ListedBuy!
$ 1,049,000
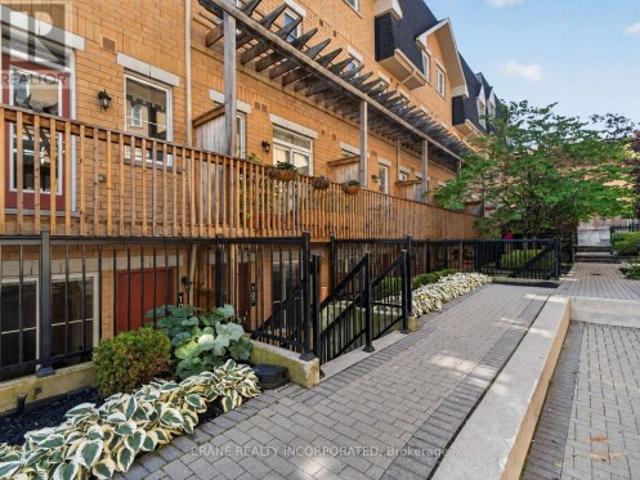
108 400 Hopewell Avenue, Toronto, ON, M6E 2S2 townhouse for sale | Listing ID W13750 | Royal LePage
View photo
Townhouse · for sale
$ 649,000
New
108 400 Hopewell Avenue, Toronto, ON, M6E 2S2 townhouse for sale | Listing ID W13750 | Royal LePage
Islington Village
· Townhouse
· Patio · Parking
Islington Village · Townhouse · Patio · Parking
Baker Street in popular Briar-Hill Bellgravia neighbourhood. Spacious townhouse with upgrades galore! This two level stacked townhouse has 2 bedrooms, 1.5 baths. Freshly painted through-out, bright and modern decor. Large patio with custom built in storage and benches, built in planter, gas line for bbq area. Smooth ceilings, LED Potlights in living/dining area, custom built-in pantry with Caesarstone Peninsula provides added countertop, meal prep area and additional storage. Feature wall separating dining area from kitchen with Caesarstone adds a classic feeling to the area. Granite countertop, stainless steel appliances. Primary bathroom has a luxurious soaker tub with upgraded fixtures. This unit comes with one owned parking spot, one storage locker, and one bicycle storage locker! The current owner spared no expense to ensure this property is efficient and welcoming! Located in one of the most convenient locations in Toronto you have walking access to TTC Line 1 and 5. Enjoy gettin
$ 649,000
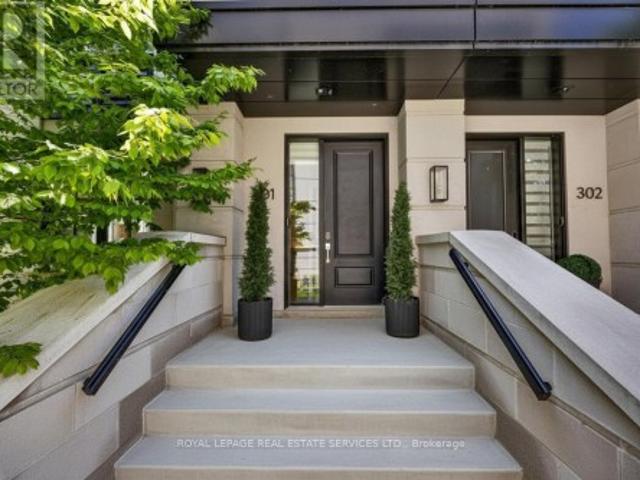
301 1 Gooseberry Lane, Mississauga, ON, L5G 0B7 townhouse for sale | Listing ID W13750 | Royal LePage
View photo
Townhouse · for sale
$ 1,129,900
New
301 1 Gooseberry Lane, Mississauga, ON, L5G 0B7 townhouse for sale | Listing ID W13750 | Royal LePage
Islington Village
· Townhouse
· Office room
Islington Village · Townhouse · Office room
Positioned on prestigious Gooseberry Lane, this exceptional end-unit townhome offers a sophisticated take on modern living, with expansive interiors, oversized windows, and an abundance of natural light throughout. Thoughtfully designed across three bedrooms and two-and-a-half bathrooms, the home effortlessly balances refined style with everyday functionality. The heart of the residence is an impressive chef-inspired kitchen, complemented by an elegant butler's pantry and generous entertaining space. A dedicated office provides a quiet and versatile setting for working from home, studying, or pursuing creative projects. The open-concept main living areas are elevated by the coveted end-unit position, offering an exceptional sense of light, space, and privacy. Custom window treatments throughout add a polished finishing touch while enhancing comfort and ambiance. The primary suite is thoughtfully positioned on its own private level, creating a peaceful retreat with generous proportions
$ 1,129,900
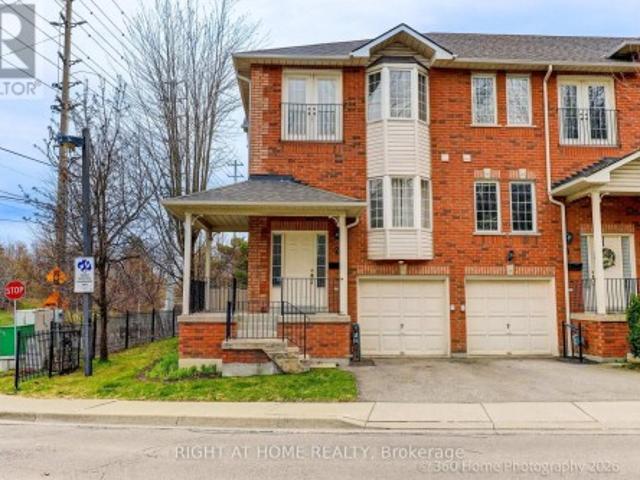
2 1130 Cawthra Road, Mississauga, ON, L5G 4V7 townhouse for sale | Listing ID W13750 | Royal LePage
View photo
Townhouse · for sale
$ 875,000
New
2 1130 Cawthra Road, Mississauga, ON, L5G 4V7 townhouse for sale | Listing ID W13750 | Royal LePage
Islington Village
· Townhouse
· Garden · Office room · Cellar
Islington Village · Townhouse · Garden · Office room · Cellar
Move-In ready model townhome part of Mineola neighbourhood in Mississauga. This 3 bedroom, 3 bathroom home comes with an oversized private yard and a wraparound veranda to enjoy the view. The home also offers an open-concept living and dining room and hardwood flooring make for bright, spacious areas to entertain, and the multipurpose walkout basement is perfectly suited for a small office or excercise room. This convenient location gives you access to everything you need. Be it ttc, go, or qew. And you'll only be a walk away from shops and restaurants, and schools. (Id: 27)
$ 875,000
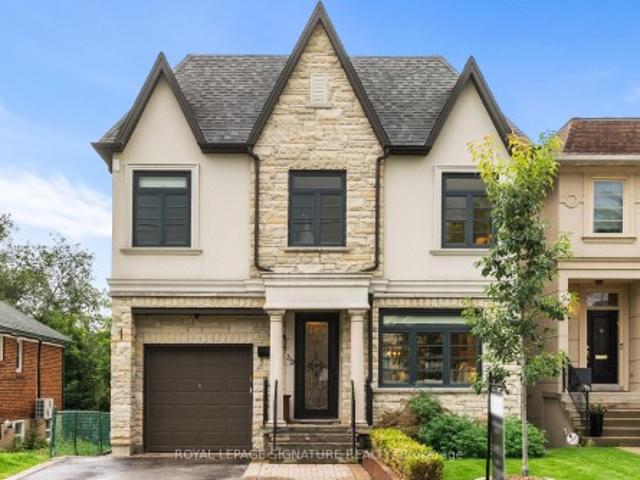
39 Regina Avenue, Toronto, ON, M6A 1R4 house for sale | Listing ID C13741 | Royal LePage
View photo
House · for sale
Request Details
Updated
39 Regina Avenue, Toronto, ON, M6A 1R4 house for sale | Listing ID C13741 | Royal LePage
Islington Village
· House
· Fireplace
Islington Village · House · Fireplace
Luxury home on a highly sought-after one-way street! Experience elegance, luxury, and exceptional craftsmanship in this stunning residence offering over 3,000 sq. Ft. of beautifully designed living space. Thoughtfully designed for modern family living, this spacious home features 5 generously sized bedrooms, impressive principal rooms, and quality finishes throughout. The heart of the home is the gourmet kitchen, complete with beautiful cabinetry, quartz countertops, a large centre island, and ample workspace, seamlessly connected to the expansive family room. Designed for both everyday living and entertaining, the family room features a striking entertainment unit and fireplace, creating a warm and inviting atmosphere. The luxurious primary retreat offers a beautifully appointed ensuite featuring elegant Bianco Carrara marble and sophisticated finishes. 9-foot ceilings on both the main and upper levels enhance the home's spacious and airy feel, while quality craftsmanship and thoughtf
Request Details
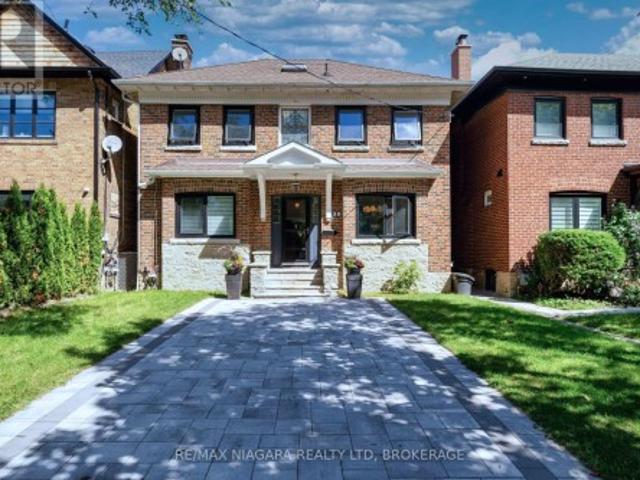
110 Castlefield Avenue, Toronto, ON, M4R 1G4 house for sale | Listing ID C13750 | Royal LePage
View photo
House · for sale
$ 1,499,999
New
110 Castlefield Avenue, Toronto, ON, M4R 1G4 house for sale | Listing ID C13750 | Royal LePage
Islington Village
· House
· Air conditioning · Cellar
Islington Village · House · Air conditioning · Cellar
Welcome to 110 Castlefield Ave, a thoughtfully renovated and meticulously cared-for home where timeless character meets modern comfort. This beautiful 3-bedroom, 3-bathroom semi-detached home offers an ideal blend of style, functionality, and thoughtful updates, complete with 2-car parking-a rare find in this sought-after location. The renovated kitchen (2022) is both stylish and functional, featuring new appliances, custom-built cabinetry, and an oversized island with seating for four. The fully renovated basement (2022) provides additional living space, while heated floors in the foyer, powder room, and basement bathroom add an extra layer of everyday comfort. A custom-built primary bedroom closet, completed in 2026, provides beautifully designed storage tailored to the space. The major updates have also been thoughtfully addressed, including a newer furnace and A/C (2022), interior and exterior waterproofing (2021), sump pump (2021), chimney mortar (2025), attic insulation (2024), f
$ 1,499,999
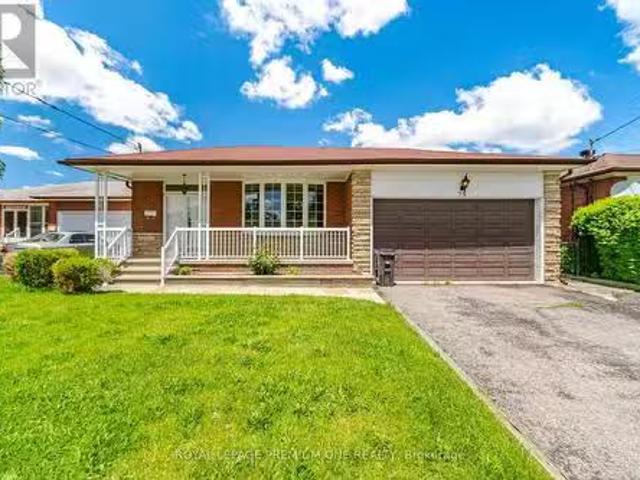
40 Barford Road, Toronto, ON, M9W 4H4 house for sale | Listing ID W13750 | Royal LePage
View photo
House · for sale
$ 750,000
New
40 Barford Road, Toronto, ON, M9W 4H4 house for sale | Listing ID W13750 | Royal LePage
Islington Village
· House
· Cellar
Islington Village · House · Cellar
Welcome Home! Bright & Spacious Bungalow Situated In A Mature, Quiet Neighbourhood. This Well-Maintained Home Features Generous Principal Rooms, An Eat-In Kitchen, And An Extended Living Area In The Basement With A 2nd Kitchen, Bedroom & Den. The Basement Also Offers A Large Unfinished Area With Excellent Potential For A Future Recreation Room. Enjoy A Large Lot With Convenient Access To Schools, Shopping, Transit & Other Everyday Amenities. Pre-Listing Home Inspection Available Upon Request. (Id: 27)
$ 750,000
7397 Catalpa Road, Mississauga, ON, L4T 2T2 house for sale | Listing ID W13750 | Royal LePage
View photo
House · for sale
$ 679,880
New
7397 Catalpa Road, Mississauga, ON, L4T 2T2 house for sale | Listing ID W13750 | Royal LePage
Islington Village
· House
Islington Village · House
This well maintained, Italian-owned home since 1970, is perfect for a growing family, investor or renovator, It is ideally located within walking distance to a transit hub, shopping mall and numerous parks, schools and community centre. The home's main level boasts three generous sized bedrooms with a primary with walk-in closet. Original hardwood floors throughout, large kitchen with eating area, and a huge living area with formal dining room and living room. The 5-piece main washroom is updated with whirlpool tub and bidet. The side entrance leads to a lower level with large kitchen, eating area, and a living area that can easily be divided into multiple bedrooms and still maintain a large enough living room. This home must be viewed to appreciate the potential! (Id: 27)
$ 679,880
Th07 761 Bay Street, Toronto, ON, M5G 2R2 townhouse for sale | Listing ID C13750 | Royal LePage
View photo
Townhouse · for sale
$ 1,999,000
New
Th07 761 Bay Street, Toronto, ON, M5G 2R2 townhouse for sale | Listing ID C13750 | Royal LePage
Islington Village
· Townhouse
· Balcony · Parking
Islington Village · Townhouse · Balcony · Parking
Location, location, location! Luxury Urban Living in the Heart of Downtown Toronto! Rare opportunity to own a prestigious Signature Collection townhouse fronting onto College Park, offering the perfect blend of privacy and convenience. Ideally located just steps to College Subway Station, Sobeys, banks, cafes, restaurants, and within walking distance to the Eaton Centre, Dundas Square, the Financial District, major hospitals, and universities. Enjoy access to over 18,000 sq. Ft. of premium amenities while benefiting from the exclusivity of townhouse living. This spacious residence features a rare 2-car private garage, oversized closets, abundant storage space, and three private balconies. High-end GE stainless steel appliances, soaring 10-ft ceilings in the living and dining areas, 9-ft ceilings in the bedrooms, and California shutters throughout add to the home's elegance. Recently updated with brand-new flooring and fresh paint, this move-in-ready home is a rare offering in one of To
$ 1,999,000
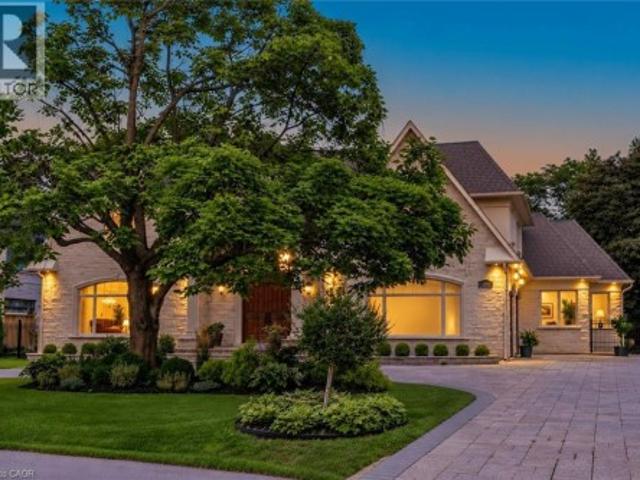
1511 Broadmoor Avenue, Mississauga, ON, L5G 3T7 house for sale | Listing ID 40860 | Royal LePage
View photo
House · for sale
$ 4,599,900
New
1511 Broadmoor Avenue, Mississauga, ON, L5G 3T7 house for sale | Listing ID 40860 | Royal LePage
Islington Village
· House
· Fireplace
Islington Village · House · Fireplace
Welcome to this exceptional custom-built estate in the prestigious Mineola community, thoughtfully designed for large or multi-generational family living & offering 4+2 bedrooms, 8 baths, 2 kitchens & 3 laundry rooms in 8,900+ sf of refined living space. Showcasing impeccable attention to quality & detail, a grand mahogany double-door entrance opens to a breathtaking two-storey foyer with a sweeping staircase & elegant custom wrought iron railings, complemented by timeless limestone archways throughout the main level. The main floor features a sophisticated living room with fireplace, an elegant dining room with side access to a private porch, & a convenient servery connecting to the gourmet kitchen. The kitchen with a walkout to a covered porch, is beautifully appointed with rich walnut cabinetry, high end appliances & seamlessly flows to the family room highlighted by a soaring skylight and a stunning gas fireplace with custom built-ins. A rare main floor primary retreat offers ultim
$ 4,599,900
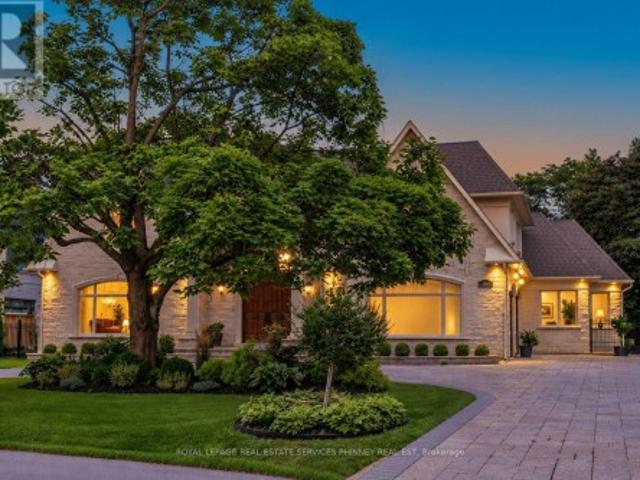
1511 Broadmoor Avenue, Mississauga, ON, L5G 3T7 house for sale | Listing ID W13750 | Royal LePage
View photo
House · for sale
$ 4,599,900
New
1511 Broadmoor Avenue, Mississauga, ON, L5G 3T7 house for sale | Listing ID W13750 | Royal LePage
Islington Village
· House
· Fireplace
Islington Village · House · Fireplace
Welcome to this exceptional custom-built estate in the prestigious Mineola community, thoughtfully designed for large or multi-generational family living & offering 4+2 bedrooms, 8 baths, 2 kitchens & 3 laundry rooms in 8,900+ sf of refined living space. Showcasing impeccable attention to quality & detail, a grand mahogany double-door entrance opens to a breathtaking two-storey foyer with a sweeping staircase & elegant custom wrought iron railings, complemented by timeless limestone archways throughout the main level. The main floor features a sophisticated living room with fireplace, an elegant dining room with side access to a private porch, & a convenient servery connecting to the gourmet kitchen. The kitchen with a walkout to a covered porch, is beautifully appointed with rich walnut cabinetry, high end appliances & seamlessly flows to the family room highlighted by a soaring skylight and a stunning gas fireplace with custom built-ins. A rare main floor primary retreat offers ultim
$ 4,599,900
25 Islay Court, Toronto, ON, M9M 1V4 house for sale Listing.
View photo
House · for sale
$ 1,099,999
New
25 Islay Court, Toronto, ON, M9M 1V4 house for sale Listing.
Islington Village
· 3 Bedrooms · 2 Baths · House
· Air conditioning · Cellar
Islington Village · 3 Bedrooms · 2 Baths · House · Air conditioning · Cellar
Nestled in a highly sought-after, family-oriented neighborhood, this beautifully maintained 1966 bungalow showcases true pride of ownership. Situated at a peaceful cul-de-sac where children can safely play outdoors, this home offers the perfect setting for a growing family. Main level features gleaming hardwood flooring throughout, 3 generously sized bedrooms, and a 5-piece family bathroom. Finished lower level with a separate entrance, this spacious basement includes a kitchen, a large recreation room, a built-in bar area, and a 3-piece bathroom - offering excellent potential for an in-law suite or income suite. New furnace and central air. This property is exceptionally well-located, offering a blend of quiet residential living and urban accessibility with quick access to both the TTC and LRT. Just minutes away from neighborhood parks, schools, grocery stores, local shops, and entertainment hubs. Some photos are virtually staged. (id:27). Still available at ListedBuy!
$ 1,099,999
38 Yonge Boulevard, Toronto Lawrence Park North, ON, M5M 3G5 house for sale | Listing ID C13750 | Royal LePage
View photo
House · for sale
$ 1,799,000
New
38 Yonge Boulevard, Toronto Lawrence Park North, ON, M5M 3G5 house for sale | Listing ID C13750 | Royal LePage
Islington Village
· House
· Patio · Garden · Parking · Cellar
Islington Village · House · Patio · Garden · Parking · Cellar
Welcome to 38 Yonge Blvd, a well-appointed family home in a highly convenient Toronto location just steps from Yonge Street. The main floor offers both a spacious living room and a separate family room, along with a modern open-concept kitchen. Step out from the family room onto the deck-a comfortable spot to sit, relax and enjoy the surroundings. Upstairs features 3 bedrooms and a full bathroom, while a convenient 2-piece powder room serves the main floor. The finished basement, with direct access through the built-in garage, provides additional flexibility with a recreation room and a newly installed bathroom-ideal for extra family space, guests, or a more private lower-level setup. Parking is another major advantage, with a built-in garage, two driveway spaces at the rear, plus newly added interlock at the front providing space for up to two additional vehicles or use as a patio area. A fenced backyard adds private outdoor space for the family. Enjoy an excellent location close to s
$ 1,799,000
7 The Links Road, Toronto, ON, M2P 1T4 house for sale | Listing ID C13750 | Royal LePage
View photo
House · for sale
$ 2,299,000
New
7 The Links Road, Toronto, ON, M2P 1T4 house for sale | Listing ID C13750 | Royal LePage
Islington Village
· House
· Garden · Deck · Equipped kitchen
Islington Village · House · Garden · Deck · Equipped kitchen
Welcome to this exceptional family home in the highly sought-after York Mills/St. Andrew's community. This well-maintained residence features 3+2 bedrooms, 2+1 bathrooms, 1+1 kitchens, and 1+1 laundry areas, providing versatile living arrangements for a growing or extended family. The walkout lower level offers excellent flexibility and direct access to the private backyard, while the main level opens onto a spacious deck overlooking the beautifully landscaped outdoor space. Ideally positioned close to TTC transit, subway access, golf, tennis, parks, Highway 401, fitness facilities, shopping, and a variety of restaurants. Conveniently located near St. Andrew's and Owen Public Schools, making this an excellent choice for families seeking comfort, convenience, and a desirable neighbourhood setting. INCLUSIONS2 refrigerators, 2 stoves, 1 dishwasher, 2 washers and 2 dryers, all existing window coverings, and all existing light fixtures. RENTAL ITEMS/UNDER CONTRACTHvac and Water Heater (id:
$ 2,299,000
130 Edgecroft Road, Toronto, ON, M8Z 2C3 house for sale Lis.
View photo
House · for sale
$ 2,495,000
New
130 Edgecroft Road, Toronto, ON, M8Z 2C3 house for sale Lis.
Islington Village
· 41 Bedrooms · 5 Baths · House
· Fireplace · Deck · Equipped kitchen
Islington Village · 41 Bedrooms · 5 Baths · House · Fireplace · Deck · Equipped kitchen
Timeless quality meets modern luxury in coveted Norseman Heights. 130 Edgecroft is a custom masterpiece where no expense was spared, radiating a warmth and magical nostalgia that makes you pause the moment you step inside. This gorgeous home has been immaculately cared for, it feels as though it opened its doors just yesterday. Soaring 10-foot ceilings, solid core doors, and rich hardwood floors frame a sunlit sanctuary designed for sophisticated entertaining and effortless family living. Offering nearly 4,000 square feet of total finished space, this residence features 4+1 bedrooms and 5 bathrooms. The heart of the home unfolds into a magnificent chefs kitchen complete with ceiling-height cabinetry, quartz counters, premium stainless steel appliances, and a dedicated butlers pantry with a second dishwasher and mini bar fridge. At the center, a double-sided natural gas fireplace anchors the great room, extending warmth out to a fully covered rear deck. This outdoor retreat is built for
$ 2,495,000
115 Bonnyview Drive, Toronto, ON, M8Y 3G9 house for sale Li.
View photo
House · for sale
$ 1,625,000
New
115 Bonnyview Drive, Toronto, ON, M8Y 3G9 house for sale Li.
Islington Village
· 31 Bedrooms · 2 Baths · House
· Garden · Fireplace · Swimming pool · Deck · Cellar
Islington Village · 31 Bedrooms · 2 Baths · House · Garden · Fireplace · Swimming pool · Deck · Cellar
Beautifully And Tastefully Renovated Detached Home Showcasing A Stunning Colour Palette And Modern Open-Concept Design. Situated On An Impressive Irregular Lot Measuring 52.42 Ft X 131.76 Ft X 82.05 Ft X 128.20 Ft, Offering Possible Severance Potential (Buyer To Conduct Their Own Due Diligence). Features A Renovated Kitchen (2023), with rough in gas pipe for those who want to change the Stove to GAS Burning Stove, Updated Flooring (2023), All New Windows (2023), Two Fireplaces With Rough-In Gas Lines For Future Conversion, And Large Windows Providing Abundant Natural Light. Walk Out From The Dining Area To A Spacious, Low-Maintenance PVC Deck Overlooking A Beautifully Landscaped Backyard With A Brand-New Hot Tub (2026) - Perfect For Relaxing And Entertaining. The Finished Basement Offers A Separate Entrance, An Oversized Recreation Room Ideal For Parties, Entertainment Or Potential Saleal Use, Plus A Generous 22 F X 12 Ft Bedroom. Large Laundry Room With New Washer And Dryer (2026), Bu
$ 1,625,000
462 The Kingsway, Toronto, ON, M9A 3W4 house for sale Listi.
View photo
House · for sale
$ 1,999,000
New
462 The Kingsway, Toronto, ON, M9A 3W4 house for sale Listi.
Islington Village
· 4 Bedrooms · 4 Baths · House
· Garden · Office room · Gym
Islington Village · 4 Bedrooms · 4 Baths · House · Garden · Office room · Gym
Rare opportunity in prestigious Princess Anne Manor: move in now or build your custom home when ready. Set on an exceptional 77 x 140 ft lot with 10,806.96 sq ft of land (per GeoWarehouse), 462 The Kingsway offers approx. 3,690 sq ft of finished living space, 4 bedrooms and 4 bathrooms, combining an extensively renovated family home with an outstanding custom-home opportunity. Generous principal rooms feature abundant natural light and rich hardwood floors. The custom chefs kitchen offers quartz counters, extensive cabinetry and premium appliances, while the spacious primary bedroom includes a beautifully renovated ensuite. A bright new sunroom (2025) overlooks the spectacular deep backyard. Finished lower levels add a fireside recreation room, built-in bar, home office, private gym, abundant storage and an additional bedroom with a bathroom on the same level. Major improvements include a new high-efficiency furnace (2026), renovated laundryutility room, new bathroom (2025), windows (2
$ 1,999,000
440 Sackville Street, Toronto, ON, M4X 1T2 house for sale | Listing ID C13751 | Royal LePage
View photo
House · for sale
$ 1,549,000
New
440 Sackville Street, Toronto, ON, M4X 1T2 house for sale | Listing ID C13751 | Royal LePage
Islington Village
· House
· Garden · Cellar
Islington Village · House · Garden · Cellar
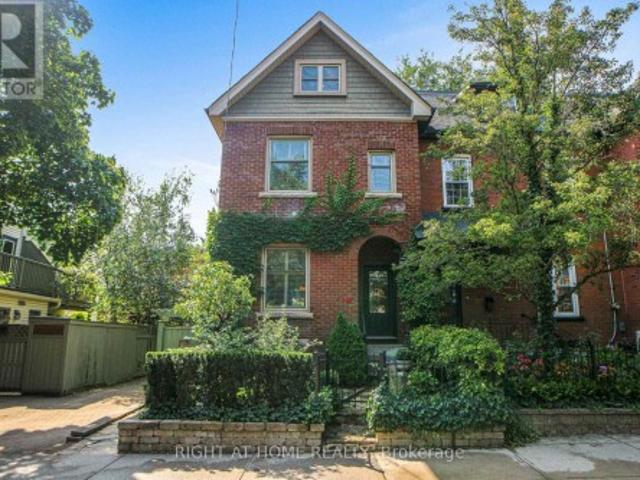
In the heart of Cabbagetown, this charming home boasts a perennial, three-season flowering garden and seamlessly blends classic period features with modern conveniences. The property includes a tenanted basement studio apartment, built with permits in 2019, offering potential mortgage assistance or additional income. As the end unit of three, it enjoys abundant natural light through windows on its south-facing side. The main floor kitchen, modernized in 2024 by Scavolini Design, features a full suite of Gaggenau appliances, perfect for any home chef. The lower level kitchen offers Scavolini cabinetry, stainless steel appliances, and an ensuite laundry. The second-floor family bathroom has been completely renovated with charming tile treatments, an antique washstand, and Carrera marble countertops and sink. The spacious second-floor laundry, formerly the fourth bedroom, includes a taupe laundry pair under a marble waterfall counter and three large storage cabinets which remain with the
$ 1,549,000
178 Kingsview Boulevard, Toronto, ON, M9R 1V5 house for sale | Listing ID W13749 | Royal LePage
View photo
House · for sale
$ 1,199,999
New
178 Kingsview Boulevard, Toronto, ON, M9R 1V5 house for sale | Listing ID W13749 | Royal LePage
Islington Village
· House
· Garden · Swimming pool
Islington Village · House · Garden · Swimming pool
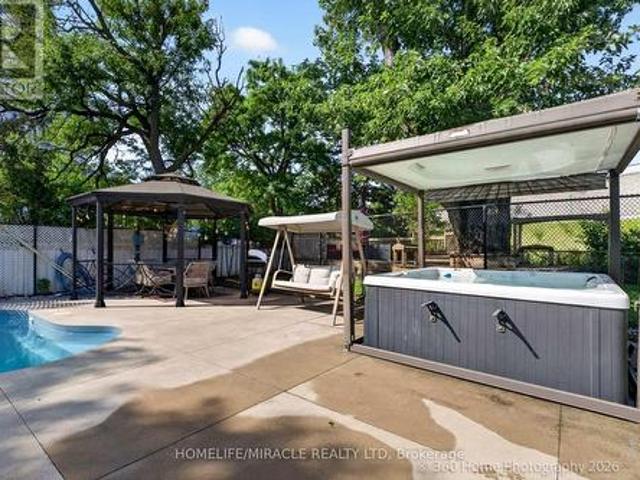
Spacious 3+2 bedroom back-split nestled on a rare, oversized lot in the city, boasting aprivate backyard oasis complete with a massive 20'x40' heated saltwater pool and a hot tubfeaturing an automated retractable cover. Beautifully updated throughout, the home features asunlit kitchen with granite countertops and stainless steel appliances, rich oak staircases, and a custom 2020 addition complete with a 3rd washroom-ideal for a dedicated home business orprivate studio. Adding exceptional value and income potential, the high-ceiling, fully finishedbasement apartment features a separate entrance, perfect as a rental unit or nanny suite. Conveniently located near major highways (401, 409, 427, HWY 27), top-rated schools, andtransit, this versatile, feature-packed property is an absolute must-see! (Id: 27)
$ 1,199,999
100 Rosethorn Avenue, Toronto, ON, M6N 3L1 house for sale | Listing ID 40860 | Royal LePage
View photo
House · for sale
$ 497,000
Updated
100 Rosethorn Avenue, Toronto, ON, M6N 3L1 house for sale | Listing ID 40860 | Royal LePage
Islington Village
· House
· Garden · Parking · Cellar
Islington Village · House · Garden · Parking · Cellar
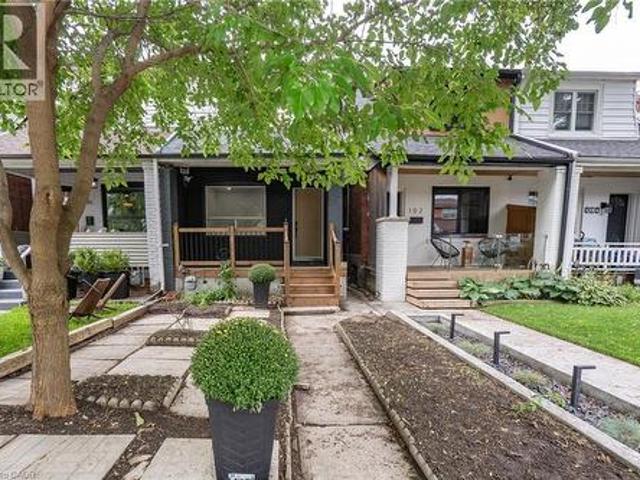
Welcome to this beautifully renovated Toronto home, where modern style meets comfortable living! Thoughtfully updated throughout, this inviting residence features a bright, contemporary kitchen with a centre island, sleek cabinetry with undermount lighting, and a convenient wine cellar just off the kitchen. Perfect for entertaining. Pot lights and durable vinyl flooring flow throughout the home, creating a clean and cohesive feel. Offering 2 bedrooms and 2 bathrooms, the home includes a beautifully finished main bathroom with heated floors for an added touch of comfort. A separate entrance provides excellent potential for an in-law suite or additional living space, offering flexibility for extended family, guests or future use. Basement has rough in for a 3 piece bathroom. Offering 1 parking space in the garage, & street parking is also available. Enjoy your morning coffee on the large front porch or unwind in the private backyard, providing great outdoor space for relaxing and enterta
$ 497,000
5037 Mississauga Road, Mississauga, ON, L5M 4Y1 house for sale | Listing ID W13750 | Royal LePage
View photo
House · for sale
$ 2,050,000
New
5037 Mississauga Road, Mississauga, ON, L5M 4Y1 house for sale | Listing ID W13750 | Royal LePage
Islington Village
· House
· Garden · Balcony · Parking
Islington Village · House · Garden · Balcony · Parking
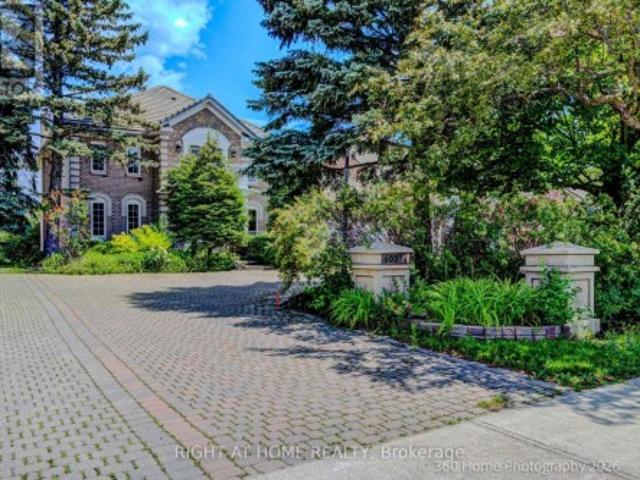
Welcome to 5037 Mississauga Road, located in one of the most sought-after communities. Situated on an impressive oversized lot measuring 70 x 207.98 feet, this exceptional residence offers approximately 3,844 sq. Ft. of elegant living space. A grand entrance welcomes you with a spectacular staircase, soaring ceilings, and hardwood flooring throughout the home. The main floor features spacious living and dining areas, perfect for entertaining, leading into an open-concept kitchen complete with granite countertops, ceramic backsplash, and beautiful views of the expansive backyard. Enjoy direct access to the balcony, creating the perfect indoor-outdoor flow. A conveniently located powder room, laundry room, and garage access complete the main level. The upper level offers four generously sized bedrooms, all featuring hardwood flooring and ample closet space. The primary suite includes a walk-in closet and a private 4-piece ensuite bathroom. A second 3-piece bathroom serves the additional
$ 2,050,000
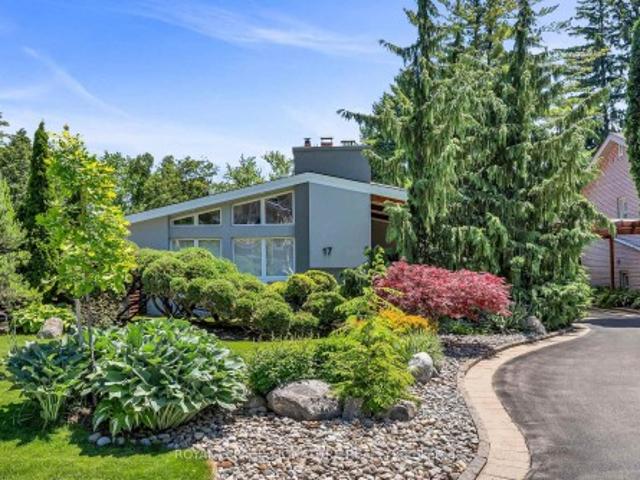
17 Kestell Lane, Toronto, ON, M3A 2Z2 house for sale | Listing ID C13750 | Royal LePage
View photo
House · for sale
$ 1,999,800
New
17 Kestell Lane, Toronto, ON, M3A 2Z2 house for sale | Listing ID C13750 | Royal LePage
Islington Village
· House
· Garden · Fireplace
Islington Village · House · Garden · Fireplace
Exquisite Designer's home tucked away on a quiet cul-de-sac in the prestigious Donalda neighbourhood. This exceptional mid-century contemporary residence offers the perfect blend of sophisticated design, privacy, and natural beauty. Surrounded by parks, ravines, and scenic walking and biking trails, this one-of-a-kind home features breathtaking professionally landscaped gardens worthy of a Better Homes & Gardens showcase, creating a truly spectacular outdoor retreat. Inside, you'll find a thoughtfully curated living space highlighted by a custom-designed Leicht kitchen with premium Miele stainless steel appliances, soaring cathedral ceilings, renovated full bathrooms, and a cozy wood-burning fireplace. Modern upgrades include a smart lighting system, Hydrawise Wi-Fi irrigation system, high-efficiency furnace (2024), newer windows, mesh gutter guards, and a stunning insulated garden shed complete with electricity. A rare opportunity to own a distinctive designer home in one of Toronto's
$ 1,999,800
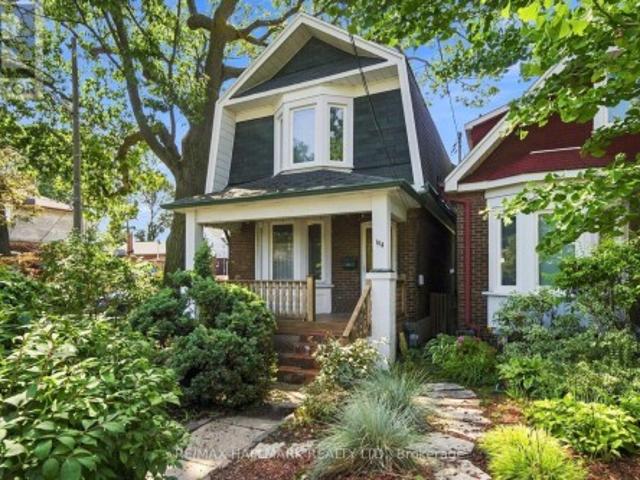
104 Chisholm Avenue, Toronto, ON, M4C 4V7 house for sale | Listing ID E13750 | Royal LePage
View photo
House · for sale
$ 799,000
New
104 Chisholm Avenue, Toronto, ON, M4C 4V7 house for sale | Listing ID E13750 | Royal LePage
Islington Village
· House
· Office room
Islington Village · House · Office room
Classic East York Charm Meets Endless Potential on a Coveted Corner Lot. Welcome to your next great chapter. This home is a rare and exciting opportunity. Lovingly maintained, it's a true blank slate-the perfect canvas for anyone looking to update a property into their ultimate dream home. Gorgeous original wood framing borders the doors and windows throughout, and a beautiful bay window with built-in seating offers the perfect sunny spot for your morning coffee or a good book. The layout is tailor-made for family life and entertaining. A spacious, open-concept living and dining area provides plenty of room to host, completely separate from the generous eat-in kitchen. Tucked off the back of the home is a versatile extension, offering a space that is an ideal home office, yoga studio, or main-floor bedroom depending on your family's needs. Upstairs, you'll find three bedrooms, including a sprawling primary retreat featuring its own beautiful bay window. One of the additional bedrooms i
$ 799,000
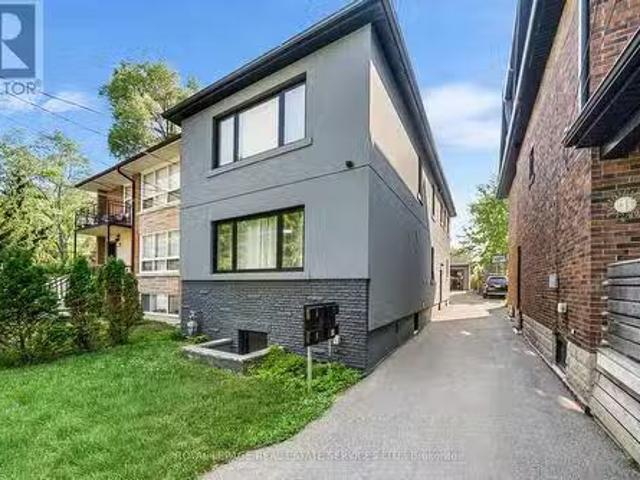
50 Arcadian Circle, Toronto, ON, M8W 2Y9 investment for sale.
View photo
House · for sale
$ 1,700,000
New
50 Arcadian Circle, Toronto, ON, M8W 2Y9 investment for sale.
Islington Village
· House
Islington Village · House
Fully renovated turnkey triplex in sought-after Long Branch, steps from Lake Promenade. This income-producing property features two spacious 2-bed, 2-bath suites on the main and upper levels, plus a 2-bed, 1-bath lower-level unit. The main and upper units offer bright layouts, crown mouldings, pot lights, modern kitchens with granite counters and stainless steel appliances, and generous bedrooms with closet organizers. The upper unit includes in-suite laundry. The lower unit features an open-concept design, modern finishes, and radiant floor heating with porcelain tile. Extensively upgraded in 20192020, including new roof, windows, doors, insulation, plumbing, electrical, HVAC, and owned on-demand hot water. Separately metered hydro, individual HVAC systems, and strong saleal appeal throughout. Set in the heart of Long Branch, this location offers a rare blend of quiet residential charm and urban convenience. Steps to Lake Ontario, waterfront parks, and trails, and minutes from Long Br
$ 1,700,000

Get email alerts

Don't miss out: be the first to know about new properties

The alert was correctly created

On subscribing you accept the conditions of use and the privacy policy
Alert
Receive new ads in your inbox
Save this search
Receive alerts for new listings

We'll send you an email when we have new properties for: "Properties for sale in Islington Village"

The alert was correctly created

Get email alerts and be the first to see new listings
Required field
On subscribing I accept the terms of the privacy policy
Perfect! You'll soon start receiving new listings via email
Alert
Receive an email when we have new ads for Properties for sale in Islington Village
Save this search
Filters

Bedrooms

Area (sq.ft)

sq.ft
sq.ft

Price

$
$

Filter by property type

Bathrooms

Clear all filters
Receive notifications when new entries are published.