9,148 properties for sale in Islington Village

128 Briarscross Boulevard, Toronto, ON, M1S 3K5 house for sale | Listing ID E13750 | Royal LePage
View photo
House · for sale
$ 1,088,000
New
128 Briarscross Boulevard, Toronto, ON, M1S 3K5 house for sale | Listing ID E13750 | Royal LePage
Islington Village
· House
· Office room · Fireplace · Cellar
Islington Village · House · Office room · Fireplace · Cellar
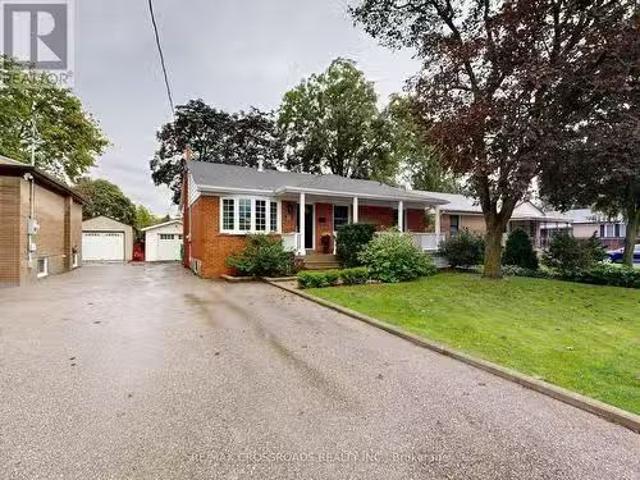
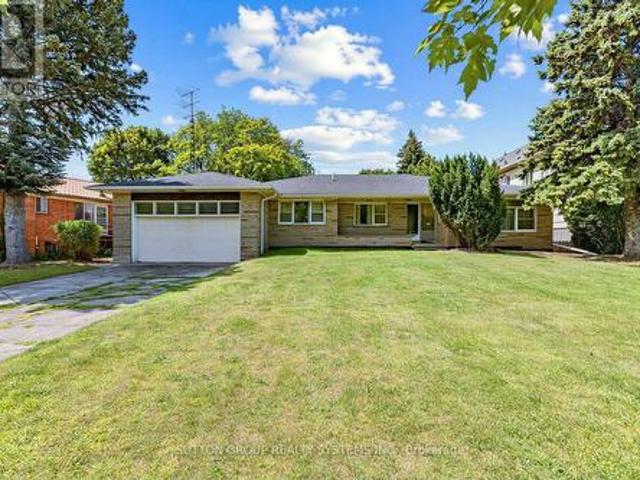
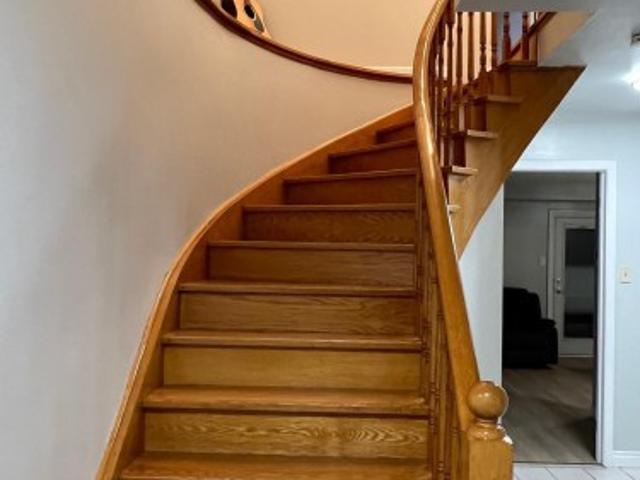
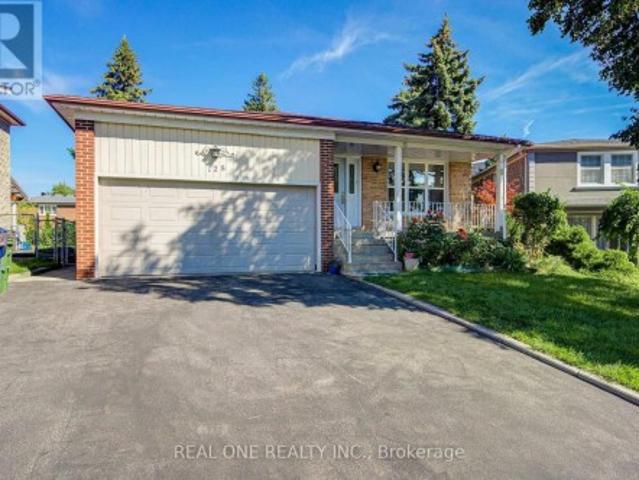
Beautifully Maintained 4-Level Backsplit Detached Home in Highly Sought-After Agincourt North! Offering Approx 3,000 Sqft. Of Living Space On A Generous Lot, This Solid Brick Home Features A Bright & Functional Layout W/ Spacious Living, Family, And Recreation Areas Designed For Comfortable Family Living. The Upper Level Offers 3 Generous Bedrms, Including A Primary Room W/ A 3-Piece Ensuite, While The Home Features 4 Spacious Bedrms, A Home Office, And 4 Full Bathrooms In Total, Making It Ideal For Growing or Multi-Generational Families. The Family-Sized Kitchen Offers Abundant Cabinetry, And The Sun-Filled Family Room Features An Electric Fireplace W/ A Walkout To The Expansive Backyard-Perfect For Entertaining. A Separate Ground-Level Entrance Provides Excellent Flexibility For Extended Family Living Or Future Income Potential. The Finished Basement Includes An Additional Bedroom, A 4-Piece Bathroom, Laundry Area, And A Large Recreation Room. Upgrades: New Painting Throu-out. New Ro
$ 1,088,000
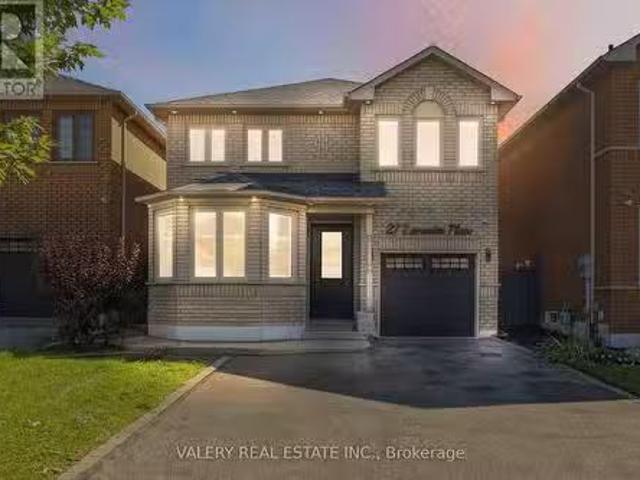
27 Lavender Place, Vaughan, ON, L4L 9B3 house for sale List.
View photo
House · for sale
$ 1,199,990
New
27 Lavender Place, Vaughan, ON, L4L 9B3 house for sale List.
Islington Village
· 3 Bedrooms · 3 Baths · House
· Garden · Gym · Swimming pool · Parking · Air conditioning · Cellar
Islington Village · 3 Bedrooms · 3 Baths · House · Garden · Gym · Swimming pool · Parking · Air conditioning · Cellar
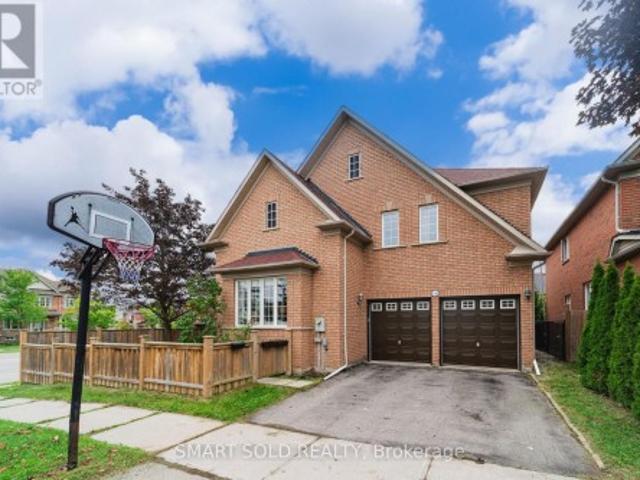
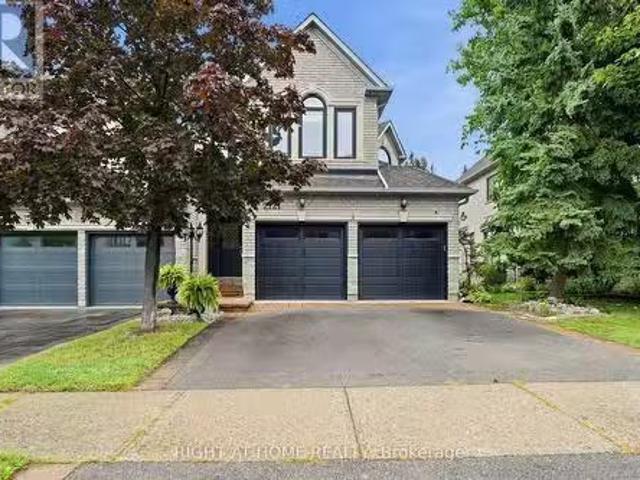
Welcome to 27 Lavender Place - a beautifully refreshed detached home in sought-after East Woodbridge, where comfort, space and convenience come together. Freshly painted and finished with hardwood flooring throughout the main and upper levels, this home offers a functional layout with bright principal rooms, an inviting eat-in kitchen, a vaulted family room and a finished basement for flexible additional living space. Enjoy meaningful updates including new laundry appliances (2026), a new fence (2026), newer garage door, AC (2020), furnace (2022), roof (approx. 2013) and windows (approx. 2008). The private yard is ready for relaxing, entertaining or simply enjoying the outdoors. Set on a quiet, established street near Blue Willow Public School, Father Bressani Catholic High School, parks, transit, shopping and everyday conveniences. Chancellor Community Centre-with its pool, gymnasium, activity spaces, bocce courts and outdoor skating pad-is close by, while Highway 7, major routes, res
$ 1,199,990
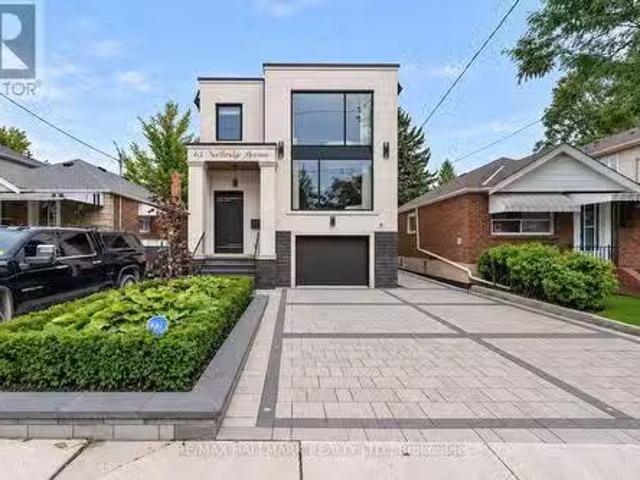
63 Northridge Avenue, Toronto, ON, M4J 4P4 house for sale L.
View photo
House · for sale
$ 2,229,000
New
63 Northridge Avenue, Toronto, ON, M4J 4P4 house for sale L.
Islington Village
· 41 Bedrooms · 5 Baths · House
· Fireplace · Deck · Parking
Islington Village · 41 Bedrooms · 5 Baths · House · Fireplace · Deck · Parking
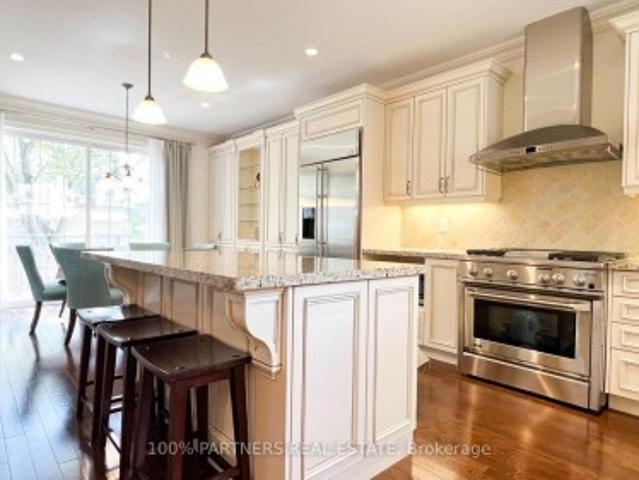
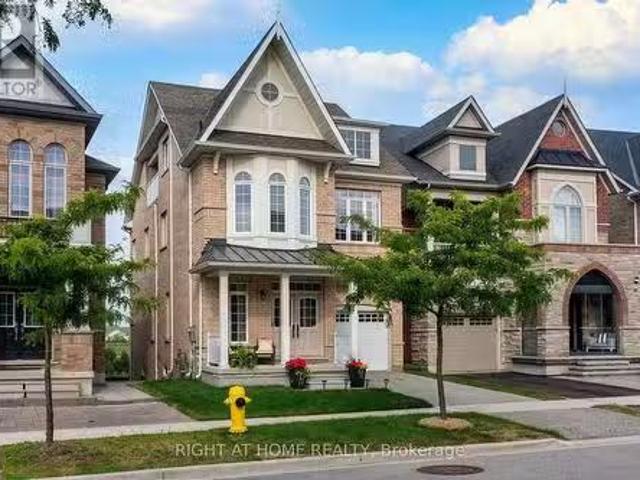
A rare architectural statement in a prestigious East York neighbourhood. Newly custom-built in 2025, this exceptional detached two-storey residence offers 4+1 bedrooms, 5 bathrooms and approx. 3,590 sq ft of total living space, with a built-in garage and private driveway with parking for up to three vehicles. The grand foyer welcomes you with a custom built-in bench with shoe storage, oversized mirror feature wall and organized closet. The main level flows from the sitting area with custom wine cabinetry into the sophisticated living room with fireplace, custom bookcase and striking floor-to-ceiling white-oak separation wall. A defining feature is the extensive upgraded glazing, with commercial-quality aluminum-framed windows and dramatic front curtain-wall windows, flooding the home with natural light. The elegant dining room features marble light fixtures, accent wall and wall sconces, with a walkout to the deck. The spectacular custom kitchen features top-of-the-line built-in JennAi
$ 2,229,000
46 Aloma Crescent, Brampton, ON, L6T 2P1 house for sale Lis.
View photo
House · for sale
$ 679,000
New
46 Aloma Crescent, Brampton, ON, L6T 2P1 house for sale Lis.
Islington Village
· 4 Bedrooms · 3 Baths · House
· Office room · Gym · Cellar
Islington Village · 4 Bedrooms · 3 Baths · House · Office room · Gym · Cellar
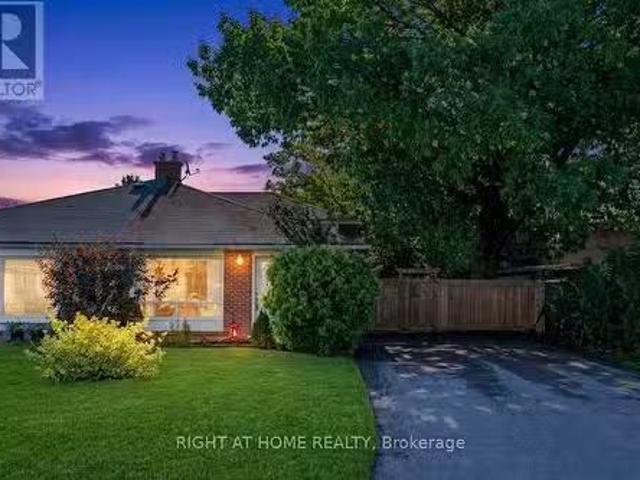
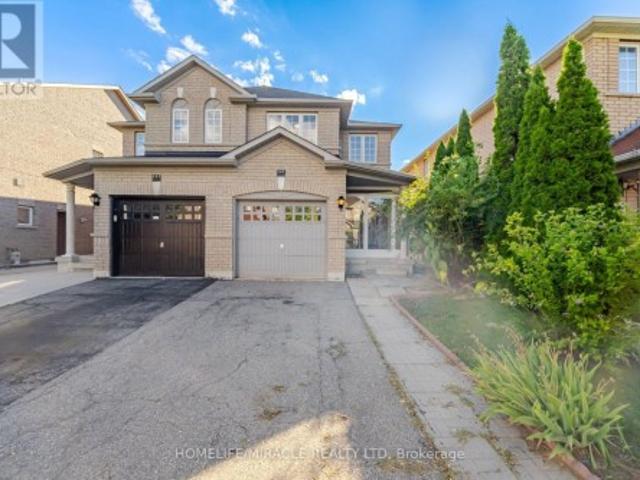
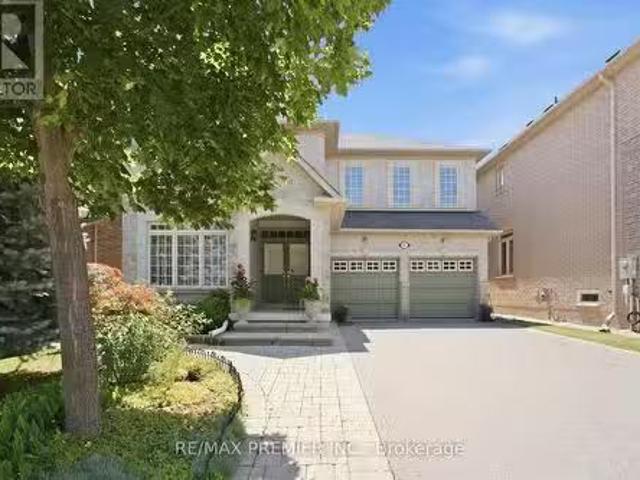
Welcome to this beautifully updated 4-level Semi-Detached backsplit, perfectly situated on a generous 46 x 125-foot lot in a prime, family-friendly neighborhood. Offering an exceptional layout filled with natural light, this semi-detached home seamlessly blends modern upgrades with space for the whole family. The main level welcomes you into a bright and spacious living and dining area featuring upgraded hardwood flooring and an inviting atmosphere ideal for both daily living and entertaining. Adjacent is the chef-inspired kitchen, complete with crisp white cabinetry, updated countertops, modern backsplash, and upgraded flooring.With 4 generously sized bedrooms and 3 full bathrooms, everyone in the household enjoys their own private retreat. The multi-level footprint continues into a fully finished basement that presents endless possibilities, whether you need a dedicated recreation room, home office, gym, or potential secondary suite setup. Step outside into your large, private backya
$ 679,000
432 Paliser Crescent N, Richmond Hill, ON, L4C 1R6 house for.
View photo
House · for sale
$ 988,000
New
432 Paliser Crescent N, Richmond Hill, ON, L4C 1R6 house for.
Islington Village
· 31 Bedrooms · 1 Bath · House
· Patio · Garden · Terrace · Parking · Air conditioning · Cellar
Islington Village · 31 Bedrooms · 1 Bath · House · Patio · Garden · Terrace · Parking · Air conditioning · Cellar
Best Value For A Fully Renovated 3 BR Det. Home With 1.5 Garage. In The Heart Of Richmond Hill. Tastefully Maintained Home By The Proud Owners Of Thirty Years. Main Level Flooring Upgraded To Santos Mahogany, Heavy & Durable Hardwood. Updated Kitchen With Corian Countertops And Premium Wolf Gas Stove. Double Glazed Vinyl Windows Throughout. Inc. Bow Window. Renovated WR With Kohler Fixtures. Wainscotting & Trim On The Main Floor, Gas FP W Remote. Basement: Fully Finished Basement With A Sep. Entrance With A BR, Custom BI Bookcases And Entertainment Unit In The Family Room And A Game Room. There Are Cedar Lined Maple Closets In The Hallway. Completely Dry Basement That Has Been Waterproofed. Stairs Replaced With Oak Treads. Brand New AC With A New Thermostat. Upgraded Breaker Panel. Fully Fenced Backyard With A Raised Stone Terrace And Patio With A Gas Hook-up For A BBQ. 1.5 Size Garage With 220 AMP Service. (id:27). Still available at ListedBuy!
$ 988,000
1261 Rose Way, Milton, ON, L9E 1M1 house for sale | Listing ID W13750 | Royal LePage
View photo
House · for sale
$ 1,367,999
New
1261 Rose Way, Milton, ON, L9E 1M1 house for sale | Listing ID W13750 | Royal LePage
Islington Village
· House
· Garden · Office room · Equipped kitchen · Cellar
Islington Village · House · Garden · Office room · Equipped kitchen · Cellar
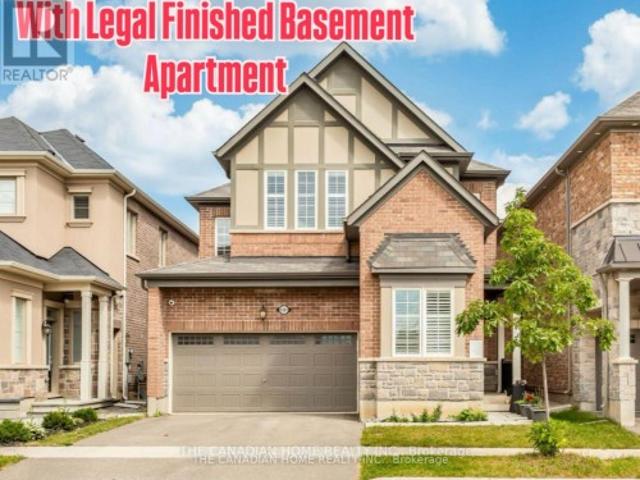
Mattamy Homes WITH NEWLY BUILT BRANDNEW LEGAL BASEMENT, 3500SQFT total living size Included 1119sqft basement Apartment, BRAND NEW APPLIANCES, Show Stopper With Elegant Finishes, Quality S/S Appliances And Extra $ Spent On Upgrades. Making This One Of The Best Homes In All Of Cobban. 9' Ceiling & On Main Floor With Gorgeous Chef's Kitchen W/ STAILESS STEEL APPLINCES. A Large Sink B/I To Breakfast Bar Countertops. Open Concept To Living & Dining With Fully Fenced In Backyard. Overlooking The Greenbelt. High quality window blinds on both leves ground and 2nd upgraded washrooms. Office, Extra Family Room, Kids Play Area, You Name It. Convenient Laundry On 2nd Floor. This Home Has A Fully Fenced In YardAll Stainless Steel Appliances (Fridge, Stove, Hood Fan, B/I Microwave, Dishwasher + Washer & Dryer) All Window Coverings & Electric Light Fixtures. New School, Transit, Community Centre, And Park. Any questions call listing agent 4169937- (id: 27)
$ 1,367,999
101 Crystalview Crescent, Brampton, ON, L6P 2S2 house for sale | Listing ID W13750 | Royal LePage
View photo
House · for sale
$ 829,000
New
101 Crystalview Crescent, Brampton, ON, L6P 2S2 house for sale | Listing ID W13750 | Royal LePage
Islington Village
· House
· Parking
Islington Village · House · Parking
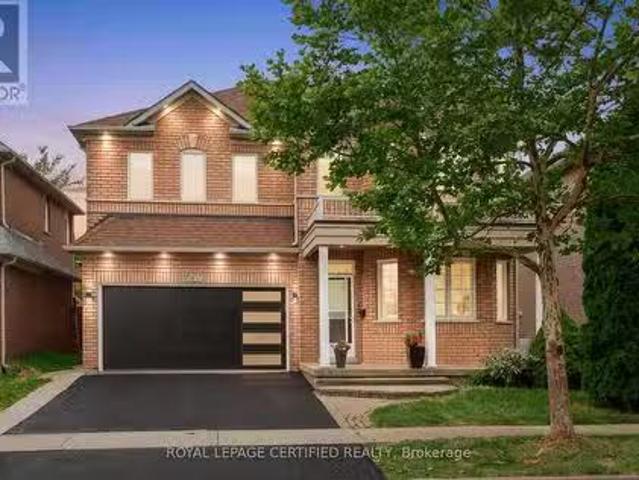
Welcome to this bright and beautiful semi-detached home in the highly sought-after Bram East community, perfectly situated on the Vaughan-Brampton border. Offering 3 bedrooms and 2.5 bathrooms, this thoughtfully designed home features a functional layout bathed in natural light. The open-concept kitchen and breakfast area create a warm, inviting space for everyday living, complemented by the convenience of direct garage access. Upstairs, retreat to a spacious primary suite complete with a walk-in closet, alongside two generously sized additional bedrooms perfect for family, guests. With a wide driveway and family-friendly curb appeal. The location is unbeatable. Conveniently situated close Gore Meadows Community Centre, Close to top-rated schools, including French immersion programs, parks, places of worship, Costco, and everyday amenities. Commuters will love the seamless access, located just minutes from Highways 427 and 407. An exceptional opportunity in a prime neighborhood! (Id: 2
$ 829,000
33 Earnshaw Drive, Markham, ON, L6C 0E4 house for sale | Listing ID N13750 | Royal LePage
View photo
House · for sale
$ 1,788,000
New
33 Earnshaw Drive, Markham, ON, L6C 0E4 house for sale | Listing ID N13750 | Royal LePage
Islington Village
· House
· Garden · Parking · Cellar
Islington Village · House · Garden · Parking · Cellar
Magnificent Monarch-built architectural award-winning model home, this bright and artfully designed luxury estate showcases modern design, superior quality, and exceptional workmanship throughout. Approx 5,200 sqft Living Area Per MPAC (3,646SqFt 1st & 2nd Flr + 1,554SqFt Bsmt Area). Featuring rich hardwood flooring, rarely found 18-ft soaring ceilings in the dining room, elegant modern finishes, two chef's dream kitchens with dual modern cooking zones, quality stainless-steel built-in appliances seamlessly integrated into the cabinetry, a 9-ft island with granite countertops (in basement), high-end finishes, professional-grade gas range with oven, built-in refrigerator, extended cabinetry into the breakfast area for abundant hidden storage, a spacious breakfast area opening through an oversized sliding door to a beautifully south-facing backyard, double garage, custom wainscoting and panelling, wrought-iron staircases, 10-ft ceilings Library with wet bar and Laundry room area, 8-inch
$ 1,788,000
4 Banbury Road, Toronto, ON, M3B 2L3 house for sale | Listing ID C13749 | Royal LePage
View photo
House · for sale
$ 1,800,000
New
4 Banbury Road, Toronto, ON, M3B 2L3 house for sale | Listing ID C13749 | Royal LePage
Islington Village
· House
Islington Village · House
Build Your Dream Home on an Exceptional Lot in the Highly Sought-After Banbury Road Location! A rare opportunity to own an extra-wide 108-ft frontage lot in one of the area's most prestigious and coveted neighbourhoods. This spectacular wide and deep lot offers an incredible opportunity to build a magnificent luxury residence, surrounded by multi-million-dollar homes. Enjoy an enviable location directly across from parks and close to Edward Gardens, the Toronto Botanical Garden, scenic trails and Mike Bela Park. Conveniently located near. Excellent schools. TTC, Shops at Don Mills, York Mills and an abundance of amenities. The home requires updating/renovation and is being sold'as is' Land Value. Walk the lot and experience its impressive size, depth and potential for yourself. A private, maturely treed backyard adds to the appeal and creates the perfect setting for your future dream home. A truly rare opportunity to build in an exceptional location surrounded by some of the area's fin
$ 1,800,000
16 Courtney Crescent, Richmond Hill, ON, L4E 4B9 house for sale | Listing ID N13750 | Royal LePage
View photo
House · for sale
$ 1,190,000
New
16 Courtney Crescent, Richmond Hill, ON, L4E 4B9 house for sale | Listing ID N13750 | Royal LePage
Islington Village
· House
· Patio
Islington Village · House · Patio
Currently The Best-Value Home In The Highly Sought-After Jefferson Forest Community! Rare 60-Ft-Wide Lot Nestled On A Quiet Cul-De-Sac! Sophisticated Open-Concept Layout By Tribute, A Tarion Award-Winning Builder. Large Windows Offer Expansive Scenic Views And Abundant Natural Light, Creating Bright And Inviting Living Spaces Throughout. An Enlarged Foyer, Walkway And Patio Door Provide A Seamless Flow, Perfect For Both Family Living And Entertaining. Custom Interior Design In Elegant Neutral Tones, Featuring A Newer Modern Kitchen, Granite Countertops, Hardwood Flooring, Upgraded Tiles, Pot Lights, Stylish Ceiling Fixtures And Wrought-Iron Railings. (Id: 27)
$ 1,190,000
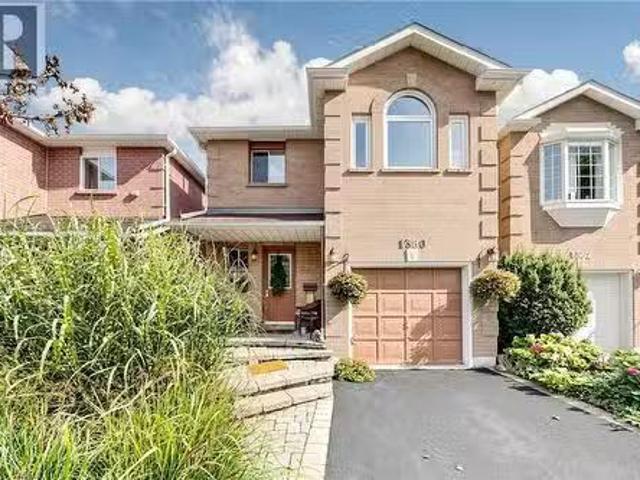
1380 Hazel Mccleary Drive, Oakville, ON, L6J 7B1 house for s.
View photo
House · for sale
$ 949,900
$ 617/sq.ft
New
1380 Hazel Mccleary Drive, Oakville, ON, L6J 7B1 house for s.
Islington Village
· 1,539 sq.ft · 3 Bedrooms · 3 Baths · House
· Garden · Office room · Fireplace · Gym · Cellar
Islington Village · 1,539 sq.ft · 3 Bedrooms · 3 Baths · House · Garden · Office room · Fireplace · Gym · Cellar
Welcome to 1380 Hazel McCleary Drive, a detached-link home tucked away on a quiet crescent in Oakville’s highly desirable Clearview neighbourhood. The main level features a welcoming living room with a wood-burning fireplace, creating a cozy space to gather and unwind, while the dining area offers a walkout to the backyard for easy indoor-outdoor living. The functional kitchen is equipped with a full complement of appliances and offers convenient access to the dining area. Upstairs, you’ll find three well-sized bedrooms, including a comfortable primary retreat complete with a walk-in closet and private 4-piece ensuite. Two additional bedrooms and a second 4-piece bathroom provide plenty of space and convenience for family living. The fully finished basement offers valuable additional living space, ideal for a recreation room, home office, gym or family hangout. Step outside to the backyard, offering space to relax, play and enjoy the outdoors. With a functional layout, generous living
$ 949,900
8173 Martin Grove Road, Vaughan, ON, L4L 3W9 house for sale.
View photo
House · for sale
$ 1,199,000
New
8173 Martin Grove Road, Vaughan, ON, L4L 3W9 house for sale.
Islington Village
· 42 Bedrooms · 4 Baths · House
· Fireplace
Islington Village · 42 Bedrooms · 4 Baths · House · Fireplace
Welcome To This Beautiful Detached Home In Sought After Neighborhood in the heart of West Woodbridge. This home features 4 Large Bedrooms, 4 Baths, Situated On A Large 49 X 121 Ft Lot, a Great foyer with a chandelier, a spacious kitchen with ample cabinetry, functional layout designed for comfortable family living, 2675 sq ft (MPAC) above grade across the main and second floors, a main-floor family room with a fireplace and potlights and One of the standout features of this Woodbridge property is the separate entrance 2 bedroom income suite, offering excellent flexibility for extended family, multi-generational living, guests, or potential saleal income. Whether you are searching for a family home with extra space or a smart investment opportunity in Vaughan, this home delivers options rarely found in such a desirable location. Enjoy ultimate peace of mind and ultra-low utility bills with the homes premier heating and cooling setup. Installed in 2023 at $18,000 investment, this home fe
$ 1,199,000
30 Goldring Crescent, Markham, ON, L6C 1Y6 house for sale | Listing ID N13750 | Royal LePage
View photo
House · for sale
$ 2,520,000
New
30 Goldring Crescent, Markham, ON, L6C 1Y6 house for sale | Listing ID N13750 | Royal LePage
Islington Village
· House
· Fireplace · Gym · Deck · Air conditioning · Cellar
Islington Village · House · Fireplace · Gym · Deck · Air conditioning · Cellar
Executive Living in Cachet: Exquisite residence in Markham's most prestigious community! Over 4,300 sq.ft. of luxurious living space with $300k+ in custom architectural upgrades. Impressive 78ft wide rear lot featuring natural stone facade, custom interlock driveway & 2 brand-new wooden decks. Refined Main Level: Grand 2-storey foyer welcomes you into an open layout. Gourmet chef's kitchen boasts marble counters, Italian tiles & brand-new Fotile hood. Quebec solid oak hardwood flooring. Double-sided gas fireplace between family room & main floor office. 100+ recessed lights & crystal chandeliers. All-Ensuite Quarters: Every bedroom features a private ensuite bath, walk-in closet & custom cabinetry! Primary retreat includes a private sitting area, His/Hers closets & 5-pc spa-like ensuite. Designer Basement & Top Schools: Architect-designed basement with private home theatre, surround sound, projector, gym & game room. Central A/C. Zoned for top-ranked schools: #1 St. Augustine C.H.S. 6
$ 2,520,000
45 19 Eldora Avenue, Toronto, ON, M2M 1R3 townhouse for sale | Listing ID C13749 | Royal LePage
View photo
Townhouse · for sale
$ 542,000
New
45 19 Eldora Avenue, Toronto, ON, M2M 1R3 townhouse for sale | Listing ID C13749 | Royal LePage
Islington Village
· Townhouse
· Parking
Islington Village · Townhouse · Parking
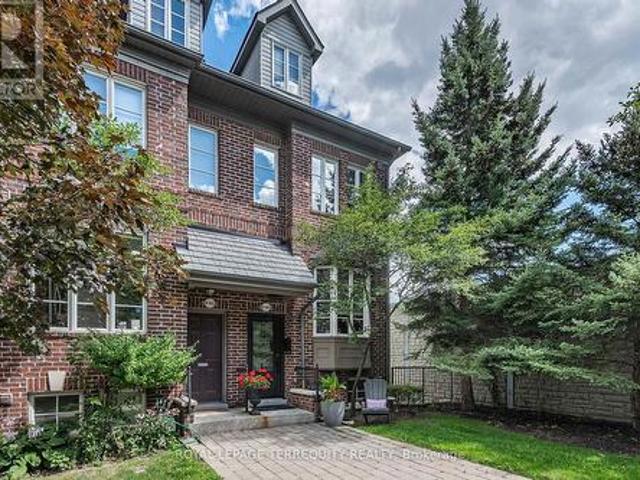
Welcome to this stunning 2 Bed, 2 Bath urban townhouse at Hendon Park. This spacious two-storey layout features an open-concept main floor with a modern kitchen, stainless steel appliances, and a welcoming living area. The well-designed second level offers two comfortable bedrooms, including a primary suite with its own ensuite bath. Enjoy unbeatable convenience with direct access to Finch Subway Station, TTC, GO Transit, shops, restaurants, parks, and all neighbourhood amenities. Includes 1 parking and 1 locker. A stylish, move-in-ready home in one of North York's most connected communities. (Id: 27)
$ 542,000
9 265 Van Dusen Boulevard, Toronto, ON, M8Z 3J2 house for sale | Listing ID W13748 | Royal LePage
View photo
House · for sale
$ 1,199,000
New
9 265 Van Dusen Boulevard, Toronto, ON, M8Z 3J2 house for sale | Listing ID W13748 | Royal LePage
Islington Village
· House
· Parking · Terrace · Balcony · Fireplace · Air conditioning
Islington Village · House · Parking · Terrace · Balcony · Fireplace · Air conditioning
Exceptional End Unit Townhouse. Feels like a Semi Detached in Sought After'Bloorview Village by Dunpar. Dramatic 9. Ceiling Heights. Sun filled East/ West Exposure. Open Concept Main perfect for entertaining. Living Room with Gas Fireplace and French Door Walk out to the Terrace. Recently updated Kitchen with New Stainless Appliances (2020) and Extra Pantry. Hardwood throughout main floor. Two Bedrooms on the Second Floor and convenient upper Laundry Room (W/D 2020). The Primary has a vaulted ceiling, 3 piece ensuite, Walk in Closet and Ample space for a combined sitting room and a balcony for morning coffee or quiet evenings. Lower Level recreation room has access from the built in two car garage. Oodles of Storage. All Bedroom closets have custom organizers. So many valuable updates. Roof 2021, Heating and AC 2018, New Garage Door and Remote 2020, Awning 2022, TV 2021 with in ceiling speakers, Front Door 2025 and Broadloom replaced in 2016. TCECC1634. 220.00/Month covers private garb
$ 1,199,000
252 Mountainberry Road, Brampton, ON, L6R 1H9 house for sale | Listing ID W13749 | Royal LePage
View photo
House · for sale
$ 1,195,000
New
252 Mountainberry Road, Brampton, ON, L6R 1H9 house for sale | Listing ID W13749 | Royal LePage
Islington Village
· House
· Garden · Fireplace · Cellar
Islington Village · House · Garden · Fireplace · Cellar
Welcome to this prestigious detached executive home, offering over 2,740 sq. Ft. of beautifully finished living space above grade, over $150,000 in premium upgrades, and a finished basement. This stunning 4-bedroom, 4-bathroom home offers the perfect blend of elegance, comfort, and functionality. A grand double-door entry welcomes you into a bright and spacious foyer. The main floor features upgraded hardwood flooring, 9-foot ceilings, modern light fixtures, a custom fireplace, and a beautiful solid oak staircase. Enjoy a seamless layout with a formal living room, separate dining room, spacious family room, and a dedicated main-floor office-perfect for today's work-from-home lifestyle. The modern chef's kitchen features high-end quartz countertops, extended cabinetry, and a generous breakfast area overlooking the backyard. Upstairs, spacious bedrooms offer comfort and privacy, including a luxurious primary suite. Step outside to a professionally landscaped backyard with a beautiful pat
$ 1,195,000
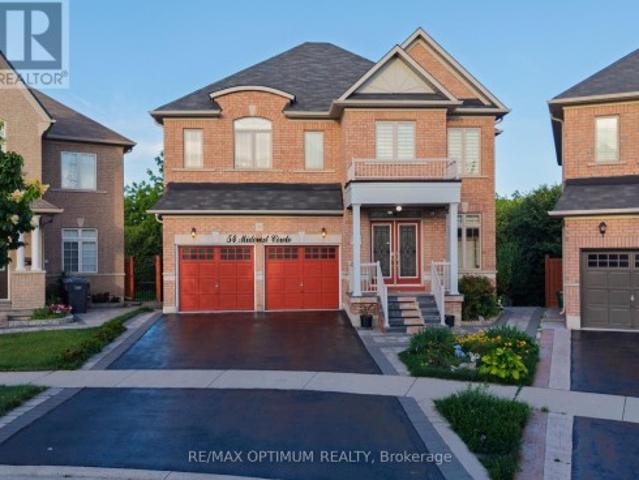
54 Midcrest Circle, Brampton, ON, L6Y 0W5 house for sale | Listing ID W13749 | Royal LePage
View photo
House · for sale
$ 1,399,000
New
54 Midcrest Circle, Brampton, ON, L6Y 0W5 house for sale | Listing ID W13749 | Royal LePage
Islington Village
· House
· Parking · Cellar
Islington Village · House · Parking · Cellar
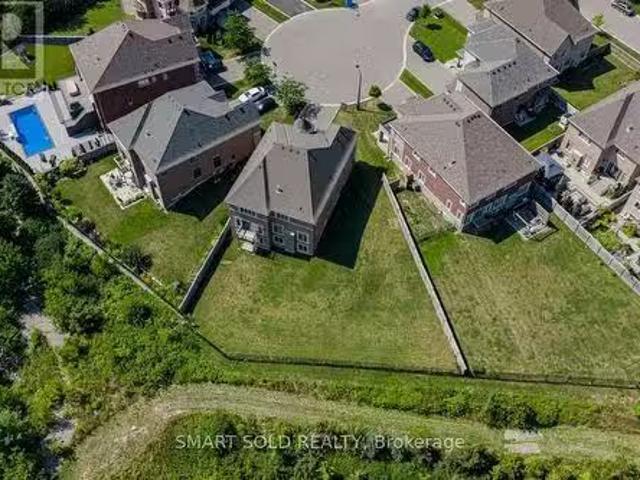
LEGAL Walk-Out Basement with Pie shape Ravine Lot! Beautiful detached home in Credit Valley offering 3,010 sq. Ft. above grade plus a fully legal walk-out basement apartment with excellent rental income potential. Situated on a premium pie-shaped ravine lot (5,769 sq. Ft. 0.132 acre), this home features an elegant oak staircase with landing and a striking 10-ft spiral crystal chandelier. Includes 4 + 2 bedrooms, 4 + 2 washrooms, a 2-car garage, and parking for up to 6 vehicles. Upgrades include 200A electrical service, granite/quartz countertops throughout, pot lights, kitchen countertop lighting, commercial-grade hood, wall-mounted oven & microwave, and side-by-side vertical refrigerator & freezer. Main floor enhancements include 10 wired audio speakers, central vacuum, and a whole-house carbon water filtration system (fully paid). The legal walk-out basement offers extended ceiling height (+1.5 ft), sound-retardation barrier, 2 bedrooms, 3-pc bath + powder room, separate laundry, lam
$ 1,399,000
70 Checkerberry Crescent, Brampton, ON, L6R 3P8 house for sale | Listing ID W13749 | Royal LePage
View photo
House · for sale
$ 799,111
New
70 Checkerberry Crescent, Brampton, ON, L6R 3P8 house for sale | Listing ID W13749 | Royal LePage
Islington Village
· House
· Garden · Deck · Cellar
Islington Village · House · Garden · Deck · Cellar
Welcome to luxury and elegance at one of the best locations! This beautifully maintained 3-bedroom home features a finished basement and an impressive open-to-above family room that creates a bright and spacious atmosphere. The chef-inspired kitchen is thoughtfully designed with extended built-in pantry cabinetry and quality Bosch appliances. Situated in an AAA location, this home is conveniently close to Highway 410, top-rated (high) schools, Trinity Common Mall, Sikh temple, mosque, and church-offering exceptional convenience for families. Step outside to a beautifully landscaped backyard designed for year-round enjoyment, featuring an extended back deck, gazebo, outdoor dining set, rugs, and artificial turf. The front and backyard showcase elegant interlock stone, eye-catching landscaping, and upgraded aluminum porch railings. Additional highlights include exterior pot lights, basement pot lights, and beautifully finished outdoor spaces that make this home perfect for entertaining a
$ 799,111
66 Martindale Crescent, Brampton, ON, L6X 2V1 house for sale | Listing ID W13749 | Royal LePage
View photo
House · for sale
$ 699,900
New
66 Martindale Crescent, Brampton, ON, L6X 2V1 house for sale | Listing ID W13749 | Royal LePage
Islington Village
· House
· Garden · Deck
Islington Village · House · Garden · Deck
Stunning 3-Bedroom Home in Desirable Brampton West! Welcome to your dream home in the heart of Brampton, where charm meets modern comfort. This beautiful detached home offers a perfect blend of elegance and functionality, ideal for families seeking space, style and serenity. Step inside to discover a bright and airy interior, filled with natural light and designed for effortless living and entertaining. Offering a fantastic floor plan. Featuring a grand door entrance, this home welcomes you into a bright open-concept living and dining area perfect for entertaining and everyday family living. The spacious primary bedroom boasts double closet and a luxurious 4 piece semi-ensuite bathroom. The second bedroom features charm and functionality. Enjoy the updated kitchen and breakfast area with a walk-out to the deck, ideal for indoor-outdoor living and summer gatherings. Private & Fenced yard creating a seamless connection between indoor and outdoor. Whether you're hosting summer gatherings
$ 699,900
9 265 Van Dusen Boulevard, Toronto, ON, M8Z 3J2 house for sale | Listing ID W13748 | Royal LePage
View photo
House · for sale
$ 1,199,000
New
9 265 Van Dusen Boulevard, Toronto, ON, M8Z 3J2 house for sale | Listing ID W13748 | Royal LePage
Islington Village
· House
· Parking · Terrace · Balcony · Fireplace · Air conditioning
Islington Village · House · Parking · Terrace · Balcony · Fireplace · Air conditioning
Exceptional End Unit Townhouse. Feels like a Semi Detached in Sought After'Bloorview Village by Dunpar. Dramatic 9. Ceiling Heights. Sun filled East/ West Exposure. Open Concept Main perfect for entertaining. Living Room with Gas Fireplace and French Door Walk out to the Terrace. Recently updated Kitchen with New Stainless Appliances (2020) and Extra Pantry. Hardwood throughout main floor. Two Bedrooms on the Second Floor and convenient upper Laundry Room (W/D 2020). The Primary has a vaulted ceiling, 3 piece ensuite, Walk in Closet and Ample space for a combined sitting room and a balcony for morning coffee or quiet evenings. Lower Level recreation room has access from the built in two car garage. Oodles of Storage. All Bedroom closets have custom organizers. So many valuable updates. Roof 2021, Heating and AC 2018, New Garage Door and Remote 2020, Awning 2022, TV 2021 with in ceiling speakers, Front Door 2025 and Broadloom replaced in 2016. TCECC1634. 220.00/Month covers private garb
$ 1,199,000
5902 Agean Drive, Mississauga, ON, L5M 6R6 house for sale L.
View photo
House · for sale
$ 1,398,900
New
5902 Agean Drive, Mississauga, ON, L5M 6R6 house for sale L.
Islington Village
· 42 Bedrooms · 6 Baths · House
· Garden · Cellar
Islington Village · 42 Bedrooms · 6 Baths · House · Garden · Cellar
Absolutely stunning 4+2-bedroom detached home offering approximately 3,800 sq. ft. of total living space, six bathrooms, and two laundry areas. The finished basement features separate entrance, two bedrooms, and two bathrooms, making it ideal for extended family. This beautifully designed home blends elegance with functionality, featuring an open-concept main level with formal living and dining areas, a spacious family room overlooking the backyard, hardwood flooring, an elegant Hardwood staircase with iron pickets, custom window coverings, high ceilings, and pot lights. The modern kitchen includes stainless steel appliances, granite countertops, a functional centre island, custom backsplash, and extended cabinetry that flows seamlessly into the main living areas. The home also offers two spacious primary bedrooms with ensuite bathroom on 2nd level for added comfort and flexibility. Located in a family-friendly neighbourhood just steps from parks, trails, top-rated schools, and public
$ 1,398,900
259 Stormont Trail, Vaughan, ON, L4H 4P6 house for sale Lis.
View photo
House · for sale
$ 2,580,000
New
259 Stormont Trail, Vaughan, ON, L4H 4P6 house for sale Lis.
Islington Village
· 4 Bedrooms · 5 Baths · House
· Office room · Fireplace · Parking
Islington Village · 4 Bedrooms · 5 Baths · House · Office room · Fireplace · Parking
Prepare to fall in love with 259 Stormont Trail, a striking 4,286 Sqft. 2-storey detached with 3 garage spaces, set on a coveted 12,099 Sqft. pie-shaped cul-de-sac lot in Vaughans sought after Vellore Village, overlooking a peaceful ravine and pond. Step inside to soaring 10 foot ceilings on the main floor, rich hardwood underfoot, and a vaulted ceiling crowned by a striking modern pendant light in the living room, all wrapped around a sun filled open concept design featuring a well appointed kitchen, breakfast area, formal dining room, elegant 2 piece bathroom and a distinguished library ideal as a home office or a quiet escape. Upstairs offers a private retreat with 9 foot ceilings, 4 generous bedrooms each with its own ensuite bathroom, and convenient 2nd floor laundry. Enjoy the warmth of any of 3 gas fireplaces tucked into the primary suite, the sweeping living and dining area, and the family room, then take in lovely south east facing views over the ravine and pond from the kitch
$ 2,580,000
2121 Pinevalley Crescent, Oakville, ON, L6H 6L7 house for sa.
View photo
House · for sale
$ 1,398,000
New
2121 Pinevalley Crescent, Oakville, ON, L6H 6L7 house for sa.
Islington Village
· 3 Bedrooms · 4 Baths · House
· Office room · Parking · Cellar
Islington Village · 3 Bedrooms · 4 Baths · House · Office room · Parking · Cellar
Welcome to 2121 Pinevalley Crescent in Oakvilles highly sought after Joshuas Creek community. This spotless, turnkey end unit home offers extra privacy, abundant natural light, and an unbeatable location within a top ranked school district. Featuring hardwood flooring throughout, a spacious kitchen that flows seamlessly into the living areas and outdoor space, convenient main floor laundry, and three generously sized bedrooms, including a primary suite with a private ensuite, soaker tub, and separate shower. The finished walkout basement with a four piece bathroom offers flexible space for extended family, guests, a home office, or future income potential. Complete with a double car garage and private driveway, this move in ready home is just minutes from excellent schools, parks, trails, shopping, restaurants, transit, and major highways. Beautifully maintained and ready for immediate enjoyment, this exceptional home truly checks all the boxes. Lets GO! (id:27). Still available at Lis
$ 1,398,000
43 Hopewell Street, Vaughan, ON, L4H 3Y1 house for sale Lis.
View photo
House · for sale
$ 1,699,000
New
43 Hopewell Street, Vaughan, ON, L4H 3Y1 house for sale Lis.
Islington Village
· 4 Bedrooms · 5 Baths · House
· Cellar
Islington Village · 4 Bedrooms · 5 Baths · House · Cellar
A RARE FIND! This spectacular 4-level Open-Concept home backs onto a Private Ravine with breathtaking Sunrise Views, offering the perfect blend of luxury, comfort, and versatility for multi-generational living. Over 3,200 sq.ft. of living space! Thoughtfully designed with exceptional upgrades throughout, this stunning home features 2 Modern Kitchens with Islands, 2 Laundries, 2 Ensuite Bathrooms, 2 Linen Closets, a Pantry, and Double Sets of Premium Appliances. The professionally finished Walk-Out Basement offers its own Modern Kitchen, Laundry, Pantry, and Independent Climate Control-ideal for extended family or guests. Enjoy elegant living with 9-Foot Ceilings, Soaring Family Room Ceiling, Coffered Ceilings, Hardwood Flooring Throughout (No Carpet), Granite & Quartz Countertops, Upgraded Ceramic Tile, Pot Lights, Bay Windows, Slow-Close Cabinetry, a Glass Shower, and a Large Soaker Bathtub. Additional features include an Energy Star Certified & Solar-Ready design, Tankless Water Heat
$ 1,699,000
63 Summeridge Drive, Vaughan, ON, L4J 8T3 house for sale Li.
View photo
House · for sale
$ 1,688,000
New
63 Summeridge Drive, Vaughan, ON, L4J 8T3 house for sale Li.
Islington Village
· 41 Bedrooms · 5 Baths · House
· Garden
Islington Village · 41 Bedrooms · 5 Baths · House · Garden
Welcome to 63 Summeridge Drive - an exceptional family residence where timeless elegance, thoughtful design, and true pride of ownership come together. Offered for the first time by its original owners, this meticulously maintained home showcases quality craftsmanship, generous living spaces, and an unmistakable sense of warmth throughout. The thoughtfully designed main level is perfectly suited for both everyday living and sophisticated entertaining. A formal living room and elegant dining room provide refined spaces for hosting family gatherings and special occasions, while soaring open-to-above ceilings flood the home with natural light and create a stunning sense of grandeur. At the heart of the home is a beautifully appointed chefs kitchen featuring abundant cabinetry, expansive countertops, a breakfast bar with seating, and a spacious eat-in dining area that seamlessly overlooks the backyard - making it the perfect place to gather with family and friends. Upstairs, youll find fou
$ 1,688,000

Get email alerts

Don't miss out: be the first to know about new properties

The alert was correctly created

On subscribing you accept the conditions of use and the privacy policy
Alert
Receive new ads in your inbox
Save this search
Receive alerts for new listings

We'll send you an email when we have new properties for: "Properties for sale in Islington Village"

The alert was correctly created

Get email alerts and be the first to see new listings
Required field
On subscribing I accept the terms of the privacy policy
Perfect! You'll soon start receiving new listings via email
Alert
Receive an email when we have new ads for Properties for sale in Islington Village
Save this search
Filters

Bedrooms

Area (sq.ft)

sq.ft
sq.ft

Price

$
$

Filter by property type

Bathrooms

Clear all filters
Receive notifications when new entries are published.