9,148 properties for sale in Islington Village

2269 Whitworth Drive, Oakville, ON, L6M 0B5 house for sale.
View photo
House · for sale
$ 1,799,999
New
2269 Whitworth Drive, Oakville, ON, L6M 0B5 house for sale.
Islington Village
· 3 Bedrooms · 4 Baths · House
· Fireplace · Deck
Islington Village · 3 Bedrooms · 4 Baths · House · Fireplace · Deck
Welcome to this stunning family home in the prestigious Bronte Creek community of Oakville. Perfectly positioned on a premium ravine lot, this exceptional Legend built home offers over 4,100 sq. ft. of fully finished living space on three levels providing the ultimate blend of luxury, comfort and functionality. A striking exterior with timeless curb appeal sets the tone for elegance within. Step through the freshly painted soaring 18 foyer to discover a bright, flowing open-concept layout with 9 ceilings, ceramic tile and hardwood flooring, designer lighting and custom decorative niches that elevate the main living space. The updated gourmet chefs kitchen is a true showpiece featuring custom maple cabinetry, stainless steel premium appliances, granite counters, a large island and a breakfast area with a walk out to a charming new deck. The adjoining spacious family room with new windows and a gas fireplace provides a perfect spot for entertaining or relaxed living. The formal dining an
$ 1,799,999
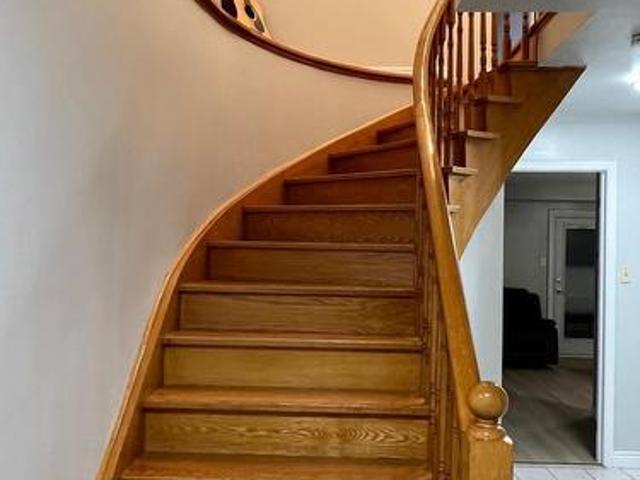
66 Martindale Crescent, Brampton, ON, L6X 2V1 house for sale | Listing ID W13749 | Royal LePage
View photo
House · for sale
$ 699,900
New
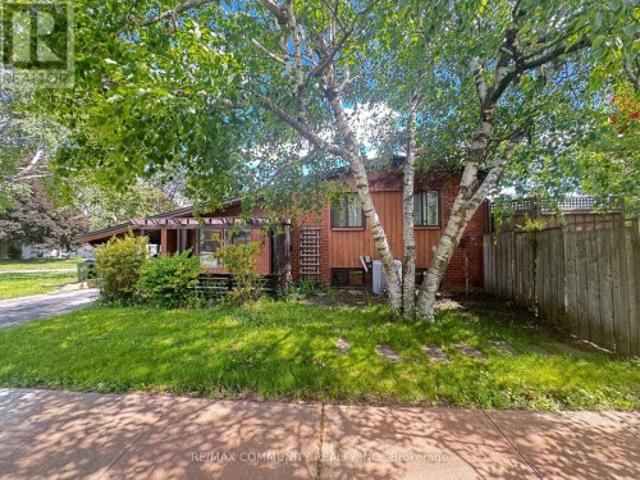
66 Martindale Crescent, Brampton, ON, L6X 2V1 house for sale | Listing ID W13749 | Royal LePage
Islington Village
· House
· Garden · Deck
Islington Village · House · Garden · Deck
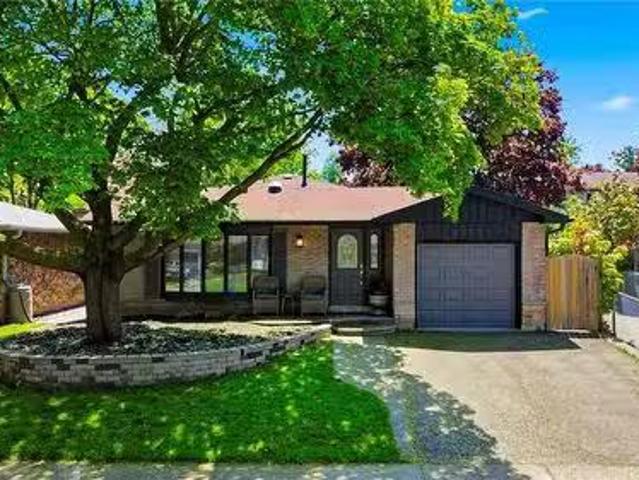
Stunning 3-Bedroom Home in Desirable Brampton West! Welcome to your dream home in the heart of Brampton, where charm meets modern comfort. This beautiful detached home offers a perfect blend of elegance and functionality, ideal for families seeking space, style and serenity. Step inside to discover a bright and airy interior, filled with natural light and designed for effortless living and entertaining. Offering a fantastic floor plan. Featuring a grand door entrance, this home welcomes you into a bright open-concept living and dining area perfect for entertaining and everyday family living. The spacious primary bedroom boasts double closet and a luxurious 4 piece semi-ensuite bathroom. The second bedroom features charm and functionality. Enjoy the updated kitchen and breakfast area with a walk-out to the deck, ideal for indoor-outdoor living and summer gatherings. Private & Fenced yard creating a seamless connection between indoor and outdoor. Whether you're hosting summer gatherings
$ 699,900
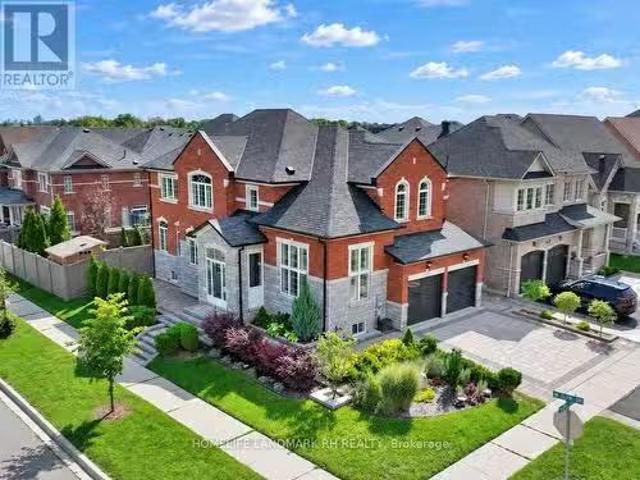
131 Oberfrick Avenue, Vaughan, ON, L6A 0P1 house for sale L.
View photo
House · for sale
$ 1,500,000
New
131 Oberfrick Avenue, Vaughan, ON, L6A 0P1 house for sale L.
Islington Village
· 6 Bedrooms · 5 Baths · House
· Patio · Garden · Office room · Parking · Cellar
Islington Village · 6 Bedrooms · 5 Baths · House · Patio · Garden · Office room · Parking · Cellar
Gorgeous 4+2 Bdrm 5 Bths Detached in Prestigious Patterson. 51.88 x 105.75 Premium Corner Lot. Approx. 4000 Living Space ( 2766 S.F + Fin. Bsmt). Brick & Stone Exterior with Exterior Pot Lights & Storm Door. 9 Ceiling on Main, 12 Ceiling in Living Rm. $$$ Upgrades: Wrought Iron Glass Double Door Entrance. Crown Moulding on Main, HardwoodLaminate Flooring & Pot Lights Throughout. Gourmet Kitchen Granite Countertop, Backsplash & SS Appl, Maple Cabinet with Moulding & Valance Lighting. Oak Staircase with Iron Pickets. Granite Quartz Vanity Tops in All Baths. Possible to make a Separate Entrance to Basement from Garage. Finished Basement with 2 Bdrm, Open Office, Rec, 3pcs Bath & the 2nd Laundry Rm. Professional Landscaping in Front & Backyard with Stone Patio & Garden Shed. Newer Garage Doors. Widen Interlocking Driveway with Lighting on Ground. Steps to Park, School & Public Transit. Close to Shopping Plaza, Supermarket & Go Tran Station. Mins Drive to Vaughan Mills, Wonderland, Hospital
$ 1,500,000
16 Grendon Crescent W, Brampton, ON, L6X 5N4 house for sale | Listing ID W13749 | Royal LePage
View photo
House · for sale
$ 1,499,900
New
16 Grendon Crescent W, Brampton, ON, L6X 5N4 house for sale | Listing ID W13749 | Royal LePage
Islington Village
· House
· Fireplace · Cellar
Islington Village · House · Fireplace · Cellar
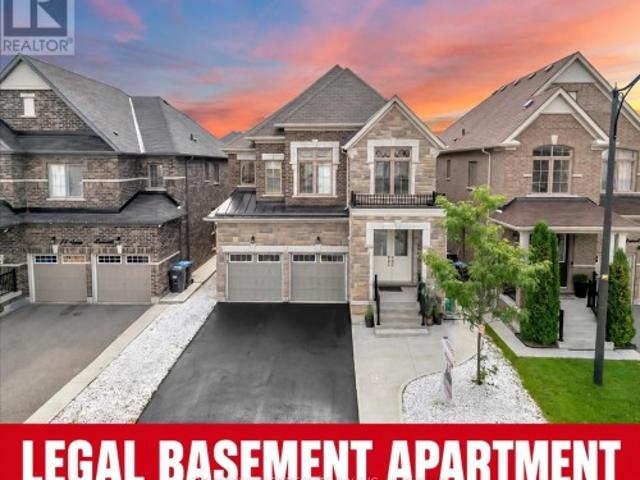
Welcome to this gorgeous detached 4+3 bedroom home in Brampton's highly sought-after Credit Valley community. Offering approximately 2,826 sq. Ft. above grade and 6 washrooms in total, this freshly painted home features separate living and dining rooms, a spacious family room with fireplace and pot lights throughout. The upgraded kitchen offers additional cabinetry and a family-sized breakfast area. The main floor is enhanced with elegant wainscoting, adding a stylish and upscale touch. A fantastic opportunity to own a spacious, carpet-free family home with a legal 3-bedroom basement apartment and excellent income potential in one of Brampton's most desirable communities! Upstairs features a spacious primary bedroom with a 5-piece ensuite, two bedrooms connected by a Jack-and-Jill bathroom, and a fourth bedroom with its own 3-piece ensuite. The legal basement apartment includes 3 bedrooms, 2 upgraded washrooms, separate entrances and separate laundry. Conveniently located close to McCl
$ 1,499,900
9 Rogers Road, Brampton, ON, L6X 1L7 house for sale Listing.
View photo
House · for sale
$ 709,000
New
9 Rogers Road, Brampton, ON, L6X 1L7 house for sale Listing.
Islington Village
· 21 Bedrooms · 2 Baths · House
· Garden · Cellar
Islington Village · 21 Bedrooms · 2 Baths · House · Garden · Cellar
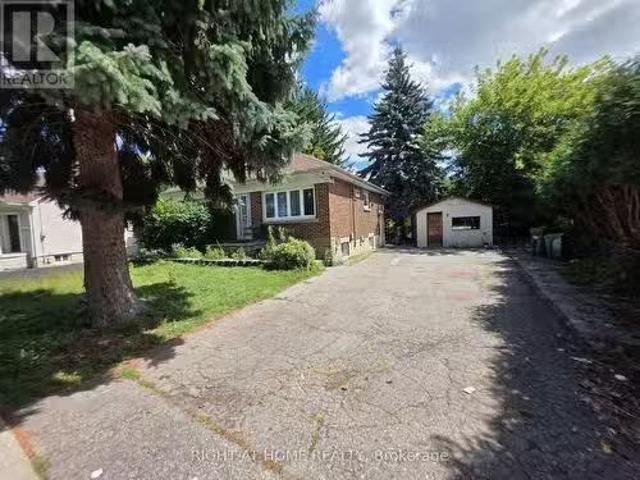
move-in ready, new paint on main floor; Large shed and separate workshop, Basement windows above grade. Sold Under Power Of SaleTherefore As IsWhere Is Without Any Warranties From The Seller. However - attention builders developers - this is a large lot, potential for severance (severance process started already, which has been approved with a possibility of building two homes with garden suites for additional saleal income - see attached proposal for severance in one of the pictures. Or. continue using it AS IS (single family home on a large lot with big mature trees). NOTE: basement has a separate hydro meter (id:27). Still available at ListedBuy!
$ 709,000
2306 Devon Road, Oakville, ON, L6J 5R4 house for sale Listi.
View photo
House · for sale
$ 999,000
$ 767/sq.ft
New
2306 Devon Road, Oakville, ON, L6J 5R4 house for sale Listi.
Islington Village
· 1,302 sq.ft · 3 Bedrooms · 3 Baths · House
· Cellar
Islington Village · 1,302 sq.ft · 3 Bedrooms · 3 Baths · House · Cellar
Welcome To 2306 Devon Rd, A Rare Gem Nestled In One Of South East Oakvilles Most Prestigious And Family-Friendly Neighbourhoods. This Beautifully Maintained Detached Backsplit Bungalow Showcases Elegant Design, Bright Open Spaces And Exceptional Comfort Throughout. Offering 3 Spacious Bedrooms And 2.5 Bathrooms, This Home Features A Functional Open-Concept Layout Perfect For Modern Living. Welcoming Foyer with Pot Lights Throughout The Main Level. Skylights Flood The Home With Natural Light All Day Long, Creating A Warm And Inviting Atmosphere Without The Need For Artificial Lighting. Stylish Luxury Vinyl Plank Flooring Adds Both Beauty And Durability. Spacious Living And Dining Areas With Large Windows Are Ideal For Everyday Living And Entertaining. Modern Kitchen Equipped With Stainless Steel Appliances, Granite Countertops, Breakfast Bar And Ample Storage Space. Primary Bedroom Retreat Features A Walk-In Closet. Finished Basement Includes A Large Rec Room, Utility Room And Additiona
$ 999,000
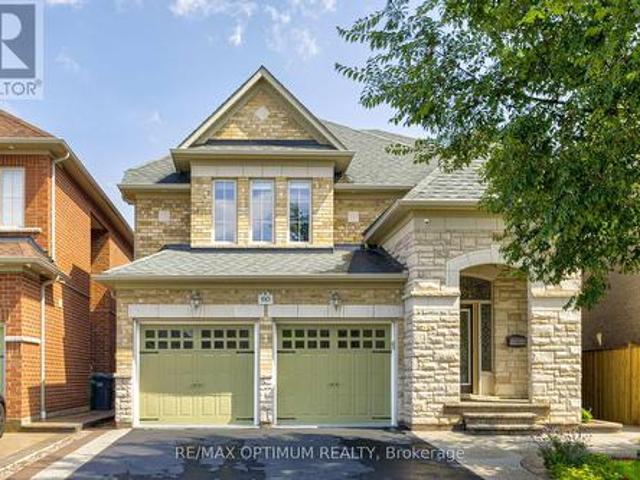
60 Impulse Circle, Brampton, ON, L6X 0X9 house for sale | Listing ID W13749 | Royal LePage
View photo
House · for sale
$ 1,499,999
New
60 Impulse Circle, Brampton, ON, L6X 0X9 house for sale | Listing ID W13749 | Royal LePage
Islington Village
· House
· Garden · Office room
Islington Village · House · Garden · Office room
Discover this stunning 4-bedroom detached residence nestled in the prestigious Credit Ridge Estate community. Offering approximately 3,295 sq. Ft. of beautifully appointed living space, this home combines luxury, functionality, and elegant design, perfect for both families living and entertaining. Elegant chandeliers throughout the main floor, private library/Office with French doors and a bright window, perfect for working from home. Formal Living Room featuring a large window for abundant natural light, Elegant Dining Room with coffered ceilings and a statement picture window ideal for hosting family dinners. Family Room with a serene backyard view. Gourmet Kitchen equipped with stainless steel appliances, a spacious center island, and seamless flow into the breakfast area with walk-out to the backyard. Luxurious Primary Suite featuring a large walk-in custom closet and a 6-piece ensuite. Second Bedroom with double closets and a private 4-piece ensuite. Third Bedroom comes with custo
$ 1,499,999
113 Offord Crescent, Aurora, ON, L4G 0K5 house for sale | Listing ID N13751 | Royal LePage
View photo
House · for sale
$ 2,880,000
New
113 Offord Crescent, Aurora, ON, L4G 0K5 house for sale | Listing ID N13751 | Royal LePage
Islington Village
· House
· Cellar
Islington Village · House · Cellar
Your search ends here for this exceptional estate! Set on a breathtaking 2-acre premium pie-shaped lot featuring exclusive pond views and backing onto a serene Greenbelt conservation area in one of the neighbourhood's most coveted locations, this extraordinary residence with a full walk-out basement delivers resort-inspired luxury at every turn. Offering over 6,000 sq. Ft. of total luxury living space, this is truly a one-of-a-kind estate. Designed for both grand entertaining and everyday family living, this exceptional property seamlessly blends elegance, comfort, and nature. Hundreds of thousands spent on comprehensive top-to-bottom upgrades: 5 New Bathrooms (2025). New Hardwood Flooring on Main Level (2025). New Water Softener System & Sump Pump (2025). New Air Conditioner (2026). Fresh Interior Paint Throughout (2026). New Custom Blinds, Washer & Dryer (2026). High-Tech Smart LED Lighting & Security Camera System (2026). High-Efficiency Furnace (2019). And much more! Additional pre
$ 2,880,000
36 Benprice Court, Toronto, ON, M1H 1N3 house for sale | Listing ID E13750 | Royal LePage
View photo
House · for sale
$ 699,000
New
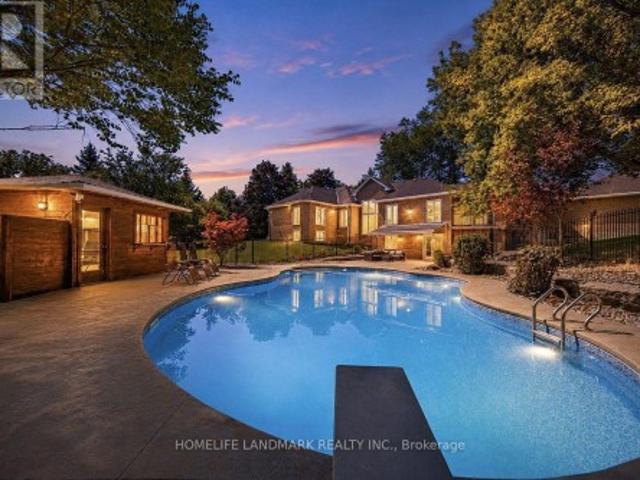
36 Benprice Court, Toronto, ON, M1H 1N3 house for sale | Listing ID E13750 | Royal LePage
Islington Village
· House
· Garden · Office room · Fireplace · Deck · Swimming pool
Islington Village · House · Garden · Office room · Fireplace · Deck · Swimming pool
This charming home offers a true sense of space, with a multi-tiered deck overlooking a large backyard. The living room and kitchen feature a charming wood-burning fireplace (as-is) and soaring half-vaulted ceilings over 10 feet high, filling the space with light and air. An inground pool has been closed for the past couple of years. The primary suite offers a private retreat with walkout access to the deck and the backyard garden. Two additional well-sized bedrooms give plenty of room for family or guests. The finished rec room includes designated office and music spaces, ideal for work, hobbies, or as an extra bedroom. Attention builders, contractors, and investors: this 50 x 161 ft corner lot presents strong development potential under Toronto's current multiplex zoning framework, which may support a fourplex build. Whether you're envisioning an income-generating multi-unit property, a custom estate, or a fresh family home, this corner lot offers a great starting point. Buyer and bu
$ 699,000
2161 Lillykin Street, Oakville, ON, L6H 0N2 house for sale | Listing ID W13749 | Royal LePage
View photo
House · for sale
$ 999,000
New
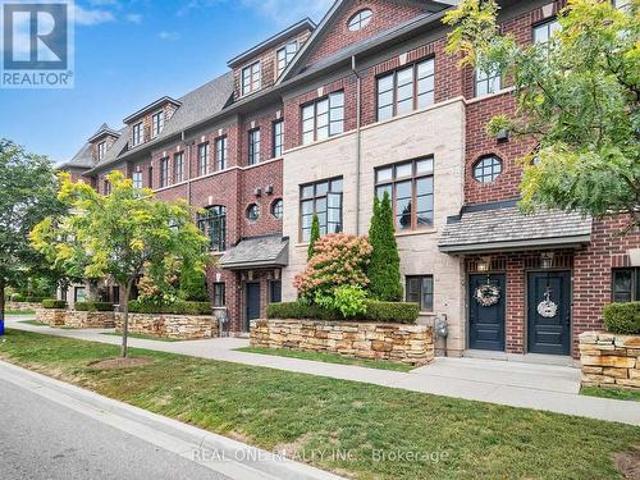
2161 Lillykin Street, Oakville, ON, L6H 0N2 house for sale | Listing ID W13749 | Royal LePage
Islington Village
· House
· Patio · Fireplace
Islington Village · House · Patio · Fireplace
Immaculately maintained luxury freehold townhome in the prestigious River Oaks community! The Fairmount model boasts approx. 2,000 sq. Ft. of stylish open-concept living, perfect for first-time buyers or families. Main floor highlights include soaring 9.5 ft ceilings, heated foyer floors, modern LED lighting throughout, pot lights, a cozy gas fireplace, and a gourmet kitchen with granite counters and walk-out to a private patio. Classic oak staircase adds warmth and elegance. Enjoy carefree living with a low monthly road maintenance fee of $177.66, covering landscaping and snow removal, offering excellent flexibility. A rare opportunity to own a beautifully upgraded home in one of Oakville's most sought-after neighborhoods. (Id: 27)
$ 999,000
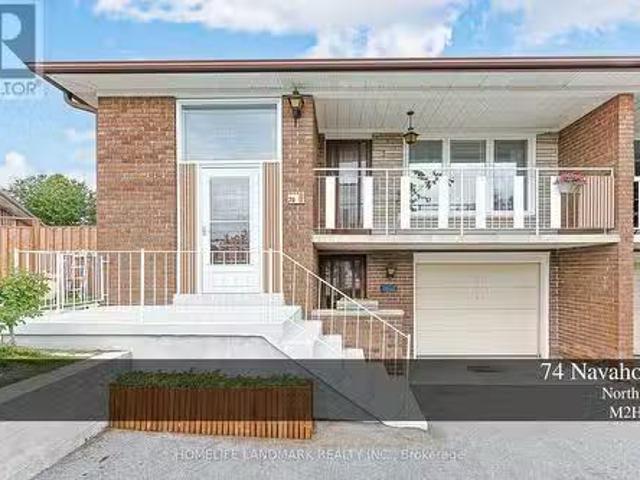
74 Navaho Drive, Toronto, ON, M2H 2X3 house for sale Listin.
View photo
House · for sale
$ 1,588,000
New
74 Navaho Drive, Toronto, ON, M2H 2X3 house for sale Listin.
Islington Village
· 7 Bedrooms · 3 Baths · House
· Garden
Islington Village · 7 Bedrooms · 3 Baths · House · Garden
More Than a Home-A Lifestyle, Thoughtfully Designed. An exceptional 6-bedroom residence extensively reimagined from top to bottom, offering refined renovation, flexible living and an extraordinary private backyard. The main level features 3 bedrooms and 2 bathrooms, including a Primary Ensuite. The lower level offers 3 additional bedrooms, a full kitchen, laundry and a separate private entrance. With both levels independently accessible, this home offers exceptional flexibility for one large family, multigenerational living, extended family, guests, recreation or potential saleal use, subject to applicable requirements. Every detail reflects thoughtful planning and significant investment. The front driveway has been substantially widened and newly paved. The expansive backyard has been transformed into a private garden retreat featuring a beautiful grape arbor, mature fruit-bearing pear tree, nature-stone fire pit, gazebo and inviting spaces for relaxation and entertaining. This is mor
$ 1,588,000
74 Yongehurst Road, Richmond Hill, ON, L4C 3T2 house for sal.
View photo
House · for sale
$ 4,288,000
New
74 Yongehurst Road, Richmond Hill, ON, L4C 3T2 house for sal.
Islington Village
· 41 Bedrooms · 7 Baths · House
· Office room · Fireplace · Lift · Parking
Islington Village · 41 Bedrooms · 7 Baths · House · Office room · Fireplace · Lift · Parking
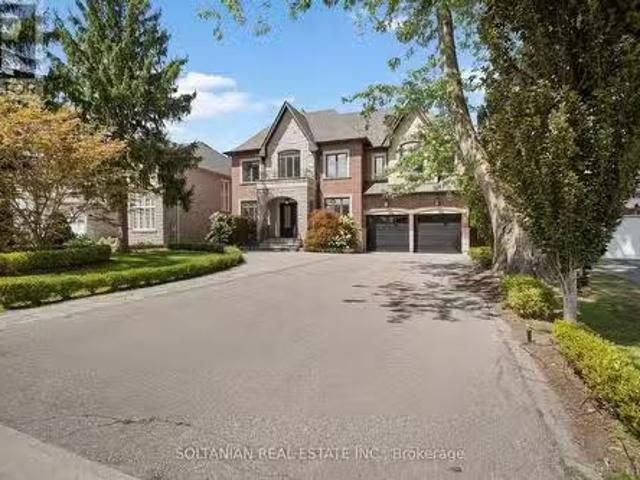
An extraordinary statement of luxury in coveted North Richvale, this custom residence showcases exceptional craftsmanship, grand-scale living and resort-inspired amenities on an expansive 65 x 200 lot. Offering approximately 7,800 sq. ft. of finished luxury living space across three beautifully appointed levels, the home features a private elevator, 3-car tandem garage and parking for up to 9 vehicles. A soaring cathedral-height foyer, dramatic chandelier, custom millwork and refined architectural details create an impressive arrival. The elegant executive office features bespoke wood detailing and abundant natural light. At the heart of the home, the custom kitchen is appointed with premium Thermador appliances, extensive cabinetry, oversized island, double sink and walk-in pantry, flowing seamlessly into the spectacular family room. Anchored by a dramatic natural stone feature wall and fireplace, the family room showcases a coffered ceiling, expansive windows and direct access to the
$ 4,288,000
2762 Donald Cousens Parkway, Markham, ON, L6B 0X8 house for.
View photo
House · for sale
$ 1,190,000
New
2762 Donald Cousens Parkway, Markham, ON, L6B 0X8 house for.
Islington Village
· 4 Bedrooms · 4 Baths · House
· Garden · Office room · Parking
Islington Village · 4 Bedrooms · 4 Baths · House · Garden · Office room · Parking
Detached 3-storey home with double car garage Spacious and Bright upgraded living space Facing Rouge National Urban Park Located in highly sought-after Cornell community 4 spacious bedrooms 4 bathrooms Open-concept living and dining areas Pot lights throughout A cozy family room on the second floor can also be used as a library or home office 9-ft ceilings on main floor Hardwood flooring on main level and stairs Granite Countertop In All Bath And Kitchen Large bright breakfast area with walkout to backyard Walk To School, Parks, Community Centre & All Amenities, Minutes To Hwy. (id:27). Still available at ListedBuy!
$ 1,190,000
3 Fenchurch Drive, Brampton, ON, L7A 4G5 house for sale Lis.
View photo
House · for sale
$ 999,900
New
3 Fenchurch Drive, Brampton, ON, L7A 4G5 house for sale Lis.
Islington Village
· 41 Bedrooms · 4 Baths · House
· Cellar
Islington Village · 41 Bedrooms · 4 Baths · House · Cellar
4 Bedrooms Detached House + Legal Basement Apartment [2nd Dwelling] Welcome To This Beautifully Maintained, Move-In-Ready Home Featuring Separate Living And Family Rooms With 9-Ft Ceilings, Dark Hardwood Flooring Throughout The Main Level, An Elegant Oak Staircase & An Abundance Of Pot Lights. The Spacious Family-Size Kitchen Is Designed For Both Everyday Living And Entertaining, Complete With Quartz Countertops, Stylish Backsplash And Stainless Steel Appliances, Including A Gas Stove. The Entire Home Has Been Freshly And Professionally Painted. Upstairs Offers 4 Spacious Bedrooms, Including An Oversized Primary Bedroom With A Walk-In Closet And Private Ensuite, Plus Three Additional Generously Sized Bedrooms. The Professionally Finished 2nd Dwelling Legal Basement Apartment Provides Exceptional Additional Living Space With Bedroom, A Kitchen, Full Washroom And Recreation Area, Making It Ideal For Extended Family Or Additional Living Needs. Outside, Enjoy An Interlocked Extended Drivew
$ 999,900
3157 Palmer Drive, Burlington, ON, L7M 1L3 house for sale | Listing ID W13622 | Royal LePage
View photo
House · for sale
Request Details
3157 Palmer Drive, Burlington, ON, L7M 1L3 house for sale | Listing ID W13622 | Royal LePage
Islington Village
· House
· Garden
Islington Village · House · Garden
Welcome to 3157 Palmer Dr, a wonderful family home located in Burlington's sought-after Palmer neighbourhood. Nestled on a family friendly street, this home offers a private backyard perfect for relaxing, entertaining or enjoying time with family and friends. Inside you'll find a bright and inviting layout featuring a combined living/dining room, three spacious bedrooms, 2 full bathrooms, and an updated kitchen designed for every day living. Ideally situated close to schools, parks, shopping & every day amenities, this home also offers convenience with quick access to Highway 403/QEW/407 and the GO Train, making commuting a breeze. Whether you're a first-time buyer, growing family, or downsizing, this is the perfect place to call home. (Id: 27)
Request Details
273 Savoy Crescent, Oakville, ON, L6L 1Y2 house for sale | Listing ID W13748 | Royal LePage
View photo
House · for sale
$ 2,298,000
New
273 Savoy Crescent, Oakville, ON, L6L 1Y2 house for sale | Listing ID W13748 | Royal LePage
Islington Village
· House
· Patio · Garden · Fireplace · Parking · Cellar
Islington Village · House · Patio · Garden · Fireplace · Parking · Cellar
Set on a coveted 1/3-Acre Lot (Almost 14,000 Sq. Ft) in the heart of South Oakville, this beautifully renovated Bungalow offers over 4,800 Sq. Ft. of Finished Living Space, 4+1 Bedrooms and 5 Bathrooms. The Primary Retreat features Walk-In Closets and a Spa-Inspired Ensuite with a Large Shower and Separate Soaker Tub, plus a private Walk-Out to a beautifully landscaped backyard with Mature Trees, Manicured Gardens, and a spacious Patio built for entertaining. The heart of the home is an Elegant Kitchen with Custom Cabinetry, a Large Centre Island, and statement Chandeliers, flowing into an Open-Concept living space warmed by a Stunning Fireplace and abundant Pot Lighting. The Finished Basement adds even more room to live and entertain, anchored by a Custom Wood Bar, and the Garage offers exciting potential to create a Loft above. Just moments from top-rated Schools, Parks, and the scenic trails of Coronation Park, along with Shopping, Dining, and the Waterfront, this is a rare opportun
$ 2,298,000
51 Mount Dennis Drive, Toronto, ON, M6M 5H5 townhouse for sale | Listing ID 40860 | Royal LePage
View photo
Townhouse · for sale
$ 779,000
New
51 Mount Dennis Drive, Toronto, ON, M6M 5H5 townhouse for sale | Listing ID 40860 | Royal LePage
Islington Village
· Townhouse
· Office room · Gym · Cellar
Islington Village · Townhouse · Office room · Gym · Cellar
Welcome to 51 Mt. Dennis Dr — where comfort, space and convenience come together! This well-kept 3-bedroom, 3-bathroom townhome offers a functional layout with spacious principal rooms and a fully finished basement, perfect for a family room, home office, gym, media room or additional living space. Enjoy the added value of low monthly condo fees and a well-maintained community. Located in the heart of Mount Dennis, this home is close to parks, recreation, shopping, restaurants and everyday conveniences. Commuters will appreciate the excellent transit options, with Mount Dennis Station providing access to TTC Line 5, GO Transit and UP Express. Convenient access to major roads makes getting around the city easy. A great opportunity for first-time buyers, growing families or investors looking for a well-kept home with plenty of space, low fees and an excellent location. Don't miss this one! (Id: 27)
$ 779,000
15 Little Celeste Court, Vaughan, ON, L6A 4Z7 house for sale | Listing ID N13749 | Royal LePage
View photo
House · for sale
$ 2,990,000
New
15 Little Celeste Court, Vaughan, ON, L6A 4Z7 house for sale | Listing ID N13749 | Royal LePage
Islington Village
· House
· Cellar
Islington Village · House · Cellar
Exclusive & Private coveted E-N-C-L-A-V-E of upper thornhill estates. Outstanding features and finishes. Over $300K in upgrades. Main 10 ft, basement & 2nd 9ft. Coffered ceiling in family room. Hardwood floor & pot lights T-out. Chef's kitchen w/quartz c-tops. 48' subzero & wolf appliances. Fully finished walk up basement w/separate entrance by builder. Spray form insulation. Energy certificates house. Interlock driveway. No sidewalk. (Id: 27)
$ 2,990,000
84 Pebbleridge Place, Oakville, ON, L6K 3Y4 house for sale | Listing ID W13749 | Royal LePage
View photo
House · for sale
$ 7,250,000
New
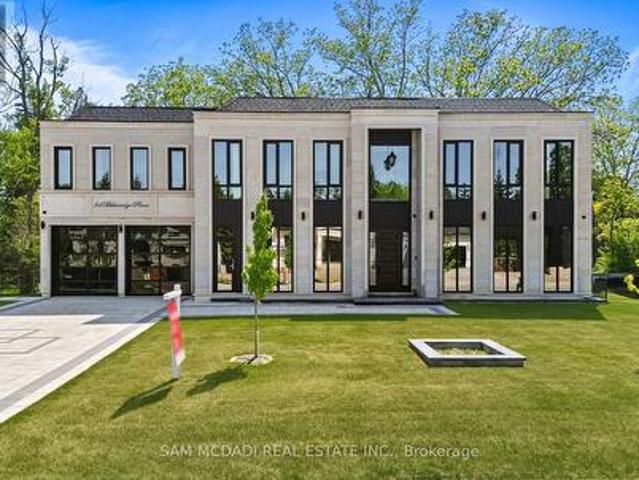
84 Pebbleridge Place, Oakville, ON, L6K 3Y4 house for sale | Listing ID W13749 | Royal LePage
Islington Village
· House
· Fireplace · Deck · Lift
Islington Village · House · Fireplace · Deck · Lift
Set within one of Oakville's most distinguished enclaves, 84 Pebbleridge Place is a newly built modern estate that epitomizes architectural artistry and offers over 7,000 SF of refined living space. Poised on a private lot, this residence showcases a brick and limestone exterior, full-height glass walls a curated palette of luxurious finishes for the most discerning buyer. A grand double-height foyer introduces the home w/ polished marble-style porcelain and bespoke detailing. Beyond, herringbone hardwood floors flow through expansive principal rooms to a family room defined by a sleek wood feature wall, gas fireplace, and integrated Control4 automation for effortless entertaining. The designer kitchen is both statement and function, featuring an oversized island, full-height custom cabinetry, and Calacatta-style quartz counters w/ a custom backsplash. It opens directly to a covered deck w/ a gas fireplace, perfect for al fresco dining and evenings. An elevator and striking skylit stai
$ 7,250,000
20 Gracedale Drive, Richmond Hill, ON, L4C 0Y3 house for sal.
View photo
House · for sale
$ 2,598,000
New
20 Gracedale Drive, Richmond Hill, ON, L4C 0Y3 house for sal.
Islington Village
· 41 Bedrooms · 5 Baths · House
· Garden · Office room · Cellar
Islington Village · 41 Bedrooms · 5 Baths · House · Garden · Office room · Cellar
Rare luxury home with premium pie-shaped lot backing onto park, pond in highly desirable neighbourhood. Spacious4+1 bedroom home with dedicated office and 5 bathrooms, finished Walk-out basement, Rich hardwood flooring throughout. 10 Main Flr. 9 2nd Flr And 9 Bsmt. Newly renovated Gourmet kitchen with quality cabinetry and centre island, Bosch appliances and updated bining style with everyday functionality. His and Her WI Closetset in MB, over looking park and Pong. Exceptional family layout with abundant natural light, spacious principalrooms. Landscaping pravate hige backyard. Top ranking RHHS boundary, Step to Yonge St, shopping. Must see (id:27). Still available at ListedBuy!
$ 2,598,000
20 Calabria Drive, Caledon, ON, L7C 4L3 house for sale List.
View photo
House · for sale
$ 1,178,800
New
20 Calabria Drive, Caledon, ON, L7C 4L3 house for sale List.
Islington Village
· 42 Bedrooms · 5 Baths · House
· Air conditioning · Equipped kitchen · Cellar
Islington Village · 42 Bedrooms · 5 Baths · House · Air conditioning · Equipped kitchen · Cellar
A TRUE SHOWSTOPPER A SEPARATE LEGAL 2-BEDROOM BASEMENT APARTMENT WITH ITS SEPARATE LAUNDRY! Welcome to this beautifully upgraded home where modern design meets everyday functionality. Featuring 9-ft ceilings on both the main and upper levels, thoughtfully selected finishes, this home offers versatile living space throughout. The upgraded kitchen is designed to impress, featuring an extended island, crown-moulded cabinetry, upgraded pantry storage, quartz backsplash, gas stove, stainless-steel hood, Samsung Smart refrigerator and Maytag dishwasher. Upgraded tile in the foyer and kitchen adds a polished finishing touch. Throughout the home, enjoy upgraded hardwood flooring in all bedrooms, upgraded baseboards, contemporary chandeliers, zebra blinds, decorative wall paneling in the powder room, upgraded mirrors and smart deadbolt entry. Comfort and convenience continue with central AC, smart thermostat, whole-home humidifier, Culligan water softener, EV charger and hardwired security came
$ 1,178,800
85 Kepple Circle, Brampton, ON, L7A 5K9 house for sale List.
View photo
House · for sale
$ 745,000
New
85 Kepple Circle, Brampton, ON, L7A 5K9 house for sale List.
Islington Village
· 3 Bedrooms · 3 Baths · House
· Equipped kitchen
Islington Village · 3 Bedrooms · 3 Baths · House · Equipped kitchen
Welcome home to this freehold townhouse in Northwest Brampton, built less than 3 years ago and upgraded throughout. Offering approximately 1,400 sq. ft. across 3 bedrooms and 3 bathrooms, the open-concept layout makes great use of the space. Luxury vinyl plank flooring flows seamlessly from the main level up through the upstairs hallway, and even into the kitchen, where the original tile was swapped out to match. A hardwood staircase runs throughout, connecting each level. The kitchen features updated cabinetry with valances and a finished fridge side panel, an extended island with extra storage and a custom built-in microwave drawer, granite counters, and a thick quartz backsplash. All premium appliances including a Bosch dishwasher, KitchenAid gas stove, Samsung hood fan, LG fridge, and LG washerdryer. The home is also equipped with smart features for everyday efficiency, including keyless smart locks, an Ecobee smart thermostat, a tankless on-demand water heater, and an upgraded 200
$ 745,000
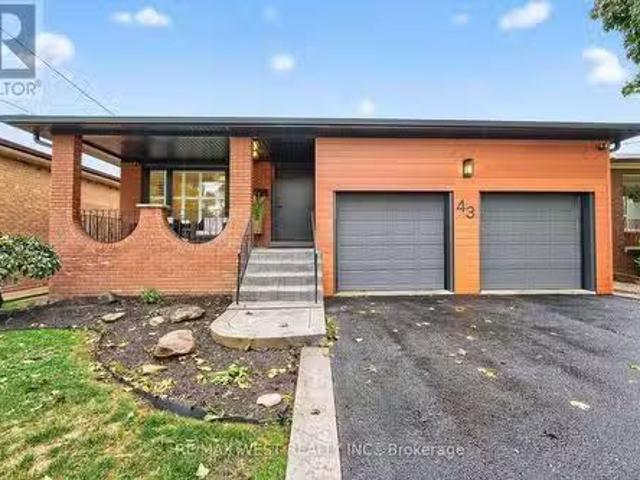
43 St Georges Boulevard, Toronto, ON, M9R 1X3 house for sale.
View photo
House · for sale
$ 1,319,000
New
43 St Georges Boulevard, Toronto, ON, M9R 1X3 house for sale.
Islington Village
· 3 Bedrooms · 3 Baths · House
· Office room · Parking · Cellar
Islington Village · 3 Bedrooms · 3 Baths · House · Office room · Parking · Cellar
A rare find Bungalow in Etobicoke with an oversize lot 43 x 177.5ft! Spacious open concept Living and dining area. Large Gourmet Kitchen with a breakfast area. Hardwood floor in the main floor. Sizeable Primary bedroom with 2 pcs bathroom and closet. Other bedrooms are roomy w closet.Basement w separate side entrance has a full eat in kitchen, beautiful rec room, enormous laundry with access to another room with potential to be an office or storage. Huge Workshopcold room. This property is simply massive!Double car garage and private driveway. Excellent Location Close To Ttc, Highways, Airport, Schools & More! (id:27). Still available at ListedBuy!
$ 1,319,000
1855 New Street, Pickering, ON, L1V 3L9 house for sale List.
View photo
House · for sale
$ 1,028,000
New
1855 New Street, Pickering, ON, L1V 3L9 house for sale List.
Islington Village
· 32 Bedrooms · 4 Baths · House
· Garden · Deck · Cellar
Islington Village · 32 Bedrooms · 4 Baths · House · Garden · Deck · Cellar
Well-Maintained Family Home Situated On A Deep Premium Lot In Pickerings Highly Sought-After Amberlea Neighbourhood! Freshly Painted And Thoughtfully Updated, With Major Home Components Already Taken Care Of. Move In, Add Your Personal Cosmetic Touches, And Make It Your Own This Spacious Home Offers The Perfect Blend Of Comfort, Functionality, And Location. Featuring Three Generously Sized Bedrooms, The Spacious Primary Boasts A Walk-In Closet And A Private 4-Piece Ensuite Complete With A Soaker Tub And Separate Stand-Up Shower. The Updated Kitchen Showcases Quartz Countertops, Stainless Steel Appliances, And Ample Cabinetry, While The Bright Breakfast Area Walks Out To A Large Deck Overlooking The Private Backyard, Perfect For Outdoor Dining And Entertaining. Designed For Everyday Convenience, The Home Features A Main Floor Laundry Room And A Bright, Functional Layout Ideal For Growing Families. The Finished Walkout Basement Apartment Provides Excellent Flexibility For Extended Family
$ 1,028,000
588 Walkers Line, Burlington, ON, L7N 2E5 house for sale Li.
View photo
House · for sale
$ 1,199,000
New
588 Walkers Line, Burlington, ON, L7N 2E5 house for sale Li.
Islington Village
· 4 Bedrooms · 2 Baths · House
· Garden · Office room · Deck · Parking · Cellar
Islington Village · 4 Bedrooms · 2 Baths · House · Garden · Office room · Deck · Parking · Cellar
Beautifully Updated Detached Sidesplit 4 In Roseland Area Of South Burlington. Hardwood Floors, Spacious Living & Dining Room, Walk Out To Large Deck. 4 Bedrooms. 4th bedroom can be used as Office. Finished Basement With Large Family Room with large built in wall unit cabinet. Appliances, Quartz CTop. Oversize well maintained Backyard, Garage, Double Driveway. Garden storage shed. High Ranking Schools (Nelson), Go Station, QEW, Amenities, Trails, Lake, Starbucks & Tim Hortons Nearby. No Disappointment! (id:27). Still available at ListedBuy!
$ 1,199,000

Get email alerts

Don't miss out: be the first to know about new properties

The alert was correctly created

On subscribing you accept the conditions of use and the privacy policy
Alert
Receive new ads in your inbox
Save this search
Receive alerts for new listings

We'll send you an email when we have new properties for: "Properties for sale in Islington Village"

The alert was correctly created

Get email alerts and be the first to see new listings
Required field
On subscribing I accept the terms of the privacy policy
Perfect! You'll soon start receiving new listings via email
Alert
Receive an email when we have new ads for Properties for sale in Islington Village
Save this search
Filters

Bedrooms

Area (sq.ft)

sq.ft
sq.ft

Price

$
$

Filter by property type

Bathrooms

Clear all filters
Receive notifications when new entries are published.