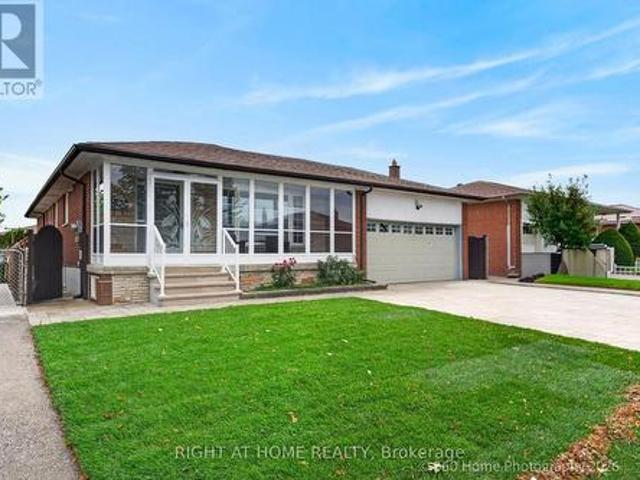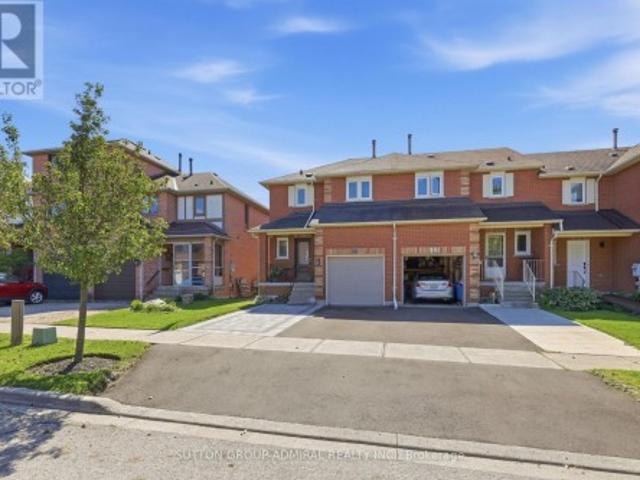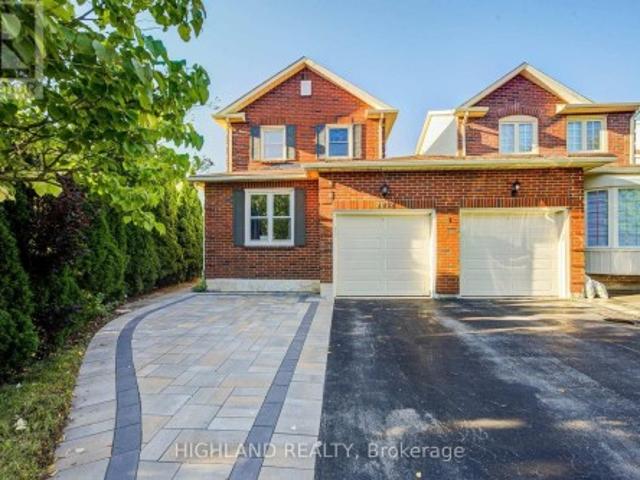
9,148 properties for sale in Islington Village

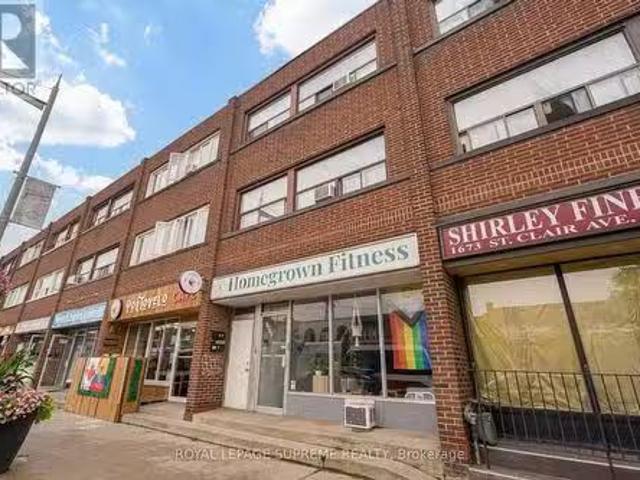
1671 St Clair Avenue W, Toronto, ON, M6N 1H9 commercial for.
View photo
House · for sale
$ 1,200,000
$ 420/sq.ft
New
1671 St Clair Avenue W, Toronto, ON, M6N 1H9 commercial for.
Islington Village
· 2,852 sq.ft · House
· Gym · Cellar
Islington Village · 2,852 sq.ft · House · Gym · Cellar
Positioned directly in the path of rapid growth, 1671 St. Clair Avenue West offers a high-visibility asset bridging the vibrant energy of Corso Italia, the Junction, and Stockyards Village.This versatile multi-unit building delivers a commercial main floor and basement, occupied by a local boutique gym, providing steady commercial revenue. Above, the two, two-bedroom residential units, present exceptional saleal potential or value-add opportunities for future customization.Unbeatable location steps from the 512 St. Clair streetcar, Earlscourt Park, Stockyards Village, and the upcoming St. ClairOld Weston SmartTrack Station. (id:27). Still available at ListedBuy!
$ 1,200,000
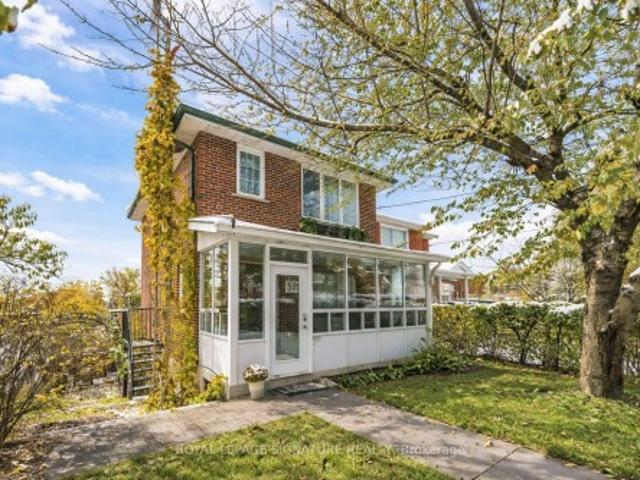
362 Silverthorn Avenue, Toronto, ON, M6M 3G8 house for sale | Listing ID W13746 | Royal LePage
View photo
House · for sale
$ 2,400,000
Updated
362 Silverthorn Avenue, Toronto, ON, M6M 3G8 house for sale | Listing ID W13746 | Royal LePage
Islington Village
· House
· Garden · Fireplace · Parking · Cellar
Islington Village · House · Garden · Fireplace · Parking · Cellar
Beautiful two-storey detached home ideally located near the new Eglinton Cross-Town LRT, with quick access to Highways 400 and 401. Handicap parking spot in front of the house. Features a detached one-car garage with a private laneway. This home offers multiple premium upgrades and includes three bedrooms and two bathrooms. The primary bedroom overlooks stunning spring blossoms, while the nursery features a cozy built-in window seat and bookcase. The second-floor bathroom boasts heated floors, built-in storage, and elegant marble finishes. The open-concept kitchen and dining area feature a heated marble floor and induction cooktop. The high-ceiling basement includes a wood-burning fireplace, walkout to the backyard, and a separate entrance-ideal for a potential studio apartment. Surrounded by lush greenery and mature trees, the property offers a terraced side garden perfect for plant lovers and a landscaped backyard centered around an apricot tree. Perched on a hilltop, the home is fil
$ 2,400,000
2932 Remea Court, Mississauga, ON, L5L 2H5 house for sale | Listing ID W13750 | Royal LePage
View photo
House · for sale
$ 1,295,000
New
2932 Remea Court, Mississauga, ON, L5L 2H5 house for sale | Listing ID W13750 | Royal LePage
Islington Village
· House
· Garden · Fireplace · Cellar
Islington Village · House · Garden · Fireplace · Cellar
Welcome to 2932 Remea Court, a beautifully maintained and thoughtfully updated 4-bedroom, 3-bathroom home tucked away on a quiet court in the heart of Erin Mills. Offering approximately 1,900 sq. Ft. above grade plus a partially finished basement, this home delivers the perfect combination of modern updates, functional living space, and an unbeatable family-friendly location. Step inside to a bright, carpet-free layout featuring hardwood and laminate flooring, elegant pot lights, upgraded light fixtures, and spacious principal rooms designed for both everyday living and entertaining. The inviting living room features a cozy wood buring fireplace, while the separate family and dining rooms provide the ideal setting for hosting family and friends. The renovated kitchen is both stylish and functional, showcasing quartz countertops, ample cabinetry, and an abundance of natural light overlooking the backyard. Upstairs, the spacious primary suite offers a large walk-in closet and a private e
$ 1,295,000
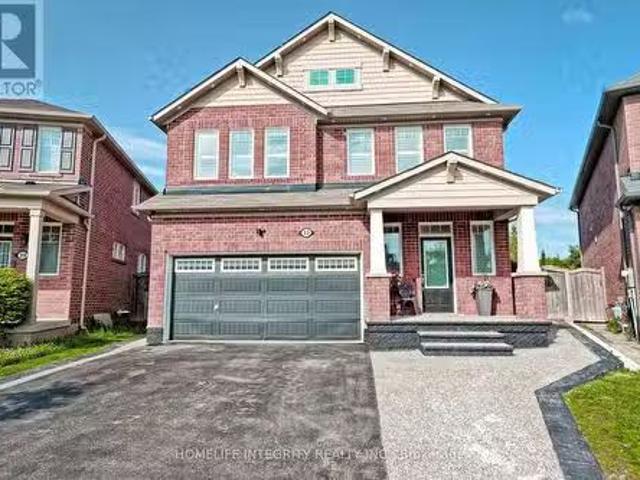
8 River Heights Drive, Brampton, ON, L6P 2M9 house for sale.
View photo
House · for sale
$ 1,199,999
New
8 River Heights Drive, Brampton, ON, L6P 2M9 house for sale.
Islington Village
· 43 Bedrooms · 6 Baths · House
· Fireplace · Cellar
Islington Village · 43 Bedrooms · 6 Baths · House · Fireplace · Cellar
Welcome to 8 River Heights Drive, Brampton - an absolute showstopper! This stunning 2-storey detached home offers the perfect blend of modern style, luxury, and functionality. Featuring a grand double-door entry, the home boasts spacious separate living, dining, and family rooms, complete with a cozy gas fireplace for comfortable family gatherings. The modern kitchen is equipped with stainless steel appliances, quartz countertops, and a bright breakfast area with a walkout to a huge backyard-perfect for entertaining and outdoor enjoyment. The upper level features 4 generously sized bedrooms with large windows and ample closet space throughout. The luxurious primary suite includes a walk-in closet and a spa-inspired 5-piece ensuite. The second bedroom offers its own private 3-piece ensuite, while the third and fourth bedrooms share a convenient Jack-and-Jill washroom. Adding exceptional value is a legal 3-bedroom basement apartment, providing excellent saleal income potential or additio
$ 1,199,999
116 Jaimie Road, Vaughan, ON, L4J 6A5 house for sale | Listing ID N13750 | Royal LePage
View photo
House · for sale
$ 1,199,000
New
116 Jaimie Road, Vaughan, ON, L4J 6A5 house for sale | Listing ID N13750 | Royal LePage
Islington Village
· House
· Garden · Office room · Gym · Cellar
Islington Village · House · Garden · Office room · Gym · Cellar
Spacious 3+1 Bedroom Detached Home in a Highly Desirable Thornhill Neighbourhood! Featuring numerous recent upgrades, including new flooring, renovated bathrooms, new stairs, and fresh paint throughout. Functional layout with a versatile main-floor family room with a door, easily adaptable as a home office, gym, or additional bedroom. Finished basement with a separate entrance offers excellent potential for extended family living or rental income. Enjoy a fully fenced private backyard. Conveniently located close to Highway 407, shopping, top-rated schools, parks, and public transit. (Id: 27)
$ 1,199,000
880 6Th Street, Mississauga, ON, L5E 1N6 house for sale | Listing ID 40840 | Royal LePage
View photo
House · for sale
$ 1,750,000
880 6Th Street, Mississauga, ON, L5E 1N6 house for sale | Listing ID 40840 | Royal LePage
Islington Village
· House
· Garden · Fireplace
Islington Village · House · Garden · Fireplace
Don't miss this exceptional opportunity to own a fully renovated, move-in-ready detached home in the highly sought-after Lakeview neighbourhood. Offering 4+1 bedrooms and a thoughtfully designed floor plan, this stunning residence seamlessly combines modern luxury with everyday functionality, making it ideal for families and discerning buyers alike. Step inside to a bright and spacious open-concept main floor featuring soaring 9-foot ceilings, oversized windows, and an effortless flow between the living and dining areas, highlighted by a stylish fireplace. The chef-inspired kitchen is a true showpiece, complete with premium stainless steel appliances, stone countertops, custom cabinetry, and a large centre island. The adjoining breakfast area walks out to the backyard, creating the perfect space for seamless indoor-outdoor entertaining. A rare and desirable feature, the main-floor primary suite offers exceptional comfort and convenience, complete with a walk-in closet and a spa-inspire
$ 1,750,000
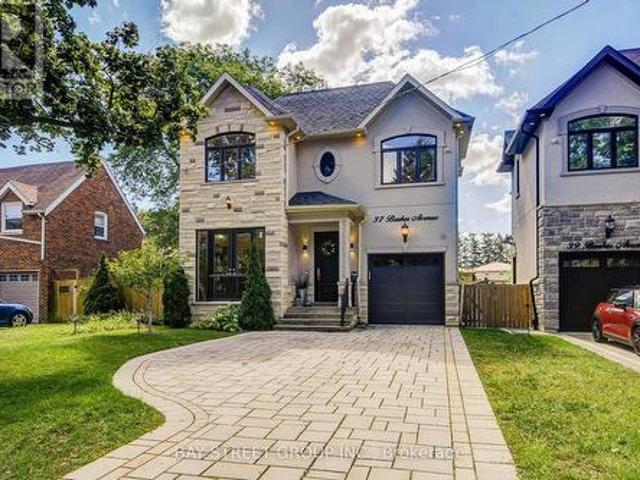
37 Barker Avenue, Toronto, ON, M9V 1E6 house for sale | Listing ID W13749 | Royal LePage
View photo
House · for sale
$ 1,549,500
New
37 Barker Avenue, Toronto, ON, M9V 1E6 house for sale | Listing ID W13749 | Royal LePage
Islington Village
· House
Islington Village · House
Exceptional 6-year custom luxury residence in a quiet Etobicoke ravine enclave, combining refined contemporary design with superior craftsmanship. Exterior & Curb Appeal: Sleek Stone stucco facade with integrated lighting and an interlock driveway accommodating 4 vehicles. Main Living: Open-concept layout featuring hardwood flooring, pot lights, designer chandeliers, solid custom doors, crown moulding, and upscale trim throughout. Gourmet Kitchen: Custom cabinetry with built-in dining benches, quartz counters, oversized island, premium appliances, and a gas cooktop and custom ranghood, build in surround sound speaker and security camera, Tesla EV charger. Primary Retreat: Generous walk-in closet and spa ensuite featuring heated floors, a glass-enclosed shower, freestanding soaker tub, and double vanity. Bedrooms: 4 spacious bedrooms with custom closets and direct access to dedicated private baths finished in quartz and marble. Walkup Lower Level: Sun-filled self-contained suite with la
$ 1,549,500
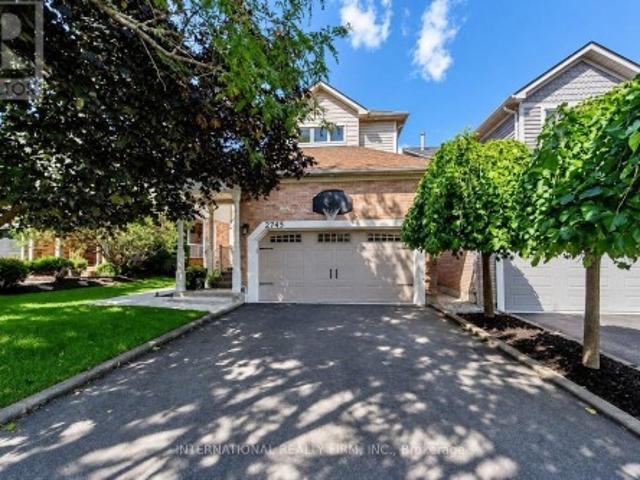
2745 Galleon Crescent, Mississauga, ON, L5M 5T8 house for sale | Listing ID W13750 | Royal LePage
View photo
House · for sale
Request Details
New
2745 Galleon Crescent, Mississauga, ON, L5M 5T8 house for sale | Listing ID W13750 | Royal LePage
Islington Village
· House
· Garden · Office room
Islington Village · House · Garden · Office room
Welcome to this rarely offered family home, offering an exceptional combination of space, flexibility and modern living in a prime location. Thoughtfully updated throughout, this home offers a move-in-ready opportunity with plenty of room to grow, entertain and explore. At the heart of the home is an extensively renovated open-concept main floor. The updated kitchen features custom cabinetry, quartz countertops and updated appliances, creating a bright and welcoming space for family life and entertaining. Upstairs, three comfortable bedrooms are complemented by a unique second-floor loft/flex space, perfect as a family room, play space, home office or media room. Extensive upgrades throughout include new kitchen appliances, washing machine and dryer, furnace and air conditioner, flooring, redesigned staircase, renovated bathrooms, recessed lighting, custom accent wall and numerous other meaningful upgrades. Outside, enjoy a private, resort-inspired backyard on this premium 40+ft wide l
Request Details
36 Dawson Crescent, Brampton, ON, L6V 3M5 townhouse for sale | Listing ID W13750 | Royal LePage
View photo
Townhouse · for sale
$ 599,000
New
36 Dawson Crescent, Brampton, ON, L6V 3M5 townhouse for sale | Listing ID W13750 | Royal LePage
Islington Village
· Townhouse
· Balcony · Parking
Islington Village · Townhouse · Balcony · Parking
Welcome to 36 Dawson Crescent! This spacious 3-bedroom, 2-bathroom multi-level townhome offers an excellent opportunity for first-time buyers, families or investors. The bright, functional layout features an open-concept kitchen and dining area, spacious family room with soaring ceiling and walk-out to the balcony, plus three generously sized bedrooms. The finished walk-out lower level provides valuable additional living space and opens to a private, fully fenced backyard-perfect for relaxing or entertaining. An attached garage and additional parking add everyday convenience. For investors, the property's 3-bedroom layout, flexible finished lower level and desirable Brampton location offer strong rental potential and an attractive opportunity to add value over time. Conveniently located close to schools, parks, shopping, Bramalea City Centre, transit, GO and Hwy 410. Whether you're looking to move in, personalize or build your investment portfolio, this property offers plenty of potent
$ 599,000
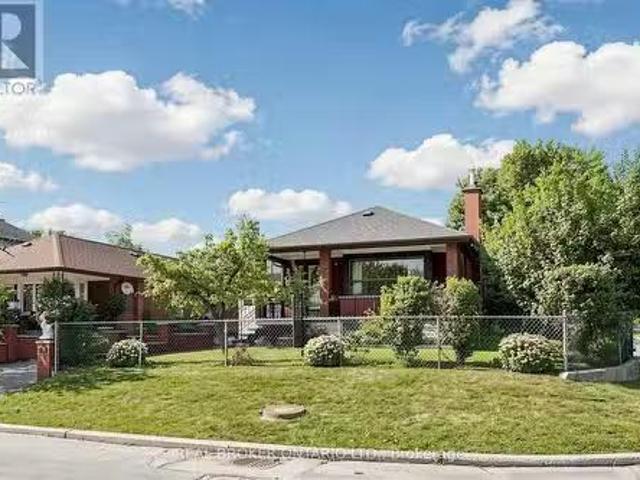
2 Dorking Crescent, Toronto, ON, M3M 2B6 house for sale Lis.
View photo
House · for sale
$ 1,280,000
New
2 Dorking Crescent, Toronto, ON, M3M 2B6 house for sale Lis.
Islington Village
· 3 Bedrooms · 4 Baths · House
· Garden
Islington Village · 3 Bedrooms · 4 Baths · House · Garden
Welcome to 2 Dorking Crescent, a lovingly cared for detached bungalow home on a desirable corner lot in Torontos established Downsview community. Cherished and thoughtfully updated over the years by a family with true pride of ownership, you can feel the warmth, care and love throughout. The home offers a functional and spacious layout filled with natural light and a beautiful skylight that enhances the bright and airy feel. Outside, enjoy a large garden area, mature landscaping and established fruit trees, providing beauty, character and the joy of homegrown seasonal fruit. The property also features a seasonal outdoor kitchen and bathroom, offering added convenience for outdoor living, gardening and entertaining. Ideally located near Keele Street and Wilson Avenue, with convenient access to everyday shopping, restaurants, cafés, banks, pharmacies and medical services. Humber River Hospital is nearby, with access to additional healthcare facilities throughout Toronto. Commuters will a
$ 1,280,000
2306 Devon Road, Oakville, ON, L6J 5R4 house for sale Listi.
View photo
House · for sale
$ 999,000
New
2306 Devon Road, Oakville, ON, L6J 5R4 house for sale Listi.
Islington Village
· 3 Bedrooms · 3 Baths · House
· Cellar
Islington Village · 3 Bedrooms · 3 Baths · House · Cellar
Welcome To 2306 Devon Rd, A Rare Gem Nestled In One Of South East Oakvilles Most Prestigious And Family-Friendly Neighbourhoods. This Beautifully Maintained Detached Backsplit Bungalow Showcases Elegant Design, Bright Open Spaces And Exceptional Comfort Throughout. Offering 3 Spacious Bedrooms And 2.5 Bathrooms, This Home Features A Functional Open-Concept Layout Perfect For Modern Living. Welcoming Foyer with Pot Lights Throughout The Main Level. Skylights Flood The Home With Natural Light All Day Long, Creating A Warm And Inviting Atmosphere Without The Need For Artificial Lighting. Stylish Luxury Vinyl Plank Flooring Adds Both Beauty And Durability. Spacious Living And Dining Areas With Large Windows Are Ideal For Everyday Living And Entertaining. Modern Kitchen Equipped With Stainless Steel Appliances, Granite Countertops, Breakfast Bar And Ample Storage Space. Primary Bedroom Retreat Features A Walk-In Closet. Finished Basement Includes A Large Rec Room, Utility Room And Additiona
$ 999,000
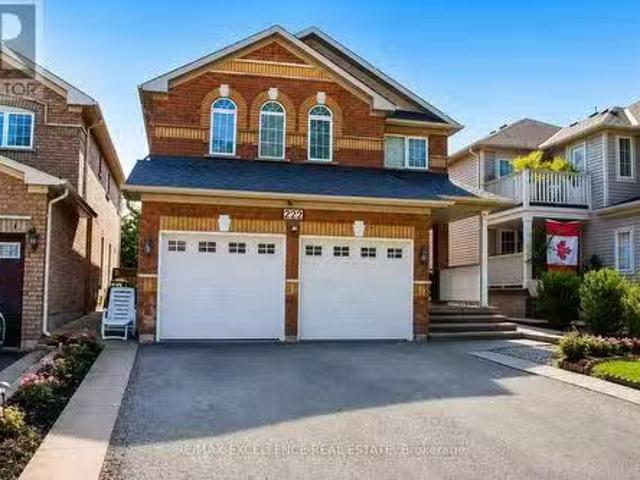
222 Vintage Gate, Brampton, ON, L6X 5B2 house for sale List.
View photo
House · for sale
$ 1,079,000
New
222 Vintage Gate, Brampton, ON, L6X 5B2 house for sale List.
Islington Village
· 42 Bedrooms · 4 Baths · House
· Cellar
Islington Village · 42 Bedrooms · 4 Baths · House · Cellar
Beautiful 4-bedroom detached home in a fantastic family-friendly location, backing directly onto a public park with no homes immediately behind. Features a 2-bedroom basement apartment with separate entrance, modern kitchen with granite countertops, centre island and mosaic backsplash, laminate flooring throughout, oak staircase, and two separate laundry areas. Freshly painted and equipped with security cameras. Excellent location with schools, retail plaza, shopping and everyday amenities within walking distance. A great opportunity for families looking for additional living space and a convenient location. (id:27). Still available at ListedBuy!
$ 1,079,000
39 Legend Lane, Brampton, ON, L6X 5B6 house for sale Listin.
View photo
House · for sale
$ 999,900
New
39 Legend Lane, Brampton, ON, L6X 5B6 house for sale Listin.
Islington Village
· 41 Bedrooms · 4 Baths · House
· Garden · Cellar
Islington Village · 41 Bedrooms · 4 Baths · House · Garden · Cellar
Truly a showstopper! This stunning 4+1 bedroom, 4 bathroom fully detached home is situated on a very quiet street and offers a beautifully designed, functional layout. Featuring separate living, dining and family rooms, a family-sized kitchen with eat-in area, and a fully fenced private backyard. The spacious primary bedroom includes a walk-in closet and 4-piece ensuite, while all additional bedrooms are generously sized. No carpet throughout the entire home. The professionally finished basement, completed by the builder, provides additional living space and a versatile extra bedroom. Too many features to list-this home must be seen! (id:27). Still available at ListedBuy!
$ 999,900
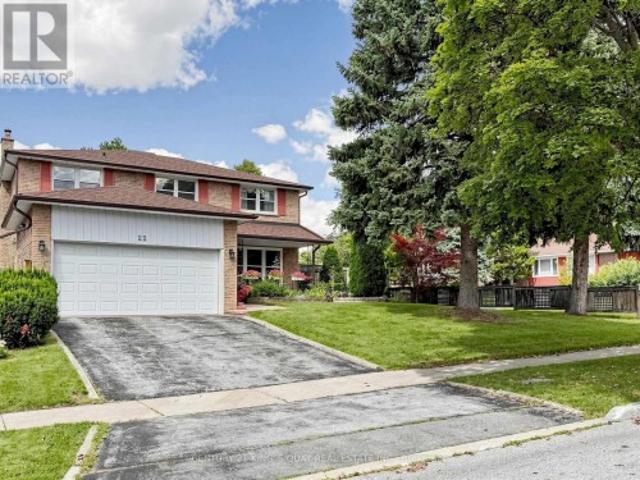
22 Mistflower Road, Toronto, ON, M2H 3G6 house for sale | Listing ID C13750 | Royal LePage
View photo
House · for sale
$ 1,459,000
New
22 Mistflower Road, Toronto, ON, M2H 3G6 house for sale | Listing ID C13750 | Royal LePage
Islington Village
· House
· Deck
Islington Village · House · Deck
Welcome to 22 Mistflower Road, a lovingly maintained family home in the highly sought-after Hillcrest Village community. Proudly cared for by the same owners for the past 26 years, this home reflects true pride of ownership inside and out. The kitchen and second floor were renovated approximately two years ago, offering a fresh, updated feel for modern family living. Outside, enjoy beautifully maintained landscaping and a new pvc deck (built last year), perfect for relaxing or entertaining. Located in an excellent school district, with Cliffwood Public School, Highland Middle School and A. Y. Jackson Secondary School nearby. Enjoy a quiet, family-friendly neighbourhood within walking distance to the ravine and close to parks, shopping, TTC and everyday amenities, with convenient access to Hwy 404 and Hwy 401. A wonderful opportunity to own a well-cared-for, thoughtfully updated home in one of North York's most desirable and established communities. (Id: 27)
$ 1,459,000
35 Wheelwright Crescent N, Toronto, ON, M3N 1V2 house for sale | Listing ID W13749 | Royal LePage
View photo
House · for sale
$ 1,150,000
New
35 Wheelwright Crescent N, Toronto, ON, M3N 1V2 house for sale | Listing ID W13749 | Royal LePage
Islington Village
· House
· Garden · Office room · Parking · Cellar
Islington Village · House · Garden · Office room · Parking · Cellar
Welcome To 35 Wheelwright Cres! Completely Renovated And Move-In Ready, This Spacious Raised Bungalow Sits On A Premium 50 X 120 Ft Lot And Offers An Ideal Combination Of Style, Space And Flexibility. Featuring 4 Bedrooms And 4 Washrooms, With A Thoughtfully Designed Layout That Can Easily Be Converted Back To 3 Bedrooms If Desired. The Finished Basement Offers 3 Bedrooms And A Kitchen, Providing Excellent Flexibility For Extended Family, Guests, A Home Office, Or Additional Living Space. Agent And Seller Do Not Warrant Retrofit Status. Separate Side Entrance To Walk-Up Basement. Enjoy The Large Principal Rooms, Double Garage, Generous Yard For A Large Garden. Conveniently Located Close To Subway, York University, Public Transit, Hospital, Shopping, And Major Highways Including The 407, 401 And 400. A Rare Opportunity To Own A Completely Renovated Home On A Large, Premium Lot In A Highly Convenient Location! (Id: 27)
$ 1,150,000
96 Islay Crescent, Vaughan, ON, L6A 2B9 house for sale | Listing ID N13750 | Royal LePage
View photo
House · for sale
$ 850,000
New
96 Islay Crescent, Vaughan, ON, L6A 2B9 house for sale | Listing ID N13750 | Royal LePage
Islington Village
· House
· Patio · Garden · Equipped kitchen
Islington Village · House · Patio · Garden · Equipped kitchen
Welcome home to 96 Islay Crescent, a beautifully maintained end-unit townhome tucked into one of Maple's most desirable pockets. As an end unit, this home enjoys an extra-wide side yard, added privacy, and a rare south-facing exposure that fills the home with natural light all day long, giving it the space and feel of a fully detached home, without the detached price tag. Step inside to a bright, open main floor featuring gorgeous white oak real wood flooring, ideal for both everyday living and effortless entertaining. The dining room walks out to a private, fully fenced backyard complete with a patio and gazebo, ready for summer gatherings, while the kitchen shines with stainless steel appliances and a built-in dishwasher. This 3-bedroom, 3-bathroom home offers a smart, functional layout, with a convenient 2-piece powder room on the main floor and a 4-piece bathroom on the second floor serving all three bedrooms, including a primary bedroom with its own walk-in closet. Downstairs, the
$ 850,000
2032 Glenada Crescent, Oakville, ON, L6H 4M5 house for sale | Listing ID W13750 | Royal LePage
View photo
House · for sale
$ 999,000
New
2032 Glenada Crescent, Oakville, ON, L6H 4M5 house for sale | Listing ID W13750 | Royal LePage
Islington Village
· House
· Garden · Office room · Parking · Cellar
Islington Village · House · Garden · Office room · Parking · Cellar
Welcome to this beautifully maintained 2-storey linked home, perfectly positioned in one of Oakville's most desirable and convenient neighborhoods. Linked only by the garage above ground, this exceptional residence offers enhanced privacy and a detached-home feel. Set on a generous pie-shaped lot, this elegant 3+1 bedroom, 3.5 bathroom home offers a refined blend of style, comfort, and functionality. The bright and inviting interior features a stylish eat-in kitchen with walk-out to the private backyard and an elegant formal dining room ideal for entertaining. The spacious primary retreat is complete with a private 3-piece ensuite. The finished basement further extends the living space with an additional bedroom, a 4-piece bathroom, and versatile space ideal for recreation, guests, or a home office. Located within the highly sought-after Iroquois Ridge High School district and close to Sheridan College, parks, schools, shopping, community centre, and public transit. Exceptional commute
$ 999,000
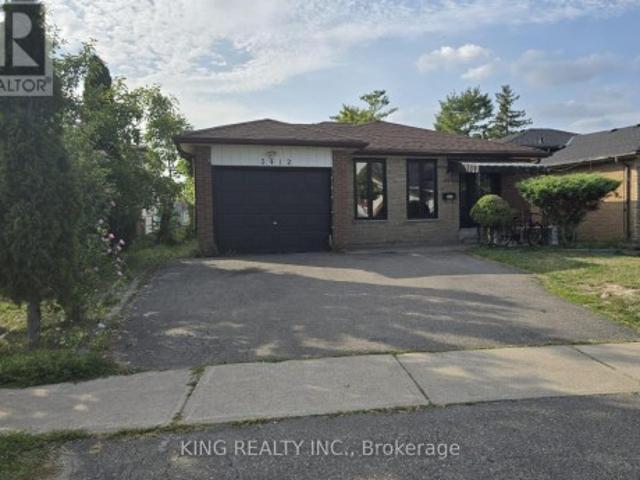
3412 Monica Drive, Mississauga, ON, L4T 3E7 house for sale | Listing ID W13750 | Royal LePage
View photo
House · for sale
$ 6,990,000
New
3412 Monica Drive, Mississauga, ON, L4T 3E7 house for sale | Listing ID W13750 | Royal LePage
Islington Village
· House
· Parking · Air conditioning · Cellar
Islington Village · House · Parking · Air conditioning · Cellar
Welcome to this beautiful, bright, and well-maintained 4-level backsplit detached home featuring 3 spacious bedrooms and a 3-bedroom legal basement apartment with a separate entrance-an excellent opportunity for additional rental income or extended family living. The main home offers an upgraded kitchen with granite countertops and high-end appliances, laminate flooring, updated bathrooms, and a newer A/C. Convenient direct access from the garage into the home adds to the functionality. Located in an excellent, family-friendly neighbourhood close to schools, public transit, major highways, shopping malls, library, parks, places of worship, gyms, and grocery stores. Great Location & Great Neighbourhood! (Id: 27)
$ 6,990,000
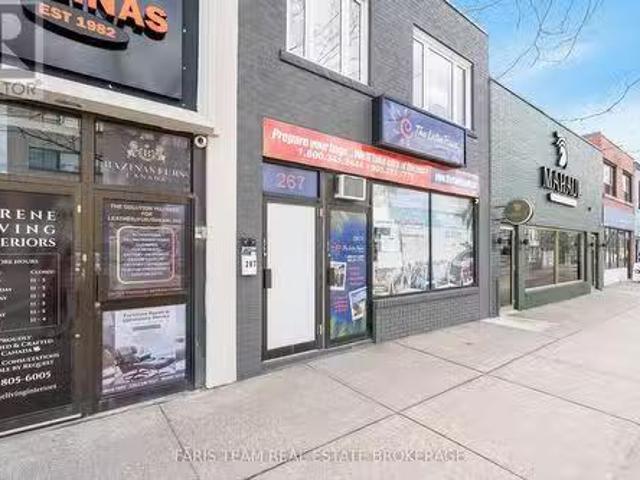
267 Lakeshore Road E, Mississauga, ON, L5G 1G8 commercial fo.
View photo
House · for sale
$ 1,699,999
$ 587/sq.ft
New
267 Lakeshore Road E, Mississauga, ON, L5G 1G8 commercial fo.
Islington Village
· 2,895 sq.ft · House
· Parking · Cellar
Islington Village · 2,895 sq.ft · House · Parking · Cellar
Top 5 Reasons You Will Love This Property: 1) Prime mixed-use commercial property in the heart of Mississaugas vibrant Port Credit district, offering exceptional visibility and investment potential in a high-demand area 2) Three self-contained, recently updated residential units, each well-maintained and ideally suited to attract quality tenants and generate saleal income 3) Main level commercial space that is clean, updated, and perfectly positioned to secure a high-quality tenant, benefiting from strong foot traffic and exposure 4) Valuable owned parking at the rear of the building, providing convenient access for both residential tenants and commercial customers 5) Immediate closing available, presenting a turnkey investment opportunity to start generating income right away and maximize returns for 2026. 2,433 above grade sq.ft. plus a partially finished basement. Please note some images have been virtually staged to show the potential of the property. (id:27). Still available at Li
$ 1,699,999
33 Klemscott Road, Brampton, ON, L7A 0P5 house for sale Lis.
View photo
House · for sale
$ 1,198,000
New
33 Klemscott Road, Brampton, ON, L7A 0P5 house for sale Lis.
Islington Village
· 42 Bedrooms · 5 Baths · House
Islington Village · 42 Bedrooms · 5 Baths · House
Seize a rare opportunity to own a never-before-offered 4-bedroom, 5-bathroom detached masterpiece in Northwest Bramptons Prestigious Mount Pleasant community! Fully finished from top to bottom, this home is a stunning blend of functionality, luxury, and timeless elegance. Step inside to discover gleaming hardwood floors flowing seamlessly through open-concept living spaces, bathed in natural light streaming through oversized windows. Modern toned painted walls create a crisp, ambiance, while sleek quartz countertops elevate every room, enhancing your living experience. The chef-inspired kitchen is a culinary dream, featuring a reverse osmosis faucet, premium stainless steel appliances, a built-in wall oven, a spacious island, and an under-counter wine fridge, whether hosting lavish dinner parties or cozy family nights. Upstairs, four generously sized bedrooms, the master suite boasts a luxurious 5-piece bathroom with spa-like finishes. A versatile second-floor loft awaits your vision,
$ 1,198,000
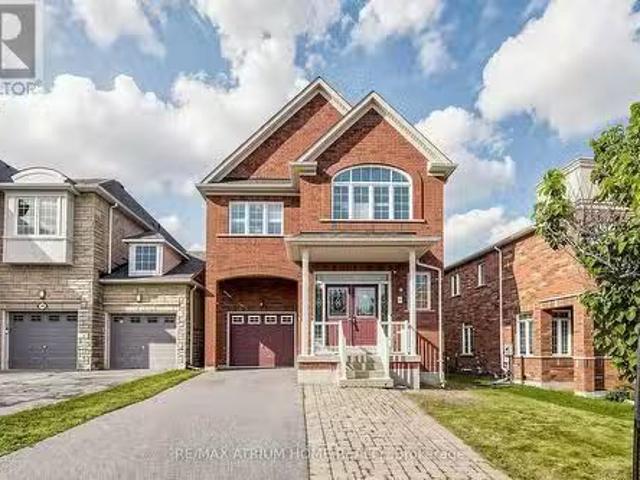
44 Krisbury Avenue, Vaughan, ON, L4J 9E2 house for sale Lis.
View photo
House · for sale
$ 1,080,000
New
44 Krisbury Avenue, Vaughan, ON, L4J 9E2 house for sale Lis.
Islington Village
· 41 Bedrooms · 3 Baths · House
Islington Village · 41 Bedrooms · 3 Baths · House
Beautiful 4-Bedroom Home In Desirable Thornhill Woods! Freshly Painted Throughout, Featuring Stunning Hardwood Floors And A Bright, Functional Layout. Spacious Kitchen With Stainless Steel Appliances, Granite Countertops And Ceramic Flooring. Primary Bedroom Offers A 4-Piece Ensuite And Walk-In Closet. Excellent Location Close To Rutherford Marketplace, Sobeys, No Frills, T&T Supermarket, Hillcrest Mall, Pleasant Ridge Library And Rutherford GO Station. Easy Access To Major Highways, Schools, Parks And All Amenities. A Wonderful Family Home In A Highly Sought-After Neighbourhood! This is a linked property. (id:27). Still available at ListedBuy!
$ 1,080,000
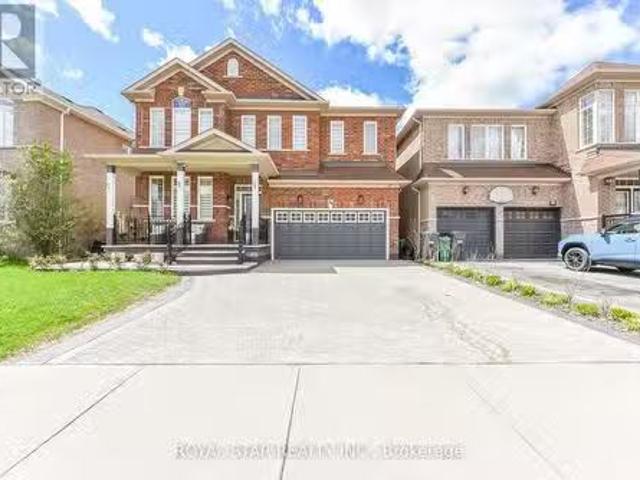
38 Robitaille Drive, Brampton, ON, L6R 0H6 house for sale L.
View photo
House · for sale
$ 1,199,000
New
38 Robitaille Drive, Brampton, ON, L6R 0H6 house for sale L.
Islington Village
· 4 Bedrooms · 4 Baths · House
· Fireplace · Deck · Parking
Islington Village · 4 Bedrooms · 4 Baths · House · Fireplace · Deck · Parking
Gorgeous 4 Bedroom, 4 Washroom On A Premium 44.36 Lot Extensive Upgardes Including Decorative Glass. Front Door, Open Concept Family Room WIth Gas Fireplace And Soaring 18 Foot Ceiling, Spacious Master Bedroom With 5-Pc Ensuite Bath, Two Closet And One Walk-In Closet. Eat-In Kitchen With Built-In Breakfast Bar. On Second Floor Good Size Computer Room Space. Main Floor Laundry With Garage Separate Entrance, 9 Foot Ceiling Ceramic Tile On Main Floor, Nice Backyeard With Large Level Deck. Pot Lights In Main Floor. Kitchen Has Upgraded Qurtz Counter Top Large Vanities. New Furnance. Zebra Blinds On All Windows. Security Camera. Walking Distance To Public School. Exposed Concrete Around The House, Excellent Location, 4 Parking In Driveway & 2 In Garage. Lot Of Upgrade In The House. Do Not Miss This Elegant House. Must See. You Will Not Be Disappointed. (id:27). Still available at ListedBuy!
$ 1,199,000
75 1080 Walden Circle, Mississauga, ON, L5J 4J9 townhouse for sale | Listing ID W13749 | Royal LePage
View photo
Townhouse · for sale
$ 979,000
New
75 1080 Walden Circle, Mississauga, ON, L5J 4J9 townhouse for sale | Listing ID W13749 | Royal LePage
Islington Village
· Townhouse
· Fireplace · Parking · Air conditioning · Equipped kitchen · Cellar
Islington Village · Townhouse · Fireplace · Parking · Air conditioning · Equipped kitchen · Cellar
Stunning 3-Bed, 3.5-Bath Home with Walkout Basement & Premium Upgrades | Prime Clarkson Location Welcome to your dream home! This beautifully maintained and thoughtfully upgraded 3-bedroom, 3.5-bathroom residence offers modern comfort, income potential, and unbeatable convenience-all nestled in a quiet, family-friendly neighborhood with minimal through traffic. Key Features: Spacious Great Room. Freshly renovated in 2023 with soaring 9-ft ceilings, pot lights throughout, an electric fireplace, and a bold accent wall-perfect for relaxing or entertaining in style. Walkout Basement. Ideal for a private suite or rental income opportunity. Upgraded Essentials: Samsung washer & dryer (2023), Lennox Furnace/AC & Humidifier with Eco bee smart controller (2023), Samsung dishwasher (2023), Enercare rental tankless water heater (2023), New gas meter installed by Enbridge (2025) for accurate readings. Smart Home Ready: Smart garage door opener, EV charger rough-in. Ring Central video doorbell & se
$ 979,000
11 285 Antibes Drive, Toronto, ON, M2R 3X9 townhouse for sale | Listing ID C13749 | Royal LePage
View photo
Townhouse · for sale
$ 749,000
New
11 285 Antibes Drive, Toronto, ON, M2R 3X9 townhouse for sale | Listing ID C13749 | Royal LePage
Islington Village
· Townhouse
· Parking
Islington Village · Townhouse · Parking
Welcome to this stunning, move-in-ready townhome offering approximately 1,240 sq. Ft. of beautifully updated living space with TWO OWNED PARKING SPACES, making it a rare find as the ONLY TOWNHOME IN THE COMMUNITY WITH TWO SPOTS conveniently located nearby the parking entrance right beside the townhome block. Featuring 3 spacious bedrooms, 3 updated bathrooms, and a turnkey design, this home delivers the ultimate blend of style and comfort, enhanced by THOUGHTFULLY ARRANGED POT LIGHTS AND SWITCHES. The heart of the home is the brand-new chef-inspired kitchen updated in 2025 with new countertops & backsplash and brand-new appliances & range hood, with an open layout including breakfast bar to the dining room and living room space. Featuring brand new hardwood flooring on both floors, new hardwood stairs, smooth ceilings from removed popcorn ceiling on the first floor, fresh paint, and brand new washing machine. Every detail has been meticulously upgraded, including a newly added powder r
$ 749,000
3020 George Savage Avenue, Oakville, ON, L6M 0Z1 house for sale | Listing ID W13633 | Royal LePage
View photo
House · for sale
$ 6,099,000
Updated
3020 George Savage Avenue, Oakville, ON, L6M 0Z1 house for sale | Listing ID W13633 | Royal LePage
Islington Village
· House
· Balcony · Deck · Parking
Islington Village · House · Balcony · Deck · Parking
Stop And Stare At This Serene, Sun-Drenched End Unit Tucked Away In A Prime Oakville Community. This 2056 Sq Ft, 3 Bedroom, 4 Baths Home Offering A 9' Main Floor Ceilings And A 2-Car Garage. The Elegant Primary Suite Is A True Retreat With A 5-Pc Ensuite, W/I Closet & A Private Balcony. Enjoy Sweeping, Picturesque Views Of A Serene Pond From The Spacious Living & Dining Room. Designed For Entertaining, This Gourmet Kitchen Boasts A Functional Breakfast Bar, Stainless Steel Appliances, And A Walkout To A Sun-Filled Deck Perfect For Summer Hosting. The Cozy Family Room On The Main Floor Enhances This Home's Character With A Stunning View Of The Serene Pond. Conveniently Located With Easy Access To Major Highways And The GO Station. Just Minutes From Top-Rated Schools, Scenic Trails, Parks, Hospital, Shopping & Recreation Centre. The Location Offers The Perfect Blend Of Accessibility And Community Amenities. This Is Not Just A Townhouse; It Is A Lifestyle! Photos Are From Previous Staging
$ 6,099,000

Get email alerts

Don't miss out: be the first to know about new properties

The alert was correctly created

On subscribing you accept the conditions of use and the privacy policy
Alert
Receive new ads in your inbox
Save this search
Receive alerts for new listings

We'll send you an email when we have new properties for: "Properties for sale in Islington Village"

The alert was correctly created

Get email alerts and be the first to see new listings
Required field
On subscribing I accept the terms of the privacy policy
Perfect! You'll soon start receiving new listings via email
Alert
Receive an email when we have new ads for Properties for sale in Islington Village
Save this search
Filters

Bedrooms

Area (sq.ft)

sq.ft
sq.ft

Price

$
$

Filter by property type

Bathrooms

Clear all filters
Receive notifications when new entries are published.