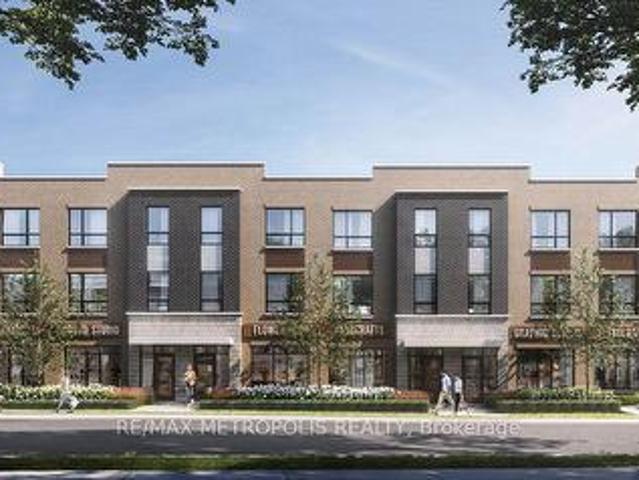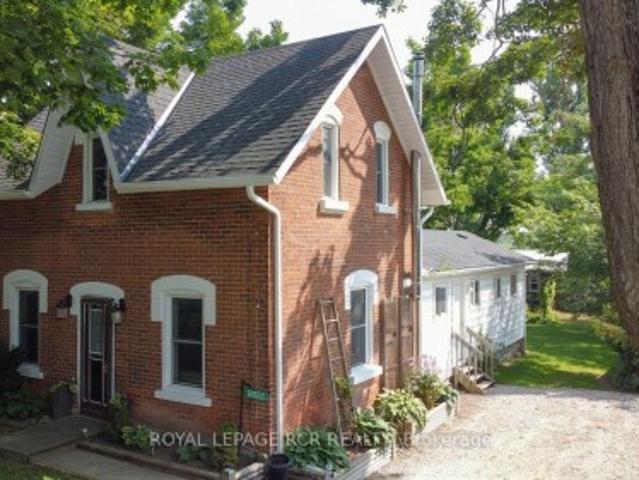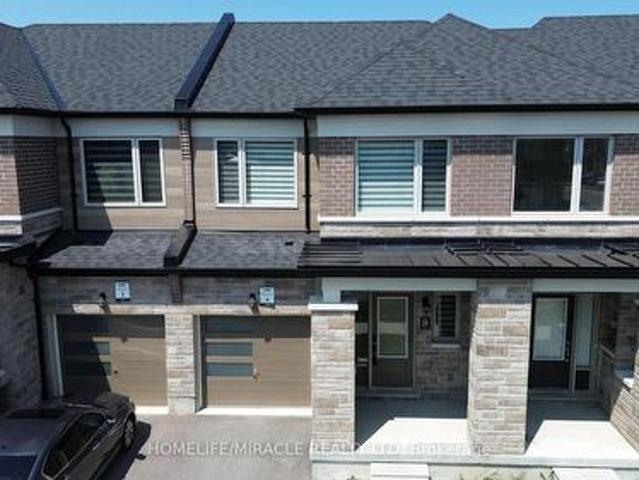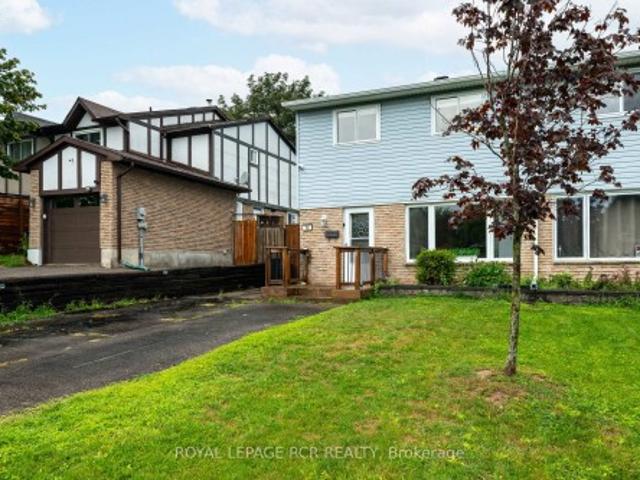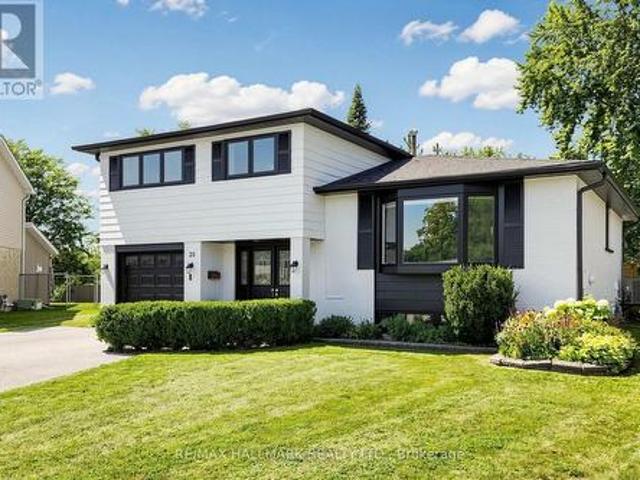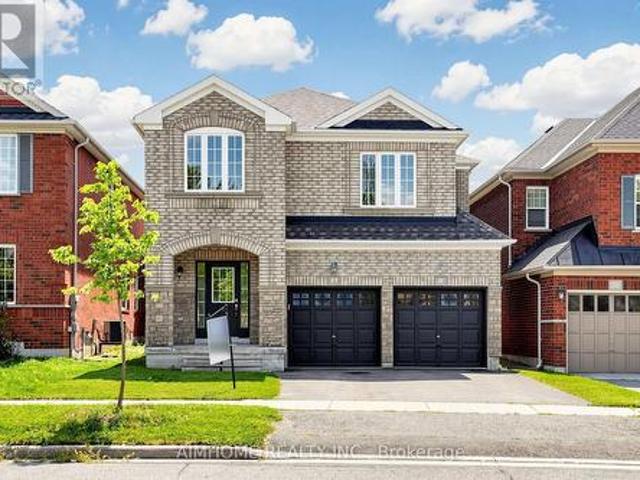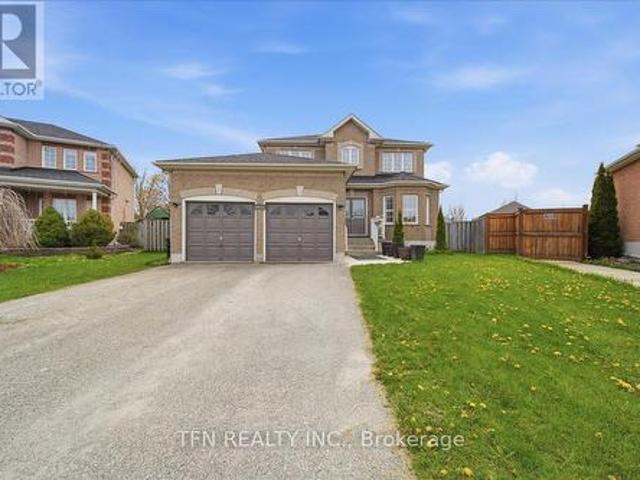
3,455 houses for sale in Ivy

64 Lake Crescent, Barrie, ON, L4N 6A6 house for sale | Listing ID S13663 | Royal LePage
View photo
House · for sale
$ 879,900
New
64 Lake Crescent, Barrie, ON, L4N 6A6 house for sale | Listing ID S13663 | Royal LePage
Ivy
· House
· Garden · Fireplace
Ivy · House · Garden · Fireplace
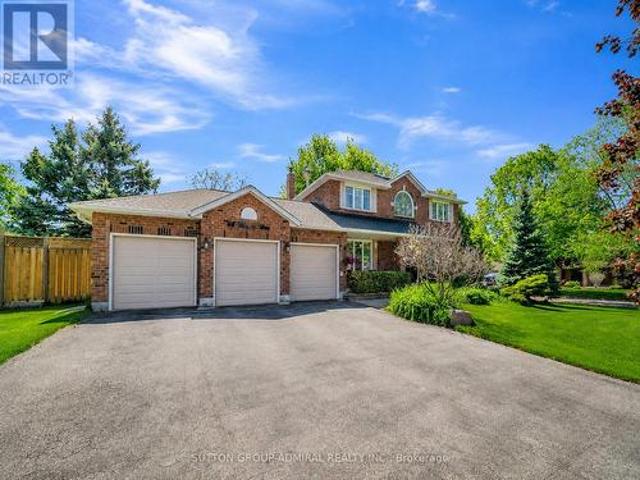
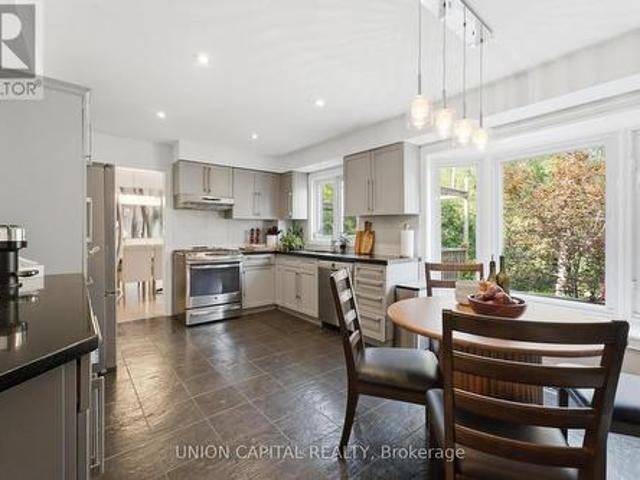
Nearly 3,100 Finished Sq. Ft. With Beautifully Updated Finishes, A Separate Side Entrance & Lower-Level In-Law Potential! Made for more than one stage of family life, this home keeps everyone close while giving each generation room of their own. Set on a premium lot directly across from Mapleton Park, this all-brick 2-storey pairs a covered front porch for evening sunsets with a newly completed stone walkway leading to the separate side entrance. Double front doors open to a soaring foyer and grand staircase, followed by an open-concept main level with 9-foot ceilings and hardwood floors. A custom-built fireplace defines the oversized living room, while the kitchen features newer white quartz counters, an oversized island with seating, statement lighting and stainless steel appliances including double convection gas ovens and a 5-burner cooktop. The dining area opens directly to the fenced, low-maintenance backyard. The second level offers four generous bedrooms, including a spacious p
$ 879,900
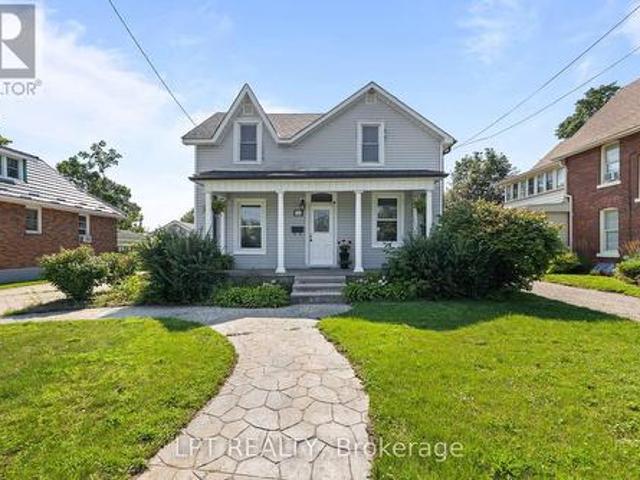
52 Parkside Drive E, Barrie, ON, L4N 1W9 house for sale | Listing ID S13660 | Royal LePage
View photo
House · for sale
$ 758,811
New
52 Parkside Drive E, Barrie, ON, L4N 1W9 house for sale | Listing ID S13660 | Royal LePage
Ivy
· House
· Fireplace
Ivy · House · Fireplace
Welcome To Barrie's Desirable Historic Queens Park Neighbourhood! This Beautifully Updated Century Home Offers The Perfect Blend Of Timeless Character And Modern Upgrades On A Premium 54 X 132 Ft. Fully-Fenced, Pool-Sized Lot With Sought-After RM2 Zoning, Providing Excellent Potential For Future Multi-Unit Residential Development, Including Duplex, Triplex, Fourplex, Or Additional Residential Units (Subject To Municipal Approvals And Buyer Verification). Ideally Located Across From A Large Park With Tennis Courts And Surrounded By Beautiful Century Homes, This Move-In-Ready Property Is Perfect For Families, First-Time Buyers, Downsizers, Builders, And Investors Alike. Step Inside To Discover 9-Ft. Ceilings, Original Trim, And Charming Architectural Details Throughout. The Main Floor Features A Welcoming Parlour, Formal Dining Room, Bright Eat-In Kitchen With Peninsula And Separate Pantry, Plus A Spacious Great Room With Vaulted Ceiling, Cozy Gas Fireplace, A 3-Piece Bath, And Walkout T
$ 758,811
48 Maple Way, East Gwillimbury, ON, L0G 1V0 house for sale | Listing ID N13665 | Royal LePage
View photo
House · for sale
$ 1,738,000
New
48 Maple Way, East Gwillimbury, ON, L0G 1V0 house for sale | Listing ID N13665 | Royal LePage
Ivy
· House
· Garden · Fireplace · Swimming pool · Cellar
Ivy · House · Garden · Fireplace · Swimming pool · Cellar
Welcome to 48 Maple Way. Where executive luxury meets a private cottage retreat. Nestled on a premium lot in the highly prestigious Sharon Village Estates, this exceptional residence offers the ultimate lifestyle package. The main floor boasts a classic traditional layout, featuring formal living and dining rooms alongside a cozy family room with an inviting gas fireplace. The heart of the home is the eat-in kitchen, which seamlessly walks out to a spectacular, ultra-private backyard oasis. Complete with a shimmering inground saltwater pool, mature trees, and a total privacy block, it is your own personal resort. No detail has been overlooked with a massive, top-tier renovation throughout. Enjoy a fully updated chef's kitchen with brand-new stainless steel appliances, gleaming hardwood floors, modern stairs and railings, pot lights, and beautifully renovated bathrooms featuring electric heated flooring. The property also features a nicely finished basement and an expansive triple-car g
$ 1,738,000
168 Tango Crescent, Newmarket, ON, L3X 0K5 house for sale | Listing ID N13668 | Royal LePage
View photo
House · for sale
$ 868,000
New
168 Tango Crescent, Newmarket, ON, L3X 0K5 house for sale | Listing ID N13668 | Royal LePage
Ivy
· House
· Garden · Parking
Ivy · House · Garden · Parking
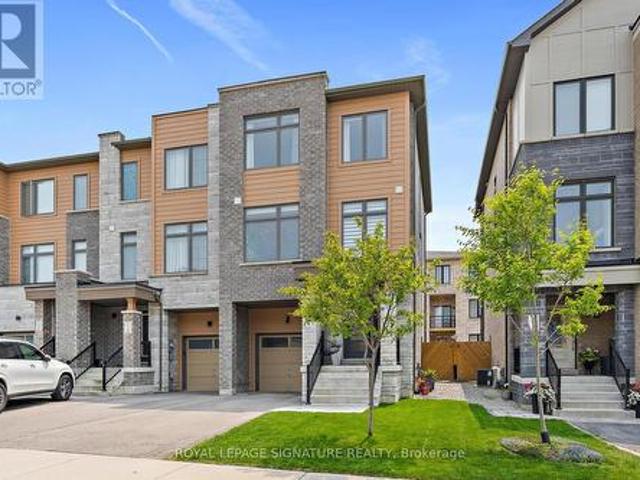
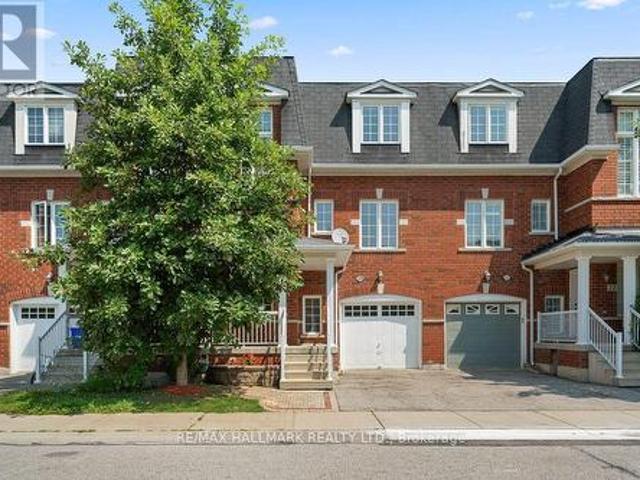
Stunning FREEHOLD end-unit townhouse that looks and feels like a Semi-Detached home! Built-in garage, making it easy to bring your shopping inside. Fenced backyard gives you the privacy you want while providing you with lots of space to relax and enjoy your time with family and friends; experience the city's energy and comfort in a peaceful community, surrounded by parks and trails. Walking distance to Upper Canada Mall, restaurants, Newmarket Terminal for GO and YRT and a quick access to highways 400 and 404. Highly desirable neighbourhood with some of the top-rated schools in York Region, such as Alexander Muir Public School and Dr. G.W. Williams Secondary School. Truly a fantastic place to call home. Don't miss this rare opportunity to make this remarkable home yours!
$ 868,000
37 Moore Park Drive, King, ON, L0G 1T0 house for sale | Listing ID N13667 | Royal LePage
View photo
House · for sale
$ 839,000
New
37 Moore Park Drive, King, ON, L0G 1T0 house for sale | Listing ID N13667 | Royal LePage
Ivy
· House
· Patio · Garden
Ivy · House · Patio · Garden
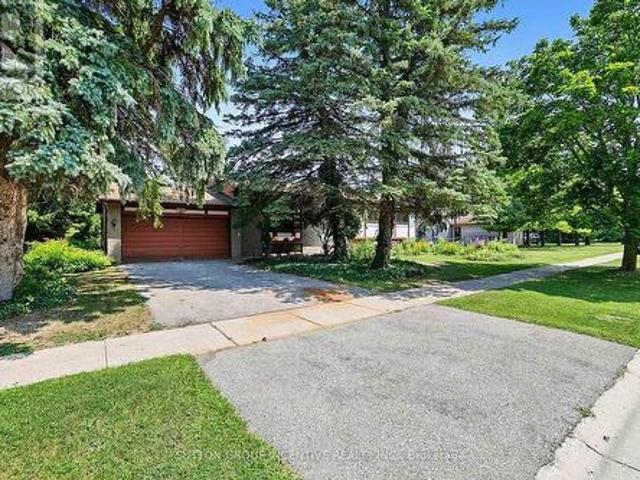
Location counts! KING Township. Situated on a sought after peaceful residential street in the charming village of Schomberg. Neighbourhood pride is reflected throughout the village. A little sweat equity can go a very long way in this investment opportunity. Endless possibilities to update, renovate or expand the living space on a massive lot 86 x 190 ft lot. This home offers 3 bedrooms upstairs with primary bedroom having semi ensuite bathroom privilege. Living room, dining room combination. Spacious kitchen with walkout patio doors overlooking the expansive back yard. Lower level offers a good size family room area, space for an extra bedroom and 3 piece bathroom. Forced air gas heat, furnace replace 2016. Town water & sewer. Located that children walk to school. Conveniently located to the historical downtown main street, churches, shops restaurants, groceries, parks and scenic walking trails. (Id: 27)
$ 839,000
25 Mccardy Court, Caledon, ON, L7C 3W9 house for sale | Listing ID 40855 | Royal LePage
View photo
House · for sale
$ 829,777
New
25 Mccardy Court, Caledon, ON, L7C 3W9 house for sale | Listing ID 40855 | Royal LePage
Ivy
· House
· Garden
Ivy · House · Garden
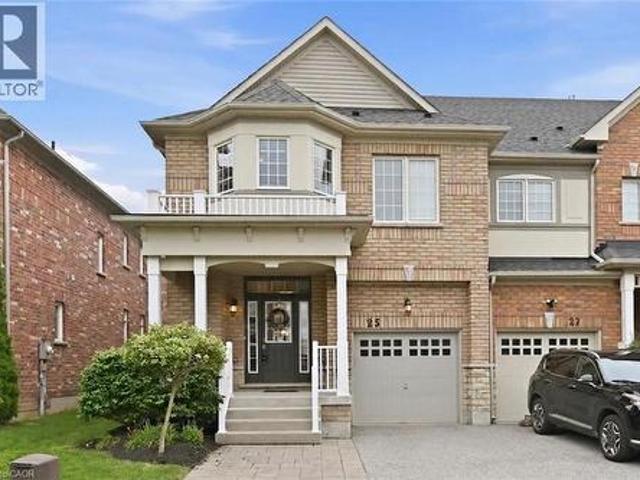
Finally! A modern 4 bed, End-unit Townhouse backing onto protected greenery and on quiet cul-de-sac! Which brings me to the top 7 reasons this is your best buy! 1. End unit! The end units not only have more privacy but also get wider lots and easy backyard access. 2. Backing onto non-buildable city land that gives a forest backing feel is peak privacy, and creates enchanting views from your kitchen, living room and primary bedroom. 3. Modern 2013 design means an open concept layout with 9 ft ceilings; the space feels bright and airy throughout; features that are difficult/impossible to add! Plus your essential ensuite bathroom (2 full upstairs plus main floor powder room). 4. Amazing location in east Caledon! On top of the quiet cul-de-sac, you've got an amenities rich spot in the neighbourhood, 3 min walk to Greer park plus a basketball court, baseball diamond, football field and even a running track. Don't forget 4 min walk from the Caledon East Soccer Complex with 8+ soccer fields!
$ 829,777
24 15 Old Colony Road, Richmond Hill, ON, L4E 4L5 house for sale | Listing ID N13669 | Royal LePage
View photo
House · for sale
$ 868,000
New
24 15 Old Colony Road, Richmond Hill, ON, L4E 4L5 house for sale | Listing ID N13669 | Royal LePage
Ivy
· House
· Office room · Parking
Ivy · House · Office room · Parking
Welcome To An Exceptional Opportunity In The Highly Sought-After Oak Ridges Community Of Richmond Hill. This Beautifully Appointed 3-Storey Townhome Offers A Thoughtfully Designed Layout With 3 Bedrooms, 3 Bathrooms And An Abundance Of Natural Light Throughout. The Inviting Main Level Is Enhanced By 9-Foot Ceilings And Generous Living And Family Spaces, Creating An Ideal Setting For Both Everyday Living And Entertaining. The Well-Proportioned Kitchen And Breakfast Area Provide A Comfortable Heart Of The Home, While The Upper Level Features Three Spacious Bedrooms, Including A Private Primary Retreat With Walk-In Closet And Ensuite. A Standout Feature Is The Versatile Ground-Level Great Room With Walkout To The Private Backyard-Perfect As A Family Room, Home Office, Guest Space Or Additional Entertainment Area. Direct Interior Access From The Garage Adds Everyday Convenience. Ideally Situated In A Family-Friendly Neighbourhood Close To Bond Lake, Lake Wilcox, Parks And Scenic Trails, Wi
$ 868,000
51 Wally Drive, Wasaga Beach, ON, L9Z 0G5 house for sale | Listing ID S13665 | Royal LePage
View photo
House · for sale
$ 629,000
New
51 Wally Drive, Wasaga Beach, ON, L9Z 0G5 house for sale | Listing ID S13665 | Royal LePage
Ivy
· House
· Fireplace · Parking
Ivy · House · Fireplace · Parking
Open house! *. Saturday, August 15, 2026. 11am to 2pm. Freehold bungalow townhome! One floor living! Oversized garage! Here is your chance to own one of Stonebridge's highly desired, rarely offered, freehold bungalow towns in Wasaga Beach's thriving east end. With 1266 square feet of living space, 2 bedrooms, 2 full bathrooms, and plenty of storage throughout, this home will check all the boxes on your downsizing list. Many upgrades and additions in the last few years include a NEW Regency fireplace, NEW water softener, NEWER LVP in the bedrooms, and more. Upon entrance, the spacious foyer will welcome you to a bright bedroom and a 4-piece bath before making your way down the hall to the focal point of the home: the great room. There's more than meets the eye in your well appointed kitchen with island and breakfast bar. Newer backsplash, newer pot lighting, under cabinet lighting, and pull out drawers throughout. The dining area has plenty of room for entertaining while the living room
$ 629,000
278 Sharon Creek Drive, East Gwillimbury, ON, L9N 0P5 house for sale | Listing ID N13665 | Royal LePage
View photo
House · for sale
$ 1,178,000
New
278 Sharon Creek Drive, East Gwillimbury, ON, L9N 0P5 house for sale | Listing ID N13665 | Royal LePage
Ivy
· House
· Garden · Office room · Fireplace
Ivy · House · Garden · Office room · Fireplace
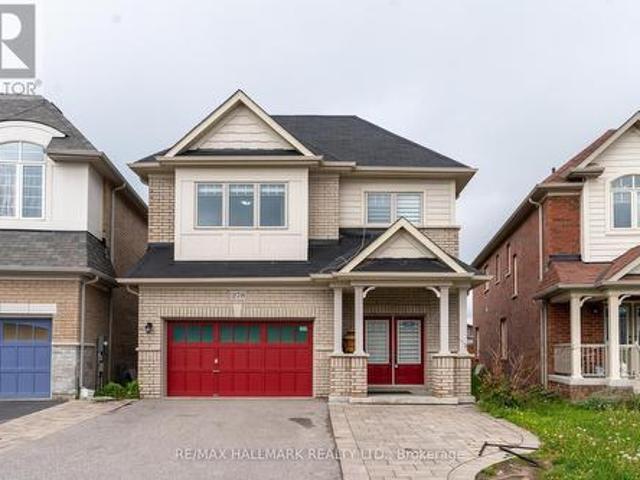
Beautifully appointed executive residence offering approximately 2,750 sq. Ft. of refined living space on a rare oversized irregular premium lot in the prestigious Sharon Village community of East Gwillimbury. Meticulously maintained and showcasing pride of ownership throughout, this exceptional 4-bedroom, 4-bathroom home features a highly functional floor plan designed for modern family living, complete with spacious principal rooms, 9-ft ceilings, rich oak hardwood flooring, and a dedicated main-floor library/home office. The upgraded chef-inspired kitchen is enhanced with granite countertops, stylish backsplash, and a generous breakfast area overlooking the backyard. An elegant dining room with a contemporary gas fireplace provides the perfect setting for entertaining family and guests. The luxurious primary retreat and second bedroom each feature walk-in closets and private ensuite bathrooms, while the convenient second-floor laundry adds everyday practicality. Offering 200-amp ele
$ 1,178,000
22 Cynthia Crescent, Richmond Hill, ON, L4E 2P8 house for sale | Listing ID N13670 | Royal LePage
View photo
House · for sale
$ 2,599,000
New
22 Cynthia Crescent, Richmond Hill, ON, L4E 2P8 house for sale | Listing ID N13670 | Royal LePage
Ivy
· House
· Garden · Fireplace · Sauna · Swimming pool · Parking · Cellar
Ivy · House · Garden · Fireplace · Sauna · Swimming pool · Parking · Cellar
Hello, cynthia! Set upon nearly a full acre of treed, private grounds, this 2-storey brick residence unfolds across 4+1 bedrooms and 4 bathrooms. Approx. 2,760 sq ft above grade, a mere stroll from Yonge Street. The main floor is anchored by a gas fireplace in the living room, a separate family room, formal dining, and a generous eat-in kitchen finished with stainless steel appliances. Upstairs, a skylight bathes the landing in natural light, leading to a primary suite with a custom-organized walk-in closet and an ensuite retreat. Below, the finished basement offers a fifth bedroom, bathroom, second kitchen, portable sauna, and a sun-filled, fireplaced living room that walks out to serene gardens and the gated pool. A home within a home. Outdoors, a saltwater pool and sweeping lawn. Room enough for a game of catch or a future tennis court. Sit beside an attached 3-car garage, the whole property framed in mature trees and flower beds. Central vac throughout, and major systems recently r
$ 2,599,000
20 14 Lytham Green Circle, Newmarket, ON, L3Y 0H3 townhouse for sale | Listing ID N13668 | Royal LePage
View photo
Townhouse · for sale
$ 579,000
New
20 14 Lytham Green Circle, Newmarket, ON, L3Y 0H3 townhouse for sale | Listing ID N13668 | Royal LePage
Ivy
· Townhouse
· Balcony · Air conditioning · Parking · Equipped kitchen
Ivy · Townhouse · Balcony · Air conditioning · Parking · Equipped kitchen
Smart Living is all about LOCATION! A prime Younge St & Davis Dr buzzing with life & vibrancy. The newer Stacked Townhouse offering the perfect blend of comfort, style, and convenience. Featuring 2 Bedrooms and a bright, open-concept, Spacious 9 ceiling Living/Dining Area is Flooded with Natural Light, walk out to Private Balcony. Flat panel doors all throughout, Upgraded Kitchen includes Quartz Countertops, Deeper cabinet over fridge, Lots of Pantry/Storage Cabinets, Single under-mount S/S sink, Flush Breakfast Bar, S/S appliance (ENERGYSTAR), Self-Cleaning smooth top Electric Range, over the range Microwave with integrated Exhaust & ENERGY STAR multi-cycle dishwasher. Upgraded Frameless glass shower enclosure in stand-up shower & mosaic floor tile. Additional Feature Include Zebra Blinds, In-Unit Laundry, Central Air Conditioning, 1 underground parking. Steps from Upper Canada Mall, Grocery Stores, Restaurants, And All Major Amenities. Easy Access To Highway 404, 400 & Newmarket GO S
$ 579,000
5983 Nd Line W, Mulmur, ON, L9V 0B6 house for sale | Listing ID X13666 | Royal LePage
View photo
House · for sale
$ 599,999
New
5983 Nd Line W, Mulmur, ON, L9V 0B6 house for sale | Listing ID X13666 | Royal LePage
Ivy
· House
· Deck · Parking
Ivy · House · Deck · Parking
Escape to quiet, peaceful living in the charming village of Honeywood! Nestled on an expansive 107 ft x 165 ft deep in town lot surrounded by majestic mature trees, this character filled 3 bedroom, 2 bathroom century home offers the ultimate blend of historic charm and modern updates. Step inside to discover large, light filled principal rooms anchored by a cozy wood stove perfect for crisp evenings. The heart of the home features a brand new kitchen equipped with new stainless steel appliances and a seamless walk-out to a private deck. Outside, the property exudes a cool, relaxed cottage vibe, featuring a dedicated outdoor eating area tucked under the trees, an ideal setup for summer BBQs and peaceful morning coffees. Located just 10-15 minutes outside of Shelburne and steps from the local rec centre, this pristine property combines small town community warmth with everyday convenience. Complete with parking for 3 vehicles, this turn key century home is ready for its next chapter!
$ 599,999
34 Valleybrook Road, Barrie, ON, L9J 0L4 house for sale | Listing ID S13664 | Royal LePage
View photo
House · for sale
$ 589,000
New
34 Valleybrook Road, Barrie, ON, L9J 0L4 house for sale | Listing ID S13664 | Royal LePage
Ivy
· House
· Garden · Office room · Cellar
Ivy · House · Garden · Office room · Cellar
Welcome to this beautiful 3-bedroom, 2-washroom townhome! This bright and generously sized home offers modern comfort and an inviting open-concept layout. The main floor features impressive 9-foot ceilings, large windows that fill the space with natural light, and quality flooring throughout. The well-appointed eat-in kitchen is perfect for everyday living and entertaining, featuring a center island with breakfast bar and ample space for family and guests. The unfinished basement with lookout windows offers excellent potential for additional storage, recreation, a home office, or future customization. Enjoy the added privacy and convenience of a newly fenced yard. Ideally located just minutes from Mapleview GO Station, Friday Harbour Resort, and Innisfil Beach, with convenient access to amenities and transportation. Motivated Seller. Offers Welcome Anytime! Show with confidence! Please note: Some of the photos have been virtually staged for presentation purposes. Furniture, décor, and
$ 589,000
19 Oxford Street, Orangeville, ON, L9W 3P4 house for sale | Listing ID W13669 | Royal LePage
View photo
House · for sale
$ 649,900
New
19 Oxford Street, Orangeville, ON, L9W 3P4 house for sale | Listing ID W13669 | Royal LePage
Ivy
· House
· Garden · Deck
Ivy · House · Garden · Deck
Welcome to this spacious 2-storey semi-detached home, offering comfortable living space, a functional layout, and a fully fenced backyard. With 3 bedrooms, 1 full and 1 half bathroom, this home is an excellent opportunity for first-time buyers, young families, or those looking to downsize while enjoying all the amenities Orangeville has to offer. The bright main floor features a welcoming living room with hardwood flooring and a large front window that fills the space with natural light. Open to the dining area, this layout is ideal for both everyday living and entertaining. The dining room also showcases hardwood flooring and pot lights, and walks out to the covered deck. The updated kitchen offers laminate flooring, a convenient pantry, and a walkout to the side yard. Upstairs, the spacious primary bedroom features hardwood flooring, and a large window. Two additional bedrooms provide comfortable accommodations, including a second bedroom with hardwood flooring and a generous closet,
$ 649,900
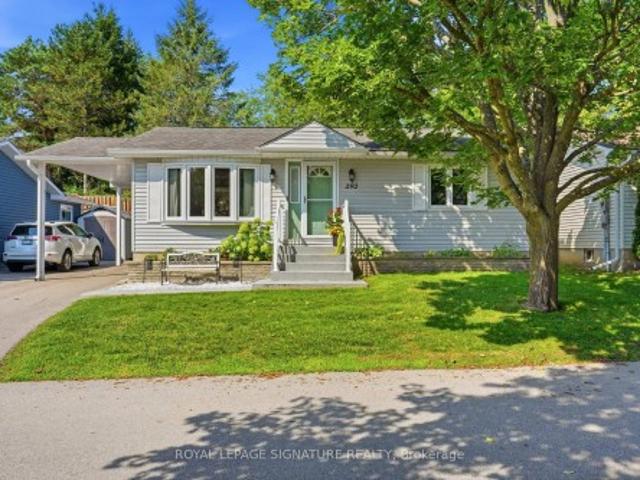
292 Jeff Smith Court, Newmarket, ON, L3Y 8C5 house for sale | Listing ID N13667 | Royal LePage
View photo
House · for sale
$ 659,000
New
292 Jeff Smith Court, Newmarket, ON, L3Y 8C5 house for sale | Listing ID N13667 | Royal LePage
Ivy
· House
· Patio · Office room · Fireplace · Deck · Cellar
Ivy · House · Patio · Office room · Fireplace · Deck · Cellar
Beautifully updated detached bungalow located in Leisure Valley, a LAND LEASE community designed for residents aged 55+ who value peaceful, low-maintenance living. Nestled on a quiet cul-de-sac, this move-in-ready home offers current monthly land lease, maintenance, and property tax reimbursement totaled just $1,006.83. Featuring 2+1 bedrooms, 1.5 bathrooms, convenient main floor laundry, and a fully finished basement, this home offers the comfort of one-level living with plenty of additional space for guests, hobbies, or a home office. Thoughtfully updated over the years, you'll appreciate the renovated kitchen, stunning main floor bathroom featuring heated floors and a walk-in shower, updated main floor flooring, newer windows and patio doors, high-efficiency furnace, heat pump, refreshed front landscaping, and a spacious composite rear deck. The finished basement provides additional living space, while the cozy electric fireplace creates the perfect place to relax. Step through the
$ 659,000
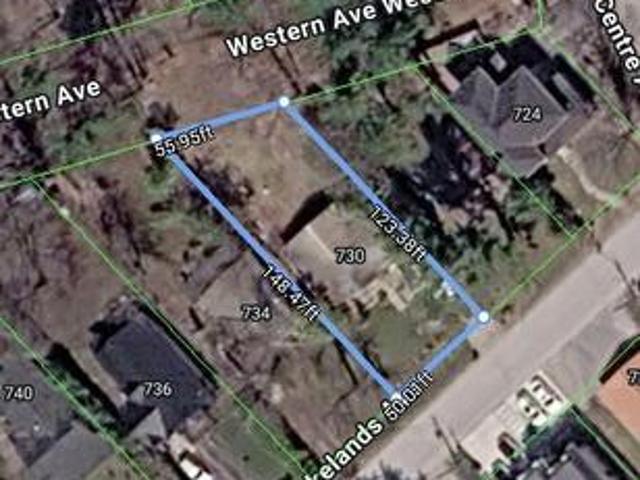
730 Lakelands Avenue, Innisfil, ON, L9S 4E5 house for sale | Listing ID N13654 | Royal LePage
View photo
House · for sale
$ 380,000
New
730 Lakelands Avenue, Innisfil, ON, L9S 4E5 house for sale | Listing ID N13654 | Royal LePage
Ivy
· House
· Garden
Ivy · House · Garden
An exceptional opportunity awaits in a wonderful lakeside neighborhood, situated just steps from the water with convenient access via a right-of-way path located near the front property. Being offered in strictly'as is, where is' condition, the current structure has sustained significant damage and is not habitable, making this offering a true blank canvas for builders, renovators, or those looking to construct a custom dream home. With value centered entirely on the prime land and incredible location, this is a rare chance to bring your vision to life in a highly desirable setting. The property also enjoys direct access from the backyard to a walking path and adjacent green space, offering an ideal setting for walking and enjoying the natural surroundings. (Id: 27)
$ 380,000
6170 4 Line N, Oro Medonte, ON, L4R 4K3 house for sale | Listing ID S13668 | Royal LePage
View photo
House · for sale
$ 699,000
New
6170 4 Line N, Oro Medonte, ON, L4R 4K3 house for sale | Listing ID S13668 | Royal LePage
Ivy
· House
· Garden · Fireplace · Swimming pool
Ivy · House · Garden · Fireplace · Swimming pool
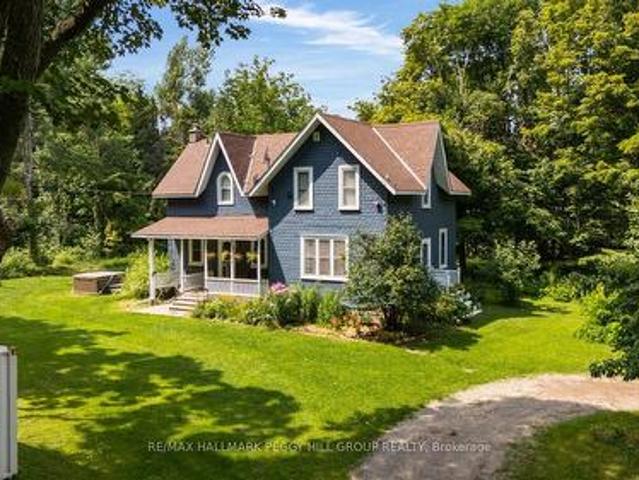
Historic Charm, Happily Reimagined & Surrounded By Country Serenity! Built in 1887 and wrapped in mature trees on 1.66 acres, this farmhouse has a story to tell, from its deep blue exterior beneath steep gables to the covered porch looking out over an incredibly green country setting. Thoughtful updates have been carefully layered into the home without losing its original character, including an open-concept kitchen with granite counters, stainless steel appliances, a pantry and tile flooring that continues into the dining room. A propane fireplace makes that dining space especially cozy when the weather turns cool, while hardwood flooring through most rooms carries the home's historic character beautifully. A main-floor office or den gives you a quiet place to work or read, and upstairs, three spacious bedrooms include a primary with a 4-piece ensuite and walk-in closet with organizers. Outdoors, the expansive lawn leaves plenty of room for the vegetable garden, hot tub and long after
$ 699,000
5494 Vasey Road, Tay, ON, L0K 2E0 house for sale | Listing ID S13667 | Royal LePage
View photo
House · for sale
$ 8,990,000
New
5494 Vasey Road, Tay, ON, L0K 2E0 house for sale | Listing ID S13667 | Royal LePage
Ivy
· House
· Parking · Swimming pool
Ivy · House · Parking · Swimming pool
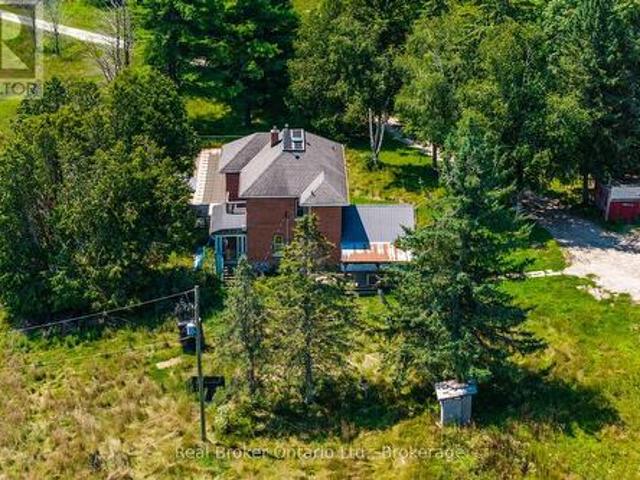
Twenty-six acres of maple bush, open field and forested trail, with a creek along the front of the property and a century brick farmhouse at the center of it. Built around 1915, the home still carries the details of its era, including wainscoting, wood ceilings and door trim milled from trees cut on the property. The main level holds the kitchen, dining room, living room, a family room with wood stove, a sunroom across the back, and a main floor bedroom with two piece bath. Four bedrooms are upstairs, including a primary with walk-in closet and three piece ensuite, alongside a four piece bath. Beyond the house there is a detached two car garage, an in ground pool, a barn and several outbuildings, with parking for all your outdoor toys and vehicles. Georgian Bay, the ski hills and Highway 93 are all within easy reach. (Id: 27)
$ 8,990,000
Part 1 20 Oak Court, Aurora, ON, L4G 3J6 house for sale | Listing ID N13669 | Royal LePage
View photo
House · for sale
$ 1,198,000
New
Part 1 20 Oak Court, Aurora, ON, L4G 3J6 house for sale | Listing ID N13669 | Royal LePage
Ivy
· House
· Garden · Parking · Cellar
Ivy · House · Garden · Parking · Cellar
Discover This Newly Upgraded 4-Level Backsplit With A Finished Modern Basement & Expansive Backyard Oasis! Offering over 1,600 sqft of above-grade living space, a thoughtfully designed layout, double-car garage & expanded driveway with parking for up to 6 cars. The bright main level features an open-concept living & dining area with a bay window, decorative wall shelving & LED potlights. The updated kitchen features stainless steel appliances, a striking backsplash, centre island with pull-out drawers & breakfast bar, plus a separate pantry area with tall built-in cabinetry, wine display & abundant storage. Walk out to the gazebo with a tent for an inviting outdoor dining space. Upstairs, the primary bedroom offers a walkthrough closet leading to a 4pc ensuite with a glass-enclosed tub/shower. The second bedroom features crown moulding & a private 2pc ensuite, while the third bedroom offers its own closet space & a bright window. The ground-level family room is a standout space, featur
$ 1,198,000
87 River Ridge Boulevard, Aurora, ON, L4G 7T9 house for sale | Listing ID N13668 | Royal LePage
View photo
House · for sale
$ 1,199,900
New
87 River Ridge Boulevard, Aurora, ON, L4G 7T9 house for sale | Listing ID N13668 | Royal LePage
Ivy
· House
· Garden · Parking
Ivy · House · Garden · Parking
Charming 4-bedroom, 3-bathroom Double Garage Detached Home in Aurora's Prestigious Bayview Meadows Community. Meticulously Renovated and Upgraded. 9 Feet Ceilings. Brand New Hardwood Floors Throughout, New Ceramic Floors, New Pot Lights, Fresh Paintings. Large Kitchen With Breakfast Area and W/O to Beautiful Back Yard. Spacious Family Room With Picture Window On Second Level Offers Additional Space For Relaxing. Large Primary Bedroom With W/I Closet and 4 pcs Ensuite With Additional Storage. Walking Distance to Hartman Public School and Dr. G.W. Williams Secondary School, and Minutes From Highway 404, the Aurora GO Station, Public transit, Shopping, Restaurants, Cineplex, Real Canadian Superstore, T&T Supermarket, Walmart and A Wide Array of Everyday Amenities. An Exceptional Opportunity to Own a Truly Move-in Ready Home in One of Aurora's Most Desirable Family-Friendly Neighbourhoods. (Id: 27)
$ 1,199,900
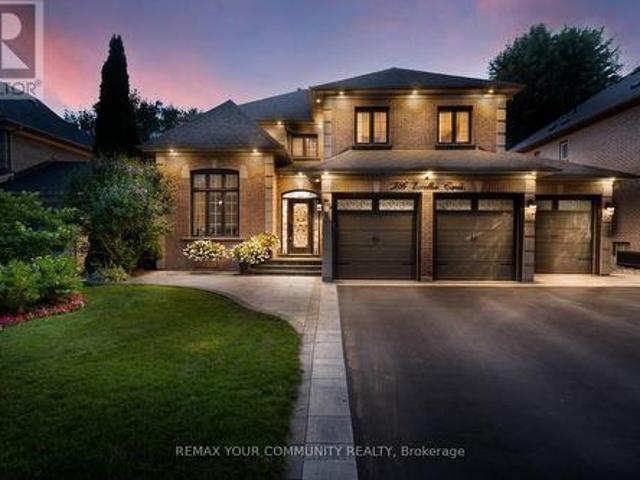
786 Exceller Circle, Newmarket, ON, L3X 1P5 house for sale | Listing ID N13666 | Royal LePage
View photo
House · for sale
$ 2,038,800
New
786 Exceller Circle, Newmarket, ON, L3X 1P5 house for sale | Listing ID N13666 | Royal LePage
Ivy
· House
· Fireplace · Parking · Cellar
Ivy · House · Fireplace · Parking · Cellar
Welcome to 786 Exceller Cir, An entertainer's paradise in the prestigious Stonehaven community of Newmarket! This exceptional 3,536 sq. Ft. home showcases pride of ownership throughout and offers 4 spacious bedrooms, 5 bathrooms, and an outstanding layout designed for family living and entertaining. Elegant features include hardwood flooring, crown moulding throughout, an impressive oak staircase with iron pickets, and beautifully renovated bathrooms. The main floor offers a full bath with the potential for a main-floor bedroom or guest suite with a 3-piece bath, garage access, and a convenient second staircase to the finished basement from the laundry room. The renovated gourmet kitchen is the heart of the home, featuring quartz countertops and backsplash, a large centre island, stainless steel appliances, and an open-concept design overlooking the spacious family room with a gas fireplace and cast stone mantel. The professionally finished basement offers exceptional additional living
$ 2,038,800
2073 Cynthia Court, Innisfil, ON, L9S 4Z1 house for sale | Listing ID N13664 | Royal LePage
View photo
House · for sale
$ 799,900
New
2073 Cynthia Court, Innisfil, ON, L9S 4Z1 house for sale | Listing ID N13664 | Royal LePage
Ivy
· House
· Garden · Office room · Swimming pool · Cellar
Ivy · House · Garden · Office room · Swimming pool · Cellar
Priced To Sell Fast! Welcome To This RARE Opportunity In The Heart Of An Established Community In Innisfil. This Beautifully Maintained Property Is Tucked Away On A Quiet Cul-De-Sac. In Today's Market, Where Premium Lots And Privacy Are Increasingly Hard To Find, This Home Stands Out With Its Exceptional Setting And Oversized Pie-Shaped Lot. The Massive Backyard Is A Blank Canvas Ready For Your Imagination, Creativity, And Large-Scale Entertainment. This Backyard Is Craving For Future In-Ground Pool, Gazebos, Pergolas, and Much More. The Interior Of Your Next Home Offers A Functional And Welcoming Layout Designed For Everyday Family Living, Bright Sun-Filled Rooms Which Flow Comfortably From One Room To The Next, Creating An Inviting Space For Both Quiet Time And Festive Entertainment. The Eat-In Kitchen And Family Room Serve As The Heart Of The Home, While The Finished Basement Expands The Living Space With A Generous Recreation Room, Which Is Ideal For Movie Nights, Home Office, Play
$ 799,900
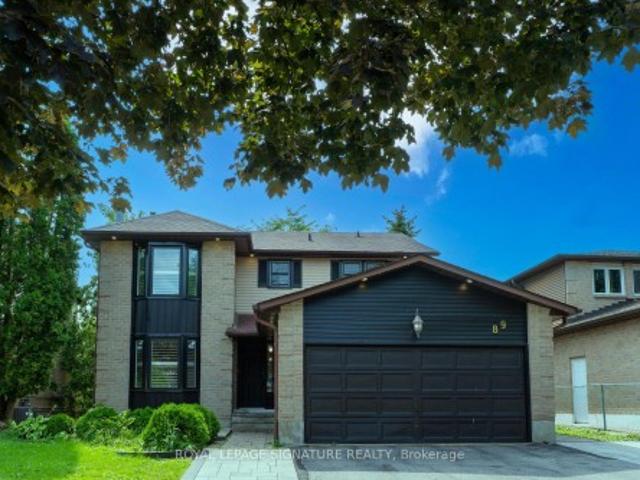
89 Batson Drive, Aurora, ON, L4G 3R2 house for sale | Listing ID N13666 | Royal LePage
View photo
House · for sale
$ 999,000
New
89 Batson Drive, Aurora, ON, L4G 3R2 house for sale | Listing ID N13666 | Royal LePage
Ivy
· House
· Fireplace · Deck
Ivy · House · Fireplace · Deck
Nestled in the heart of the highly desirable Aurora Village, this exceptional family home offers the perfect blend of timeless charm, modern updates, and everyday comfort. Located on a quiet, mature street, the home boasts outstanding curb appeal and thoughtfully designed living spaces ideal for growing families. A bright, welcoming foyer leads into an elegant interior featuring rich hardwood flooring, smooth ceilings, pot lights, and an abundance of natural light throughout. The main level showcases a seamless open-concept layout where the renovated kitchen flows effortlessly into the spacious family room, highlighted by a cozy fireplace. Complete with stainless steel appliances, updated countertops, and a walkout to an expansive deck, this inviting space is perfect for both casual family living and entertaining guests. The upper level offers four generously sized bedrooms, including a spacious primary retreat with a walk-in closet and a beautifully appointed ensuite, creating the per
$ 999,000
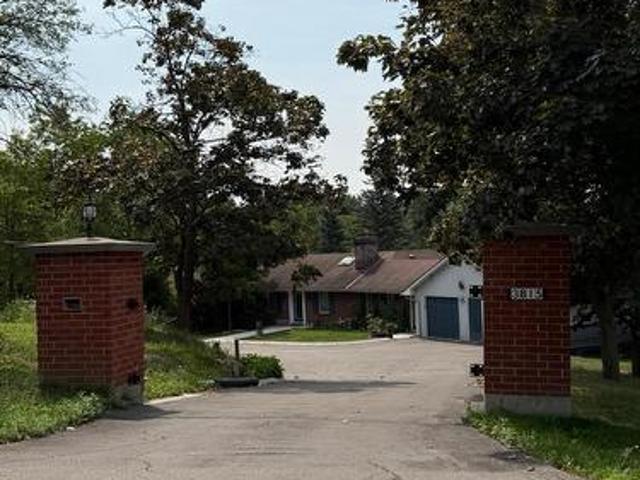
3815 King Road, King, ON, L7B 1K4 house for sale | Listing ID N13666 | Royal LePage
View photo
House · for sale
$ 5,250,000
New
3815 King Road, King, ON, L7B 1K4 house for sale | Listing ID N13666 | Royal LePage
Ivy
· House
· Fireplace · Parking
Ivy · House · Fireplace · Parking
A Rare King City Estate Where Luxury, Privacy & Possibility Meet! Set On An Impressive 11.5 Acres Just Minutes From Vaughan. Wether you want to build, revdevelop or live comfortably This Remarkable Bungalow Offers An Exceptional Lifestyle Surrounded By Mature Fruit & Walnut Trees. A Newly Repaved Driveway (2024) Introduces A Residence Designed For Elevated Living & Entertaining. The Showpiece Gourmet Kitchen Features Custom Cabinetry, Stone Counters, Professional-Grade Appliances, Built-In Fridge/Freezer, Gas Range & Elegant Bar/Servery. Rich Brazilian Walnut & Ash Hardwood Floors, Four Fireplaces & Beautifully Appointed Living Spaces Add Warmth & Sophistication. The Main Level Offers 3 Generous Bedrooms & 3 Bathrooms, While The Finished Walk-Out Lower Level Features Heated Floors & Two Self-Contained Apartments With Private Kitchens, Bathrooms & Laundry-Perfect For Multi-Generational Living Or Income Potential. A Heated Greenhouse, Sunroom, Attached 2-Car Garage & Separate Equipment G
$ 5,250,000
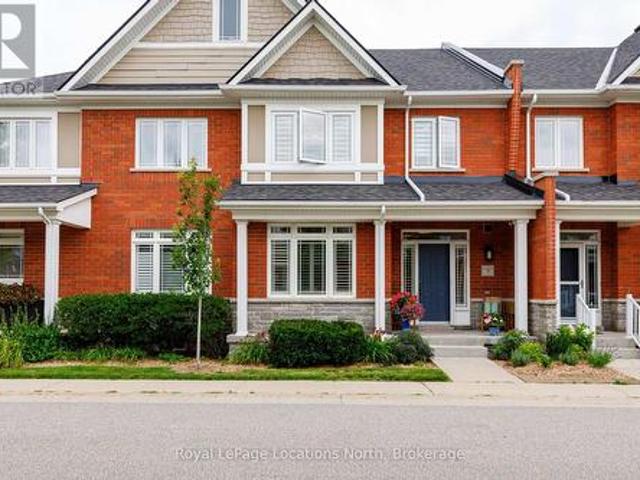
7 Collship Lane, Collingwood, ON, L9Y 0J6 townhouse for sale | Listing ID S13666 | Royal LePage
View photo
Townhouse · for sale
$ 1,150,000
New
7 Collship Lane, Collingwood, ON, L9Y 0J6 townhouse for sale | Listing ID S13666 | Royal LePage
Ivy
· Townhouse
· Patio · Fireplace · Parking
Ivy · Townhouse · Patio · Fireplace · Parking
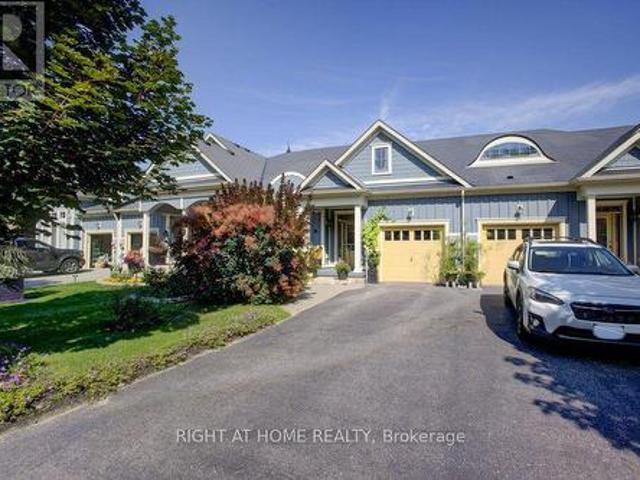
Welcome to luxury living in the heart of the prestigious Shipyards community. This exceptional home features four bedrooms, including a main-floor primary suite with a walk-in closet and private ensuite. The spacious, open-concept layout is ideal for both entertaining and relaxed everyday living. At the heart of the home is a fabulous chef's kitchen appointed with granite countertops, a gas range, built-in oven, and an oversized island. The bright and inviting living area features a cozy gas fireplace and elegant built-in cabinetry. Sliding doors extend the living space outdoors to a large, private patio complete with a gas barbecue hookup and beautifully landscaped surroundings. Upstairs, you will find three additional bedrooms, including a second luxurious suite with its own sitting area, walk-in closet, and ensuite bathroom. The finished lower level adds even more versatility, offering a full bathroom and direct access to an impressive underground garage with parking for four vehicl
$ 1,150,000

Get email alerts

Don't miss out: be the first to know about new properties

The alert was correctly created

On subscribing you accept the conditions of use and the privacy policy
Alert
Receive new ads in your inbox
Save this search
Receive alerts for new listings

We'll send you an email when we have new properties for: "Houses for sale in Ivy"

The alert was correctly created

Get email alerts and be the first to see new listings
Required field
On subscribing I accept the terms of the privacy policy
Perfect! You'll soon start receiving new listings via email
Alert
Receive an email when we have new ads for Houses for sale in Ivy
Save this search
Filters

Bedrooms

Area (sq.ft)

sq.ft
sq.ft

Price

$
$

Filter by property type

Bathrooms

Clear all filters
Receive notifications when new entries are published.