3,602 houses for sale in Ivy

213 Centre Street, Essa, ON, L0M 1B0 house for sale | Listing ID N13813 | Royal LePage
View photo
House · for sale
$ 725,000
213 Centre Street, Essa, ON, L0M 1B0 house for sale | Listing ID N13813 | Royal LePage
Ivy
· House
· Garden · Fireplace · Swimming pool · Deck
Ivy · House · Garden · Fireplace · Swimming pool · Deck
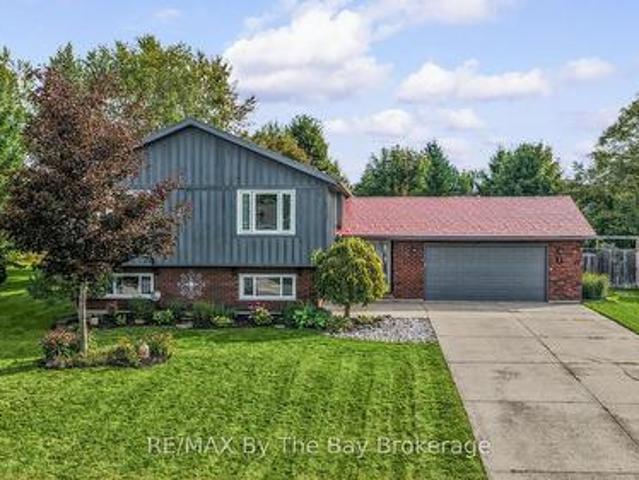
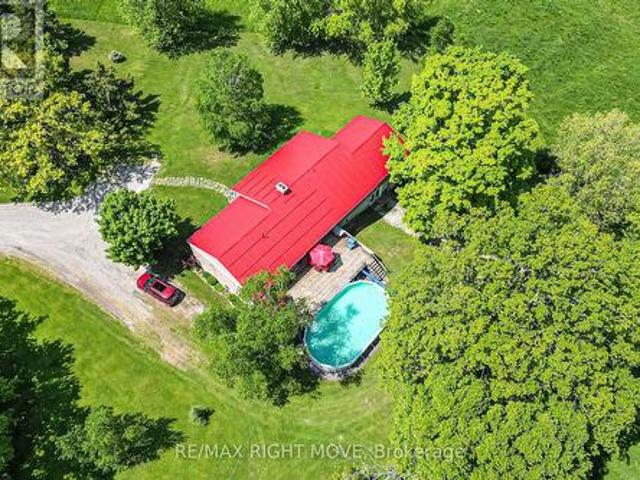
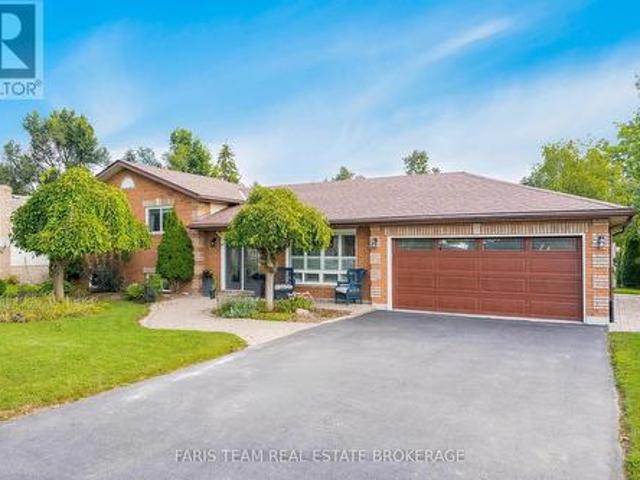
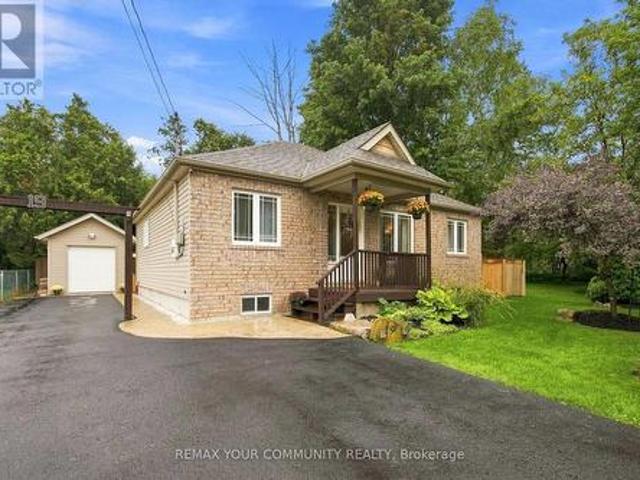
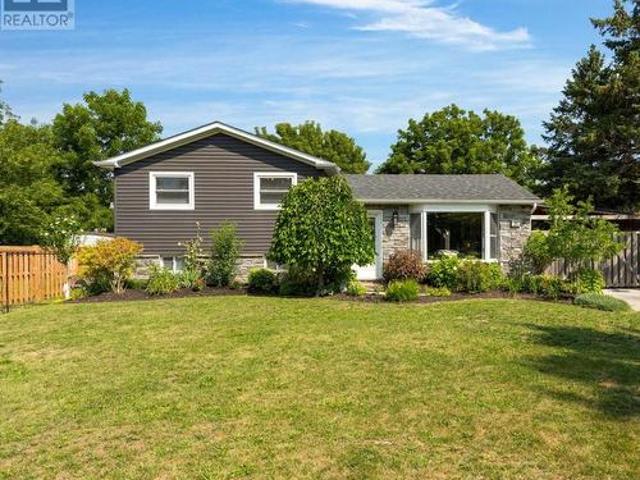
Welcome to a home that truly feels made for family life. This beautifully renovated 3 bedroom, 2 bathroom side split sits on a large corner lot with an incredible backyard offering privacy, space and endless opportunity to enjoy the outdoors. From summer afternoons in the pool to evenings in the hot tub and gatherings on the deck, this backyard is truly an extension of the home. Inside, you will find a welcoming layout with an updated kitchen and open living space designed for both everyday family life and entertaining. Renovated in 2019, the kitchen features quartz countertops, stone backsplash, wall oven, cooktop, under cabinet lighting, timeless pendant lighting, a large island with seating and bar fridge, plus a convenient coffee bar. The living area is warm and inviting with a cozy electric fireplace, pot lights and California knockdown ceilings. The three bedrooms are spacious and neighbour a beautifully updated full bathroom with stone countertop vanity. The lower level provides
$ 725,000
42 Connor Drive, Whitchurch Stouffville, ON, L4A 7X3 house for sale | Listing ID N13822 | Royal LePage
View photo
House · for sale
$ 799,888
42 Connor Drive, Whitchurch Stouffville, ON, L4A 7X3 house for sale | Listing ID N13822 | Royal LePage
Ivy
· House
· Patio · Parking
Ivy · House · Patio · Parking
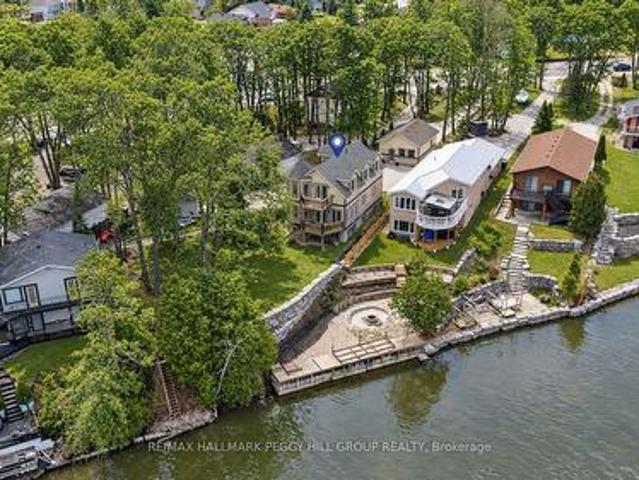
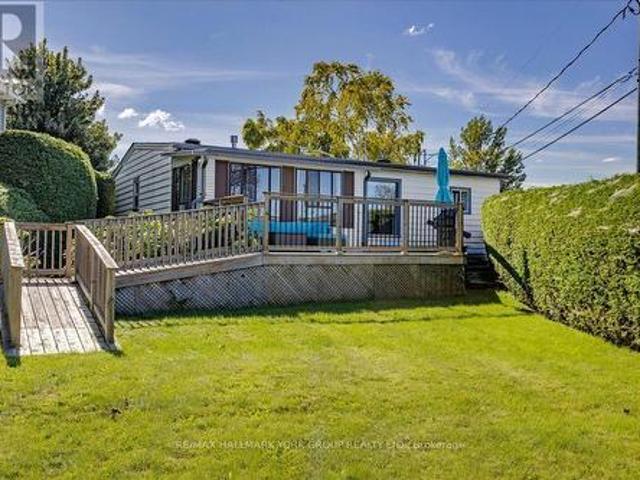
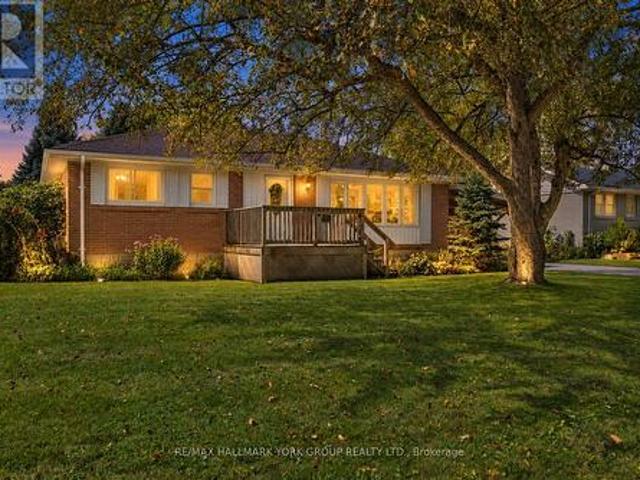
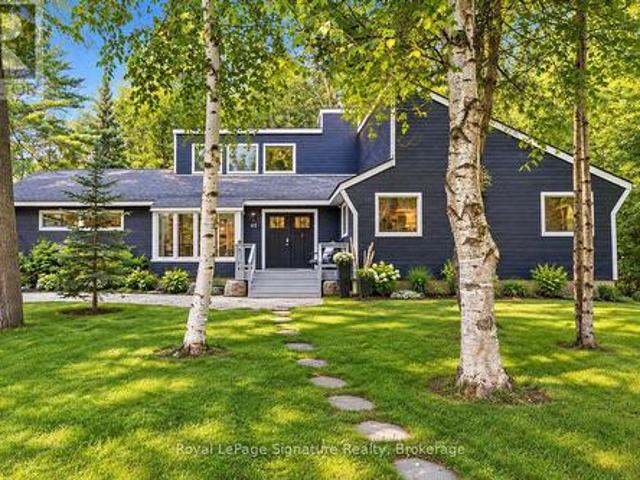
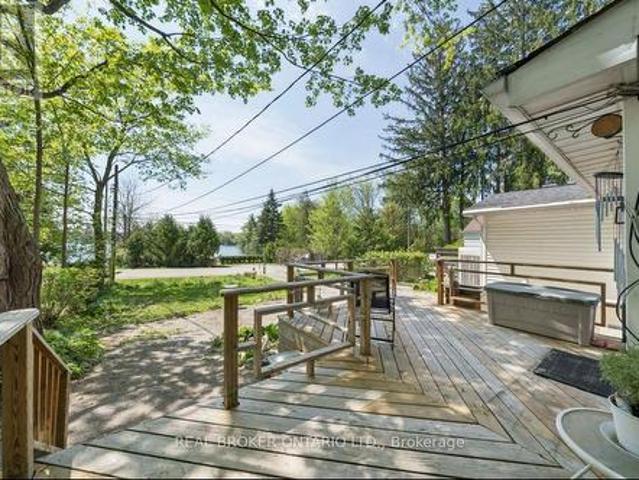
Welcome to 42 Connor Drive, where lake-country living meets everyday convenience in the heart of Musselman Lake. Set on a quiet dead-end street, this charming south-facing bungalow enjoys beautiful water views, abundant natural light and a relaxed indoor-outdoor lifestyle. The bright main level features an open-concept living and dining area with skylights, bay window and walkouts to the renovated deck-an ideal setting for morning coffee, entertaining or simply enjoying the view. The modern kitchen offers stainless steel appliances and direct access to the patio. Two bedrooms are located on the main floor, while the finished lower level with separate entrance provides an additional bedroom/flexible living space, recreation area and convenient access to the attached garage. A spa-inspired walk-in jet tub adds comfort and accessibility. Just steps away, keyed lake access through the Connor Drive Association lets you enjoy boating, fishing and the Muskoka-like atmosphere of Musselman Lake
$ 799,888
369 Balm Beach Road W, Tiny, ON, L0L 2J0 house for sale | Listing ID S13823 | Royal LePage
View photo
House · for sale
$ 1,999,900
369 Balm Beach Road W, Tiny, ON, L0L 2J0 house for sale | Listing ID S13823 | Royal LePage
Ivy
· House
Ivy · House
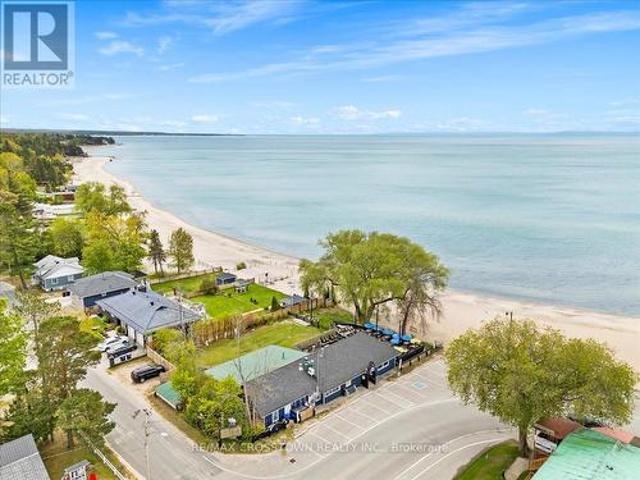
Rare opportunity to own a one-of-a-kind waterfront property at 369 Balm Beach Rd W, ideally located on the sandy shores of Georgian Bay. This high-visibility residential/commercial property offers unmatched exposure, versatile zoning, and is home to the only beachfront restaurant on Georgian Bay. Currently occupied by a well-established, fully tenanted restaurant (with option to purchase the business), the property also includes a spacious, move-in-ready rear apartment with the potential to convert back into two separate units ideal for generating rental income, or the perfect live/work setup. Zoning permits a wide range of uses including residential, commercial, and mixed-use development. Potential to expand the restaurant, add second-storey apartments or office space, or create a custom dream home with unobstructed beach views. Balm Beach amenities located right at your doorstep, this property benefits from strong seasonal foot traffic, incredible visibility, and stunning sunset view
$ 1,999,900
153 Romanelli Crescent, Bradford West Gwillimbury, ON, L3Z 0X6 house for sale | Listing ID N13821 | Royal LePage
View photo
House · for sale
$ 1,249,900
153 Romanelli Crescent, Bradford West Gwillimbury, ON, L3Z 0X6 house for sale | Listing ID N13821 | Royal LePage
Ivy
· House
· Office room · Fireplace · Parking
Ivy · House · Office room · Fireplace · Parking
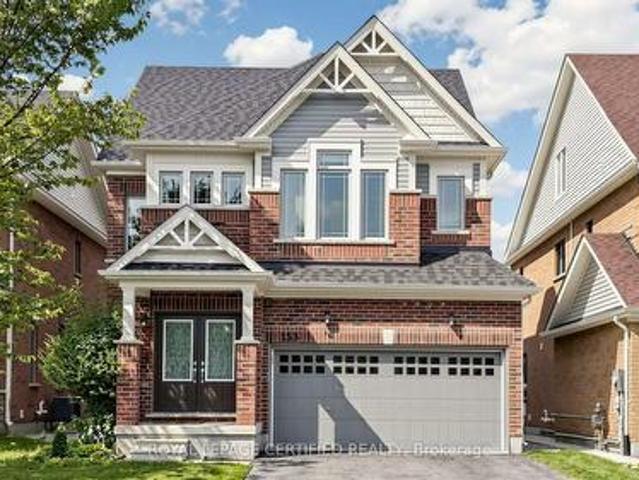
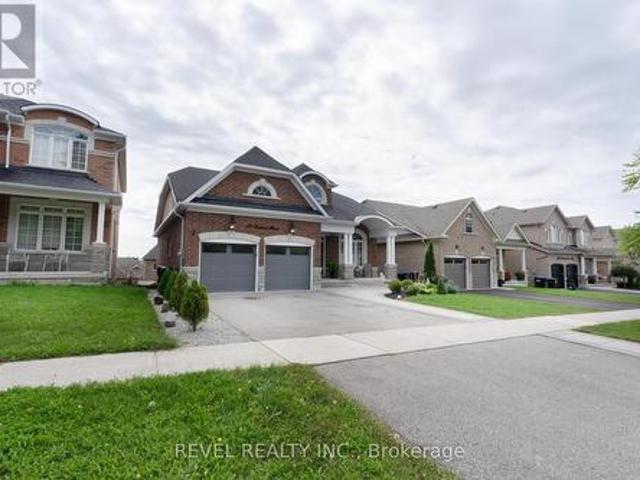
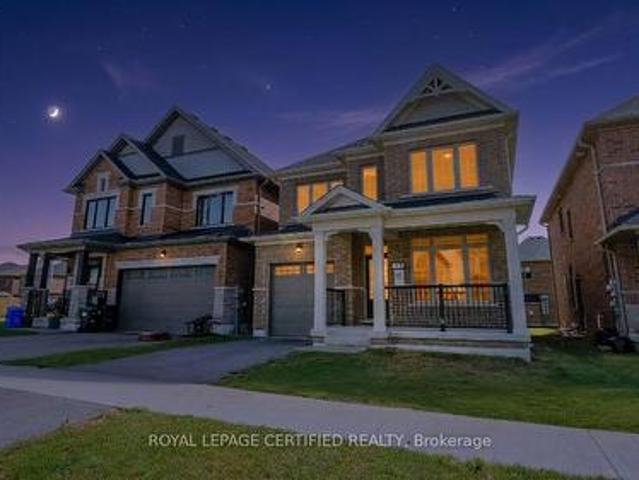
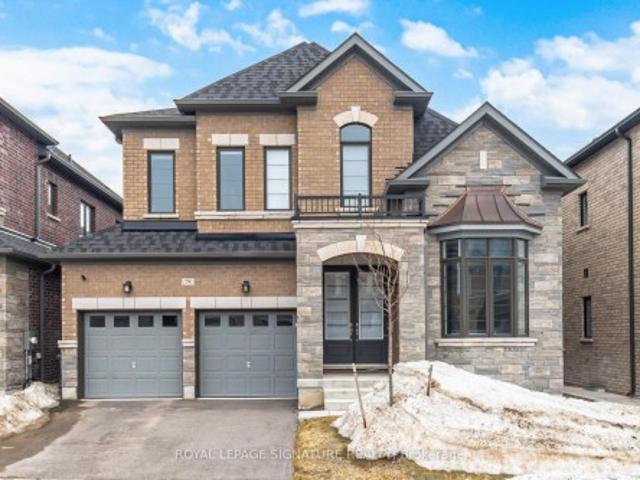
Welcome to 153 Romanelli Crescent, a beautifully appointed detached home offering approx. 3,000 sq. Ft. of living space with 5 bedrooms, 5 bathrooms, and a rare third-floor retreat! The bright, spacious main level features 9-ft ceilings, hardwood flooring, pot lights, an upgraded staircase, and an inviting family room with fireplace. The modern kitchen showcases granite countertops, custom backsplash, under-cabinet lighting, and stainless steel appliances. Upstairs, the primary suite offers a walk-in closet and luxurious 5-piece ensuite with glass shower. The second bedroom enjoys its own private ensuite, while the third and fourth bedrooms share a convenient semi-ensuite. The standout third floor provides exceptional flexibility with a spacious recreation room plus a 5th bedroom/loft featuring its own 4-piece ensuite, perfect for extended family, teenagers, guests, or a private home office. Enjoy a double built-in garage, 4-car driveway, no sidewalk, and parking for up to 6 vehicles.
$ 1,249,900
19 Mcconachie Crescent, Caledon, ON, L7K 0B9 house for sale | Listing ID W13821 | Royal LePage
View photo
House · for sale
$ 1,500,000
19 Mcconachie Crescent, Caledon, ON, L7K 0B9 house for sale | Listing ID W13821 | Royal LePage
Ivy
· House
· Sauna · Swimming pool · Parking
Ivy · House · Sauna · Swimming pool · Parking
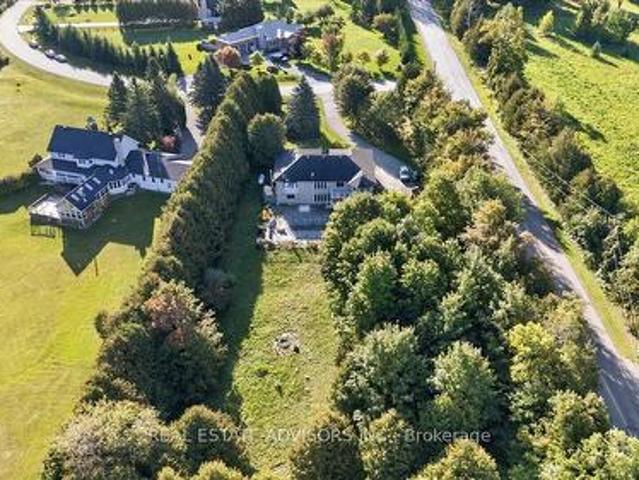
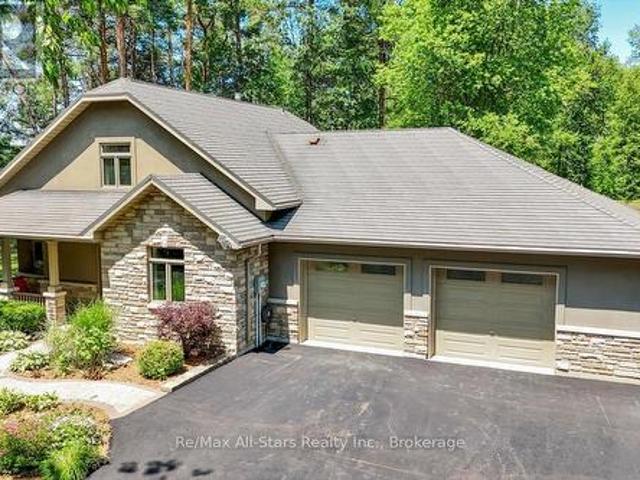
Beautifully maintained raised bungalow set on a private 1.5-acre country lot, offering the perfect blend of tranquility and convenience. This spacious home features 3+1 bedrooms, 3 full bathrooms, and a functional layout ideal for families, multi-generational living, or those seeking extra space. Enjoy a large eat-in kitchen with forest views, separate living, dining, and family rooms, and quality finishes throughout including hardwood flooring and a double-car garage. The property is designed for relaxation and entertainment with an inground pool, sauna, covered gazebo, and a custom fire-pit area. A fully equipped in-law suite with its own private entrance adds exceptional versatility. Surrounded by nature yet only minutes from schools, parks, hospitals, major shopping, and key highways, this home delivers a balanced lifestyle with unmatched privacy. A rare opportunity to own a serene country retreat close to city amenities. 10 minutes to Orangville, close to home depot, best buy. Boo
$ 1,500,000
133 Trail Boulevard, Springwater Centre Vespra, ON, L9X 0S7 house for sale | Listing ID S13813 | Royal LePage
View photo
House · for sale
$ 1,325,000
133 Trail Boulevard, Springwater Centre Vespra, ON, L9X 0S7 house for sale | Listing ID S13813 | Royal LePage
Ivy
· House
· Patio · Garden · Fireplace · Cellar
Ivy · House · Patio · Garden · Fireplace · Cellar
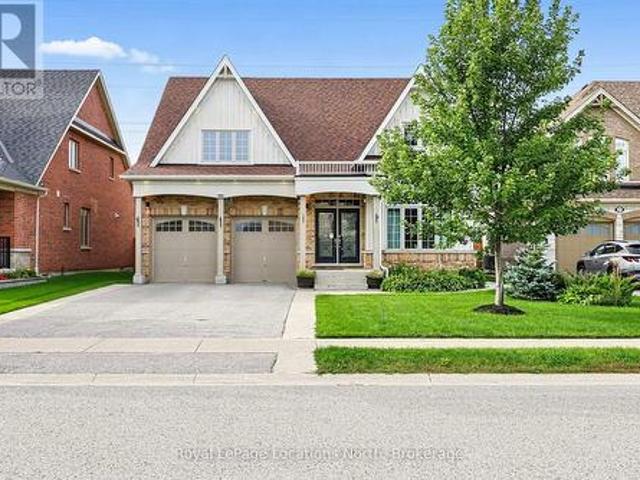
Stunning New Bungaloft in Prestigious Stonemanor, brand new to market! Over 4,000 Sq Ft of Luxurious Living Space! Welcome to this beautifully upgraded 5+2 bedroom, 4-bathroom bungaloft, perfectly positioned on a premium lot with no rear neighbors for ultimate privacy. Enjoy the gorgeous sunsets right from your backyard! This elegant home offers exceptional design & functionality, featuring 2 kitchens, 2 laundry rooms, a separate entrance to a fully finished & permitted basement suite (2023) with bedroom upgrade (2026), & a thoughtfully landscaped yard with concrete pad patio & in-ground sprinkler system (2024), ideal for entertaining & multi-generational living. Step inside to soaring 17-ft cathedral ceilings in the main family room, highlighted by a cozy gas fireplace & expansive windows with custom remote-powered blinds. The main level boasts rich hardwood floors, pot lights inside & out, designer lighting (2022), & a gourmet kitchen with quartz countertops, custom cabinetry, update
$ 1,325,000
646 Oxbow Park Drive, Wasaga Beach, ON, L9Z 2V2 house for sale | Listing ID S13819 | Royal LePage
View photo
House · for sale
$ 1,095,000
646 Oxbow Park Drive, Wasaga Beach, ON, L9Z 2V2 house for sale | Listing ID S13819 | Royal LePage
Ivy
· House
· Garden · Parking
Ivy · House · Garden · Parking
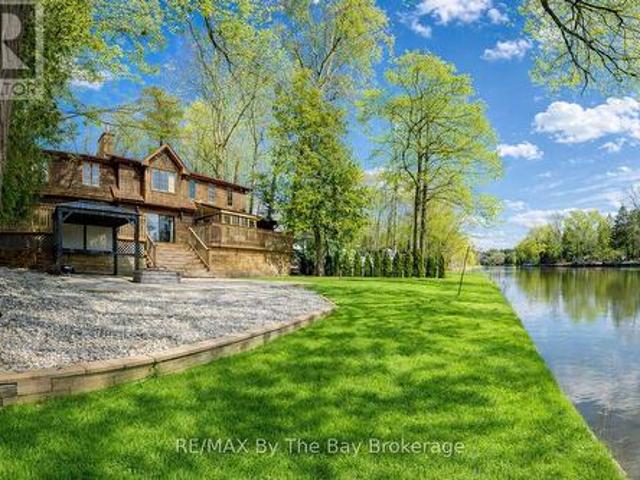
Welcome to 646 Oxbow Park Drive in Wasaga Beach-a rare opportunity to own a beautifully renovated waterfront property directly on the Nottawasaga River, one of the area's most sought-after and scenic waterways flowing straight into Georgian Bay. Set on a large, private, tree-lined lot, this property offers the perfect blend of natural beauty and everyday functionality, with ample parking for family and guests-ideal for entertaining or accommodating multiple vehicles and recreational toys. The home has been extensively upgraded (2022-2023) with over $250,000 in improvements, delivering a seamless mix of modern luxury and relaxed cottage charm. At the heart of the home is a stunning gourmet kitchen with high-end appliances and refined finishes, while every room has been thoughtfully updated for comfort, style, and ease of living. Life on the Nottawasaga River means direct access to endless four-season enjoyment. Step into your backyard and launch your boat, kayak, or jet ski, or simply r
$ 1,095,000
14411 Innis Lake Road, Caledon, ON, L0N 1E0 house for sale | Listing ID W13824 | Royal LePage
View photo
House · for sale
$ 1,499,000
14411 Innis Lake Road, Caledon, ON, L0N 1E0 house for sale | Listing ID W13824 | Royal LePage
Ivy
· House
· Garden · Fireplace · Cellar
Ivy · House · Garden · Fireplace · Cellar
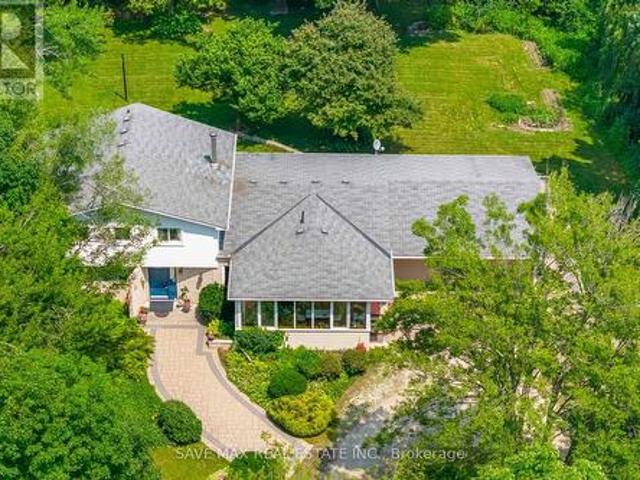
2 Acres Prime Lot. Welcome To 14411 Innis Lake Rd. An Exceptional 4 Level Side Split With 5 Bedrooms & 4 Bath Offering Over 3,000+ Sq Ft Of Beautifully Finished Living Space (Above Grade 2417 + 247 Addition + 650 Basement) as per mpac. Lovingly Maintained By The Owners. This Home Is Nestled On 2 Acres Of Pristine, Park-Like Grounds, Highlighted By Lush, Mature Perennial Gardens & Mature Trees. The Home Features A Spacious Kitchen With A Walk Out To Oversize All Season Sunroom. The Home Boasts Of 4 Spacious Bedrooms On Upper Level & One Bedroom On The Ground Level & Full Washroom With Glass Enclosed Standing Shower. A Formal Living & Dining Room Creating A Bright, Inviting Highly Functional Layout Ideal For Family Living. Cozy Family Room With Fireplace And Walk Out To Backyard. Finished Lower Level Is Equally Impressive, Featuring A Large Rec Room With Pot Lights. The Property Also Includes Circular Driveway Can Park Approx 10 Cars. Located Close To Schools, Parks, Trails, And Shopping
$ 1,499,000
2 Red Oak Drive, Wasaga Beach, ON, L9Z 1J5 house for sale | Listing ID S13819 | Royal LePage
View photo
House · for sale
$ 699,900
2 Red Oak Drive, Wasaga Beach, ON, L9Z 1J5 house for sale | Listing ID S13819 | Royal LePage
Ivy
· House
· Patio · Garden · Fireplace · Deck · Parking
Ivy · House · Patio · Garden · Fireplace · Deck · Parking
Welcome to this spacious family home set on an estate-sized property in the west end of Wasaga Beach. Offering plenty of room inside and out, the home features 3 bedrooms on the main level plus 3 additional bedrooms downstairs and 2 bathrooms. The open-concept main living area is ideal for family life and entertaining, with custom Craftsman-style trim adding character throughout the home. The primary bedroom features a newly renovated 3-piece ensuite with a walk-in shower, while two gas fireplaces, one on each level, provide warmth and comfort. Step through the patio doors from the dining area to a large fenced rear yard designed for outdoor living, complete with a two-tiered deck, patio area, in-ground sprinkler system and two storage sheds. The backyard can also be accessed through the breezeway foyer, providing convenient access for everyday family living. Additional features include a durable metal roof, attached garage and a half, concrete driveway and several renovations and upda
$ 699,900
2026 River Road W, Wasaga Beach, ON, L9Z 2W1 house for sale | Listing ID S13820 | Royal LePage
View photo
House · for sale
$ 949,900
2026 River Road W, Wasaga Beach, ON, L9Z 2W1 house for sale | Listing ID S13820 | Royal LePage
Ivy
· House
· Garden · Balcony · Deck · Parking
Ivy · House · Garden · Balcony · Deck · Parking
Extensively updated waterfront home with heated 600+ sq ft garage! With 67 ft of Nottawasaga River frontage in your backyard, you can walk down to the shoreline, launch your boat and head toward Georgian Bay without loading a trailer or planning around a public launch, then come back to a wide lawn framed by mature trees and two private upper balconies overlooking the water. Recent improvements add even more appeal, including redone front and back decks, updated upper balconies and railings, newer armour stone, a redone crushed gravel driveway, an updated roof, fresh paint throughout, refinished softwood flooring and a newer sump pump. The 600+ sq ft detached heated garage gives you room for three vehicles plus the equipment, tools and projects that usually compete for space at home, with in-floor water heating, a 220V plug, engine-lifting I-beam, extensive lighting and a 2-piece bathroom rough-in. Across three finished levels, 9 ft ceilings give the home an open feel, beginning with a
$ 949,900
244 Warden Street, Clearview, ON, L0M 1S0 house for sale | Listing ID S13819 | Royal LePage
View photo
House · for sale
$ 899,000
244 Warden Street, Clearview, ON, L0M 1S0 house for sale | Listing ID S13819 | Royal LePage
Ivy
· House
· Office room · Parking · Cellar
Ivy · House · Office room · Parking · Cellar
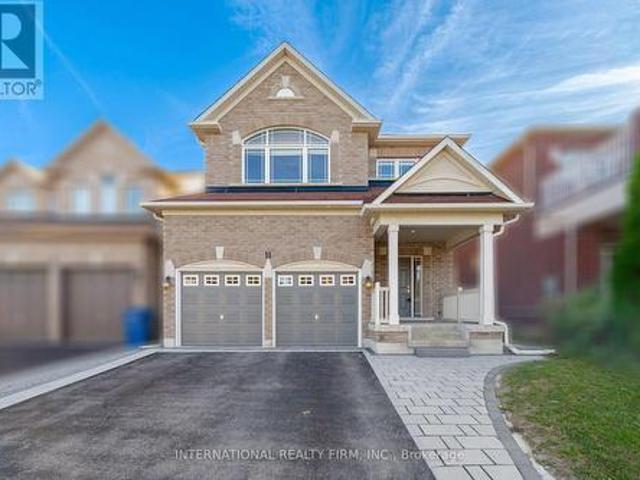
Welcome to 244 Warden Street, Stayer, a stunning detached home only 6 months old offering approximately 3,500 sq. Ft. of beautifully designed living space in a brand-new neighbourhood. This impressive 5-bedroom, 4-bathroom home features a fantastic layout with every bedroom offering its own attached bathroom and walk-in closet, providing comfort and privacy for the entire family. The main floor features 10-foot ceilings, a spacious and bright open-concept design, and a dedicated office, perfect for working from home. The second floor offers 9-foot ceilings, generous bedrooms, and a well-planned layout that makes excellent use of the space. The basement also features 9-foot ceilings and a legal basement entrance built by the builder, offering excellent flexibility for future living space or other permitted uses. Located in a brand-new community, this home is ideally situated just 5 minutes from the beach, directly across from a park, with convenient visitor parking nearby. Enjoy the fee
$ 899,000
51 Sparrow Way, Adjala Tosorontio, ON, L0G 1W0 house for sale | Listing ID N13818 | Royal LePage
View photo
House · for sale
$ 1,200,000
51 Sparrow Way, Adjala Tosorontio, ON, L0G 1W0 house for sale | Listing ID N13818 | Royal LePage
Ivy
· House
· Garden · Fireplace · Deck · Parking · Cellar
Ivy · House · Garden · Fireplace · Deck · Parking · Cellar
Stunning 2-car garage detached featuring 4 bed, 4 bath just under 3000sqft of contemporary living space situated on a premium 50ft ravine lot w/ no rear neighbors providing a blend of luxury & tranquility. Spent on upgrades! Step into the GRAND foyer w/ soaring ceilings. Peek into the front living room comb w/ dining room ideal for buyers looking to host. Venture down the hall past the mudroom & powder room to the upgraded chefs kitchen w/ Tall modern cabinetry, B/I pantry, workstation, & breakfast island w/ quartz counters ideal for growing families adjacent to a breakfast nook W/O to rear deck. Cozy family room w/ fireplace perfect for family entertainment. Stroll upstairs to 4 principal bedrooms all w/ ensuite privileges & 3 full bathrooms. Primary bedroom retreat providing open views of the ravine backyard w/ 5-pc ensuite, & W/I closet. 2nd bedroom w/ 4-pc ensuite. 3rd & 4th bedroom share a 4-pc semi ensuite. Convenient 2nd level laundry. Full unfinished basement awaiting your visi
$ 1,200,000
7 Henry Street, Orangeville, ON, L9W 1R6 house for sale | Listing ID W13824 | Royal LePage
View photo
House · for sale
$ 1,077,000
7 Henry Street, Orangeville, ON, L9W 1R6 house for sale | Listing ID W13824 | Royal LePage
Ivy
· House
· Garden
Ivy · House · Garden
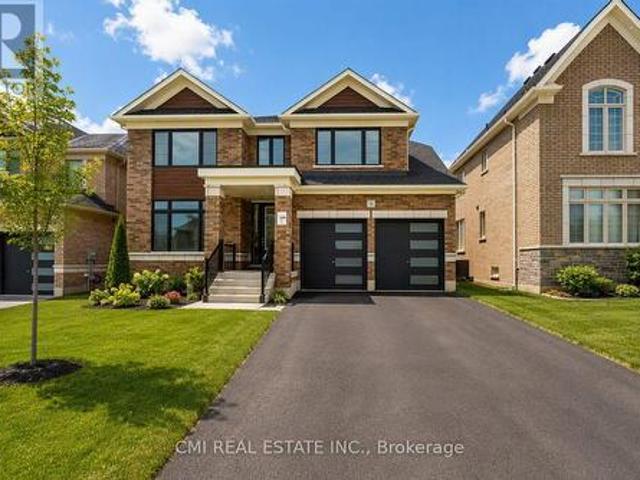
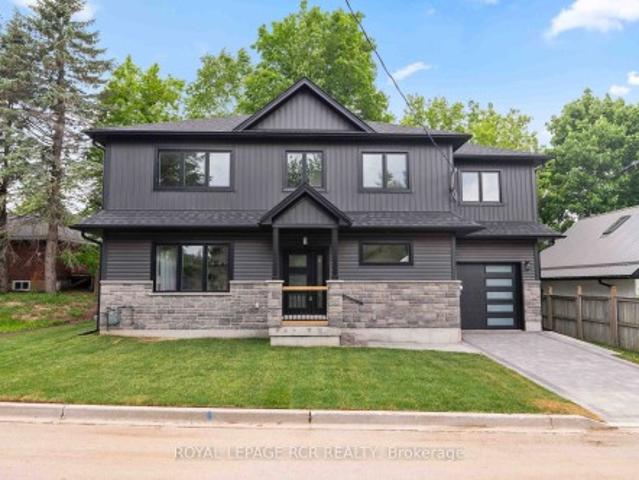
Welcome to 7 Henry Street, a beautifully crafted newly built, two storey home blending refined design with thoughtful everyday functionality. Built with exceptional attention to detail and premium materials, this residence offers a sophisticated living experience with a layout designed for both comfortable family living and elegant entertaining. The open concept main level is bright and inviting, highlighted by 9 foot ceilings and White Oak'Toffee Crunch' engineered hardwood flooring throughout. At the centre of the home is the stunning kitchen featuring custom Barzotti cabinetry, elegant Taj Mahal quartz countertops, and a spacious centre island with breakfast bar. A cleverly designed hidden walk in pantry provides additional storage while maintaining the kitchen's aesthetic. The living and dining areas are thoughtfully defined by custom white oak shelving, adding architectural interest while preserving the open flow. From the dining area, a walk out to the yard creates an ideal conne
$ 1,077,000
1579 Wainman Line, Severn, ON, L0K 1E0 house for sale | Listing ID S13763 | Royal LePage
View photo
House · for sale
$ 1,300,000
1579 Wainman Line, Severn, ON, L0K 1E0 house for sale | Listing ID S13763 | Royal LePage
Ivy
· House
· Garden · Deck · Parking
Ivy · House · Garden · Deck · Parking
Whether your looking for a lot of house or a lot of land this one checks all the boxes! Just over 2000 sq ft featuring 2 generous sized bedrooms plus Primary bedroom with a 3 pc ensuite and a walk out to the private back deck overlooking nothing but nature, sitting room, dining room, bright living room, eat in kitchen and main floor laundry. The lower level has a child friendly Rec room for the kids with a walk out to back yard, a family room and just in case you need it a large private 1 bedroom accessory suite! Outside you will find some of the finest farm land around, with a small creek running thru, a pond area, mixed bush, pasture land and electric fence surrounding it all. The barn has several stalls with hydro and water, driving shed/ garage leading to large workshop area. A kids fort area with swings and slide, playground area and Silo. This truly is a home for the whole family! So much to do here, ATV'ing, snowmobiling, grow your own food, raise chickens, the possibilities are
$ 1,300,000
139 Town Line, Orangeville, ON, L9W 1V9 house for sale | Listing ID W13821 | Royal LePage
View photo
House · for sale
$ 749,000
Updated
139 Town Line, Orangeville, ON, L9W 1V9 house for sale | Listing ID W13821 | Royal LePage
Ivy
· House
· Patio · Garden · Parking
Ivy · House · Patio · Garden · Parking
Offered for the very first time. Homes like this don't come up often on Town line, and this one never has. Until now. It started out in 1966 and has since had all the big, expensive stuff taken care of, so you get an older home's space and lot without inheriting the to-do list. Three bedrooms up, three down, two full kitchens, and a separate side entrance to the lower level, which makes it easy to set up for the in-laws suite. Parking is the part you won't believe: six spots including the carport, on a semi. But it's the setting that sells it. One side is a working farm, over 150 acres, and a wall of mature trees standing right next to the property, so you can't see a neighbour's house or yard, perfect for your weekend gatherings or evening BBQ parties. Private and quiet, with trails nearby to hike in summer and sled/snowmobile from your yard in winter, a new concrete patio, and a shed out back. You're five minutes from downtown Orangeville, schools, Island Lake and Hwy 10, though stan
$ 749,000
525 Lake Drive E, Georgina, ON, L0E 1S0 house for sale | Listing ID N13820 | Royal LePage
View photo
House · for sale
$ 1,299,900
Updated
525 Lake Drive E, Georgina, ON, L0E 1S0 house for sale | Listing ID N13820 | Royal LePage
Ivy
· House
· Fireplace · Deck
Ivy · House · Fireplace · Deck
Situated on the shores of Lake Simcoe in sought-after Willow Beach, this lovely indirect lakefront property is less than an hour from Toronto and offers a relaxed lakeside lifestyle, panoramic views and spectacular sunsets. Set on a beautiful private lot surrounded by cedar hedges, enjoy a gorgeous tiered lakeside setting with a private sandy beach and breakwall. The charming, mostly renovated 2-bedroom bungalow rests on a solid concrete pad, blending classic cottage character with thoughtful modern updates. Its bright, open-concept design features vaulted tongue-and-groove ceilings, a cozy gas fireplace and a walkout to a welcoming sunroom and spacious front deck overlooking the lake. The stylish, functional renovated kitchen boasts quartz countertops, a farmhouse sink, ceramic backsplash, pot lights and oversized barn doors for added privacy. Two cozy cottage-style bedrooms await your finishing touches, while the renovated 3-piece bath enhances the home's move-in appeal. A walkout le
$ 1,299,900
20429 Willoughby Road, Caledon, ON, L7K 1W2 house for sale | Listing ID W13825 | Royal LePage
View photo
House · for sale
$ 1,200,000
20429 Willoughby Road, Caledon, ON, L7K 1W2 house for sale | Listing ID W13825 | Royal LePage
Ivy
· House
Ivy · House
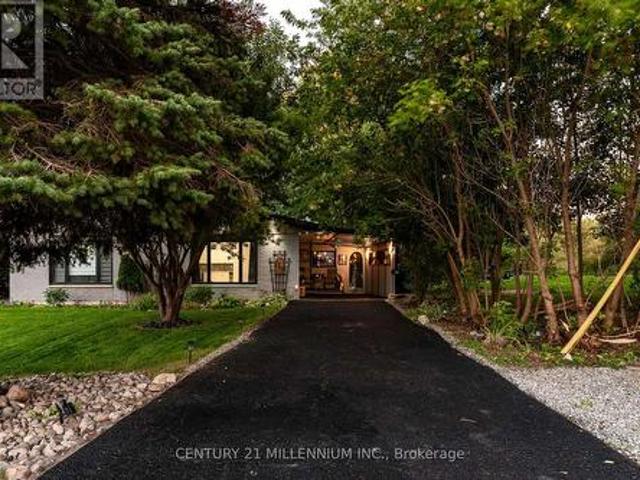
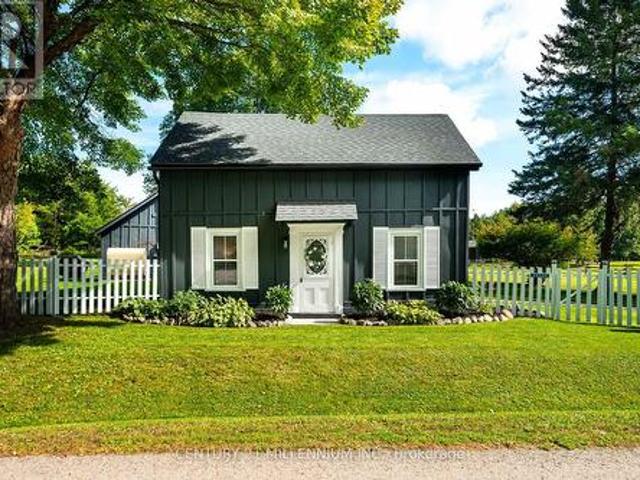
Behind a dreamy white picket fence and a canopy of towering trees, lies this piece of local history in the hamlet of Melville. Steps from your next tee time at Orangeville Golf Club, this over 2 acre property includes owned frontage on both sides of the serene Credit River. A freshly paved driveway, multiple sheds and generous space between neighbours complete the setting. The Town of Caledon heritage research identifies this circa-1850s home as the earliest surviving residence in Melville, a hamlet that grew around early mills on the Credit River. A complete renovation in recent years makes the kitchen the centrepiece, with shaker cabinetry, stone surfaces, a full-height backsplash, wide-plank flooring and new stainless steel appliances. Beamed ceilings, bright new windows throughout and flexible living spaces pair original character with fresh finishes. The layout offers 3 bedrooms and 2 fully updated bathrooms across approximately 1,800 sq ft. Ample storage is found in multiple spac
$ 1,200,000
320 Leacock Drive, Barrie, ON, L4N 6J8 house for sale | Listing ID S13814 | Royal LePage
View photo
House · for sale
$ 799,900
320 Leacock Drive, Barrie, ON, L4N 6J8 house for sale | Listing ID S13814 | Royal LePage
Ivy
· House
· Patio · Garden · Deck · Swimming pool
Ivy · House · Patio · Garden · Deck · Swimming pool
Beautiful 2-storey home with 3220 sq ft of total living space, four bedrooms, no rear neighbours, & a private poolside retreat! A peaceful setting, a spacious backyard, and room for the whole family come together in this inviting home, ideally situated in a welcoming neighbourhood close to schools, parks, restaurants, shopping, and everyday amenities. With no direct rear neighbours and a small stretch of trees separating the property from Surrey Park, the backyard feels wonderfully private. Fully fenced and designed for summer enjoyment, the yard features an in-ground chlorine pool with a liner, solar blanket, vacuum, and sand pump, along with ample deck and patio space and an additional half fence for added privacy. Inside, bright open living spaces create an easy flow between the living room, dining room, eat-in kitchen, and family room. The kitchen features a bright breakfast nook, large island, and bay window overlooking the yard and pool, while the family room offers a natural gas
$ 799,900
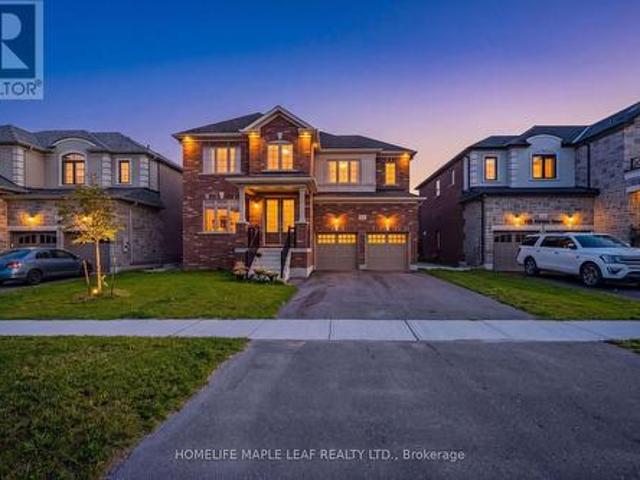
2032 Chantler Street, Innisfil, ON, L9S 1B5 house for sale | Listing ID N13813 | Royal LePage
View photo
House · for sale
$ 1,124,900
2032 Chantler Street, Innisfil, ON, L9S 1B5 house for sale | Listing ID N13813 | Royal LePage
Ivy
· House
· Garden · Fireplace · Swimming pool · Parking · Air conditioning
Ivy · House · Garden · Fireplace · Swimming pool · Parking · Air conditioning
Top 5 Reasons You Will Love This Home: 1) Enjoy peace of mind with major updates, including a new roof, furnace, central air conditioner, most windows (2018), an owned water heater, Culligan softener, and a brand-new HVAC system installed in 2023, designed to optimize heating efficiency and help lower energy costs, completing the ultimate worry-free package 2) Hosting four bedrooms, three bathrooms, a cozy gas fireplace, and parking for four in the driveway, plus a garage equipped with a 240V plug for tools or an EV 3) Relax in a fully fenced yard backing onto a farmers field with no rear neighbours, featuring a garden shed, pavilion lounge, and a gazebo with a hot tub 4) Nestled in Stroud, just minutes to Lake Simcoe, Barrie, Highway 400, Yonge Street GO Train Station, making it a great commuter location 5) Situated in a safe, welcoming community with nearby schools, recreation centre, arena, library, and future growth opportunities, including the RVH Innisfil Health Campus. 2,226 abo
$ 1,124,900
49 Victoria Street E, Innisfil, ON, L0L 1L0 house for sale | Listing ID N13814 | Royal LePage
View photo
House · for sale
$ 1,299,999
49 Victoria Street E, Innisfil, ON, L0L 1L0 house for sale | Listing ID N13814 | Royal LePage
Ivy
· House
· Garden · Parking · Cellar
Ivy · House · Garden · Parking · Cellar
Welcome to 49 Victoria Street East in beautiful Cookstown. This fully finished home offers plenty of space for a large or growing family. Step inside to a bright 20-foot foyer with crown moulding and wainscoting. The main floor features a formal dining room, family room, and custom kitchen with white cabinets, quartz counters, stainless steel appliances and vaulted ceilings. The main floor primary bedroom includes a walk-in closet and ensuite with a jetted tub and separate shower. You will also find main floor laundry, garage access and a two-piece bathroom. Upstairs offers two good-sized bedrooms and a four-piece bathroom. The finished walkout basement adds three more bedrooms, a large living room, kitchen, four-piece bathroom, and separate laundry. The home also features custom California shutters throughout. Outside, enjoy professional landscaping and stamped concrete along the front, side and backyard. A spacious and well-finished home that must be seen. Close to Hwy 400, downtown
$ 1,299,999
26 Georgina Street, Georgina, ON, L0E 1R0 house for sale | Listing ID N13819 | Royal LePage
View photo
House · for sale
$ 635,000
26 Georgina Street, Georgina, ON, L0E 1R0 house for sale | Listing ID N13819 | Royal LePage
Ivy
· House
· Garden · Cellar
Ivy · House · Garden · Cellar
A Well Maintained Bungalow Offering Comfort, Convenience And Plenty Of Room To Grow! Perfectly Suited For First-Time Buyers, Downsizers, Retirees Or Families Looking For A Peaceful Place To Call Home, This 3 Bedroom, 1 Bath Home Is Nestled On A Large Lot Along A Family-Friendly Road. Enjoy The Privacy Of A Fully Fenced Backyard With A Shed, Ideal For Gardening, Entertaining Or Simply Relaxing Outdoors. Inside, You'll Find A Warm And Welcoming Layout With A Fully Finished Basement Offering Valuable Additional Living Space And Potential For A Walkout, Creating Even More Possibilities For Future Use. Recent Updates Include A Newer Furnace (2021) And New Sump Pump (Spring 2026), Providing Added Peace Of Mind. Enjoy The Best Of Sutton Living With A Location That Puts You Close To It All. Take A Short Walk To Historic High Street And Dalton Road For Shopping, Dining And Everyday Conveniences, Or Enjoy Seasonal Family Activities At The Sutton Fairgrounds. Schools, Parks And Community Amenitie
$ 635,000
40 51St Street N, Wasaga Beach, ON, L9Z 1X2 house for sale | Listing ID S13818 | Royal LePage
View photo
House · for sale
$ 899,000
40 51St Street N, Wasaga Beach, ON, L9Z 1X2 house for sale | Listing ID S13818 | Royal LePage
Ivy
· House
· Parking · Fireplace · Deck
Ivy · House · Parking · Fireplace · Deck
Escape to the beach and embrace four-season living in this charming home, tucked beneath mature trees on a private lot just a 3-minute walk from Beach 6 in Wasaga Beach. Offering nearly 1,600 sq. Ft. of comfortable living space, this inviting home is equally suited as a weekend cottage getaway or a year-round residence. Inside, cathedral pine ceilings and a wood-burning fireplace create the warm, relaxed atmosphere of a classic cottage retreat. Hardwood flooring flows throughout the main living areas, while the kitchen features granite countertops, built-in appliances and ceramic flooring. Brand-new sliding doors frame beautiful views of the surrounding trees and open to an expansive deck, extending the living space outdoors for summer dinners, morning coffee and evenings surrounded by nature. Backing onto forest, the property enjoys a peaceful, private setting with a wonderful sense of calm. An attached double garage with interior access provides plenty of space for vehicles and all t
$ 899,000
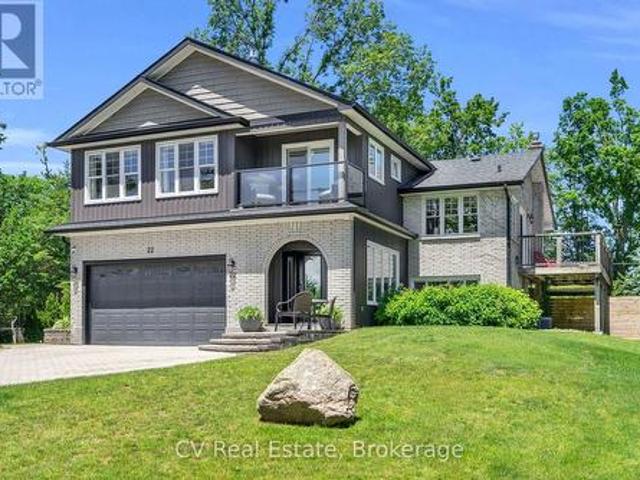
22 Baycrest Drive, Barrie North Shore, ON, L4M 7C7 house for sale | Listing ID S13813 | Royal LePage
View photo
House · for sale
$ 1,699,000
22 Baycrest Drive, Barrie North Shore, ON, L4M 7C7 house for sale | Listing ID S13813 | Royal LePage
Ivy
· House
· Balcony · Fireplace · Cellar
Ivy · House · Balcony · Fireplace · Cellar
A rare North Shore opportunity where an unbeatable location, waterfront lifestyle, and exciting future potential come together! Set on a rare DOUBLE LOT with TWO road frontages, with a remarkable 25' x 30' heated and insulated shop with 14-foot ceilings, in-floor heating, hydro, gas fireplace, and hoist. A dream setup for car enthusiasts, hobbyists, entrepreneurs, or home-based businesses. Beautifully updated throughout, the home features open-concept living, oak flooring, a chef-inspired kitchen, a stunning primary retreat addition (2018) with private balcony, lake views & gas fireplace. The finished walkout basement with separate entrance offers incredible flexibility for multigenerational living, extended family, guests, or future income potential. Whether you're seeking a turn-key family home, room for your passions, or a strategic investment in one of Barrie's most desirable neighbourhoods, opportunities like this are exceptionally rare! Just steps from Kempenfelt Bay, the North S
$ 1,699,000
62 Sagewood Avenue, Barrie, ON, L9S 2Z4 house for sale | Listing ID S13815 | Royal LePage
View photo
House · for sale
$ 949,000
62 Sagewood Avenue, Barrie, ON, L9S 2Z4 house for sale | Listing ID S13815 | Royal LePage
Ivy
· House
· Parking
Ivy · House · Parking
This stunning 4-bedroom, 2.5-bathroom home features a formal living room, a spacious great room, and a modern, well-appointed kitchen designed for comfortable family living. Complete with a single-car garage, this home offers the perfect blend of style and functionality. Conveniently located close to shopping, schools, parks, public transit, and a wide range of amenities and entertainment options. (Id: 27)
$ 949,000
11 Lady Gwillim Avenue, East Gwillimbury, ON, L9N 0B3 house for sale | Listing ID N13819 | Royal LePage
View photo
House · for sale
$ 1,150,000
11 Lady Gwillim Avenue, East Gwillimbury, ON, L9N 0B3 house for sale | Listing ID N13819 | Royal LePage
Ivy
· House
· Patio · Garden · Cellar
Ivy · House · Patio · Garden · Cellar
Bright & Spacious home offering 2,375 sq ft above grade with an unspoiled basement to finish on a extra deep lot. Functional 4 bedroom layout with hardwood floors throughout the home. Separate living and dining areas in addition to separate family room. Family-sized kitchen with newer appliances and space for a eat-in breakfast area. Generous primary bedroom retreat with its own sitting area, large walk-in closet and ensuite bath. Fully fenced backyard with stone patio. Good location with easy access to Highways 400 & 404, GO Transit, Upper Canada Mall, Southlake Hospital, restaurants, shopping & everyday amenities. In a desirable community surrounded by parks, trails, schools, recreation facilities & transit routes. Note: Some photos are virtually staged. (Id: 27)
$ 1,150,000
19 De Geer Street, Georgina, ON, L0E 1L0 house for sale | Listing ID N13817 | Royal LePage
View photo
House · for sale
$ 599,900
19 De Geer Street, Georgina, ON, L0E 1L0 house for sale | Listing ID N13817 | Royal LePage
Ivy
· House
· Garden · Deck · Air conditioning · Parking
Ivy · House · Garden · Deck · Air conditioning · Parking
Charming lake life starts here at 19 De Geer Street in the original'cottage country'. Jackson's Point! Situated just a few steps between the Lake Simcoe shoreline and lovely shops and restaurants. Why not live in a quiet, slow paced neighbourhood. But still be a comfortable commute to the city? This beautiful brick facing bungalow is well maintained, and presents very generously-sized bedrooms. There is truly nothing left to do but move in and enjoy. Featuring over 1000 square feet, and a newer engineered high & dry concrete pad crawl space for excellent peace of mind. Entertain all of your friends and family with 5-6 car parking, large deck in your private backyard, detached 240 sqft workshop with hydro (2017) and even your own neighbourhood-only lake access with sandy beach and private dock. Washroom renovated 2025, central air installed 2020 and driveway sealed 2026. (Id: 27)
$ 599,900
78 Bearberry Road, Springwater, ON, L9X 2C9 house for sale | Listing ID S13812 | Royal LePage
View photo
House · for sale
$ 1,119,000
78 Bearberry Road, Springwater, ON, L9X 2C9 house for sale | Listing ID S13812 | Royal LePage
Ivy
· House
Ivy · House
Welcome to Midhurst Valley by Countrywide Homes. An exceptional master-planned community in the heart of Midhurst Valley, neighbouring the vibrant city of Barrie and located within the Township of Springwater. Be among the first to live in this thoughtfully designed community, surrounded by serene natural landscapes and four-season beauty. This stunning 44' detached'ILONA' model offers over 3,100 sq. Ft. of elegant open-concept living space, perfectly designed for modern family living. Step inside and experience spacious principal rooms, soaring ceilings, and a seamless layout ideal for both everyday comfort and entertaining. Expansive windows fill the home with natural light while framing peaceful views of the surrounding countryside. Enjoy the unmatched craftsmanship and quality that comes with a Countrywide-built home. Including over $150,000 in premium features and upgrades included as standard. From refined finishes to carefully curated design details, every element has been thoug
$ 1,119,000
6952 Second Line, New Tecumseth, ON, L0G 1W0 house for sale | Listing ID N13819 | Royal LePage
View photo
House · for sale
$ 3,999,000
6952 Second Line, New Tecumseth, ON, L0G 1W0 house for sale | Listing ID N13819 | Royal LePage
Ivy
· House
· Office room
Ivy · House · Office room
171-acre country property with main house and newly created 2-storey apartment in the newly restored century barn. Turnkey country property. Bring your animals and come enjoy the country life. A private long driveway leads past the barn to the residence. Very productive soils and picturesque acreage. Invest in land. Almost 200 acres with amazing views and strong income from rich soils ($50,000/yr) plus income from ground based solar system. Great location near Highway 9 and Tottenham Road on a peaceful paved road. Total privacy is assured with the long driveway, rolling topography and large land mass! 2 approved residential units. Recently completed 2-storey apartment/office/studio in the barn with its own septic system. Solid main house with walk-out finished lower level, 2 kitchens, 4 bedrooms and 3 full bathrooms! Here is your chance to add a land investment to your holdings. Century barn completely restored with new power, new septic, reinforced timbers. (Id: 27)
$ 3,999,000
5 Barwick Drive, Barrie, ON, L4N 6Z7 house for sale | Listing ID S13815 | Royal LePage
View photo
House · for sale
$ 650,000
5 Barwick Drive, Barrie, ON, L4N 6Z7 house for sale | Listing ID S13815 | Royal LePage
Ivy
· House
· Patio · Garden · Fireplace · Parking · Cellar
Ivy · House · Patio · Garden · Fireplace · Parking · Cellar
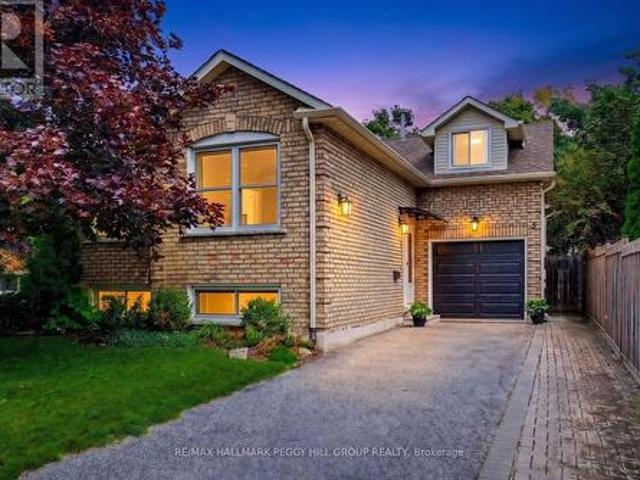
Big-ticket updates, a finished basement & a backyard made for summer! Nearly 1,900 sq ft of finished living space, a versatile layout and a long list of valuable updates give this North Barrie raised bungalow plenty to offer. The updated kitchen features white cabinetry, a tiled backsplash and generous counter space, with laminate flooring throughout much of the main level. Two bedrooms are located on the main floor, with a third bedroom in the loft above the garage. The finished lower level adds a family room with a gas fireplace, fourth bedroom, 4-piece bathroom and dedicated laundry room, with potential for extended family. The single-car garage offers inside entry, backyard access and workshop space. The fenced backyard features established gardens, raised garden beds, a stone patio, hard-top gazebo, storage shed and rain barrel watering system with an electric pump. Updates include the furnace, air conditioner, attic insulation, spray foam insulation, chimney, eavestroughs, downsp
$ 650,000
8480 Tosorontio Sideroad 20 Side Road, Adjala Tosorontio, ON, L0M 1M0 house for sale | Listing ID N13816 | Royal LePage
View photo
House · for sale
$ 1,174,900
8480 Tosorontio Sideroad 20 Side Road, Adjala Tosorontio, ON, L0M 1M0 house for sale | Listing ID N13816 | Royal LePage
Ivy
· House
· Garden · Office room · Fireplace
Ivy · House · Garden · Office room · Fireplace
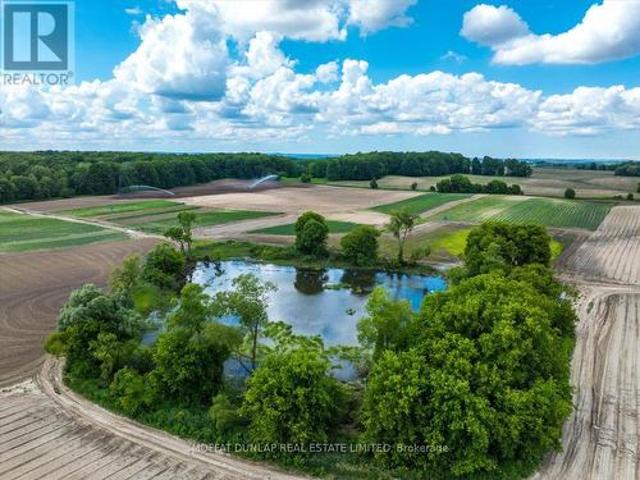
Seller is willing to consider possible trade of property on this listing. Looking for peace and quiet in your own private paradise? Then this home is for you. Custom built ICF home providing high R values for lower heating/cooling cost, on stunning 3.4 acres, with your very own private swimming pond. Enjoy this beautiful 3 bed, 2 bath, bungaloft, with in-floor heating throughout. New heat pump for air conditioning and backup heat for the cooler months. Ceramic and Hardwood floors, 3 sided fireplace which can be enjoyed in the dining area, living room and kitchen. 18.5ft cathedral ceiling in the living room. Upstairs you will find the large primary bedroom with a massive walk-in closet. Large 4 piece open ensuite where you can relax in your air tub overlooking the lush backyard. Work from home in your spacious office just off the primary bedroom. Large custom windows with douglas fir casings throughout so you can enjoy the beauty nature has provided this property. Enjoy morning coffee i
$ 1,174,900

Get email alerts

Don't miss out: be the first to know about new properties

The alert was correctly created

On subscribing you accept the conditions of use and the privacy policy
Alert
Receive new ads in your inbox
Save this search
Receive alerts for new listings

We'll send you an email when we have new properties for: "Houses for sale in Ivy"

The alert was correctly created

Get email alerts and be the first to see new listings
Required field
On subscribing I accept the terms of the privacy policy
Perfect! You'll soon start receiving new listings via email
Alert
Receive an email when we have new ads for Houses for sale in Ivy
Save this search
Filters

Bedrooms

Area (sq.ft)

sq.ft
sq.ft

Price

$
$

Filter by property type

Bathrooms

Clear all filters
Receive notifications when new entries are published.