6,983 properties for sale in Jackson Heights, Edmonton

2648 Alces Way Sw, Edmonton, AB, T6X 2W6 house for sale Lis.
View photo
House · for sale
$ 344,900
$ 285/sq.ft
New
2648 Alces Way Sw, Edmonton, AB, T6X 2W6 house for sale Lis.
Jackson Heights, Edmonton
· 1,206 sq.ft · 2 Bedrooms · 3 Baths · House
· Office room · Balcony · Gym · Parking
Jackson Heights, Edmonton · 1,206 sq.ft · 2 Bedrooms · 3 Baths · House · Office room · Balcony · Gym · Parking
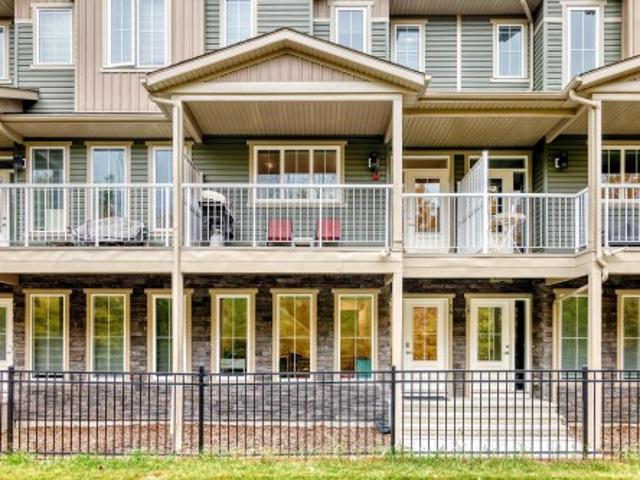
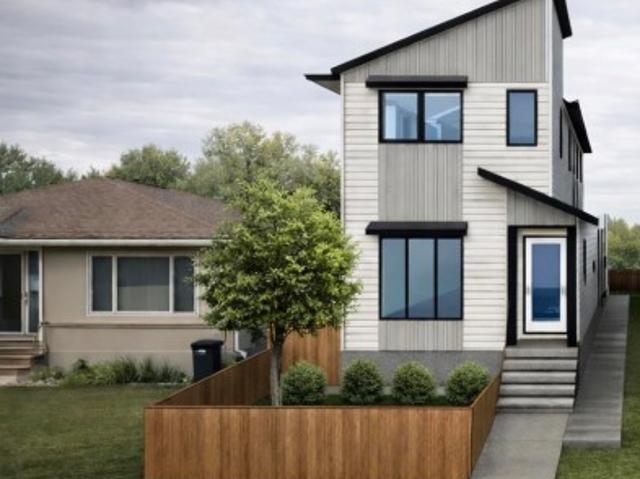
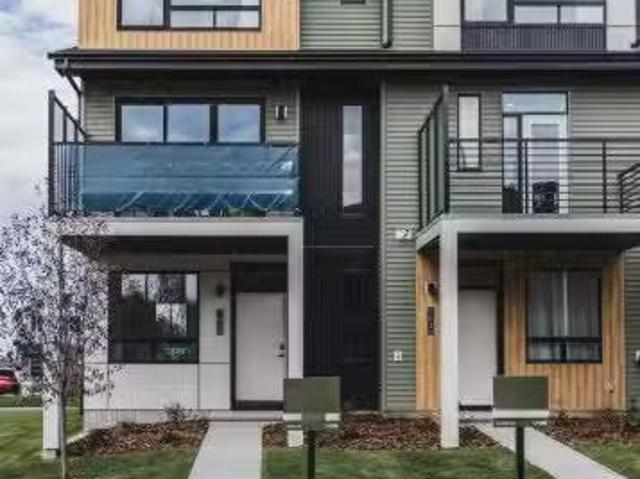
Welcome to the Metro Fit 14 by Cantiro Homes in the vibrant community of Alces! This beautifully designed 3-storey townhome offers 2 master bedrooms complete with their own private ensuites and a versatile ground-level flex room perfect for a home office, gym, or guest space. Enjoy 9 ceilings on the ground and main floors, large windows, and a modern kitchen with stainless steel appliances that opens to a private balcony. Finished in the Prairie Fusion elevation with the Slate interior style, this home also features professional landscaping, an oversized rear attached single garage, and NO condo fees. Ideally located near parks, shopping, and future amenities, its perfect for first-time buyers or those looking to downsize. Tentative - possession available early August! Photos are for representation only; features and colours may vary. Still available at ListedBuy!
$ 344,900
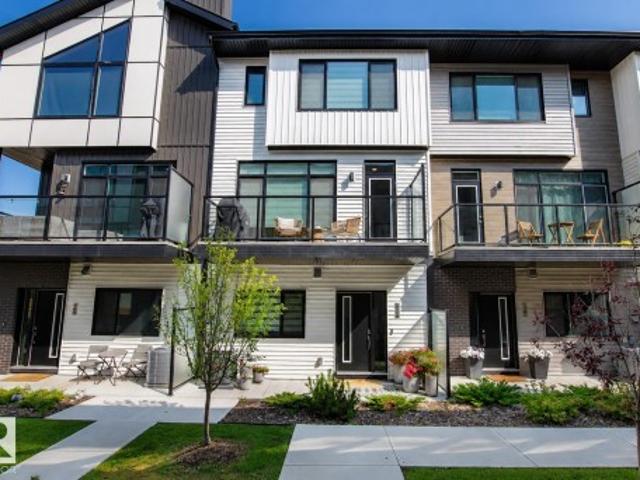
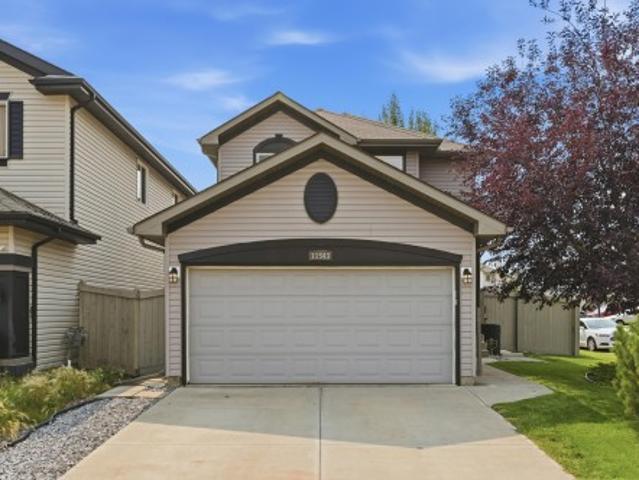
82 50 Ebony Bv, Sherwood Park, AB, T8H 2X4 townhouse for sale | Listing ID E4500 | Royal LePage
View photo
Townhouse · for sale
$ 545,900
Updated
82 50 Ebony Bv, Sherwood Park, AB, T8H 2X4 townhouse for sale | Listing ID E4500 | Royal LePage
Jackson Heights, Edmonton
· Townhouse
· Office room · Balcony · Fireplace · Gym · Parking · Air conditioning
Jackson Heights, Edmonton · Townhouse · Office room · Balcony · Fireplace · Gym · Parking · Air conditioning
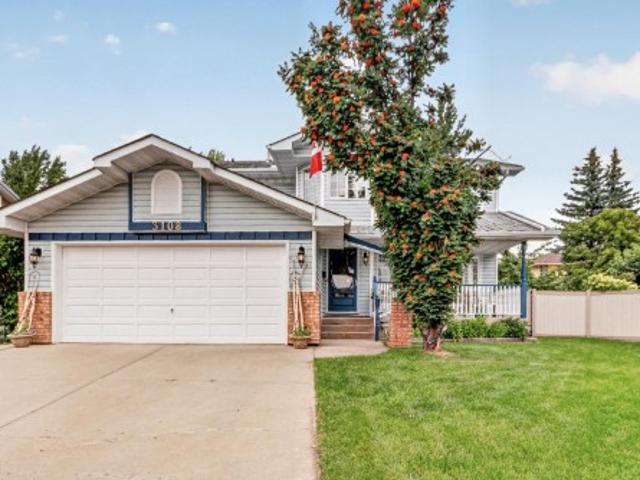
This beautifully designed townhome that is truly show home worthy will certainly check off all of your boxes! The main floor boasts an abundance of windows allowing in a ton of natural light. Upstairs you will find two spacious bedrooms with primary featuring a beautiful upgraded ensuite and walk in closet. Plus a versatile bonus room with built in shelving, perfect for a home office, gym, or guest space. The main floor features a stylish centre galley kitchen with upgraded stainless steel appliances, elegant quartz countertops, and modern finishes throughout. Enjoy the striking glass feature wall, wine wall, cozy up by the fireplace, or relax on your private balcony. Additional highlights include central air conditioning for year-round comfort and a double attached garage providing ample parking and storage. This exceptional home combines contemporary style, thoughtful design, and everyday functionality—an ideal place to call home
$ 545,900
1154 Avenue Sw, Edmonton, AB, T6W 1W8 house for sale | Listing ID E4503 | Royal LePage
View photo
House · for sale
$ 499,900
New
1154 Avenue Sw, Edmonton, AB, T6W 1W8 house for sale | Listing ID E4503 | Royal LePage
Jackson Heights, Edmonton
· House
· Garden · Sauna · Deck · Parking · Cellar
Jackson Heights, Edmonton · House · Garden · Sauna · Deck · Parking · Cellar
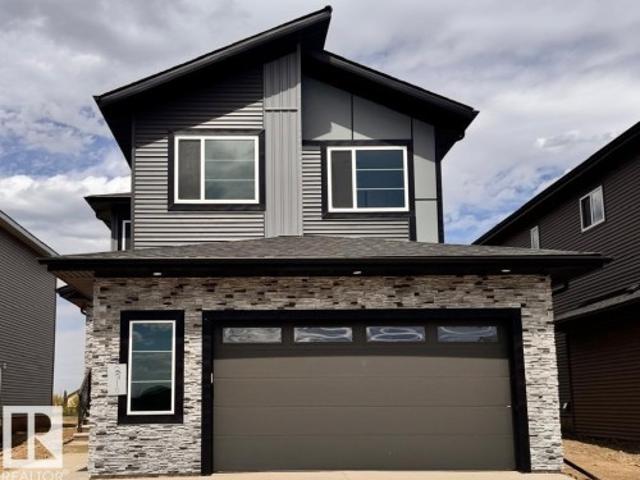
Welcome to this inviting 4 Bed home in family friendly Rutherford. Offering a perfect blend of Comfort, Space & Convenience. The Bright, Open concept Main Floor provides plenty of room for everyday Living & Entertaining, with a generous Living Room, Dining area & Kitchen with Raised Eating bar. The Primary suite is Bright and offers a beautiful Ensuite with corner soaker tub & W/I Closet. 2 Jr Beds and the main 4 Pce Bath complete upstairs. The Basement is Partially Finished with a 4th Bed, Rec Space & Flex Room currently used as a Sauna. A Double Attached Heated Garage offers secure parking and additional storage, while the welcoming exterior adds excellent curb appeal. The South facing yard has a Deck, Landscaping and Storage shed. Located in a community surrounded by Parks, Schools, Shopping & Amenities, this home is an ideal choice for families looking for space to grow. Don't Miss Out!
$ 499,900
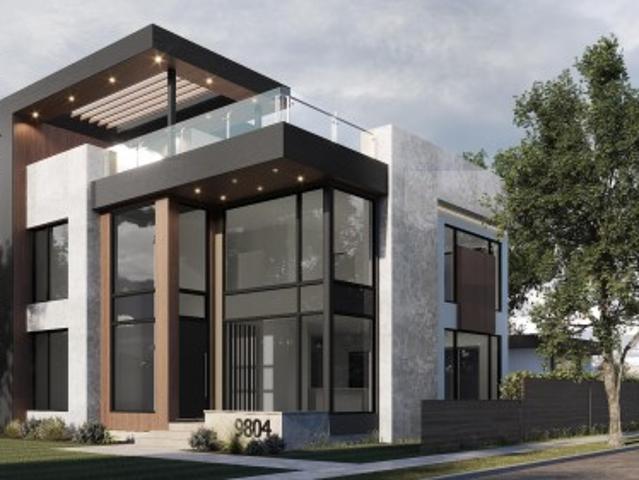
9804 Street, Edmonton, AB, T5N 2R5 house for sale | Listing ID E4497 | Royal LePage
View photo
House · for sale
$ 28,500,000
Updated
9804 Street, Edmonton, AB, T5N 2R5 house for sale | Listing ID E4497 | Royal LePage
Jackson Heights, Edmonton
· House
· Patio · Garden · Lift · Parking
Jackson Heights, Edmonton · House · Patio · Garden · Lift · Parking
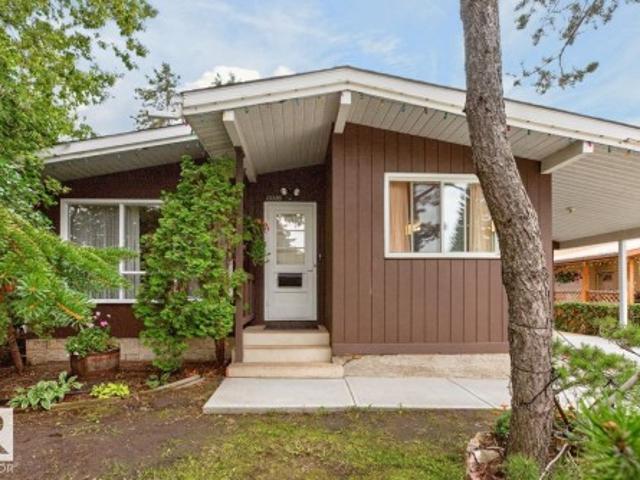
An exceptional collaboration by award-winning Rimrock Elevations and Boss Design, Crestwood 143 is a striking custom residence offering sophisticated modern luxury in one of Crestwood's most coveted locations. Set on a prime corner lot along a beautiful tree-lined street, this 4-bedroom, 2.5-bath home is designed for elevated family living and effortless entertaining. The open-concept main floor features dramatic windows, a chef-inspired kitchen with butler's pantry, and timeless, designer-selected finishes throughout. Highlights include a spectacular rooftop patio, private elevator, smart home automation, integrated security, in-floor heating, premium mechanical systems, and an oversized triple garage with proposed breezeway and mudroom. The courtyard-style backyard offers covered and open-air outdoor living. A rare opportunity to customize and build an extraordinary home in the heart of Crestwood. Your dream home awaits!
$ 28,500,000
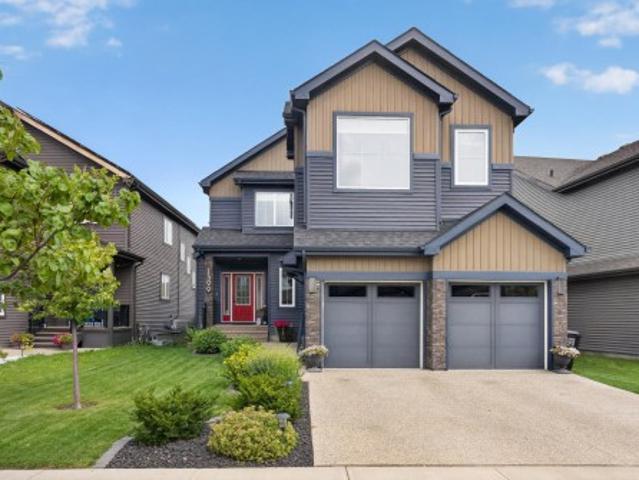
1399 Graydon Hill Way Sw, Edmonton, AB, T6W 3C9 house for sale | Listing ID E4503 | Royal LePage
View photo
House · for sale
$ 805,000
New
1399 Graydon Hill Way Sw, Edmonton, AB, T6W 3C9 house for sale | Listing ID E4503 | Royal LePage
Jackson Heights, Edmonton
· House
· Office room · Fireplace · Parking · Air conditioning · Cellar
Jackson Heights, Edmonton · House · Office room · Fireplace · Parking · Air conditioning · Cellar
Elcome to this custom built two storey in sought after Graydon Hill! Offering just over 2,800 sqft above grade, this home is filled with thoughtful upgrades throughout. From the exposed aggregate driveway to the grand foyer, every detail has been carefully designed. The flexible formal dining room also makes an ideal home office, while the kitchen features upgraded appliances, an induction stove, ample cabinetry, & a large mudroom with a walk-in closet. The custom white stone fireplace and matching stone staircase feature are true showpieces. Upstairs offers a vaulted bonus room, office nook, upper laundry, two spacious bedrooms, & a stunning primary retreat with vaulted ceilings, a walk-in closet, & luxurious 5 piece ensuite. The professionally finished basement is wired for a theatre and features a stage, wet bar, rec room, hidden flex room, and full bath. Complete with central A/C, brand new high efficiency tankless hot water, heated garage, natural gas BBQ hookup, & a huge two tier
$ 805,000
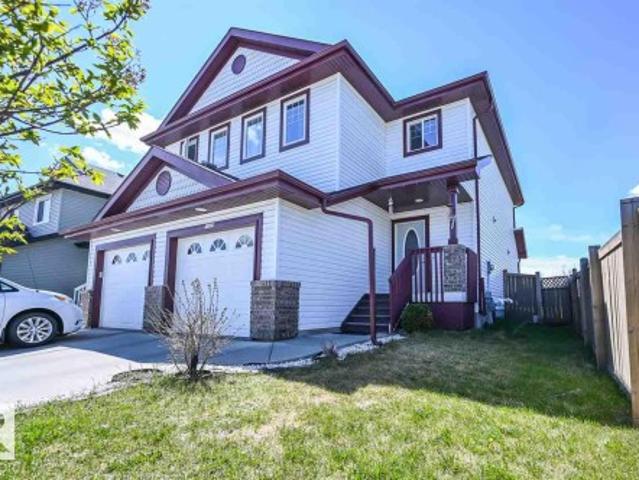
1142 Avenue Sw, Edmonton, AB, T6W 0N4 house for sale | Listing ID E4503 | Royal LePage
View photo
House · for sale
$ 399,900
New
1142 Avenue Sw, Edmonton, AB, T6W 0N4 house for sale | Listing ID E4503 | Royal LePage
Jackson Heights, Edmonton
· House
· Parking
Jackson Heights, Edmonton · House · Parking
Clean and lovely 3-bedroom half-duplex with a single attached garage in desirable Rutherford, South Edmonton. No condo fees! Perfectly located within walking distance to schools, parks, and transit. The open main floor features a south-facing living room and a beautiful kitchen with granite countertops, modern tile backsplash, and a pantry. Enjoy abundant natural light from 10am-4pm! The high-end stainless steel appliance package includes a gas stove, built-in microwave, and a fridge with water/ice dispenser. Upstairs, discover a spacious primary suite with a 3pc ensuite, plus two additional bedrooms and a 4pc main bath. This home features durable hardwood and ceramic tile flooring in all high-traffic areas, including the entrance and kitchen. Benefit from effortless access to the Anthony Henday, Century Park Transit Centre (LRT), South Common, and Windermere shopping. Move-in ready comfort in a prime community!
$ 399,900
16 1051 Graydon Hill Bv Sw, Edmonton, AB, T6W 3C8 townhouse for sale | Listing ID E4503 | Royal LePage
View photo
Townhouse · for sale
$ 380,000
New
16 1051 Graydon Hill Bv Sw, Edmonton, AB, T6W 3C8 townhouse for sale | Listing ID E4503 | Royal LePage
Jackson Heights, Edmonton
· Townhouse
· Office room · Balcony · Parking
Jackson Heights, Edmonton · Townhouse · Office room · Balcony · Parking
This spacious 1,714 sq. Ft. townhome in Graydon Hills offers the perfect blend of comfort, style, and convenience. Enjoy peaceful views of green space and mature trees from this bright, beautifully designed home. The lower level floor features a versatile den, ideal for a home office or playroom. The main upper level is an open-concept layout offering a generous living room, dining area, and well-appointed kitchen. Two balconies provide additional outdoor space, including one overlooking the treed green space. Upstairs, you'll find three generous bedrooms, convenient laundry, and plenty of room for the whole family. A double attached garage, low condo fees, and an excellent location close to parks, trails, schools, shopping, and major roadways complete the package. Move-in ready and offering exceptional value—this Graydon Hill townhome is a must see!
$ 380,000
1192 Street Nw, Edmonton, AB, T5B 1P8 house for sale | Listing ID E4503 | Royal LePage
View photo
House · for sale
$ 334,900
New
1192 Street Nw, Edmonton, AB, T5B 1P8 house for sale | Listing ID E4503 | Royal LePage
Jackson Heights, Edmonton
· House
· Garden · Parking · Cellar
Jackson Heights, Edmonton · House · Garden · Parking · Cellar
Situated on a beautiful tree-lined street in Montrose, this fully renovated 4-bedroom, 2-bathroom home sits on a huge 45' x 124' lot, offering exceptional value for homeowners and investors alike. The bright main floor features a spacious living room with a stunning feature wall, a brand-new kitchen with quartz countertops, two bedrooms, a fully renovated 4-piece bathroom, and convenient main-floor laundry. The separate side entrance leads to a beautifully updated basement with two additional bedrooms, a second new kitchen with quartz countertops, a renovated full bathroom, and a spacious recreation area, making it ideal for extended family or added living space. Recent upgrades include new flooring, fresh paint, interior doors, modern lighting, feature wall, updated kitchens and bathrooms, and some new vinyl windows. Enjoy the huge fully fenced backyard with flower beds, a storage shed, extra rear parking, and a single detached garage. Complete with high-efficiency furnace, hot water
$ 334,900
6 10331 Wadhurst Rd Nw, Edmonton, AB, T5N 1T1 townhouse for sale | Listing ID E4493 | Royal LePage
View photo
Townhouse · for sale
$ 892,500
6 10331 Wadhurst Rd Nw, Edmonton, AB, T5N 1T1 townhouse for sale | Listing ID E4493 | Royal LePage
Jackson Heights, Edmonton
· Townhouse
· Patio
Jackson Heights, Edmonton · Townhouse · Patio
Discover modern luxury living in Townhome #6 at Ascension Block, an exclusive infill townhome community thoughtfully designed and developed by Cantiro. Located at 10331 Wadhurst Road NW, this unique enclave is ideally positioned between 124 Street and the prestigious Glenora neighborhood, placing you steps from boutique shops, cafés, and local amenities, while remaining just minutes from downtown Edmonton. Offering 1,930 sq. ft. Of carefully curated living space, this home features 3 spacious bedrooms and 2.5 bathrooms, seamlessly blending sophisticated design with everyday comfort. Exceptional outdoor living awaits with a 111 sq. Ft. rooftop lounge and a 164 sq. Ft. private patio—perfect for entertaining, unwinding, or enjoying Edmonton's summer evenings. Scheduled for possession in this year, Townhome #6 presents a rare opportunity to experience elevated urban living in one of Edmonton's most desirable central locations
$ 892,500
1433 Avenue Nw, Edmonton, AB, T6H 0B9 house for sale | Listing ID E4499 | Royal LePage
View photo
House · for sale
$ 899,900
Updated
1433 Avenue Nw, Edmonton, AB, T6H 0B9 house for sale | Listing ID E4499 | Royal LePage
Jackson Heights, Edmonton
· House
· Garden · Office room · Parking · Cellar
Jackson Heights, Edmonton · House · Garden · Office room · Parking · Cellar
Classic clarendon built home. Restored and reimagined with quality and durable finishes. Perfectly positioned facing William Bradley Moore Park and backing GREENSPACE with SUNNY SOUTH EXPOSURE. Open concept main floor. With open sight-lines and a seamless flow. A main-floor bedroom and convenient 2-piece bath add flexibility for guests or a home office. Upstairs features a spacious primary retreat with ensuite, two additional bedrooms, and a full bath. Basement hosts a large REC ROOM, laundry, storage and TWO GENEROUS basement bedrooms with bathroom! Oversized double detached garage and an expansive 130ft deep sunny south backyard. A rare opportunity to make this property your own in one of Brookside’s most popular floorplans. Quiet Tree Lined Streets, Walk to TOP RATED SCHOOLS, and Amazing Access to Ravine/River Trails, University and Downtown
$ 899,900
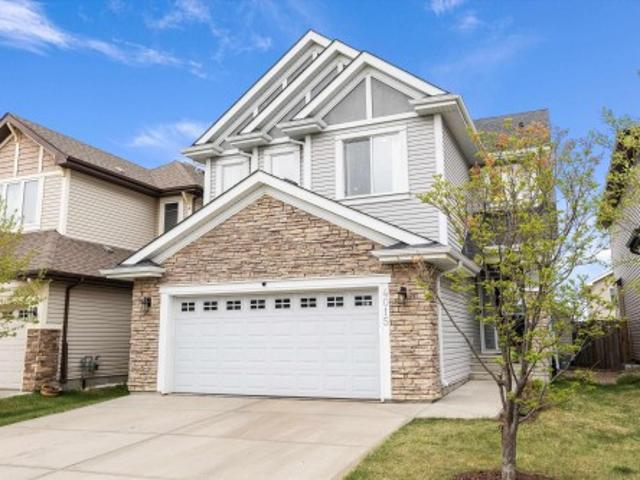
4015 Alexander Way Sw, Edmonton, AB, T6W 2C5 house for sale | Listing ID E4503 | Royal LePage
View photo
House · for sale
$ 654,900
New
4015 Alexander Way Sw, Edmonton, AB, T6W 2C5 house for sale | Listing ID E4503 | Royal LePage
Jackson Heights, Edmonton
· House
· Fireplace · Deck · Parking · Air conditioning · Cellar
Jackson Heights, Edmonton · House · Fireplace · Deck · Parking · Air conditioning · Cellar
Welcome home to Allard! This beautiful home offers the perfect blend of style and functionality with loads of upgrades throughout incl engineered floors, triple pane windows, stone/reclaimed wood feature walls, updated railings, a/c, 9ft ceilings and more. The heart of the home is the chef's kitchen offering solid cabinetry, ss appliances, quartz counters, huge pantry, loads of storage/counter space, and large island making an ideal setup for entertaining. Living room is SPACIOUS and features a gorgeous GAS FIREPLACE while the DINING ROOM offers enough space to accommodate large family gatherings. Upstairs you'll love the HUGE BONUS ROOM offering endless flexibility. Primary is large with spa inspired 5 pce ensuite with huge soaker tub. The FULLY DEVELOPED BASEMENT adds even more versatility with loads of additional living space and easily DEMISED 4TH BEDROOM if desired. Heated double attached garage. Low maintenance landscaping and HUGE DECK. Close to SCHOOLS and almost all amenities
$ 654,900
1303 St Sw, Edmonton, AB, T6W 0E6 house for sale | Listing ID E4503 | Royal LePage
View photo
House · for sale
$ 624,900
New
1303 St Sw, Edmonton, AB, T6W 0E6 house for sale | Listing ID E4503 | Royal LePage
Jackson Heights, Edmonton
· House
· Garden · Deck · Parking · Equipped kitchen
Jackson Heights, Edmonton · House · Garden · Deck · Parking · Equipped kitchen
Welcome to this beautifully updated 4-bedroom, 4-bathroom home situated on a generous quarter-acre property, offering an ideal blend of indoor comfort and outdoor living. The spacious backyard features a large deck, outdoor playground, and permanent Govee exterior lighting, creating a fantastic space for entertaining and family enjoyment. Inside, you’ll find a custom bar, refaced kitchen cabinetry, upgraded lighting fixtures, and a full suite of newer appliances including the fridge, stove, dishwasher, washer, and dryer. The garage is finished with a durable epoxy floor, and recent improvements include a new furnace in 2023, new shingles in 2024, and a replaced garage door spring. With thoughtful upgrades throughout and plenty of room to enjoy both inside and out, this property is ready to welcome its next owners
$ 624,900
4506 49 Avenue, Beaumont, AB, T4X 2B2 house for sale | Listing ID E4499 | Royal LePage
View photo
House · for sale
$ 625,000
4506 49 Avenue, Beaumont, AB, T4X 2B2 house for sale | Listing ID E4499 | Royal LePage
Jackson Heights, Edmonton
· House
· Fireplace · Deck · Cellar
Jackson Heights, Edmonton · House · Fireplace · Deck · Cellar
Welcome to this beautifully designed bi-level home offering exceptional space, functionality, and future potential. Featuring a separate side entrance and a spacious basement with impressive 9-foot ceilings. The bright open-concept main level is highlighted by a modern kitchen with high-gloss cabinetry, quartz countertops, soft-close drawers, and seamless flow into the living area, complete with a cozy gas fireplace. Engineered hardwood flooring adds warmth and elegance throughout the main living spaces. Designed with comfort in mind, the home offers a luxurious primary suite with a private ensuite, a second bedroom with its own ensuite bath, plus an additional bedroom served by a full bathroom. Enjoy outdoor living on the finished deck and appreciate the move-in-ready condition of this well-maintained home. Located in the thriving community of Beaumont, residents benefit from easy access to Edmonton, the airport, and Anthony Henday Drive, while enjoying nearby schools, parks, walking
$ 625,000
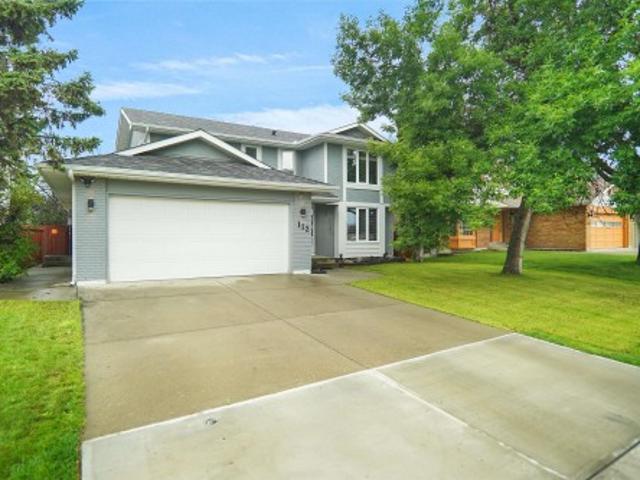
112 Gariepy Crescent Nw, Edmonton, AB, T6M 1A1 house for sale | Listing ID E4501 | Royal LePage
View photo
House · for sale
$ 610,000
112 Gariepy Crescent Nw, Edmonton, AB, T6M 1A1 house for sale | Listing ID E4501 | Royal LePage
Jackson Heights, Edmonton
· House
Jackson Heights, Edmonton · House
Welcome to this well-maintained 4-bedroom home located in the highly sought-after community of Gariepy. Perfect for growing or larger families, this spacious residence offers a functional layout with generous living areas designed for comfortable everyday living and entertaining. The home has been lovingly cared for and is move-in ready, providing the ideal opportunity to make it your own. Enjoy the convenience of being just minutes from excellent schools, parks, shopping, restaurants, public transit, and all major amenities, with easy access to the Anthony Henday and Whitemud Drive. Whether you're looking for more space for your family or a home in an established family-friendly neighbourhood of Gariepy
$ 610,000
10916 & 10918 Street Nw, Edmonton, AB, T5P 2J9 house for sale | Listing ID E4503 | Royal LePage
View photo
House · for sale
$ 10,500,000
New
10916 & 10918 Street Nw, Edmonton, AB, T5P 2J9 house for sale | Listing ID E4503 | Royal LePage
Jackson Heights, Edmonton
· House
· Garden · Parking · Cellar
Jackson Heights, Edmonton · House · Garden · Parking · Cellar
Purpose-built with quality, durability, and long term tenants in mind, this front/back duplex is located in the desirable, family-friendly community of High Park. There are 4 units, including legal basement suites, each with their own separate utility meter for convenience. Offering 8 bedrooms, 6 full baths, and 2 half baths across a layout that prioritizes privacy, function, and livability. Both the main floor and basement suites emphasize quality of life with premium finishes and functional layouts, including quartz countertops, spacious kitchens with islands, and abundant windows that bring natural light into all four suites. The main floor units feature their own fully landscaped and fenced low-maintenance yards, while a detached double garage plus an oversized parking pad provide ample parking. Situated near parks, transit, amenities, walking distance to schools and only a 10 min drive to West Edmonton Mall, this is a perfect turnkey investment in central Edmonton. Photos are for
$ 10,500,000
3108 36B Avenue Nw, Edmonton, AB, T6T 1H4 house for sale | Listing ID E4503 | Royal LePage
View photo
House · for sale
$ 5,800,000
New
3108 36B Avenue Nw, Edmonton, AB, T6T 1H4 house for sale | Listing ID E4503 | Royal LePage
Jackson Heights, Edmonton
· House
· Patio · Garden · Fireplace · Deck · Air conditioning · Cellar
Jackson Heights, Edmonton · House · Patio · Garden · Fireplace · Deck · Air conditioning · Cellar
Welcome to this gorgeous renovated 2-storey home nestled in a quiet cul-de-sac on a private pie-shaped lot. Beautiful hardwood flooring flows throughout the main and upper levels, showcasing the exceptional care and quality throughout. Offering 4 beds + den and 3.5 bathrooms, this home features a formal living & dining room, perfect for entertaining, plus a stunning renovated chef’s kitchen with gas stove, large island and abundant cabinetry, flowing into the sunny nook and cozy family room with a wood-burning fireplace. Upstairs, the spacious primary retreat boasts a walk-in closet and spa-like 4-pc ensuite, while 3 additional generous bedrooms, a full bath and laundry complete the level. The fully finished basement offers a kitchen/bar, recreation room ideal for a pool table and big-screen TV, bedroom, 3-pc bath and tons of storage. Enjoy the beautifully landscaped yard, large deck/patio, perfect for summer BBQs. Additional features include central A/C, upgraded furnaces, triple pane
$ 5,800,000
2316 63 Avenue Northeast, Rural Leduc County, AB, T4X 3A4 house for sale | Listing ID E4503 | Royal LePage
View photo
House · for sale
$ 729,900
New
2316 63 Avenue Northeast, Rural Leduc County, AB, T4X 3A4 house for sale | Listing ID E4503 | Royal LePage
Jackson Heights, Edmonton
· House
· Fireplace · Cellar
Jackson Heights, Edmonton · House · Fireplace · Cellar
Brand new 2-storey, 2640sqft. 5 Bedrooms-3 Full bathrooms-3 Living spaces-Spice Kitchen-Separate side entrance to bsmt. Featuring a main floor bedroom and full bathroom. Upgraded kitchen with ceiling height cabinetry, quartz counter countertops, extended cabinetry and stainless steel appliances. Walk through SPICE KITCHEN with plenty of storage space. Open-to-above great room with an electric fireplace and feature wall. The upper level features a spacious master suite complete with a 5 piece spa-like ensuite including double vanity, free standing bathtub, custom shower and walk-in closet, 3 additional bedrooms, a full bathroom, and a generous bonus room complete the second floor. The basement offers abundant natural light and a SEPARATE SIDE ENTRANCE. Fully upgraded, premium lighting, feature walls, glass railing, step lights, 3 gas lines, MDF shelving and much more. Conveniently located close to the Edmonton International Airport and Premium Outlet and minutes from South Edmonton. A m
$ 729,900
13336 Street Nw, Edmonton, AB, T5E 4T6 house for sale | Listing ID E4503 | Royal LePage
View photo
House · for sale
$ 389,000
New
13336 Street Nw, Edmonton, AB, T5E 4T6 house for sale | Listing ID E4503 | Royal LePage
Jackson Heights, Edmonton
· House
· Patio · Fireplace · Parking · Cellar
Jackson Heights, Edmonton · House · Patio · Fireplace · Parking · Cellar
Mid-century modern gem in Rosslyn, meticulously maintained and rich with original character throughout. The open-concept main floor is defined by dramatic vaulted wood-plank ceilings with exposed beams, oversized windows that flood the space with natural light, and a striking brick wood-burning fireplace. The living room flows into the dining area and well-appointed kitchen, complete with a skylight that brings in even more natural light. Three bedrooms are located on the main floor, including a spacious primary, alongside a full 4-piece bathroom. The finished basement continues the home’s character with an expansive family room and wet bar, additional bedroom, 4-piece bathroom, laundry, and ample storage. An enclosed patio extends the living space year-round and connects to a covered three-season sunroom and patio with access to the double detached garage. Outside, enjoy mature trees, generous green space, and a covered front carport, all close to great parks, schools, and everyday am
$ 389,000
2062 Avenue Nw, Edmonton, AB, T6M 3E3 house for sale | Listing ID E4479 | Royal LePage
View photo
House · for sale
$ 17,900,000
Updated
2062 Avenue Nw, Edmonton, AB, T6M 3E3 house for sale | Listing ID E4479 | Royal LePage
Jackson Heights, Edmonton
· House
· Office room · Parking
Jackson Heights, Edmonton · House · Office room · Parking
Welcome to this QUICK POSSESSION home in the vibrant community of Edgemont, featuring a double attached garage, modern finishes, and a thoughtfully designed layout! The main floor is ideal for everyday living, offering an enclosed den—perfect for a formal dining room, home office, or playroom—along with a convenient pocket office and a bright open-concept living space. The stunning kitchen showcases white cabinetry, 3cm quartz countertops, a large island with wood-tone cabinets, and a walk-through pantry leading to the mudroom. A $3,000 appliance allowance lets you choose the perfect finishing touches. Upstairs, you’ll find a central bonus room, convenient laundry, a full main bath, and three spacious bedrooms. The primary suite is a modern retreat, complete with a walk-in closet and a 5-piece ensuite featuring double sinks and soaker tub. Appliances not included
$ 17,900,000
9530 174 Avenue Nw, Edmonton, AB, T5Z 2B3 house for sale Li.
View photo
House · for sale
$ 500,000
$ 446/sq.ft
9530 174 Avenue Nw, Edmonton, AB, T5Z 2B3 house for sale Li.
Jackson Heights, Edmonton
· 1,119 sq.ft · 32 Bedrooms · 3 Baths · House
· Garden · Fireplace · Parking · Cellar
Jackson Heights, Edmonton · 1,119 sq.ft · 32 Bedrooms · 3 Baths · House · Garden · Fireplace · Parking · Cellar
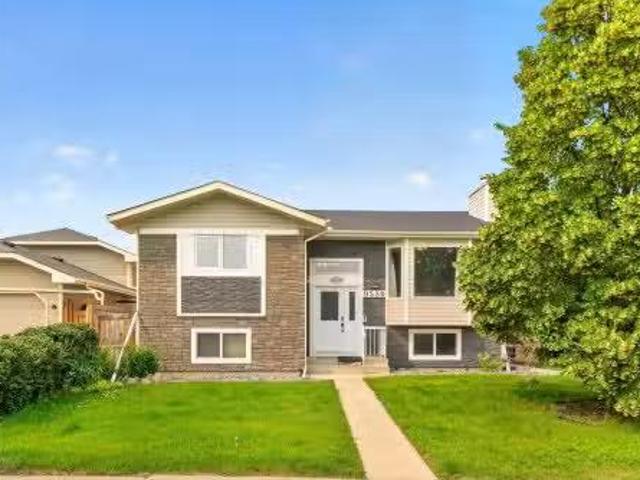
COMPLETELY RENOVATED from top to bottom with LUXURIOUS, high-end finishes, this stunning BILEVEL in sought after Lago Lindo offers the perfect blend of style, space, and INCOME POTENTIAL! Featuring 5 BEDROOMS, 2.5 BATHROOMS, a BRAND NEW DOUBLR GARAGE and a SEPARATE SIDE ENTRANCE to a fully developed SECONDARY SUITE, this home is ideal for growing families, multi-generational living, or savvy investors looking for mortgage-helping saleal income. The bright, open-concept main floor showcases a designer kitchen, elegant living room with a cozy fireplace, premium flooring, modern lighting, and upscale finishes throughout. Upstairs offers spacious bedrooms and beautifully updated bathrooms, while the basement suite provides outstanding flexibility and cash-flow potential with Two Bedrooms and a Full Bathroom. Step outside to a large yard with a mature apple tree, perfect for summer evenings. Just steps to schools, parks, lakes, shopping, and quick Anthony Henday access, this is turnkey livi
$ 500,000
16551 Street Nw, Edmonton, AB, T5X 4B2 house for sale | Listing ID E4500 | Royal LePage
View photo
House · for sale
$ 429,000
Updated
16551 Street Nw, Edmonton, AB, T5X 4B2 house for sale | Listing ID E4500 | Royal LePage
Jackson Heights, Edmonton
· House
· Patio · Garden · Fireplace · Deck · Parking · Cellar
Jackson Heights, Edmonton · House · Patio · Garden · Fireplace · Deck · Parking · Cellar
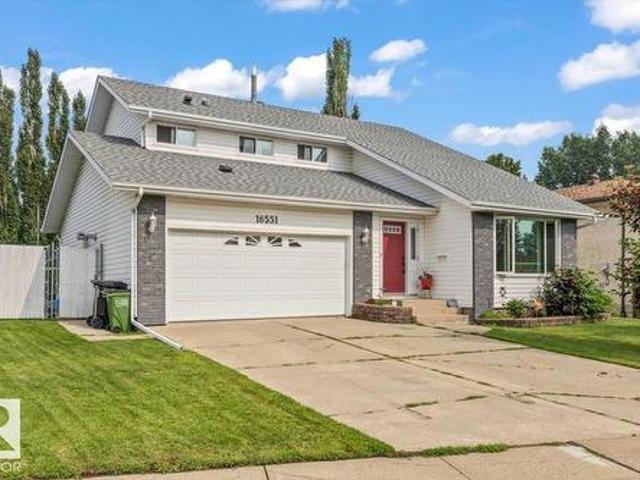
Welcome home to Dunluce! This spacious two-storey home offers great curb appeal, 4 bedrooms, 4 bathrooms, and a desirable pie-shaped lot with alley access. The main floor features hardwood flooring, a bright living room, formal dining area, and a functional kitchen with white cabinetry, black stainless steel appliances, and a cozy breakfast nook. The family room includes a wood-burning fireplace and patio doors leading to the large deck. Upstairs offers 3 generous bedrooms, including a primary suite with its own wood-burning fireplace, walk-in closet, and updated 5-piece ensuite. The fully finished basement includes 2 large bedrooms, a 3-piece bathroom, laundry room, and plenty of storage. The backyard features a fire pit and room to build a shop or detached garage with alley access. Additional features include 2 high-efficiency furnaces, newer shingles, vinyl windows, and a double attached garage
$ 429,000
53 4825 St Nw, Edmonton, AB, T6H 0G9 townhouse for sale | Listing ID E4496 | Royal LePage
View photo
Townhouse · for sale
$ 259,998
53 4825 St Nw, Edmonton, AB, T6H 0G9 townhouse for sale | Listing ID E4496 | Royal LePage
Jackson Heights, Edmonton
· Townhouse
· Parking · Cellar
Jackson Heights, Edmonton · Townhouse · Parking · Cellar
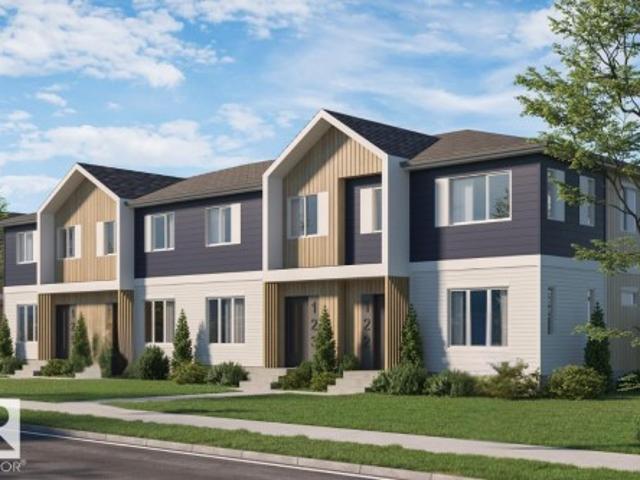
This is a rare opportunity to own this brand new townhouse unit the “Quinn” Built by StreetSide Developments and is located in one of South Edmonton's nicest premier communities of Michener Park. With almost 800 square Feet, it comes with full landscaping and a parking stall, this opportunity is perfect for a young family or young couple. Your main floor is complete with upgrade luxury Vinyl Plank flooring throughout the great room and the kitchen. Highlighted in your new kitchen are upgraded cabinet and a tile back splash. The upper level has 2 bedrooms and a full bathroom. This town home also comes with a unfinished basement perfect for a future development. *Home is under construction and the photos are of an artist rendering and finishing's may vary, will be complete by February 2027.
$ 259,998
3106 15 Avenue Nw, Edmonton, AB, T6T 0V2 house for sale | Listing ID E4503 | Royal LePage
View photo
House · for sale
$ 379,900
New
3106 15 Avenue Nw, Edmonton, AB, T6T 0V2 house for sale | Listing ID E4503 | Royal LePage
Jackson Heights, Edmonton
· House
· Garden · Deck
Jackson Heights, Edmonton · House · Garden · Deck
No condo fees! Welcome to this well-maintained freehold home in the highly desirable community of Laurel. The main floor offers a spacious living and dining area, complemented by a functional U-shaped kitchen featuring a gas stove. Upstairs, you’ll find three generously sized bedrooms with no carpet, thanks to durable vinyl flooring throughout. Enjoy the fully landscaped and fenced backyard, complete with a large deck—perfect for outdoor entertaining and summer gatherings. Recent upgrades include a gas stove, vinyl flooring upstairs, furnace motor replacement, and a sump pump (2026). Ideally located within walking distance to schools, parks, and everyday amenities. A great opportunity for first-time buyers, families, and investors!
$ 379,900
1827 17 Avenue Nw, Edmonton, AB, T6T 2N1 house for sale | Listing ID E4500 | Royal LePage
View photo
House · for sale
$ 899,000
Updated
1827 17 Avenue Nw, Edmonton, AB, T6T 2N1 house for sale | Listing ID E4500 | Royal LePage
Jackson Heights, Edmonton
· House
· Fireplace · Cellar
Jackson Heights, Edmonton · House · Fireplace · Cellar
Escape to this luxurious residence featuring 8 bedrooms, 6 bathrooms, and 9-foot ceilings. The home includes a fully finished basement with TWO separate suites: a legal 2-bedroom suite and an owner’s studio suite with a full bathroom and kitchen (no separate bedroom). A grand open-to-above entry welcomes you into the dining area. Elegant finishes include glass railings, ceramic tile flooring, built-in speakers, and central vacuum system. The main floor offers a bedroom and full bathroom, while the family room showcases a beautiful fireplace with a striking feature wall. The chef’s kitchen impresses with an extended layout, oversized quartz island, and a fully equipped spice kitchen with ample cabinetry. 8-foot doors on both levels and tile flooring on the main floor enhance the luxury feel. Conveniently located near a K-9 school, a brand-new high school, shopping centers, grocery stores, and other amenities, this home offers the perfect blend of style and functionality
$ 899,000
1781 A Street Nw, Edmonton, AB, T5Z 0V3 house for sale | Listing ID E4503 | Royal LePage
View photo
House · for sale
$ 499,900
New
1781 A Street Nw, Edmonton, AB, T5Z 0V3 house for sale | Listing ID E4503 | Royal LePage
Jackson Heights, Edmonton
· House
· Cellar
Jackson Heights, Edmonton · House · Cellar
Welcome home to this beautiful 1,700+ sq. Ft. home located in the desirable community of Crystallina Nera! The main floor features a bright, open-concept layout perfect for everyday living and entertaining. The chef-inspired kitchen offers plenty of cabinet and counter space along with upgraded appliances including a double-door refrigerator, cooktop and built-in oven. A convenient 2-piece bathroom completes the main level. Upstairs you'll find a spacious bonus room, 3 bedrooms and a 4-piece main bathroom. The primary bedroom features its own 4-piece ensuite. The unfinished basement offers plenty of room for future development. Ideally located close to schools, restaurants, shopping, amenities and Edmonton Garrison, with quick access to Anthony Henday for an easy commute around the city. Start packing—this one is ready to welcome you home!
$ 499,900

Get email alerts

Don't miss out: be the first to know about new properties

The alert was correctly created

On subscribing you accept the conditions of use and the privacy policy
Alert
Receive new ads in your inbox
Save this search
Receive alerts for new listings

We'll send you an email when we have new properties for: "Properties for sale in Jackson Heights, Edmonton"

The alert was correctly created

Get email alerts and be the first to see new listings
Required field
On subscribing I accept the terms of the privacy policy
Perfect! You'll soon start receiving new listings via email
Alert
Receive an email when we have new ads for Properties for sale in Jackson Heights, Edmonton
Save this search
Filters

Bedrooms

Area (sq.ft)

sq.ft
sq.ft

Price

$
$

Filter by property type

Bathrooms

Clear all filters
Receive notifications when new entries are published.