6,983 properties for sale in Jackson Heights, Edmonton

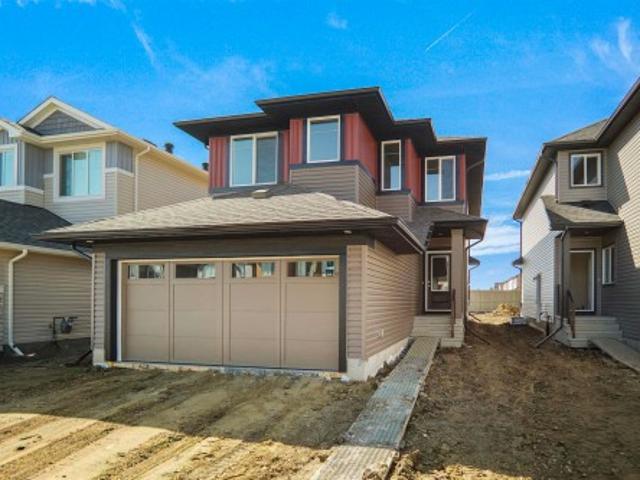
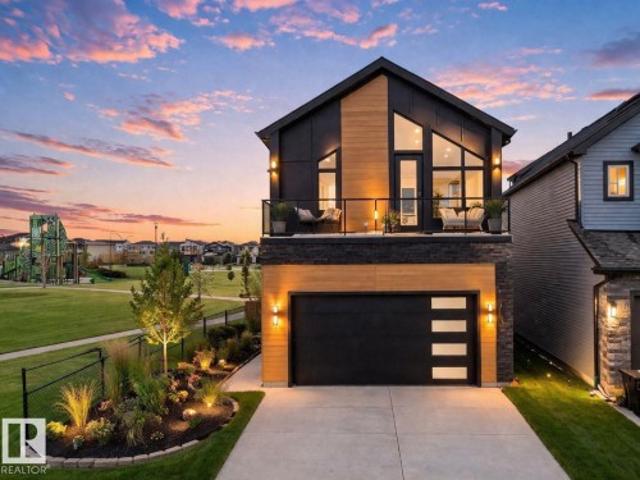
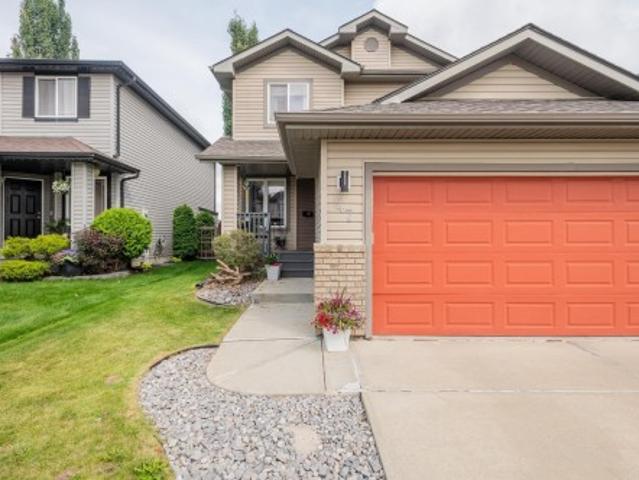
6906 57 Avenue, Beaumont, AB, T4X 2Z7 house for sale | Listing ID E4503 | Royal LePage
View photo
House · for sale
$ 679,800
New
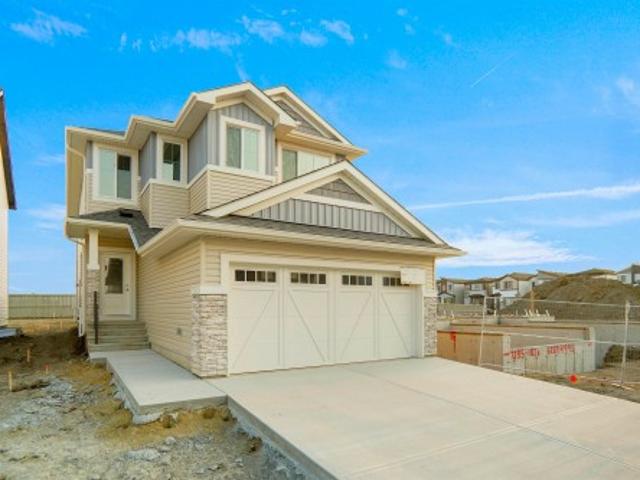
6906 57 Avenue, Beaumont, AB, T4X 2Z7 house for sale | Listing ID E4503 | Royal LePage
Jackson Heights, Edmonton
· House
· Fireplace · Cellar
Jackson Heights, Edmonton · House · Fireplace · Cellar
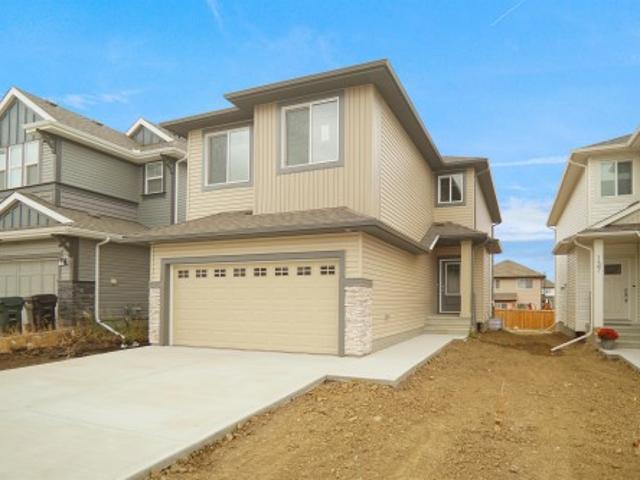
Welcome to the Family Generations 24 by Cantiro Homes, thoughtfully designed for family living and effortless entertaining. The spacious dining area comfortably seats 10+, while the chef-inspired kitchen features abundant cabinetry, a generous walk-in pantry, stainless steel appliances, a chimney hood fan, and a built-in microwave. Large windows fill the home with natural light while overlooking the scenic tree-view lot. Upstairs offers three spacious bedrooms, each with its own walk-in closet. The luxurious primary bedroom features double entry doors, a spa-inspired ensuite, and an oversized walk-through closet with direct access to the laundry room. Additional highlights include a raised tiled fireplace, iron spindle railing, open-rise stairs, a 9' basement, and the warm, timeless Timber interior design package. Photos are for representation only
$ 679,800
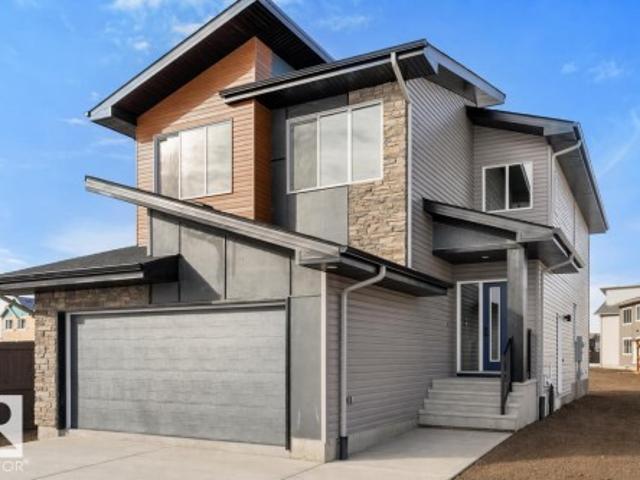
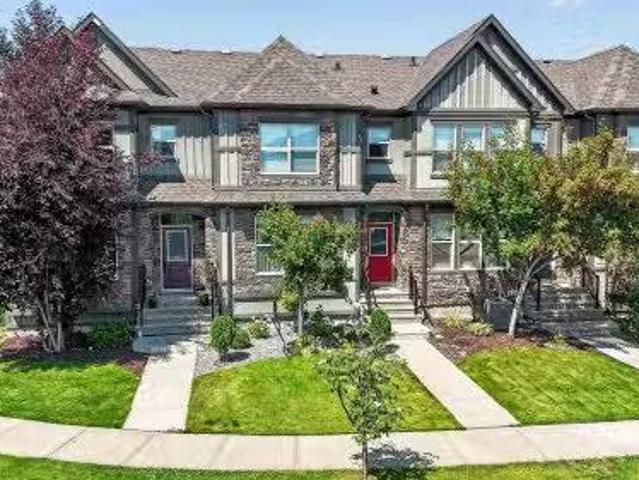
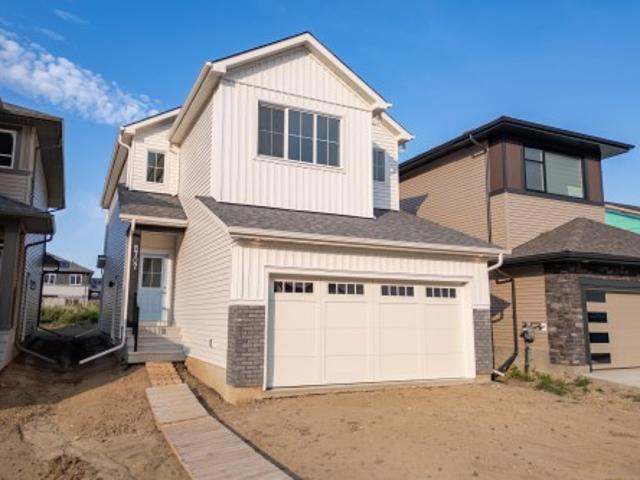
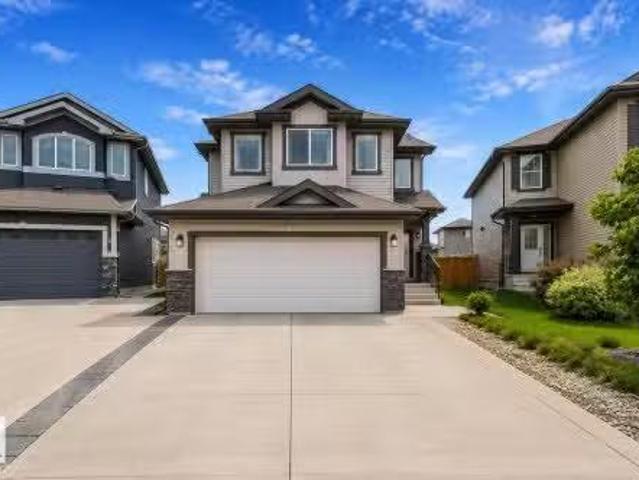
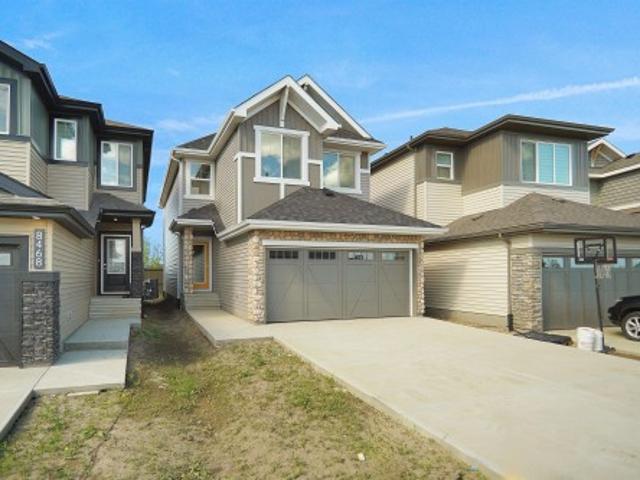
1942 Avenue Nw, Edmonton, AB, T6M 1P5 house for sale | Listing ID E4503 | Royal LePage
View photo
House · for sale
$ 675,600
New
1942 Avenue Nw, Edmonton, AB, T6M 1P5 house for sale | Listing ID E4503 | Royal LePage
Jackson Heights, Edmonton
· House
· Patio · Garden · Fireplace · Parking
Jackson Heights, Edmonton · House · Patio · Garden · Fireplace · Parking
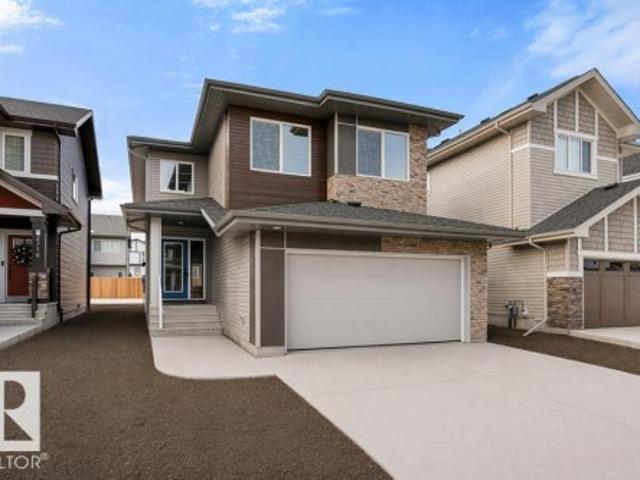
Built by Sterling Homes, this front-attached home in The Uplands at Riverview blends luxury finishes with functional family living in one of West Edmonton’s most scenic communities. Triple-pane windows and 9’ ceilings brighten the open main floor, where a welcoming foyer leads to a mudroom with access to the spice kitchen and walk-in pantry. The main kitchen features quartz countertops, a large island, custom cabinetry, chimney hood fan, full-height tile backsplash, and built-in microwave. The great room offers a tiled fireplace with wood mantle and a patio door to the backyard. Upstairs, the primary suite includes a 5-piece ensuite with freestanding tub, double sinks, glass shower, and walk-in closet connected to the laundry room. A bonus room, double-sink bath, and two bedrooms with walk-in closets complete the level. Finished with luxury vinyl plank flooring, upgraded railings, side entrance, and a double attached garage with floor drain
$ 675,600
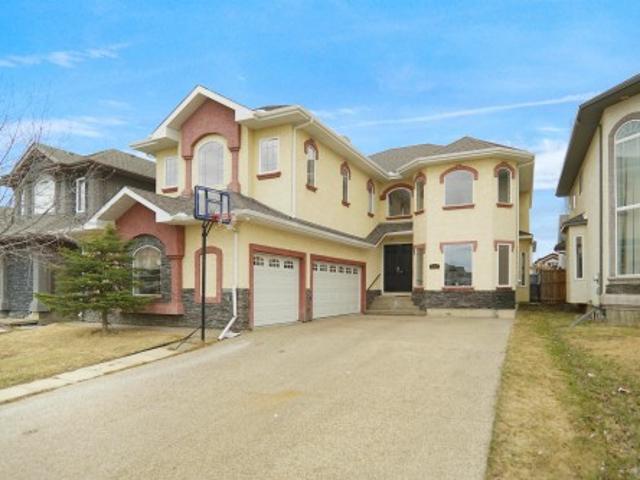
45 51 Rge Road 264, Rural Parkland County, AB, T7Y 1E4 house for sale | Listing ID E4503 | Royal LePage
View photo
House · for sale
$ 849,900
New
45 51 Rge Road 264, Rural Parkland County, AB, T7Y 1E4 house for sale | Listing ID E4503 | Royal LePage
Jackson Heights, Edmonton
· House
· Deck · Parking · Cellar
Jackson Heights, Edmonton · House · Deck · Parking · Cellar
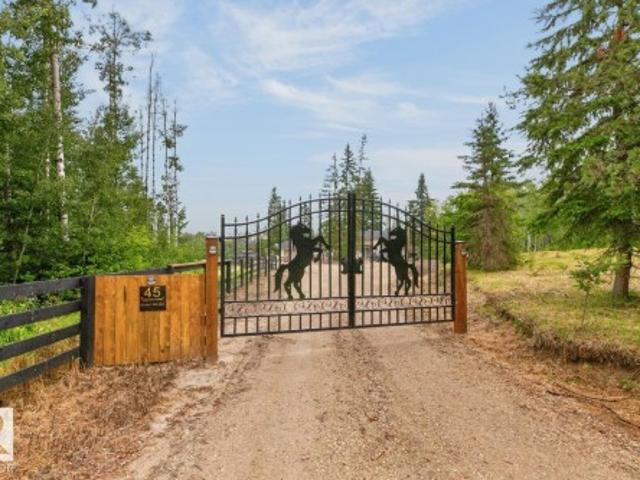
12 acre horse property less than 10 minutes from Edmonton/Devon, and under 30 minutes to the Edmonton International Airport. The raised ranch-style home needs your TLC and will be worth the effort when factoring in the prized location, 30' x 30' attached garage, triple-pane windows, new roof (2023), new water purification system (2025), and Horse facilities that include a 3 stall barn and fenced paddock with shelter. The homes upper level features 3 bedrooms, a large living and dining room with sliding doors to the serene wrap-around deck tucked in the trees. The walkout basement has a bedroom, bathroom, and family room with pool table (included). Other updates completed since 2025 include the upper level bathrooms, HWT, pressure tank, and the gorgeous driveway gates. Recently replaced appliances consist of the LG refrigerator (2026) and front load Whirlpool washer and dryer (2025), and electric range in 2024. Located in the desired subdivision of Woodland Park
$ 849,900
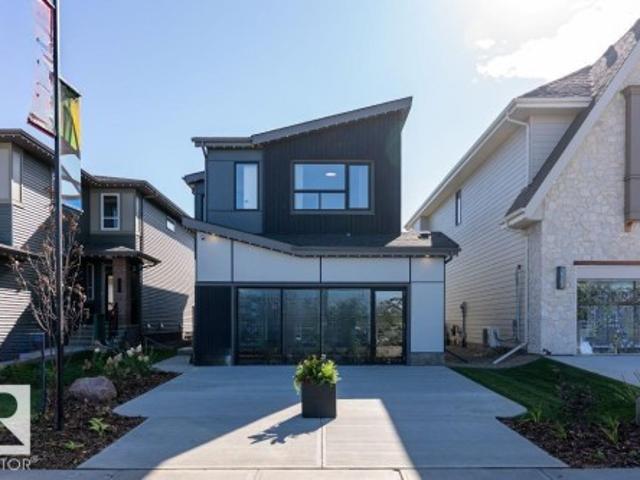
2720 Street Nw, Edmonton, AB, T6M 3B1 house for sale | Listing ID E4503 | Royal LePage
View photo
House · for sale
$ 673,600
New
2720 Street Nw, Edmonton, AB, T6M 3B1 house for sale | Listing ID E4503 | Royal LePage
Jackson Heights, Edmonton
· House
· Patio · Garden · Fireplace · Cellar
Jackson Heights, Edmonton · House · Patio · Garden · Fireplace · Cellar
Built by Sterling Homes, this front-attached home in The Uplands at Riverview blends elevated style with family-focused design. Triple-pane windows and 9’ ceilings fill the main floor with natural light. A welcoming foyer leads to a spacious mudroom connecting to a walk-in butler’s pantry with prep sink and bar-fridge space. The chef-inspired kitchen offers quartz countertops, a large island with seating, custom cabinetry, chimney hood fan, built-in microwave, and full-height tile backsplash. The great room features a tiled fireplace and patio door with backyard views. Upstairs, the primary suite includes a 5-piece ensuite with glass shower, double sinks, tiled tub surround, and walk-in closet with direct laundry access. A bright bonus room, double-sink bath, and two bedrooms with walk-in closets complete the level. Finished with luxury vinyl plank flooring, upgraded black fixtures, side entrance, and basement rough-ins, this home delivers style and function in a thriving west-end comm
$ 673,600
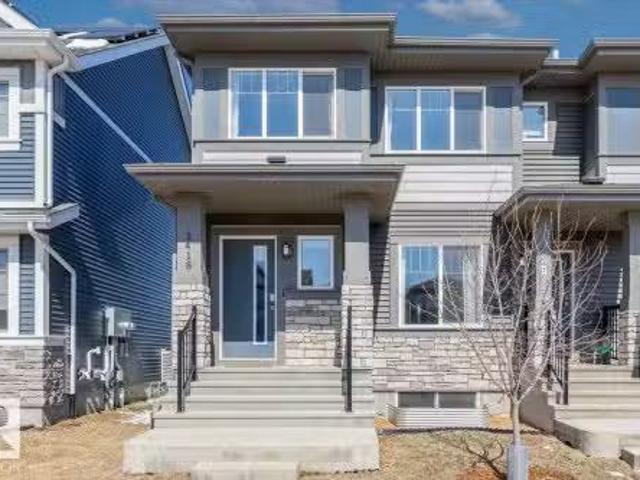
48 1009 Cy Becker Rd Nw, Edmonton, AB, T5Y 4B7 townhouse for sale | Listing ID E4503 | Royal LePage
View photo
Townhouse · for sale
$ 334,998
New
48 1009 Cy Becker Rd Nw, Edmonton, AB, T5Y 4B7 townhouse for sale | Listing ID E4503 | Royal LePage
Jackson Heights, Edmonton
· Townhouse
· Garden · Parking
Jackson Heights, Edmonton · Townhouse · Garden · Parking
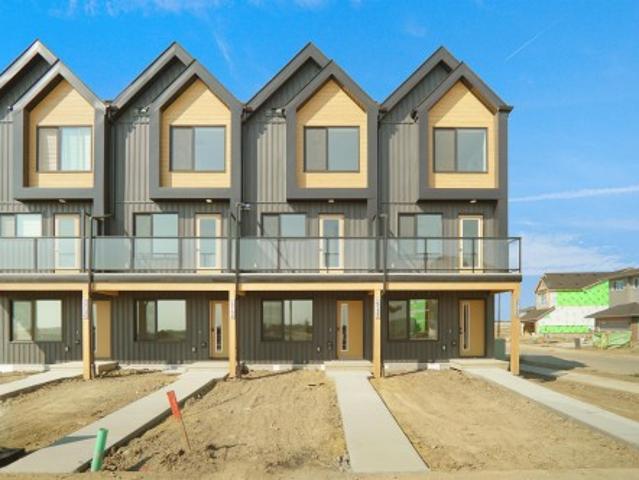
Welcome to Cy Becker Summit. This brand new style townhouse unit the “Hazel 3” Built by StreetSide Developments and is located in one of Edmonton's newest premier northeast community of Cy Becker. With over 1250 square Feet, it comes with rear yard landscaping and fence and a single garage and a main floor den, this opportunity is perfect for a young family or young couple. Your main floor is complete with luxury Vinyl Plank flooring throughout the great room and the kitchen. The main entrance/ main floor has a good sized entry way. Highlighted in your new kitchen are upgraded cabinets, quartz counter tops and a tile back splash. The upper level has 3 bedrooms and 1 full bathroom. The home is completed and ready to move in!
$ 334,998
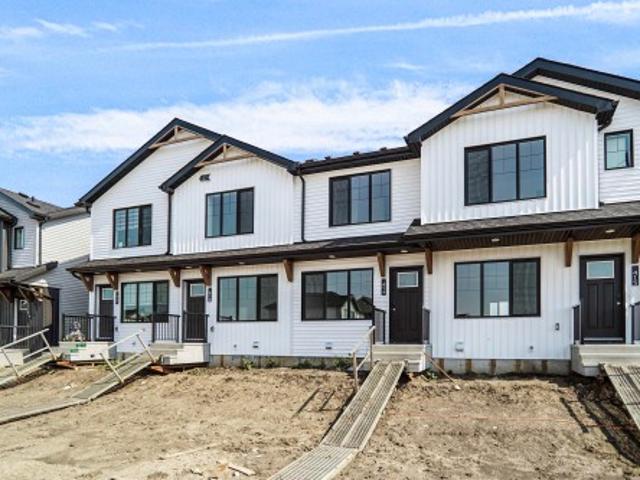
532 Uplands Drive Nw, Edmonton, AB, T6M 3M3 house for sale | Listing ID E4503 | Royal LePage
View photo
House · for sale
$ 339,998
New
532 Uplands Drive Nw, Edmonton, AB, T6M 3M3 house for sale | Listing ID E4503 | Royal LePage
Jackson Heights, Edmonton
· House
· Balcony · Parking
Jackson Heights, Edmonton · House · Balcony · Parking
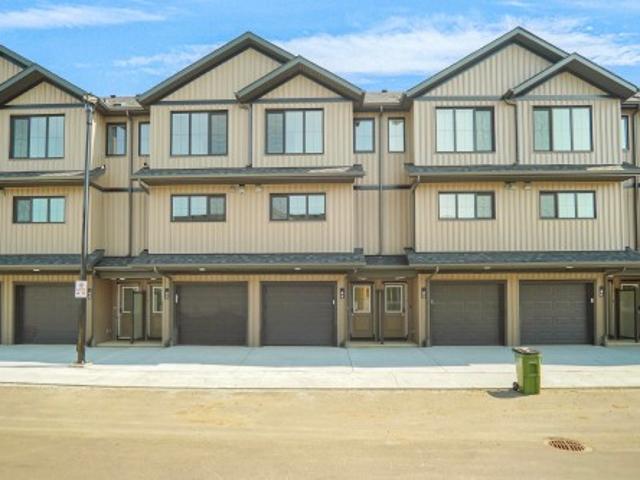
Welcome to Abbey built by StreetSide Developments! This spacious 2+1 bedroom, 2.5 bathroom row house with almost 1200 sq. Ft, and comes with a large single attached garage. The upper levels of the unit are bright and open, with a modern color palate throughout. The kitchen has gorgeous cabinets and lots of counter space. The dining and living areas of this open concept blend seamlessly together, making it perfect for entertaining. The balcony access is off the kitchen. Upstairs you will find two Primary-bedrooms, each with an ensuite and great closet space. Complete the package with a single attached over sized garage, main floor den and plenty of storage for golf-clubs, bikes, rackets etc. Close to transportation, shopping, airport and so much more. Best of all there is NO CONDO fee. *. Home is under construction and will be complete by the end of the October, photos used are from the same style home recently built by the colors may vary.
$ 339,998
7235 Avenue Nw, Edmonton, AB, T5Z 0L5 house for sale | Listing ID E4503 | Royal LePage
View photo
House · for sale
$ 619,497
New
7235 Avenue Nw, Edmonton, AB, T5Z 0L5 house for sale | Listing ID E4503 | Royal LePage
Jackson Heights, Edmonton
· House
· Office room · Parking · Cellar
Jackson Heights, Edmonton · House · Office room · Parking · Cellar
Park Backing. *. Welcome to the “Columbia” built by the award winning Pacesetter homes and is located on a quiet street in the heart of north Edmonton This unique property in Crystalina Nera offers nearly 2200sq ft of living space. The main floor features a large front entrance which has a large flex room next to it which can be used a bedroom/ office if needed, as well as an open kitchen with quartz counters, and a large walkthrough pantry that is leads through to the mudroom and garage. Large windows allow natural light to pour in throughout the house. Upstairs you’ll find 3 large bedrooms and a good sized center bonus room. This is the perfect place to call home. This home also has a side separate entrance perfect for a future basement suite. This home is now move in ready!
$ 619,497
124 Gilmore Way, Spruce Grove, AB, T7X 0M5 house for sale L.
View photo
House · for sale
$ 400,000
$ 271/sq.ft
124 Gilmore Way, Spruce Grove, AB, T7X 0M5 house for sale L.
Jackson Heights, Edmonton
· 1,475 sq.ft · 3 Bedrooms · 3 Baths · House
· Patio · Garden · Parking · Swimming pool · Deck · Air conditioning · Cellar
Jackson Heights, Edmonton · 1,475 sq.ft · 3 Bedrooms · 3 Baths · House · Patio · Garden · Parking · Swimming pool · Deck · Air conditioning · Cellar
2013-built 2-storey with detached double garage (20Wx30L) in Greenbury. This 1,475 sq ft (plus full basement) home features central air conditioning, vinyl plank flooring and plenty of natural light being an END UNIT (no condo fees). On the main level: open concept living room & dining area with large windows, gourmet kitchen with eat-up peninsula and a 2-piece powder room. Upstairs: 2 full bathrooms and 3 bedrooms including the owner’s suite with walk-in closet & 4-piece ensuite. The unfinished basement is awaiting your finishing touches. Fully fenced backyard with deck, patio, HOT TUB and storage shed. Located in a family friendly community, a quick walk away from Prescott Learning Centre, Jubilee Park, spray park and walking trails. Great opportunity! Still available at ListedBuy!
$ 400,000
17229 5 Street Ne, Edmonton, AB, T5Y 4K6 house for sale | Listing ID E4503 | Royal LePage
View photo
House · for sale
$ 299,998
New
17229 5 Street Ne, Edmonton, AB, T5Y 4K6 house for sale | Listing ID E4503 | Royal LePage
Jackson Heights, Edmonton
· House
· Parking
Jackson Heights, Edmonton · House · Parking
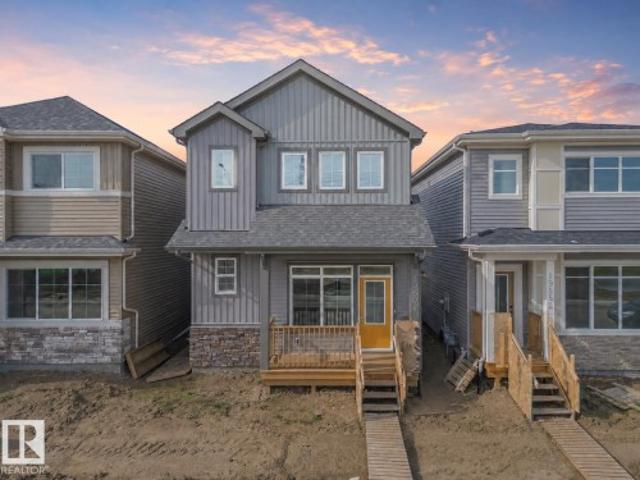
No condo fee! No hoa fee! Welcome to this brand new town home the “Parker” Built by StreetSide Developments and is located in one of North east Edmonton's newest premier communities of Marquis. With just under 1000 square Feet this home comes single parking pad, this opportunity is perfect for a young family or young couple. Your main floor is complete with luxury Vinyl plank flooring throughout the great room and the kitchen. Highlighted in your new kitchen are upgraded cabinets, upgraded counter tops and a tile back splash. The upper level has 2 primary bedrooms and 2 full bathrooms that is perfect for a first time buyer. *. Home is under construction and will be complete by this coming January 2027 and the photos used are from the same style home recently built, colors may vary.
$ 299,998
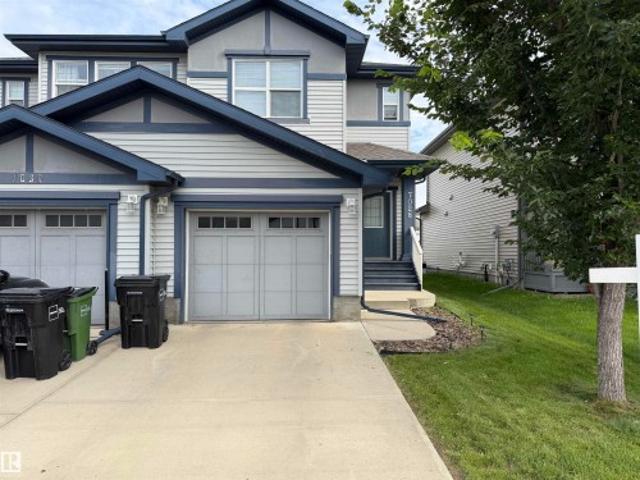
7028 Avenue Nw, Edmonton, AB, T5Z 0L3 house for sale | Listing ID E4503 | Royal LePage
View photo
House · for sale
$ 419,900
New
7028 Avenue Nw, Edmonton, AB, T5Z 0L3 house for sale | Listing ID E4503 | Royal LePage
Jackson Heights, Edmonton
· House
· Garden · Deck · Parking · Cellar
Jackson Heights, Edmonton · House · Garden · Deck · Parking · Cellar
Welcome to this rare find—4-bedroom, 4-bathroom half duplex in Schonsee, ideally located on a quiet street and backing onto a walking path. The main floor features hardwood flooring throughout and a bright kitchen with white cabinetry, granite countertops, and stainless steel appliances. Upstairs offers 3 bedrooms, 2 bathrooms, and convenient laundry. The fully finished basement adds a spacious family room, 4th bedroom, and full bathroom. The home also features a front-attached single garage. Enjoy the outdoors from the deck overlooking the walking path, with a nicely sized yard and a future proposed school site just beyond the property, accessible by the walking path. Close to shopping, transit, schools, and Anthony Henday
$ 419,900
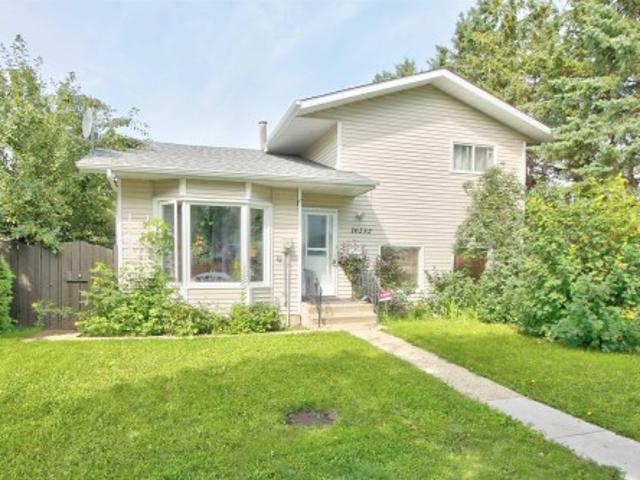
16232 Street Nw, Edmonton, AB, T5X 4R7 house for sale | Listing ID E4503 | Royal LePage
View photo
House · for sale
$ 369,900
New
16232 Street Nw, Edmonton, AB, T5X 4R7 house for sale | Listing ID E4503 | Royal LePage
Jackson Heights, Edmonton
· House
· Fireplace · Parking
Jackson Heights, Edmonton · House · Fireplace · Parking
Welcome to this well-maintained 4-level split in the desirable community of Lorelei! The open-concept main floor offers a bright and inviting layout, featuring a living room with rich hardwood floors. The kitchen is designed for both function and style, complete with granite countertops, stainless steel appliances, and a central island with breakfast bar, perfect for casual dining or entertaining. Upstairs you’ll find two comfortable bedrooms, including a generous primary with its own 4-piece ensuite. The lower level adds even more living space with a cozy wood-burning fireplace, a 3rd bedroom, and a convenient 3-piece bathroom combined with laundry. This home features a newer boiler and a Flo by moen water shutoff sensor for added peace of mind. Outside, enjoy the convenience of a 22x24 double attached garage and a prime location beside a walking trail. Close to schools, shopping, and Lorelei Park, this property offers a great balance of comfort, space, and location
$ 369,900
2294 Avenue Nw, Edmonton, AB, T5T 4H5 house for sale | Listing ID E4503 | Royal LePage
View photo
House · for sale
$ 608,997
New
2294 Avenue Nw, Edmonton, AB, T5T 4H5 house for sale | Listing ID E4503 | Royal LePage
Jackson Heights, Edmonton
· House
· Office room · Parking
Jackson Heights, Edmonton · House · Office room · Parking
Welcome to the “Columbia” built by the award winning Pacesetter homes and is located on a quiet street in the heart of west Edmonton in the beautiful neighborhood of Rosenthal. This unique property in Rosenthal offers nearly 2160 sq ft of living space. The main floor features a large front entrance which has a large flex room next to it which can be used a bedroom/ office if needed and a full bath, as well as an open kitchen with quartz counters, and a large walkthrough pantry that is leads through to the mudroom and garage. Large windows allow natural light to pour in throughout the house. Upstairs you’ll find 3 large bedrooms and a good sized bonus room. This is the perfect place to call home. *. Photos used are from the same home recently built, colors may vary and this home should be complete by the end of the month.
$ 608,997
8707 Street Nw, Edmonton, AB, T5T 7W6 house for sale | Listing ID E4503 | Royal LePage
View photo
House · for sale
$ 575,000
New
8707 Street Nw, Edmonton, AB, T5T 7W6 house for sale | Listing ID E4503 | Royal LePage
Jackson Heights, Edmonton
· House
· Cellar
Jackson Heights, Edmonton · House · Cellar
Discover the Altair by Coventry Homes in Rosemont a modern farmhouse thoughtfully designed for family function backing a walking path. The main floor features a vibrant open concept, seamless flow into a walkthrough pantry and spacious mudroom, and an expansive wall of rear-of-home windows that flood the space with natural light. Moving to the second floor, you are greeted by a versatile central bonus room and a convenient laundry room. The front of the home features a private primary suite with a generous five-piece ensuite and walk-in closet. Two additional bedrooms flank the rear of the home, providing a balanced layout for the whole family. With a separate side entrance, you have the flexibility to develop a basement suite as a mortgage helper. Located on the desirable west side of Edmonton, Rosemont offers proximity to numerous schools, a future recreation center, excellent amenities like Costco, and easy access to both the Anthony Henday and Whitemud Drive. *some photos have been
$ 575,000
2418 Trumpeter Way, Edmonton, AB, T5S 0R9 house for sale Li.
View photo
House · for sale
$ 429,900
$ 314/sq.ft
2418 Trumpeter Way, Edmonton, AB, T5S 0R9 house for sale Li.
Jackson Heights, Edmonton
· 1,367 sq.ft · 3 Bedrooms · 3 Baths · House
· Garden · Deck · Air conditioning
Jackson Heights, Edmonton · 1,367 sq.ft · 3 Bedrooms · 3 Baths · House · Garden · Deck · Air conditioning
This exceptionally well maintained, 2023-built corner unit townhome in Trumpeter is one you’ll want to see. With no condo fees and thoughtful upgrades like air conditioning, solar panels, and a large custom deck, it’s set up for easy, comfortable living from day one. Natural light pours through the main floor, highlighting the open layout that gives you the flexibility to host, unwind, or just enjoy a quiet night in. Step outside to your low-maintenance backyard, perfect for summer evenings, while staying cool inside with AC. Upstairs offers 3 well-sized bedrooms and 2 full bathrooms, creating a private space to recharge at the end of the day. Whether you’re looking for more room, less upkeep, or a home that simply fits your lifestyle a little better… this one delivers. Still available at ListedBuy!
$ 429,900
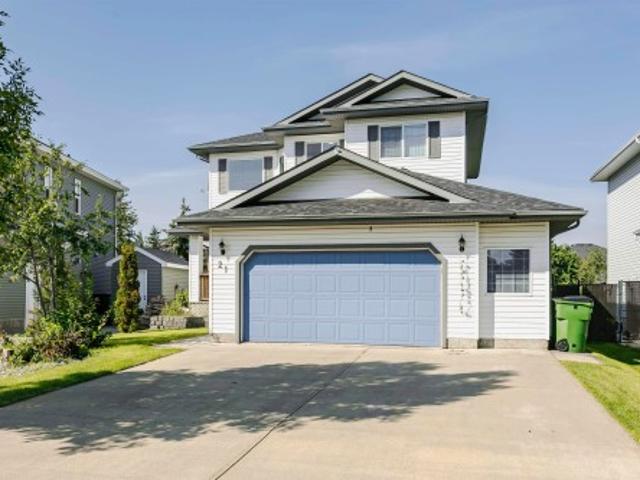
21 Alderson Close, Fort Saskatchewan, AB, T8L 4M9 house for sale | Listing ID E4503 | Royal LePage
View photo
House · for sale
$ 539,900
New
21 Alderson Close, Fort Saskatchewan, AB, T8L 4M9 house for sale | Listing ID E4503 | Royal LePage
Jackson Heights, Edmonton
· House
· Office room · Air conditioning · Cellar
Jackson Heights, Edmonton · House · Office room · Air conditioning · Cellar
Welcome to this refreshed 1,837 sq ft two-story family home in Fort Saskatchewan, featuring over 40k in renos and an unbeatable location. Step inside to a vaulted entryway leading to an inviting open-concept main floor designed for living. The spacious kitchen offers a walkthrough pantry and flows seamlessly into the dining and living areas. Upstairs, you’ll find three comfortable bedrooms and three bathrooms. The fully finished and renovated basement adds approximately 800 sq ft of living space, with an additional bedroom and full bathroom—ideal for guests, teens, an office, or extended family. New carpet throughout and fresh paint create a clean, move-in-ready feel, while central air conditioning keeps the home comfortable year-round. Outside, enjoy the privacy and peaceful setting of backing directly onto a walking trail. Family fun is just minutes away at the spray park, with parks, schools, shopping, and amenities nearby. This is the complete family package—space, updates, comfort
$ 539,900
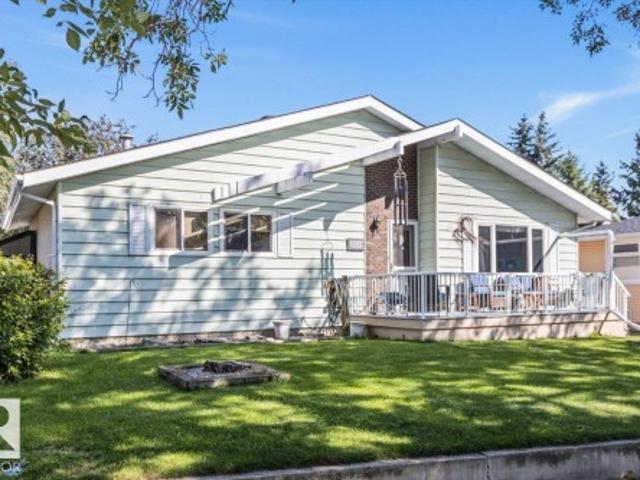
8928 92 Avenue, Fort Saskatchewan, AB, T8L 1A5 house for sale | Listing ID E4503 | Royal LePage
View photo
House · for sale
$ 444,900
New
8928 92 Avenue, Fort Saskatchewan, AB, T8L 1A5 house for sale | Listing ID E4503 | Royal LePage
Jackson Heights, Edmonton
· House
· Patio · Garden · Parking · Deck · Air conditioning · Cellar
Jackson Heights, Edmonton · House · Patio · Garden · Parking · Deck · Air conditioning · Cellar
Welcome to this well-loved family home tucked away on a quiet street in Pineview, close to all amenities and walking distance to schools. The main floor offers a bright living room, dining area, and a beautifully renovated kitchen with solid maple cabinetry, granite countertops, marble tile flooring and a custom seven-seat built-in bench. Rounding out the main floor are 3 bedrooms and a 4-piece bathroom. The fully finished basement adds serious living space with 2 more bedrooms, a large family room, a 3-piece bathroom and a utility room with laundry and tons of storage. Perfect for a growing family, teenagers who want their own space, or extended family living. Outside, enjoy a front deck added in 2025 with low-maintenance Trex composite decking, a great spot for morning coffee, plus a backyard patio with pergola for evening hangouts. A detached double car garage, central air conditioning, updated windows (2015), a newer hot water tank (2019), and shingles replaced in 2021 complete the
$ 444,900
132 29 Street Sw, Edmonton, AB, T6X 3E2 house for sale | Listing ID E4500 | Royal LePage
View photo
House · for sale
$ 980,000
Updated
132 29 Street Sw, Edmonton, AB, T6X 3E2 house for sale | Listing ID E4500 | Royal LePage
Jackson Heights, Edmonton
· House
· Fireplace · Parking
Jackson Heights, Edmonton · House · Fireplace · Parking
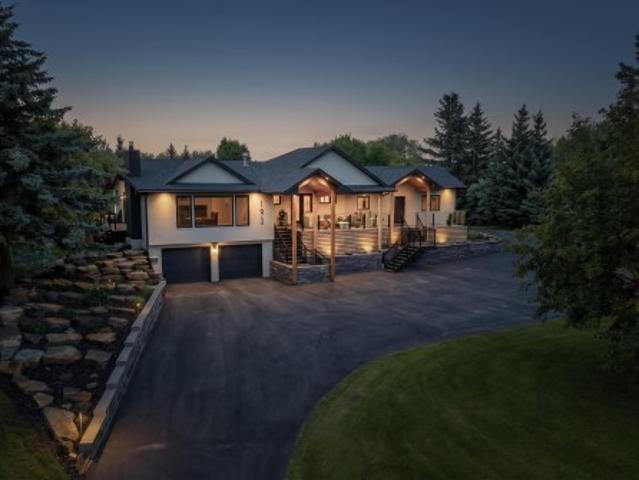
Built by the builder with LOVE & PASSION, one-of-a-kind Alces home sits next to the PARK and offers total 8 bedrooms, 4 with beautiful park views, a dramatic open-to-above living room with custom LEATHER-paneled feature wall and 3D vapor fireplace, chef’s kitchen with upgraded appliances, HERRIGBONE VINAYL FLOORING ON MAIN & 2ND, 3D vapor fireplace in the island, Mohave luxury quartz countertops and matching full-height quartz backsplash, modern feature walls, 10 ft painted ceiling on main floor that make the home feel brighter & more open, a dedicated PRAYER room, special space for your Roomba & COFFEE STATION, upgraded lighting and plumbing fixtures, ABOVE 3900+ SQ. FT LIVING SPACE, 8 BEDS, 6 FULL Baths, double attached garage with cabinets, fully finished BSMT with income potential LEGAL 2-bedroom suite, additional 1-BED owner’s suite for exceptional flexibility. MASTER bedroom showcases a vaulted ceiling and huge custom windows, prime location close to all amenities with easy acces
$ 980,000
3007 13 Avenue Nw, Edmonton, AB, T6T 0Z3 house for sale Lis.
View photo
House · for sale
$ 549,900
$ 279/sq.ft
3007 13 Avenue Nw, Edmonton, AB, T6T 0Z3 house for sale Lis.
Jackson Heights, Edmonton
· 1,970 sq.ft · 3 Bedrooms · 3 Baths · House
· Garden · Parking
Jackson Heights, Edmonton · 1,970 sq.ft · 3 Bedrooms · 3 Baths · House · Garden · Parking
FAMILY-FRIENDLY LAUREL 3 BEDROOMS & 2.5 BATHS QUARTZ COUNTERTOPS DOUBLE ATTACHED GARAGE SPACIOUS BACKYARD NEW PAINT Welcome to this well-maintained home in the sought-after community of Laurel! Freshly painted and move-in ready, this home offers 3 bedrooms, 2.5 bathrooms, and a functional layout perfect for families. The kitchen features stainless steel appliances, quartz countertops, tile backsplash, a pantry, and ample cabinetry, opening to the dining area. The spacious living room overlooks the large backyard, while the main floor also includes vinyl flooring and a convenient 2-piece bath. Upstairs youll find a generous primary bedroom with a walk-in closet and 4-piece ensuite, two additional bedrooms, another full bathroom, and upper-floor laundry. Located just steps from parks, walking trails, and schools, this home offers comfort, convenience, and a fantastic location. Still available at ListedBuy!
$ 549,900
193 52 Rge Road 233, Rural Strathcona County, AB, T8B 1C7 Luxury House for sale | Listing ID E4503 | Royal LePage Carriage Trade Luxury Properties
View photo
House · for sale
$ 1,600,000
New
193 52 Rge Road 233, Rural Strathcona County, AB, T8B 1C7 Luxury House for sale | Listing ID E4503 | Royal LePage Carriage Trade Luxury Properties
Jackson Heights, Edmonton
· House
· Deck
Jackson Heights, Edmonton · House · Deck
An exceptional acreage in Chrenek Estates offering 3.01 private acres, over 3,500 sqft of total finished living space & two complete homes, minutes from Sherwood Park. Renovated top to bottom with quality finishes throughout, this walkout raised bungalow welcomes you into the living room with vaulted ceilings & exposed wood beams, vinyl plank flooring & expansive windows. The kitchen offers quartz counters, SS appliances, a large island & extensive cabinetry. The primary suite includes a 3pc ensuite & direct deck access, with 2 additional bedrooms & a full bath completing the main level. The finished walkout offers a large rec room, bedroom & full bath with steam shower. The attached legal second home offers 2 bedrooms, a full kitchen, living area, 3pc bath & its own laundry—ideal for multi-generational living or extended family. Outside, enjoy the wraparound deck, beautiful landscaping & exceptional privacy. Acreage living this close to Sherwood Park is hard to come by
$ 1,600,000
623 Ashgrove Circle, Leduc, AB, T9E 0K7 house for sale | Listing ID E4503 | Royal LePage
View photo
House · for sale
$ 535,498
New
623 Ashgrove Circle, Leduc, AB, T9E 0K7 house for sale | Listing ID E4503 | Royal LePage
Jackson Heights, Edmonton
· House
Jackson Heights, Edmonton · House
Welcome to the'Chelsea' built by the award-winning builder Pacesetter homes located in the heart of the Anderson and just steps to the walking trails and parks and river valley. As you enter the home you are greeted by luxury vinyl plank flooring throughout the great room (with open to above ceilings), kitchen, and the breakfast nook. Your large kitchen features tile back splash, an island a flush eating bar, quartz counter tops and an undermount sink. Just off of the kitchen and tucked away by the front entry is a 3 piece bath and a main floor Den / Bedroom. Upstairs is the primary bedrooms retreat with a large walk in closet and a 5-piece en-suite. The second level also include 2 additional bedrooms with a conveniently placed main 4-piece bathroom and a good sized central bonus room. Close to all amenities. *. This home is under construction and the photos used are from a previous similar home, the colors and finishings may vary to be complete by December.
$ 535,498
1064 Avenue Nw, Edmonton, AB, T6H 1V4 house for sale | Listing ID E4503 | Royal LePage
View photo
House · for sale
$ 525,000
New
1064 Avenue Nw, Edmonton, AB, T6H 1V4 house for sale | Listing ID E4503 | Royal LePage
Jackson Heights, Edmonton
· House
· Garden · Deck · Parking · Cellar
Jackson Heights, Edmonton · House · Garden · Deck · Parking · Cellar
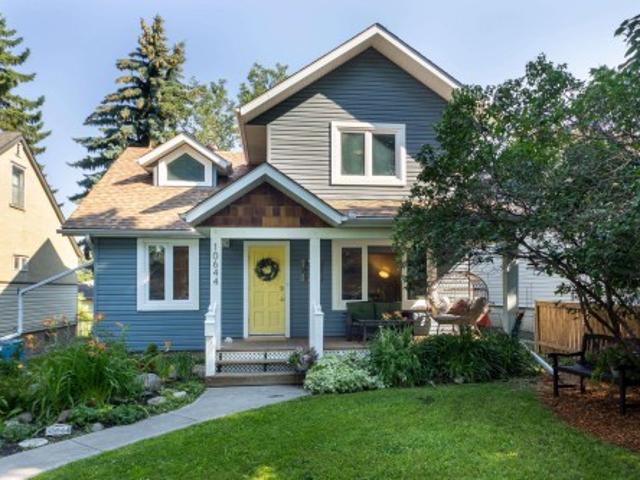
Adorable Allendale beauty with character galore! This 1.5 storey boasts fabulous curb appeal, while offering 1491 sq ft AND 4 bedrooms ABOVE GRADE, with a rare main floor bedroom, and sought-after 2nd floor full bath. Tucked away on a quiet, tree-lined street, you'll notice the quaint front veranda. A perfect spot to relax & watch the world go by. The main floor features a large living room with hardwood flooring, formal dining room with French doors, a cute kitchen with gas stove & window to the back yard, a spacious bedroom and a full, modernized 4-pce bath. Upstairs you'll find a large primary bedroom with loads of closet space, 2 more ample bedrooms and an exceptionally large, modern 4 piece bath. Complete with gables and sloped ceilings. The basement features a 5th bdrm (currently used as a den), large rec room & laundry area. The back deck is a real oasis of privacy with mature Virginia creeper and lots of room. Vinyl casement windows, upgraded electrical panel & a single garage
$ 525,000
1960 Avenue Nw, Edmonton, AB, T6M 3L9 house for sale | Listing ID E4502 | Royal LePage
View photo
House · for sale
$ 449,000
New
1960 Avenue Nw, Edmonton, AB, T6M 3L9 house for sale | Listing ID E4502 | Royal LePage
Jackson Heights, Edmonton
· House
Jackson Heights, Edmonton · House
Discover the lifestyle you’ve been dreaming of in this Impact Home w/ SEPARATE ENTRANCE. The main floor welcomes you w/ 9' ceilings & a bright, open layout featuring quartz countertops, ceramic tile backsplash & sleek cabinetry. The living room flows into the dining area, creating a functional space for everyday living & entertaining, while a mudroom & half bath add convenience. Upstairs, the primary suite offers a walk-in closet & private 4 pc ensuite. Two additional bedrooms, a full bath & upstairs laundry complete the home, providing comfort & practicality. Built w/ the quality & care Impact is known for & backed by the Alberta New Home Warranty Program. Some photos virtually staged
$ 449,000
47 Landon Crescent, Spruce Grove, AB, T7X 0E4 house for sale | Listing ID E4503 | Royal LePage
View photo
House · for sale
$ 575,000
New
47 Landon Crescent, Spruce Grove, AB, T7X 0E4 house for sale | Listing ID E4503 | Royal LePage
Jackson Heights, Edmonton
· House
· Garden · Office room · Deck · Air conditioning · Cellar
Jackson Heights, Edmonton · House · Garden · Office room · Deck · Air conditioning · Cellar
This beautifully maintained home offering over 1,900 sq. Ft. plus a fully finished basement, nestled on a picturesque lot backing onto a tranquil pond. This exceptional home has been thoughtfully upgraded and is designed with both family living and entertaining in mind. Open-concept main floor features a spacious living room, an oversized breakfast nook with beautiful backyard views, a versatile formal dining room that can also serve as a home office. The well-appointed kitchen showcases stylish upgrades, pots & pans drawers, a walk-through pantry, and main floor laundry. Central air conditioning ensures year-round comfort. Upstairs, you'll find three generous bedrooms and a bonus room, perfect for family movie nights or a children's play area, in addition to the finished basement. Step outside to your private backyard retreat, where you'll enjoy peaceful pond views, and the soothing sounds of nature. The fully fenced yard features a low-maintenance composite deck with a pergola. Perfe
$ 575,000
26 Elis Link, Spruce Grove, AB, T7X 4T8 house for sale | Listing ID E4498 | Royal LePage
View photo
House · for sale
$ 524,997
26 Elis Link, Spruce Grove, AB, T7X 4T8 house for sale | Listing ID E4498 | Royal LePage
Jackson Heights, Edmonton
· House
Jackson Heights, Edmonton · House
Welcome to the'Kaylan' built by the award-winning builder Pacesetter homes and is located in the heart of Easton and just steps to the neighborhood parks and walking trails. As you enter the home you are greeted by luxury vinyl plank flooring throughout the great room, kitchen, and the breakfast nook. Your large kitchen features tile back splash, an island a flush eating bar, quartz counter tops and an undermount sink. Just off of the kitchen and tucked away by the front entry is a 3 piece bath and den. Upstairs is the master's retreat with a large walk in closet and a 4-piece en-suite. The second level also include 2 additional bedrooms with a conveniently placed main 4-piece bathroom and a good sized bonus room. This home also comes with a side separate entrance perfect for future development. Close to all amenities and easy access to the yellow head and stony plain road. *Home is under construction and the photos are from the same home recently built and may vary, complete by Octobe
$ 524,997
6823 18 Avenue Sw, Edmonton, AB, T6X 0C9 house for sale | Listing ID E4503 | Royal LePage
View photo
House · for sale
$ 965,000
New
6823 18 Avenue Sw, Edmonton, AB, T6X 0C9 house for sale | Listing ID E4503 | Royal LePage
Jackson Heights, Edmonton
· House
· Fireplace · Parking · Cellar
Jackson Heights, Edmonton · House · Fireplace · Parking · Cellar
Welcome to this exceptional Summerside home offering over 3,000 sq ft above grade with 7 bedrooms and 6 bathrooms ideal for large or multi-generational families. Over $75,000 in renovations include new flooring, fresh paint, modern finishes, upgraded kitchen cabinetry, and fully updated bathrooms. The main floor features a stunning open-to-above living room with fireplace and a convenient spice kitchen for added functionality. Upstairs includes a luxurious primary suite, a second primary bedroom with its own ensuite, plus two additional bedrooms connected by a Jack & Jill bathroom. Enjoy a triple attached garage and a prime location close to schools and parks. The basement offers excellent future potential with two furnaces already installed and space for a kitchen, making it ideal for a legal suite. Move in ready in a desirable community
$ 965,000

Get email alerts

Don't miss out: be the first to know about new properties

The alert was correctly created

On subscribing you accept the conditions of use and the privacy policy
Alert
Receive new ads in your inbox
Save this search
Receive alerts for new listings

We'll send you an email when we have new properties for: "Properties for sale in Jackson Heights, Edmonton"

The alert was correctly created

Get email alerts and be the first to see new listings
Required field
On subscribing I accept the terms of the privacy policy
Perfect! You'll soon start receiving new listings via email
Alert
Receive an email when we have new ads for Properties for sale in Jackson Heights, Edmonton
Save this search
Filters

Bedrooms

Area (sq.ft)

sq.ft
sq.ft

Price

$
$

Filter by property type

Bathrooms

Clear all filters
Receive notifications when new entries are published.