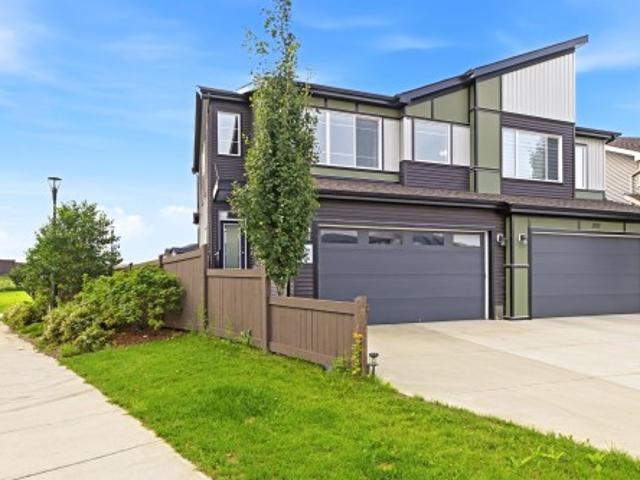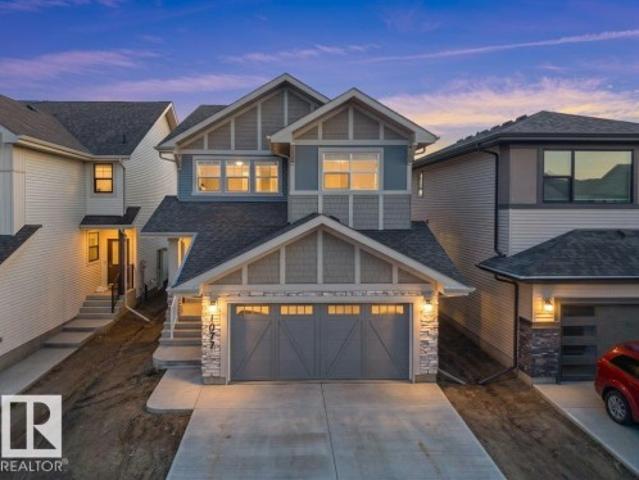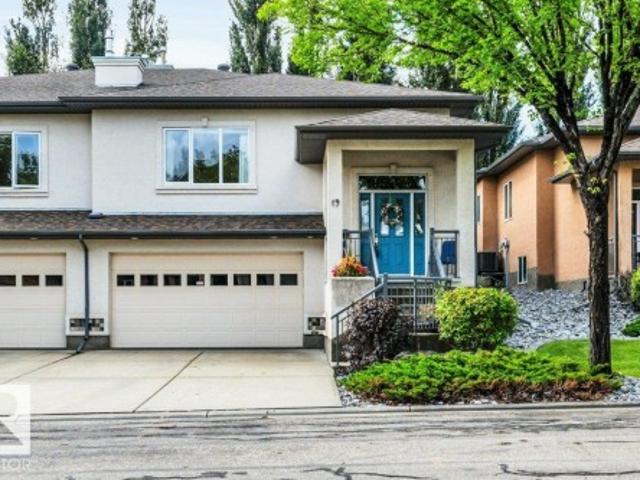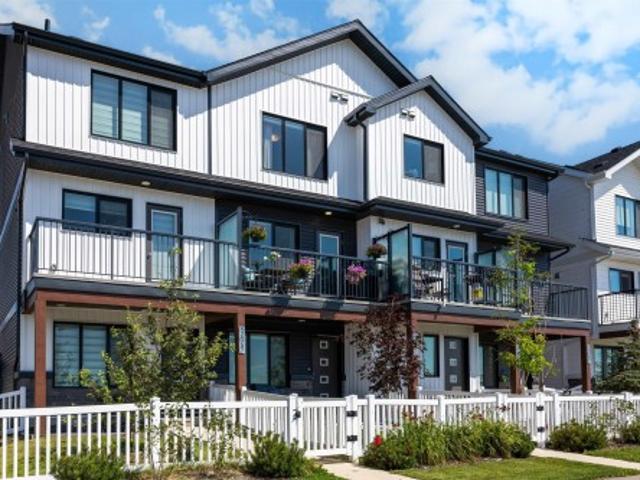
6,983 properties for sale in Jackson Heights, Edmonton

2011 18 Avenue Nw, Edmonton, AB, T6T 2M8 house for sale | Listing ID E4499 | Royal LePage
View photo
House · for sale
$ 911,000
2011 18 Avenue Nw, Edmonton, AB, T6T 2M8 house for sale | Listing ID E4499 | Royal LePage
Jackson Heights, Edmonton
· House
· Office room · Cellar
Jackson Heights, Edmonton · House · Office room · Cellar
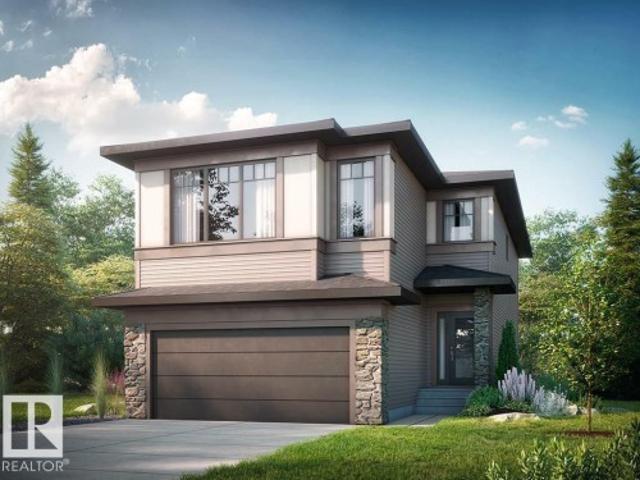
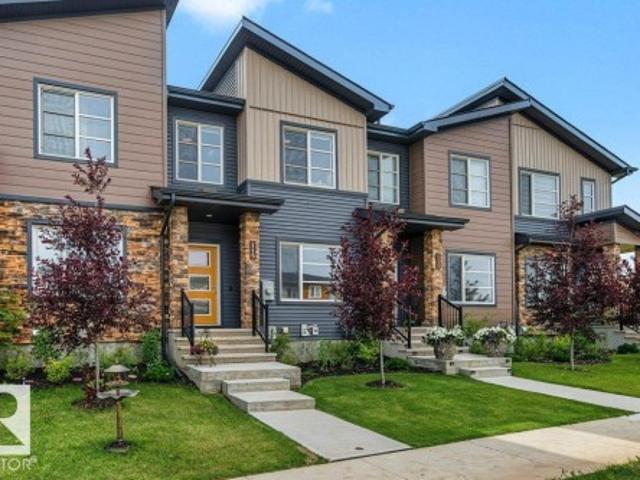
Exceptional custom-built home in desirable Laurel, backing onto a park with beautiful views and added privacy. The main floor features two grand open-to-below 2 living areas, a spacious family room, and a bedroom with a full bath—perfect for guests or multi-generational living. The extended kitchen offers granite countertops, ample cabinetry, and a separate spice kitchen. Upstairs boasts two primary bedrooms with private ensuites, two additional bedroom, another full bathroom for common use, and a large bonus room. The fully finished basement includes a legal 2-bedroom suite with its own kitchen and laundry, plus a separate office and recreation room. Conveniently located close to schools, parks, shopping, public transit, and all major amenities, this home offers the perfect combination of luxury, functionality, and income potential
$ 911,000
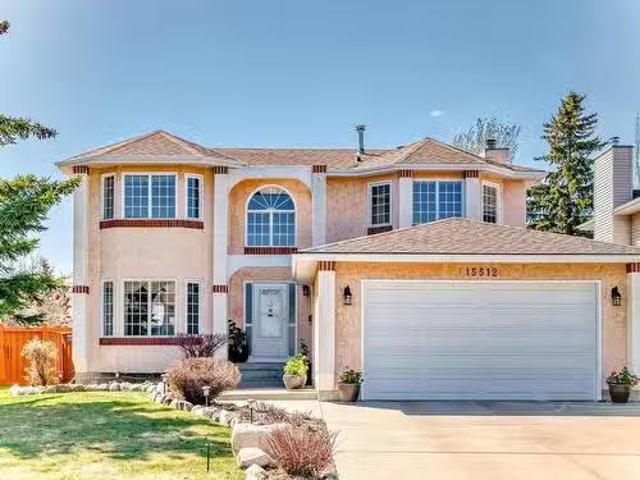
15512 132 Street, Edmonton, AB, T6V 1B7 house for sale List.
View photo
House · for sale
$ 574,900
$ 233/sq.ft
15512 132 Street, Edmonton, AB, T6V 1B7 house for sale List.
Jackson Heights, Edmonton
· 2,465 sq.ft · 4 Bedrooms · 3 Baths · House
· Office room · Fireplace · Swimming pool · Deck · Parking
Jackson Heights, Edmonton · 2,465 sq.ft · 4 Bedrooms · 3 Baths · House · Office room · Fireplace · Swimming pool · Deck · Parking
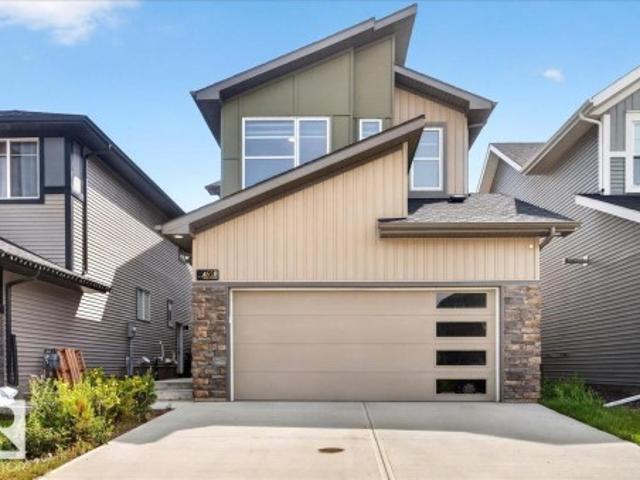
Nestled in the fantastic community of Oxford, this meticulously maintained ORIGINAL OWNER home offers a perfect blend of both comfort & convenience. Home boasts 4 BEDROOMS, 2.5 BATHS & over 2400+ sq. ft. of A. G SPACE that brings abundance of natural light. Large foyer with CRYSTAL CHANDELIER leads to family room, spacious formal dining, kitchen with NEWLY STAINED CABINETS & GRANITE COUNTERTOP, sunken family room with WOOD FIREPLACE, a DEN which can be used as FIFTH BEDROOM or an OFFICE, BAR by the nook with GRANITE COUNTERTOP, MIRROR with GLASS SHELVES, 2-pc bath & entrance to garage finishes this level. The upper level has 4 BEDROOMS, 2 FULL Baths incl. ENSUITE with DOUBLE JACUZZI and DOUBLE SINKS, Laundry chute for convenience. Upgrades: Roof (April 2024), Garage Door (2023), Front Storm door (2024), Replaced countertops with granite, repainted window trim, frames & baseboards. Newly stained COVERED deck, BUILT-IN AUDIBLE SECURITY ALARM no fee, FRONT MOTION DETECTOR, 3 EXTERIOR FLOO
$ 574,900
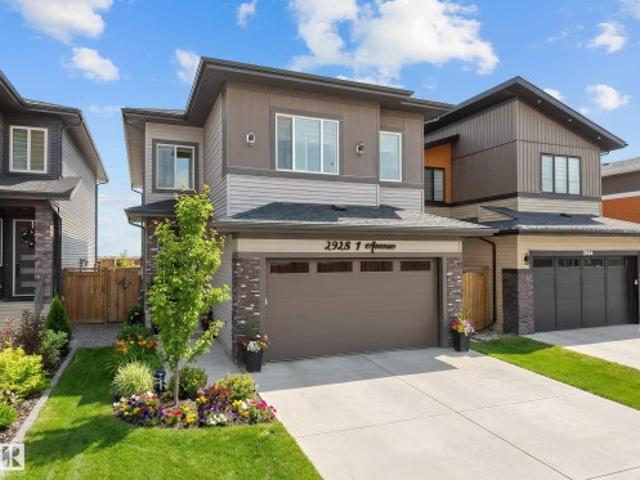
2928 1 Avenue Sw, Edmonton, AB, T6X 3E2 house for sale | Listing ID E4503 | Royal LePage
View photo
House · for sale
$ 779,900
New
2928 1 Avenue Sw, Edmonton, AB, T6X 3E2 house for sale | Listing ID E4503 | Royal LePage
Jackson Heights, Edmonton
· House
· Cellar
Jackson Heights, Edmonton · House · Cellar
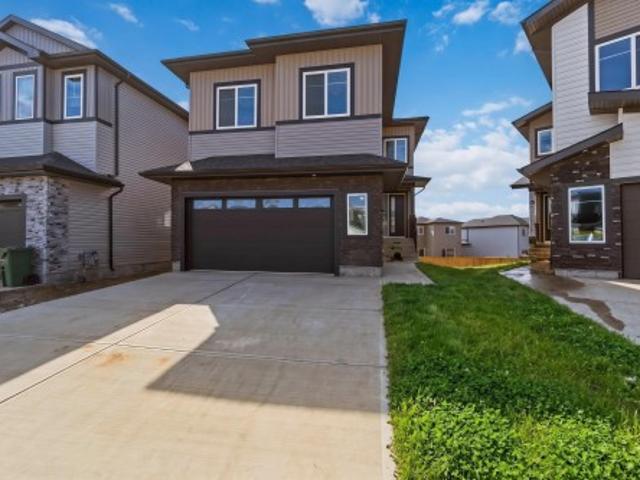
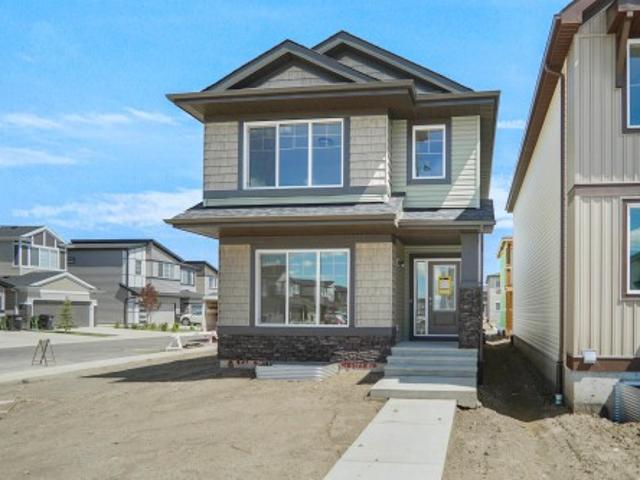
An incredible opportunity to own this beautiful custom-built home built by SINGH BUILDER in the desirable community of Alces. Built on a regular lot with no rear neighbours, this home offers privacy and modern luxury. Featuring premium upgrades including 9’ ceilings on all three levels, 8’ doors, a built-in refrigerator, and an impressive open-to-below design. The main floor offers two spacious living areas, one with open-to-below, a chef’s kitchen with oversized spice kitchen, and a main-floor bedroom with a full bathroom. Upstairs includes three generously sized bedrooms, each with its own full ensuite. The primary suite features a 5-piece ensuite and walk-in closet. A bright bonus room and a large laundry room with sink and full-size window complete the upper level. The basement has a separate entrance and awaits your personal touch. A must-see home
$ 779,900
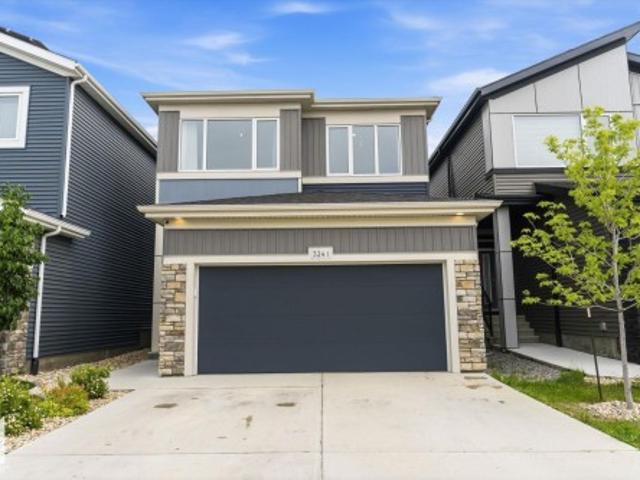
3241 Kulay Way Sw, Edmonton, AB, T6W 5B5 house for sale | Listing ID E4503 | Royal LePage
View photo
House · for sale
$ 695,000
New
3241 Kulay Way Sw, Edmonton, AB, T6W 5B5 house for sale | Listing ID E4503 | Royal LePage
Jackson Heights, Edmonton
· House
· Garden · Office room · Deck · Parking · Air conditioning · Cellar
Jackson Heights, Edmonton · House · Garden · Office room · Deck · Parking · Air conditioning · Cellar
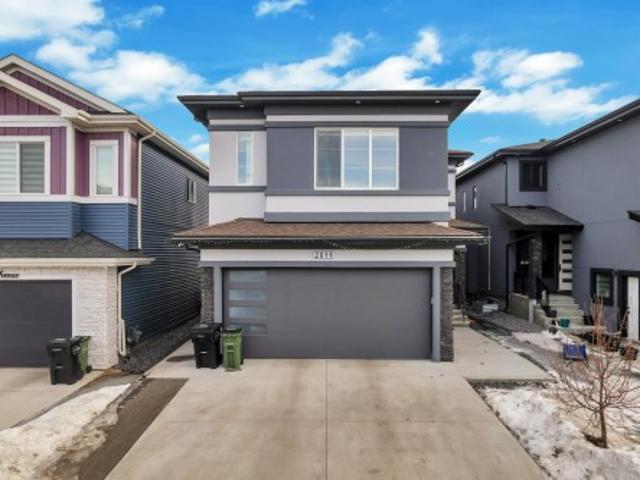
Visit the Listing Brokerage (and/or listing REALTOR) website to obtain additional information. Prestigious Keswick home offering 2,408+ sqft of living space, with 3 bedrooms, 2.5 baths & an outstanding SW Edmonton location. The sun-filled main floor features an open-concept layout with chef-inspired kitchen boasting quartz counters, stainless steel appliances, island & walk-through pantry connecting to the mudroom & double attached garage. Versatile main-floor suits an office, library or playroom, while living & dining areas are perfect for entertaining. Upstairs offers a bonus room, upper laundry & 3 bedrooms. The primary retreat features a walk-in closet & ensuite with dual vanities, glass shower & freestanding soaker tub. The unfinished basement offers endless potential. Outside, enjoy a landscaped & fenced yard with artificial turf & deck. High-efficiency A/C & triple-pane windows provide year-round comfort. Close to scenic walking trails, parks, schools, golf, Currents of Winderme
$ 695,000
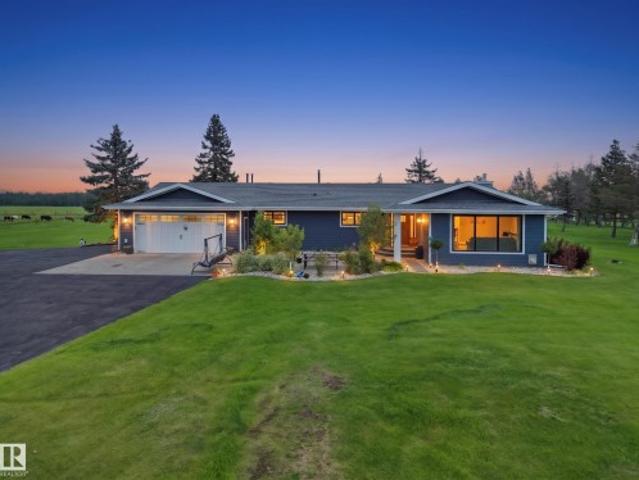
1150 50 Rge Rd 244A, Rural Leduc County, AB, T4X 0P4 house for sale | Listing ID E4503 | Royal LePage
View photo
House · for sale
$ 1,199,000
New
1150 50 Rge Rd 244A, Rural Leduc County, AB, T4X 0P4 house for sale | Listing ID E4503 | Royal LePage
Jackson Heights, Edmonton
· House
· Patio · Gym · Deck · Parking
Jackson Heights, Edmonton · House · Patio · Gym · Deck · Parking
Welcome to this professionally renovated bungalow, set on 3 acres of beautifully landscaped, gated, and fenced grounds. Enjoy modern comfort surrounded by nature, just minutes from Beaumont and connected to city water. The main entrance opens to a spacious living room, a large kitchen with pantry, and an inviting dining area. Newer windows fitted with premium blinds fill the home with natural light throughout the day. The primary bedroom features a walk-in closet, a private ensuite, and a beautiful view. Two additional bedrooms and one-and-a-half bathrooms complete the main level. The fully developed lower level is ideal for entertaining, with a recreation and media area, wet bar, full bathroom, two bedrooms, gym, and laundry area. Extensive upgrades include doors, siding, patio, irrigated landscaping, composite decking, septic system and field, furnaces, hot-water tank, and more. The property also offers two heated double garages, a workshop, ample trailer parking, and excellent curb
$ 1,199,000
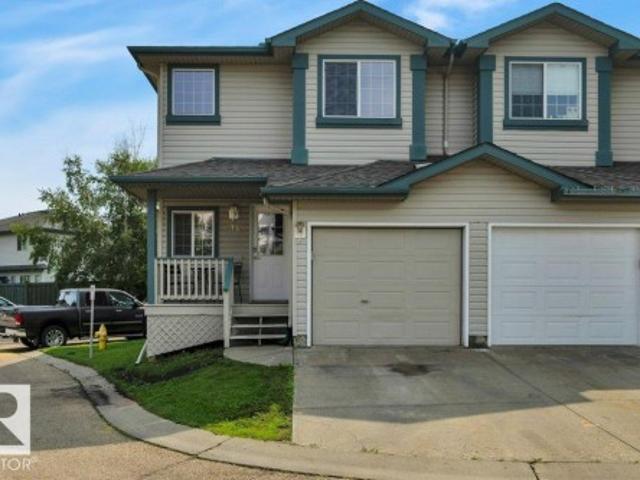
34 2004 Grantham Ct Nw, Edmonton, AB, T5T 3X4 duplex for sale | Listing ID E4503 | Royal LePage
View photo
Duplex · for sale
$ 339,900
New
34 2004 Grantham Ct Nw, Edmonton, AB, T5T 3X4 duplex for sale | Listing ID E4503 | Royal LePage
Jackson Heights, Edmonton
· Duplex
· Garden · Fireplace · Air conditioning · Parking · Cellar
Jackson Heights, Edmonton · Duplex · Garden · Fireplace · Air conditioning · Parking · Cellar
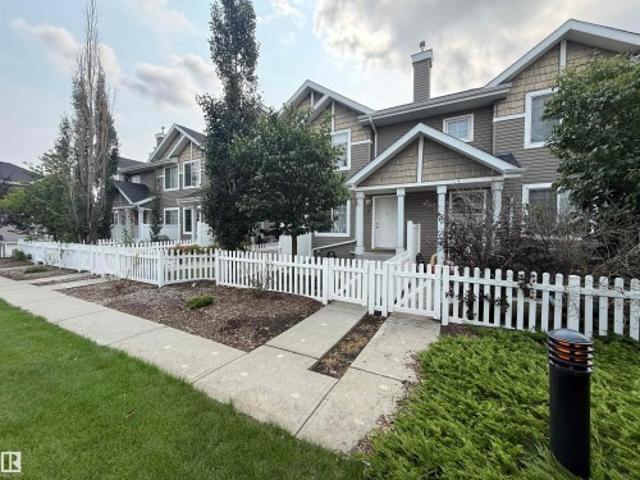
A great opportunity to own an affordable end-unit half duplex in Pheasant Pointe, Glastonbury! Offering 2 bedrooms, 1.5 bathrooms and a fully finished basement, this home provides plenty of usable living space. The end-unit location means fewer neighbours, a larger-than-average yard and visitor parking conveniently located nearby. Inside, you'll find central A/C, fireplace, upgraded lighting, tinted windows for added privacy and temperature control, and a glass tile feature wall in the kitchen. Decorative wainscoting along the staircase adds character as you head upstairs, where both bedrooms are generously sized and laundry is conveniently located on the same level. With condo fees of only $171.60/month and groceries, shopping and public transit within a short walk, this is an excellent option for first-time buyers, investors or anyone looking for value in West Edmonton
$ 339,900
94 Stetson Loop, Ardrossan, AB, T8E 0C2 house for sale | Listing ID E4496 | Royal LePage
View photo
House · for sale
Request Details
Updated
94 Stetson Loop, Ardrossan, AB, T8E 0C2 house for sale | Listing ID E4496 | Royal LePage
Jackson Heights, Edmonton
· House
· Parking
Jackson Heights, Edmonton · House · Parking
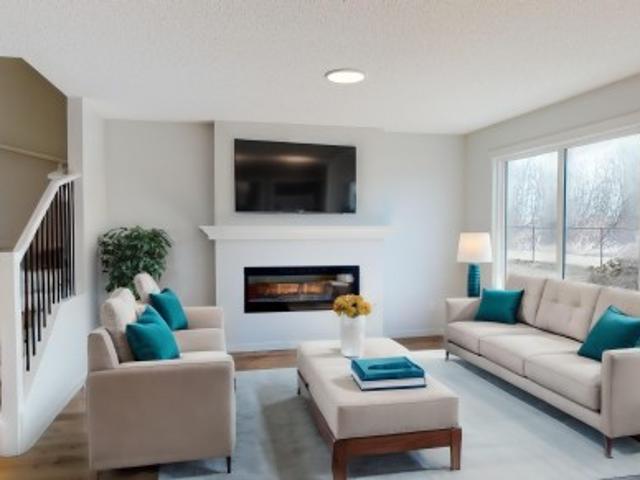
Designed for the moments that matter most, this beautifully crafted Coventry Homes half duplex offers the perfect balance of comfort, style, & everyday functionality with a double attached garage. The bright, open-concept main floor is made for bringing people together, featuring a stunning kitchen with quartz countertops, stainless steel appliances, tile backsplash, gorgeous cabinetry, pantry, & a spacious dining area that flows seamlessly into the inviting living room. A convenient half bath completes the main level. Upstairs, escape to your private primary retreat with a walk-in closet & ensuite featuring dual sinks & a stand-up shower. A bonus room, 2 additional bedrooms, a full bath, & upstairs laundry provide the space every family needs. Front landscaping is included & the home is backed by the Alberta New Home Warranty Program. Home is under construction. Photos are not of the actual home, some finishings may vary, & some photos are virtually staged
Request Details
2214 Crossbill Link Nw, Edmonton, AB, T5S 0W3 house for sale | Listing ID E4503 | Royal LePage
View photo
House · for sale
$ 519,900
New
2214 Crossbill Link Nw, Edmonton, AB, T5S 0W3 house for sale | Listing ID E4503 | Royal LePage
Jackson Heights, Edmonton
· House
· Garden · Parking
Jackson Heights, Edmonton · House · Garden · Parking
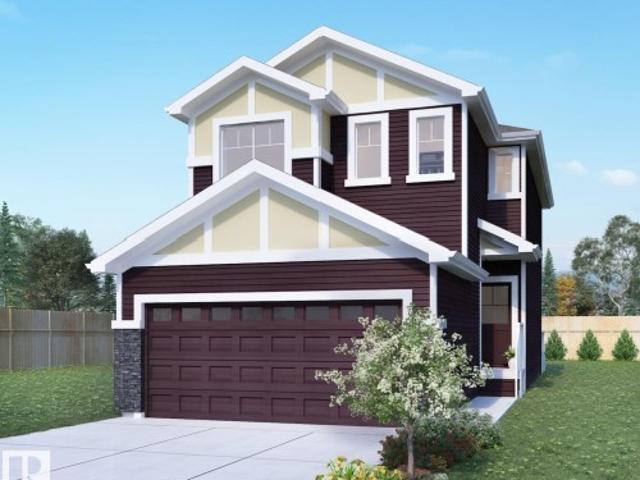
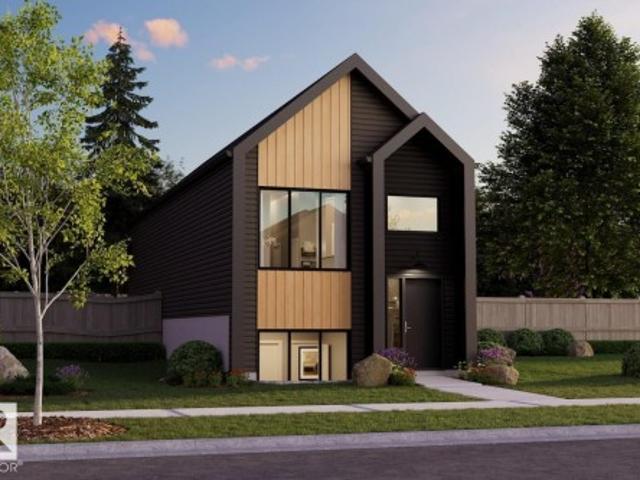
Welcome to Kinglet Gardens in Edmonton and the quality-built GRAYSON floor plan by Rohit Homes. Ideally located with quick access to St. Albert and Highway 16, this growing community offers scenic lakes, walking trails, parks, and expanding amenities. This stunning GLOBAL MUSE DESIGN home features a double attached garage, walk-through pantry, and an open-concept main floor with 9' ceilings. Upstairs you'll find three spacious bedrooms, a versatile bonus room with tray ceiling detail, and convenient upper-floor laundry. The primary suite includes a walk-in closet and a luxurious ensuite with a stand-up shower and separate soaker tub. A side entrance provides future potential fort development. Additional upgrades include triple-pane windows, quartz countertops, and a high-efficiency furnace. Appliance package negotiable. Photos are renderings and may not represent the exact home. Wow!
$ 519,900
2290 Avenue, Edmonton, AB, T5T 4N5 house for sale | Listing ID E4481 | Royal LePage
View photo
House · for sale
$ 498,747
2290 Avenue, Edmonton, AB, T5T 4N5 house for sale | Listing ID E4481 | Royal LePage
Jackson Heights, Edmonton
· House
Jackson Heights, Edmonton · House
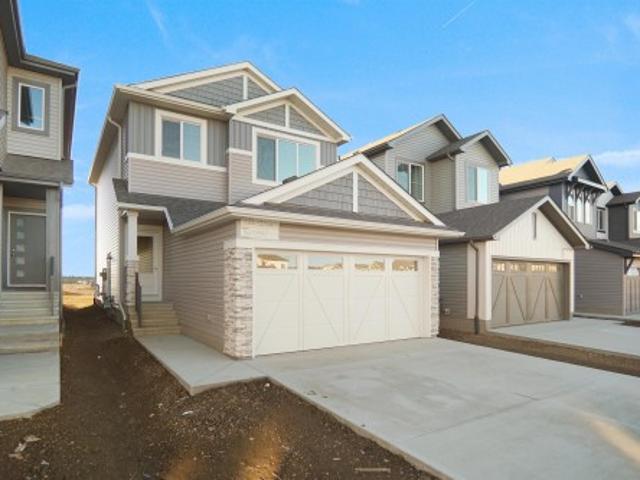
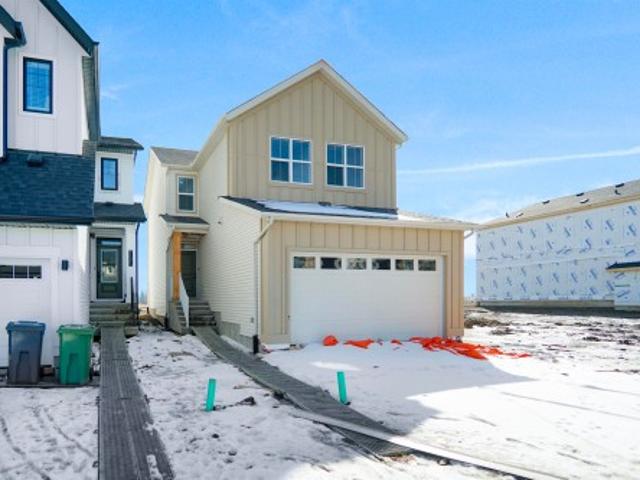
Welcome to the'Lainey' built by the award-winning builder Pacesetter homes and is located in the heart of Rosenthal and just steps to the neighborhood park and schools. As you enter the home you are greeted by luxury vinyl plank flooring throughout the great room, kitchen, and the breakfast nook. Your large kitchen features tile back splash, an island a flush eating bar, quartz counter tops and an undermount sink. Just off of the kitchen and tucked away by the front entry is a 2 piece powder room. Upstairs is the master's retreat with a large walk in closet and a 4-piece en-suite. The second level also include 2 additional bedrooms with a conveniently placed main 4-piece bathroom and a good sized bonus room. Close to all amenities and easy access to the Henday. *Home is under construction the photos shown are of the show home colors and finishings will vary, home will be complete by the end of the month.
$ 498,747
116 Brookside Drive, Sherwood Park, AB, T8H 2B8 house for sale | Listing ID E4480 | Royal LePage
View photo
House · for sale
$ 682,395
116 Brookside Drive, Sherwood Park, AB, T8H 2B8 house for sale | Listing ID E4480 | Royal LePage
Jackson Heights, Edmonton
· House
· Office room · Fireplace
Jackson Heights, Edmonton · House · Office room · Fireplace
Check out our 2432sqft Callie model! A thoughtfully designed home blending modern style with everyday functionality and elevated comfort. The main floor features a versatile flex room with stylish barn doors, ideal for a home office, study, or quiet workspace. A spacious walkthrough mudroom offers built-in organization with a bench, hooks, shelving, and storage designed to keep busy households running smoothly. The open-concept living area is highlighted by ceiling-height kitchen cabinetry with upgraded quartz countertops, Luxury Vinyl Plank flooring throughout the main floor and all wet areas, and a stunning 50” electric fireplace that adds warmth and style to the great room. Upgraded spindle railing enhances the home’s modern design. Upstairs, the primary bedroom offers a spa-inspired ensuite with a tiled shower, separate soaker tub, dual sinks, and a large walk-in closet. Photos are representative
$ 682,395
7118 19A Avenue Sw, Edmonton, AB, T6X 0K2 house for sale | Listing ID E4503 | Royal LePage
View photo
House · for sale
$ 359,900
New
7118 19A Avenue Sw, Edmonton, AB, T6X 0K2 house for sale | Listing ID E4503 | Royal LePage
Jackson Heights, Edmonton
· House
· Fireplace
Jackson Heights, Edmonton · House · Fireplace
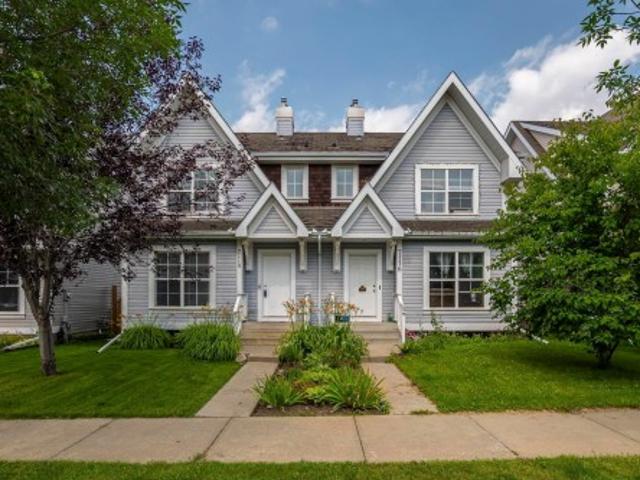
Welcome to this beautifully maintained 2-storey duplex home in the desirable community of Summerside. Its 3 Bedroom home. Primary Bedroom with his own ensuite washroom and his own walk in closet. Plus additional full washroom for the additional Bedrooms. The kitchen opens to eating area and living room which boasts a corner fireplace. Plenty of large windows throughout this home to take advantage of natural light. Recent upgrades include full interior house painting, a brand-new hot water tank, new toilets, and new blinds throughout. The Property is fully fenced, landscaped and well maintained
$ 359,900
1575 Jubilee Drive, Sherwood Park, AB, T8H 1V2 house for sale | Listing ID E4496 | Royal LePage
View photo
House · for sale
$ 175,000
Updated
1575 Jubilee Drive, Sherwood Park, AB, T8H 1V2 house for sale | Listing ID E4496 | Royal LePage
Jackson Heights, Edmonton
· House
· Garden · Fireplace · Deck · Parking
Jackson Heights, Edmonton · House · Garden · Fireplace · Deck · Parking
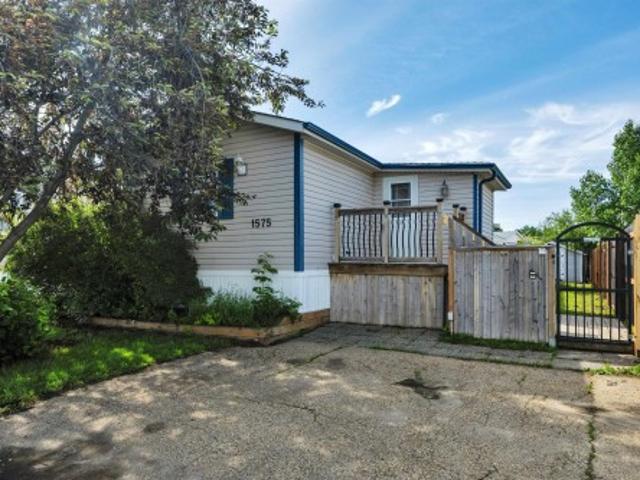
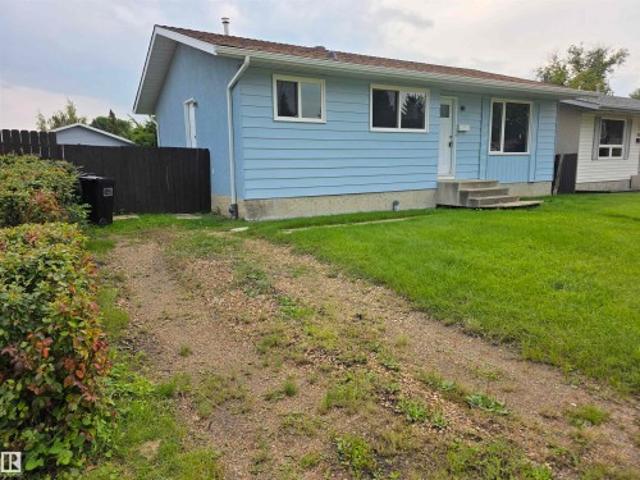
Welcome home to this beautifully renovated 1,273 sq. Ft. home offering 3 bedrooms and 2 full bathrooms! Situated on a fully fenced lot, this gorgeous home welcomes you with a charming cedar foyer before opening into a bright, open-concept living space featuring newer vinyl plank flooring and a cozy gas fireplace. The updated kitchen offers plenty of cabinetry and storage, making it as functional as it is stylish. The spacious primary bedroom boasts large closets and a private full ensuite, while two additional generously sized bedrooms and a second full bathroom provide plenty of room for family or guests. Step outside to enjoy the sunny southwest-facing backyard, complete with a large entertaining deck, newer fencing, and a powered shed for extra storage. 2 Parking stalls! Affordable, move-in ready, and beautifully updated—this is one you won't want to miss! Some photos virtually staged
$ 175,000
131 Abbey Road, Sherwood Park, AB, T8H 0Z2 house for sale | Listing ID E4503 | Royal LePage
View photo
House · for sale
$ 499,900
New
131 Abbey Road, Sherwood Park, AB, T8H 0Z2 house for sale | Listing ID E4503 | Royal LePage
Jackson Heights, Edmonton
· House
· Garden · Parking · Air conditioning · Cellar
Jackson Heights, Edmonton · House · Garden · Parking · Air conditioning · Cellar
Immaculate, bright and beautifully maintained, this exceptional half duplex in Aspen Trails delivers style, space and unbeatable convenience! Ideally located steps from Abbey Park and scenic walking trails, and minutes from grocery stores, coffee shops and everyday amenities. The sun-filled main floor features abundant windows, a SOUTH-FACING backyard, granite countertops and an UPGRADED KITCHEN with stainless steel appliances, including a new refrigerator. Custom window coverings throughout, including Hunter Douglas on the main floor, add a polished finishing touch. Don't miss central A/C and a full-size double attached garage. Upstairs offers a SPACIOUS PRIMARY RETREAT with walk-in closet and 4-piece ensuite, two additional bedrooms, versatile loft, 4-piece bath and laundry. The fully finished basement is ideal for movie nights and entertaining, with a WET BAR, large family room, 3-piece bath and storage. A fantastic opportunity in a truly wonderful community, move-in ready and price
$ 499,900
8 3075 Trelle Cr Nw, Edmonton, AB, T6R 3V5 townhouse for sale | Listing ID E4503 | Royal LePage
View photo
Townhouse · for sale
$ 324,900
New
8 3075 Trelle Cr Nw, Edmonton, AB, T6R 3V5 townhouse for sale | Listing ID E4503 | Royal LePage
Jackson Heights, Edmonton
· Townhouse
· Patio · Garden · Parking · Cellar
Jackson Heights, Edmonton · Townhouse · Patio · Garden · Parking · Cellar
Welcome to Mosaic Terwillegar Towne! This super clean, freshly painted, pet-friendly townhouse offers 1,100 sq. Ft. of fully developed living space & comes complete with a double attached, insulated & drywalled garage. Property Highlights: Main Floor: Engineered hardwood flooring throughout, a spacious living room, dining area, bright kitchen featuring 4 appliances, breakfast nook island for extra seating, as well a convenient 2-pc bathroom. Upper Floor: Two generously sized bedrooms featuring their own walk-in closets & full 4-pc bathroom. Basement & Storage: Large storage area with laundry area & mechanical room with a walkout door leading directly into your private double garage. Outdoor Space: Enjoy Summer days on your large, fenced front patio & yard space. Location, Location, Location! Situated in a highly desirable, family-friendly neighbourhood. You are within walking distance to schools, parks, local shops, ETS transit & Terwillegar Recreation Center with quick access to major
$ 324,900
2119 Price Landing Sw, Edmonton, AB, T6W 3W1 house for sale | Listing ID E4503 | Royal LePage
View photo
House · for sale
$ 550,000
New
2119 Price Landing Sw, Edmonton, AB, T6W 3W1 house for sale | Listing ID E4503 | Royal LePage
Jackson Heights, Edmonton
· House
· Garden · Cellar
Jackson Heights, Edmonton · House · Garden · Cellar
Welcome to 2119 Price Landing SW, ideally situated on a desirable corner/end lot in the growing community of Paisley. This spacious home offers 3 bedrooms, 2.1 bathrooms, and a versatile bonus room, providing plenty of space for comfortable family living. Step inside to a bright and impressive open-to-below entrance that creates a welcoming first impression. The well-appointed kitchen features quartz countertops, offering a stylish and functional space for everyday living and entertaining. The basement features completed drywall, providing a great opportunity for future development and customization. The home features a spacious lot with an open southeast-facing backyard, offering excellent natural sunlight and a greater sense of privacy. Enjoy convenient access to parks, walking paths, schools, shopping, and major transportation routes. A fantastic opportunity to own a well-positioned home with additional outdoor space in a growing and desirable community
$ 550,000
1077 Cristall Crescent Sw, Edmonton, AB, T6W 5S6 house for sale | Listing ID E4503 | Royal LePage
View photo
House · for sale
$ 664,900
New
1077 Cristall Crescent Sw, Edmonton, AB, T6W 5S6 house for sale | Listing ID E4503 | Royal LePage
Jackson Heights, Edmonton
· House
· Garden · Parking · Cellar
Jackson Heights, Edmonton · House · Garden · Parking · Cellar
This stunning modern home features an impressive triple tandem garage, offering exceptional space for vehicles, storage, or a workshop. The executive chef’s kitchen boasts a full-size refrigerator and freezer, premium built-in appliances, and abundant workspace—perfect for entertaining. The open-concept design seamlessly connects the kitchen, dining, and living areas. Upstairs, you’ll find four spacious bedrooms, a versatile bonus room, a main bathroom with double sinks, and a luxurious primary suite featuring an open-concept five-piece ensuite. A built-in wine bar adds an elegant touch. The separate side entrance leads to an undeveloped basement with rough-ins already in place, offering excellent potential for future development. Ideally located near schools and a pond, and surrounded by beautiful gardens and scenic walking trails
$ 664,900
19 50 Oakridge Dr S, St. Albert, AB, T8N 7A1 duplex for sale | Listing ID E4503 | Royal LePage
View photo
Duplex · for sale
$ 649,900
New
19 50 Oakridge Dr S, St. Albert, AB, T8N 7A1 duplex for sale | Listing ID E4503 | Royal LePage
Jackson Heights, Edmonton
· Duplex
· Fireplace · Deck · Parking · Cellar
Jackson Heights, Edmonton · Duplex · Fireplace · Deck · Parking · Cellar
Welcome to this beautifully updated 1,583 sq ft half duplex in the prestigious gated adult community of Vintage Oakmont. Close to scenic trails and the river valley. The bright open-concept layout features hardwood flooring and large west-facing windows. Relax in the spacious living room with cozy gas fireplace, while the impressive kitchen offers a large island, abundant cabinetry, and plenty of counter space. The dining area overlooks the private west-facing deck. A main floor den and 2-piece bath add extra convenience. The primary suite features a walk-in closet and spacious 5-piece ensuite. The fully finished basement offers a large rec room with gas fireplace, second bedroom, 4-piece bath, laundry, and garage access. Recent updates include paint throughout the home, carpets (main & lower), toilets, lighting, washer, blinds, and new vacuum hose and accessories. Enjoy carefree, maintenance-free living in this beautiful and welcoming community!
$ 649,900
2055 192 Street Nw, Edmonton, AB, T6M 3A8 house for sale | Listing ID E4503 | Royal LePage
View photo
House · for sale
$ 344,900
New
2055 192 Street Nw, Edmonton, AB, T6M 3A8 house for sale | Listing ID E4503 | Royal LePage
Jackson Heights, Edmonton
· House
· Garden · Office room · Balcony · Parking
Jackson Heights, Edmonton · House · Garden · Office room · Balcony · Parking
No condo fees, 3 bedrooms, 3 bathrooms and a location with exciting things to come! Situated across from future green space and a confirmed future school site anticipated opening fall 2028, this bright and sunny home offers a smart layout with plenty of flexibility. The upgraded kitchen shines with white quartz countertops, additional cabinetry, tile backsplash and upgraded stainless steel appliances, while luxury vinyl plank flooring keeps the main living areas carpet-free. Upstairs, you’ll find the primary bedroom with a 3-piece ensuite, a second bedroom, full bathroom and convenient UPPER FLOOR LAUNDRY. The main level adds even more versatility with a 3rd bedroom, 3rd bathroom and extra storage space, perfect for a home office or guests. Step outside to a southwest-facing balcony and FULLY FENCED YARD. An oversized attached single garage plus additional parking on the concrete pad completes the package. No condo fees, great space and a location designed for the future!
$ 344,900
544 Ashgrove Circle, Leduc, AB, T9E 0K7 house for sale | Listing ID E4503 | Royal LePage
View photo
House · for sale
$ 439,107
New
544 Ashgrove Circle, Leduc, AB, T9E 0K7 house for sale | Listing ID E4503 | Royal LePage
Jackson Heights, Edmonton
· House
· Office room
Jackson Heights, Edmonton · House · Office room
Welcome to the all-new Hillcrest model by award-winning Pacesetter Homes, located in the desirable community of Anderson. This thoughtfully designed bi-level is the perfect home for growing families, offering a bright and functional open-concept main floor. The spacious kitchen flows seamlessly into the dining area and great room, creating an ideal space for everyday living and entertaining. The private primary bedroom is conveniently located on the main level, providing a peaceful retreat. The fully finished lower level features two additional spacious bedrooms, a large family room, and a full bathroom, offering plenty of space for children, guests, or a home office. Situated in the heart of Anderson, this beautiful home is just steps from the leisure centre, scenic walking trails, and nearby amenities, shopping, and major commuter routes. *. This home is under construction and will be complete in February of 2027.
$ 439,107
1907 145A Avenue Nw, Edmonton, AB, T5Y 1S9 house for sale | Listing ID E4503 | Royal LePage
View photo
House · for sale
$ 348,800
New
1907 145A Avenue Nw, Edmonton, AB, T5Y 1S9 house for sale | Listing ID E4503 | Royal LePage
Jackson Heights, Edmonton
· House
Jackson Heights, Edmonton · House
Completely renovated from top to bottom! 'just like a new house! ' 950 SqFt 3 Bedroom Bungalow located in the mature neighborhood of Fraser. Just steps away from the River Valley, Parks, Schools, and Public Transportation. Minutes to Golf Course, LRT Station, Shopping Malls, and easy access to Anthony Henday and Yellowhead Trail. Reno include: Brand new Furnace, HWT, Electric Panel and Outlets, Plumping, All Windows, All Doors, Kitchen Cabinets, Quartz Counter Tops, Bathroom, Brazilian Walnut Pattern Laminate Floors, All Light Fixtures, Gutters and Downspouts. New PAINT inside and out. Roof Shingles is about 10 years old. Act fast, it won't last long! '
$ 348,800
415 Pine Point E, Leduc, AB, T9E 1S7 house for sale | Listing ID E4494 | Royal LePage
View photo
House · for sale
Request Details
Updated
415 Pine Point E, Leduc, AB, T9E 1S7 house for sale | Listing ID E4494 | Royal LePage
Jackson Heights, Edmonton
· House
· Garden · Cellar
Jackson Heights, Edmonton · House · Garden · Cellar
Stunning detached home in woodbend, leduc — minutes from all amenities! This spectacular home delivers elegance & everyday functionality in equal measure. The dramatic open-to-above living area sets the tone immediately, anchored by a gorgeous F/P & striking feature wall. A main floor bedroom with closet & 3pc bath adds incredible versatility. The chef-inspired kitchen impresses with an extended layout, grand island & dedicated spice kitchen with generous cabinetry, while a sunlit dining nook with direct backyard access completes the main floor perfectly. The elegant oak staircase leads you upstairs to a generous bonus room, a luxurious primary retreat with fully custom 5pc ensuite & walk-in closet, 2 bedrooms sharing a jack-and-jill bath, a 4th bedroom with common bath access & upper floor laundry with sink. The unspoiled basement with legal side entry is a blank canvas — full of potential & ready for your personal touch. All this home needs is YOU!
Request Details
7103 50A Avenue, Beaumont, AB, T4X 3E5 house for sale | Listing ID E4480 | Royal LePage
View photo
House · for sale
$ 554,900
7103 50A Avenue, Beaumont, AB, T4X 3E5 house for sale | Listing ID E4480 | Royal LePage
Jackson Heights, Edmonton
· House
· Cellar
Jackson Heights, Edmonton · House · Cellar
Welcome home to the'Liona' Built by the award winning Hopewell Residential. This modern 3-bedroom, 2.5-bath home offers a spacious and functional main floor, complete with a versatile flex room and a large kitchen island perfect for everyday living and entertaining. The upgraded kitchen features stylish two-tone cabinetry, a sleek chimney hood fan and additional drawers for enhanced storage. Quality finishes continue throughout the home with stainless steel appliances, quartz countertops, elegant spindle railing, and knockdown ceiling texture. This home includes 9 foot basement with a separate side entrance provides excellent potential for future development, making this home a smart investment opportunity
$ 554,900
119 Castilian Boulevard, Sherwood Park, AB, T8H 3A6 house for sale | Listing ID E4503 | Royal LePage
View photo
House · for sale
$ 437,500
New
119 Castilian Boulevard, Sherwood Park, AB, T8H 3A6 house for sale | Listing ID E4503 | Royal LePage
Jackson Heights, Edmonton
· House
· Garden · Office room · Parking · Gym · Cellar
Jackson Heights, Edmonton · House · Garden · Office room · Parking · Gym · Cellar
Welcome to this modern townhome, designed for those who want style and convenience without giving up outdoor space, parking, or future potential. The bright, open-concept main floor showcases kitchen, dining and living areas that flow seamlessly together, creating an inviting space for everyday living and entertaining. A 2-piece powder room completes the main level. Upstairs, the primary bedroom offers its own private ensuite, while two additional bedrooms provide plenty of flexibility for kids, guests or a home office. Upstairs laundry keeps day-to-day life simple, no hauling baskets between floors. Outside is where this townhome really sets itself apart. Enjoy a good-sized backyard with room to relax, entertain, garden or let the kids play, plus the convenience of a rear detached garage. The unfinished basement provides valuable extra space and the opportunity to create exactly what you need, whether that’s a family room, home gym, office, additional storage or future developed livin
$ 437,500
4918 Kinney Road Sw, Edmonton, AB, T6W 5H1 house for sale | Listing ID E4503 | Royal LePage
View photo
House · for sale
$ 659,800
New
4918 Kinney Road Sw, Edmonton, AB, T6W 5H1 house for sale | Listing ID E4503 | Royal LePage
Jackson Heights, Edmonton
· House
· Office room · Parking · Cellar
Jackson Heights, Edmonton · House · Office room · Parking · Cellar
Luxurious house built by the RIVERVIEW by EXCEL HOMES in Keswick! Beautiful house with separate entrance to legal suite spacious 5-bedroom and 4 full bathrooms. Loaded with fantastic features. Entertain in your spacious new kitchen with white quartz countertops, walk-through pantry and Energy Star appliances. Bonus room with windows. Perfect for family movie nights, laundry room with washer/dryer already installed, oversized windows in both kids’ rooms look amazing, and the extra bedroom/office with full bath on the main level are great bonuses. Also offers a separate side entrance to the lower floor, a 2-foot width extension to the attached garage, 9-foot ceilings on both the main floor &fully finished basement, More affordable homeownership with reduced utility costs and a cleaner, healthier home to live in! Smart hub, solar rough-in, combination furnace/hot water tank
$ 659,800
546 Ashgrove Circle, Leduc, AB, T9E 0K7 house for sale | Listing ID E4503 | Royal LePage
View photo
House · for sale
$ 514,409
New
546 Ashgrove Circle, Leduc, AB, T9E 0K7 house for sale | Listing ID E4503 | Royal LePage
Jackson Heights, Edmonton
· House
Jackson Heights, Edmonton · House
Welcome to the'Brooklyn' built by the award-winning builder Pacesetter homes and is located in the heart of Anderson. The Brooklyn model is 1,668 square feet and has a stunning floorplan with plenty of open space. Three bedrooms and two-and-a-half bathrooms are laid out to maximize functionality, making way for a spacious bonus room area, upstairs laundry, and an open to above staircase. The kitchen has a large island which is next to a sizeable nook and great room with tons of natural light. Close to all amenities and easy access to the QE2. This home also has a side separate entrance perfect for future development. *. Home is under construction and the photos being used are from the same style home recently built but colors may vary, home should be completed by February 2027.
$ 514,409

Get email alerts

Don't miss out: be the first to know about new properties

The alert was correctly created

On subscribing you accept the conditions of use and the privacy policy
Alert
Receive new ads in your inbox
Save this search
Receive alerts for new listings

We'll send you an email when we have new properties for: "Properties for sale in Jackson Heights, Edmonton"

The alert was correctly created

Get email alerts and be the first to see new listings
Required field
On subscribing I accept the terms of the privacy policy
Perfect! You'll soon start receiving new listings via email
Alert
Receive an email when we have new ads for Properties for sale in Jackson Heights, Edmonton
Save this search
Filters

Bedrooms

Area (sq.ft)

sq.ft
sq.ft

Price

$
$

Filter by property type

Bathrooms

Clear all filters
Receive notifications when new entries are published.