196 houses for sale in Joly

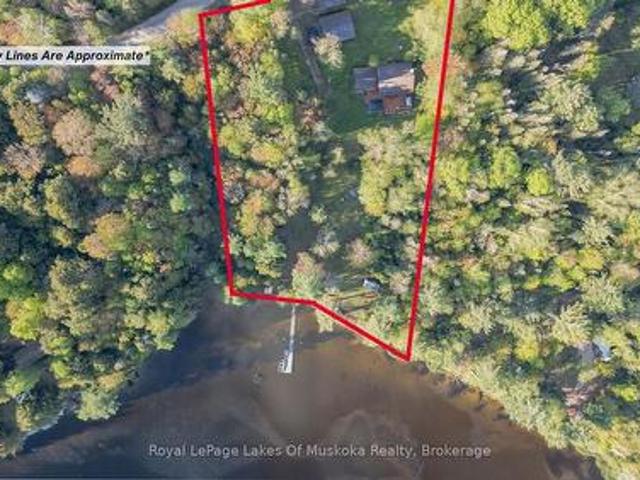
1158 Chetwynd Road, Armour, ON, P0A 1C0 house for sale | Listing ID X13465 | Royal LePage
View photo
House · for sale
$ 1,299,000
1158 Chetwynd Road, Armour, ON, P0A 1C0 house for sale | Listing ID X13465 | Royal LePage
Joly
· House
· Air conditioning
Joly · House · Air conditioning
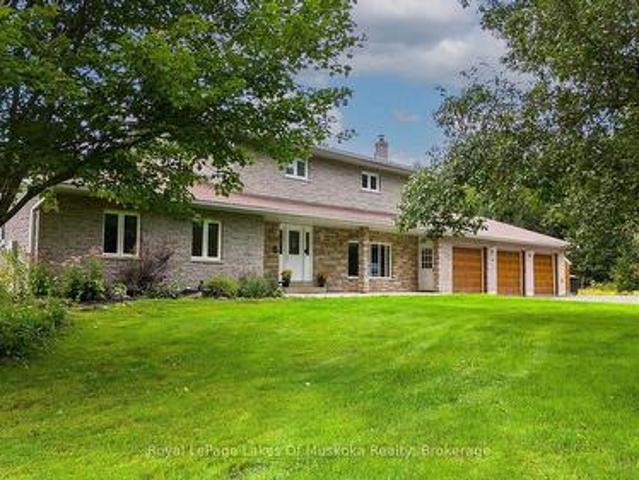
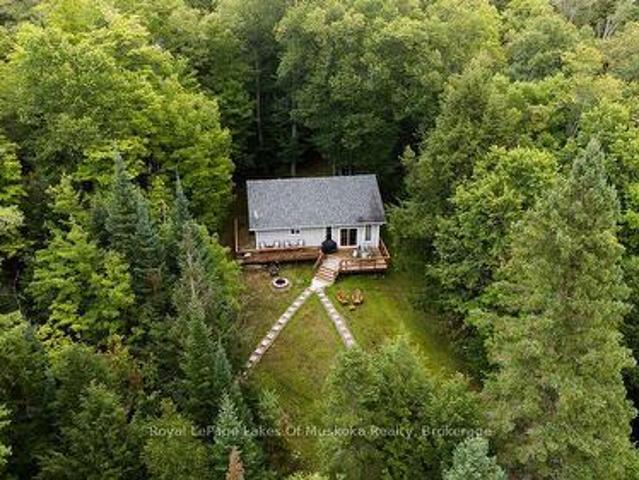
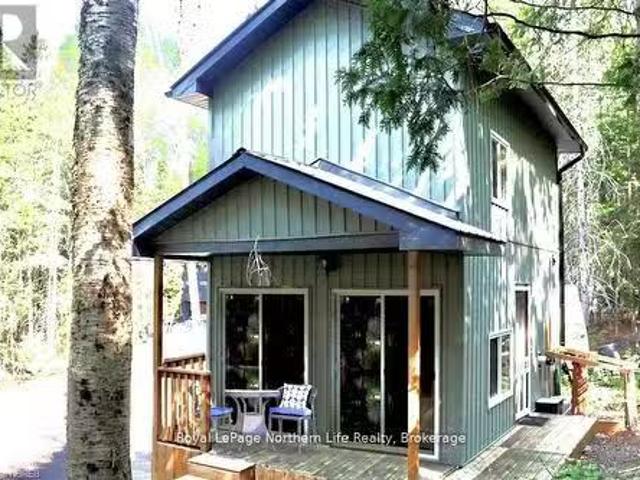
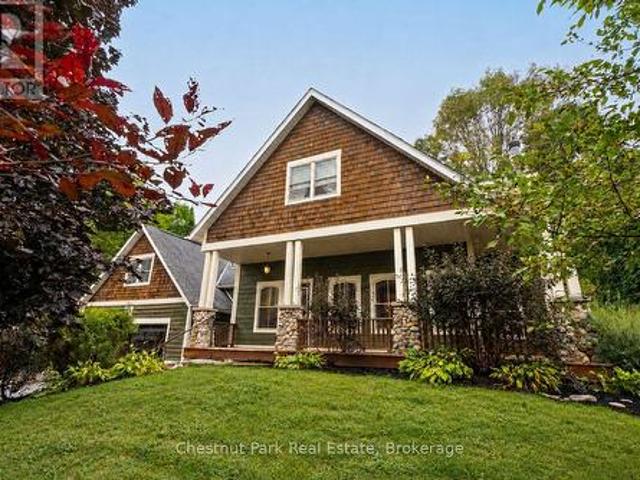
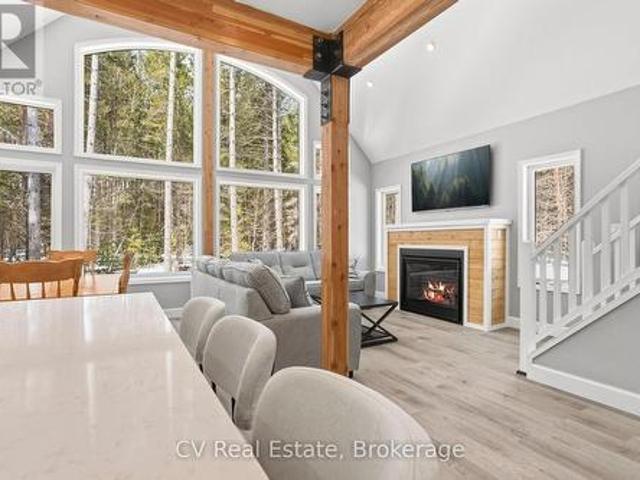
Welcome to Kernick Lake. A very unique opportunity presents itself with this property. This brand new Linwood home features 4 bedrooms, 3 bathrooms set on a beautifully wooded, 4.8acre lot, with direct access to exclusive and pristine Kernick Lake. The lake is full of bass and has only 1 cottage on it. Absolutely perfect for a quiet, exclusive, wilderness paddle just steps from your door. When the large tract of land surrounding this lake was severed into 10 other smaller properties, the owner donated a 300 foot ring of land around the lake to the Crown, which is basically land locked, and only accessible by the 10 properties adjoining it. This gives you direct, private access to the lake without the enormously high property taxes of waterfront property. What a great opportunity. The home is brand new and carries along with it the limited 30yr Linwood warranty. The open concept design gives a spacious living area with 4 full bedrooms and room for the entire family. The main floor is pe
$ 1,299,000
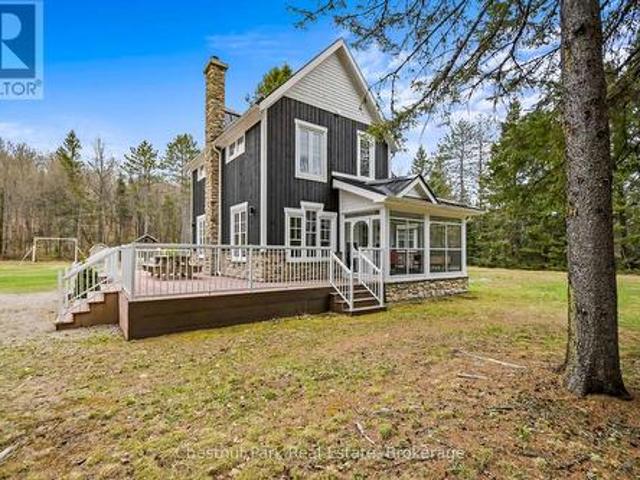
258 Algonquin Road, Chisholm, ON, P0H 1Z0 house for sale | Listing ID X13687 | Royal LePage
View photo
House · for sale
$ 689,900
258 Algonquin Road, Chisholm, ON, P0H 1Z0 house for sale | Listing ID X13687 | Royal LePage
Joly
· House
· Patio · Deck
Joly · House · Patio · Deck
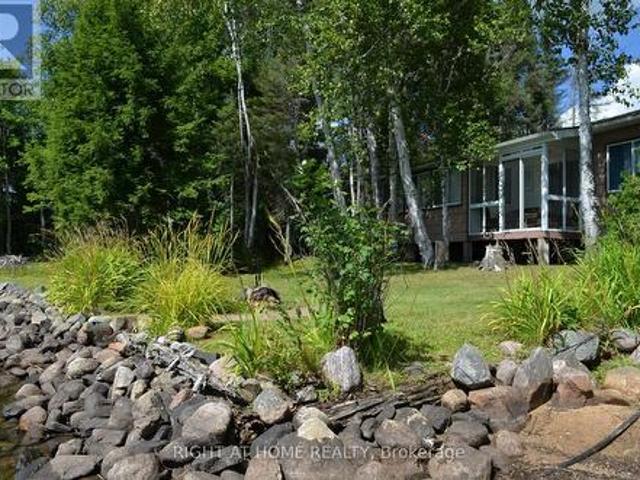
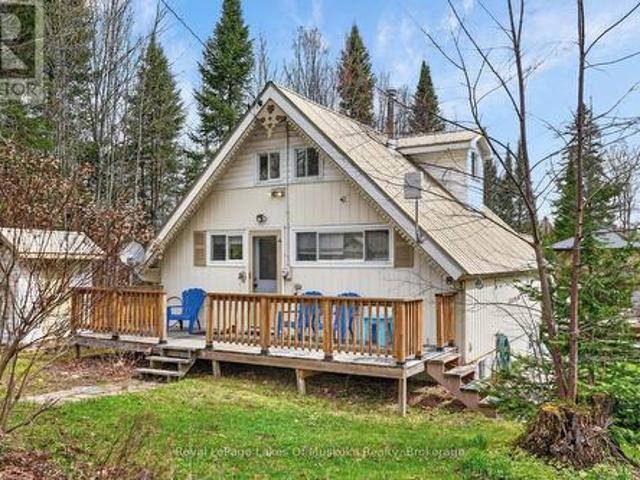
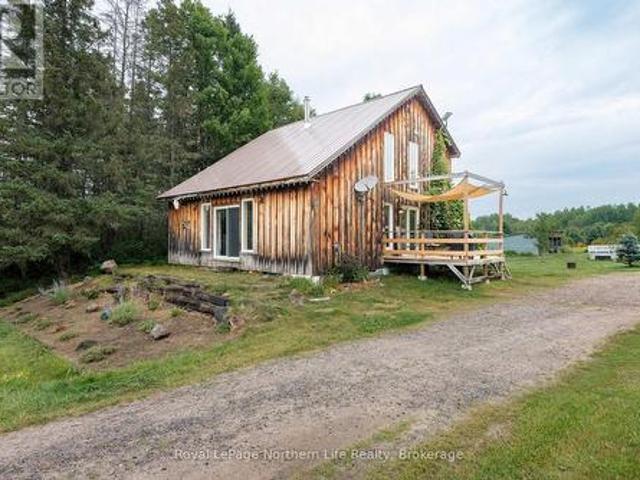
Your 200-acre farmhouse dreams are about to come true. Welcome to 258 Algonquin Road in Powassan, where space, privacy and endless possibilities come together on a property that is becoming harder and harder to find. Tucked away down a long country driveway, this beautiful farmhouse sits on approximately 200 acres, with plenty of privacy and a portion of the property backing onto Crown land. Inside, the home is bright, welcoming and full of country charm. The open-concept kitchen and dining area features gorgeous sage cabinetry, butcher-block countertops, stainless steel appliances, an oversized sink and patio doors leading to the back deck. The spacious living room is filled with natural light and features vaulted ceilings and a beautiful stone accent wall. The primary bedroom is conveniently located on the main level with a generous closet. Upstairs, an open hallway overlooks the living and dining areas below and leads to two additional spacious bedrooms, a Jack-and-Jill closet and t
$ 689,900
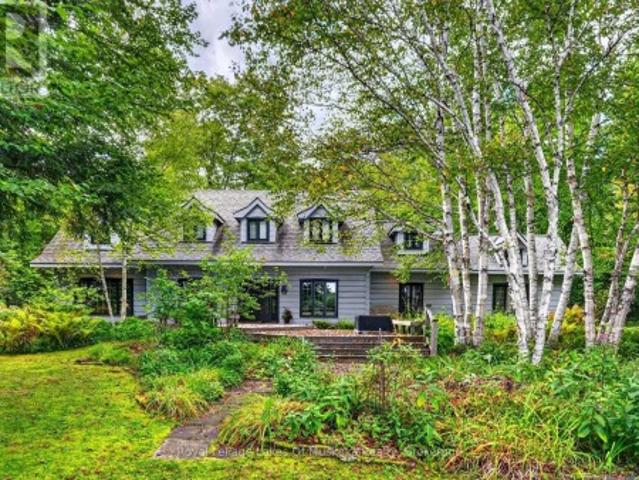
341 Woods Road, Armour, ON, P0A 1C0 house for sale | Listing ID X13737 | Royal LePage
View photo
House · for sale
$ 895,000
341 Woods Road, Armour, ON, P0A 1C0 house for sale | Listing ID X13737 | Royal LePage
Joly
· House
· Office room · Fireplace · Deck · Parking · Air conditioning
Joly · House · Office room · Fireplace · Deck · Parking · Air conditioning
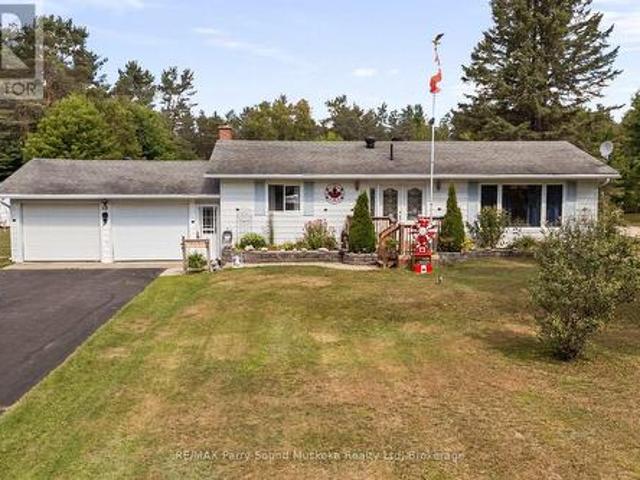
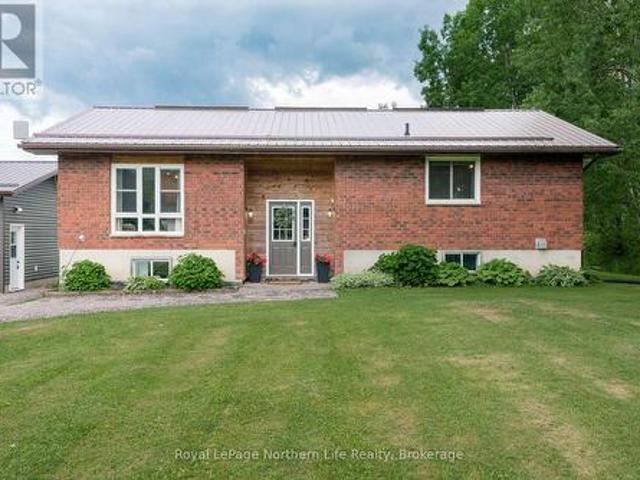
Room for everyone-and everything! Whether you have a large family, need an in-law suite or simply want space to spread out, this substantial home offers incredible flexibility. Set on just over 4 private acres, there is plenty of room to roam, relax and enjoy the outdoors. A spacious foyer welcomes you into the generous living room, where a stone fireplace with insert creates a warm and inviting focal point. The kitchen was beautifully updated in 2023 with new cabinetry, granite countertops, appliances and flooring, and offers a walkout to the screened room and deck. Just off the kitchen is an expansive family room with a kitchenette, offering excellent potential as an in-law suite. This versatile space also includes a bedroom, 3-piece bath, laundry and walkout to a side deck. A convenient 2-piece bath is located near the garage, while a large pantry and separate room ideal for a home office add even more practical space. Upstairs are three bedrooms, including a generous primary suite
$ 895,000
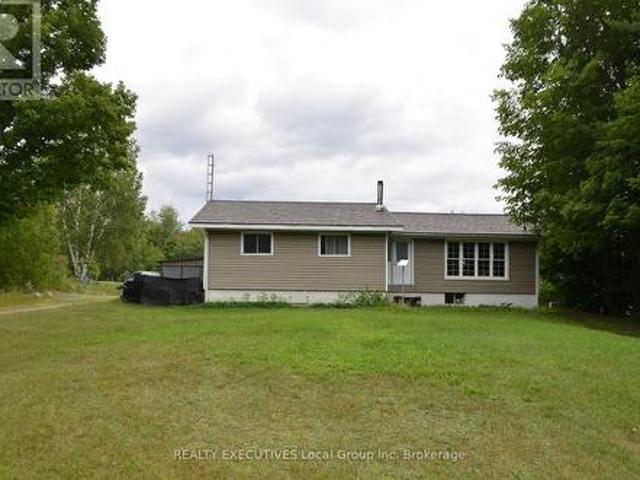
75 Park Street, Sundridge, ON, P0A 1Z0 house for sale | Listing ID X13679 | Royal LePage
View photo
House · for sale
$ 269,900
75 Park Street, Sundridge, ON, P0A 1Z0 house for sale | Listing ID X13679 | Royal LePage
Joly
· House
· Fireplace · Parking
Joly · House · Fireplace · Parking
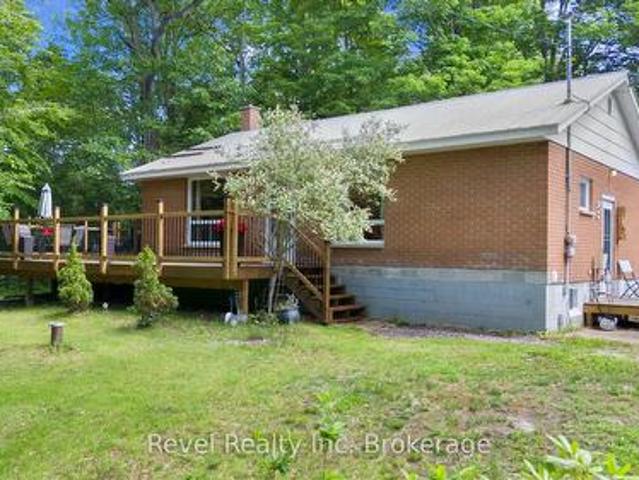
Wow what a price for this home. This neat and clean two-bedroom bungalow in the heart of Sundridge is an exceptional find, whether you are looking to embark on homeownership for the first time, seeking the ease of a cozy retirement living, or using it as a vacation property. Situated on a double lot, this property offers a sense of space and privacy seldom found in town. For those with hobbies or a need for extra space, the oversized 20x24 garage and an additional storage shed provide ample room for vehicles, tools, and seasonal gear. Inside, you'll find a layout designed for easy living. The home stays warm and inviting thanks to a forced-air gas fireplace, supplemented by auxiliary electrical heating for localized comfort. This home is move-in ready. Location is everything, and this home delivers. Enjoy being within easy walking distance of Sundridge's local shops and amenities, while also being just moments away from beautiful public beaches on the shores of Lake Bernard. While this
$ 269,900
800 Rye Road, South River, ON, P0A 1Z0 house for sale | Listing ID X13477 | Royal LePage
View photo
House · for sale
$ 979,000
800 Rye Road, South River, ON, P0A 1Z0 house for sale | Listing ID X13477 | Royal LePage
Joly
· House
· Patio
Joly · House · Patio
A low-cost, stress-free lifestyle is possible in this newly built eco home in the unorganized township of Lount. Set on 2.5+ level acres with trail access and year-round road maintenance, this full net-zero home was built to Passive House standards for long-term comfort and efficiency. The four-bedroom, two-bathroom layout is open and functional, with 10-foot ceilings and large windows that bring in plenty of natural light. Quartz counters, wide oak floors, and marble-accented bathrooms keep the interior clean and modern, while practical choices like in-floor radiant heating, a tankless water heater, and a large storage/laundry room make everyday life easier. Built with the EcoCocon straw wall system (R56) and triple-pane European windows, the home is quiet, insulated, and efficient. Zero-maintenance lifetime siding, a covered patio, and a heated slab foundation mean less work and more time to enjoy your property. Located in an unorganized township with no zoning bylaws or municipal ta
$ 979,000
58 Skyline Drive, Armour Katrine, ON, P0A 1L0 house for sale | Listing ID X13805 | Royal LePage
View photo
House · for sale
$ 649,000
58 Skyline Drive, Armour Katrine, ON, P0A 1L0 house for sale | Listing ID X13805 | Royal LePage
Joly
· House
· Patio · Cellar
Joly · House · Patio · Cellar
Discover the perfect blend of PRIVACY comfort, and breathtaking waterfront living at this exceptional FOUR SEASON cottage retreat, located just 25 minutes from Huntsville on Three Mile Lake in Katrine / Armour Township. Nestled in an incredibly private setting on 90' of frontage, this property offers spectacular panoramic west-facing lake views and unforgettable sunsets that can be enjoyed year-round. One of the property's most remarkable features is its GRANDFATHERED BOATHOUSE. An increasingly rare opportunity, as no new boathouses are permitted on the lake. Take in the EXPANSIVE, UNOBSTRUCTED LAKE VISTAS from the INCREDIBLE BOATHOUSE ROOFTOP PATIO, an ideal setting for morning coffee, afternoon lounging, or evening entertaining while watching the sun dip below the horizon. Designed for comfortable year-round living, the cottage features 1483 sq. Ft. of living space with 2 bedrooms + 1 bonus room being used as 3rd bedroom, 2 bathrooms, and a bright walk-out basement that provides addi
$ 649,000
128 Cheer Lake Road, Strong, ON, P0A 1X0 house for sale | Listing ID X13822 | Royal LePage
View photo
House · for sale
$ 999,000
128 Cheer Lake Road, Strong, ON, P0A 1X0 house for sale | Listing ID X13822 | Royal LePage
Joly
· House
· Deck
Joly · House · Deck
Tucked away in privacy along the peaceful shores of Cheer Lake is this 1675 sq. Ft. Cape Cod style, YEAR ROUND HOME OR COTTAGE with sunset exposure and sandy, child friendly shores. This beautiful home contains three good sized bedrooms with the primary bedroom on the main level. Custom kitchen was locally sourced at world renowned'Cutter's Edge' and features solid wood cabinetry and granite countertops with high end appliances included in the sale. Open concept kitchen/dining/living room features a walkout to a huge lakeside deck with more than enough room to entertain family and friends while watching the sun go down across the lake. A huge gazebo adds shelter from the rain when needed. Also on the main level is a desirable family/games room which gives enough inside space for large family dinners if the weather outside isn't cooperating. Lower level features a rec. Room, utility/workshop, brand new furnace in 2023, and an amazing, Ontario Hydro approved and installed, automatic home
$ 999,000
12 Emsdale Lake Road, Perry, ON, P0A 1J0 house for sale | Listing ID X13565 | Royal LePage
View photo
House · for sale
$ 789,000
12 Emsdale Lake Road, Perry, ON, P0A 1J0 house for sale | Listing ID X13565 | Royal LePage
Joly
· House
· Deck · Parking · Cellar
Joly · House · Deck · Parking · Cellar
Rare 5-acre country property with exceptional 70' x 30' garage/heated workshop. Just 2mins from kearney! Offering 2,100 sq. ft. Of garage and workshop space-larger than the home itself-this unique property is ideal for the car collector, contractor, recreational enthusiast or anyone needing serious space for an RV, boat, snowmobiles, equipment, hobbies or a home workshop. The beautifully renovated 1,919 sq. Ft. two-storey modern farmhouse offers 3 spacious bedrooms, 2.5 baths and a wonderful blend of country character and modern comfort. Extensively renovated from roof to basement in 2016, updates include electrical, plumbing, premium steel roof, new chimney and a custom kitchen with quartz countertops, large island and quality finishes throughout. A new septic system was completed in 2023. Additional features include composite decking, BBQ hookup, three-season enclosed porch, spacious mudroom, games room with pool table, 2023 water heater, WETT-certified wood stove, professionally mai
$ 789,000
3 1041 Kells Bay Road, Lake Of Bays Sinclair, ON, P1H 2J6 Luxury House for sale | Listing ID X13768 | Royal LePage Carriage Trade Luxury Properties
View photo
House · for sale
$ 2,499,000
3 1041 Kells Bay Road, Lake Of Bays Sinclair, ON, P1H 2J6 Luxury House for sale | Listing ID X13768 | Royal LePage Carriage Trade Luxury Properties
Joly
· House
· Fireplace
Joly · House · Fireplace
A one-of-a-kind offering on sought-after Rebecca Lake. Set on an impressive, level 4-acre double lot with 477 feet of beautiful shoreline, with natural waterfront & sandy beach areas, this distinguished 4-bedrm, 4-bathrm residence combines exceptional privacy, quality craftsmanship and modern comfort in a remarkable Muskoka setting. Built by True North Log & Timber, the home celebrates the warmth & character of log construction while incorporating thoughtful design, quality finishes & modern conveniences. The open-concept layout connects beautifully with the outdoor spaces. A private boat launch provides convenient lake access, while connected Rebecca and Bella Lks offer wonderful exploring. Main-floor primary suite retreat with lake views, vaulted ceilings & fireplace. Upstairs, 3 bedrms & two bathrms provide comfortable accommodation for family & guests. A spectacular family rm is one of the home's standout spaces, featuring vaulted ceilings, hemlock in-floor heating, a dramatic floo
$ 2,499,000
1405 Pioneer Road, Chisholm, ON, P0H 1Z0 house for sale | Listing ID X13613 | Royal LePage
View photo
House · for sale
$ 410,000
1405 Pioneer Road, Chisholm, ON, P0H 1Z0 house for sale | Listing ID X13613 | Royal LePage
Joly
· House
· Garden · Deck
Joly · House · Garden · Deck
Country living with privacy, privacy, privacy, no neighbors in sight! Welcome to 1405 Pioneer Road in Chisholm. This 4-bedroom, 4-pc bath (plus primary bedroom has roughed in 2-pc bathroom), features space for family living, has tons of natural light and sits on 2.41 acres in a natural setting. Upstairs you will find 4-bedrooms, a family bath, very large living room, and functional open kitchen and dining room perfect for entertaining. There is also a large backyard deck with access from the primary bedroom, and a spacious main level back foyer/mudroom. Entering the lower level, you will find an open family space with a wood stove, a storage room, workshop space, wood storage room, and a laundry / utility room. Outside features a huge deck, pole barn, fenced in dog run, fire pit, green house, and a large insulated shed with hydro inside and out. Serviced by a dug well, a woodstove plus a very efficient electric forced air furnace for heat (approx. 250.00/month equal billing), ultra-vio
$ 410,000
215 Sandwood Drive, Ryerson, ON, P0A 1C0 house for sale | Listing ID X13715 | Royal LePage
View photo
House · for sale
$ 799,000
215 Sandwood Drive, Ryerson, ON, P0A 1C0 house for sale | Listing ID X13715 | Royal LePage
Joly
· House
· Deck · Parking · Air conditioning
Joly · House · Deck · Parking · Air conditioning
Amazing privacy in this 3+ acre parcel with a year round home or cottage just waiting for your family to enjoy. Travel down the winding, tree lined driveway. Just a short drive from Burk's Falls. And experience a waterfront property that boasts 3+1 bedrooms, 2 bathrooms, and approximately 1500 sq. Ft. of finished living space. There's also room to grow be it adding more finished space in the lower level or the addition of a garage with loft (pending municipal approval). The possibilities are endless with a property of this size on the water. Enter the home and be greeted with warm pine accents throughout and an open concept main living area with custom faux stone accent wall that adds that cottage feel. The sunken living room walks out to a large entertainment deck on the lake side. Watch unfiltered sunsets over Lake Cecebe from the deck or the gazebo with a view. The lower level offers a large, private living space for family and overflow guests with a large den/bedroom a rec. Room/th
$ 799,000
37 Willards Lane, South River, ON, P0A 1X0 house for sale | Listing ID X13723 | Royal LePage
View photo
House · for sale
$ 599,000
37 Willards Lane, South River, ON, P0A 1X0 house for sale | Listing ID X13723 | Royal LePage
Joly
· House
· Parking
Joly · House · Parking
For sale on Deer Lake in South River! This unique waterfront property features two cottages, one of which is fully winterized and the other being partially winterized both on a flat, gently sloping lot with beautiful west-facing sunset views. The first cottage is 602 sq. Ft. with 1 bedroom, 1 bathroom, a living room, and a seasonal room that could be converted into a second bedroom. The second, larger 807 sq. Ft. cottage sits just feet from the water and offers 3 bedrooms, 1 bathroom, a spacious living/dining area, kitchen, breezeway, screened-in porch, and a working wood stove. Outside, enjoy a sandy swimming area, dock, and private boat launch. With plenty of level land and an unorganized township, there is potential to expand the existing structures or add a garage, bunkie, or boathouse without the requirement of building permit approvals. Deer Lake is nearly 1,000 acres, reaching approximately 50 feet at its deepest, and offers excellent boating and fishing. Conveniently located ab
$ 599,000
440 High Street, Sundridge, ON, P0A 1Z0 house for sale | Listing ID X13703 | Royal LePage
View photo
House · for sale
$ 495,000
440 High Street, Sundridge, ON, P0A 1Z0 house for sale | Listing ID X13703 | Royal LePage
Joly
· House
· Parking
Joly · House · Parking
A fantastic in-town offering on an impressive double lot in the heart of sundridge! Welcome to 440 High Street, a spacious bungalow offering an exceptional combination of comfortable living, generous outdoor space and outstanding garage and workshop space. Set on a level corner lot with a paved driveway, this property provides an abundance of usable space while keeping you conveniently close to the shops, services and amenities of Sundridge. The home offers 3 bedrooms and 2 bathrooms, with an updated kitchen, spacious living and dining areas, and a finished lower level featuring a large recreation room-providing plenty of additional space for family, guests, hobbies or entertaining. An attached 2-car garage provides everyday convenience, while the impressive 25' x 50' detached steel garage/workshop is a standout feature of this property. Ideal for vehicles, recreational toys, equipment, hobbies or projects, the detached garage/workshop adds incredible versatility, while the level DOUBL
$ 495,000
3529 Highway 534, Nipissing, ON, P0H 1W0 house for sale | Listing ID X13835 | Royal LePage
View photo
House · for sale
$ 599,900
3529 Highway 534, Nipissing, ON, P0H 1W0 house for sale | Listing ID X13835 | Royal LePage
Joly
· House
· Parking
Joly · House · Parking
Escape to the peace and privacy of country living at 3529 Highway 534 in Nipissing. Set on 10.68 acres, this property offers the space, freedom, and versatility you've been searching for. This 3-bedroom, 1-bathroom home has been updated with several key improvements already completed, including windows, doors, insulation, air conditioning, and an HRV air exchanger, providing comfort and peace of mind for years to come. The kitchen awaits your personal touch, offering the perfect opportunity to create a space tailored to your style and needs. For the hobbyist, mechanic, or entrepreneur, the exceptional 26' x 30' detached shop is a rare find. Complete with heat, water, in-floor heating, a hoist, and a full mechanic setup, this impressive workspace is ready for everything from weekend projects to business opportunities. Zoning permits a garage operation, making this an ideal property for those looking to work from home. Step outside and explore your own private trails that wind throughout
$ 599,900
Lot 18 Rye Road, Parry Sound Remote Area Lount, ON, P0A 1X0.
View photo
House · for sale
$ 49,000
$ 71/sq.ft
Lot 18 Rye Road, Parry Sound Remote Area Lount, ON, P0A 1X0.
Joly
· 689 sq.ft · 1 Bedroom · 1 Bath · House
Joly · 689 sq.ft · 1 Bedroom · 1 Bath · House
Discover your own cozy escape in the Arcadia off-grid community! This inviting 430 sq ft bungaloft is an excellent option for those looking to downsize, embrace minimalist living, or enjoy a simple, low-maintenance retreat. Situated on a year-round accessible road in an unorganized township, this move-in ready home blends comfort with practical, sustainable living. Designed to be fully off-grid, it includes a rainwater collection system, composting toilet, and solar power setup. Youll also appreciate the added features such as hot water heater, propane stove, portable washer, and a wood-burning fireplace-perfect for enjoying every season. The open-concept layout living, dining, and kitchen areas, create a bright and welcoming space. The loft-style bedroom offers high ceilings, plenty of natural light, and built-in storage for added convenience. Set on a generous 115 x 188 ft lot, this property provides both space and privacy within a shared community setting. Located just minutes from
$ 49,000
985 Katrine Road, Armour, ON, P0A 1C0 house for sale | Listing ID X13104 | Royal LePage
View photo
House · for sale
$ 570,000
985 Katrine Road, Armour, ON, P0A 1C0 house for sale | Listing ID X13104 | Royal LePage
Joly
· House
· Deck · Air conditioning
Joly · House · Deck · Air conditioning
Over 120' feet of Eastern exposure on highly sought-after Magnetawan River, a 4 bedroom chalet comes fully furnished, eagerly anticipating its' next chapter. Less than 3 kms off of Highway 11 on a paved road, this 4 season cottage is easy to access and can be enjoyed year round, thanks to an upgraded propane furnace installed in 2023. Just a 3 minute drive into the village of Burks Falls to stock up at the grocery store or LCBO, and direct access from the river into Doe Lake for miles of serene, scenic boating. You can sip and savour your morning coffee on your private dock, and spend a lazy afternoon in the paddle boat enjoying the best of what this riverfront retreat has to offer. Wind-down for a quintessential summer evening with dinner on the deck followed by marshmallows and music around a campfire. With low property taxes and a workshop for all the tools and toys, this property could be a great investment for short-term rentals. Or you could call it'home' if you want to wake up e
$ 570,000
989 Pioneer Road, Chisholm, ON, P0H 1Z0 house for sale | Listing ID X13587 | Royal LePage
View photo
House · for sale
$ 579,900
Updated
989 Pioneer Road, Chisholm, ON, P0H 1Z0 house for sale | Listing ID X13587 | Royal LePage
Joly
· House
· Cellar
Joly · House · Cellar
Escape to the peace and charm of country living with this welcoming 2+1 bedroom, 2-bath brick bungalow set on a picturesque 1-acre lot surrounded by open farmland. Thoughtfully updated with a modern kitchen, refreshed bathrooms, flooring, and more-all completed within the last six years-this home offers the perfect blend of comfort, functionality, and rural tranquility. One of the property's most impressive features is the newly constructed 2.5-car detached garage-a substantial investment that adds incredible value and versatility. Fully insulated and equipped with efficient in-floor propane heating, this exceptional space is perfect for storing vehicles, tackling projects, running a home-based business, or creating the ultimate workshop, all while staying comfortable year-round. Inside, the bright main floor offers two spacious bedrooms and a full bathroom, while the finished basement adds a third bedroom, a second full bathroom, and a cozy wood stove, creating the ideal space for fam
$ 579,900
141 Three Mile Lake Road, Armour Katrine, ON, P0A 1L0 hous.
View photo
House · for sale
$ 869,000
141 Three Mile Lake Road, Armour Katrine, ON, P0A 1L0 hous.
Joly
· 3 Bedrooms · 2 Baths · House
· Deck · Parking · Cellar
Joly · 3 Bedrooms · 2 Baths · House · Deck · Parking · Cellar
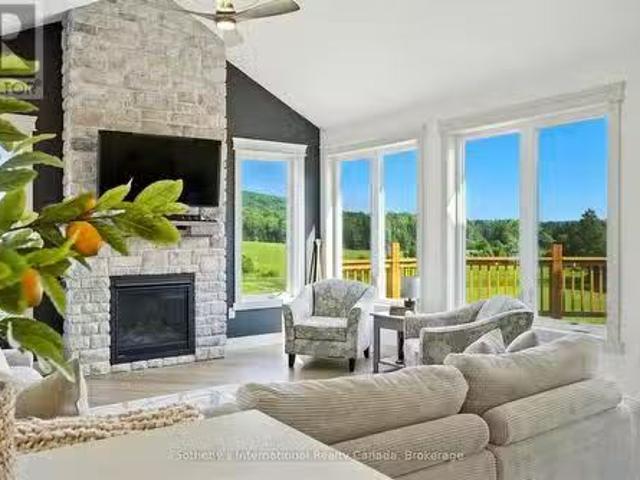
Discover the perfect blend of modern living and natural beauty in this brand new three-bedroom home, conveniently located just 10 minutes north of Huntsville on the serene 3 Mile Lake Road. This property offers easy access on and off the highway, making it an ideal retreat for those seeking tranquility without sacrificing convenience. As you step inside, youll be greeted by a spacious open concept design that seamlessly connects the kitchen, living, and dining areas perfect for entertaining family and friends. Large windows invite abundant natural light and showcase breathtaking views of the rolling hills of the neighboring farm, beautifully manicured and a delight to behold. The expansive deck is perfect for outdoor gatherings or simply enjoying your morning coffee while soaking in the picturesque scenery. With an attached garage and an unfinished basement, this home provides ample opportunity for customization to expand your living space and double your square footage to suit your ne
$ 869,000
79 Albert Street, Sundridge, ON, P0A 1Z0 house for sale Lis.
View photo
House · for sale
$ 525,000
79 Albert Street, Sundridge, ON, P0A 1Z0 house for sale Lis.
Joly
· 4 Bedrooms · 2 Baths · House
· Deck · Parking
Joly · 4 Bedrooms · 2 Baths · House · Deck · Parking
All brick bungalow on a beautiful park like large lot in Sundridge. Mature landscaping & trees. 20x12 shaded back deck for BBQing and enjoying your private corner property. Plenty of parking on the oversized driveway. The main level of the home is a bright open concept design with big windows. Both washrooms have been upgraded. Main floor laundry. 2 bedrooms upstairs2 bedrooms downstairs. Back entrance is split level with stairs going up or down from the entrance. Tented garage is large enough for two vehicles or build a large garage on the oversized lot. Additional sheds on property. Just a short drive to Lake Bernard. The town beach is great for swimming and picnics. Sundridge is country living in a wonderful community with unique shops and restaurants. This home is the perfect opportunity for a retired couple or a young family. Come take a look! (id:27). Still available at ListedBuy!
$ 525,000
1643 And 1671 Eagle Lake Road, Machar, ON, P0A 1X0 house for sale | Listing ID X13712 | Royal LePage
View photo
House · for sale
$ 679,800
1643 And 1671 Eagle Lake Road, Machar, ON, P0A 1X0 house for sale | Listing ID X13712 | Royal LePage
Joly
· House
· Fireplace · Parking · Cellar
Joly · House · Fireplace · Parking · Cellar
Welcome to your private country retreat on 19.99 beautiful acres in Machar, just minutes from South River and a short drive to Eagle Lake and the public boat launch. This well-maintained 2-bedroom, 2-bath bungalow offers comfortable one-level living surrounded by a wonderful mix of mature woodland, clear level trails and a picturesque meadow-ideal for walking, exploring, gardening, recreation or simply enjoying the peace and quiet of your own property. Inside, the home is warm and inviting with a wood-burning fireplace insert, forced-air propane furnace and the bonus of a large, full, dry basement with cold storage. The basement level includes a wood stove, 2-piece bathroom and its own walk-out entrance, making it well suited for future finishing, a recreation room, hobby space or additional accommodation. The property is exceptionally well equipped for vehicles, tools and recreational toys, with an attached heated and insulated single garage plus a large detached garage/shop, addition
$ 679,800
933 Ferguson Road, Armour, ON, P0A 1L0 house for sale | Listing ID X13033 | Royal LePage
View photo
House · for sale
$ 1,075,000
933 Ferguson Road, Armour, ON, P0A 1L0 house for sale | Listing ID X13033 | Royal LePage
Joly
· House
· Parking · Fireplace · Deck
Joly · House · Parking · Fireplace · Deck
The property features 18.63 acres, 225' of south-facing sandy shoreline. New dock, new above water deck, and Stunning Lake views. 2 acres and the shoreline are zoned RC (Recreational Commercial) and encompasses the 2660 sq. Ft. main residence/cottage, detached double car garage with 800 sq. Ft. finished above garage area are legally permitted. Buyer can convert it to 2 bedroom unit if apply to add extra septic. The lakefront views from the buildings are breathtaking and the owned shoreline is located across a small road from the home/cottage. There are 16+ acres behind the 2 acres main building area, which is RU, and has private trails for hiking, ATV trails, and snowmobiling. The main residence features a floor to ceiling windows providing constant sunlight and open-concept living/dining/kitchen with vaulted ceilings. Walk out to large private decking/Lake facing, which is newly built in summer 2026. Stone wood-burning fireplace, main level laundry, and deck walkway access to the abov
$ 1,075,000
485 Mallard Haven Road, Astorville, ON, P0H 1B0 house for sa.
View photo
House · for sale
$ 699,000
$ 584/sq.ft
485 Mallard Haven Road, Astorville, ON, P0H 1B0 house for sa.
Joly
· 1,195 sq.ft · 3 Bedrooms · 1 Bath · House
· Fireplace · Deck
Joly · 1,195 sq.ft · 3 Bedrooms · 1 Bath · House · Fireplace · Deck
Welcome to 485 Mallard Haven Road - a beautifully updated, 4-season lakefront retreat tucked away on Wasi Lake. This fully updated property offers year-round comfort with direct access to the water. The open-concept living space is filled with natural light and features barn board flooring, an updated kitchen, heat pumpac unit, and a stunning fireplace feature wall. Step outside to a spacious deck with fantastic lake views - the perfect spot for morning coffee or sunset dinners. Outside, you will find a 60+ ft dock, private beach, a bunkie, shed, firepit area, and all included toys - kayaks, a canoe, stand up paddle board, and more - for endless outdoor fun. Whether youre relaxing lakeside, hosting family and friends, or enjoying four-season adventures, 485 Mallard Haven Road delivers the ultimate in comfort, nature, and lifestyle. Don’t miss this rare opportunity to own a fully equipped slice of paradise. (id:27). Still available at ListedBuy!
$ 699,000
2386 60 Highway, Lake Of Bays Franklin, ON, P1H 2E5 house for sale | Listing ID X13483 | Royal LePage
View photo
House · for sale
$ 3,899,999
2386 60 Highway, Lake Of Bays Franklin, ON, P1H 2E5 house for sale | Listing ID X13483 | Royal LePage
Joly
· House
Joly · House
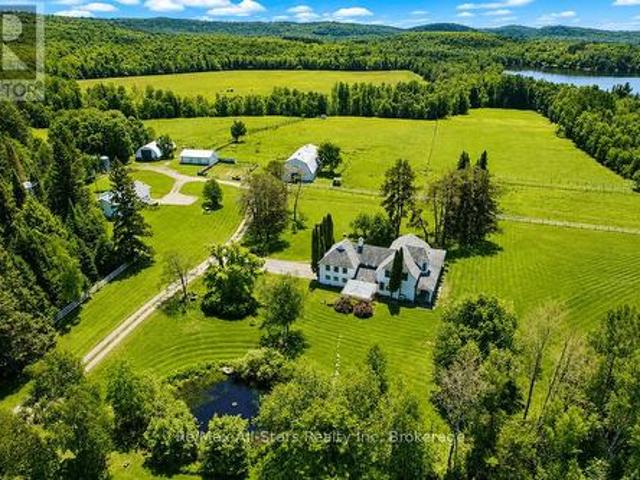
One of Muskoka's Most Unique & Captivating Properties! Lakefront Hobby Farm. Historic Country Manor. Endless Recreation Right at Your Doorstep. LOCATION: Highway 60 & Maplehurst Rd, Tucked on Peninsula Lake. One of Huntsville's scenic 4-lake chain. This property sits just 10 minutes from downtown Huntsville and all amenities. THE PROPERTY: 182 acres of pure Muskoka beauty featuring mixed pasture, hay fields, a mature maple sugar bush, a peaceful duck pond, and 325 feet of lakefront on Peninsula Lake complete with its own boathouse. Additional buildings include a 2 story equestrian barn, large equipment coverall, chicken coop, and a drive-in storage building. Whether you dream of horses, hobby farming, maple syrup production, or simply enjoying wide-open space, this property delivers it all. THE MANOR: A stunning 3,600 sq. Ft. heritage home rich with character and craftsmanship. Beautiful period details are showcased throughout, including custom iron and woodwork. Enjoy a classic wrap-a
$ 3,899,999
788 Bothams Road, Magnetawan, ON, P0A 1P0 house for sale | Listing ID X13541 | Royal LePage
View photo
House · for sale
$ 385,000
788 Bothams Road, Magnetawan, ON, P0A 1P0 house for sale | Listing ID X13541 | Royal LePage
Joly
· House
· Parking
Joly · House · Parking
Set on 46 private acres in the heart of the Magnetawan area, this 3-bedroom bungalow is the perfect year-round escape for outdoor enthusiasts, hunters, and nature lovers alike. Surrounded by mature forest and abundant wildlife, this property offers exceptional privacy and endless opportunities to explore. Magnetawan and the Almaguin Highlands are well known for their incredible fishing, hunting, trails, and natural beauty, with countless lakes, rivers, and crown land nearby. The home features a spacious new laundry room, fully insulated attic for improved efficiency, a newer septic system, wood stove and electric baseboard heating for year-round comfort, plus generator hookup capability for added peace of mind. A detached garage provides excellent storage for vehicles, ATVs, tools, and recreational gear. Located just minutes from 5 lakes offering fantastic fishing, boating, and outdoor recreation, this property is a true northern retreat while still being accessible year-round. Whether
$ 385,000
89 Hills Siding Road, Callander, ON, P0H 1H0 house for sale | Listing ID X13616 | Royal LePage
View photo
House · for sale
$ 1,199,000
89 Hills Siding Road, Callander, ON, P0H 1H0 house for sale | Listing ID X13616 | Royal LePage
Joly
· House
· Patio · Office room · Fireplace · Gym
Joly · House · Patio · Office room · Fireplace · Gym
One-of-a-kind country estate set on over 100 acres. Boasting over 4,200 sq ft of living space, this spacious 4+1 bedroom home offers the perfect combination of privacy & comfort. Just 15min from North Bay with easy highway access. Whether you're looking for a family home, recreational retreat or a place to operate your business, this property offers a perfect opportunity. The main floor features durable hardwood flooring, with a layout designed for both functional everyday living & entertaining. The updated kitchen includes a pantry, ample cabinetry, large island, full-size fridge & freezer. Walk out from the dining room to the covered patio. The spacious living room features a beautiful stone fireplace, creating the perfect gathering place. A huge mudroom, convenient main floor laundry, bright office/gym space with large windows offers flexibility for working from home or personal interests. Upstairs you will find 4 generously sized bedrooms with large closets. The primary suite is tr
$ 1,199,000
1889 South Horn Lake Road, Magnetawan, ON, P0A 1P0 house for sale | Listing ID X13685 | Royal LePage
View photo
House · for sale
$ 1,199,000
1889 South Horn Lake Road, Magnetawan, ON, P0A 1P0 house for sale | Listing ID X13685 | Royal LePage
Joly
· House
· Deck
Joly · House · Deck
Located on the shores of desirable Horn Lake, within a short drive of the village of Burk's Falls, this spacious home offers much to be enjoyed. As you step inside, a Muskoka room immediately welcomes you, offering a place to hang your hat and perhaps a lovely seating area for morning coffee. Custom trim, cabinetry, and doors are prominent throughout this beautiful home. High ceilings complement a generous living area featuring a wood stove and a walk-out onto a large deck spanning the entire length of the home. Entering the kitchen and dining area, you will notice the custom cabinetry with ample storage, the adjoining pantry, the walk-out to the deck, and lots of space for meals with family and friends. The large primary bedroom not only takes advantage of the lake views with an additional walk-out to the deck, but also has a 3-piece ensuite as well as a walk-in closet. There are two other bedrooms situated on the main level as well as a central 3-piece bathroom with a hybrid walk-in
$ 1,199,000
1 Brill'S Island, Nipissing, ON, P0H 1H0 house for sale | Listing ID X13142 | Royal LePage
House · for sale
$ 1,290,000
1 Brill'S Island, Nipissing, ON, P0H 1H0 house for sale | Listing ID X13142 | Royal LePage
Joly
· House
· Fireplace · Air conditioning
Joly · House · Fireplace · Air conditioning
Resting just off the South-Eastern shores of Lake Nipissing, in the Nipissing Beach area sits this stunning property known as Brills Island. Sitting at just over 17ac, there is plenty of space to roam the historic paths. From the southern cove, harbouring a 200ft natural sand beach, to the exposed Canadian Shield on Sunset point and through to the centre of the island where there sits a 1150sq. Ft main cottage and a 450sq. Ft bunkie with attached shop, this island retreat has plenty of room to find your inner peace. The focal point of the main cottage is the large common / living room with vaulted ceilings and centred by a wood burning fireplace. The dining room sits just off the kitchen, flanked by the 2 main floor bedrooms and'ladder access' to the 3rd, loft bedroom. Oversized windows in all the principal rooms bring plenty of natural light into the cottage. Even though there is a rustic comfort running throughout the entirety of the cottage, there are signs that this property has be
$ 1,290,000
1053 East Walker Lake Drive, Lake Of Bays Sinclair, ON, P1H 2J6 house for sale | Listing ID X13499 | Royal LePage
House · for sale
$ 769,900
1053 East Walker Lake Drive, Lake Of Bays Sinclair, ON, P1H 2J6 house for sale | Listing ID X13499 | Royal LePage
Joly
· House
· Fireplace
Joly · House · Fireplace
Fabulous sunset views over this pristine and sought after lake. Ideal Muskoka recreational residence on Walker Lake known for calm waters, and the peaceful sounds of loons calling due to the 12 km/hr boating speed limit. Known for kayaking, paddle boarding and canoeing and many of the owners have detachable party docks with a boat motor. The architecturally interesting 3 bedroom 2 bathroom mid-century design that blends rustic charm with a deep connection to nature. Expansive windows flood the interior with natural light, with lake vistas from the primary rooms and glowing wood interior. The living room boasts a massive stone fireplace reminiscent of the ski chalets of Europe with built-in wrap-around seating ideal for apres ski at Hidden Valley not far away, a day on the snowmobile trails that are close by, cross country skiing or ice fishing. The new kitchen (2025) features on trend dark green cabinets. One of the two 3 pc bathrooms is new (will be finished mid July). New in 2025. 20
$ 769,900
1106 North Pickerel Lake Road, Armour, ON, P0A 1C0 house for sale | Listing ID X13766 | Royal LePage
House · for sale
$ 1,385,000
1106 North Pickerel Lake Road, Armour, ON, P0A 1C0 house for sale | Listing ID X13766 | Royal LePage
Joly
· House
· Fireplace · Deck · Air conditioning
Joly · House · Fireplace · Deck · Air conditioning
Set well back from the road on 100 acres, this modern country farmhouse offers complete privacy, with trails winding through the property, a rustic cabin tucked into the woods, and room to explore gardening, raising livestock, and enjoying a more self-sufficient lifestyle. Designed with family living in mind, the main floor brings the kitchen, dining, and living spaces together in a functional and connected layout. A modern country kitchen features built-in, high-end appliances, a large island and ample storage, while the dining area opens onto a large deck overlooking a level lawn suited to kids, gatherings, and outdoor entertaining. Warm wood ceilings, a stone fireplace, and a thoughtful mix of modern finishes and country character carry throughout the home. On the second level, four bedrooms are arranged to suit both family living and guests. The primary suite includes vaulted ceilings, a private deck space, a walk-through closet with built-in shelving, a 3-piece ensuite, and laundr
$ 1,385,000
20 Morgan Heights Drive, Huntsville Chaffey, ON, P1H 1B7 house for sale | Listing ID X13864 | Royal LePage
View photo
House · for sale
$ 829,000
New
20 Morgan Heights Drive, Huntsville Chaffey, ON, P1H 1B7 house for sale | Listing ID X13864 | Royal LePage
Joly
· House
· Office room · Fireplace · Gym
Joly · House · Office room · Fireplace · Gym
Room to gather, space to unwind and a setting to enjoy-this custom-built home brings together timeless Muskoka character and the convenience of in-town Huntsville living. Set on a mature, beautifully landscaped property in an established neighbourhood, it offers a spacious, versatile layout with inviting spaces for everyday life and entertaining. A striking river-rock fireplace anchors the bright main living area, while the kitchen, dining and living spaces flow comfortably together, keeping everyone connected whether you're hosting friends or enjoying a quiet evening at home. The main-floor primary suite offers a private retreat with a walk-in closet and ensuite, complemented by convenient main-floor laundry and a separate office or sitting room. Upstairs, three additional oversized bedrooms provide plenty of room for family and guests, while the finished lower level offers ample space to create the recreation room, home gym, games area or media lounge you've been wanting. Updates inc
$ 829,000

Get email alerts

Don't miss out: be the first to know about new properties

The alert was correctly created

On subscribing you accept the conditions of use and the privacy policy
Alert
Receive new ads in your inbox
Save this search
Receive alerts for new listings

We'll send you an email when we have new properties for: "Houses for sale in Joly"

The alert was correctly created

Mcmurrich-monteith
Lake Of Bays
Get email alerts and be the first to see new listings
Required field
On subscribing I accept the terms of the privacy policy
Perfect! You'll soon start receiving new listings via email
Alert
Receive an email when we have new ads for Houses for sale in Joly
Save this search
Filters

Bedrooms

Area (sq.ft)

sq.ft
sq.ft

Price

$
$

Filter by property type

Bathrooms

Clear all filters
Receive notifications when new entries are published.