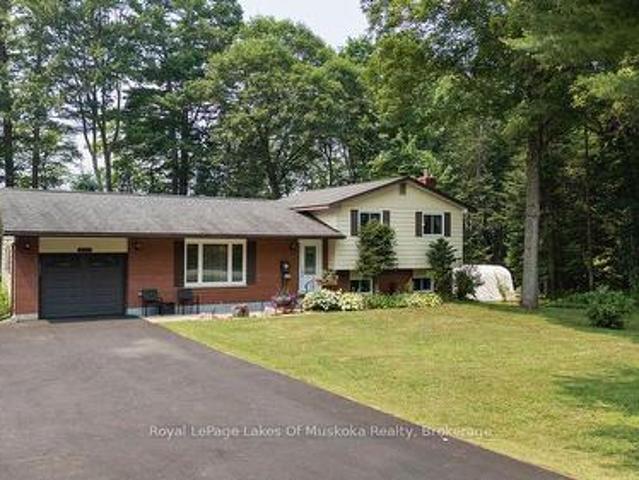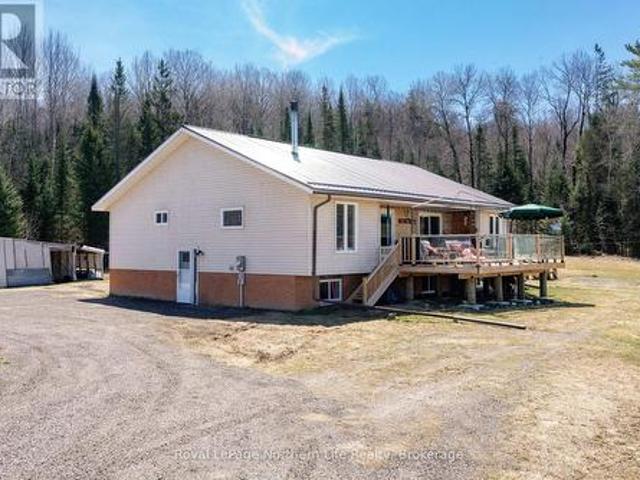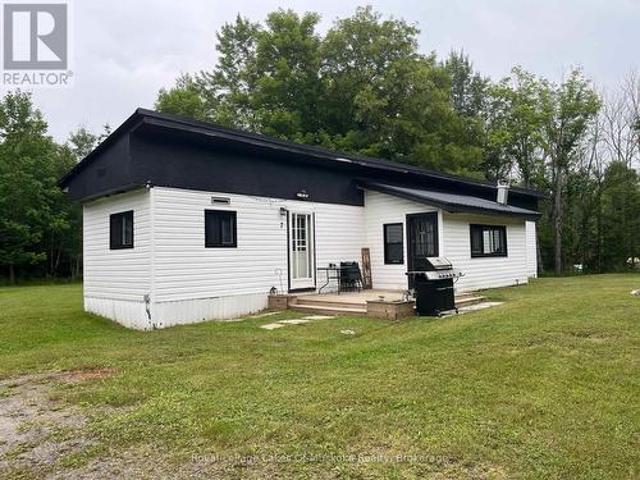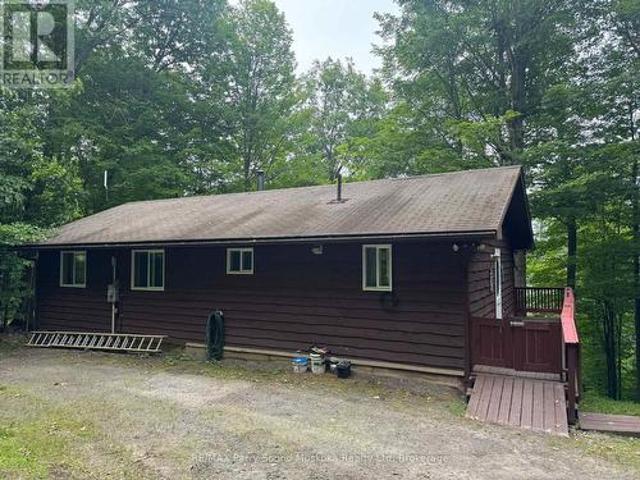
196 houses for sale in Joly

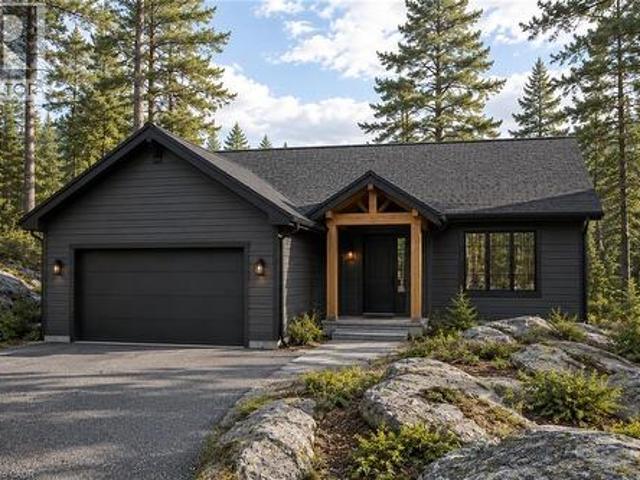
6 Glen Eagle Court, Huntsville, ON, P1H 1B1 house for sale | Listing ID 40856 | Royal LePage
View photo
House · for sale
$ 1,155,000
6 Glen Eagle Court, Huntsville, ON, P1H 1B1 house for sale | Listing ID 40856 | Royal LePage
Joly
· House
· Fireplace · Parking · Air conditioning
Joly · House · Fireplace · Parking · Air conditioning
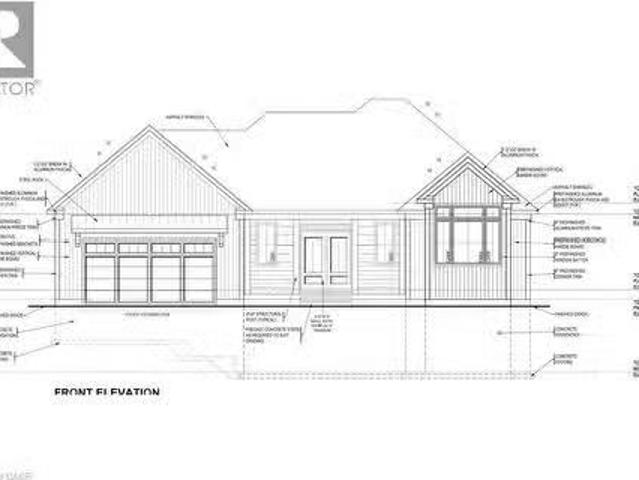
To-be-built 1,470 sq ft bungalow on a private 82' x 190' lot with peaceful golf course views in the Deerhurst Highlands community. Built by Fuller Developments, a local Huntsville builder constructing in this neighbourhood since 2020, with a self-performing crew and full Tarion warranty coverage. Buyers signing now may qualify for the Enhanced HST New Housing Rebate of up to $130,000 on agreements dated between April 1, 2026 and March 31, 2027. Ask for details. This is a rare opportunity to customize a brand new home from the ground up. Work directly with the builder to select your finishes, fixtures and design details. The single-level layout features 2 bedrooms and 2 full baths, including a generous 15'10 x 18'6 primary suite, an open living and dining area with gas fireplace, attached garage, and parking for 6. Freehold title with no condo fees, on full municipal water and sewer with natural gas heat and central air. Slab-on-grade construction means true one-floor living with no sta
$ 1,155,000
149 Lynx Drive, Kearney, ON, P0A 1M0 house for sale | Listing ID X13653 | Royal LePage
View photo
House · for sale
$ 950,000
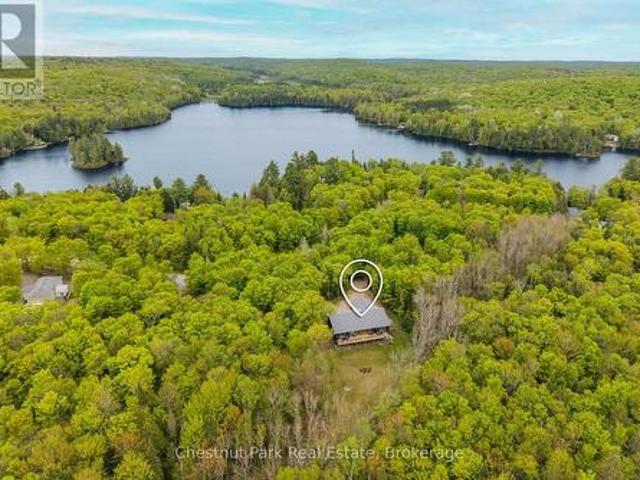
149 Lynx Drive, Kearney, ON, P0A 1M0 house for sale | Listing ID X13653 | Royal LePage
Joly
· House
· Garden · Deck · Parking · Cellar
Joly · House · Garden · Deck · Parking · Cellar
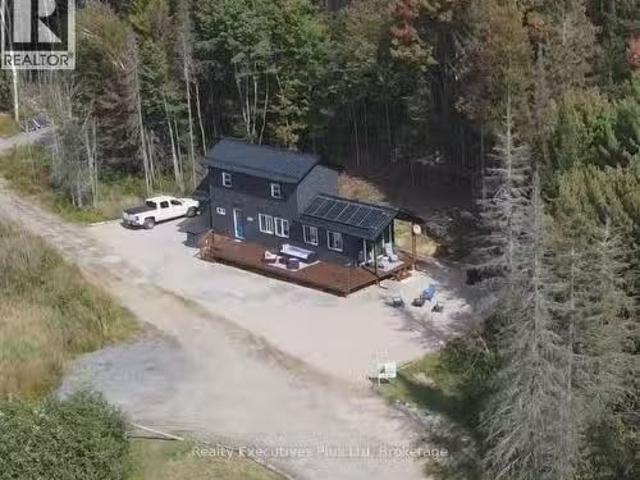
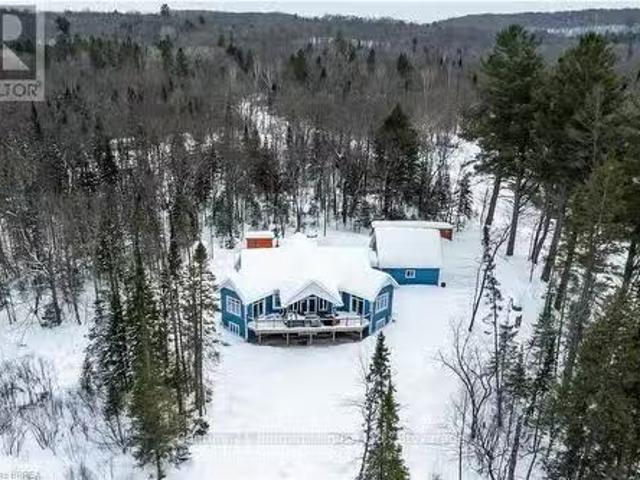
Surrounded by nature and designed for modern living, this stunning custom-built home in Kearney offers the perfect blend of luxury, privacy, and year-round adventure. Set on a beautifully private lot just steps from access to Lynx Lake, this thoughtfully designed 3-bedroom, 2.5-bathroom home truly checks all the boxes. Filled with natural light from the abundance of windows throughout, the bright and airy open-concept kitchen, dining, and living space was made for gathering and entertaining, complete with a wet bar for hosting family and friends. Sliding doors lead seamlessly onto the expansive back deck, creating the perfect extension of your living space while overlooking the level and incredibly private backyard. No detail was overlooked here, from the radiant in-floor heating on both levels to the attached double-car garage and even your very own dog wash station for pups to get fresh after a day exploring the outdoors. The unfinished walkout basement offers endless opportunity to
$ 950,000
1039 South Waseosa Lake Road, Huntsville Chaffey, ON, P1H 2N5 house for sale | Listing ID X13679 | Royal LePage
View photo
House · for sale
$ 630,000
1039 South Waseosa Lake Road, Huntsville Chaffey, ON, P1H 2N5 house for sale | Listing ID X13679 | Royal LePage
Joly
· House
Joly · House
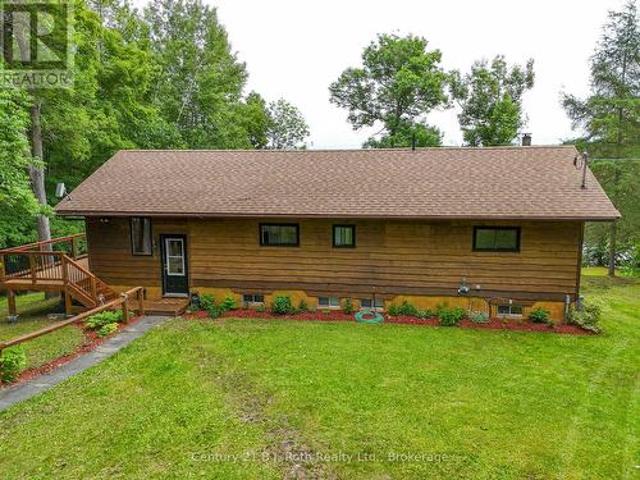
Discover the peace and privacy of country living on this beautifully treed 22.79-acre property, just a short drive from the charming town of Huntsville. This inviting 3-bedroom, 2-bathroom home offers a wonderful opportunity for those seeking space, serenity and the freedom to create their own private retreat. Enjoy approximately 2.5 km of trails winding through the property, perfect for exploring nature, walking, hiking and enjoying the tranquility of your surroundings. Major updates include a new septic system in 2025, along with windows, roof, siding, eavestroughs and soffits completed in 2017. With its peaceful setting, generous acreage and natural beauty, this property offers the perfect canvas for someone who can envision creating a stunning country estate. A rare opportunity to enjoy privacy and tranquility while remaining close to all the amenities and charm Huntsville has to offer. Motivated sellers. Bring your vision and make this exceptional property your own. (Id: 27)
$ 630,000
103 Granite Drive, Huntsville Chaffey, ON, P1H 2N5 house for sale | Listing ID X13674 | Royal LePage
View photo
House · for sale
$ 1,249,900
103 Granite Drive, Huntsville Chaffey, ON, P1H 2N5 house for sale | Listing ID X13674 | Royal LePage
Joly
· House
· Fireplace · Deck · Parking
Joly · House · Fireplace · Deck · Parking
It begins with 2.5 acres of pure privacy! Where the noise fades, the light filters through the trees, & every room reflects a simple belief: home should make life better, not busier. Built in 2021 with intention in every detail, this home balances modern living with natural connection. Four bedrooms, four bathrooms, an attached two-car garage, a fully finished walkout with its own kitchen & private access, & well over $140,000 in upgrades. Quietly luxurious. Functionally brilliant. At the heart of the home, a gorgeous custom kitchen steals the show. Quartz counters, an oversized island, gas range with pot filler, soft-close cabinetry & the thoughtful upgrades you actually want behind drawers & doors. Yes, there's a walk-in pantry too. The floor plan flows seamlessly into the dining & living area, where soaring ceilings, a statement fireplace, & walkout access to the deck create an easy indoor-outdoor rhythm. Not a neighbour in sight. A dedicated laundry room keeps daily life organized
$ 1,249,900
22 Morgan Heights Drive, Huntsville Chaffey, ON, P1H 1B7 house for sale | Listing ID X13665 | Royal LePage
View photo
House · for sale
$ 1,025,000
22 Morgan Heights Drive, Huntsville Chaffey, ON, P1H 1B7 house for sale | Listing ID X13665 | Royal LePage
Joly
· House
· Office room · Fireplace
Joly · House · Office room · Fireplace
Welcome to 22 Morgan Heights Drive in Huntsville, an extensively renovated family home on a family friendly cul-de-sac offering modern comfort, thoughtful design, and move in ready convenience in one of Huntsville's most desirable communities. This inviting home features open concept living with new hardwood floors throughout the main level, fresh interior paint, natural light, and custom wood panel ceilings that bring warmth and character to the living spaces and bedrooms. The fully renovated modern kitchen is designed for both entertaining and everyday living with premium appliances, granite backsplash, and a stunning granite island. The family room creates a welcoming atmosphere with a custom built in wall unit and striking natural gas granite fireplace. A newly constructed home office addition offers flexibility for remote work, creative projects, or a private retreat. All four bedrooms feature custom cabinetry designed closets & new carpeting, while the renovated primary en-suite
$ 1,025,000
61 Astor Street S, East Ferris Astorville, ON, P0H 1B0 house for sale | Listing ID X13640 | Royal LePage
View photo
House · for sale
$ 669,900
61 Astor Street S, East Ferris Astorville, ON, P0H 1B0 house for sale | Listing ID X13640 | Royal LePage
Joly
· House
· Garden · Fireplace
Joly · House · Garden · Fireplace
2021 Custom bungalow, multi-generational potential, private tree-lined lot, 20 mins to North Bay with over 2000 sqft of finished living space. Built by Degagne Carpentry on a quiet, paved cul-de-sac, 61 Astor Street delivers high-end construction and a highly adaptable layout in the heart of Astorville. The open-concept main floor features soaring lofted ceilings, excellent natural light, and a fireplace feature wall. The main floor is anchored by a perfect master quarters, complete with double closets and seamless access to the main-floor amenities. Designed for utility, the kitchen is equipped with a large centre island, deep double sinks, and a built-in coffee/dry bar. The structural highlight of the property is an expansive, screened-in covered composite porch, offering a weather-protected outdoor living space. The private yard provides a clean layout, a dedicated fire pit area, and a mature tree line ensuring long-term privacy. With a wide-open recreation room, two secondary bedro
$ 669,900
44 St Andrew'S Circle, Huntsville, ON, P1H 1B1 house for sal.
View photo
House · for sale
$ 1,415,929
$ 692/sq.ft
44 St Andrew'S Circle, Huntsville, ON, P1H 1B1 house for sal.
Joly
· 2,045 sq.ft · 3 Bedrooms · 3 Baths · House
Joly · 2,045 sq.ft · 3 Bedrooms · 3 Baths · House
44 St Andrews Circle presents an exceptional opportunity to own in the coveted Deerhurst Highlands Golf Course community. Built by Fuller Developments, this beautifully crafted residence combines modern design, quality workmanship, and an unbeatable setting backing directly onto the golf course. Wake up each day to peaceful fairway views and enjoy the privacy and natural beauty that come with true golf course living. Thoughtfully designed with bright open spaces, expansive windows, and upscale finishes, this home offers the perfect balance of luxury and comfort. Whether you are searching for a full time residence, weekend escape, or investment in one of Muskoka’s premier communities, 44 St Andrews Circle delivers lifestyle, scenery, and lasting value in a setting few properties can match. (id:27). Still available at ListedBuy!
$ 1,415,929
0 Island Lake Road, Kearney, ON, P0A 1M0 house for sale | Listing ID X13441 | Royal LePage
View photo
House · for sale
$ 349,000
0 Island Lake Road, Kearney, ON, P0A 1M0 house for sale | Listing ID X13441 | Royal LePage
Joly
· House
Joly · House
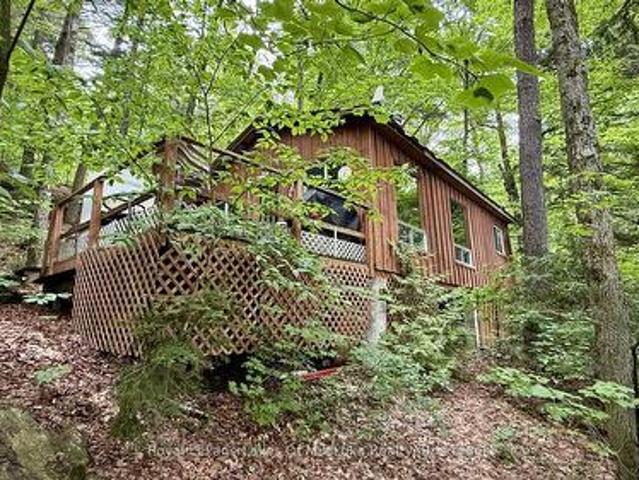
Escape to your own private wilderness retreat with this charming 2-bedroom rustic off-grid cottage, nestled on 10 acres of pristine natural landscape. Accessible by water, this unique property offers the perfect blend of seclusion, tranquility, and sustainable living, making it an ideal getaway for nature lovers, outdoor enthusiasts, and those seeking a peaceful escape from the everyday. Surrounded by mature trees and wildlife, the cottage provides a warm and inviting atmosphere with comfortable living spaces and authentic rustic character. Large windows and southern exposure bring in natural light and showcase beautiful views of the surrounding forest and the island dotted lake. Designed for self-sufficient living, the property is powered by a solar panel system and a propane stove allowing you to enjoy modern conveniences while minimizing your environmental footprint. Additional off-grid features include a composting toilet, traditional outhouse, and refreshing outdoor shower, creati
$ 349,000
29 Island View Lane, Huntsville Chaffey, ON, P1H 2N5 house for sale | Listing ID X13639 | Royal LePage
View photo
House · for sale
$ 1,697,000
29 Island View Lane, Huntsville Chaffey, ON, P1H 2N5 house for sale | Listing ID X13639 | Royal LePage
Joly
· House
· Patio · Deck
Joly · House · Patio · Deck
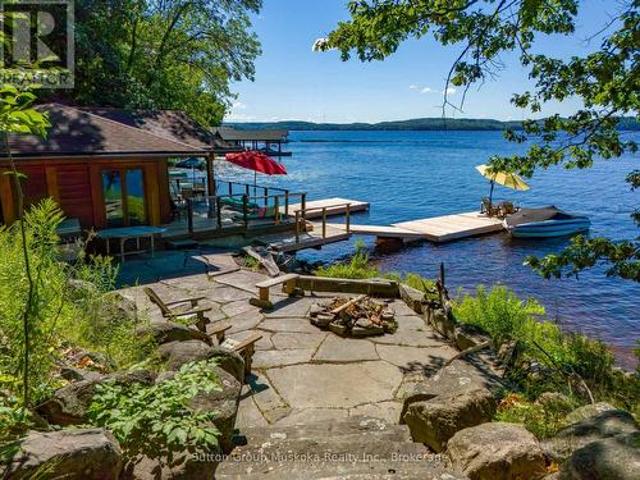
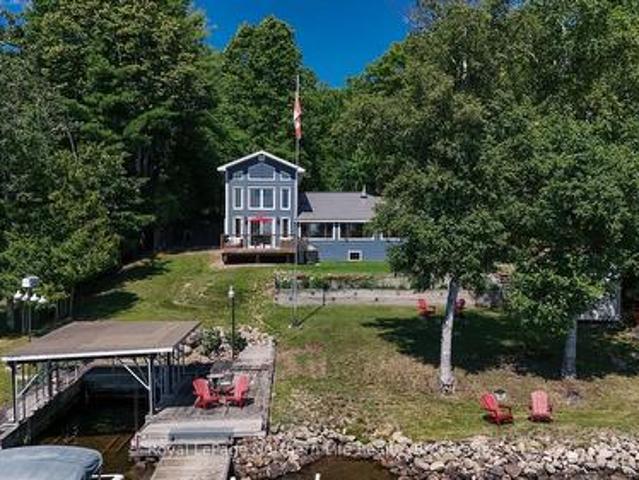
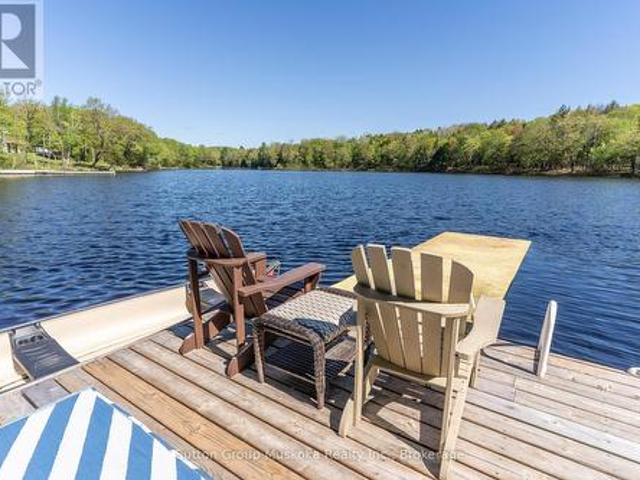
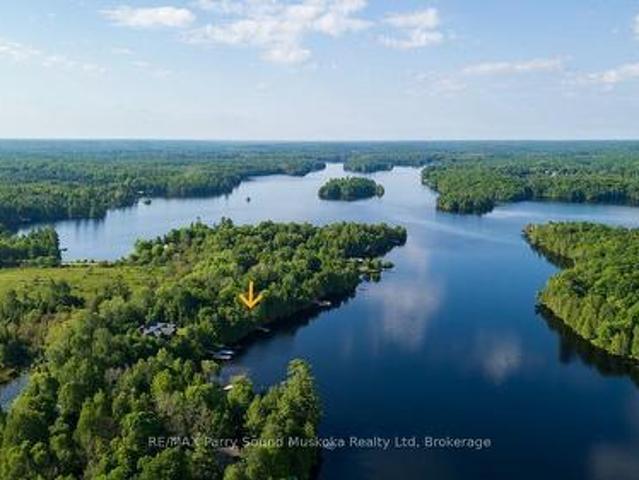
Opportunity knocks. Enjoy spectacular big lake views and stunning sunsets from the dock and all-day sun exposure on one of the last south-facing Lake Vernon lots yet to be fully developed. Don't miss your chance to have privacy and serenity without sacrificing convenience. This 3.6-acre lot features 222 feet of south facing shoreline and beautiful hardwood forest, while still being close to downtown Huntsville. Hear the sound of the water lapping while lounging on the huge deck of the charming cabana/boathouse built right at the waters edge. It's even equipped with an incinerator toilet. In the evenings relax and gather around the firepit on the stone patio with the waterfront landscaping. This property has something for everyone. For kids, it has a shallow entry, sandy beach. For teenagers, the two docks are deep entry for diving and swimming with lots of room for boats and lake toys. For fishermen, some of the best fishing in the area is right off the dock. For boaters, enjoy access
$ 1,697,000
169 Odd'S Drive, Parry Sound Remote Area Restoule, ON, P0H 2R0 house for sale | Listing ID X13629 | Royal LePage
View photo
House · for sale
$ 995,000
169 Odd'S Drive, Parry Sound Remote Area Restoule, ON, P0H 2R0 house for sale | Listing ID X13629 | Royal LePage
Joly
· House
Joly · House
Welcome to this beautifully maintained year-round waterfront home on Restoule Lake, cherished by the same family for decades. Situated on over an acre of landscaped grounds, the property features mature trees, stunning rock outcroppings, a manicured lawn, and a gentle slope to approximately 200 ft of shoreline on the highly sought-after 14 km long Restoule Lake. Offering approximately 2,300 sq ft of finished living space, this home includes 4 bedrooms and 2 bathrooms. The main floor features a bright open-concept layout designed to capture lake views, with an eat-in kitchen, dining room (or office) with walkout, and a living room with walkout to the full-length elevated deck-perfect for entertaining or relaxing while enjoying the waterfront scenery. A woodstove adds warmth and charm for cozy winter evenings. Two bedrooms (one with walk-in closet), a 3-piece bath, and ample storage complete the main level. The finished walkout lower level offers a spacious family room, laundry area, off
$ 995,000
159 Morgan Road, East Ferris, ON, P0H 1K0 house for sale | Listing ID X13624 | Royal LePage
View photo
House · for sale
$ 74,000
Updated
159 Morgan Road, East Ferris, ON, P0H 1K0 house for sale | Listing ID X13624 | Royal LePage
Joly
· House
· Patio · Deck · Parking
Joly · House · Patio · Deck · Parking
Welcome to 159 Morgan Road, where 100 feet of pristine southeast-facing waterfront offers breathtaking sunrises and exceptional four-season living. Beautifully updated and thoughtfully expanded, this waterfront home features a stunning two-storey 16' x 30' addition with a spacious family room, bright den with soaring 18-foot ceilings, and patio doors leading to a large waterfront deck. The main floor offers two bedrooms, including a primary bedroom with a 2-piece ensuite, kitchen, 4pc bath plus a spacious dining room and living room overlooking the water. Two additional bedrooms in addition provide plenty of space for family and guests. Recent upgrades include new vinyl siding, a metal roof, mostly new windows, new flooring, and electric baseboard heating throughout. Outside, enjoy a heated garage/workshop with a concrete floor, expansive paved driveway. Designed for effortless waterfront living, the property is generator-ready, serviced by a drilled well, and includes a shoreline lake
$ 74,000
236 Hoodstown Road, Huntsville Stisted, ON, P1H 2J2 house for sale | Listing ID X13624 | Royal LePage
View photo
House · for sale
$ 999,900
236 Hoodstown Road, Huntsville Stisted, ON, P1H 2J2 house for sale | Listing ID X13624 | Royal LePage
Joly
· House
· Parking
Joly · House · Parking
Come take a look at this wonderful offering. This waterfront home brags of pride of ownership. Immaculate inside and out, this home is located on a level lot, close to the waterfront AND has a view across the bay of nothing but Muskoka forest. Located in a quiet bay, this spot will see less boat traffic and noise and would be ideal for kids. Fox Lake offers great fishing and is a rare lake that has no public launch. The home offers main floor bedrooms, open concept kitchen, dining and living area while the lower level is completely finished with another bedroom and a bathroom. Like the smell of wood heat? Enjoy the wood stove in the fall while enjoying the waterfront view. Outside you will find a detached garage, outbuilding and firepit area. Whether its a year round cottage for a family or a place to retire as a home, this place offers ALOT of what Muskoka buyers are looking for. Please see attachment with a long list of improvements. (Id: 27)
$ 999,900
135 Daniel Drive, Parry Sound Remote Area Restoule, ON, P0H 2R0 house for sale | Listing ID X13441 | Royal LePage
View photo
House · for sale
$ 383,000
135 Daniel Drive, Parry Sound Remote Area Restoule, ON, P0H 2R0 house for sale | Listing ID X13441 | Royal LePage
Joly
· House
· Parking
Joly · House · Parking
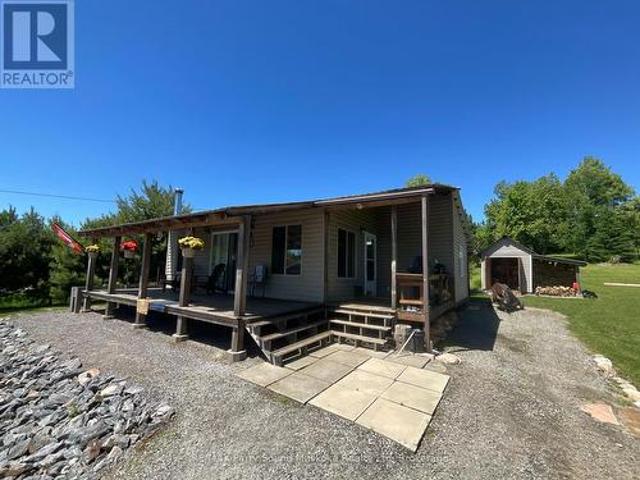
Add your finishing touches to this 2 bedroom cottage situated on a 2.5 acre drive to property in Restoule. Situated close to many lakes, Crown Land and a short distance to Restoule Provincial Park. Local amenities include: Mill Bay Market, Jerry's General Store, Barton's Bistro, and the Royal Canadian Legion Branch 639. This property abuts a 66' road allowance that continues to the shore of Restoule Lake providing access to Restoule Lake. Many OFSC snowmobile trails in close proximity for winter enjoyment. Garage 24x24 insulated, heated, air conditioning and currently being used for craft shop. The cottage is insulated. Install a heat trace line for water and skirt the bottom and this cottage can be used for winter living. (Id: 27)
$ 383,000
Lot #17 93 Rye Road, Parry Sound, Unorganized District Loun.
View photo
House · for sale
$ 219,900
$ 886/sq.ft
Lot #17 93 Rye Road, Parry Sound, Unorganized District Loun.
Joly
· 248 sq.ft · 1 Bedroom · 1 Bath · House
· Fireplace · Deck
Joly · 248 sq.ft · 1 Bedroom · 1 Bath · House · Fireplace · Deck
OPPORTUNITY AND TRANQUILITY AWAITS! SWAP CITY LIFE FOR LESS STRIFE! TURNKEY HOME AWAITS YOU! Welcome to this beautiful piece of paradise. FIRST YEAR OF FEES COMPLIMENTS OF THE SELLER. With STARILINK AVAILABLE FOR THE PERFECT WORK AT HOME OPPORTUNITY. ARE YOU READY TO LEAVE THE RAT RACE OF THE CITY? This lovely spacious not so tiny home is nicely set on a quiet lot in an off grid community only 15 minutes from South River. This fully turnkey property is located in the unorganized township of Lount offering plenty of recreational land and privacy. Set on an acre of mixed forest that provides privacy and room to explore nature at its finest. The large deck overlooking a pond sets the scene for enjoyment of the wildlife All furniture included with a few small exceptions. This lovely home offers 12 foot cathedral ceilings, 2 water cisterns, back up generator, propane stove, propane fireplace and a wall furnace to keep you warm on the cold winter nights. Lots of outdoor storage available in
$ 219,900
212 Weiler Line, Powassan, ON, P0H 1L0 house for sale | Listing ID X13067 | Royal LePage
View photo
House · for sale
$ 299,999
212 Weiler Line, Powassan, ON, P0H 1L0 house for sale | Listing ID X13067 | Royal LePage
Joly
· House
· Parking
Joly · House · Parking
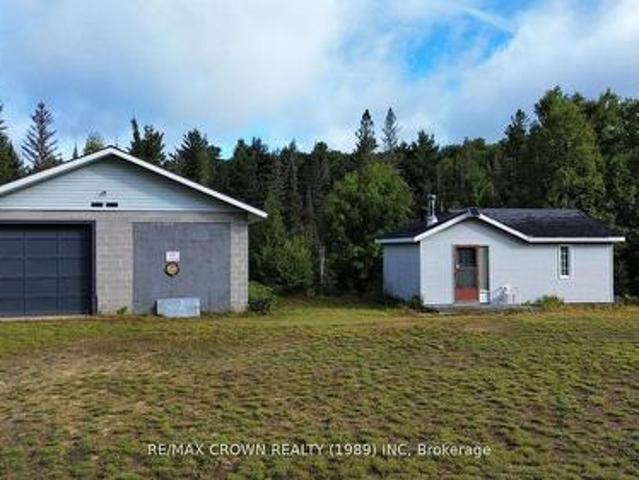
Private 6-Acre Retreat with pond, Trails & Off-Grid Living Potential. Escape to nature with this unique6-acre property, perfectly suited for hunters, outdoor enthusiasts, or those seeking a peaceful off-grid lifestyle. Tucked away on a municipally maintained road, this versatile parcel features a serene pond, a private trail system, and a hunting stand. Ideal for recreational use year-round. The property includes a solid 28' x 36' detached concrete block garage equipped with a wood stove, offering ample space for storage, workshop use, or seasonal gear. A cozy off-grid cabin provides a rustic living or weekend retreat experience, with both buildings powered by battery systems. Additional amenities include an outhouse for convenience. Surrounded by nature and close to Crown land, the location offers excellent privacy and access to outdoor activities such as hunting, hiking, or simply relaxing in the tranquility of the wilderness. Important: Buyers are advised to contact the local munici
$ 299,999
212 Weiler Line, Powassan, ON, P0H 2L0 house for sale Listi.
View photo
House · for sale
$ 299,999
$ 435/sq.ft
212 Weiler Line, Powassan, ON, P0H 2L0 house for sale Listi.
Joly
· 689 sq.ft · 1 Bedroom · House
· Parking
Joly · 689 sq.ft · 1 Bedroom · House · Parking
Private 6-Acre Retreat with pond, Trails & Off-Grid Living Potential. Escape to nature with this unique 6-acre property, perfectly suited for hunters, outdoor enthusiasts, or those seeking a peaceful off-grid lifestyle. Tucked away on a municipally maintained road, this versatile parcel features a serene pond, a private trail system, and a hunting stand - ideal for recreational use year-round. The property includes a solid 28 x 36 detached concrete block garage equipped with a wood stove, offering ample space for storage, workshop use, or seasonal gear. A cozy off-grid cabin provides a rustic living or weekend retreat experience, with both buildings powered by battery systems. Additional amenities include an outhouse for convenience. Surrounded by nature and close to Crown land, the location offers excellent privacy and access to outdoor activities such as hunting, hiking, or simply relaxing in the tranquility of the wilderness. Important: Buyers are advised to contact the local munici
$ 299,999
7313 Highway, Parry Sound Remote Area Restoule, ON, P0H 2R0 house for sale | Listing ID X13523 | Royal LePage
View photo
House · for sale
$ 1,599,000
7313 Highway, Parry Sound Remote Area Restoule, ON, P0H 2R0 house for sale | Listing ID X13523 | Royal LePage
Joly
· House
· Office room · Deck · Equipped kitchen
Joly · House · Office room · Deck · Equipped kitchen
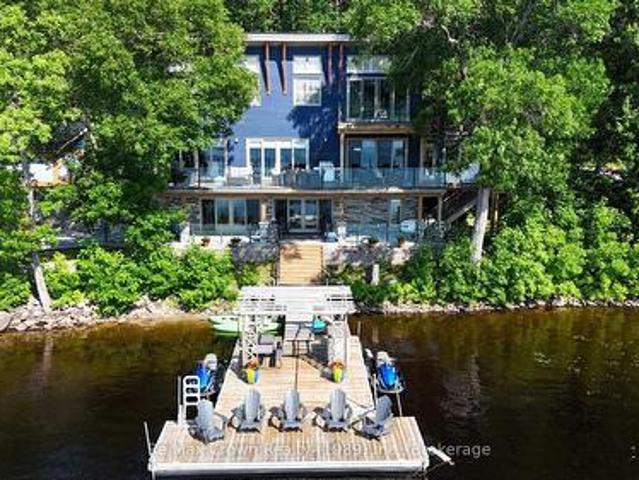
Welcome to luxury living on coveted Restoule Lake-an extraordinary 5-bedroom, 4-bath executive waterfront home offering over 4,000 sq. Ft. of beautifully designed living space, soaring 10-foot ceilings, and more than 500 feet of spectacular shoreline. For buyers seeking premium waterfront living without Muskoka price tags, this remarkable property delivers exceptional value on one of Northern Ontario's most desirable lakes. Designed to capture breathtaking lake views, the open-concept living, dining and kitchen area is highlighted by a dramatic wall of windows overlooking the water and flows seamlessly onto an impressive 60-foot deck with sleek glass railings-perfect for entertaining. The chef-inspired galley kitchen is built for everyday living and large gatherings alike, featuring double dishwashers, double wall ovens, two refrigerators, and a spacious walk-in pantry. The main level also offers a private office ideal for working from home, a bright three-season sunroom, and a conveni
$ 1,599,000
71 Northwoods Drive C Island, East Ferris, ON, P0H 1K0 house for sale | Listing ID X13589 | Royal LePage
View photo
House · for sale
$ 625,000
71 Northwoods Drive C Island, East Ferris, ON, P0H 1K0 house for sale | Listing ID X13589 | Royal LePage
Joly
· House
· Fireplace · Parking
Joly · House · Fireplace · Parking
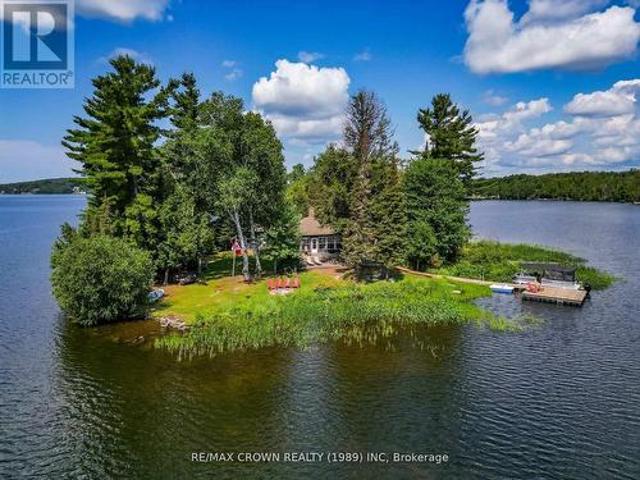
Welcome to your dream escape on Lake Nosbonsing, one of the area's most sought-after lakes. Just a5-minute boat ride from Big Moose Beach Launch with overnight parking available, this fully trailed1.2-acre private island offers the ultimate in year-round relaxation, privacy, and natural beauty. Nestled among mature trees and surrounded by panoramic lake views, the beautifully remodeled four-season cottage offers a perfect blend of comfort and functionality. The 1,400 sq. ft. Cottage features four bedrooms and 1.5 bathrooms, with an open-concept layout centered around a striking granite fireplace equipped with a WETT-certified wood-burning insert. A bright and airy four-season sunroom invites you to relax and unwind, while a built-in coffee and wine bar adds a touch of everyday luxury. Full hydro service is provided via a submarine cable, and the cottage is equipped for all-season use with heating, cooling, and winterized systems in place. Outdoor living is just as impressive, with a cu
$ 625,000
950 Muskoka #3 Road N, Huntsville Chaffey, ON, P1H 1E2 house for sale | Listing ID X13584 | Royal LePage
View photo
House · for sale
$ 684,900
950 Muskoka #3 Road N, Huntsville Chaffey, ON, P1H 1E2 house for sale | Listing ID X13584 | Royal LePage
Joly
· House
· Patio · Garden · Deck · Air conditioning · Parking
Joly · House · Patio · Garden · Deck · Air conditioning · Parking
Wonderful family home in Huntsville with over 1800 sq. Ft. of finished living space on an oversized lot with a private rear yard great for families. Entering the double wide, paved driveway you'll notice the beautifully landscaped grounds with ample parking for any accessory vehicles you may have as well as family. Inside the front door and you'll be welcomed with a bright, open concept main floor living space which includes a kitchen featuring newer, slow close cabinetry, a dining with walkout to a large rear entertainment deck, and a formal living room. A guest bathroom completes the tour of the main floor. Second level features three, good sized bedrooms and a large, main bathroom, all bright and welcoming. Lower level rec room with walkout to patio and rear yard is a great place for family to gather at the end of a long day and the woodstove helps keep you warm in colder months. In the heat of summer the central air is a welcome feature that keeps the family cool. Outside, the rear
$ 684,900
121 Bennett Road, Parry Sound Remote Area Pringle, ON, P0H 1J0 house for sale | Listing ID X13051 | Royal LePage
View photo
House · for sale
$ 699,000
121 Bennett Road, Parry Sound Remote Area Pringle, ON, P0H 1J0 house for sale | Listing ID X13051 | Royal LePage
Joly
· House
· Deck
Joly · House · Deck
Tucked within the peaceful surroundings of an unorganized township, this property offers something that's becoming increasingly rare. The freedom to live life on your own terms, surrounded by nature, space, and quiet. Set on 3.88 acres in Commanda, this is where days slow down and evenings shine. The current owner has loved the sunset views from the front deck, where golden light stretches across the treetops and hillside. Deer and wildlife regularly pass through, creating a true sense of escape. Located close to the paved road with easy access to Powassan and Sundridge, you're close to amenities while still feeling a world away. With nearby ATV trails, lakes, and crown land, this is an outdoor enthusiast's dream. The home is a spacious raised bungalow with an open-concept kitchen, dining, and living area. The primary suite features a large walk-in closet and ensuite with tiled shower. Upstairs offers a den, two bedrooms, and a second full bath. The lower level is partially finished wi
$ 699,000
7 Nelson Clelland Road N, Magnetawan, ON, P0A 1G0 house for sale | Listing ID X13587 | Royal LePage
View photo
House · for sale
$ 399,900
Updated
7 Nelson Clelland Road N, Magnetawan, ON, P0A 1G0 house for sale | Listing ID X13587 | Royal LePage
Joly
· House
Joly · House
Look no further! You could enjoy this furnished home this year! Situated on 3 acres, with easy year-round access, this versatile property offers the ideal balance of countryside seclusion and local convenience. Located near the heart of Dunchurch, you are just minutes from community amenities. Whether you're seeking summer lake days or winter adventures, this is the ultimate four-season retreat. It features a spacious kitchen, dining, and living area designed for easy living and entertaining. Cozy 3 bedrooms, and a 4-piece bathroom; plenty of room for privacy, outdoor campfires, expansion, or adding outbuildings. Peace of mind with a new septic system installed in 2017, a new water heater (2024), new jet pump (2026) and new windows and sliding door (2025). Surrounded by numerous nearby lakes offering exceptional boating, and a nearby boat launch, fishing, and swimming. It is also perfect for snowmobiling, ATV-ing, hiking, and snowshoeing. Whether you're looking for a low-maintenance pr
$ 399,900
1117 Limberlost Point Road, Parry Sound Remote Area Restoule, ON, P0H 2R0 house for sale | Listing ID X13554 | Royal LePage
View photo
House · for sale
$ 698,000
1117 Limberlost Point Road, Parry Sound Remote Area Restoule, ON, P0H 2R0 house for sale | Listing ID X13554 | Royal LePage
Joly
· House
· Deck · Parking
Joly · House · Deck · Parking
Home with insulated workshop situated on two acre property and has 132 feet of waterfront on Commanda Lake. Sit and enjoy the huge deck overlooking the lake or sit on the seating area at the waters edge. The hill will be a challenge for some. The current owner overcomes this by having a path for ATV or side by side to make the trip to the waterfront an easy challenge. This 4 season cottage/home is in move in ready condition and is suitable for year round living or seasonal enjoyment. There are two garages near the roadway for storing the tools and toys; one is an insulated workshop ideal for many uses. There is close proximity to an abundance of Crown Land and access to many lakes. OFSC snowmobile trails are also in close proximity. Furniture and furnishings are excluded but may be negotiable. (Id: 27)
$ 698,000
2502 Highway 518 W, Mcmurrich/Monteith Sprucedale, ON, P0A 1.
View photo
House · for sale
$ 499,000
$ 76/sq.ft
2502 Highway 518 W, Mcmurrich/Monteith Sprucedale, ON, P0A 1.
Joly
· 6,491 sq.ft · House
Joly · 6,491 sq.ft · House
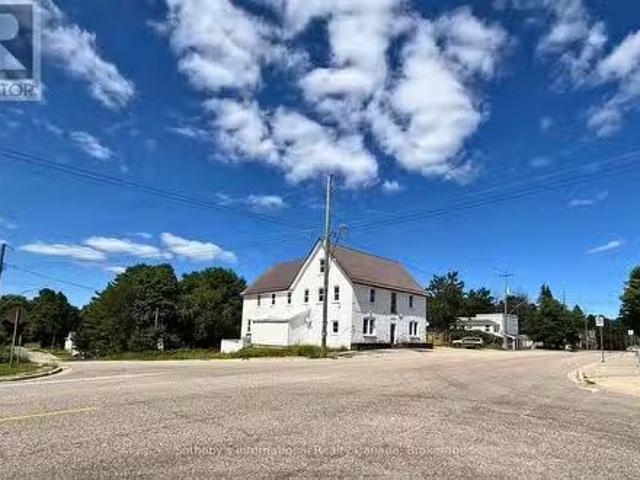
Seeking a unique investment opportunity? Nestled at the crossroads of adventure, youll find the iconic Sprucedale Hotel positioned alongside the Seguin and OFSC SnowmobileATV Trail systems as the only stop between Parry Sound and Algonquin Park. This historic establishment is more than just a building, its a gateway to countless experiences and memories waiting to be created. This prime location is ready for your next venture, and is perfectly situated for outdoor enthusiasts and travelers alike. The potential for foot traffic and visibility is exceptional, making it an ideal spot for your business to thrive. The commercially zoned main floor boasts a spacious bar, dining area, bathrooms and kitchen space. The second and third floors are a blank canvas, stripped down to their structural studs, offering a unique opportunity to design an owners residence or create saleal units for additional income. With the right vision, you can maximize the potential of this space, transforming it into
$ 499,000
115 Old Rainy Lake Road, Mcmurrich/Monteith Mcmurrich, ON, P.
View photo
House · for sale
$ 1,299,900
$ 1,068/sq.ft
115 Old Rainy Lake Road, Mcmurrich/Monteith Mcmurrich, ON, P.
Joly
· 1,216 sq.ft · 4 Bedrooms · 3 Baths · House
Joly · 1,216 sq.ft · 4 Bedrooms · 3 Baths · House
Welcome to your secluded sanctuary with this stunning custom-built home (2324), offering the perfect combination of modern luxury and outdoor living. Set on a sprawling treed lot spanning 3.39 acres, and graced by a tranquil creek winding its way to Rainy Lake, you can enjoy the peace and quiet of nature and outdoor fun Sprucedale has to offer. The spacious open-concept main floor greets you with soaring vaulted ceilings and large windows flooding the space creating a bright and airy feel. The heart of the home is the chef-inspired kitchen, featuring floor-to-ceiling white cupboards, soft-close drawers, a chic black hexagon backsplash, pot filler, a large island with a prep sink, and premium stainless steel appliances. Prepare your morning coffee at the sleek coffee bar equipped with its own bar fridge and sink. Entertain your friends and family effortlessly in the main living room and dining room, with seamless indoor-outdoor living with direct affect to the upper deck overlooking the
$ 1,299,900
75 Pond Crescent, Huntsville Chaffey, ON, P0A 1R0 house for sale | Listing ID X13055 | Royal LePage
View photo
House · for sale
$ 1,199,000
75 Pond Crescent, Huntsville Chaffey, ON, P0A 1R0 house for sale | Listing ID X13055 | Royal LePage
Joly
· House
· Garden · Office room · Fireplace · Swimming pool
Joly · House · Garden · Office room · Fireplace · Swimming pool
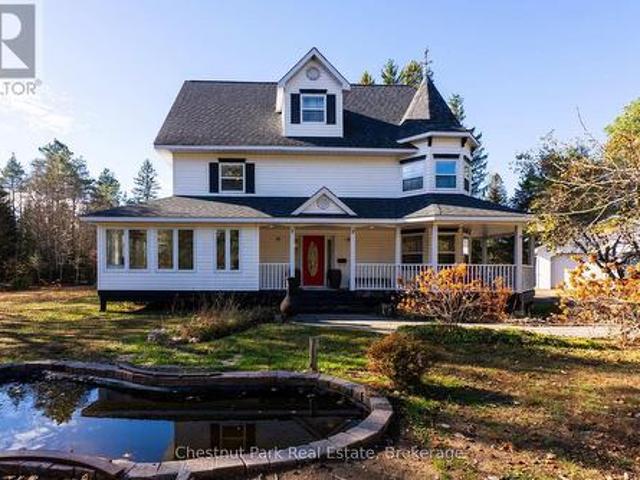
Privately set among mature trees on a level 1.33-acre lot just minutes from Huntsville, this spacious home offers over 4,200 sq. Ft. of finished living space designed for comfort and flexibility. The main level features a custom kitchen with granite countertops, pantry, matching hutch with seating, cozy living area with electric fireplace, bright sunroom overlooking the backyard, and convenient 2-piece bath. Upstairs, the primary suite includes a sitting area, walk-in closet, and ensuite with jetted tub and separate shower, along with an additional bedroom and custom laundry room. The finished third level offers versatile space for a bedroom, office, studio, or playroom. The lower level includes a large recreation room with natural light, custom cabinetry, and extra hobby/storage space. Outside, enjoy the wrap-around lit porch, fire pit, above-ground pool, landscaped grounds, mature evergreens, fruit trees, grape vines, and blueberry bush. Recent updates include shingles and eavestroug
$ 1,199,000
852 Main Street, Powassan, ON, P0H 1Z0 commercial for sale.
View photo
House · for sale
$ 875,000
$ 327/sq.ft
852 Main Street, Powassan, ON, P0H 1Z0 commercial for sale.
Joly
· 2,669 sq.ft · 3 Baths · House
Joly · 2,669 sq.ft · 3 Baths · House
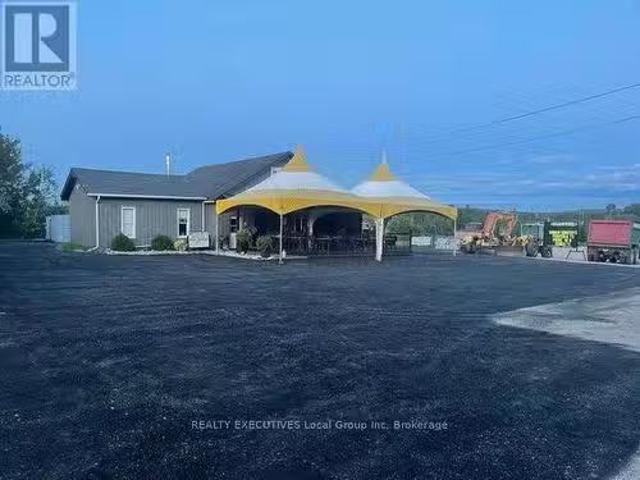
WELL ESTABLISHED LICENCED RESTAURANT BUSINESS AND BUILDING FOR SALE, LIVING QUARTERS ON SITE 50 SEATS INSIDE AND 59 OUTSIDE, ACCESS AND GREAT visibility FROM HIGHWAY 11 SERVICING THE TOWN OF POWASSAN AND AREA (id:27). Still available at ListedBuy!
$ 875,000
5 Brookside Crossing, Huntsville Chaffey, ON, P1H 1C9 house for sale | Listing ID X13556 | Royal LePage
View photo
House · for sale
$ 579,000
5 Brookside Crossing, Huntsville Chaffey, ON, P1H 1C9 house for sale | Listing ID X13556 | Royal LePage
Joly
· House
· Garden · Parking · Cellar
Joly · House · Garden · Parking · Cellar
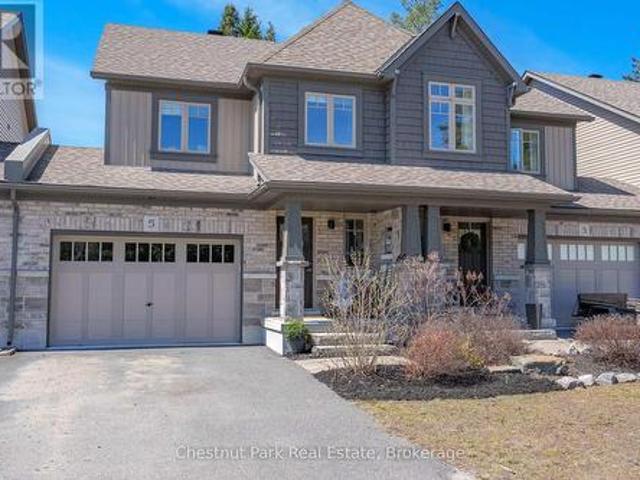
Welcome to 5 Brookside Crossing, a bright 3-bedroom, 2-bathroom freehold townhome ideally located in one of Huntsville's desirable, family-friendly neighbourhoods. This home presents an excellent opportunity for those looking to enter the Muskoka market or for anyone seeking a low-maintenance lifestyle without compromising comfort and quality. The main floor features an inviting open-concept layout with large windows that fill the living space with natural light and provide a walkout to the backyard. The kitchen and living area function as the heart of the home-well suited for everyday living and easy entertaining. Upstairs, you'll find three generously sized bedrooms, including a spacious primary bedroom with a walk-in closet. Laundry is conveniently located on the upper level. The full, unfinished basement offers excellent potential for future living space, storage, or a personalized design. Additional features include an attached single-car garage and driveway parking for two vehicl
$ 579,000
408 Chur Lee Road, Whitestone Hagerman, ON, P0A 1G0 house for sale | Listing ID X13572 | Royal LePage
View photo
House · for sale
$ 799,000
408 Chur Lee Road, Whitestone Hagerman, ON, P0A 1G0 house for sale | Listing ID X13572 | Royal LePage
Joly
· House
· Patio · Garden · Fireplace · Parking
Joly · House · Patio · Garden · Fireplace · Parking
Whitestone lake 4 season waterfront retreat! 192 ft sought after west-facing shoreline with breathtaking sunsets! Stunning open lake views from the dock. This spacious 3 Bedroom Bungalow is offered TURNKEY, Including most furnishings & contents to ENJOY YEAR ROUND COTTAGE LIFE Now! Open concept kitchen & dining area. Large but cozy living room features wood burning fireplace. Warm pine interior & Pacific Energy wood stove warms the heart. Year round water system w/heated line. Desirable enclosed sunroom enhances your outside enjoyment & connection to nature. Premium level lot is ideal for all ages. Easy access to water's edge (just 12 steps). Relax on the Lakeside patio area & dock; Enjoy the sunset skies. Large garage is ideal for storing the toys, Note: Garage and lakeside concrete patio are in poor repair & in'as is' condition; Both used regularly, Detached workshop w/hydro offers extra storage room w/loft; Could also be an ideal future bunkie for extra family & guests. Handy garden
$ 799,000
743 Skyhills Road, Huntsville Chaffey, ON, P1H 2N5 house for sale | Listing ID X13569 | Royal LePage
View photo
House · for sale
$ 5,495,000
743 Skyhills Road, Huntsville Chaffey, ON, P1H 2N5 house for sale | Listing ID X13569 | Royal LePage
Joly
· House
· Balcony · Fireplace · Gym
Joly · House · Balcony · Fireplace · Gym
743 Skyhills Rd. an extraordinary lakefront cottage that truly redefines luxury living. Nestled on the serene shores of Lake Vernon, this meticulously maintained property offers breathtaking views and unparalleled tranquility. Imagine waking up to the soothing sounds of nature, where the only soundtrack is the gentle lapping of water and the rustle of leaves. This stunning 6 bedroom retreat, designed for family comfort, has been lovingly cared for by its original owners. Featuring a septic system sized for 7 bedrooms, this cottage provides ample space for gatherings and entertaining. The main floor boasts a grand great room with a magnificent fireplace, expansive lake views, an open-concept kitchen and dining area, and a stunning primary suite complete with its own cozy fireplace and a private walk-out to the balcony. The upper level includes three spacious bedrooms, one with an ensuite, and another full bath, while the lower level features two additional bedrooms, a gym, a media room,
$ 5,495,000
20 Fish Rock Road, Huntsville Chaffey, ON, P1H 2N5 house f.
View photo
House · for sale
$ 1,499,000
20 Fish Rock Road, Huntsville Chaffey, ON, P1H 2N5 house f.
Joly
· 3 Bedrooms · 2 Baths · House
Joly · 3 Bedrooms · 2 Baths · House
Discover your private oasis at this stunning waterfront home, perfectly situated just 10-15 minutes from downtown Huntsville. In 2026, buyers are prioritizing tranquility and seclusion, and this property delivers with lush trees enveloping the home, ensuring a serene escape from the hustle and bustle. Enjoy easy access off Highway 11 without the intrusion of road noise, allowing you to relax in nature. This enchanting location, on a double lot, with over 140 feet of waterfront on Lake Waseosa, excellent for fishing, boating and water sports, also features breathtaking views and a charming stream that attracts diverse wildlife, enhancing your outdoor experience. Revel in the soothing sounds of flowing water and the gentle lapping of the lake - all while being minutes away from world-class golf, fine dining, and essential amenities, including the hospital, and multiple grocery stores. Huntsville is a convenient two hour drive from the GTA, so this year-round furnished cottage is the perf
$ 1,499,000

Get email alerts

Don't miss out: be the first to know about new properties

The alert was correctly created

On subscribing you accept the conditions of use and the privacy policy
Alert
Receive new ads in your inbox
Save this search
Receive alerts for new listings

We'll send you an email when we have new properties for: "Houses for sale in Joly"

The alert was correctly created

Mcmurrich-monteith
Lake Of Bays
Get email alerts and be the first to see new listings
Required field
On subscribing I accept the terms of the privacy policy
Perfect! You'll soon start receiving new listings via email
Alert
Receive an email when we have new ads for Houses for sale in Joly
Save this search
Filters

Bedrooms

Area (sq.ft)

sq.ft
sq.ft

Price

$
$

Filter by property type

Bathrooms

Clear all filters
Receive notifications when new entries are published.