3,353 houses for sale in Kaufman Lofts

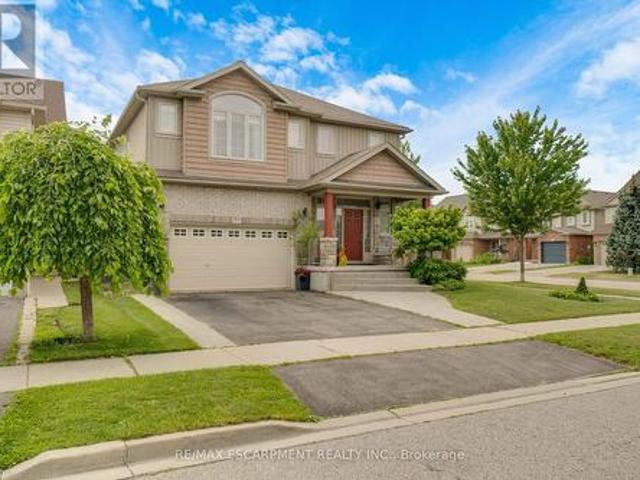
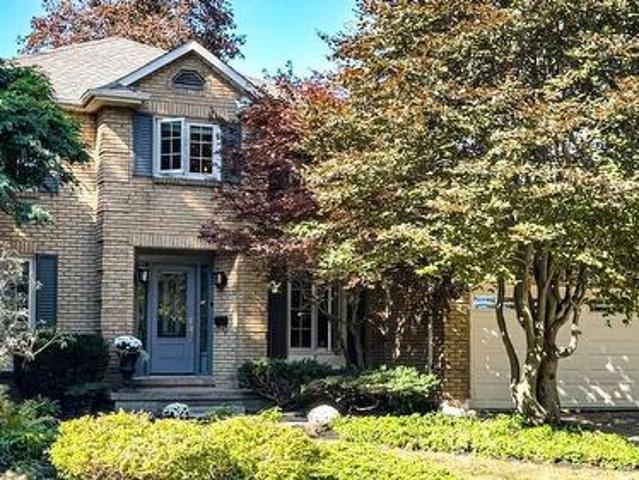
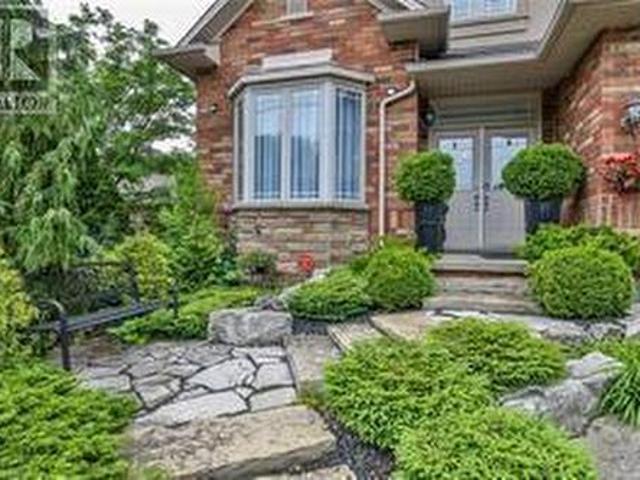
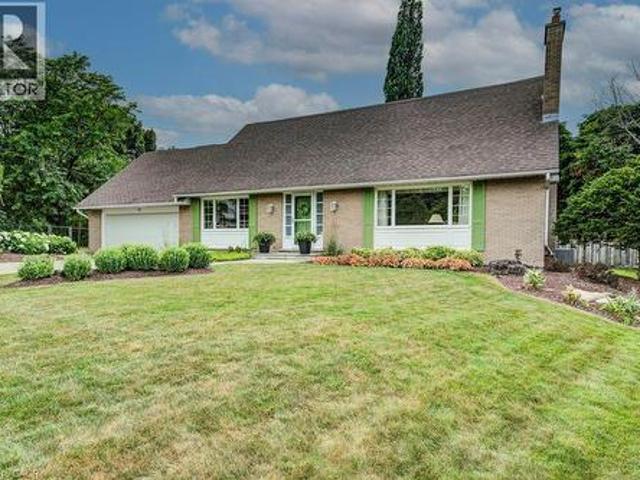
97 Somerset Crescent, Waterloo, ON, N2L 1N1 house for sale | Listing ID 40864 | Royal LePage
View photo
House · for sale
$ 1,199,000
97 Somerset Crescent, Waterloo, ON, N2L 1N1 house for sale | Listing ID 40864 | Royal LePage
Kaufman Lofts
· House
· Garden · Swimming pool · Parking
Kaufman Lofts · House · Garden · Swimming pool · Parking
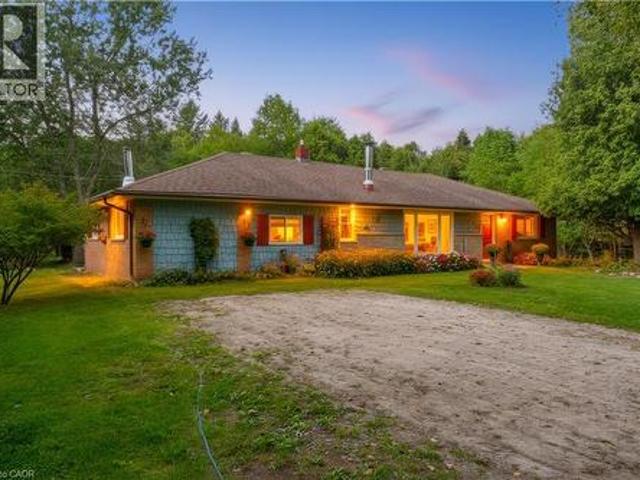
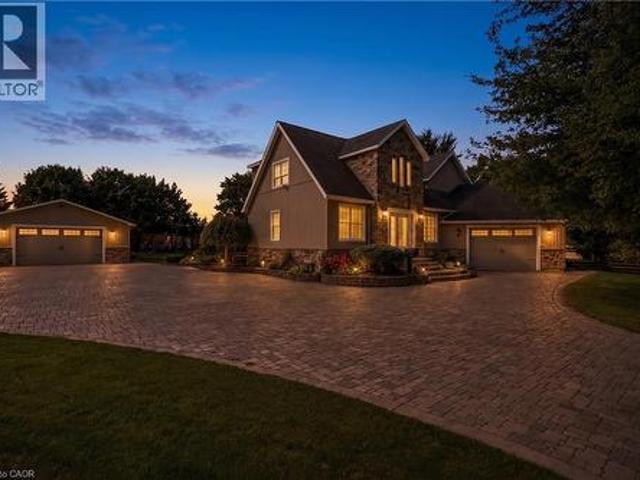
INCREDIBLE LOCATION, at the end of a quiet, family-friendly cul-de-sac in one of Westmount's most sought-after neighbourhoods, this lovingly maintained home has been cherished by only two owners and offers an exceptional opportunity. Ideally located just steps from the highly coveted Empire Public School, this prime location combines a peaceful setting with unmatched convenience. Situated on an impressive pieshaped lot, the property boasts a private, expansive backyard with endless possibilities, including ample space to create your dream pool and outdoor oasis. Designed with family living in mind, the spacious main floor offers a functional layout featuring a large eat-in kitchen overlooking the beautifully landscaped backyard, formal living and dining rooms for entertaining, and a separate family room for everyday relaxation. A convenient mudroom with main floor laundry and powder room is ideally located off the garage. Completing the main level is a bright threeseason sunroom, offer
$ 1,199,000
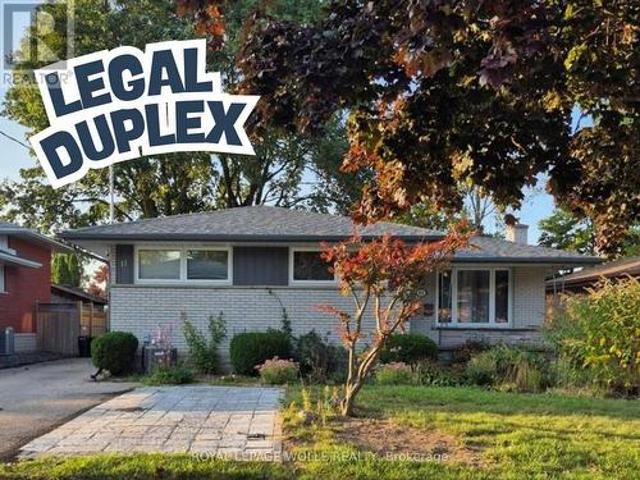
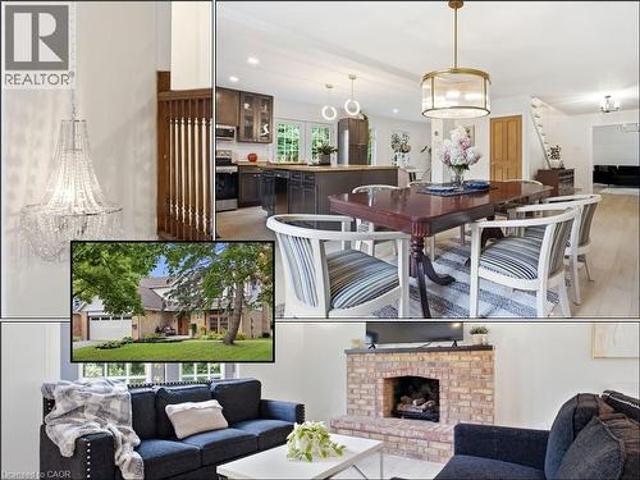
11 Duncairn Avenue, Kitchener, ON, N2M 4S5 house for sale | Listing ID X13801 | Royal LePage
View photo
House · for sale
$ 799,900
11 Duncairn Avenue, Kitchener, ON, N2M 4S5 house for sale | Listing ID X13801 | Royal LePage
Kaufman Lofts
· House
· Garden · Deck · Equipped kitchen
Kaufman Lofts · House · Garden · Deck · Equipped kitchen
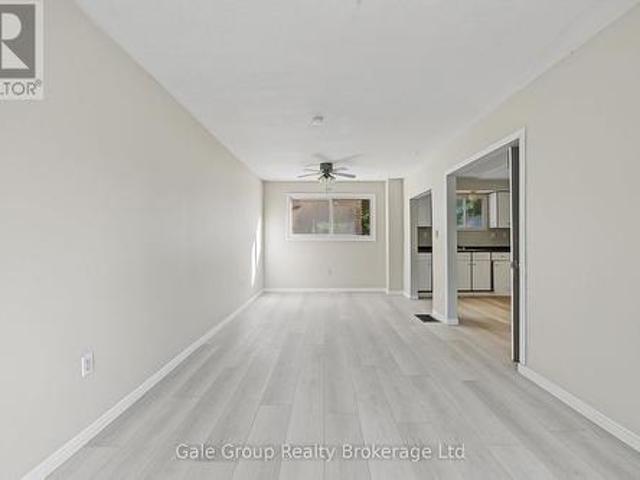
Open house Sunday (September 20th 2-4 pm) Welcome to this fantastic legal duplex in the highly desirable Forest Hill neighbourhood, offering an excellent opportunity for investors, multi-generational living, or homeowners looking to offset their mortgage with rental income. Thoughtfully set up with completely redone electrical and separate hydro meters, each unit provides its own comfortable and functional living space. The spacious main floor unit features 3 generous bedrooms, private laundry, a large living room, formal dining area, and an oversized kitchen with plenty of room for everyday living and entertaining. Step outside to a massive deck overlooking the private, fully fenced backyard, creating a great extension of the living space. The bright lower-level unit offers its own separate entrance, 2 bedrooms plus a versatile den, private laundry, and an impressive modern kitchen complete with granite countertops and a built-in dishwasher. All appliances are included. Located in an
$ 799,900
391 Odlum Drive, Woodstock South, ON, N4S 3S1 house for sale | Listing ID X13807 | Royal LePage
View photo
House · for sale
$ 399,000
New
391 Odlum Drive, Woodstock South, ON, N4S 3S1 house for sale | Listing ID X13807 | Royal LePage
Kaufman Lofts
· House
· Garden
Kaufman Lofts · House · Garden
Welcome to this 2-storey semi-detached home located in a mature, family-friendly neighbourhood. Featuring 3 bedrooms and 2 bathrooms, this property offers an excellent opportunity for first-time home buyers or savvy investors. Inside, you'll find newer vinyl flooring throughout much of the home, providing a great starting point while allowing you the opportunity to add your own personal touches and updates. The functional layout offers comfortable living spaces with plenty of potential to make it your own. Step outside to enjoy the private, fully fenced backyard, perfect for children, pets, gardening, or entertaining. Ideally situated within walking distance to schools, parks, shopping, restaurants, and everyday amenities, this home combines convenience with the charm of an established neighbourhood known for its mature trees and sense of community. Whether you're looking to enter the housing market or expand your investment portfolio, this home offers exceptional value and unlimited p
$ 399,000
7448 Mcniven Road, Campbellville, ON, L0P 1B0 house for sale | Listing ID 40864 | Royal LePage
View photo
House · for sale
$ 1,199,900
New
7448 Mcniven Road, Campbellville, ON, L0P 1B0 house for sale | Listing ID 40864 | Royal LePage
Kaufman Lofts
· House
Kaufman Lofts · House
A Rare Opportunity Awaits at in Campbellville with almost 2.2 acres of scenic land. Bring your real estate dreams to life! Tucked away in a tranquil, tree-lined envelope in Campbellville, 7448 McNiven Road offers a rare chance to secure a footprint in one of Milton’s premier rural pockets. Whether you want to enjoy the charming existing structure a solid well-appointed 3-bedroom, 2-bathroom home or undertake a custom renovation project, or re-imagine the property entirely into a spectacular modern farmhouse, the potential here is boundless. Surrounded by scenic conservation land and estate homes, this is your chance to build lasting equity and design the exact lifestyle you've been waiting for. (Id: 27)
$ 1,199,900
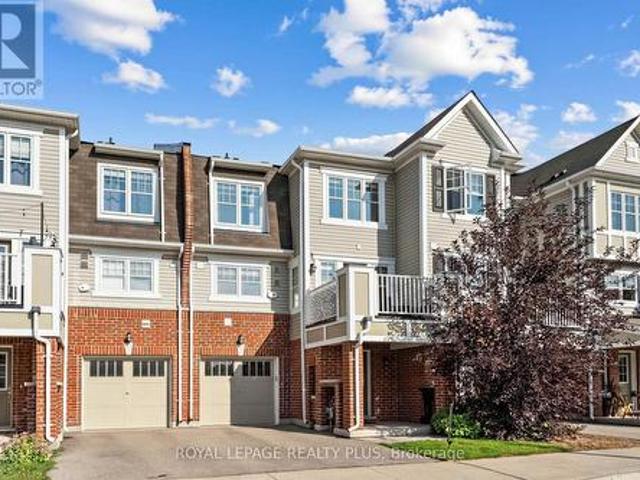
435 Winchester Drive Unit# 10, Waterloo, ON, N2T 0B7 townhouse for sale | Listing ID 40864 | Royal LePage
View photo
Townhouse · for sale
$ 939,900
435 Winchester Drive Unit# 10, Waterloo, ON, N2T 0B7 townhouse for sale | Listing ID 40864 | Royal LePage
Kaufman Lofts
· Townhouse
· Patio · Parking · Cellar
Kaufman Lofts · Townhouse · Patio · Parking · Cellar
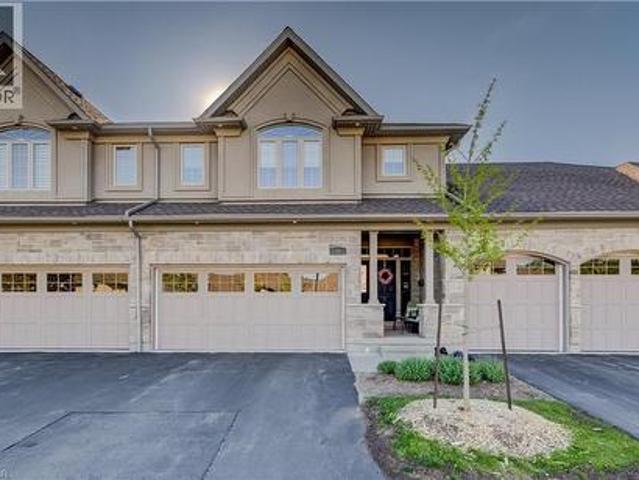
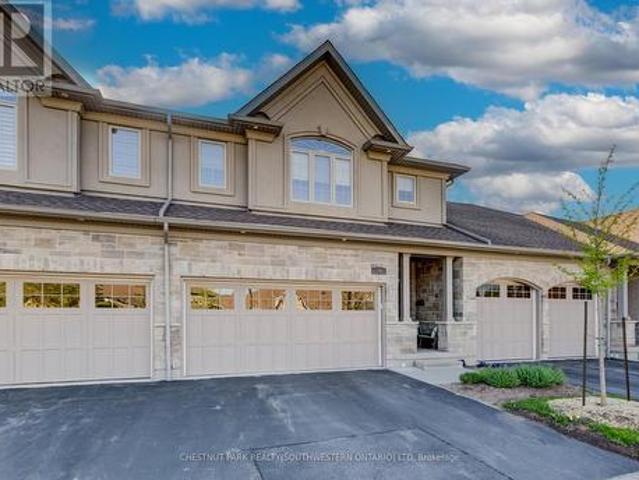
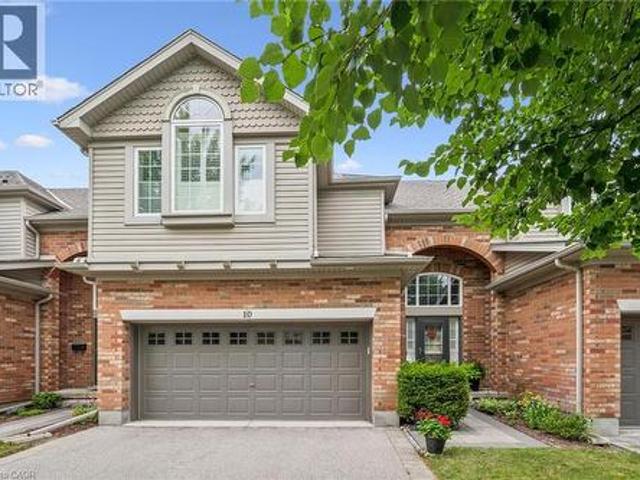
This upscale 2014-built condo townhome offers more than 2,100 square feet of thoughtfully designed living space in the quiet Upper Beechwood neighbourhood. The main level features an open layout with 9-foot ceilings, sleek flooring, and abundant pot lighting that creates a bright, airy feel. The stylish kitchen is built for both everyday use and entertaining, while the living room opens directly to a private patio with a newer retractable awning—perfect for morning coffee or evening relaxation. The home backs directly onto walking trails, giving you immediate access to green space and an easy way to keep active. Upstairs, you’ll find two large primary suites for added flexibility and comfort, as well as a family room. The finished basement is spacious and includes an additional bedroom, full bathroom and recroom. Four bathrooms serve the home well, whether for family, guests, or visitors. Outside, the double attached garage is complemented by two additional parking spaces on the double
$ 939,900
178 Huck Crescent, Kitchener, ON, N2N 0A3 house for sale | Listing ID X13803 | Royal LePage
View photo
House · for sale
$ 700,000
178 Huck Crescent, Kitchener, ON, N2N 0A3 house for sale | Listing ID X13803 | Royal LePage
Kaufman Lofts
· House
· Garden · Deck
Kaufman Lofts · House · Garden · Deck
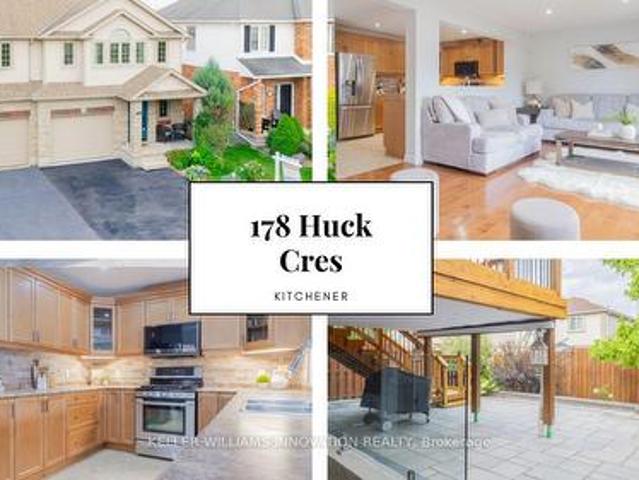
Meticulously cared for by its first and only owners, this impressive 3+1 bedroom, 3.5 bathroom home offers over 2700 total sq. Ft. of living space in a quiet, family-friendly West Kitchener neighbourhood. NOTE: There has been over $150K in renovations put in to the home. 10 Reasons You're Going to Want to Be the Next Owner 1. WAKE UP TO THE LIGHT The open main floor is flooded with natural light, creating a bright, welcoming space that makes mornings feel better and gatherings more inviting. 2. YOUR WEEKENDS ARE YOURS AGAIN Enjoy a beautifully landscaped, maintenance-free backyard' without spending your weekends maintaining it. Step out to the deck, fire up the BBQ and enjoy the space. 3. THE TEENAGER LOUNGE THEY'LL LOVE A fully permitted, custom-renovated teenager lounge gives growing kids their own space, complete with a large bedroom, 3-piece bathroom, spacious living/rec room and walkout. They get independence. You get separation. Everyone wins. 4. Three Bedrooms That Actually Feel
$ 700,000
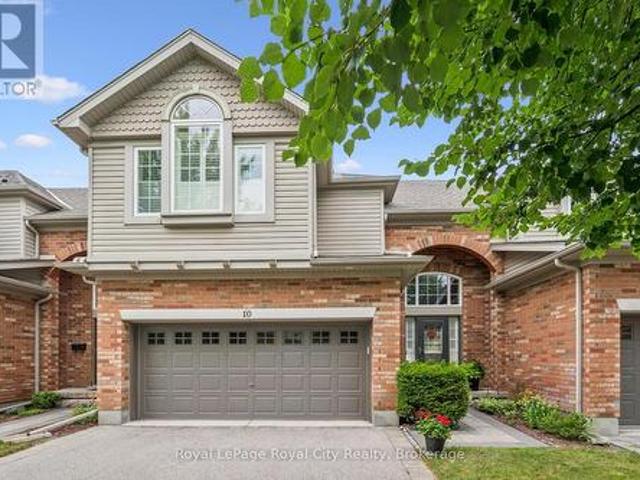
10 435 Winchester Drive, Waterloo, ON, N2T 0B7 townhouse for sale | Listing ID X13804 | Royal LePage
View photo
Townhouse · for sale
$ 939,900
10 435 Winchester Drive, Waterloo, ON, N2T 0B7 townhouse for sale | Listing ID X13804 | Royal LePage
Kaufman Lofts
· Townhouse
· Patio · Parking · Cellar
Kaufman Lofts · Townhouse · Patio · Parking · Cellar
This upscale 2014-built condo townhome offers more than 2,100 square feet of thoughtfully designed living space in the quiet Upper Beechwood neighbourhood. The main level features an open layout with 9-foot ceilings, sleek flooring, and abundant pot lighting that creates a bright, airy feel. The stylish kitchen is built for both everyday use and entertaining, while the living room opens directly to a private patio with a newer retractable awning-perfect for morning coffee or evening relaxation. The home backs directly onto walking trails, giving you immediate access to green space and an easy way to keep active. Upstairs, you'll find two large primary suites for added flexibility and comfort, as well as a family room. The finished basement is spacious and includes an additional bedroom, full bathroom and recroom. Four bathrooms serve the home well, whether for family, guests, or visitors. Outside, the double attached garage is complemented by two additional parking spaces on the double
$ 939,900
18 Elder Crescent, Hamilton, ON, L0R 1R0 Luxury House for sale | Listing ID X13811 | Royal LePage Carriage Trade Luxury Properties
View photo
House · for sale
$ 3,495,000
New
18 Elder Crescent, Hamilton, ON, L0R 1R0 Luxury House for sale | Listing ID X13811 | Royal LePage Carriage Trade Luxury Properties
Kaufman Lofts
· House
· Office room · Fireplace · Parking · Cellar
Kaufman Lofts · House · Office room · Fireplace · Parking · Cellar
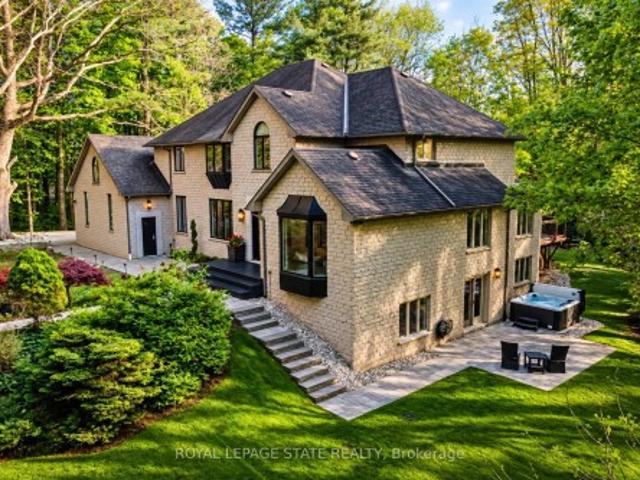
Experience unparalleled luxury in this fully renovated, nearly 7,000 sqft custom-designed executive home on a stunning 2.5-acre property in one of Ancaster's most exclusive enclaves. Surrounded by nature yet minutes from city conveniences, this home blends upscale living with serene privacy-you have to see it to believe it. New stone walkways and lush greenery create exceptional curb appeal. Inside, every detail has been meticulously crafted to maximize space and functionality. Upon entering, you're immediately captivated by the grand'Scarlett O'Hara' staircase. The main level boasts formal living and dining areas, a private office, and two powder rooms. The spacious custom laundry/mudroom features garage access and a second staircase to the basement. The elegant family room is a true focal point, with a Valor gas fireplace and a stone feature wall. The gourmet eat-in kitchen is equipped with top-of-the-line appliances, custom cabinetry, granite countertops, and stone accents. Rich har
$ 3,495,000
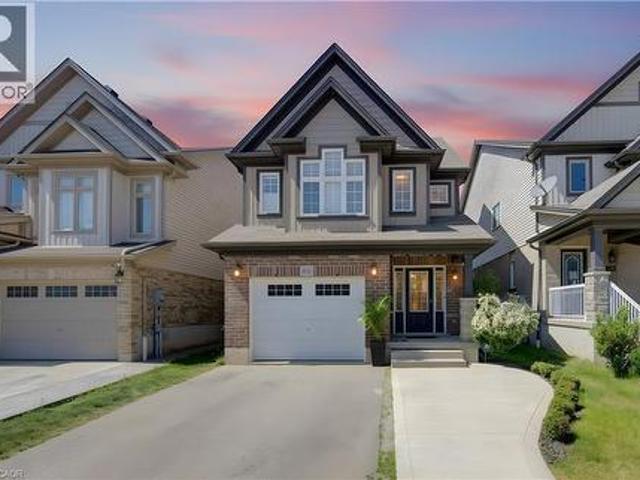
237 Grey Fox Drive, Kitchener, ON, N2E 3N7 house for sale | Listing ID 40864 | Royal LePage
View photo
House · for sale
$ 715,000
237 Grey Fox Drive, Kitchener, ON, N2E 3N7 house for sale | Listing ID 40864 | Royal LePage
Kaufman Lofts
· House
· Garden · Parking · Cellar
Kaufman Lofts · House · Garden · Parking · Cellar
Welcome to 237 Grey Fox Drive! This well-maintained 3-bedroom home offers a functional layout, comfortable living spaces and plenty of room for the whole family. The bright foyer welcomes you into the home, with an open-concept main level featuring a spacious living area and kitchen/dinette with walkout to the spacious backyard. The generous primary bedroom includes a walk-in closet, while the second level features a full bathroom. A convenient 2-piece powder room is located on the main floor. The finished basement provides additional living space and includes a 3-piece bathroom rough-in, offering excellent potential for future customization. Enjoy the attached single-car garage and driveway parking for two vehicles. Conveniently located within walking distance to Sunrise Shopping Centre, Walmart, Shoppers Drug Mart, Home Depot, Canadian Tire, Tim Hortons, Dollarama and more, with everyday shopping, dining and amenities close at hand. A great opportunity to own a comfortable and conven
$ 715,000
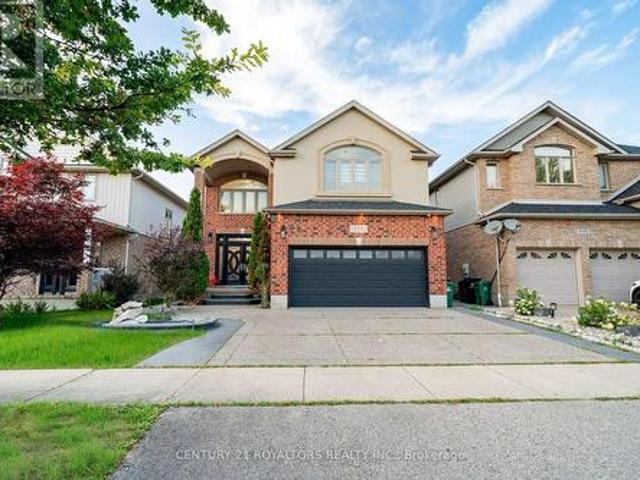
504 Pleasant Bay Court, Waterloo, ON, N2K 4N5 house for sale | Listing ID 40864 | Royal LePage
View photo
House · for sale
$ 2,150,000
504 Pleasant Bay Court, Waterloo, ON, N2K 4N5 house for sale | Listing ID 40864 | Royal LePage
Kaufman Lofts
· House
· Garden · Swimming pool
Kaufman Lofts · House · Garden · Swimming pool
Welcome to 504 Pleasant Bay Court, a truly exceptional Waterloo residence where refined luxury meets an extraordinary resort-style setting designed for entertaining on a grand scale. Beautifully finished and extensively upgraded, this impressive home features a showpiece chef-inspired kitchen with new cabinetry, a large center island, quartz countertops, generous prep space and seamless flow into spacious principal rooms ideal for both everyday living and memorable gatherings. Quality finishes and thoughtful improvements are found throughout, including new main-floor LVT flooring, a redesigned main-floor laundry, built-in water filtration for the refrigerator and drinking water, a steam shower, and numerous additional upgrades that enhance both comfort and functionality. The backyard is nothing short of spectacular. A private oasis centered around a stunning pool and an incredible pool house cabana complete with its own washroom, chef’s kitchen, multiple grills and BBQs, and exceptiona
$ 2,150,000
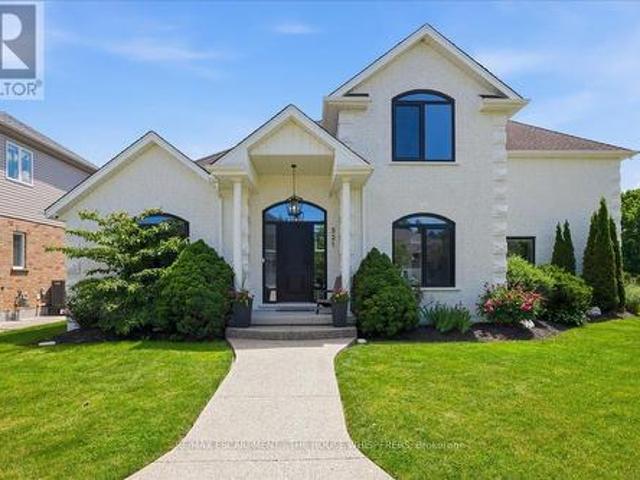
521 Falconridge Crescent, Kitchener, ON, N2K 4H9 house for sale | Listing ID X13803 | Royal LePage
View photo
House · for sale
$ 1,899,900
521 Falconridge Crescent, Kitchener, ON, N2K 4H9 house for sale | Listing ID X13803 | Royal LePage
Kaufman Lofts
· House
· Fireplace · Cellar
Kaufman Lofts · House · Fireplace · Cellar
Welcome to 521 Falconridge Crescent, an exceptional custom-built home in Kitchener's coveted Kiwanis Park community. Situated on a premium. Acre lot surrounded by beautiful homes, parks, and trails, this one-of-a-kind residence offers over 4,800 sq. Ft. of finished living space with 6 bedrooms and 5 bathrooms. Designed for modern and multi-generational living, this home features a fully self-contained basement apartment with a separate entrance, custom kitchen, and private laundry. A dedicated nanny/in-law suite provides additional flexibility, complete with rough-ins for a third kitchen and laundry area. The stunning main floor is highlighted by soaring 17-foot coffered ceilings, a dramatic marble-surround fireplace, and expansive windows that flood the home with natural light. The chef-inspired kitchen overlooks the family room and features a 10-foot island with seating for four, premium stainless steel appliances, custom cabinetry, drawer organizers, and abundant storage. The main-f
$ 1,899,900
416 Clairbrook Crescent, Waterloo, ON, N2L 5V7 house for sale | Listing ID 40864 | Royal LePage
View photo
House · for sale
$ 799,000
416 Clairbrook Crescent, Waterloo, ON, N2L 5V7 house for sale | Listing ID 40864 | Royal LePage
Kaufman Lofts
· House
· Office room · Fireplace
Kaufman Lofts · House · Office room · Fireplace
An opportunity to get into one of Waterloo’s most sought-after neighbourhoods! Offering an impressive 3,692 sq. Ft. of total living space, this substantial 4 bedroom, 3 bathroom home combines generous room sizes, an open-concept design and the opportunity to add the finishing touches that make it your own. Bright, airy and filled with natural light, the main level features a spacious living area with gas fireplace flowing into a large dining area and open kitchen with bamboo countertops and stainless steel appliances. Light 3/4 engineered oak hardwood carries throughout the main and upper levels, creating a clean, consistent look. Upstairs, four generously sized bedrooms offer plenty of room for a growing family, home offices or guests. Significant work has already gone into the home. It was previously stripped back to the studs, reinsulated with R22 insulation and finished with new drywall throughout. Many windows have been replaced, along with solid poplar interior doors and a substa
$ 799,000
83 Frankfurt Street, Kitchener, ON, N2R 1T8 house for sale | Listing ID X13802 | Royal LePage
View photo
House · for sale
$ 899,750
83 Frankfurt Street, Kitchener, ON, N2R 1T8 house for sale | Listing ID X13802 | Royal LePage
Kaufman Lofts
· House
· Patio · Garden
Kaufman Lofts · House · Patio · Garden
Award-Winning Capital Homes Quality on a Premium Corner Lot in Huron Park. Welcome to 83 Frankfurt St, a stunning 2-storey detached home on a premium wide corner lot in one of Kitchener West's most sought-after family neighbourhoods. This home impresses from the moment you step into the spacious foyer, finished with modern large-format tile and soaring 9' ceilings. The gourmet kitchen is a showstopper: granite countertops, custom soft-close cabinetry, walk-in pantry, and a large counter-height island with seating, all open to the great room and a dining area crowned by a dramatic cathedral ceiling. Brand-new hardwood floors run through the main living areas. Oversized windows flood every room with natural light. Upstairs you'll find 3 generous bedrooms including a primary with private ensuite, a second full bath, and convenient upper-floor laundry. Outside: concrete walkway and patio, with an extra-wide side yard. Steps from the grocery store, the Park, the Community Centre, and direct
$ 899,750
6 Cottonwood Court, Ancaster, ON, L9G 3W1 house for sale | Listing ID 40865 | Royal LePage
View photo
House · for sale
$ 1,200,000
New
6 Cottonwood Court, Ancaster, ON, L9G 3W1 house for sale | Listing ID 40865 | Royal LePage
Kaufman Lofts
· House
· Patio · Garden
Kaufman Lofts · House · Patio · Garden
Nothing but blue skies and tranquility on Cottonwood Court in Ancaster. This is the kind of home that rarely comes to market, offered for the first time in 44 years. Proudly owned by the same family since 1982, it has been lovingly maintained and cared for throughout the years. Set on a quiet court with mature trees and a welcoming neighbourhood, this is a home that feels made for family life. The classic centre hall plan offers generous principal rooms and over 3,500 sq. Ft. of total space, including below grade. A grand welcoming entrance leads into warm and inviting living spaces, including a family room with beautiful wood finishes, built in bookshelves and lovely views of the backyard. At the back of the home, double glass sliding doors open from the dining area to the patio and backyard, bringing the outdoors in and creating an easy extension of the living space. A handy counter nearby is the perfect spot for those long talks after school. The main floor also offers a versatile b
$ 1,200,000
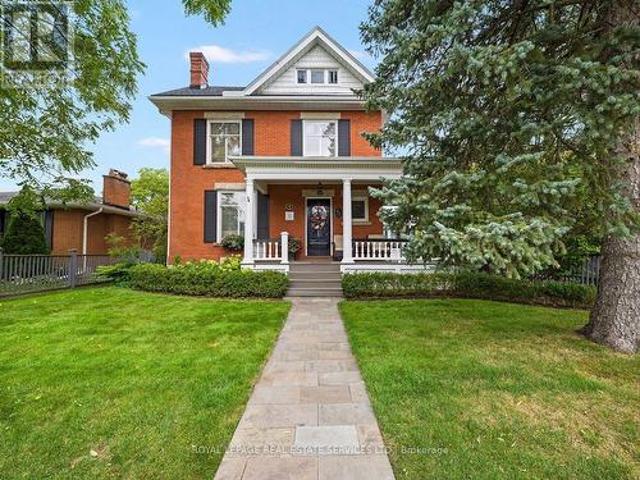
71 Mill Street, Milton, ON, L9T 1R8 house for sale | Listing ID W13807 | Royal LePage
View photo
House · for sale
$ 1,649,900
New
71 Mill Street, Milton, ON, L9T 1R8 house for sale | Listing ID W13807 | Royal LePage
Kaufman Lofts
· House
· Garden · Office room · Fireplace
Kaufman Lofts · House · Garden · Office room · Fireplace
Step into the timeless elegance of 71 Mill St. A beautifully restored Victorian home dating to approximately 1905, nestled among Milton's iconic century residences. Blending historic charm with modern comfort, this exceptional home welcomes you with a classic façade, inviting front porch and professionally landscaped perennial gardens. Inside, original craftsmanship shines throughout, with soaring 10-ft ceilings, hardwood floors, crown moulding, deep baseboards and beautiful architectural details. The main level features a spacious living room with wood-burning fireplace, elegant dining room and a private study/office showcasing a second fireplace, custom built-ins and impressive millwork. The heart of the home is the gourmet eat-in kitchen, complete with extensive cabinetry, granite counters and a generous centre island. A bright, heated solarium/conservatory overlooks the gardens and offers a peaceful four-season retreat. Upstairs are four spacious bedrooms, including a stunning prim
$ 1,649,900
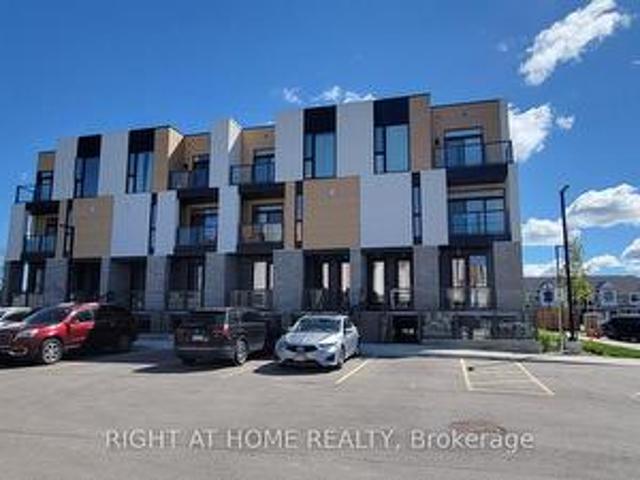
12 142 Foamflower Place, Waterloo, ON, N2V 0G9 townhouse for sale | Listing ID X13806 | Royal LePage
View photo
Townhouse · for sale
$ 399,900
12 142 Foamflower Place, Waterloo, ON, N2V 0G9 townhouse for sale | Listing ID X13806 | Royal LePage
Kaufman Lofts
· Townhouse
Kaufman Lofts · Townhouse
Welcome to this meticulously maintained, turn-key stacked townhouse in Waterloo's highly sought-after Vista Hills community! Built by Activa, this'Viola' layout has been lovingly cared for by its original and sole owner, showing true pride of ownership. Step inside to discover a bright, open-concept layout elevated by a complete premium interior renovation upon move-in. The main floor boasts 9-foot ceilings and features a stunning, fully upgraded modern kitchen with high-end countertops, custom cabinetry, and a seamless flow into the great room. The space is beautifully accented with sophisticated crown moldings and elegant large-format wall tiles that exude a custom, luxury feel. True Carpet-Free living throughout with contemporary, wide-plank flooring. Enjoy private outdoor living with TWO balconies-one off the main great room and a second off the primary bedroom. The upper level offers two spacious bedrooms, a 4-piece main bathroom, upper-floor laundry, and a generous linen/storage
$ 399,900
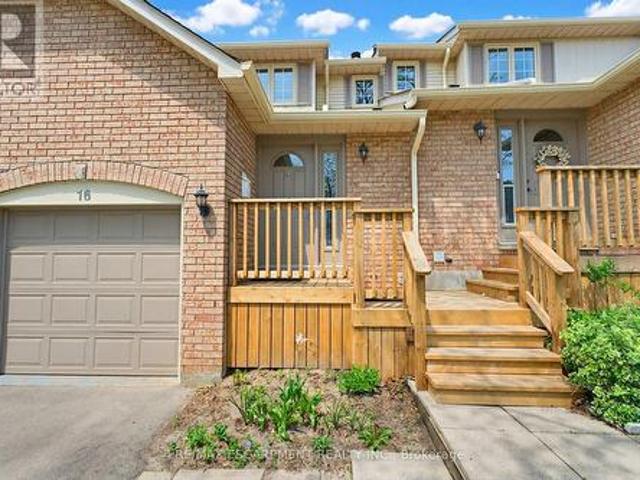
16 79 Braeheid Avenue, Hamilton, ON, L8B 0C6 townhouse for sale | Listing ID X13809 | Royal LePage
View photo
Townhouse · for sale
$ 649,000
New
16 79 Braeheid Avenue, Hamilton, ON, L8B 0C6 townhouse for sale | Listing ID X13809 | Royal LePage
Kaufman Lofts
· Townhouse
· Garden · Fireplace · Parking · Air conditioning · Cellar
Kaufman Lofts · Townhouse · Garden · Fireplace · Parking · Air conditioning · Cellar
Beautiful townhome in central Waterdown offering three bedrooms and three bathrooms! Updated kitchen with stone countertop, breakfast bar, pendant lights and under cabinet lighting. Living room with stone fireplace and spacious dining room. What a great layout for entertaining! Notice the hardwood flooring and upgraded California knockdown stucco ceilings with pot lights. Inside entry to garage and main floor 2 piece bathroom. Upper level with three bedrooms and hardwood flooring! Primary bedroom offers an ensuite privilege to main bathroom. Enjoy movie nights in the fully finished basement offering a full bathroom with oversized shower! Modern smooth ceiling and pot lights. Private, fenced backyard to enjoy with family and friends. Fantastic location close to Guy B Brown Elementary School, walk to high school, memorial park and hiking trails, YMCA, shopping and restaurants. Furnace approximately 3 years old, AC approximately 13 years old. Shingles 6 years. Front Windows 4 years. Recen
$ 649,000
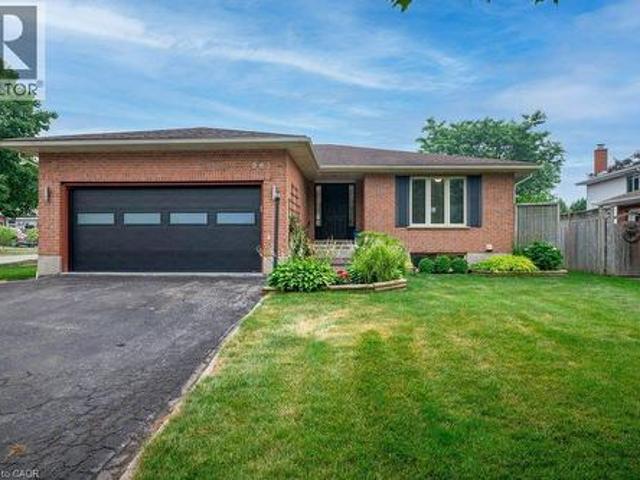
363 Twinflower Crescent, Waterloo, ON, N2V 1X2 house for sale | Listing ID 40864 | Royal LePage
View photo
House · for sale
$ 774,900
363 Twinflower Crescent, Waterloo, ON, N2V 1X2 house for sale | Listing ID 40864 | Royal LePage
Kaufman Lofts
· House
· Garden · Parking · Cellar
Kaufman Lofts · House · Garden · Parking · Cellar
Discover a lifestyle of comfortable elegance at 363 Twinflower Crescent in desirable Lakeshore North. Custom built in 1990, this attractive single-family ranch residence, in great condition, offers a singular story of thoughtful design and private living. The kitchen is designed for both culinary exploration and casual gatherings, featuring matching black appliances and a convenient peninsula, perfect for morning coffee or evening entertaining. A sanctuary for relaxation, the principal ensuite bathroom provides a double vanity, a walk-in shower, and multiple shower heads, and a separate tub offering a spa-like experience within your own home. Beyond the interiors, an attached two-car garage provides ample space for vehicles and storage. The private yard offers an outdoor dining area, ideal for enjoying meals al fresco. The finished basement has room for the in-laws with a 3rd bedroom and a 3 piece bathroom. A dedicated workshop space caters to hobbies and projects. This property presen
$ 774,900
480 Hamilton Drive, Hamilton, ON, L9G 2E7 house for sale | Listing ID X13808 | Royal LePage
View photo
House · for sale
$ 1,299,000
New
480 Hamilton Drive, Hamilton, ON, L9G 2E7 house for sale | Listing ID X13808 | Royal LePage
Kaufman Lofts
· House
· Garden · Fireplace · Deck · Cellar
Kaufman Lofts · House · Garden · Fireplace · Deck · Cellar
Stunning bungalow with a green setting in a sought after neighbourhood in ancaster. This stunning house with timeless classic cathedral ceiling in family room offers 3+2 bedrooms, 2+1 full bathrooms, updated kitchen/island with care-free quartz top, hardwood throughout, 1 gas fireplaces, oversized lot with gorgeous setting for a large wooden deck and huge green backyard, updated stunning lower level family room offers 2 bedrooms, 1 full bathroom, updated kitchen/island, large living space with big windows, gorgeous finished basement, hardwood throughout, 1 gas fireplaces in basement also. (Id: 27)
$ 1,299,000
143 Ridge Road, Cambridge, ON, N3E 0E1 house for sale | Listing ID X13805 | Royal LePage
View photo
House · for sale
$ 589,900
143 Ridge Road, Cambridge, ON, N3E 0E1 house for sale | Listing ID X13805 | Royal LePage
Kaufman Lofts
· House
· Balcony · Fireplace · Parking
Kaufman Lofts · House · Balcony · Fireplace · Parking
Ideally situated in the row of freehold townhomes this unit is close to conservation and surrounded by trails and greenery. The view from the upper balcony is unobstructed plus visitor parking conveniently located. Elegant Livingroom and separate Dining room have laminate floors and there is a walk out to the balcony and electric fireplace in dining room as well as a stone feature wall. The open concept kitchen with Stainless Steel appliances, Granite counters, breakfast bar and tiled floor overlooks the formal rooms. Two large upper bedrooms have broadloom and excellent closet space. There is a 4-piece bath and large walk-in closet in the Primary Bedroom. The large entry level's open space is now used as an office. There is access to the garage and storage area. Conveniently located close to amenities, schools, shops and trails. This unit is beautifully kept and a Must See! (Id: 27)
$ 589,900
232 Cranbrook Street, Kitchener, ON, N2P 0B5 house for sale | Listing ID 40864 | Royal LePage
View photo
House · for sale
$ 809,000
232 Cranbrook Street, Kitchener, ON, N2P 0B5 house for sale | Listing ID 40864 | Royal LePage
Kaufman Lofts
· House
· Cellar
Kaufman Lofts · House · Cellar
Welcome to this exceptionally clean and beautifully maintained, multi-level home in the family-friendly community of Doon South, close to top-rated schools, parks, trails, amenities, and Highway 401. Offering 3 bedrooms, 2.5 baths, and a thoughtfully designed layout, this home stands out with multiple living areas that give families the space and privacy to spread out, work from home, relax, or entertain comfortably. Large windows fill the home with natural light, while the spacious primary retreat features its own ensuite and all three generously sized bedrooms offer plenty of room for growing families. The well-appointed kitchen features an upgraded oversized Blanco Diamond Silgranit sink and kitchen tap, complemented by high-end KitchenAid stove and microwave, and an LG refrigerator with water and ice dispensing. The finished walkout basement adds valuable flexible living space. Outside, enjoy two levels of covered outdoor living, perfect for BBQs, entertaining, or relaxing while ov
$ 809,000
444 Thomas Slee Drive, Kitchener, ON, N2P 2X6 house for sale | Listing ID X13806 | Royal LePage
View photo
House · for sale
$ 1,235,000
444 Thomas Slee Drive, Kitchener, ON, N2P 2X6 house for sale | Listing ID X13806 | Royal LePage
Kaufman Lofts
· House
· Parking
Kaufman Lofts · House · Parking
Welcome To This Remarkable Executive Residence, Where Refined Design, Exceptional Quality, And Modern Luxury Come Together. This Impressive 5+3-Bedroom Home Features A Spacious Double-Car Garage And Has Been Renovated With Premium Materials, Superior Craftsmanship, And Attention To Every Detail. The Gourmet Kitchen Is Designed To Impress, Featuring A Large Quartz Breakfast Island, Premium Cabinetry With Custom Pull-Out Organizers, And Top-Of-The-Line Built-In Appliances. Each Bathroom Has Been Thoughtfully Upgraded With Stylish Finishes And Quality Fixtures. The Spacious Primary Suite Offers A Generous Walk-In Closet With Custom Built-In Organizers And A Luxurious Ensuite Complete With A Jetted Heated Tub, Chromatherapy Lighting, Glass-Enclosed Shower, And Double Vanity. Generously Sized Bedrooms Throughout The Home Provide Excellent Comfort And Include Custom Cabinet Organizers, Drop Ceilings, And Ceiling Heights Of Up To 12 Feet, Offering Added Storage, Convenience, And An Open, Spac
$ 1,235,000
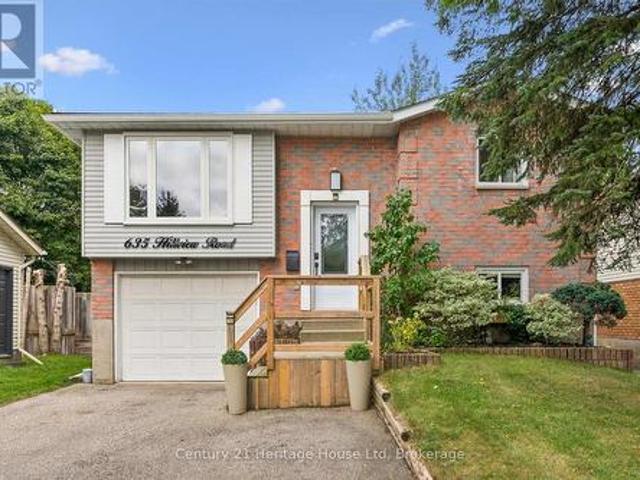
635 Hillview Road, Cambridge, ON, N3H 5C3 house for sale | Listing ID X13803 | Royal LePage
View photo
House · for sale
$ 789,900
635 Hillview Road, Cambridge, ON, N3H 5C3 house for sale | Listing ID X13803 | Royal LePage
Kaufman Lofts
· House
· Garden · Deck
Kaufman Lofts · House · Garden · Deck
Two beautiful living spaces one exceptional home! The bright and fresh upper level is filled with natural light and offers carpet-free living throughout, featuring three spacious bedrooms and a stylish three-piece bathroom. The modern kitchen showcases granite countertops, a beautiful backsplash, ample cabinetry and a new stove (2025), creating an inviting space for everyday living and entertaining. From the upper level, step out onto the beautifully maintained deck overlooking the extensively and meticulously landscaped backyard. Upgraded in 2024, the deck features privacy walls and new stairs leading directly to the backyard, creating a private and inviting setting for relaxing, dining and entertaining. The lower level truly sets this property apart. Completed in 2023 with an investment of over $100,000, the beautifully finished in-law suite offers an exceptional space for extended family or multi-generational living, complete with new washer/dryer(2025), Hot Water on Demand(2023) an
$ 789,900
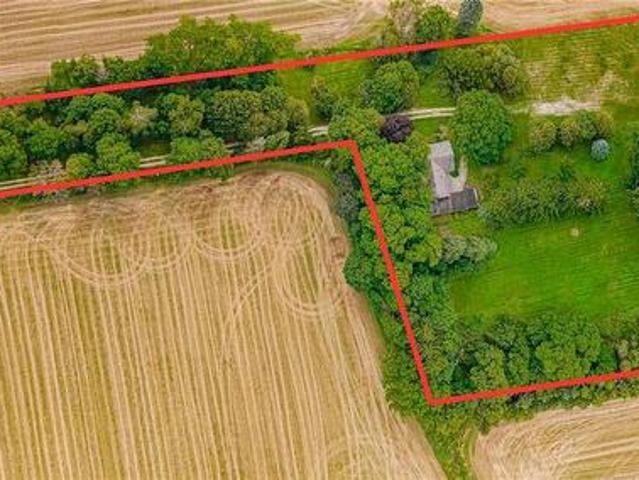
5512 Township Rd 3, Guelph/Eramosa, ON, N0B 2M0 Luxury House for sale | Listing ID 40864 | Royal LePage Carriage Trade Luxury Properties
View photo
House · for sale
$ 1,440,000
5512 Township Rd 3, Guelph/Eramosa, ON, N0B 2M0 Luxury House for sale | Listing ID 40864 | Royal LePage Carriage Trade Luxury Properties
Kaufman Lofts
· House
Kaufman Lofts · House
This is the perfect opportunity for a renovator or buyer looking to restore and personalize a classic stone farmhouse in an exceptional country location. You know what they say, Location, location, location, and this one has it. Built in 1844, this beautiful natural stone farmhouse is set on a picturesque 4 ACRE, beautifully treed lot surrounded by farmland, offering a peaceful country setting with exceptional privacy. Tucked down a long, tree-lined laneway and located on a paved road, this 5-bedroom, 2-bathroom home is filled with the character and craftsmanship you would expect from a home of this era. Original hardwood floors, high baseboards, generous principal rooms and the timeless stone exterior provide an incredible foundation for someone with vision. With two separate living rooms and plenty of space throughout, this is a solid country home ready for its next chapter. The property also features a historic carriage house attached to the home, providing excellent additional stor
$ 1,440,000
10 755 Willow Road, Guelph Willow West/Sugarbush/West Acres, ON, N1K 2A2 townhouse for sale | Listing ID X13802 | Royal LePage
View photo
Townhouse · for sale
$ 899,900
10 755 Willow Road, Guelph Willow West/Sugarbush/West Acres, ON, N1K 2A2 townhouse for sale | Listing ID X13802 | Royal LePage
Kaufman Lofts
· Townhouse
· Parking · Deck · Cellar
Kaufman Lofts · Townhouse · Parking · Deck · Cellar
Location Location Location! This meticulously cared for townhome sits in Guelph's desirable Chillico Estates and backs onto tranquil greenspace. The main floor features an open concept layout with 9ft ceilings as well as plenty of windows, stunning hardwood floors, a custom kitchen with upgraded stainless steel appliances. Head upstairs where you'll find a beautiful 4pc bathroom as well as 3 generously sized bedrooms, including a large primary with a walk-in closet and 4 pc ensuite. The basement has been fully finished to provide even more living space with a large rec room with wet bar and is insulated for sound so you can enjoy the professionally installed surround sound system. In addition, the basement features a 3pc bath with a jetted tub. This home has a rare and hard to find, 2 car garage; amazing private back deck with a new automated sunshade overlooking nature, and is located close to all amenities. Call today to book your private viewing. (Id: 27)
$ 899,900
81 Hillborn Street, Plattsville, ON, N0J 1S0 house for sale | Listing ID 40864 | Royal LePage
View photo
House · for sale
$ 729,900
81 Hillborn Street, Plattsville, ON, N0J 1S0 house for sale | Listing ID 40864 | Royal LePage
Kaufman Lofts
· House
· Parking
Kaufman Lofts · House · Parking
Welcome to Plattsville, a charming community ideally located between Woodstock, Drumbo, Kitchener-Waterloo, New Hamburg, Ayr, and Baden. Enjoy the perfect balance of small-town living with convenient access to major centres, making commuting, shopping, dining, and recreation quick and convenient. Introducing this beautiful freehold townhouse, thoughtfully designed with approximately 1,330 sq. Ft. of living space. The open-concept main floor offers a spacious family room, bright dining area, and functional kitchen, creating an inviting space for both everyday living and entertaining. A convenient powder room and access to the garage complete the main level. The upper level features 3 bedrooms and a full bathroom, including a spacious primary bedroom with generous closet space. A versatile loft area provides additional flexibility, while the space originally designated as an ensuite has been converted into an additional closet with shelf and rod. Features include LVT flooring throughout,
$ 729,900
17 Athlone Road, Cambridge, ON, N1R 1J1 house for sale | Listing ID 40864 | Royal LePage
View photo
House · for sale
$ 1,200,000
17 Athlone Road, Cambridge, ON, N1R 1J1 house for sale | Listing ID 40864 | Royal LePage
Kaufman Lofts
· House
· Office room · Fireplace
Kaufman Lofts · House · Office room · Fireplace
One address. Two buildings. Limitless possibilities. Some homes offer extra space. 17 Athlone Road offers an entirely different way to live, work and dream. Set on a half-acre lot along a quiet dead-end street, just 5 minutes from Highway 401, this one-of-a-kind property combines a spacious 4+2 bedroom home with an extraordinary 1,450 sqft fully serviced detached building. Inside the main residence, nearly 3,000sqft of living space provides room for every stage of life. The main level flows from a generous sunken living room into the kitchen, breakfast area and sitting room, while a versatile bedroom could just as easily become a private office. Upstairs, 3 bedrooms include an impressive 24-foot primary retreat with a walk-in closet and ensuite. The finished lower level adds 2 more bedrooms, a 3pc bathroom, offering the flexibility to create guest rooms, a recreation area or additional family living space. Travertine tile, engineered hardwood, marble countertops, a fireplace and extens
$ 1,200,000
755 Willow Road Unit# 10, Guelph, ON, N1K 2A2 townhouse for sale | Listing ID 40864 | Royal LePage
View photo
Townhouse · for sale
$ 899,900
755 Willow Road Unit# 10, Guelph, ON, N1K 2A2 townhouse for sale | Listing ID 40864 | Royal LePage
Kaufman Lofts
· Townhouse
· Parking · Deck · Cellar
Kaufman Lofts · Townhouse · Parking · Deck · Cellar
Location Location Location! This meticulously cared for townhome sits in Guelph's desirable Chillico Estates and backs onto tranquil greenspace. The main floor features an open concept layout with 9ft ceilings as well as plenty of windows, stunning hardwood floors, a custom kitchen with upgraded stainless steel appliances. Head upstairs where you'll find a beautiful 4pc bathroom as well as 3 generously sized bedrooms, including a large primary with a walk-in closet and 4 pc ensuite. The basement has been fully finished to provide even more living space with a large rec room with wet bar and is insulated for sound so you can enjoy the professionally installed surround sound system. In addition, the basement features a 3pc bath with a jetted tub. This home has a rare and hard to find, 2 car garage; amazing private back deck with a new automated sunshade overlooking nature, and is located close to all amenities. Call today to book your private viewing. (Id: 7525)
$ 899,900
44 Yates Avenue, Cambridge, ON, N1P 0A3 house for sale | Listing ID 40861 | Royal LePage
View photo
House · for sale
$ 649,900
44 Yates Avenue, Cambridge, ON, N1P 0A3 house for sale | Listing ID 40861 | Royal LePage
Kaufman Lofts
· House
· Patio · Garden · Office room · Parking · Cellar
Kaufman Lofts · House · Patio · Garden · Office room · Parking · Cellar
Welcome to 44 Yates Avenue in Cambridge! Set within the desirable Branchton Park community, this inviting home offers a fully fenced backyard with no rear neighbours, creating a private and peaceful outdoor setting. Inside, the open-concept main level features a bright kitchen with a walkout to the upper deck with access down to the gorgeous patio, seamlessly connecting to the dining and living areas, ideal for everyday living and entertaining. Upstairs, you’ll find three spacious bedrooms, providing comfortable accommodations for the whole family. Freshly painted throughout, the home offers a clean, refreshed feel. The unfinished basement features large windows that fill the space with natural light and offers excellent potential for future living space, a home office, or recreation area. An attached single garage and double-wide driveway provide ample parking. Surrounded by parks and schools, this family-friendly neighbourhood combines comfort and convenience, with easy access to sho
$ 649,900
24 Forest Hill Drive, Guelph Dovercliffe Park/Old University, ON, N1E 7C5 house for sale | Listing ID X13800 | Royal LePage
View photo
House · for sale
$ 1,695,000
24 Forest Hill Drive, Guelph Dovercliffe Park/Old University, ON, N1E 7C5 house for sale | Listing ID X13800 | Royal LePage
Kaufman Lofts
· House
· Patio · Garden · Office room
Kaufman Lofts · House · Patio · Garden · Office room
Located in Guelph's desirable Old University neighbourhood, 24 Forest Hill Dr is a rare offering. This custom home, built in 2020 by Mezcon Construction sits among mature trees on a corner lot in one of the neighbourhoods most picturesque locations. At just over 2,500 sqft, the property is full of upgrades and high-end finishes, both inside and out. The exterior has had extensive updates including iron fencing, landscaping, sunken patio w/ armour stone, retaining wall, stone steps, a flagstone path and garden shed. This home offers modern benefits while blending the character found in an older home. Including the huge wrap around front porch allowing for sun exposure from sunrise to sunset. Inside the front door, you'll immediately notice how bright and airy the home feels with 9' ceilings and natural light coming from all the windows. There is a home office just inside the front door with custom built ins, followed by a 2pc powder room. The custom gourmet kitchen features upgrades inc
$ 1,695,000

Get email alerts

Don't miss out: be the first to know about new properties

The alert was correctly created

On subscribing you accept the conditions of use and the privacy policy
Alert
Receive new ads in your inbox
Save this search
Receive alerts for new listings

We'll send you an email when we have new properties for: "Houses for sale in Kaufman Lofts"

The alert was correctly created

Get email alerts and be the first to see new listings
Required field
On subscribing I accept the terms of the privacy policy
Perfect! You'll soon start receiving new listings via email
Alert
Receive an email when we have new ads for Houses for sale in Kaufman Lofts
Save this search
Filters

Bedrooms

Area (sq.ft)

sq.ft
sq.ft

Price

$
$

Filter by property type

Bathrooms

Clear all filters
Receive notifications when new entries are published.