268 houses for sale in Kearney

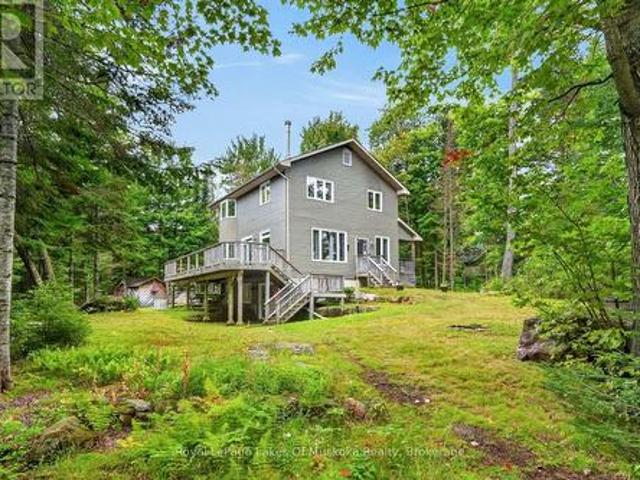
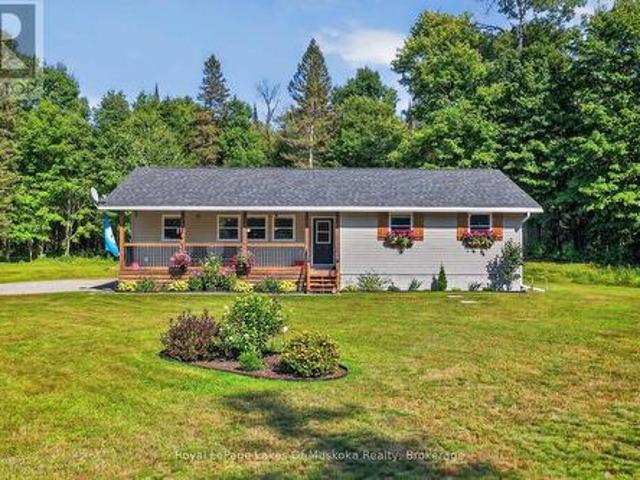
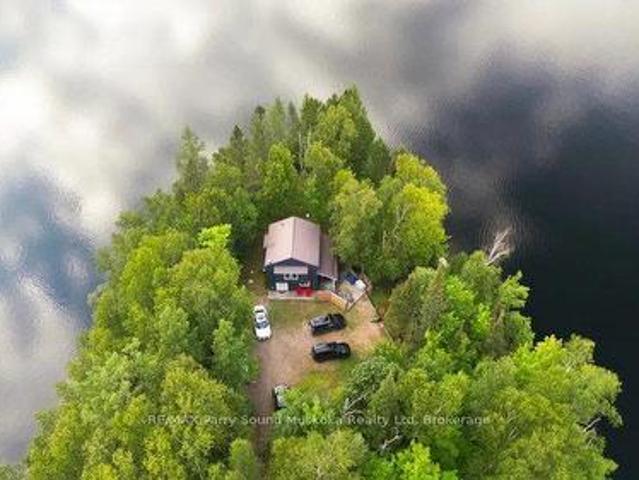
569 Ralph Road, Parry Sound Remote Area Laurier, ON, P0H 2L0 house for sale | Listing ID X13689 | Royal LePage
View photo
House · for sale
$ 699,900
569 Ralph Road, Parry Sound Remote Area Laurier, ON, P0H 2L0 house for sale | Listing ID X13689 | Royal LePage
Kearney
· House
· Patio
Kearney · House · Patio
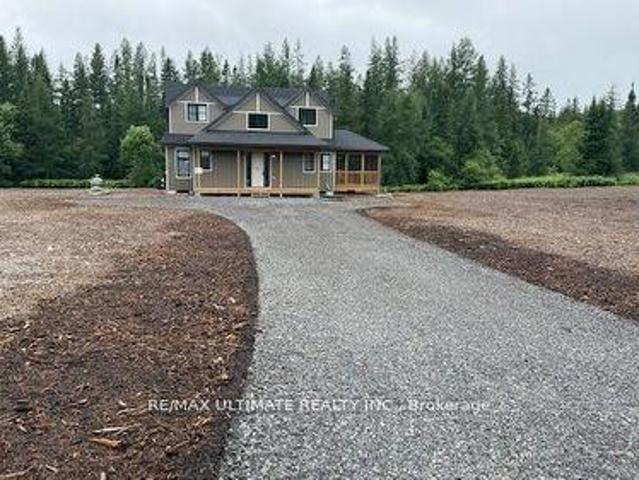
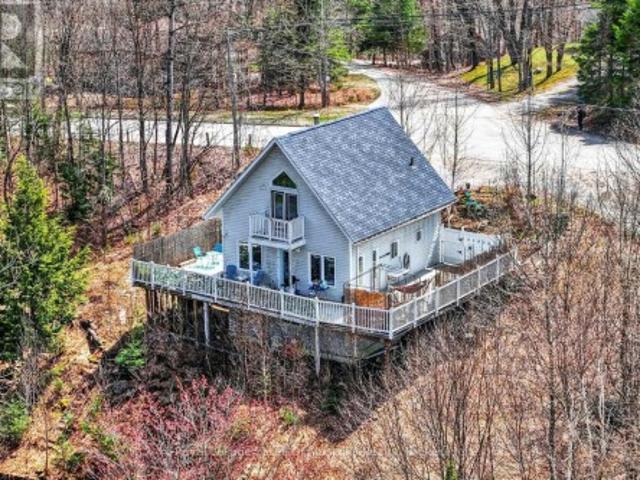
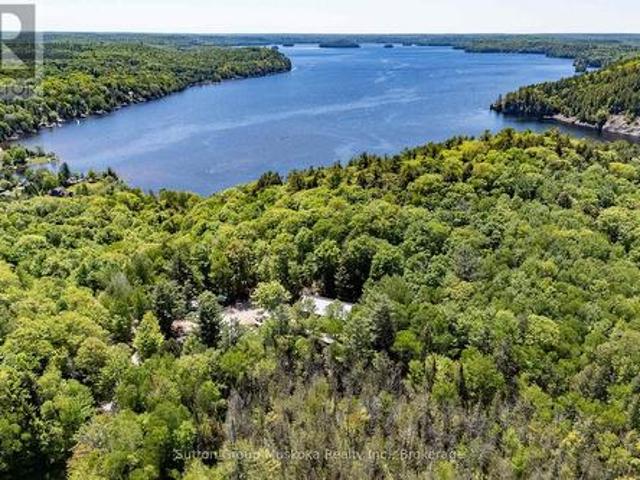
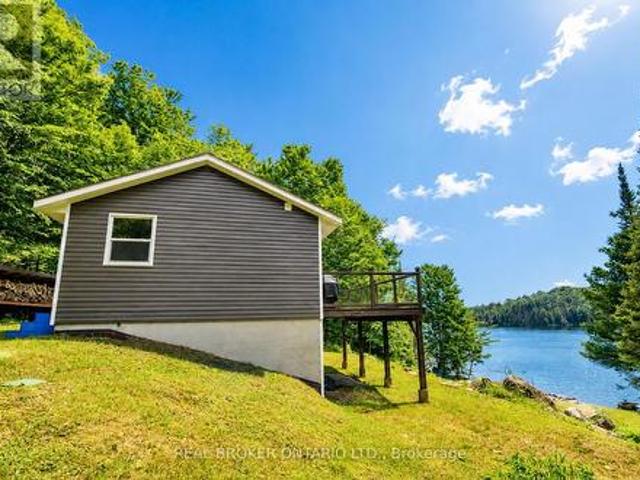
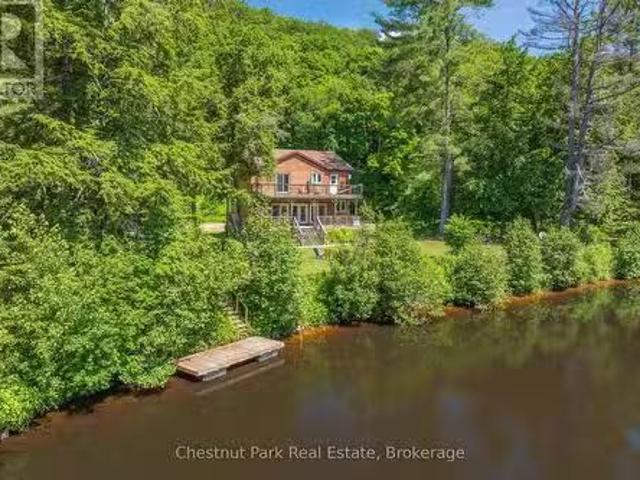
Potential for year round use, located on a year round private road and a few steps away from fully winterizing the cottage. A charming drive to cottage on a beautiful point of land with multiple exposures, on Sausage Lake. Great for fishing, boating, swimming and an area known for plenty of crown land, trails and all season activities. No building permits required Located in an unorganized township (with the exception of electrical, sewage and shoreline areas). Extensively upgraded. Improvements include most windows, retaining wall, kitchen, bathroom, pine flooring, interior paint (2024), railings (2023), mudroom (2020), new Bunkie footings (2020), and stairs to the Bunkie (2026). A cozy living area, two bedrooms and a loft for sleeping. Open concept with floors. The renovated Bunkie features pot lights, patio door, windows and a brand-new Cinderella incinerating toilet. Just waiting for your finishing touches. Both buildings have metal roofs and Hardie Board siding painted in 2024. En
$ 699,900
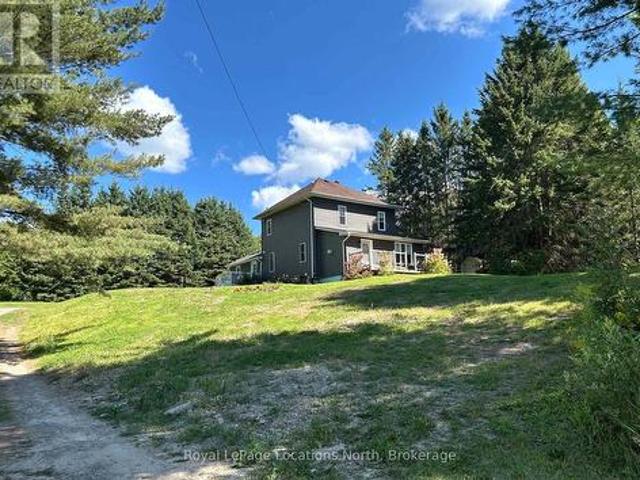
492 Brunel Road, Huntsville Brunel, ON, P1H 1R9 house for sale | Listing ID X13609 | Royal LePage
View photo
House · for sale
$ 2,679,000
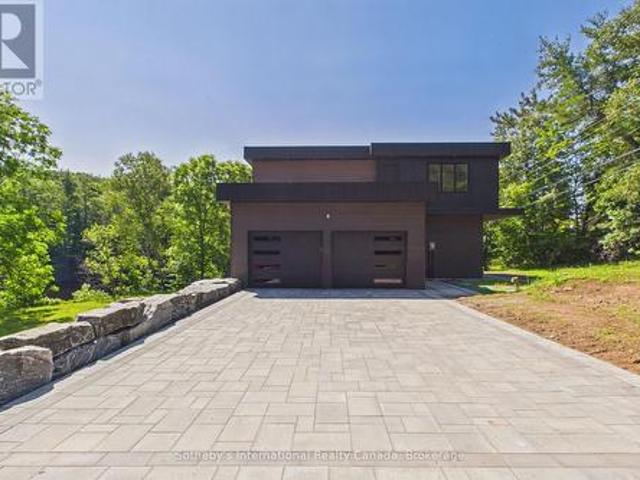
492 Brunel Road, Huntsville Brunel, ON, P1H 1R9 house for sale | Listing ID X13609 | Royal LePage
Kearney
· House
· Office room · Parking · Cellar
Kearney · House · Office room · Parking · Cellar
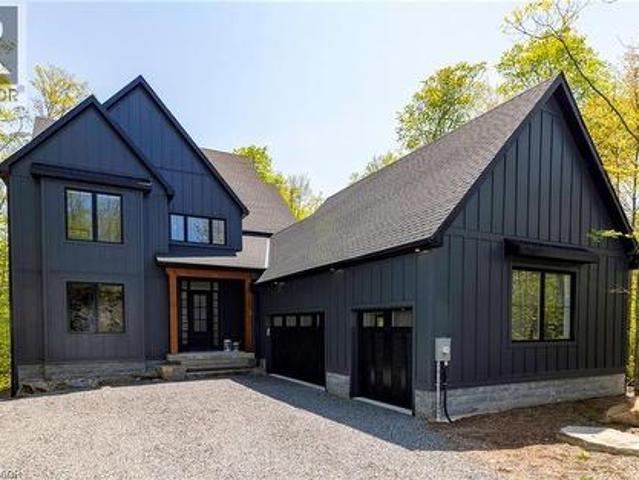
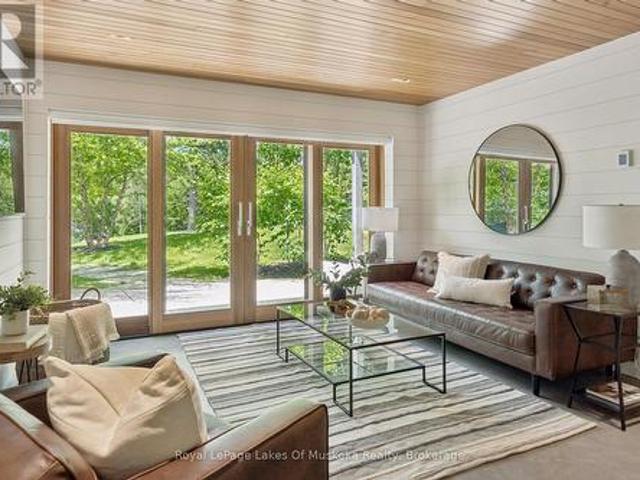
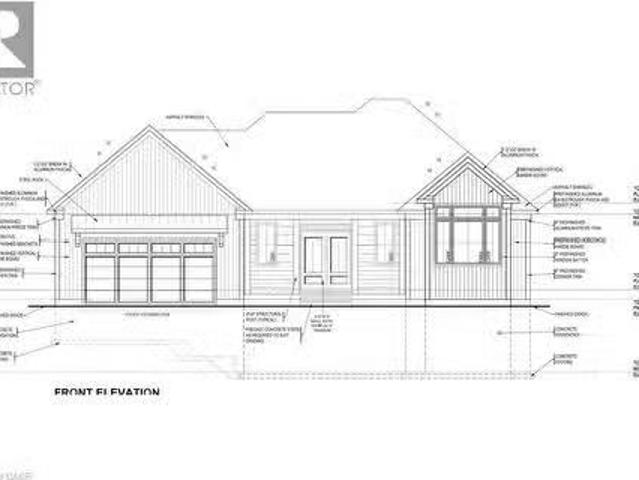
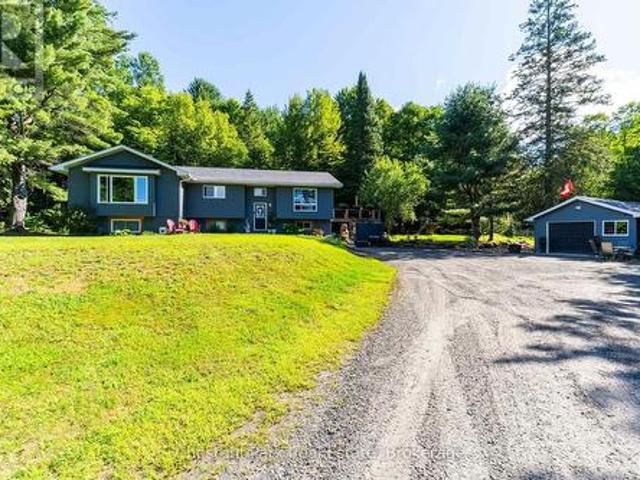
Experience the best of Muskoka waterfront living with this newly custom-built home on sought-after Brunel Road, offering 350 feet of waterfront and direct access to Huntsville's renowned 3-lake chain. Whether you're searching for the perfect year-round residence or an exceptional cottage retreat, this property delivers the ideal combination of luxury, comfort, and convenience. Designed with both everyday living and entertaining in mind, this stunning home features 3 spacious bedrooms and 3 beautifully appointed bathrooms. The heart of the home is the expansive chef-inspired kitchen, complete with a large pantry, flowing seamlessly into the formal dining area-perfect for hosting family and friends. The fully finished basement provides additional living space for recreation, guests, or a home office, while the attached double-car garage offers ample room for vehicles, storage, and all your Muskoka toys. Enjoy peaceful waterfront views, endless boating opportunities, and the convenience o
$ 2,679,000
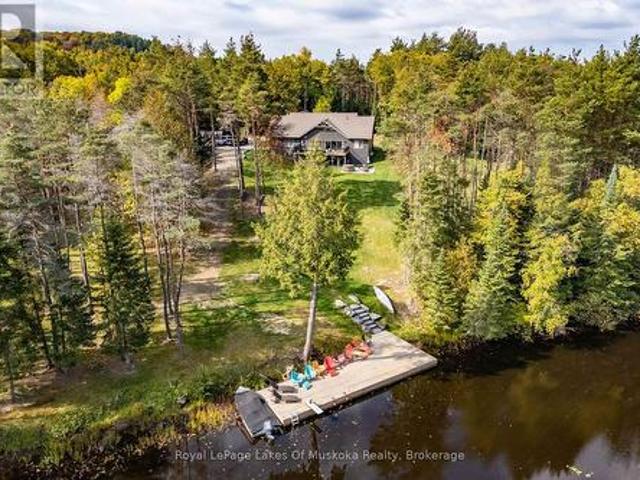
49 Wolf Trail, Perry, ON, P0A 1R0 house for sale | Listing ID X13745 | Royal LePage
View photo
House · for sale
$ 1,195,000
49 Wolf Trail, Perry, ON, P0A 1R0 house for sale | Listing ID X13745 | Royal LePage
Kearney
· House
· Deck · Parking
Kearney · House · Deck · Parking
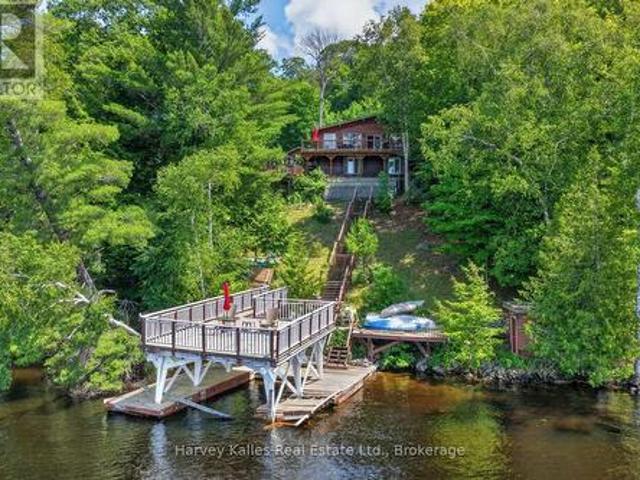
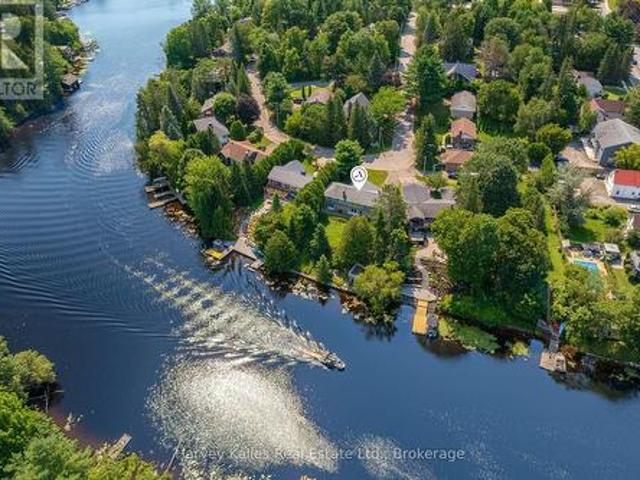
Welcome to Your Waterfront Escape on Bittern Lake! Set on an incredible 7.8 acre waterfront property with 560 feet of amazing shoreline, this beautiful year round home offers the perfect combination of privacy, recreation, and breathtaking waterfront living. Positioned on a gorgeous smooth rock point of land, this property enjoys panoramic north, east and southern views, providing stunning scenery and ever-changing sunsets, sunrises and reflections across the lake. The newly built oversized 25x28 ft detached double-car garage offers plenty of space for vehicles, recreational toys, storage, or a workshop, making it an exceptional addition to this already impressive property. Inside, the home features a warm and inviting open-concept main living space layout designed to take full advantage of the spectacular waterfront setting. In addition, the lower level walkout, wrap-around deck and charming screened-in Muskoka room provide plenty of spaces to relax, entertain, and enjoy your natural
$ 1,195,000
36 Homestead Lane, Huntsville Chaffey, ON, P1H 2N8 house f.
View photo
House · for sale
$ 1,495,000
36 Homestead Lane, Huntsville Chaffey, ON, P1H 2N8 house f.
Kearney
· 5 Bedrooms · 4 Baths · House
· Garden · Fireplace · Swimming pool · Deck
Kearney · 5 Bedrooms · 4 Baths · House · Garden · Fireplace · Swimming pool · Deck
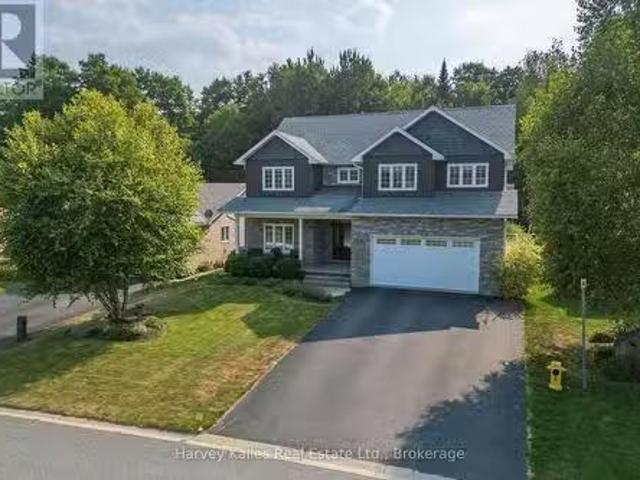
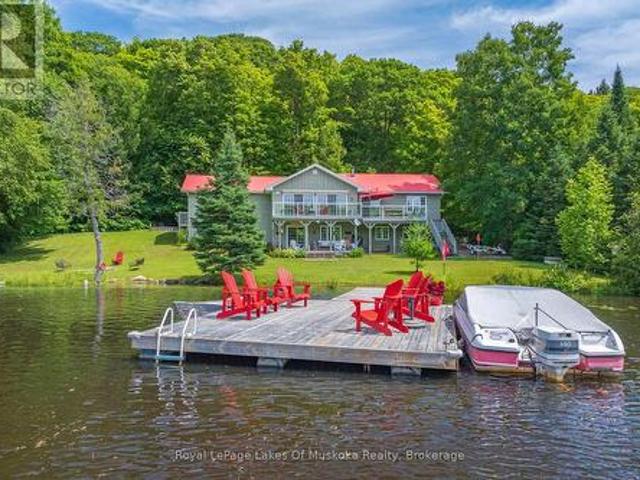
This impressive 5+ bed, 4-bath custom residence is ideally suited for large, growing or multigenerational families seeking space, comfort, and a vibrant community. Located in a newer yet well-established neighbourhood, this 5000+sf home offers bright, open-concept main floor living with a walk out to an expansive deck (approx. 48x12) and landscaped yard backing onto green space. Designed for family gatherings and meal preparation, the chef inspired kitchen features a large, 9 island, granite countertops, built-in appliances and 2 generous pantries; an appliance pantry with outlets for all of your kitchen items plus storage pantry. The living and dining areas offer inviting spaces to relax, with a cozy gas fireplace in the living room. On the main level, the primary bedroom includes a spacious walk-in closet, a luxurious ensuite with a water closet and double shower, plus direct access to a large rear deck complete with a hot tub. Also on the main floor is an additional bedroomoffice, l
$ 1,495,000
0 Axe Lake Road, Mcmurrich/Monteith. ON, P0A 1X0 house for sale | Listing ID X13580 | Royal LePage
View photo
House · for sale
$ 249,000
0 Axe Lake Road, Mcmurrich/Monteith. ON, P0A 1X0 house for sale | Listing ID X13580 | Royal LePage
Kearney
· House
Kearney · House
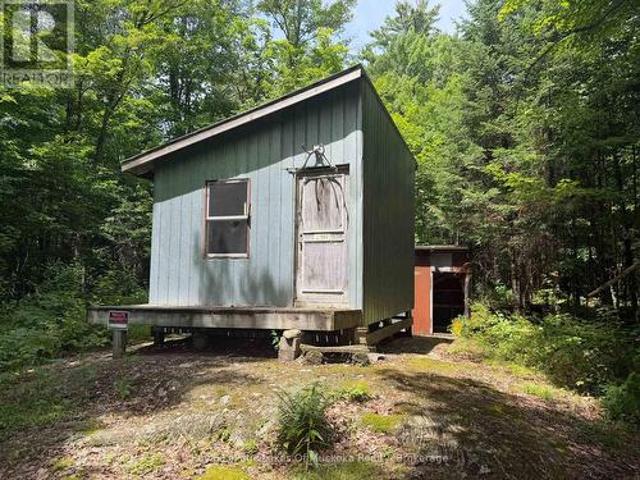
Escape to your own private wilderness with this exceptional 100-acre recreational property, an outstanding opportunity for hunters, outdoor enthusiasts, and anyone seeking peace, privacy, and a get away or retreat. Access via an ATV trail on an unopened road allowance, this unique parcel offers unmatched seclusion while remaining accessible to those looking for a genuine backcountry experience. Property features a rustic hunting cabin that provides a base camp for weekend getaways, hunting season, or outdoor adventures. Whether you're gathering around the campfire after a day in the bush, enjoying the sounds of nature with your morning coffee, or spending evenings under a sky filled with stars, this cabin captures the essence of the land and offers endless opportunities for hunting, hiking, ATVing, snowmobiling, wildlife watching, and recreational enjoyment. The property's diverse terrain provides excellent habitat for deer, moose, bear, and other wildlife, making it an ideal destinati
$ 249,000
14 St Georges Court, Huntsville, ON, P1H 1A5 house for sale | Listing ID 40862 | Royal LePage
View photo
House · for sale
$ 1,650,000
14 St Georges Court, Huntsville, ON, P1H 1A5 house for sale | Listing ID 40862 | Royal LePage
Kearney
· House
· Balcony · Fireplace
Kearney · House · Balcony · Fireplace
This stunning residence embodies the epitome of modern luxury, seamlessly integrated into a breathtaking natural landscape. Nestled among towering trees and backing onto Hole 11 of Deerhurst Highlands Golf Course, this 6800+ Square foot masterpiece offers 6 spacious bedrooms and 4.5 bathrooms, privacy, tranquility, and every imaginable comfort. The open-concept main floor features pre-engineered oak flooring and a striking granite stone fireplace that anchors the living space. The gourmet kitchen is equipped with top-tier appliances, including a double wall oven, French door fridge, and built-in coffee maker. It also includes quartz countertops, a walk-in pantry, and custom cabinetry designed for both beauty and functionality. The thoughtful layout offers both a main floor and 2nd floor primary suite, each complete with luxurious en-suites featuring steam showers (main floor only) and soaker tubs. Every bathroom exudes spa-like sophistication. Enjoy 2 cozy fireplaces, 2 balconies, and
$ 1,650,000
1005 Holly Meadow Court, Lake Of Bays, ON, P1H 0K1 house for sale | Listing ID X13745 | Royal LePage
View photo
House · for sale
$ 850,000
1005 Holly Meadow Court, Lake Of Bays, ON, P1H 0K1 house for sale | Listing ID X13745 | Royal LePage
Kearney
· House
· Swimming pool
Kearney · House · Swimming pool
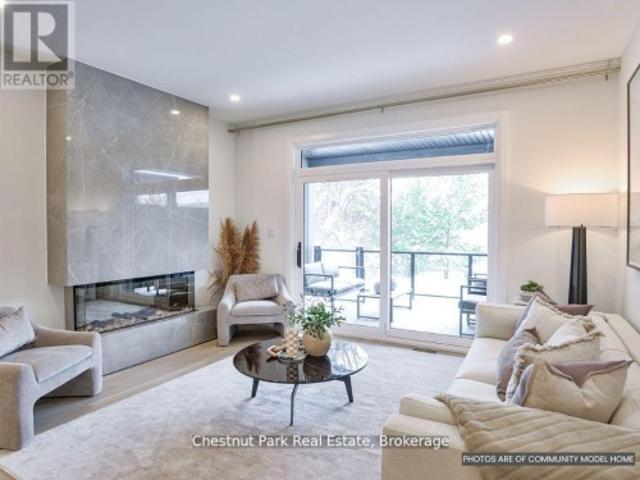
Client RemarksWelcome to 1005 Holly Meadow Court. This 3 Bedroom home with refined Muskoka living in one of the areas most exclusive and sought-after communities Northern Lights by Signature Communities. Nestled within a spectacular 1,300-acre master-planned estate. This newly built 3 bedroom 3 bath home offers the perfect blend of modern luxury and serene natural surroundings. Designed with open-concept living and flooded with natural light. The chef-inspired kitchen features a sleek black Bosch appliance package, seamlessly flowing into the dining area for effortless entertaining. Oversized windows frame every view, bringing the beauty of nature indoors, while offering a tranquil and inspiring living experience. Soon, you'll also be able to unwind at the signature lakeside club house currently under construction which will include amenities such as kayaking, canoeing, and a spectacular infinity pool overlooking the lake. Perfectly located just 5 minutes from the charming town of Dwig
$ 850,000
1016 Swift Lane, Algonquin Highlands Sherborne, ON, P0A 1E0 Luxury House for sale | Listing ID X13459 | Royal LePage Carriage Trade Luxury Properties
View photo
House · for sale
$ 1,699,000
1016 Swift Lane, Algonquin Highlands Sherborne, ON, P0A 1E0 Luxury House for sale | Listing ID X13459 | Royal LePage Carriage Trade Luxury Properties
Kearney
· House
· Deck
Kearney · House · Deck
If the right location and a great lot are foremost in your choice for a cottage site then you'll find this property quite special. It's located on Kawagama Lake, a very large lake with low cottage density and excellent water quality, situated only ten minutes from Dorset. It shares a tranquil bay with just a handful of neighbours. The lot is almost totally level with 255+ feet of sandy shoreline and western exposure. There is sun on the property from approximately 10 am. 7:30 pm. The cottage sits a short distance from the water's edge and has excellent privacy. The cottage has 1423 sq. Ft. of finished living space, enhanced throughout by wonderful craftsmanship and materials. There are 2 bedrooms on the main floor plus a full bath. A well laid out compact kitchen shares space with a dining/sitting area and features a Wolf gas stove and Miele refrigerator. It opens onto a deck overlooking the lake and dock area. A 3rd bedroom on the walkout level is currently configured as the primary b
$ 1,699,000
18 Pine Needle Way, Huntsville Chaffey, ON, P1H 1M3 townhouse for sale | Listing ID X13750 | Royal LePage
View photo
Townhouse · for sale
$ 699,000
18 Pine Needle Way, Huntsville Chaffey, ON, P1H 1M3 townhouse for sale | Listing ID X13750 | Royal LePage
Kearney
· Townhouse
· Terrace · Deck · Cellar
Kearney · Townhouse · Terrace · Deck · Cellar
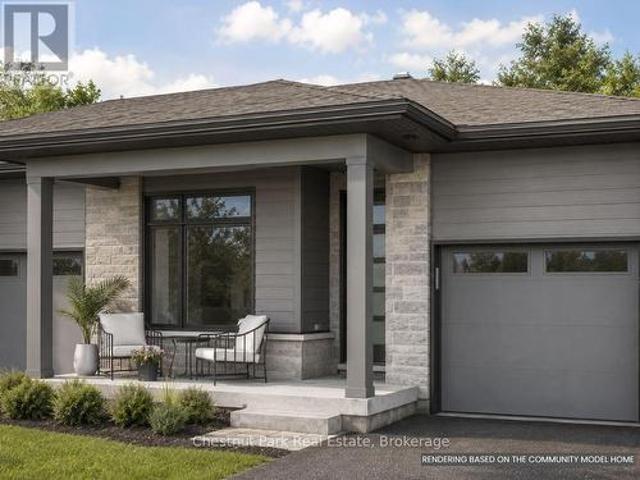
Save big with the newly announced HST rebate! Welcome to the newest phase of bungalow towns along Pine Needle Way, located in the coveted Highcrest transitional community. Huntsville's hidden gem for active living. Ideally situated in town, Highcrest offers the convenience of being within walking distance to restaurants, shopping, and the beautiful Muskoka landscape. Residents will also soon have access to amenities at The Ridge, including a fitness centre, indoor and outdoor kitchen and dining areas, an outdoor terrace, and a residents' lounge, adding even more value and enjoyment to this vibrant community. 18 Pine Needle Way offers a thoughtfully designed bungalow with two bedrooms and two bathrooms, along with an unfinished full basement offering the option to expand your living space in the future. Quality finishes and upgrades include quartz countertops, engineered hardwood flooring, and premium cabinetry. A covered private deck provides a peaceful outdoor retreat overlooking the
$ 699,000
26 Sugar Maple Lane, Huntsville Stephenson, ON, P0B 1L0 house for sale | Listing ID X13695 | Royal LePage
View photo
House · for sale
$ 619,000
26 Sugar Maple Lane, Huntsville Stephenson, ON, P0B 1L0 house for sale | Listing ID X13695 | Royal LePage
Kearney
· House
· Office room · Fireplace · Deck
Kearney · House · Office room · Fireplace · Deck
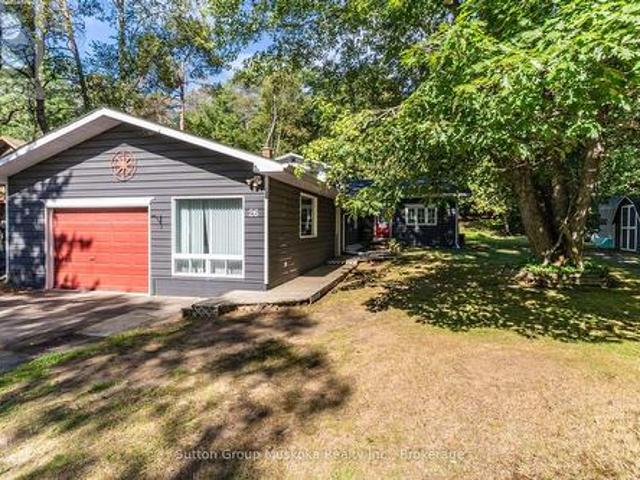
Experience Muskoka Living in Spacious Year-Round Comfort. Welcome to this beautiful 2,100 sq ft. 1.5 storey home in a sought after Port Sydney location, tucked away on a quiet cul-de-sac and just a short walk to the beach. Surrounded by mature trees and natural beauty, this inviting property offers the perfect blend of privacy, comfort and classic Muskoka charm. Step inside to a bright, open-concept living and dining area designed for both everyday living and entertaining. The stunning stone fireplace with gas insert creates a warm and inviting focal point, while the spacious four-season sunroom fills the home with natural light and provides a peaceful connection to the outdoors. From the sunroom, step onto the private back deck. The perfect setting for outdoor dining, morning coffee or relaxing among the trees. The generous layout features a main-floor primary bedroom, two spacious upstairs bedrooms connected with a Jack n Jill bathroom, plus a dedicated office/den, providing plenty o
$ 619,000
1616 Skyline Drive, Huntsville Chaffey, ON, P1H 1A5 house for sale | Listing ID X13732 | Royal LePage
View photo
House · for sale
$ 449,000
1616 Skyline Drive, Huntsville Chaffey, ON, P1H 1A5 house for sale | Listing ID X13732 | Royal LePage
Kearney
· House
· Fireplace · Deck
Kearney · House · Fireplace · Deck
2 + 1 bedroom recreational residence in sought after Hidden Valley Highlands community with deeded beach access on Peninsua Lake. The sunlit open concept main level features walk out to wrap around deck, charming electric fireplace and practical vinyl flloring. There is a bedroom on the main level as well as a 3 piece bathroom with laundry. The 2nd level is just as bright and beautiful with your private primary suite. Boasting vaulted ceilings, walk out french doors to your private deck and spacious 4 piece ensuite featuring a soaker tub and separate shower. The home has a'beach' vibe that says. Here comes summer to stroll to your deeded beach with great swimming in a park like setting with beach volleyball, portable bathroom, kayak racks, picnic tables so you can stay the day. The great part is, you are located in a vibrant recreational community by the ski hill, mountain biking trails, golf courses and all the best the Muskoka lifestyle has to offer. The lower level of the home has a
$ 449,000
5 Brookside Crossing, Huntsville Chaffey, ON, P1H 1C9 house for sale | Listing ID X13556 | Royal LePage
View photo
House · for sale
$ 579,000
5 Brookside Crossing, Huntsville Chaffey, ON, P1H 1C9 house for sale | Listing ID X13556 | Royal LePage
Kearney
· House
· Garden · Parking · Cellar
Kearney · House · Garden · Parking · Cellar
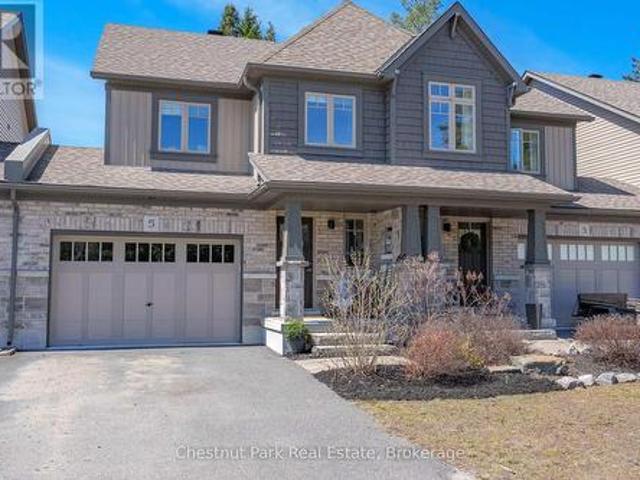
Welcome to 5 Brookside Crossing, a bright 3-bedroom, 2-bathroom freehold townhome ideally located in one of Huntsville's desirable, family-friendly neighbourhoods. This home presents an excellent opportunity for those looking to enter the Muskoka market or for anyone seeking a low-maintenance lifestyle without compromising comfort and quality. The main floor features an inviting open-concept layout with large windows that fill the living space with natural light and provide a walkout to the backyard. The kitchen and living area function as the heart of the home-well suited for everyday living and easy entertaining. Upstairs, you'll find three generously sized bedrooms, including a spacious primary bedroom with a walk-in closet. Laundry is conveniently located on the upper level. The full, unfinished basement offers excellent potential for future living space, storage, or a personalized design. Additional features include an attached single-car garage and driveway parking for two vehicl
$ 579,000
41 Allensville Road, Huntsville, ON, P0B 1M0 house for sale | Listing ID X13735 | Royal LePage
View photo
House · for sale
$ 599,900
41 Allensville Road, Huntsville, ON, P0B 1M0 house for sale | Listing ID X13735 | Royal LePage
Kearney
· House
· Office room · Fireplace · Deck · Parking · Cellar
Kearney · House · Office room · Fireplace · Deck · Parking · Cellar
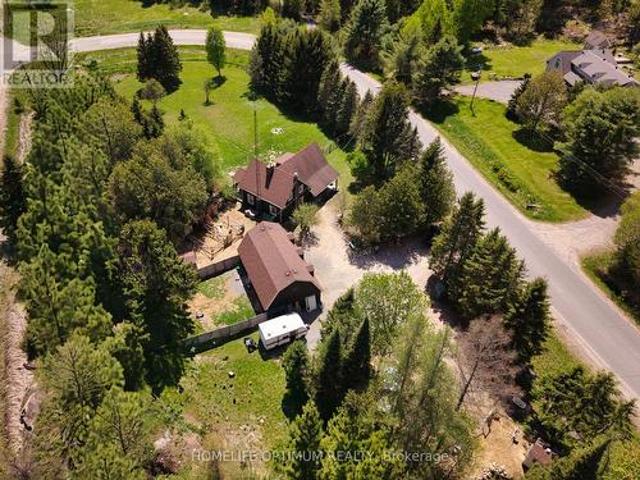
This authentic 4-bedroom, 2 full bathroom log home is situated on just over one acre of land and features two small ponds right on the property. The main part of the house is built with a classic log structure and includes a full basement, while the exterior is finished with board and batten siding. Inside, you will find beautiful, exposed logs in many areas of the home, perfectly complemented by a cozy electric fireplace in both the main living room and one of the 4 upstairs bedrooms. Walk out from the dining room to deck that stretches the full length of the house. A seamless extension adds to the living space and was built on a solid concrete slab. A very large area of the property is securely fenced in, making it ideal for animals, pets, or outdoor projects. The property also features a detached two-car garage with its own 100-amp service, updated wiring, a heat pump and a finished upper loft that provides separate living quarters for guests, a home office, or family members with o
$ 599,900
365 Clearwater Lake Road, Huntsville, ON, P0B 1L0 house for sale | Listing ID X13617 | Royal LePage
View photo
House · for sale
$ 600,000
365 Clearwater Lake Road, Huntsville, ON, P0B 1L0 house for sale | Listing ID X13617 | Royal LePage
Kearney
· House
Kearney · House
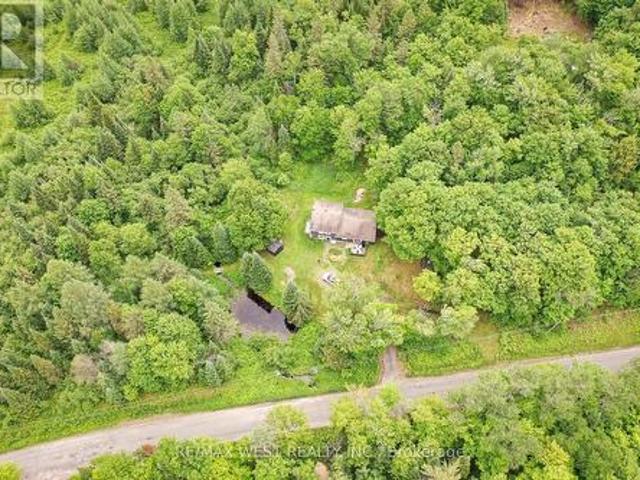
Escape to the best of Muskoka country living at 365 Clearwater Lake Road. Nestled on over 6 private acres, this home offers a rare combination of space, privacy, and convenience. Explore your own private pond, scenic creek, and forested surroundings while enjoying frequent visits from local wildlife. The expansive property provides endless opportunities for outdoor recreation, gardening, hobby farming, or simply relaxing in nature. The versatile layout includes an in-law suite or private guest accommodations, ideal for extended family, visitors, or multi-generational living. Ideally located just minutes from the public boat launch and marina, 5 minutes to Port Sydney Beach and North Granite Ridge Golf Club, and only 20 minutes to downtown Huntsville. Enjoy easy access to shopping, dining, on school bus routes, and year-round recreation while being approximately 2 hours from the GTA. Whether you're seeking a full-time residence, weekend getaway, or investment opportunity, this property
$ 600,000
400 Chetwynd Road, Armour, ON, P0A 1C0 house for sale | Listing ID X13677 | Royal LePage
View photo
House · for sale
$ 649,900
400 Chetwynd Road, Armour, ON, P0A 1C0 house for sale | Listing ID X13677 | Royal LePage
Kearney
· House
· Deck · Air conditioning
Kearney · House · Deck · Air conditioning
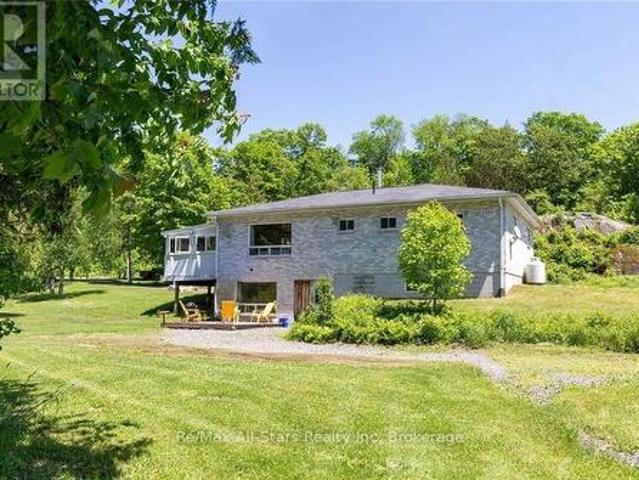
Welcome to this meticulously maintained raised bungalow, just outside of Burks Falls in Armour Township. Lovingly cared for and thoughtfully updated by the current owners, this inviting 3-bedroom, 2-bathroom home offers a wonderful balance of country charm, comfort and convenience. Inside, you'll find a bright and spacious kitchen, tastefully updated in 2024 and perfectly suited to both everyday living and entertaining. The covered front porch creates a warm and welcoming entrance, while the expansive rear deck offers a peaceful place to unwind and enjoy the beautifully landscaped grounds. The partially finished lower level provides additional living space along with a generous workshop, offering plenty of room for hobbies, projects, storage or a home-based workspace. Numerous updates include new windows, furnace and central air conditioning in 2019, as well as a GenerLink installed in 2026 for added peace of mind. Set on a beautiful 4-acre parcel with 450' of road frontage, the proper
$ 649,900
205 First Avenue, Armour, ON, P0A 1C0 house for sale | Listing ID X12887 | Royal LePage
View photo
House · for sale
$ 449,999
205 First Avenue, Armour, ON, P0A 1C0 house for sale | Listing ID X12887 | Royal LePage
Kearney
· House
· Air conditioning
Kearney · House · Air conditioning
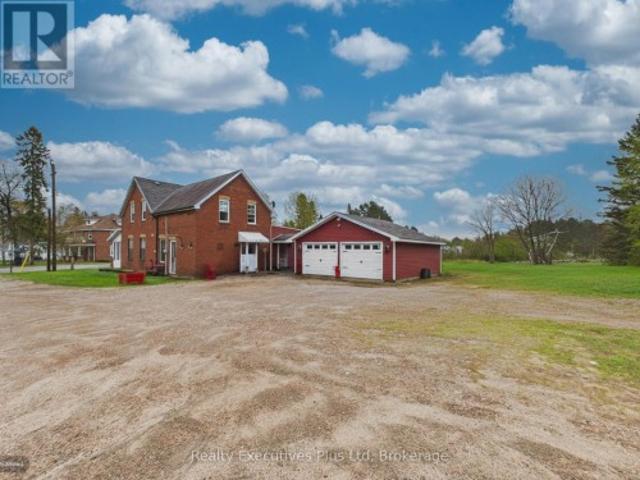
In-Town Living on a Rare Half-Acre + Elevated Estate Lot, Perched high above the road on a beautifully treed 0.553-acre in-town lot. This distinguished 2-storey Century home masterfully blends timeless character with thoughtful modern upgrades. Offering approximately 1,450 square feet of curated living space, this rare property delivers privacy, charm, and walkable convenience in one exceptional package. From the moment you arrive, the home's elevated position and expansive grounds create a sense of presence and tranquility rarely found within town limits. Inside, soaring 9 foot + ceilings on the main level enhance the natural light and architectural character. The layout has been designed for both everyday comfort and elegant entertaining, featuring an inviting eat-in kitchen, formal dining room, and a warm, welcoming family room. The main-floor primary bedroom provides convenience and flexibility, while the upper level hosts three generously sized bedrooms and a beautifully renovated
$ 449,999
461 Rowanwood Road, Huntsville Stephenson, ON, P0B 1M0 Luxury House for sale | Listing ID X13571 | Royal LePage Carriage Trade Luxury Properties
View photo
House · for sale
$ 1,699,900
461 Rowanwood Road, Huntsville Stephenson, ON, P0B 1M0 Luxury House for sale | Listing ID X13571 | Royal LePage Carriage Trade Luxury Properties
Kearney
· House
· Patio · Garden · Swimming pool · Deck · Parking · Cellar
Kearney · House · Patio · Garden · Swimming pool · Deck · Parking · Cellar
This is it! The complete package, sitting on about 4.5 acres just minutes from Hwy 11 this large custom home has a triple attached garage, walkout basement and around 400' of waterfront just a stones throw from Mary Lake. Offering direct access to beautiful Mary lake and the 4 lake chain, this unique property has quiet and private dockage in the river with no neighbours across spoiling the serene view. The home was custom built in 2019 with quality finishes and a smart layout, it features a main floor primary suite, main floor laundry, a huge deck overlooking the expansive yard and river, and a walkout basement. The triple attached garage has a large loft currently used for storage but could be finished to suit your families needs. The large steel pile dock is great for lounging at the waters edge while the poured concrete patio is perfect for a campfire or to enjoy a soak in the wood fired hot tub under the stars. Extremely private, well thought out and the best of all worlds, this fo
$ 1,699,900
300 Wurm Road, Magnetawan, ON, P0A 1P0 house for sale | Listing ID X13592 | Royal LePage
View photo
House · for sale
$ 1,224,900
300 Wurm Road, Magnetawan, ON, P0A 1P0 house for sale | Listing ID X13592 | Royal LePage
Kearney
· House
· Deck
Kearney · House · Deck
Welcome to your year round waterfront oasis on Lake Cecebe, one of five lakes connected to become the premier lake chain in the area featuring over 40 miles of boating and lake enjoyment! This bright, open concept bungalow with warm pine accents features south western lake views and expansive decking and sitting areas on the lake side with a forest across the road adding to your private enjoyment of the property. Renovated since purchase, this over 2200 sq. Ft. home also features granite countertops, huge main bathroom with walk-in shower, and large dining room with lake views. Three bedrooms on the main floor with the primary having a walk out to the lakeside deck. Bright lower level features a family room with walk out to a covered sitting area and a WETT certified wood stove to cozy up to on chilly spring or fall mornings. Also located in the lower level is a huge additional bedroom complete with full bathroom and laundry facilities. Walk out of the home down the gently sloped lot t
$ 1,224,900
1302 Garage Road, Armour, ON, P0A 1C0 commercial for sale L.
View photo
House · for sale
$ 1,850,000
$ 350/sq.ft
1302 Garage Road, Armour, ON, P0A 1C0 commercial for sale L.
Kearney
· 5,274 sq.ft · House
· Parking · Air conditioning
Kearney · 5,274 sq.ft · House · Parking · Air conditioning
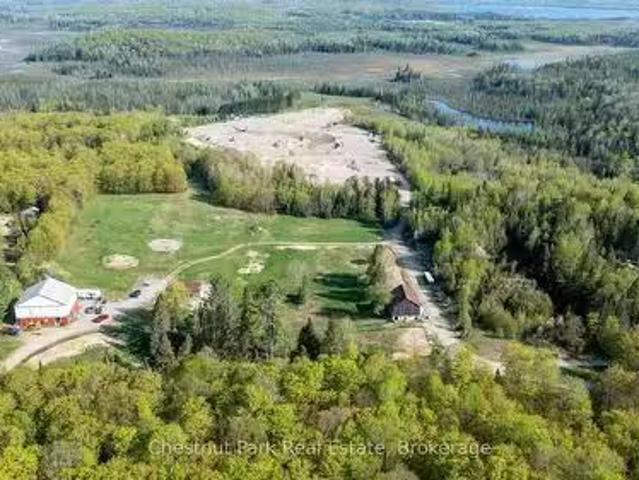
RARE CLASS A LICENSED GRAVEL PIT WITH UNLIMITED TONNAGE, over 92 acres with 76.6 acres licensed for gravel pit area with 58.6 acres for extraction. Site plan is available. Approximately 50% river rock; pea stone, 1-3, 3-6, 6-12 plus oversized and 50% sand products. Test holes were taken by Township when road was put in and varied from 80% rock to 50% rock. Lots of room for overburden. Creek crosses the back side of the property and on the east side for water access for washing river rock. Older scale house on site that needs repair, scale equipment should not take much to update. Zoned Extractive Industrial with creekriver (apron) zoned as Wetlands. The property is taxed as commercial, Industrial and Residential. The property abuts a 66 unopened road allowance (concession) that is zoned rural, therefore, the rehabilitation plan could be lucrative to a developer. OVER 10 MILLION TONNES OF UNTAPPED RESOURCES AVAILABLE. Outbuildings for equipment storage on site, steel building 48x60 and
$ 1,850,000
1467 North Mary Lake Road, Huntsville Brunel, ON, P1H 2J3 house for sale | Listing ID X13779 | Royal LePage
View photo
House · for sale
$ 589,900
1467 North Mary Lake Road, Huntsville Brunel, ON, P1H 2J3 house for sale | Listing ID X13779 | Royal LePage
Kearney
· House
· Deck · Cellar
Kearney · House · Deck · Cellar
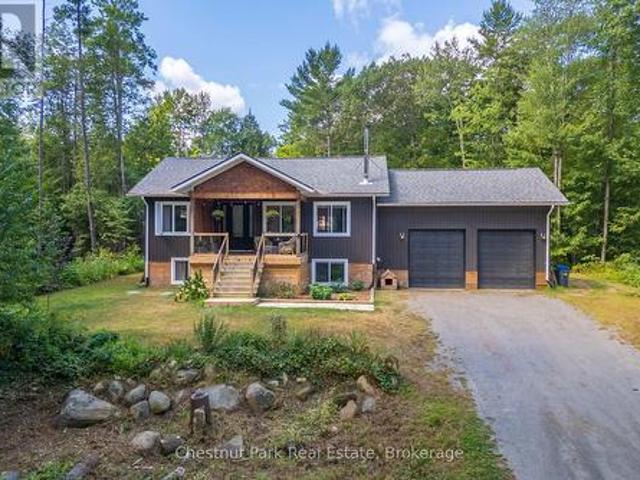
Nestled on a beautiful, private lot surrounded by mature forest, this charming country home offers the perfect blend of peaceful rural living and convenient access to local amenities. Located just two minutes from the Mary Lake boat launch and beach, you'll enjoy over 40 miles of boating while being only a short drive to Huntsville's shopping, dining, and services. Situated within the sought-after Riverside School district and on a year-round municipally maintained paved road, this property is ideal for families, retirees, or those seeking a multi-generational home. Offering over 2,000 sq. Ft. of finished living space, the home features three bedrooms and a full bathroom on the main level, complemented by comfortable in-floor radiant heating throughout. The spacious living room walks out to a newer, generously sized back deck overlooking the private backyard-perfect for entertaining or relaxing in nature. The finished walkout basement includes a self-contained in-law suite complete wit
$ 589,900
2698 Old Muskoka Road, Huntsville Stephenson, ON, P0B 1M0 house for sale | Listing ID X13508 | Royal LePage
View photo
House · for sale
$ 1,099,000
2698 Old Muskoka Road, Huntsville Stephenson, ON, P0B 1M0 house for sale | Listing ID X13508 | Royal LePage
Kearney
· House
· Office room · Fireplace
Kearney · House · Office room · Fireplace
Welcome to 2698 Old Muskoka Road in Utterson, a rare offering featuring not one, but two fully self-contained homes on one property. Combined, they offer 6 bedrooms, 4 bathrooms, and 2 kitchens, making this an ideal setup for multi-generational living, rental income, or hosting guests with complete privacy. The main residence includes 4 bedrooms and 3 bathrooms, thoughtfully designed with a Muskoka-inspired aesthetic. Built in 2019 and set well back from the road, it offers both privacy and modern comfort. A covered front porch and grand 8' entry door welcome you inside, where vaulted ceilings, hardwood floors, and abundant natural light enhance the open-concept kitchen and dining area. The main-floor primary suite features a double closet and a spa-like ensuite with dual sinks. A WETT-certified wood-burning fireplace adds warmth and character to the living room, while the finished lower level expands the living space with a family room, three additional bedrooms, an office or hobby ro
$ 1,099,000
410 Etwell Road, Huntsville Stisted, ON, P1H 2J2 house for sale | Listing ID X13806 | Royal LePage
View photo
House · for sale
$ 875,000
410 Etwell Road, Huntsville Stisted, ON, P1H 2J2 house for sale | Listing ID X13806 | Royal LePage
Kearney
· House
· Patio · Fireplace · Deck
Kearney · House · Patio · Fireplace · Deck
38+ Acres of Private Muskoka Paradise. Minutes from Huntsville. Wake up on your own 38+ acre Muskoka retreat, wrapped in towering mature forest, dramatic granite rock face, and two serene ponds just outside the door. This is rare acreage in a premier location: private enough for a naturalist's sanctuary or family compound, yet only 10 minutes from vibrant Huntsville for shopping, dining, and everyday amenities. And minutes from beaches, boat launches, marinas, and trails. The updated 4 bedroom raised bungalow has plenty of room for expansion. The bright, open-concept main floor features a cozy fireplace and walks out to a sunroom and deck overlooking the pond. Perfect for morning coffee and birdsong. Downstairs, a fully equipped in-law suite includes its own bedroom, living area, kitchen, patio, and separate entrances, ideal for multigenerational living or guests. Extra lower-level space is ready to finish if you want even more living area. Bonus buildings expand the possibilities of t
$ 875,000
41 Andy Neville Parkway, Machar, ON, P0A 1X0 house for sale | Listing ID X13543 | Royal LePage
View photo
House · for sale
$ 549,000
41 Andy Neville Parkway, Machar, ON, P0A 1X0 house for sale | Listing ID X13543 | Royal LePage
Kearney
· House
· Deck
Kearney · House · Deck
Priced to sell. Turnkey waterfront living on beautiful Bray Lake! If you've been dreaming of a fully renovated waterfront retreat without taking on the cost and stress of major renovations, this is your opportunity. Set on an incredible 1.5+ acre waterfront lot, this four-season home or cottage offers exceptional value, with all the big-ticket updates already completed so you can simply move in and relax! Enjoy peaceful lakeside living with the convenience of year-round municipally maintained roads and easy access to Highway 11. The bright, open-concept main floor was designed to showcase stunning lake views, featuring a stylish white kitchen, spacious living and dining areas, oversized windows, and warm wood accents throughout. Step onto the expansive waterfront deck, the perfect place for morning coffee, entertaining, or simply taking in the view. The walkout lower level offers a primary bedroom plus two additional guest rooms and access to a covered outdoor space with endless potent
$ 549,000
260 West Point Sands Road, Huntsville Brunel, ON, P1H 2J3 house for sale | Listing ID X13562 | Royal LePage
View photo
House · for sale
$ 995,000
260 West Point Sands Road, Huntsville Brunel, ON, P1H 2J3 house for sale | Listing ID X13562 | Royal LePage
Kearney
· House
Kearney · House
With access to over 40 miles of boating through Huntsville's four-lake chain, this Mary Lake cottage offers the opportunity to explore Fairy Lake, Peninsula Lake, and Lake Vernon through the Muskoka River, right from your own dock. Set perfectly elevated above the shoreline, the cottage captures long lake views while the waterfront enjoys western exposure for evening sunsets. Inside, the cottage has the character of a traditional Muskoka retreat, with wood-lined walls and ceilings throughout the principal living spaces. Large windows draw in natural light and frame the views across the lake. White cabinetry in the kitchen keeps the space bright and functional. The main floor includes three bedrooms and a full bathroom, while the walkout lower level adds a fourth bedroom, a second full bathroom, and a family room, giving everyone space to spread out. The property offers 100 feet of waterfront, a boat port with an upper sundeck that presents an opportunity for future improvement, a detac
$ 995,000
44 St Andrew'S Circle, Huntsville, ON, P1H 1B1 house for sal.
View photo
House · for sale
$ 1,415,929
$ 692/sq.ft
44 St Andrew'S Circle, Huntsville, ON, P1H 1B1 house for sal.
Kearney
· 2,045 sq.ft · 3 Bedrooms · 3 Baths · House
Kearney · 2,045 sq.ft · 3 Bedrooms · 3 Baths · House
44 St Andrews Circle presents an exceptional opportunity to own in the coveted Deerhurst Highlands Golf Course community. Built by Fuller Developments, this beautifully crafted residence combines modern design, quality workmanship, and an unbeatable setting backing directly onto the golf course. Wake up each day to peaceful fairway views and enjoy the privacy and natural beauty that come with true golf course living. Thoughtfully designed with bright open spaces, expansive windows, and upscale finishes, this home offers the perfect balance of luxury and comfort. Whether you are searching for a full time residence, weekend escape, or investment in one of Muskoka’s premier communities, 44 St Andrews Circle delivers lifestyle, scenery, and lasting value in a setting few properties can match. (id:27). Still available at ListedBuy!
$ 1,415,929
16 Albert Street, Sundridge, ON, P0A 1Z0 house for sale | Listing ID X13727 | Royal LePage
View photo
House · for sale
$ 735,500
16 Albert Street, Sundridge, ON, P0A 1Z0 house for sale | Listing ID X13727 | Royal LePage
Kearney
· House
· Fireplace
Kearney · House · Fireplace
WOW Fabulous century home located in Strong. This fabulous home offers a main floor primary bedroom and three additional bedrooms on the second level. A cozy second floor recreation room is perfect for hanging out watching tv or reading a great book. The very posh dedicated dining room is the entertainers delight. Retire to the main floor living room that features gorgeous hardwood floor, fireplace and ample natural light. The kitchen features a gas stove, granite countertops and an island to provide more space for your meal preparation. Oh and wait! When the black flies are out, no fear, the screened in porch will provide comfort from the bugs on a hot summer night. This house has it all. 24 hours notice for showings is appreciated if possible. (Id: 27)
$ 735,500
66 Bridgeview Lane, Huntsville Chaffey, ON, P1H 2N5 house.
View photo
House · for sale
$ 1,099,000
66 Bridgeview Lane, Huntsville Chaffey, ON, P1H 2N5 house.
Kearney
· 4 Bedrooms · 3 Baths · House
· Air conditioning
Kearney · 4 Bedrooms · 3 Baths · House · Air conditioning
Tucked away at the very end of quiet Bridgeview Lane, this rare and private 4-acre retreat offers 600 feet of pristine frontage on the Big East River, a truly a one-of-a-kind waterfront getaway. This exceptional property includes two fully winterized, four-season homes or cottages. The main cottage, newly completed in 2015 from the foundation up, offers 4 bright and spacious bedrooms, 3 bathrooms, and approx. 2,300 sq ft of finished living space. Enjoy serene morning coffee or sunset views from the upper-level sundeck off the primary bedroom, and cozy evenings on the covered lower porch surrounded by whispering pines and starry skies. The second cottage, completely renovated in 2019, is a charming 1 bedroom & 1 - 4pc bath + loft hideaway offering over 700 sq ft of cozy, efficient living space ideal for guests, family, or saleal income. Both dwellings are equipped with modern heatingcooling (propane furnace & central AC in the main, heat pump in the second), wood stoves for ambiance, an
$ 1,099,000
521 Old Muskoka Road, Huntsville Stephenson, ON, P1H 0G8 house for sale | Listing ID X13696 | Royal LePage
View photo
House · for sale
$ 839,900
521 Old Muskoka Road, Huntsville Stephenson, ON, P1H 0G8 house for sale | Listing ID X13696 | Royal LePage
Kearney
· House
· Office room · Swimming pool · Deck
Kearney · House · Office room · Swimming pool · Deck
Set on approximately 10 acres and minutes to downtown Huntsville, 521 Old Muskoka Road offers the space, privacy and versatility of country living without giving up everyday convenience. The main level features three bedrooms, including a primary bedroom with ensuite, creating a comfortable and practical layout for everyday living. Downstairs, the finished lower level expands the living space with a cozy wood stove and an additional room that can serve as a fourth bedroom or versatile space for guests, a home office or hobby room. With plenty of room to gather, work and unwind, the home offers flexibility for families and changing needs. Outside is where this property really comes into its own. Multiple decks create space to relax, entertain and enjoy the peaceful surroundings, while the acreage gives you room to explore. Wander your own walking and ATV trails, unwind in the hot tub, or embrace a true Muskoka tradition and make maple syrup right from your own property. With more than 5
$ 839,900
10 Pine Needle Way, Huntsville Chaffey, ON, P1H 1M3 townhouse for sale | Listing ID X13619 | Royal LePage
View photo
Townhouse · for sale
$ 630,000
10 Pine Needle Way, Huntsville Chaffey, ON, P1H 1M3 townhouse for sale | Listing ID X13619 | Royal LePage
Kearney
· Townhouse
· Deck · Parking
Kearney · Townhouse · Deck · Parking
Price Reflects Enhanced HST Rebate Savings! Welcome to 10 Pine Needle Way, a beautifully designed bungalow townhome by Edgewood Homes, located in the highly desirable Highcrest community in Huntsville. Offering the perfect balance of luxury, convenience, and maintenance-free living, this exceptional home is just minutes from shopping, restaurants, healthcare, and the natural beauty of Muskoka. Designed for effortless one-level living, this thoughtfully crafted home features 2 bedrooms, 2 bathrooms, a single-car garage, and a convenient crawlspace for additional storage. Premium standard finishes include quartz countertops, designer cabinetry, 9-foot ceilings, and exceptional craftsmanship throughout, creating a timeless and elegant living space. Enjoy the outdoors from your spacious 10' x 16' private deck overlooking a tranquil green space, which is the ideal setting for morning coffee, entertaining, or simply relaxing in nature. The striking exterior combines durable composite siding
$ 630,000
40 King Crescent, Huntsville, ON, P1H 1X6 house for sale | Listing ID X13644 | Royal LePage
View photo
House · for sale
$ 1,450,000
40 King Crescent, Huntsville, ON, P1H 1X6 house for sale | Listing ID X13644 | Royal LePage
Kearney
· House
· Patio · Garden
Kearney · House · Patio · Garden
Set on 108' of frontage along the Muskoka River, this 4-bedroom, 2-bathroom in-town bungalow offers waterfront living within an easy walk of downtown Huntsville, Main Street, shops, and restaurants. From the river, you can explore Lake Vernon and Fairy Lake, with additional boating opportunities extending to Mary Lake through the locks system. The main level has been well maintained, offering comfortable living today with the opportunity to update at your own pace. Three bedrooms, the principal living spaces, a full bathroom and a practical layout make it well suited to everyday living. The walkout lower level adds flexibility with a complete in-law suite featuring its own kitchen, living area, bedroom, and full 4-piece bathroom. The walkout leads to a great riverside yard with space to enjoy the waterfront. A dry boathouse with a sundeck above provides a place to sit and watch boats pass by, while a separate patio at the water's edge offers another spot to enjoy the river. An attached
$ 1,450,000

Get email alerts

Don't miss out: be the first to know about new properties

The alert was correctly created

On subscribing you accept the conditions of use and the privacy policy
Alert
Receive new ads in your inbox
Save this search
Receive alerts for new listings

We'll send you an email when we have new properties for: "Houses for sale in Kearney"

The alert was correctly created

Sand Lake
Midland
Get email alerts and be the first to see new listings
Required field
On subscribing I accept the terms of the privacy policy
Perfect! You'll soon start receiving new listings via email
Alert
Receive an email when we have new ads for Houses for sale in Kearney
Save this search
Receive notifications when new entries are published.