268 houses for sale in Kearney

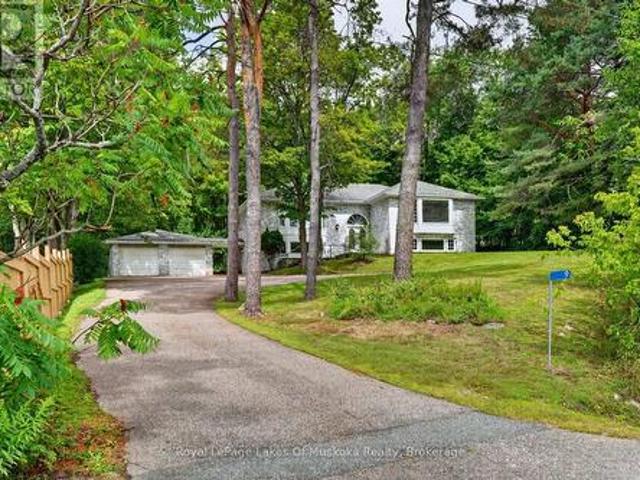
9 Silver Street, Huntsville Chaffey, ON, P1H 1M1 house for sale | Listing ID X13721 | Royal LePage
View photo
House · for sale
$ 799,900
9 Silver Street, Huntsville Chaffey, ON, P1H 1M1 house for sale | Listing ID X13721 | Royal LePage
Kearney
· House
· Patio · Garden · Parking · Fireplace · Deck
Kearney · House · Patio · Garden · Parking · Fireplace · Deck
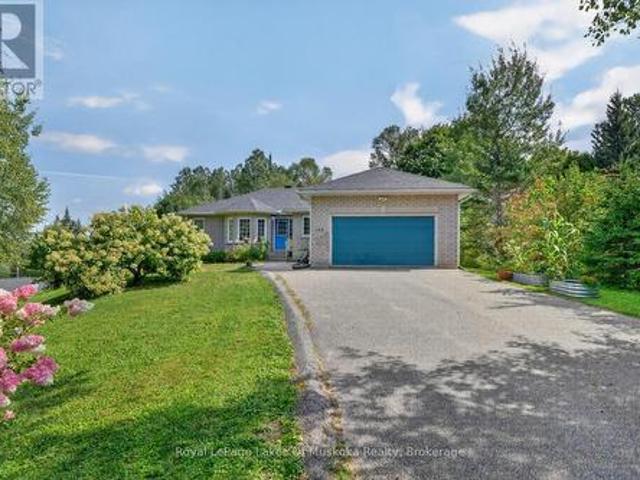
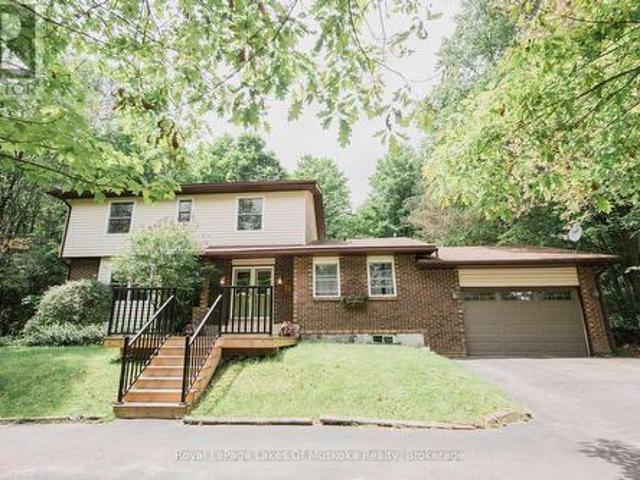
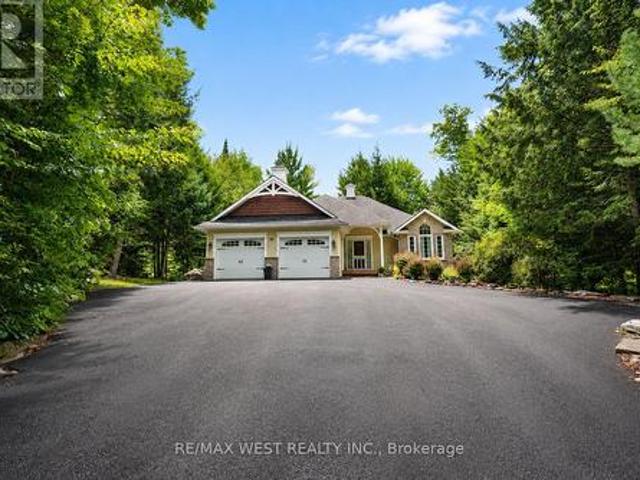
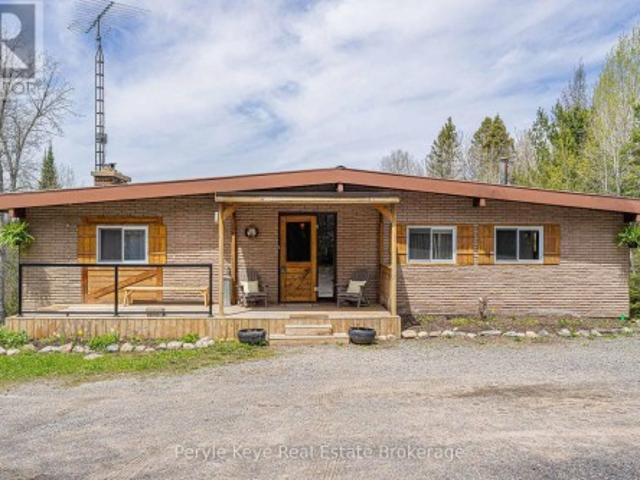
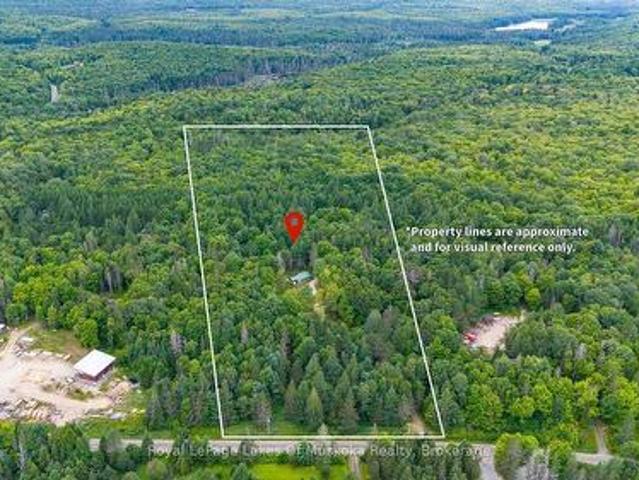
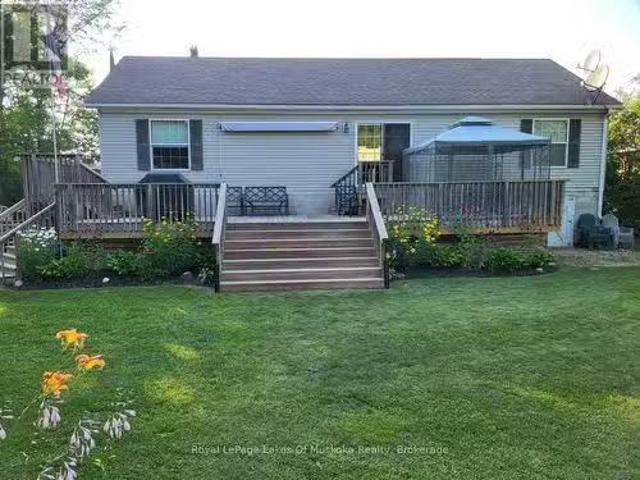
Brick home on an estate size. 5 acre fully serviced property adjacent to Silver Oaks subdivision and backing onto a Muskoka forest. The home is nestled privately from the road and has an amazing totally private level rear yard. Oersize double garage attached by the roof to keep snow and rain off. The residence boasts 4 bedrooms and 2 kitchens making it ideal for an inlaw suite in the lower level. The main level features hardwood flooring, gas fireplace in the living room, sliding patio door to large reard deck in the open kitchen dining area with eating area at counter top. Main level laundry. Large primary room with ensuite and walk in closet. Lower level bright sunlit family room with gas fireplace and 2 more bedrooms, kitchen room for a living room for an in-law suite with access outside to driveway/garage area from side door. Brick home is low maintenance, and has been well maintained. Home is great for a big family, in-law suite or those that have guests coming for extended visits
$ 799,900
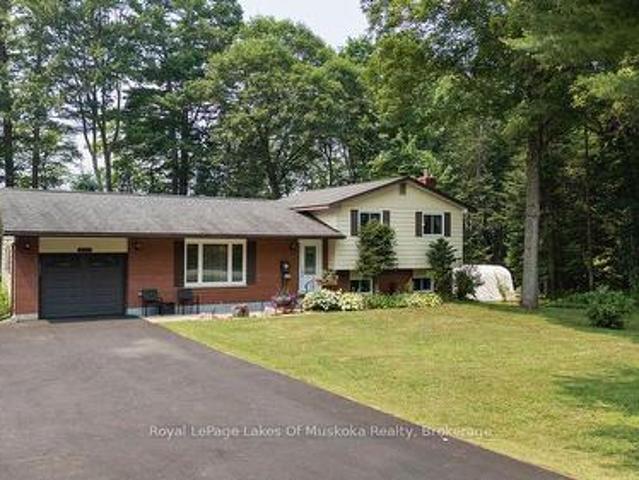
950 Muskoka #3 Road N, Huntsville Chaffey, ON, P1H 1E2 house for sale | Listing ID X13584 | Royal LePage
View photo
House · for sale
$ 684,900
950 Muskoka #3 Road N, Huntsville Chaffey, ON, P1H 1E2 house for sale | Listing ID X13584 | Royal LePage
Kearney
· House
· Patio · Garden · Deck · Air conditioning · Parking
Kearney · House · Patio · Garden · Deck · Air conditioning · Parking
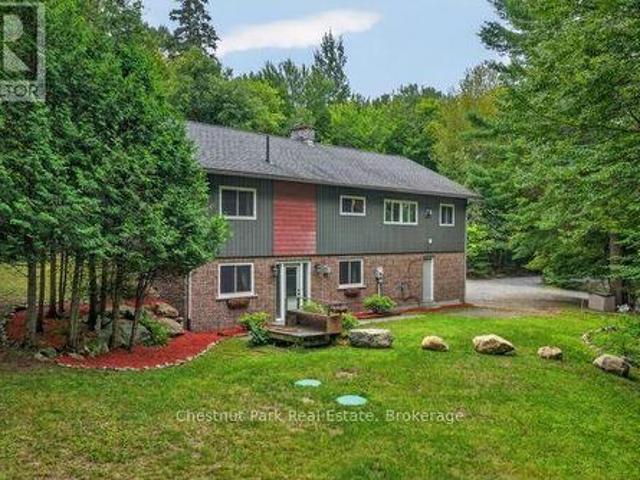
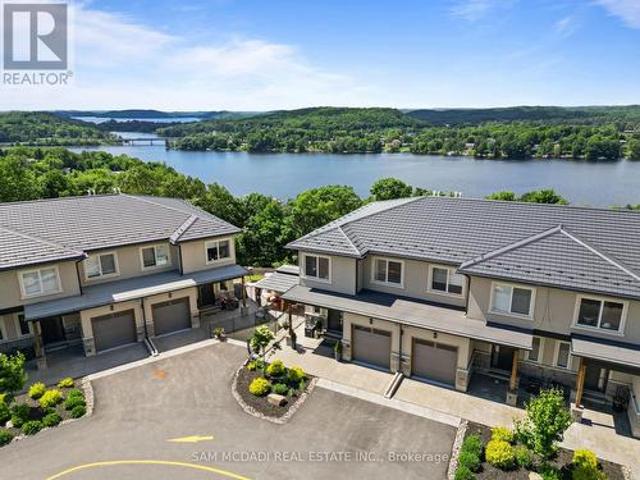
Wonderful family home in Huntsville with over 1800 sq. Ft. of finished living space on an oversized lot with a private rear yard great for families. Entering the double wide, paved driveway you'll notice the beautifully landscaped grounds with ample parking for any accessory vehicles you may have as well as family. Inside the front door and you'll be welcomed with a bright, open concept main floor living space which includes a kitchen featuring newer, slow close cabinetry, a dining with walkout to a large rear entertainment deck, and a formal living room. A guest bathroom completes the tour of the main floor. Second level features three, good sized bedrooms and a large, main bathroom, all bright and welcoming. Lower level rec room with walkout to patio and rear yard is a great place for family to gather at the end of a long day and the woodstove helps keep you warm in colder months. In the heat of summer the central air is a welcome feature that keeps the family cool. Outside, the rear
$ 684,900
259 Lakeshore Road, Armour, ON, P0A 1C0 house for sale | Listing ID X13452 | Royal LePage
View photo
House · for sale
$ 799,900
259 Lakeshore Road, Armour, ON, P0A 1C0 house for sale | Listing ID X13452 | Royal LePage
Kearney
· House
· Parking · Balcony · Fireplace · Air conditioning
Kearney · House · Parking · Balcony · Fireplace · Air conditioning
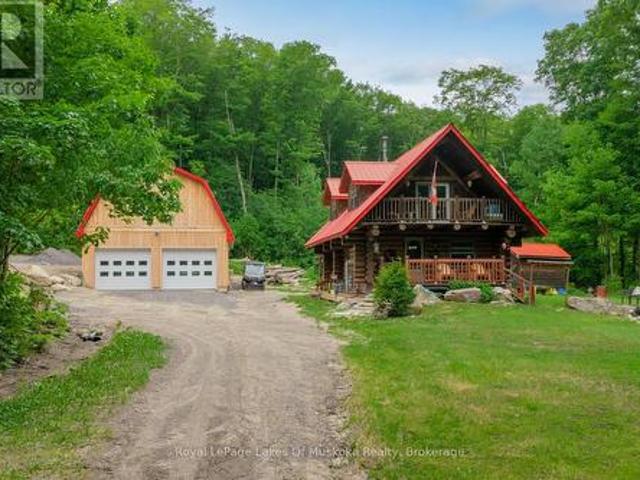
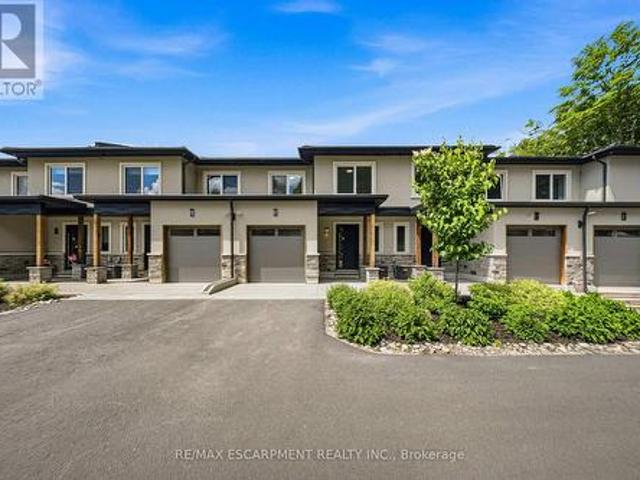
Experience the timeless craftsmanship of this magnificent Scandinavian Scribe log home, gracefully set on 3.7 acres of private woodland. Across from Pickerel Lake and just minutes from Burk's Falls, this property offers a seamless blend of refined comfort, natural beauty and authentic country living. An impressive wood-burning fireplace serves as its heart, filling both the main level and upper loft with cozy ambiance, while a propane furnace provides supplemental comfort throughout the seasons. Retreat to the loft-style primary suite. An inviting space that blends rustic charm with quiet sophistication. Step outside to a covered balcony where you can enjoy tranquil views of Pickerel Lake and the surrounding landscape. Adding tremendous value and versatility is the newly constructed 26' x 32' detached double garage. Thoughtfully designed for year-round use and enjoyment, the space is well insulated and heated by a premium Pacific Energy wood stove. Ideal for hobbies, projects or as a w
$ 799,900
22 Frank Lane, Perry, ON, P0A 1J0 house for sale | Listing ID X13745 | Royal LePage
View photo
House · for sale
$ 824,000
22 Frank Lane, Perry, ON, P0A 1J0 house for sale | Listing ID X13745 | Royal LePage
Kearney
· House
· Deck · Cellar
Kearney · House · Deck · Cellar
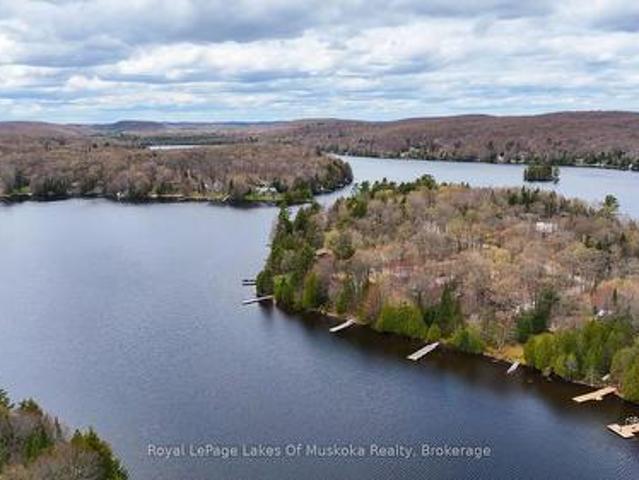
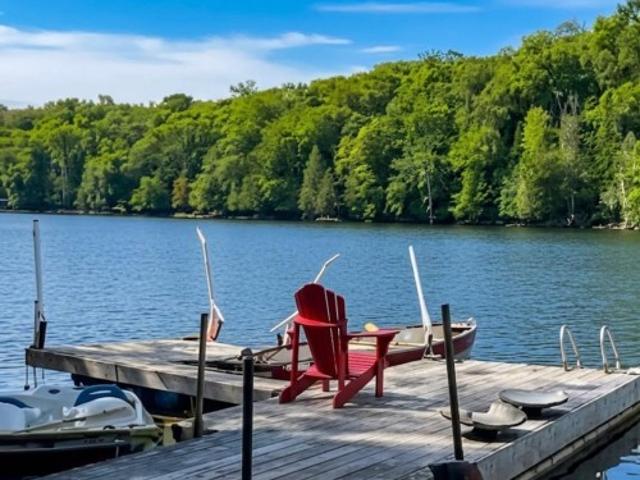
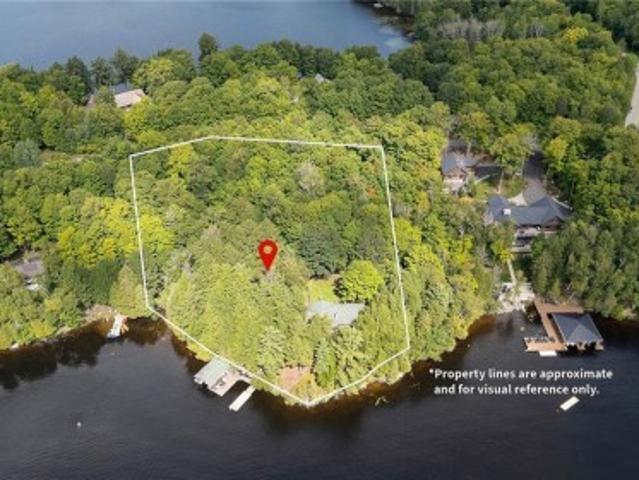
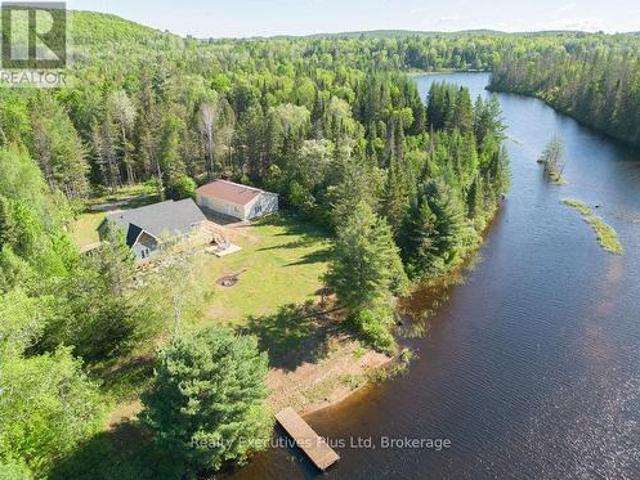
7 Acre Retreat on Bay Lake. 22 Frank Lane on Bay Lake is a 7 Acre year round cottage/home. Set back off the municipal road for ultimate privacy. The irregular shape of the property is 779 ft wide by 900ft deep with a mature stand of hardwood forest. From the spacious deck (32x10) you have an amazing view of beautiful Bay Lake with some spectacular sunsets, plus a great entertaining space for guests and dining. Secure steps down to 249ft of waterfront with a private dock and a fishing boat and motor (included). Waterfront activities include fishing, swimming, water sports and boating. Winter wonderland activities include snowmobiling (right along the groomed trail), snowshoeing, cross country skiing etc. The 2 bedroom, 1 bath house/cottage has lots of room for the whole family. It is fully winterized with forced air propane furnace plus a wood stove makes it a very cozy space to curl up with a good book. Walkout basement with laundry and workshop with generator just outside. 2 outbuildi
$ 824,000
264 Boy Scouts Road, Burk'S Falls, ON, P0A 1C0 Luxury House for sale | Listing ID X13717 | Royal LePage Carriage Trade Luxury Properties
View photo
House · for sale
$ 1,950,000
264 Boy Scouts Road, Burk'S Falls, ON, P0A 1C0 Luxury House for sale | Listing ID X13717 | Royal LePage Carriage Trade Luxury Properties
Kearney
· House
· Sauna · Air conditioning
Kearney · House · Sauna · Air conditioning
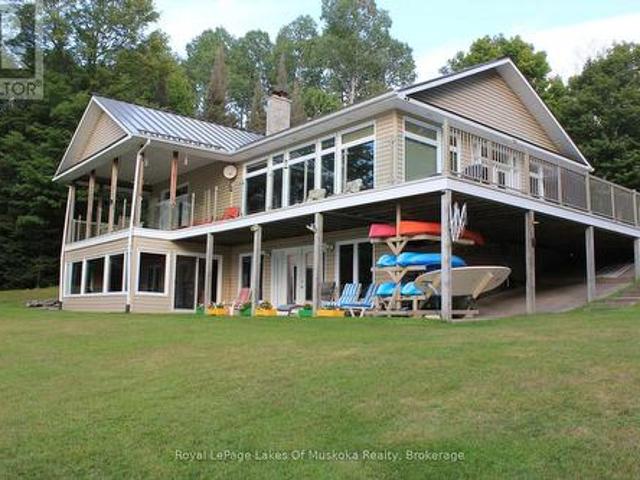
The distant call of a loon across calm water is your morning alarm, while the hum of an outboard motor out on the lake signals the start of the day. Set across over two acres of rolling, usable grounds facing due west, this property turns classic cottage lifestyle into a four-season habit. The shoreline yields to deep, weed-free water right off the dock-ideal for morning laps, firing up the ski boat for early glass-water runs, or taking late-day cannonballs as the sun turns the sky to amber. Landscaped lawns accommodate lawn games, flanked by a custom pond and trickling waterfall where local blue herons occasionally drop in. Come winter, the landscape shifts gears. Direct access to nearby OFSC snowmobile trails lets you fire up the sleds right from your driveway, while white-tailed deer regularly drift through the tree line. Inside, warmth takes over. Unwind in the 4-season Muskoka room after a day on the boat, or retreat to the indoor steam room after a frosty afternoon on the trail.
$ 1,950,000
156 Main Street, Perry Novar, ON, P0A 1R0 house for sale | Listing ID X13808 | Royal LePage
View photo
House · for sale
$ 389,000
156 Main Street, Perry Novar, ON, P0A 1R0 house for sale | Listing ID X13808 | Royal LePage
Kearney
· House
· Garden · Fireplace · Deck
Kearney · House · Garden · Fireplace · Deck
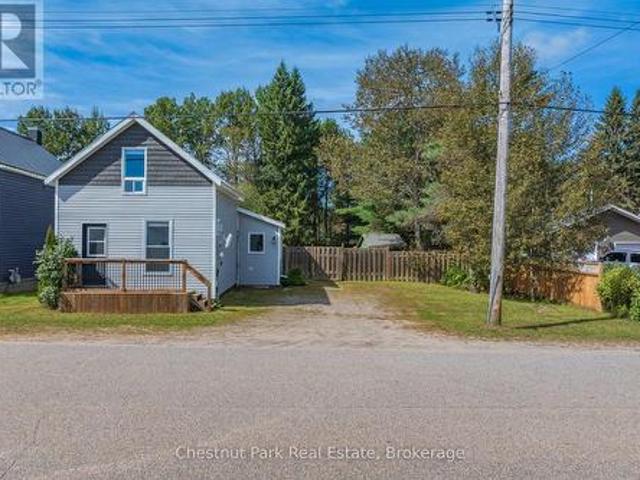
This charming 1.5 storey home offers a comfortable layout, thoughtful updates and a spacious fenced backyard. The main floor features a bright inviting living room with updated flooring, shiplap feature wall and a cozy natural gas fireplace. A functional kitchen and dining area offer plenty of space for every day living with convenient main floor laundry located off the dining room. A four piece updated washroom completes the main floor. Upstairs you will find two comfortable bedrooms, providing a cozy and private sleeping area. Outside the home offers great curb appeal with low maintenance vinyl siding and durable metal roof, plus a newer deck perfect for relaxing or entertaining. The large fenced backyard provides plenty of room for pets, kids, gardening or simply enjoying the outdoors, with a handy storage shed for added convenience. Current owners also installed a new drilled well. Conveniently located 10 minutes to Huntsville and within walking distance to amenities, groceries and
$ 389,000
102 Sherwood Acres Drive, Parry Sound Remote Area Lount, ON, P0A 1X0 house for sale | Listing ID X13675 | Royal LePage
View photo
House · for sale
$ 724,999
102 Sherwood Acres Drive, Parry Sound Remote Area Lount, ON, P0A 1X0 house for sale | Listing ID X13675 | Royal LePage
Kearney
· House
Kearney · House
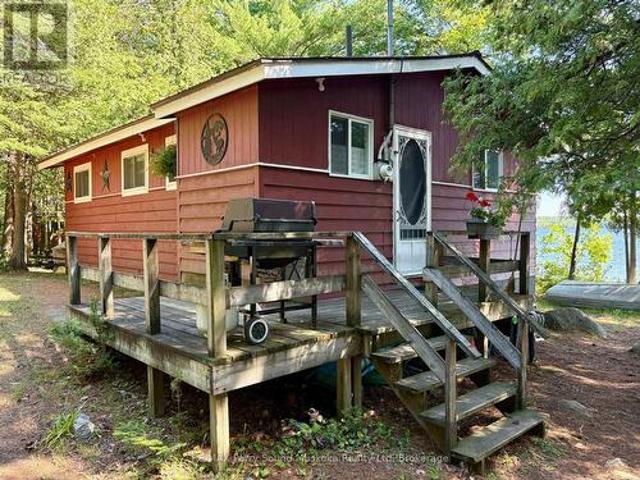
Some family cottages evoke nostalgia, reminding us of years gone by where the walls tell the stories of a lifetime and the lakefront never changes. There is a tangible comfort arriving here, at 102 Sherwood Acres, where getting to the cottage feels like you can finally exhale. Rounding the left side you are welcomed with a stunning vision of this southern exposure waterfront. The warm breeze blows your hair back and the all day sun shines to greet you. 172 ft of clean shoreline is the first to melt in the spring because the sun is on it every day. A few steps up to the cottage and you can enjoy a bug free cup of coffee on the screened in porch. Inside is a well equipped kitchen, generous sized dining table, and several conversational seating arrangements for more company. The towering timber frame and wood finishes is the backbone of this cottage built in 2005. Upstairs is a 2 bedroom, open loft, with 6 beds that can easily be closed off for privacy. This cottage is fully winterized wi
$ 724,999
328 Muskoka Rd 10 Road, Huntsville, ON, P0B 1L0 house for sale | Listing ID X13522 | Royal LePage
View photo
House · for sale
$ 510,000
328 Muskoka Rd 10 Road, Huntsville, ON, P0B 1L0 house for sale | Listing ID X13522 | Royal LePage
Kearney
· House
· Office room · Parking · Fireplace
Kearney · House · Office room · Parking · Fireplace
Location, Location, Location! This charming 3+1 bedroom 1950's bungalow in Port Sydney has the original Muskoka charm but with modern day amenities. Located within walking distance to Mary Lake beach and boat launch and just minutes from Huntsville and Bracebridge for shopping, dining and much much more. This full time residence features a cozy family room with a natural gas fireplace and an updated kitchen with stainless steel appliances and spacious dining area. Recent upgrades include a new gravel driveway, renovated screened-in room, new maintenance free siding, attic and crawl space insulation, brand new windows, updated flooring, new mudroom, refreshed bathroom and freshly painted interior making this home truly move-in ready. Featuring 3 cozy bedrooms providing plenty of space for your family and 1 flex space for an office, guest room or playroom adding flexibility to the layout. There is a large laundry room with direct garage access to the single car garage. Outside you can en
$ 510,000
140 Simpson Street, Burk'S Falls, ON, P0A 1C0 house for sale | Listing ID X13723 | Royal LePage
View photo
House · for sale
$ 549,900
140 Simpson Street, Burk'S Falls, ON, P0A 1C0 house for sale | Listing ID X13723 | Royal LePage
Kearney
· House
· Parking · Air conditioning
Kearney · House · Parking · Air conditioning
There's something special about the house on the hill. Perched atop a spacious, elevated lot overlooking the village of Burk's Falls, this lovingly maintained bungalow offers a wonderful sense of space and setting, along with the ease of in-town living. With lovely views and plenty of room to enjoy the outdoors, it feels pleasantly private while remaining close to the amenities of town. The 1,473 sq. ft. Main level is warm, bright and welcoming, with beautiful hardwood flooring throughout the principal living spaces and heated tile floors in the foyer, kitchen and bathroom. A bright and cheery kitchen sits at the heart of the home; a tranquil retreat for your morning coffee, holiday meals and quality family time. Three bedrooms and a 4-piece bathroom complete the main level, along with the convenience of an attached 18' x 17' garage. The fully finished lower level adds an impressive 1,442 sq. Ft. of additional living space, complete with a second 4-piece bathroom and plenty of flexibil
$ 549,900
1039 South Waseosa Lake Road, Huntsville Chaffey, ON, P1H 2N5 house for sale | Listing ID X13679 | Royal LePage
View photo
House · for sale
$ 630,000
1039 South Waseosa Lake Road, Huntsville Chaffey, ON, P1H 2N5 house for sale | Listing ID X13679 | Royal LePage
Kearney
· House
Kearney · House
Discover the peace and privacy of country living on this beautifully treed 22.79-acre property, just a short drive from the charming town of Huntsville. This inviting 3-bedroom, 2-bathroom home offers a wonderful opportunity for those seeking space, serenity and the freedom to create their own private retreat. Enjoy approximately 2.5 km of trails winding through the property, perfect for exploring nature, walking, hiking and enjoying the tranquility of your surroundings. Major updates include a new septic system in 2025, along with windows, roof, siding, eavestroughs and soffits completed in 2017. With its peaceful setting, generous acreage and natural beauty, this property offers the perfect canvas for someone who can envision creating a stunning country estate. A rare opportunity to enjoy privacy and tranquility while remaining close to all the amenities and charm Huntsville has to offer. Motivated sellers. Bring your vision and make this exceptional property your own. (Id: 27)
$ 630,000
12 Murray Street, Sundridge, ON, P0A 1Z0 house for sale | Listing ID X13545 | Royal LePage
View photo
House · for sale
$ 649,000
12 Murray Street, Sundridge, ON, P0A 1Z0 house for sale | Listing ID X13545 | Royal LePage
Kearney
· House
· Garden · Fireplace · Deck · Parking
Kearney · House · Garden · Fireplace · Deck · Parking
Welcome to this beautifully appointed 4+2 bed, 4-bathroom home in the heart of the resort community of Sundridge, perfect for a larger or blended family. Offering tons of finished living space, this home is designed for comfortable family living and effortless entertaining with large outdoor space great for kids and adults. The main level features custom hardwood flooring and a bright, open-concept layout. The recently updated kitchen boasts in-floor heating, a breakfast island for morning family time, and a walkout to a spacious tiered deck overlooking a large, tree-lined backyard with plenty of room for children, pets, and outdoor gatherings. A formal living room and dining room provide excellent entertaining space, while the cozy sunken family room features a stunning wood cathedral ceiling and natural gas fireplace. A convenient main-floor powder room and laundry complete the level, with direct access to the attached garage. A second garage entrance leads to the lower-level utility
$ 649,000
39 Groeger Road, Huntsville Chaffey, ON, P1H 2J4 house for sale | Listing ID X12854 | Royal LePage
View photo
House · for sale
$ 899,900
39 Groeger Road, Huntsville Chaffey, ON, P1H 2J4 house for sale | Listing ID X12854 | Royal LePage
Kearney
· House
· Garden
Kearney · House · Garden
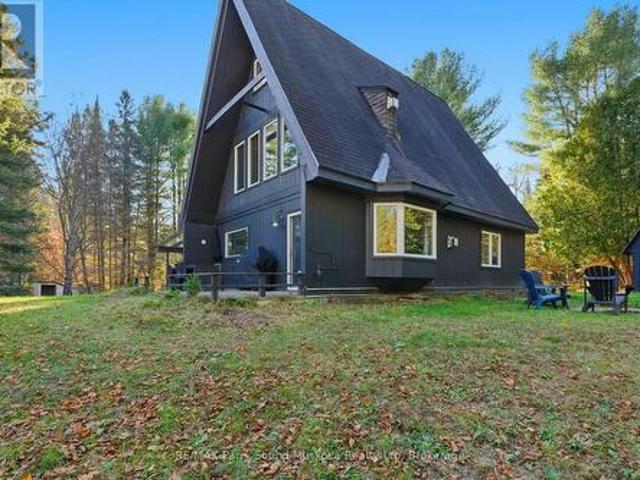
Stunning'A' Frame waterfront, 4-season cottage/year-round home in Huntsville/Muskoka. Great privacy from neighbours, level lot w/ few steps leading down to the waterfront & sand entry. Swim, kayak/canoe/paddleboard Big East River from your backyard & explore this long, beautiful river system w/sand beaches to build sand castles, & play volleyball. Little East river & fishing for speckled trout in its culverts along Hwy 11.4-bedroom, 2-bathroom, tastefully decorated & in excellent condition. 2023, main floor renovation was done w/ fully re-insulated & replaced main floor flooring, including engineered hardwood & electrically heated underfloor heated ceramic tiles. A fully updated 200 Amp breaker panel. New electric baseboards & electric underfloor heating. 2024-New insulation in the main floor walls. New shower & new toilet. 2023-2024 New kitchen cupboards, countertop, sink & faucet. New pressure tank for well pump in. Spacious kitchen, open-concept dining/sitting area w/ walkout to dec
$ 899,900
625 Chetwynd Road, Armour, ON, P0A 1C0 house for sale | Listing ID X13705 | Royal LePage
View photo
House · for sale
$ 699,000
Updated
625 Chetwynd Road, Armour, ON, P0A 1C0 house for sale | Listing ID X13705 | Royal LePage
Kearney
· House
· Garden · Air conditioning
Kearney · House · Garden · Air conditioning
Exploring rental or income potential? Or simply searching for a private recreational escape? This remarkable 4-season riverside property is filled with possibilities. Enjoy miles of boating along the Magnetawan River, connecting you right into beautiful Doe Lake, passing the quaint village of Katrine with its marina, shopping and sandy beach along the way. Great internet and cell service make working from paradise easy, while quick highway access from Katrine or Burk's Falls keeps you conveniently connected-just 25 minutes north of Huntsville. Set on 9 private acres with 245 feet of waterfront, all-day sun and sunsets, this charming 4-season bungaloft is surrounded by mature forest, gardens and virgin woods. A cleared building lot offers exciting potential for future expansion. The alternative solar power system, with cables buried underground, and septic provide off-grid living with modern convenience, while hydro is available at the road. Inside, enjoy a beautiful wood kitchen, cozy
$ 699,000
24 Star Lake Road, Perry Emsdale, ON, P0A 1J0 house for sale | Listing ID X13447 | Royal LePage
View photo
House · for sale
$ 679,900
24 Star Lake Road, Perry Emsdale, ON, P0A 1J0 house for sale | Listing ID X13447 | Royal LePage
Kearney
· House
· Office room · Parking · Cellar
Kearney · House · Office room · Parking · Cellar
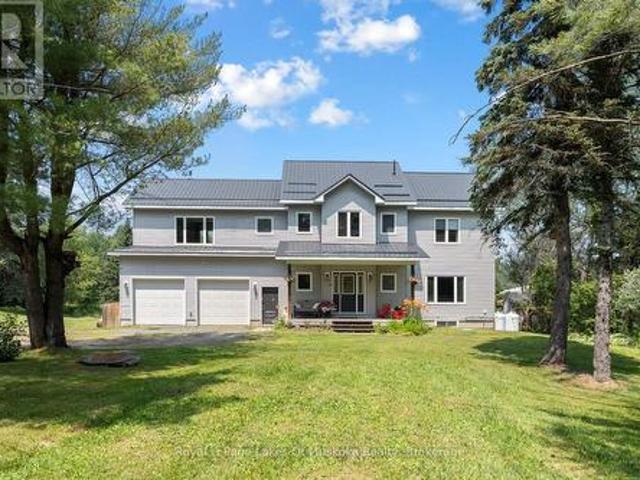
Welcome to an exceptional executive residence in the heart of Emsdale, where timeless design and meticulous upkeep come together to create a home that is as impressive as it is inviting. Offering more than 2,500 square feet of living space, this beautifully maintained two-storey home features four spacious bedrooms and a thoughtfully designed layout that effortlessly accommodates family living, entertaining, and everyday comfort. Inside, warmth and efficiency take centre stage with the combination of a propane furnace and a wood stove, the latter currently serving as the home's primary heat source to create a cozy atmosphere throughout the winter months. The full unfinished basement presents a blank canvas with potential for future expansion, whether you envision a media room, fitness area, home office, workshop, or additional living quarters. Completing the package is an attached double-car garage and an upgraded water treatment system, adding everyday convenience and long-term value.
$ 679,900
165 James Camp Road, Ryerson, ON, P0A 1C0 house for sale | Listing ID X13602 | Royal LePage
View photo
House · for sale
$ 689,000
165 James Camp Road, Ryerson, ON, P0A 1C0 house for sale | Listing ID X13602 | Royal LePage
Kearney
· House
· Parking · Fireplace · Air conditioning
Kearney · House · Parking · Fireplace · Air conditioning
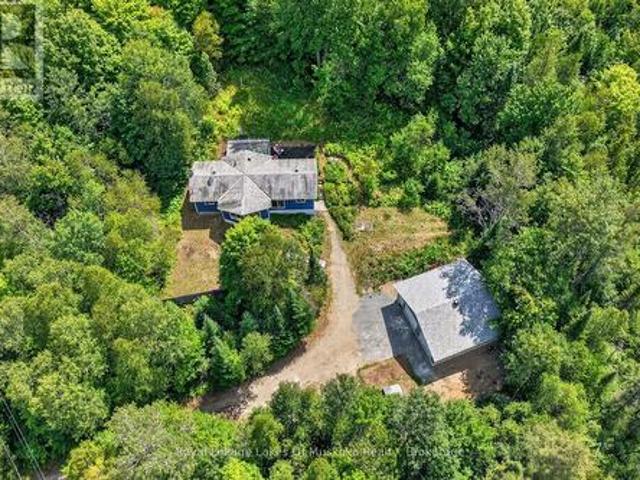
An incredible opportunity awaits on this exceptional 48-acre property just minutes from Burk's Falls and Doe Lake. Tucked away down a picturesque pine-lined driveway, this private year-round retreat features a well-maintained 2-bedroom, 2-bath bungalow with a spacious primary suite and numerous recent upgrades on the home, including new windows, a Regency wood fireplace insert and chimney, attic insulation, and new exterior doors. The property truly shines with its outbuildings. The oversized detached double garage includes a loft with additional living/sleeping space, a kitchen, 3-piece bathroom, laundry, separate forced-air propane heating, a woodstove, and the ability to operate on both solar and hydro, offering flexibility for guests or hobbies. An additional smaller single-car garage, overhang with outdoor storage, and a newly installed sub-panel provide even more functional space, with chicken coop potential. Explore 48 acres of mixed forest with established trails leading to a p
$ 689,000
3 Robinson Road, Magnetawan Ahmic Harbour, ON, P0A 1P0 house for sale | Listing ID X13623 | Royal LePage
View photo
House · for sale
$ 629,000
3 Robinson Road, Magnetawan Ahmic Harbour, ON, P0A 1P0 house for sale | Listing ID X13623 | Royal LePage
Kearney
· House
Kearney · House
Point of land fully furnished 3 bedroom and 1 bathroom cottage with beautiful big lake views over looking Ahmic Lake. Enjoy this well treed private property with a clean swimmable shoreline. This open concept cottage has a beautiful updated kitchen and the family room has a great view of the lake. The property is nice and flat with lots of usable land. Enjoy fires by the water and making memories all year on this four season road. The cottage also has a heated water line for winter use. Ahmic Lake is part of Parry Sound's largest 3 chain lake water system allowing for boating to Burks Falls or even the golf course on the lake. (Id: 27)
$ 629,000
20 Deerhurst Highlands Drive, Huntsville, ON, P1H 1B1 house for sale | Listing ID X13786 | Royal LePage
View photo
House · for sale
$ 1,000,000
20 Deerhurst Highlands Drive, Huntsville, ON, P1H 1B1 house for sale | Listing ID X13786 | Royal LePage
Kearney
· House
· Deck
Kearney · House · Deck
A must see for golf enthusiasts and anyone looking for the Muskoka lifestyle with modern conveniences. Custom bungalow built for year round living; set back on a deep landscaped lot with a view a great view of the Deerhurst Highlands Golf Course at the rear. Home has convenient utilities including gas, and municipal water & sewer. Open main floor layout featuring a kitchen with built in appliances backing onto the deck and screened gazebo. Combined living and dining rooms offer flexibility and plenty of space for entertaining. Two bedrooms and two bathrooms upstairs including the luxurious master with ensuite. Lower level features a large recreation room as well as a bedroom and bonus den with adjoining washroom which can be used as an additional sleeping area. Convenient location a few minutes from Huntsville. Close to Hidden Valley, Deerhurst, lakes and many recreation areas. Spend your evenings on the back deck enjoying the view of the 18th hole! (Id: 27)
$ 1,000,000
695 Bay Lake Road, Perry Emsdale, ON, P0A 1J0 house for sale | Listing ID X13699 | Royal LePage
View photo
House · for sale
$ 629,900
695 Bay Lake Road, Perry Emsdale, ON, P0A 1J0 house for sale | Listing ID X13699 | Royal LePage
Kearney
· House
· Patio · Deck · Parking
Kearney · House · Patio · Deck · Parking
24+ acres close to the boat launch and swimming access on Bay Lake, just 15 minutes from Huntsville and less than 10 minutes to Novar mall. The home built in 1991 is Viceroy style with prow front and vaulted wood ceilings and window wall for sunlit open living area. White shiplap style walls in living room which is open to the dining with a sliding patio door where a buyer could build a deck or Muskoka Room for future dining and entertaining. The kitchen is large with ample white cabinets and space for a kitchen table. It has walk out patio doors to a rear deck area. There are 3 bedrooms (one currently used as an office) and the 4pc bathroom are on the main level. The lower level is raised and there is a walk out to the driveway area. The lower level has a large family room with ample storage and a 4th bedoom. Another room in the lower level is laundry ready (current owner doesn't have washer/dryer). 960 sq ft brand new insulated (walls and ceiling) garage is a huge bonus. Plenty of ro
$ 629,900
81 Chaffey Township Road, Huntsville Chaffey, ON, P1H 1C8 house for sale | Listing ID X13706 | Royal LePage
View photo
House · for sale
$ 559,000
81 Chaffey Township Road, Huntsville Chaffey, ON, P1H 1C8 house for sale | Listing ID X13706 | Royal LePage
Kearney
· House
Kearney · House
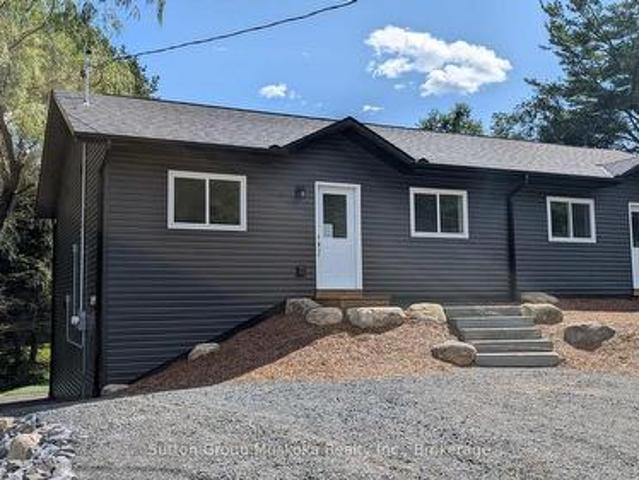
New construction with income potential and an ideal location! This beautifully designed semi-detached bungalow features two spacious, self-contained two-bedroom units, each offering approximately 900 sq. Ft. of comfortable living space. Both units feature large, bright kitchens, a generous primary bedroom with a walk-in closet, and convenient in-suite laundry/utility rooms equipped with a water heater and HRV. 9' luxury vinyl-plank flooring throughout, offering a modern, durable, and easy-care finish. The lower unit is a walkout. The property sits on a beautiful south-facing 36' x 213' lot, backing onto a wooded area. Each unit is separately metered for Hydro, making this an attractive option for an owner-occupier looking to offset costs with rental income. The two-unit configuration also offers flexibility for multi-generational living. Conveniently located close to the hospital and within walking distance of Spruce Glen School. This property combines modern construction, practical de
$ 559,000
120 Hutcheson Beach Road, Huntsville, ON, P1H 1N4 house for sale | Listing ID X13431 | Royal LePage
View photo
House · for sale
$ 2,900,000
120 Hutcheson Beach Road, Huntsville, ON, P1H 1N4 house for sale | Listing ID X13431 | Royal LePage
Kearney
· House
· Patio · Garden · Balcony
Kearney · House · Patio · Garden · Balcony
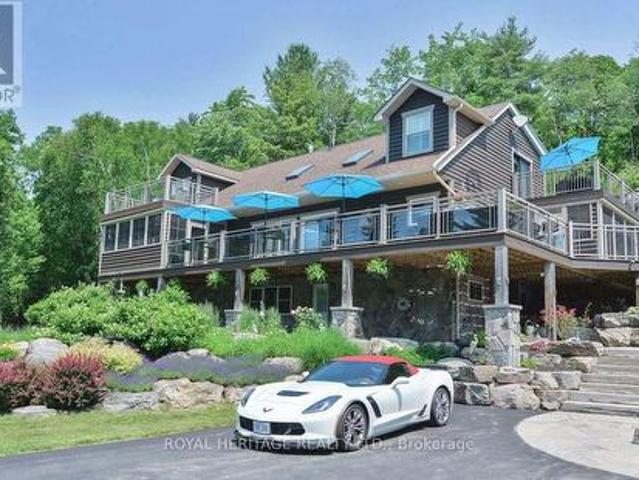
Spectacular, unique, unforgettable. These are just a few words to describe this magical, one of a kind 4-season oasis. Formerly featured in a Muskoka magazine, the home offers over 3500 sq ft of living space perfect for entertaining, a growing family or simply reconnecting with nature and wildlife. Design elements, including local Muskoka granite picked and split by the owners hand and built into the feature wall and kitchen island, all help to create a space that welcomes you from its front gates to its front door and beyond. Soaring vaulted ceilings and architectural beams in the main living area and primary bedroom, as well as a thoughtfully redesigned interior created during the building of a significant addition completed in 2016, provided the owner and designer an opportunity to create a spacious, interesting yet functional space. Breathtaking views from numerous balconies, windows and patios overlook the grounds, gardens, 30ft waterfall and approx. 500 ft of Mother Nature's perf
$ 2,900,000
613 Long Lake Road, Perry, ON, P0A 1R0 house for sale | Listing ID X13411 | Royal LePage
View photo
House · for sale
$ 798,000
613 Long Lake Road, Perry, ON, P0A 1R0 house for sale | Listing ID X13411 | Royal LePage
Kearney
· House
Kearney · House
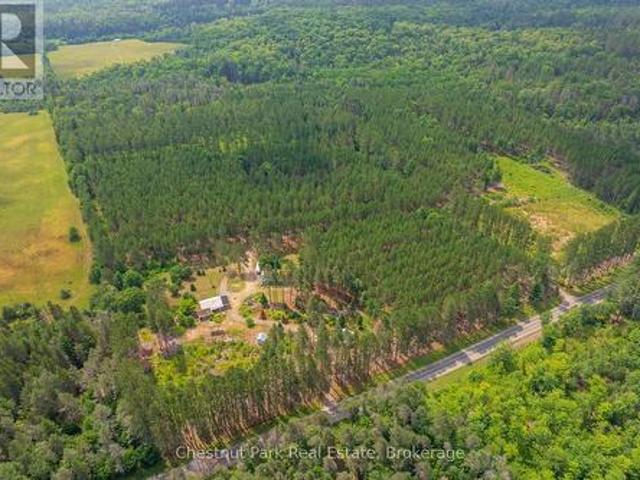
LANGFORD LAKE RETREAT: A Self-Sustaining Family Compound & $80K+ Income Generator Imagine owning a private 4-season lakeside getaway that pays for itself. Situated on a beautifully treed 0.95-acre lot just north of Huntsville, this turn-key property is currently operating as a highly successful Airbnb, bringing in $80,000+ in annual revenue. Keep it as a lucrative hands-off investment, or use it as a family retreat funded by short-term rentals when you aren't there! The Lakeside Lifestyle (Without the High Waterfront Taxes): Enjoy all the perks of waterfront living without the heavy tax burden. Just steps from your door, you have exclusive access to a municipally permitted private dock and sandy beach area on beautiful Langford Lake-ideal for summer swimming, fishing, and boating. This Modern, Open-Concept Design: An entertainer's dream featuring a gourmet kitchen with built-in appliances, a breakfast bar, soaring ceilings, and large windows with peaceful forest and lake views. Spaciou
$ 798,000
606 Rye Road, Parry Sound Remote Area Lount, ON, P0A 1X0 house for sale | Listing ID X13016 | Royal LePage
View photo
House · for sale
$ 499,000
606 Rye Road, Parry Sound Remote Area Lount, ON, P0A 1X0 house for sale | Listing ID X13016 | Royal LePage
Kearney
· House
Kearney · House
Almost 9 acres of fully treed land on Rye Road, no neighbours in sight, and property taxes of around $439 a year. Sitting in an unorganized township means more freedom to use your land the way you want. And a lot less overhead while you figure it out. The raised bungalow comes fully furnished if that works for you. Main floor has an open concept kitchen, living, and dining area, two bedrooms, and an updated bathroom. Downstairs you've got a third bedroom, a spacious family room, a two-piece bathroom, and laundry. Starlink is already set up, so full-time living or remote work is straightforward from day one. The bunkie has its own driveway and has been updated. It's ready for guests or family. It currently runs on temporary power from the main house, but the option is there to drill a well and connect to power at the lot line if you want it fully independent. Country living, already set up. Just move in. (Id: 27)
$ 499,000
121 Poor Mans Road, Parry Sound Remote Area Lount, ON, P0A 1X0 house for sale | Listing ID X12703 | Royal LePage
View photo
House · for sale
$ 1,750,000
121 Poor Mans Road, Parry Sound Remote Area Lount, ON, P0A 1X0 house for sale | Listing ID X12703 | Royal LePage
Kearney
· House
· Garden · Fireplace · Deck · Parking · Cellar
Kearney · House · Garden · Fireplace · Deck · Parking · Cellar
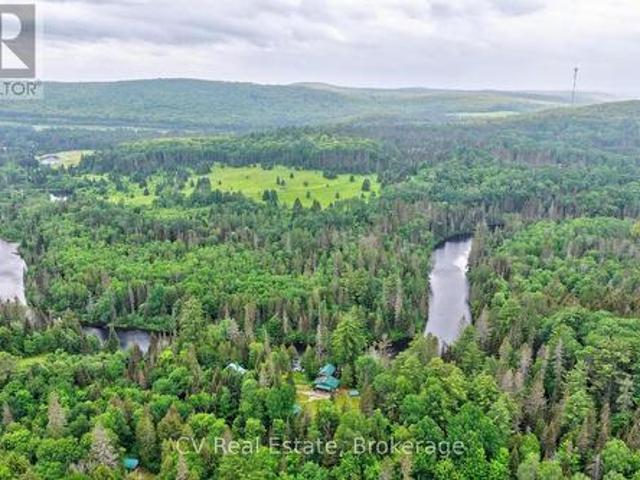
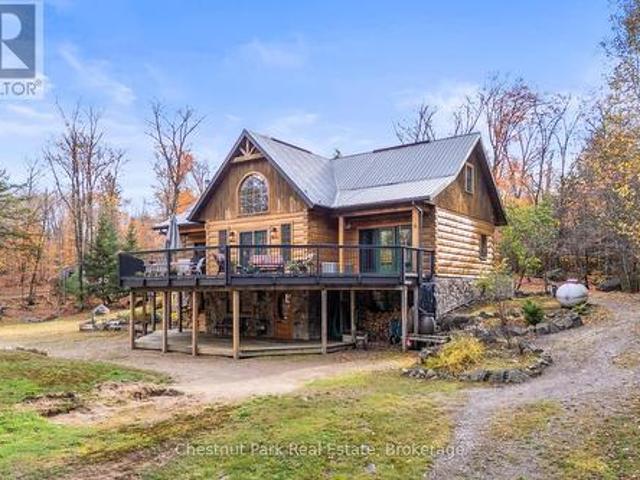
Welcome to this one-of-a-kind True North log home, built in 2005 and nestled on just over 9 acres in the unorganized Township of Lount. With 350+ feet of frontage on Maeck Lake, this property blends seclusion, craftsmanship, and natural beauty. Arrive to exceptional curb appeal and the timeless charm of log construction. Beautiful landscaping surrounds the home, featuring man-made waterfalls, a spacious yard for kids or pets, and a treehouse for endless outdoor fun. A detached two-car garage with a second story above, offering ample storage. Inside, pride of ownership shines. The main floor features hardwood floors and a custom crafted, built in cabinetry by Cutters Edge in the Kitchen, Primary Bathroom, and Basement Bathroom, Built in JennAir oven, microwave, and Kitchen Aid fridge with JennAir gas cooktop, with a Silestone Island countertop. The open-concept living and dining area is warmed by a propane fireplace insert and opens to an expansive deck across the back lakeside, perfect
$ 1,750,000
114 Robbs Rock Road, Burk'S Falls, ON, P0A 1C0 house for sale | Listing ID X13730 | Royal LePage
View photo
House · for sale
$ 659,900
114 Robbs Rock Road, Burk'S Falls, ON, P0A 1C0 house for sale | Listing ID X13730 | Royal LePage
Kearney
· House
· Garden · Fireplace · Parking · Air conditioning
Kearney · House · Garden · Fireplace · Parking · Air conditioning
You pull in, and everything slows down. Elevated on a private 2+acre lot, this 3 bed, 3 bath bungalow overlooks a peaceful pond, a canopy of trees, and wide open, usable land. This is where life starts to feel a little different! Gardens blooming in the summer, fires under the stars, and grass underfoot with room to run. This is what it's about. Arrival feels easy-a circular driveway with a detached garage leads to a covered front porch and inviting entry. Step inside, and the space opens up in ways you don't expect. The kitchen is where everything comes together. Butcher block countertops, an island, a walk-in pantry, and stainless steel appliances, anchored by a fireplace that quietly draws everyone in. The living and dining areas are defined by the views. Pond and forest stretching out beyond, shifting with the light throughout the day. The screened-in Muskoka Room becomes the place you'll spend most of your time. Where conversations unfold, and the rest of the world fades out. Less
$ 659,900
88 Rye Road, Parry Sound Remote Area Lount, ON, P0A 1X0 house for sale | Listing ID X13703 | Royal LePage
View photo
House · for sale
$ 449,900
88 Rye Road, Parry Sound Remote Area Lount, ON, P0A 1X0 house for sale | Listing ID X13703 | Royal LePage
Kearney
· House
Kearney · House
Escape the everyday and discover your own peaceful oasis tucked well back from the year round road and surrounded by mixed bush, mature sugar maples, Canadian Shield outcroppings, and trails throughout the property. A winding, tree-lined driveway welcomes you to this private retreat, where nature and tranquility are at your doorstep. The seasonal mobile home features a spacious full-size screened porch-perfect for morning coffee, a glass of wine, and enjoying the sights and sounds of the forest and the forced air heating and wood stove extend the season for ultimate enjoyment. This property can offer exciting potential for a year-round home, allowing you to create your ideal country lifestyle. Unorganized township makes construction approvals easy. A second trailer and charming 10' x 20' insulated Mennonite-built Bunkie provide additional space for family, friends, or guests, with potential for future Airbnb or rental accommodations. For those dreaming of a hobby farm or more self-suff
$ 449,900
115 Tanners Lane, Magnetawan, ON, P0A 1P0 house for sale | Listing ID 40862 | Royal LePage
View photo
House · for sale
$ 1,225,000
115 Tanners Lane, Magnetawan, ON, P0A 1P0 house for sale | Listing ID 40862 | Royal LePage
Kearney
· House
· Fireplace
Kearney · House · Fireplace
This beautiful family cottage on Neighick Lake offers the comfort of year-round living on a spectacular waterfront. Unique, private double lot with an impressive 326 feet of waterfront and year-round access via a municipally maintained public road. The living room features a cathedral ceiling with wood beams, wall-to-wall windows with transoms overlooking the lake, and a wood-burning fireplace with a distinctive stone surround handcrafted from stone from the property. The updated kitchen and dining room also feature a cathedral ceiling, distressed cabinetry with plenty of storage, honed granite countertops and an island. Stainless steel appliances include a gas stove, refrigerator and microwave. This traditional cottage with wood-panelled walls and solid wood doors throughout offers three bedrooms and one-and-a-half bathrooms. The primary bedroom has a wood-panelled cathedral ceiling and a convenient two-piece ensuite. The laundry room provides additional storage and is equipped with a
$ 1,225,000
537 Spring Hill Road, Ryerson, ON, P0A 1C0 house for sale L.
View photo
House · for sale
$ 639,000
537 Spring Hill Road, Ryerson, ON, P0A 1C0 house for sale L.
Kearney
· 3 Bedrooms · 2 Baths · House
· Swimming pool · Deck · Air conditioning
Kearney · 3 Bedrooms · 2 Baths · House · Swimming pool · Deck · Air conditioning
Love where you live in this year-round home or vacation retreat all in one! Dont miss your chance to see this charming three bedroom, two bath waterfront oasis nestled just outside of the village of Burks Falls on the mighty Magnetawan with access to 40 miles of boating on the desirable Lake Cecebe and Ahmic Lake 5-lake waterway. This private, year-round, turn-key property features an open concept floor plan featuring a galley style kitchen equipped with a gas stove and a large dining room with beautiful views of the river. A big, bright primary bedroom with walk in closet and a considerably large bathroom offers ensuite privileges. Sliding glass doors in the living room give access to a huge party deck spanning the width of the home and wrapping around the side, adding considerable outdoor space for family and friends to gather or a private space for a hot tub on the water side. A few steps from the cottage are snow mobile trails for winter fun and just over 100 ft of shoreline where
$ 639,000
21 Horizon Lane, Huntsville, ON, P1H 1V5 townhouse for sale | Listing ID X13564 | Royal LePage
View photo
Townhouse · for sale
$ 989,000
21 Horizon Lane, Huntsville, ON, P1H 1V5 townhouse for sale | Listing ID X13564 | Royal LePage
Kearney
· Townhouse
· Balcony
Kearney · Townhouse · Balcony
Welcome to 21 Horizon Ln! This exceptional townhome is perched above the sparkling waters of Hunters Bay, offering breathtaking views of Muskoka's natural beauty. Located within an exclusive gated community, this beautifully upgraded residence features thoughtfully designed living space with spectacular waterfront vistas. The sun-filled open-concept main floor was designed for both everyday living and effortless entertaining. Floor-to-ceiling windows frame the surrounding landscape, while the expansive living and dining areas flow seamlessly onto a private balcony overlooking the bay. The charming kitchen showcases custom cabinetry, quartz countertops, a statement waterfall island with seating, stainless steel appliances, luxury vinyl flooring, and custom millwork throughout. Upstairs, the spacious primary retreat offers its own private balcony, a walk-in closet, and a spa-inspired 5-piece ensuite. Two additional bedrooms, a full bathroom, and convenient second-floor laundry provide ex
$ 989,000
31 Horizon Lane, Huntsville, ON, P1H 1V5 townhouse for sale | Listing ID X13569 | Royal LePage
View photo
Townhouse · for sale
$ 989,000
31 Horizon Lane, Huntsville, ON, P1H 1V5 townhouse for sale | Listing ID X13569 | Royal LePage
Kearney
· Townhouse
· Balcony
Kearney · Townhouse · Balcony
Horizon Lane Townhome. Muskoka Living at Its Finest. Stunning 2-storey townhome in the gated Horizon Lane community, perfectly positioned to enjoy breathtaking views of Hunters Bay in vibrant Huntsville, Muskoka. This contemporary home offers 2000 sq ft of luxurious living space with an impressive open-concept layout designed for modern living and effortless entertaining. Outdoor Space: 2 balconies (187 sq. Ft. and 62 sq. Ft) + a 186 sq. Ft. front porch. Featuring 3 bedrooms plus a den (easily used as a 4th bedroom), the home showcases high-end finishes throughout. The chef-inspired kitchen is a standout with custom-made cabinets, premium quartz countertops, large Italian porcelain tiles, and top-tier stainless steel high-efficiency appliances backed by an extended 10-year warranty. High-quality vinyl flooring flows throughout the main living areas, complemented by elegant custom millwork in the foyer and bedroom closets. Spacious bathrooms feature luxurious porcelain tiling. This gate
$ 989,000
387 Brennan'S Road, Joly, ON, P0A 1X0 house for sale | Listing ID X13427 | Royal LePage
View photo
House · for sale
$ 729,900
387 Brennan'S Road, Joly, ON, P0A 1X0 house for sale | Listing ID X13427 | Royal LePage
Kearney
· House
· Office room · Deck · Parking
Kearney · House · Office room · Deck · Parking
Amazing privacy awaits! This fabulous three bedroom one bathroom home well situated on 14.7 acres of mixed forest offers 285 feet of waterfront on beautiful South River. This five year old home is open concept with a very large kitchen with dining area. The wrap around deck makes entertaining and BBQ'ing easy. The mudroom upon entry provides plenty of space for boots, shoes, snowmobile helmets as this home is only minutes from the trails. On site laundry is an added bonus! The 30' x 50' garage with a small office gives plenty of room for your outdoor toys, or vehicles. Five minutes to South River for amenities such as gas, restaurants, groceries, LCBO, EMS station, 40 minutes to North Bay for big box stores. This property really is a must see. (Id: 27)
$ 729,900

Get email alerts

Don't miss out: be the first to know about new properties

The alert was correctly created

On subscribing you accept the conditions of use and the privacy policy
Alert
Receive new ads in your inbox
Save this search
Receive alerts for new listings

We'll send you an email when we have new properties for: "Houses for sale in Kearney"

The alert was correctly created

Sand Lake
Midland
Get email alerts and be the first to see new listings
Required field
On subscribing I accept the terms of the privacy policy
Perfect! You'll soon start receiving new listings via email
Alert
Receive an email when we have new ads for Houses for sale in Kearney
Save this search
Receive notifications when new entries are published.