259 houses for sale in Sand Lake

1563 South Portage Road, Lake Of Bays Franklin, ON, P1H 2J3 Luxury House for sale | Listing ID X13832 | Royal LePage Carriage Trade Luxury Properties
View photo
House · for sale
$ 6,495,000
New
1563 South Portage Road, Lake Of Bays Franklin, ON, P1H 2J3 Luxury House for sale | Listing ID X13832 | Royal LePage Carriage Trade Luxury Properties
Sand Lake
· House
· Garden · Terrace · Deck
Sand Lake · House · Garden · Terrace · Deck
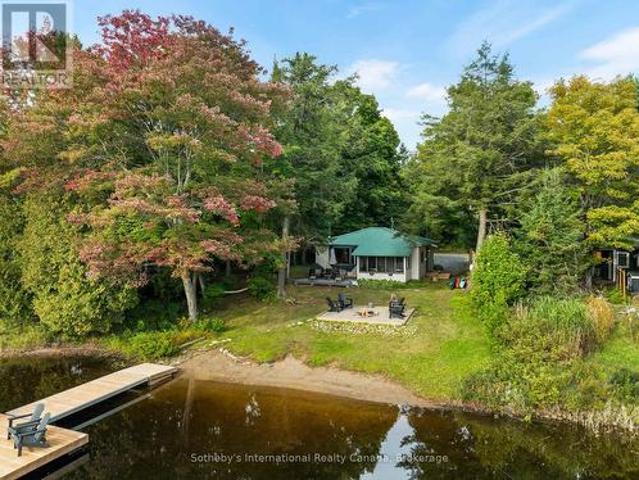
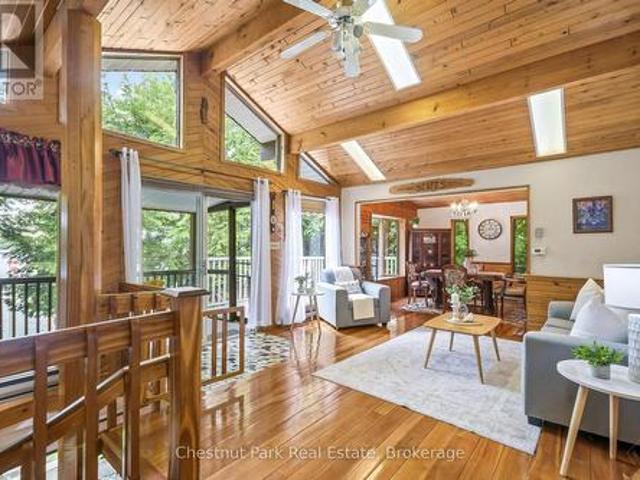
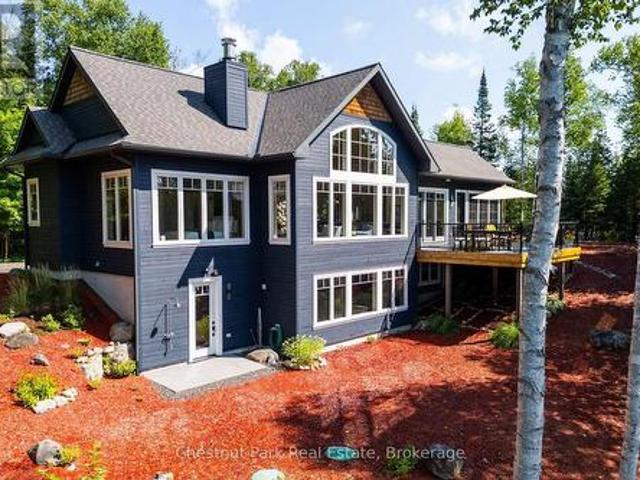
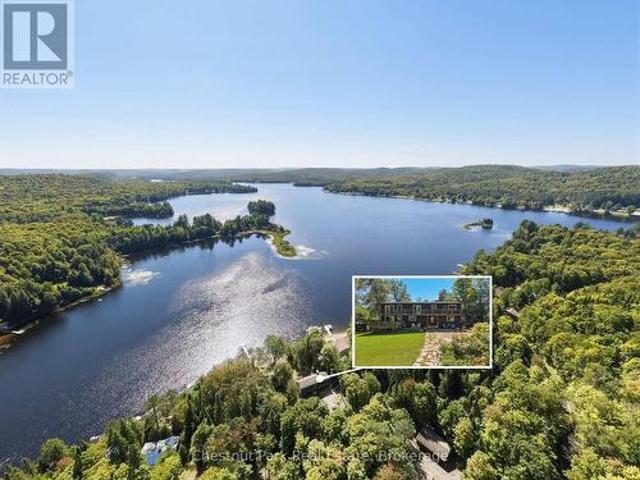
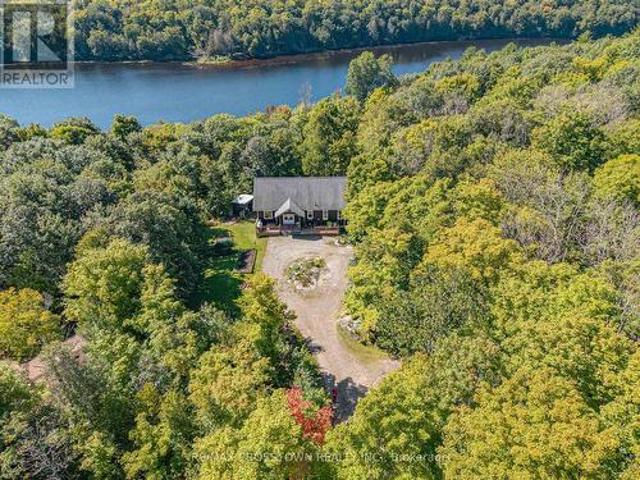
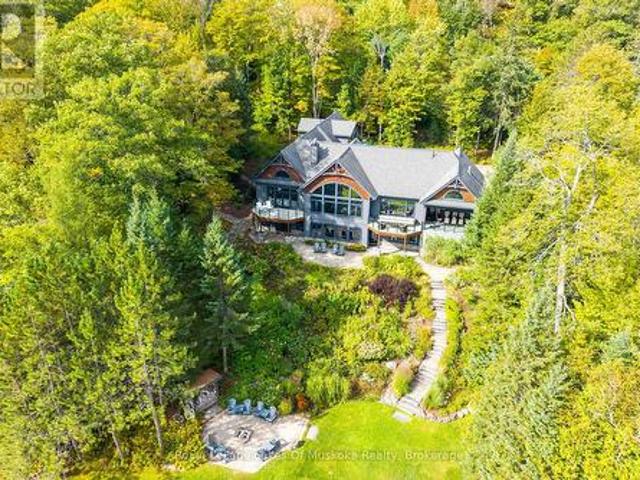
Some places you visit. Others you arrive at. The moment you pass the stone columns & timber-frame entrance at 1563 South Portage Road, you feel it: this is a custom Lake of Bays Lake House built to be lived in, loved & remembered. Luxurious, never ostentatious. Morning begins with sunrise pouring through two storeys of floor-to-ceiling glass, lighting up a wide panoramic sweep of open water. Coffee in hand on the deck off your main-floor primary suite. The house is still quiet. By midday everyone is at the water. A gentle slope leads past perennial gardens to your hard-packed sandy shoreline, clean & weed-free underfoot, with a like-new single-slip boathouse. Mature trees wrap 1.33 acres in privacy that feels far greater than the frontage suggests. Thanks to the topography, sun lingers on the dock until after 7 p. M. in summer, so the last swim of the day is often the best one. As evening settles in, friends gather on the main level stone terrace, retractable screens down and the firep
$ 6,495,000
1040 Echo Bay Road, Lake Of Bays Franklin, ON, P0B 1A0 house for sale | Listing ID X13831 | Royal LePage
View photo
House · for sale
$ 2,595,000
New
1040 Echo Bay Road, Lake Of Bays Franklin, ON, P0B 1A0 house for sale | Listing ID X13831 | Royal LePage
Sand Lake
· House
Sand Lake · House
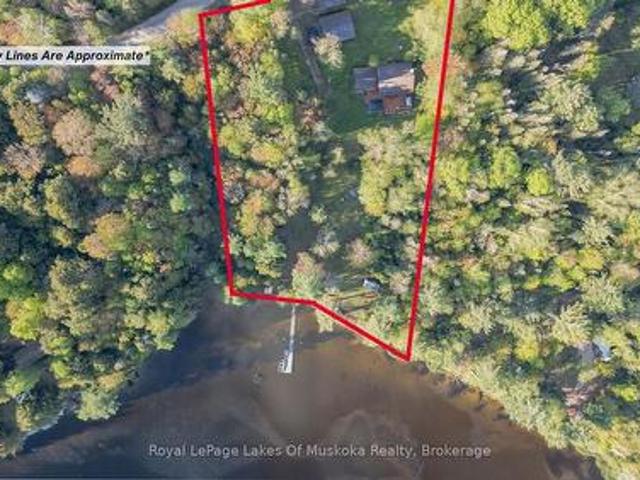
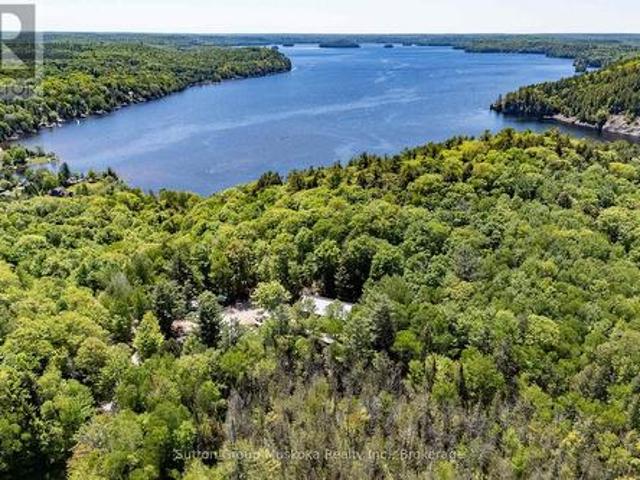
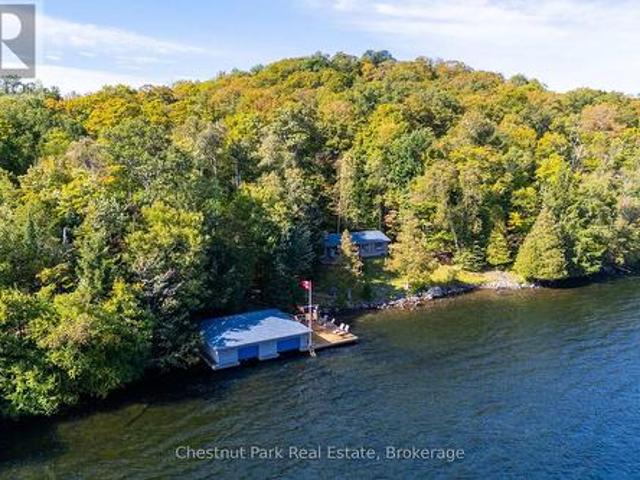
Welcome to Portage Trail, a cherished Lake of Bays property that has been loved by the same family since the early 1950s. Meticulously maintained through generations, this special offering combines exceptional privacy, beautiful land and a remarkable connection to the water on the coveted south shore of Ten Mile Bay. Set on over 2 acres with an impressive 274 feet of frontage, the property enjoys wonderful, gentle topography and a natural rock shoreline with both shallow and deep water. The year-round, three-bedroom, one-bathroom Pan-Abode cottage sits remarkably close to the lake with grandfathered setbacks, capturing stunning long lake views and creating an intimate connection to the waterfront-almost like living from a boathouse. A newer two-slip boathouse provides excellent docking and waterfront enjoyment, while an adorable Bunkie just steps from the boathouse offers additional space for family and guests. Mature surroundings, generous frontage and the property's gentle terrain pr
$ 2,595,000
879 Lake Bernard Road S, Sundridge, ON, P0A 1Z0 house for sale | Listing ID X13821 | Royal LePage
View photo
House · for sale
$ 899,000
Updated
879 Lake Bernard Road S, Sundridge, ON, P0A 1Z0 house for sale | Listing ID X13821 | Royal LePage
Sand Lake
· House
· Parking · Deck · Cellar
Sand Lake · House · Parking · Deck · Cellar
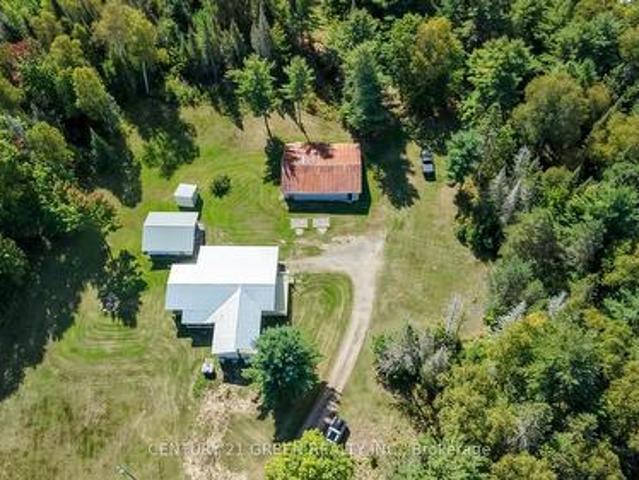
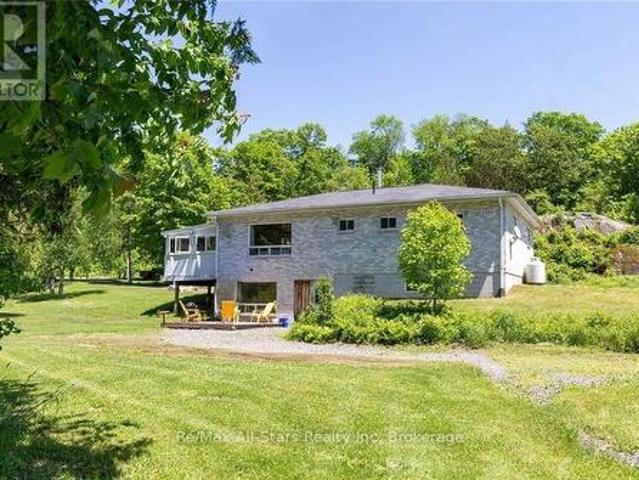
Welcome to your own private country retreat! Set on 94 acres of mixed forest featuring mature hardwoods, this renovated 3-bedroom, 2-bath bungalow offers the perfect blend of comfort, privacy and rural lifestyle-just minutes from Lake Bernard and Sundridge. The bright, carpet-free interior features vaulted ceilings, pot lights and beautiful hardwood floors. The upgraded kitchen includes stainless steel appliances, while both bathrooms have been thoughtfully updated, including a stylish quartz vanity. The partially finished walk-up basement provides additional flexible space, while practical upgrades include 200-amp electrical service and a durable metal roof. Step outside and enjoy the screened porch and spacious deck overlooking the property. The grounds offer exceptional versatility with a carport, detached double garage, large barn and an electric-fenced clearing-ideal for hobby farming, homesteading, recreation or simply enjoying the peace and privacy of country living. A true 4-se
$ 899,000
1521 Old Hwy 117, Lake Of Bays Franklin, ON, P0B 1A0 Luxury House for sale | Listing ID X13830 | Royal LePage Carriage Trade Luxury Properties
View photo
House · for sale
$ 1,999,000
New
1521 Old Hwy 117, Lake Of Bays Franklin, ON, P0B 1A0 Luxury House for sale | Listing ID X13830 | Royal LePage Carriage Trade Luxury Properties
Sand Lake
· House
· Balcony · Deck
Sand Lake · House · Balcony · Deck
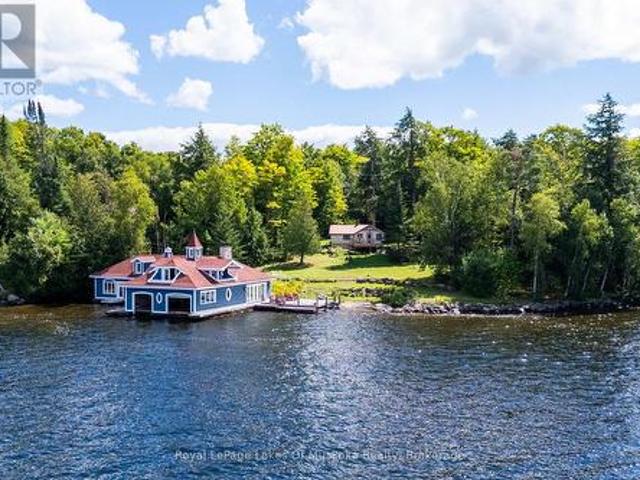
An extraordinary two-storey boathouse unlike anything else on Lake of Bays. Approximately 2,200 sq. ft. It features multiple dormers, skylights, balconies, a spacious entertainment deck, upper and lower multipurpose rooms, two boat slips with electric hoists and even a washroom. The true showpiece is the natural stream that flows through the boathouse, passing through two sections of the building connected by a distinctive arched footbridge before continuing to the lake. A remarkable combination of architecture, nature and waterfront living. The property comprises of three parcels totaling approximately 2.16 acres with 265 feet of Lake of Bays shoreline. Abundant table land and a gently sloping building site create an ideal setting for a luxury cottage or year-round home. A demolition permit is already in place for the existing two-bedroom cottage, providing a valuable head start for a new build. Enjoy wide-open big-lake views toward Bigwin Island, all-day sunshine and spectacular west
$ 1,999,000
4571 Aspdin Road, Muskoka Lakes, ON, P0B 1M0 house for sale | Listing ID X13828 | Royal LePage
View photo
House · for sale
$ 1,399,900
New
4571 Aspdin Road, Muskoka Lakes, ON, P0B 1M0 house for sale | Listing ID X13828 | Royal LePage
Sand Lake
· House
· Parking
Sand Lake · House · Parking
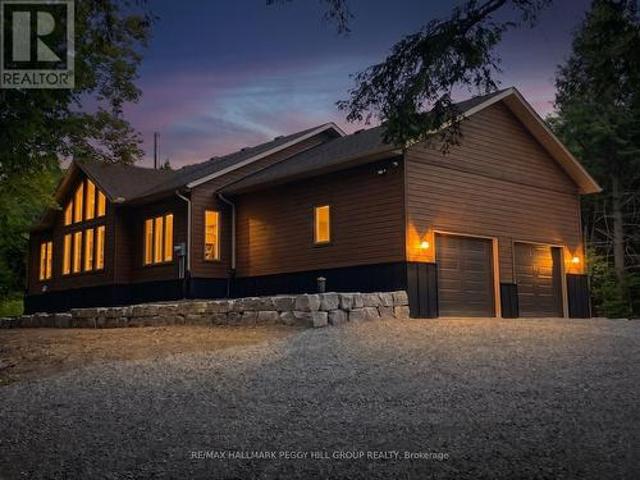
Custom bungalow on 16.86 private acres, huge attached garage with bonus detached shop! Come and see your new home or cottage! Located just 7 mins from Lake Rosseau and 20 mins from Huntsville! Offering over 2,000 sq ft of living space and abutting 100+ acres of crown land at the rear. Explore, roam, or hunt. RU2 zoning allows for a home-based business or future secondary dwelling. Built with solid'Fraser' wood siding, a poured 10' foundation, and steel siding, this home has a low maintenance exterior! Inside, enjoy tasteful finishes throughout including a cathedral ceiling great room with built-in, a WETT-certified high-efficiency Lopi wood stove with granite hearth, and floor-to-ceiling casement windows for natural light. All tiled floors are heated with programmable timers. Rich engineered maple floors bring warmth and durability. The kitchen features pro-grade Electrolux & Frigidaire appliances, 3cm granite countertops, a huge island with 36' induction cooktop, AVG exhaust fan, and
$ 1,399,900
128 Cheer Lake Road, Strong, ON, P0A 1X0 house for sale | Listing ID X13822 | Royal LePage
View photo
House · for sale
$ 999,000
128 Cheer Lake Road, Strong, ON, P0A 1X0 house for sale | Listing ID X13822 | Royal LePage
Sand Lake
· House
· Deck
Sand Lake · House · Deck
Tucked away in privacy along the peaceful shores of Cheer Lake is this 1675 sq. Ft. Cape Cod style, YEAR ROUND HOME OR COTTAGE with sunset exposure and sandy, child friendly shores. This beautiful home contains three good sized bedrooms with the primary bedroom on the main level. Custom kitchen was locally sourced at world renowned'Cutter's Edge' and features solid wood cabinetry and granite countertops with high end appliances included in the sale. Open concept kitchen/dining/living room features a walkout to a huge lakeside deck with more than enough room to entertain family and friends while watching the sun go down across the lake. A huge gazebo adds shelter from the rain when needed. Also on the main level is a desirable family/games room which gives enough inside space for large family dinners if the weather outside isn't cooperating. Lower level features a rec. Room, utility/workshop, brand new furnace in 2023, and an amazing, Ontario Hydro approved and installed, automatic home
$ 999,000
1054 Keysbury Drive, Algonquin Highlands Mcclintock, ON, P0A 1H0 house for sale | Listing ID X13825 | Royal LePage
View photo
House · for sale
$ 815,000
Updated
1054 Keysbury Drive, Algonquin Highlands Mcclintock, ON, P0A 1H0 house for sale | Listing ID X13825 | Royal LePage
Sand Lake
· House
· Air conditioning
Sand Lake · House · Air conditioning
Turnkey Waterfront Cottage on the Oxtongue River. Welcome to this charming two-bedroom, one-bathroom cottage on Keysbury Drive, offering 175 feet of shoreline and the privacy of a double lot. The cottage, driveway, and septic system are all located on one lot, while the second forested lot provides exceptional privacy and room to enjoy the natural surroundings. The property is fully turnkey and includes a brand-new generator, heat pump (which offers A/C as well), an EV charger and a large storage shed. Conveniently located just off Highway 60 as you approach Algonquin Park, this property is an ideal base for campers, canoeists, and outdoor enthusiasts. Guests can enjoy day trips into the park, prepare for a canoe adventure, or relax at the cottage after exploring the area. Arowhon Pines Resort, Bartlett Lodge, Dwight, and Huntsville are all easily accessible for dining, shopping, and amenities. The cottage has been operated as a highly successful Airbnb and boasts an impressive 4.98-st
$ 815,000
157 Chalet Crescent, Huntsville Chaffey, ON, P1H 1A8 house for sale | Listing ID X13815 | Royal LePage
View photo
House · for sale
$ 869,000
157 Chalet Crescent, Huntsville Chaffey, ON, P1H 1A8 house for sale | Listing ID X13815 | Royal LePage
Sand Lake
· House
· Deck
Sand Lake · House · Deck
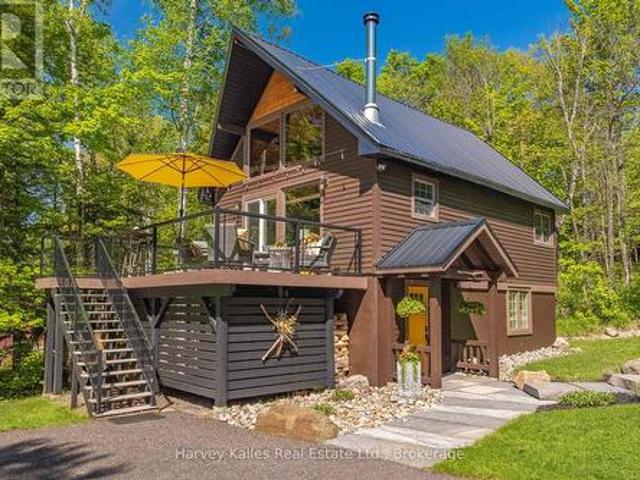
2.5-storey designer chalet, situated in the heart of a recreational paradise with exclusive access to Peninsula Lake and moments from skiing, golfing and world-class dining. This property serves as an oasis for cottagers and year-round recreational enthusiasts. Inside the heart of the home, soaring cathedral ceilings and a wall of windows fill the space with natural light, creating a warm and inviting atmosphere. The cozy wood stove is perfect for chilly evenings or after a day on the slopes, adding a touch of charm to your year-round home or retreat. The updated kitchen features quartz countertops, stainless steel appliances, and stylish cabinetry with a functional design. An expansive deck space is perfect for summer barbecues and leisurely afternoons, surrounded by trees for added privacy. Ascend to the beautiful loft, your primary bedroom escape, complete with a 2pc ensuite and ample closet space. Two additional bedrooms on the ground floor accommodate family and guests alongside a
$ 869,000
4 44 King William Street, Huntsville, ON, P1H 1G3 townhouse for sale | Listing ID X13812 | Royal LePage
View photo
Townhouse · for sale
$ 429,900
4 44 King William Street, Huntsville, ON, P1H 1G3 townhouse for sale | Listing ID X13812 | Royal LePage
Sand Lake
· Townhouse
· Deck
Sand Lake · Townhouse · Deck
Downtown Huntsville Living. Updated Two-Storey Condominium. Welcome to this beautifully updated two-storey, townhouse-style condominium located in the heart of Downtown Huntsville. Just steps from shopping, restaurants, cafés, and a wide range of amenities, this is an ideal opportunity for those looking to enjoy the convenience of in-town living with low-maintenance ownership. Offering approximately 1,430 sq. Ft. of comfortable living space, the bright and spacious main floor features a modern layout with hardwood flooring and a generous living and dining area. The updated kitchen offers plenty of cabinetry and storage, along with updated appliances. A convenient two-piece bathroom and laundry area complete the main level. Upstairs, you'll find newer flooring, two large bedrooms, and an updated full bathroom featuring a stylish glass-enclosed walk-in shower. Outside, enjoy your own private deck area-perfect for relaxing or entertaining-along with an exterior storage closet, ideal for s
$ 429,900
156 Main Street, Perry Novar, ON, P0A 1R0 house for sale | Listing ID X13808 | Royal LePage
View photo
House · for sale
$ 389,000
156 Main Street, Perry Novar, ON, P0A 1R0 house for sale | Listing ID X13808 | Royal LePage
Sand Lake
· House
· Garden · Fireplace · Deck
Sand Lake · House · Garden · Fireplace · Deck
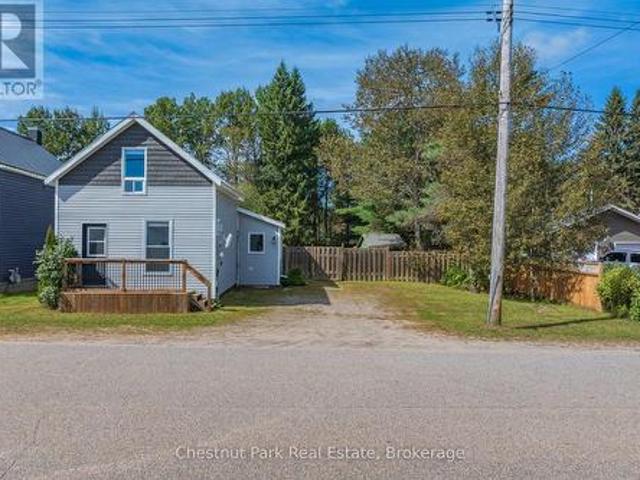
This charming 1.5 storey home offers a comfortable layout, thoughtful updates and a spacious fenced backyard. The main floor features a bright inviting living room with updated flooring, shiplap feature wall and a cozy natural gas fireplace. A functional kitchen and dining area offer plenty of space for every day living with convenient main floor laundry located off the dining room. A four piece updated washroom completes the main floor. Upstairs you will find two comfortable bedrooms, providing a cozy and private sleeping area. Outside the home offers great curb appeal with low maintenance vinyl siding and durable metal roof, plus a newer deck perfect for relaxing or entertaining. The large fenced backyard provides plenty of room for pets, kids, gardening or simply enjoying the outdoors, with a handy storage shed for added convenience. Current owners also installed a new drilled well. Conveniently located 10 minutes to Huntsville and within walking distance to amenities, groceries and
$ 389,000
58 Skyline Drive, Armour Katrine, ON, P0A 1L0 house for sale | Listing ID X13805 | Royal LePage
View photo
House · for sale
$ 649,000
58 Skyline Drive, Armour Katrine, ON, P0A 1L0 house for sale | Listing ID X13805 | Royal LePage
Sand Lake
· House
· Patio · Cellar
Sand Lake · House · Patio · Cellar
Discover the perfect blend of PRIVACY comfort, and breathtaking waterfront living at this exceptional FOUR SEASON cottage retreat, located just 25 minutes from Huntsville on Three Mile Lake in Katrine / Armour Township. Nestled in an incredibly private setting on 90' of frontage, this property offers spectacular panoramic west-facing lake views and unforgettable sunsets that can be enjoyed year-round. One of the property's most remarkable features is its GRANDFATHERED BOATHOUSE. An increasingly rare opportunity, as no new boathouses are permitted on the lake. Take in the EXPANSIVE, UNOBSTRUCTED LAKE VISTAS from the INCREDIBLE BOATHOUSE ROOFTOP PATIO, an ideal setting for morning coffee, afternoon lounging, or evening entertaining while watching the sun dip below the horizon. Designed for comfortable year-round living, the cottage features 1483 sq. Ft. of living space with 2 bedrooms + 1 bonus room being used as 3rd bedroom, 2 bathrooms, and a bright walk-out basement that provides addi
$ 649,000
1136 Severn Lane, Algonquin Highlands Mcclintock, ON, P0A 1E0 house for sale | Listing ID X13806 | Royal LePage
View photo
House · for sale
$ 3,595,000
1136 Severn Lane, Algonquin Highlands Mcclintock, ON, P0A 1E0 house for sale | Listing ID X13806 | Royal LePage
Sand Lake
· House
· Office room · Fireplace
Sand Lake · House · Office room · Fireplace
Set on 10.52 acres with 958 ft of south-facing shoreline, this custom waterfront home offers exceptional privacy on Oxtongue Lake. Built in 2017 by one of Muskoka's premier builders, this year-round home offers 2,899 sq ft with 3 bedrooms + office. Furnishings are included-bring your suitcase and settle in. Oxtongue is a cold-water trout lake where the MNR has stated the lake is at capacity. Mature forest borders both sides with no immediate neighbours across the lake. Enjoy deep water off the dock, sandy shoreline entry, granite shoreline, wooded trails, lakeside gazebo and 2 dock areas-an east-facing platform for sunrise and south-facing main dock for all-day sun and evening sunset colours. Clear night skies are ideal for stargazing. The great room features 17+ ft vaulted basswood ceilings, hemlock floors and a custom river rock wood-burning fireplace. The kitchen offers 10 ft coffered ceilings, Caesarstone counters, custom backsplash, built-in stainless appliances, microwave drawer,
$ 3,595,000
410 Etwell Road, Huntsville Stisted, ON, P1H 2J2 house for sale | Listing ID X13806 | Royal LePage
View photo
House · for sale
$ 875,000
410 Etwell Road, Huntsville Stisted, ON, P1H 2J2 house for sale | Listing ID X13806 | Royal LePage
Sand Lake
· House
· Patio · Fireplace · Deck
Sand Lake · House · Patio · Fireplace · Deck
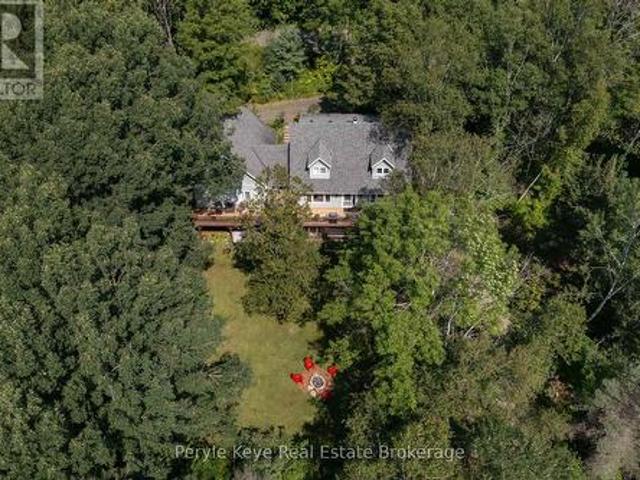
38+ Acres of Private Muskoka Paradise. Minutes from Huntsville. Wake up on your own 38+ acre Muskoka retreat, wrapped in towering mature forest, dramatic granite rock face, and two serene ponds just outside the door. This is rare acreage in a premier location: private enough for a naturalist's sanctuary or family compound, yet only 10 minutes from vibrant Huntsville for shopping, dining, and everyday amenities. And minutes from beaches, boat launches, marinas, and trails. The updated 4 bedroom raised bungalow has plenty of room for expansion. The bright, open-concept main floor features a cozy fireplace and walks out to a sunroom and deck overlooking the pond. Perfect for morning coffee and birdsong. Downstairs, a fully equipped in-law suite includes its own bedroom, living area, kitchen, patio, and separate entrances, ideal for multigenerational living or guests. Extra lower-level space is ready to finish if you want even more living area. Bonus buildings expand the possibilities of t
$ 875,000
1020 East Walker Lake Drive, Lake Of Bays Sinclair, ON, P1H 2J6 house for sale | Listing ID X13798 | Royal LePage
View photo
House · for sale
$ 1,269,000
1020 East Walker Lake Drive, Lake Of Bays Sinclair, ON, P1H 2J6 house for sale | Listing ID X13798 | Royal LePage
Sand Lake
· House
· Fireplace · Swimming pool · Deck
Sand Lake · House · Fireplace · Swimming pool · Deck
Enjoy privacy, and the Muskoka lifestyle with this inviting 4-bedrm, 2-bathrm country home, set on over 3 well-treed acres with views of Walker Lake. Situated between vibrant Huntsville and the village of Dwight. 4 season recreation is at your doorstep, with skiing, trails and numerous lakes nearby. Inside, the impressive great room is welcoming, with an abundance of windows filling the space with light. A dramatic fireplace creates a striking focal point, complemented by oak hardwood flrs and a cathedral pine ceiling that adds a distinctly Muskoka character. A walkout to the expansive deck creates a connection to the outdrs while an adjoining pine lined rm with hot tub provides a space to relax. The open-concept kitchen/dining area is designed for everyday living & entertaining, with plenty of cabinetry, counter space & a large centre island. Heated floors add year-round comfort, while a walkout from the dining area extends the living space to the large deck. The generous main-floor p
$ 1,269,000
3 Homestead Lane, Huntsville Chaffey, ON, P1H 2N8 house for sale | Listing ID X13795 | Royal LePage
View photo
House · for sale
$ 1,199,900
3 Homestead Lane, Huntsville Chaffey, ON, P1H 2N8 house for sale | Listing ID X13795 | Royal LePage
Sand Lake
· House
· Office room · Fireplace · Deck
Sand Lake · House · Office room · Fireplace · Deck
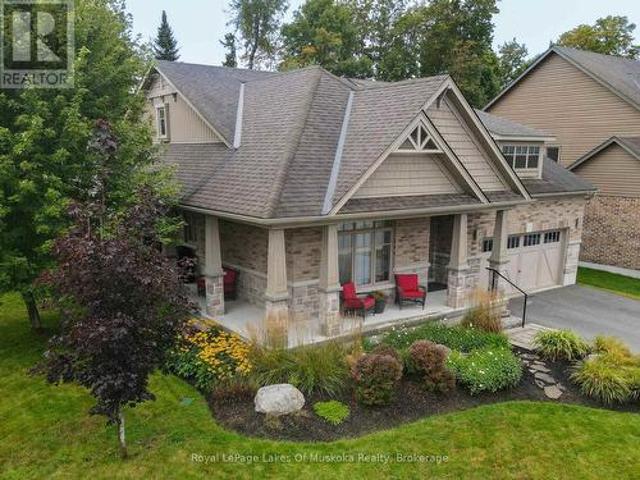
Welcome to this gorgeous bungalow located in a highly desirable subdivision, where quality, comfort and thoughtful design come together beautifully. From the moment you arrive, the stunning landscaping, paved driveway and inviting covered porches set the tone for what awaits inside. The bright, open-concept main floor features beautiful hardwood flooring and an exceptional kitchen with a large island and convenient beverage station. The spacious living area is anchored by a stunning stone gas fireplace and offers walkouts to the back deck, along with access to both the front and side covered porches-perfect for enjoying the outdoors in every season. The main-floor primary suite is a true retreat, complete with a walk-in closet, luxurious ensuite featuring a soaker tub, and walkout to the deck. A second bedroom, full main bathroom and laundry closet provide convenient one-level living. The stunning office is a standout feature, boasting a vaulted ceiling and its own electric fireplace-a
$ 1,199,900
1042 Hillside Crescent, Lake Of Bays Sinclair, ON, P1H 2J6 house for sale | Listing ID X13795 | Royal LePage
View photo
House · for sale
$ 1,049,000
1042 Hillside Crescent, Lake Of Bays Sinclair, ON, P1H 2J6 house for sale | Listing ID X13795 | Royal LePage
Sand Lake
· House
· Deck
Sand Lake · House · Deck
There's a reason the Limberlost corridor is so tightly held. You're surrounded by lakes, trails, wildlife, and some of Muskoka's most beautiful landscapes. While still being just 10 minutes from Downtown Huntsville. Set on just over 2.5 acres, this is far more than a traditional rural home package. A beautifully appointed main residence and a fully self-contained secondary dwelling come together here in a way that feels intentional, private, and increasingly difficult to find. Positioned with dual access from both Hillside Crescent and Limberlost Road this property feels remarkably accessible and easy to enjoy. The main residence is thoughtfully laid out with 3 bedrooms including a well-positioned primary suite offering an ensuite and dual closets. There is an excellent work-from-home space on the main floor, spacious principal rooms, and a walkout lower level that adds to the home's overall functionality. Recent upgrades and pride of ownership are evident throughout. A sprawling deck
$ 1,049,000
1734 Highway 518 E Highway, Kearney, ON, P0A 1M0 house for sale | Listing ID X13791 | Royal LePage
View photo
House · for sale
$ 894,900
1734 Highway 518 E Highway, Kearney, ON, P0A 1M0 house for sale | Listing ID X13791 | Royal LePage
Sand Lake
· House
Sand Lake · House
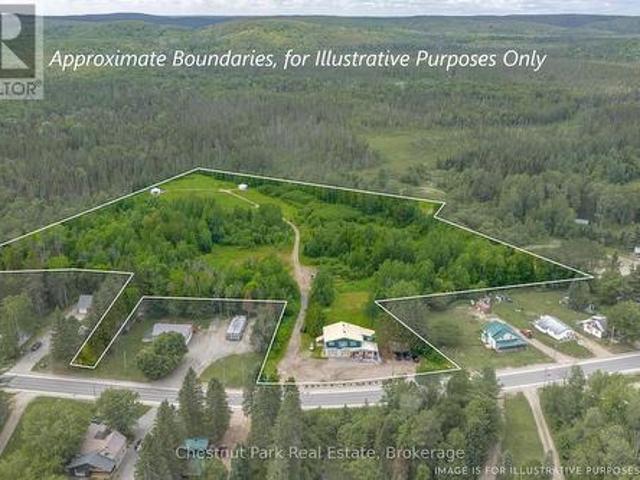
Live and Earn in the Heart of Cottage Country! Escape to Kearney, Ontario, with this unique 10-acre live/work property offering exceptional exposure. Kearney has 3 access points to Algonquin Park, trails, and over 20 local lakes. Property Highlights: Both Commercial and Rural zoning. The commercial building features two main-floor commercial units with individual washrooms and one commercial kitchen (perfect for existing tenants, your own business, or multi-family conversion). While the residential unit includes a spacious 5-bedroom, 1-bathroom upper-level apartment ideal for owner-occupancy or additional rental income. Three fully furnished, 4-season authentic Mongolian yurts situated in a private wildflower meadow, currently operating as year-round short-term rentals. The yurts include all furnishings and accessories (some personal items excluded). Located in a prime location, peaceful acreage, in-town convenience, within walking distance to Kearney's general store, beach, and boat l
$ 894,900
141 Middle Road, Mcmurrich/Monteith. ON, P0A 1C0 house for sale | Listing ID X13794 | Royal LePage
View photo
House · for sale
$ 299,900
141 Middle Road, Mcmurrich/Monteith. ON, P0A 1C0 house for sale | Listing ID X13794 | Royal LePage
Sand Lake
· House
· Air conditioning
Sand Lake · House · Air conditioning
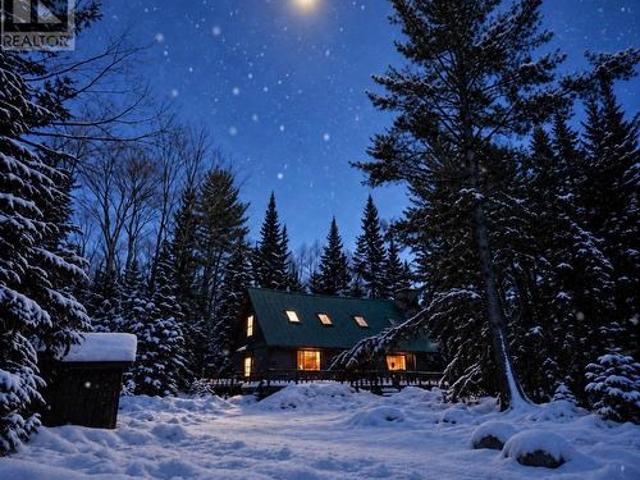
Your very own fairytale Log Cabin in the woods. 50 acres of blissful property, A true charming & rustic, off-grid log cabin located off a municipal maintained road in Sprucedale. Great privacy and a quiet location. Wood walls, vaulted ceilings and open concept. New certified wood stove. Set up your telescope and star gaze from the large picturesque windows. Plenty of sleeping and sitting area. Metal roof, shed for storage. Outbuilding with composite toilet. Level area surrounding the cabin creates a playground for all ages. Just a few doors up is crown land for you to explore and enjoy all season activities hiking, snowshoeing off-roading and snowmobiling. Lots of space to keep your cottage country toys and watercraft. Enjoy the whispering sounds of mother nature while you relax, take in the fresh air and forget about the hustle and bustle you left behind. (Id: 27)
$ 299,900
76 Nipissing Road E, Seguin, ON, P2A 0B6 house for sale | Listing ID X13793 | Royal LePage
View photo
House · for sale
$ 299,000
76 Nipissing Road E, Seguin, ON, P2A 0B6 house for sale | Listing ID X13793 | Royal LePage
Sand Lake
· House
Sand Lake · House
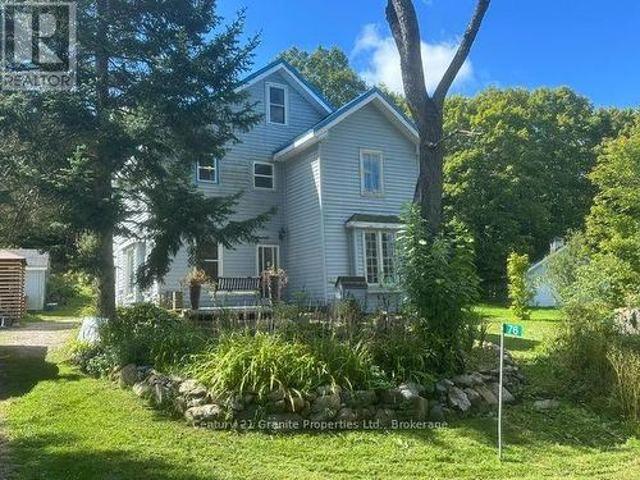
Looking for an affordable home in a peaceful rural setting? This charming 2-storey farmhouse is situated on a beautifully landscaped, level 0.40-acre property backing onto Crown land, offering privacy and nature right at your doorstep. The home has been partly renovated, with much of the work already completed and just the finishing touches remaining for the new owner. Recent improvements include a fully renovated bathroom, updated 200-amp electrical service and an updated septic system. A drilled well provides the water supply. Located on a year-round road in Seguin Township, the property is close to numerous lakes and the Seguin Trail, with plenty of opportunities for boating, fishing, hiking, ATVing and snowmobiling nearby. Approximately 30 minutes from the Town of Parry Sound, this is an affordable opportunity for a first-time buyer looking for a country home with many of the important upgrades already taken care of. A great place to enjoy a quieter lifestyle, surrounded by nature,
$ 299,000
20 Deerhurst Highlands Drive, Huntsville, ON, P1H 1B1 house for sale | Listing ID X13786 | Royal LePage
View photo
House · for sale
$ 1,000,000
20 Deerhurst Highlands Drive, Huntsville, ON, P1H 1B1 house for sale | Listing ID X13786 | Royal LePage
Sand Lake
· House
· Deck
Sand Lake · House · Deck
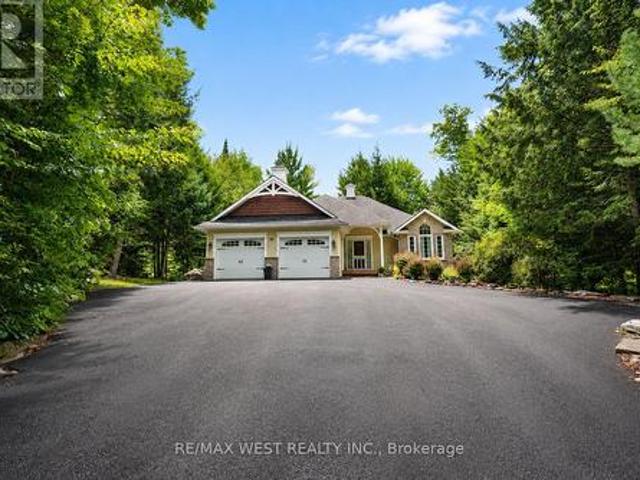
A must see for golf enthusiasts and anyone looking for the Muskoka lifestyle with modern conveniences. Custom bungalow built for year round living; set back on a deep landscaped lot with a view a great view of the Deerhurst Highlands Golf Course at the rear. Home has convenient utilities including gas, and municipal water & sewer. Open main floor layout featuring a kitchen with built in appliances backing onto the deck and screened gazebo. Combined living and dining rooms offer flexibility and plenty of space for entertaining. Two bedrooms and two bathrooms upstairs including the luxurious master with ensuite. Lower level features a large recreation room as well as a bedroom and bonus den with adjoining washroom which can be used as an additional sleeping area. Convenient location a few minutes from Huntsville. Close to Hidden Valley, Deerhurst, lakes and many recreation areas. Spend your evenings on the back deck enjoying the view of the 18th hole! (Id: 27)
$ 1,000,000
1110 Tom Parris Trail, Algonquin Highlands Mcclintock, ON, P0A 1H0 house for sale | Listing ID X13779 | Royal LePage
View photo
House · for sale
$ 1,429,999
1110 Tom Parris Trail, Algonquin Highlands Mcclintock, ON, P0A 1H0 house for sale | Listing ID X13779 | Royal LePage
Sand Lake
· House
· Fireplace
Sand Lake · House · Fireplace
Opportunities to own property in the fabulous 4 season community of Oxtongue Lk, on Algonquin's doorstep, are rare, as is finding a turnkey package that offers as much as this one does for families, investors or full time living. Seeking privacy & an easy, outstanding location? 1.2 acres of level & gently sloping land beckons all ages, is accessed from a yr rnd/dead end/municipal/paved road & features expansive open & treed areas, views & space for all to enjoy every kind of memory making cottage activity. Summer days are long & the fun factor is high at your 162' of south facing, dream waterfront, ideal for all ages/stages with a massive sand beach, all day sun, very deep swimming & the daily sunset show off the dock + the perfect fire pit. Bright, updated 5bdrm/4 bath, 4season cottage perfectly accommodates a crowd for indoor/outdoor living with so many places to spread out & hang out. Off the spacious kitchen, a soaring double sided granite fireplace anchors living/dining spaces, ne
$ 1,429,999
1467 North Mary Lake Road, Huntsville Brunel, ON, P1H 2J3 house for sale | Listing ID X13779 | Royal LePage
View photo
House · for sale
$ 589,900
1467 North Mary Lake Road, Huntsville Brunel, ON, P1H 2J3 house for sale | Listing ID X13779 | Royal LePage
Sand Lake
· House
· Deck · Cellar
Sand Lake · House · Deck · Cellar
Nestled on a beautiful, private lot surrounded by mature forest, this charming country home offers the perfect blend of peaceful rural living and convenient access to local amenities. Located just two minutes from the Mary Lake boat launch and beach, you'll enjoy over 40 miles of boating while being only a short drive to Huntsville's shopping, dining, and services. Situated within the sought-after Riverside School district and on a year-round municipally maintained paved road, this property is ideal for families, retirees, or those seeking a multi-generational home. Offering over 2,000 sq. Ft. of finished living space, the home features three bedrooms and a full bathroom on the main level, complemented by comfortable in-floor radiant heating throughout. The spacious living room walks out to a newer, generously sized back deck overlooking the private backyard-perfect for entertaining or relaxing in nature. The finished walkout basement includes a self-contained in-law suite complete wit
$ 589,900
482 East Poverty Bay Road, Magnetawan, ON, P0A 1P0 house for sale | Listing ID X13780 | Royal LePage
View photo
House · for sale
$ 899,999
482 East Poverty Bay Road, Magnetawan, ON, P0A 1P0 house for sale | Listing ID X13780 | Royal LePage
Sand Lake
· House
· Fireplace
Sand Lake · House · Fireplace
Welcome to this stunning custom built, meticulously maintained waterfront retreat set on almost 3 acres of private forest estate with a sandy beachfront, offering an exceptional blend of privacy, nature and year-round comfort. Surrounded by mature trees and thoughtfully designed for everyday enjoyment, this carpet-free home showcases warm pine flooring on the main level, inviting open-concept living, expansive windows, a cozy gas fireplace and seamless access to covered outdoor spaces. No expense was spared in the construction, with quality features including fibreglass shingles, ICF foundation, R60+ attic insulation, a heat-traced waterline, 200-amp service and individually controlled Stelpro heaters plus so much more. Making the property ideally suited for comfortable four-season living. The full-height lower level adds valuable living space with two walkouts, while outside you can spend your days enjoying the waterfront, relaxing on the sandy shore and unwinding around the fire pit,
$ 899,999
2200 Stisted Road S, Mcmurrich/Monteith Sprucedale, ON, P0A 1Y0 house for sale | Listing ID X13776 | Royal LePage
View photo
House · for sale
$ 549,999
2200 Stisted Road S, Mcmurrich/Monteith Sprucedale, ON, P0A 1Y0 house for sale | Listing ID X13776 | Royal LePage
Sand Lake
· House
· Patio · Garden · Parking
Sand Lake · House · Patio · Garden · Parking
Beautifully Renovated Home in Sprucedale. Backing onto Green Space. Welcome to this beautifully renovated, move-in-ready 3-bedroom, 2.5-bathroom home offering 1,534 sq. Ft. of comfortable living space on a large, flat lot in the welcoming community of Sprucedale. The private backyard backs onto green space with trails and features a patio, perfect for relaxing or entertaining. Inside, you'll find a thoughtfully updated home with custom closets in the bedrooms, convenient laundry on both the main and second floors, and numerous upgrades including vinyl siding, vinyl windows and doors, a water filtration system, and air conditioning. The detached garage offers exceptional functionality with doors on both ends, power door openers, and a concrete floor. Ideally located close to the arena, recreation centre, and ball diamond, with Highway 11 just 10 minutes away and Huntsville approximately 25 minutes away. A wonderful opportunity to enjoy a beautifully renovated home with privacy, recreati
$ 549,999
227 Hood Road, Huntsville, ON, P1H 2J3 house for sale | Listing ID X13779 | Royal LePage
View photo
House · for sale
$ 1,499,900
227 Hood Road, Huntsville, ON, P1H 2J3 house for sale | Listing ID X13779 | Royal LePage
Sand Lake
· House
· Parking · Cellar
Sand Lake · House · Parking · Cellar
Nestled on the serene shores of Mary Lake, this exceptional waterfront property offers accessto over 40 miles of boating opportunities. This thoughtfully designed 4-bedroom, 4-bathroomlakefront cottage is currently partially completed and presents a rare opportunity to customizethe finishing touches to your vision. Built with quality and efficiency in mind, the homefeatures full ICF construction extending to the roof, an insulated and heated basement slab, and 4 inches of rigid foam insulation in the ceiling for outstanding year-round comfort andenergy performance. The home's advanced heating system includes a main gas furnace forwhole-home heating, a supplementary high-efficiency Navien condensing boiler providing in-floorradiant heat, and a line set already installed to accommodate heating in a future garage. Theboiler is also sized to serve as a backup heating source for the home. In addition, a heat pumpupgrade to the air conditioning system provides efficient heating during the sp
$ 1,499,900
17 Hart Court, Huntsville, ON, P1H 1T6 house for sale | Listing ID X13774 | Royal LePage
View photo
House · for sale
$ 745,000
17 Hart Court, Huntsville, ON, P1H 1T6 house for sale | Listing ID X13774 | Royal LePage
Sand Lake
· House
Sand Lake · House
There's something special about a quiet cul-de-sac where neighbours still wave from the driveway, kids ride their bikes until the sun goes down, and life seems to move at a slower pace. Tucked into one of Huntsville's welcoming in-town neighbourhoods, this bungalow was built for exactly that kind of living. From the moment you arrive, the peaceful setting makes the home feel established and inviting. Inside, every space carries a sense of warmth, blending modern comfort with timeless character. Sunlight fills the main living areas, while thoughtful details and antique-inspired touches give the home a cozy, lived-in feel that's hard to replicate. The heart of the home is where everyday life naturally unfolds. Morning coffees on the covered porch before the house wakes up, family dinners that stretch long into the evening, and quiet weekends spent watching the seasons change through the large windows. With room for a growing family both upstairs and down, the layout offers the flexibilit
$ 745,000
1097 Keysbury Drive, Lake Of Bays, ON, P0A 1H0 house for sale | Listing ID X13776 | Royal LePage
View photo
House · for sale
$ 798,000
1097 Keysbury Drive, Lake Of Bays, ON, P0A 1H0 house for sale | Listing ID X13776 | Royal LePage
Sand Lake
· House
· Deck
Sand Lake · House · Deck
Nature Lovers Home; Algonquin Park nearby to rear of Property; Nearby properties mostly seasonal use only; public waterfront at end of Keysbury allowing access via water to Oxtongue Lake. Open Main floor layout with family/living room adjacent to dining room and kitchen with granite countertop, Main Floor also consists of Laundry Room, Den/Bedroom, and a 4 pc bathroom; 2nd Floor consists of 3 additional bedrooms and a large Master Bedroom with Vaulted Ceiling, many windows and walkout to deck. Fast possession of property if needed. (Id: 27)
$ 798,000
1140 Walker'S Glenn Crescent, Lake Of Bays Sinclair, ON, P1H 2J6 house for sale | Listing ID X13770 | Royal LePage
View photo
House · for sale
$ 1,297,000
1140 Walker'S Glenn Crescent, Lake Of Bays Sinclair, ON, P1H 2J6 house for sale | Listing ID X13770 | Royal LePage
Sand Lake
· House
· Air conditioning
Sand Lake · House · Air conditioning
Own 2 acres. Enjoy 70. The best moves are the ones that upgrade your lifestyle in multiple ways. Here, nature takes centre stage & maintenance takes a back seat. Over 70 AC of private forest and trails surround the Walkers Glenn community, reserved exclusively for residents. Perfectly positioned just 15 km from downtown Huntsville, 10 km from Limberlost Forest & Wildlife Reserve, & only minutes to public boat launches on Walker Lake & Peninsula Lake, this location offers an exceptional balance of privacy & convenience. And just when the setting has your attention, the home raises the bar. Built in 2022, this custom bungalow was designed w/comfortable one-floor living, offering 1,900+ sq ft on the main level alone, where elevated finishes, thoughtful functionality, & room to grow come together beautifully. Inside, soaring ceilings, oak flooring, & expansive windows create bright, welcoming living spaces. At the heart of the home, the gorgeous kitchen naturally becomes the gathering plac
$ 1,297,000
31 Feldspar Road, Magnetawan, ON, P0A 1C0 house for sale | Listing ID X13774 | Royal LePage
View photo
House · for sale
$ 1,800,000
31 Feldspar Road, Magnetawan, ON, P0A 1C0 house for sale | Listing ID X13774 | Royal LePage
Sand Lake
· House
· Fireplace · Deck · Air conditioning
Sand Lake · House · Fireplace · Deck · Air conditioning
You will know this one's special from the moment you arrive. A year-round home with clean, modern, sophisticated design positioned with the focus on the south exposure and the spectacular view. This fully renovated home highlights exceptional taste and impeccable finishes. Entering the home, you will notice the large foyer with plenty of custom cabinetry and tiles floor. As you proceed to the living room you will be once again impressed with the view and notice the high ceilings full wall of windows and the spectacular wood fireplace. The kitchen is open and bright with an island and top of the line appliances. The Muskoka room, with its gas fireplace, is the perfect place for coffee or cocktails or could be used for a more formal dining room Plenty of deck space as well There are two bedrooms on this floor as well as laundry. The master suite with a full on-suite bath is highlighted by a custom tiled shower. The addition 4 piece main bath again is so well finished. The lower level doe
$ 1,800,000
14 St Georges Court, Huntsville, ON, P1H 1A5 house for sale | Listing ID 40862 | Royal LePage
View photo
House · for sale
$ 1,650,000
14 St Georges Court, Huntsville, ON, P1H 1A5 house for sale | Listing ID 40862 | Royal LePage
Sand Lake
· House
· Balcony · Fireplace
Sand Lake · House · Balcony · Fireplace
This stunning residence embodies the epitome of modern luxury, seamlessly integrated into a breathtaking natural landscape. Nestled among towering trees and backing onto Hole 11 of Deerhurst Highlands Golf Course, this 6800+ Square foot masterpiece offers 6 spacious bedrooms and 4.5 bathrooms, privacy, tranquility, and every imaginable comfort. The open-concept main floor features pre-engineered oak flooring and a striking granite stone fireplace that anchors the living space. The gourmet kitchen is equipped with top-tier appliances, including a double wall oven, French door fridge, and built-in coffee maker. It also includes quartz countertops, a walk-in pantry, and custom cabinetry designed for both beauty and functionality. The thoughtful layout offers both a main floor and 2nd floor primary suite, each complete with luxurious en-suites featuring steam showers (main floor only) and soaker tubs. Every bathroom exudes spa-like sophistication. Enjoy 2 cozy fireplaces, 2 balconies, and
$ 1,650,000

Get email alerts

Don't miss out: be the first to know about new properties

The alert was correctly created

On subscribing you accept the conditions of use and the privacy policy
Alert
Receive new ads in your inbox
Save this search
Receive alerts for new listings

We'll send you an email when we have new properties for: "Houses for sale in Sand Lake"

The alert was correctly created

Get email alerts and be the first to see new listings
Required field
On subscribing I accept the terms of the privacy policy
Perfect! You'll soon start receiving new listings via email
Alert
Receive an email when we have new ads for Houses for sale in Sand Lake
Save this search
Receive notifications when new entries are published.