259 houses for sale in Sand Lake

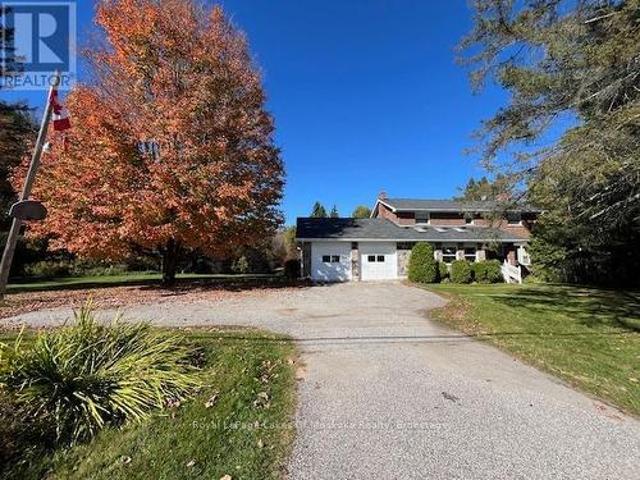
96 520 Highway W, Burk'S Falls, ON, P0C 1A0 house for sale | Listing ID X13611 | Royal LePage
View photo
House · for sale
$ 899,000
96 520 Highway W, Burk'S Falls, ON, P0C 1A0 house for sale | Listing ID X13611 | Royal LePage
Sand Lake
· House
· Deck
Sand Lake · House · Deck
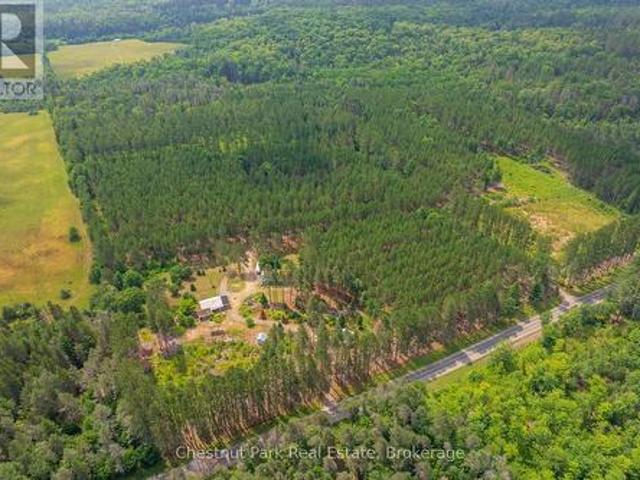
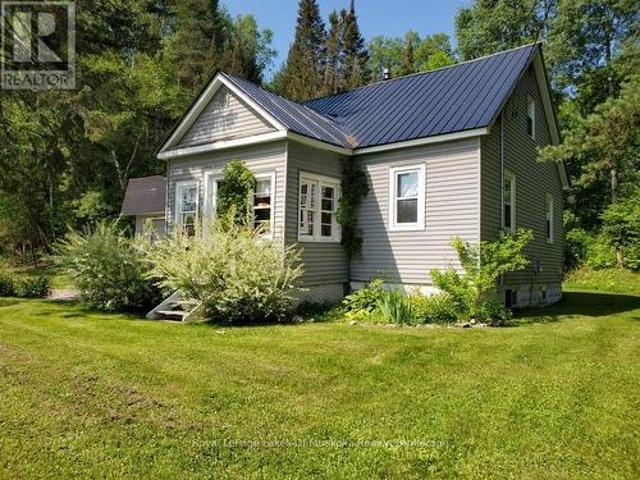
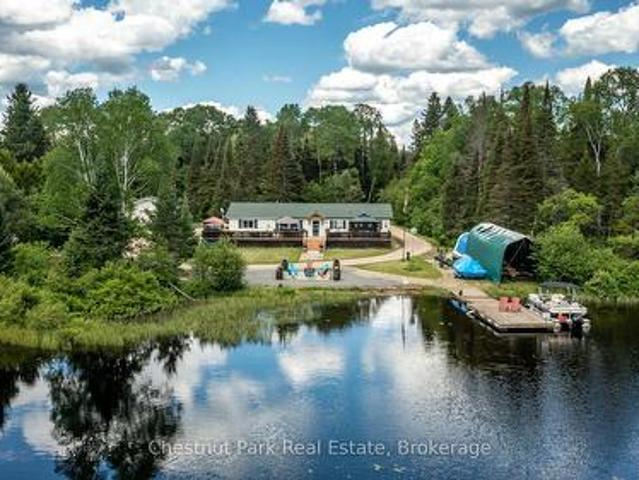
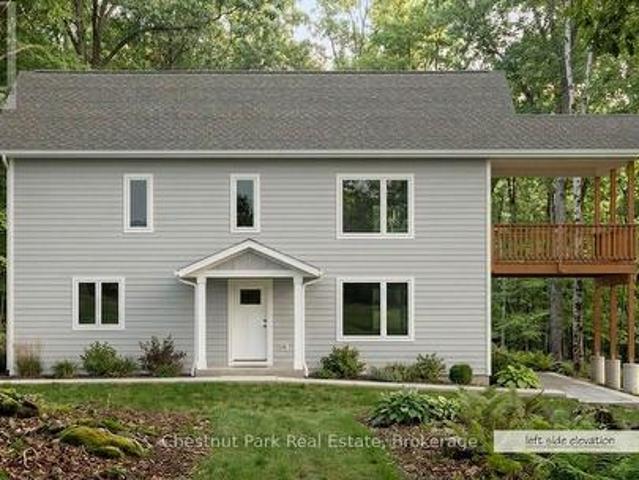
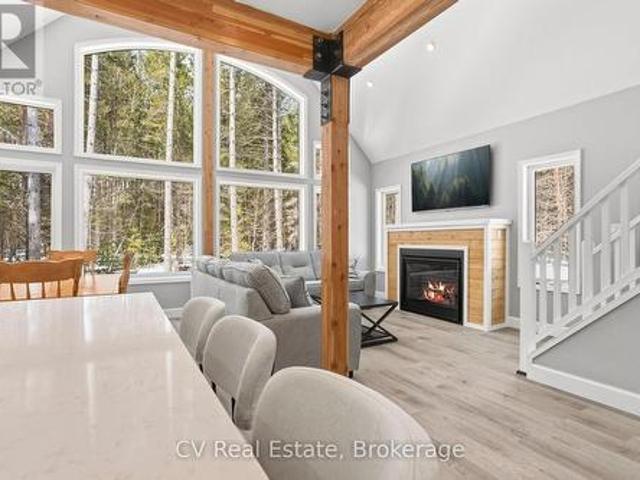
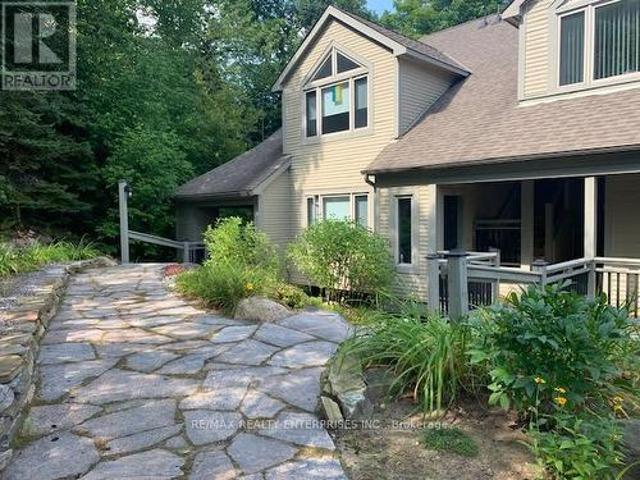
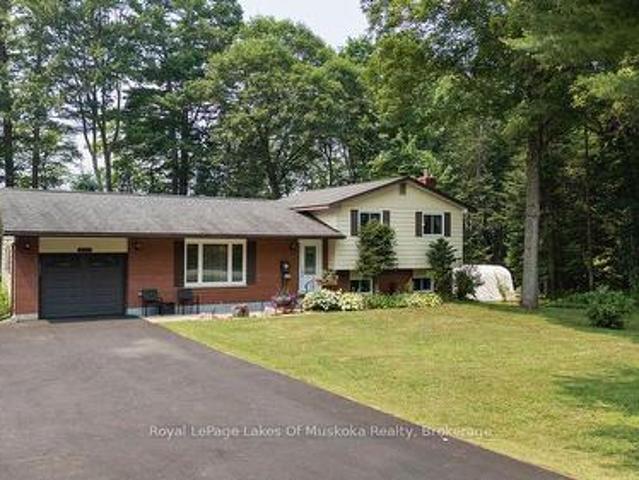
This stately home near Burk's Falls offers a rare combination of peaceful country living on over 30 acres of wooded land, and only a 10 minute walk to town docks, shops and restaurants. Enjoy the best of both worlds with easy access to schools, amenities, and nearby Highway 11 for effortless commuting. Imagine wandering through mature trees to discover a charming sugar shack, where you can produce your own maple syrup. This property offers timeless charm and endless possibilities for nature lovers and those seeking tranquility. The nearby Magnetawan River unlocks a world of adventure with its winding waterways which stretch for miles, offering perfect spots for boating, canoeing and exploring the natural beauty of the area. Step inside this inviting home where warmth and spaciousness greet you at every turn. The generous eat-in kitchen, outfitted with ample cabinetry, flows seamlessly into the dining area that opens through sliding doors onto a huge deck, perfect for indoor-outdoor ent
$ 899,000
175 Old Man'S Lake Lane, Magnetawan, ON, P0A 1P0 house for sale | Listing ID X13645 | Royal LePage
View photo
House · for sale
$ 1,420,000
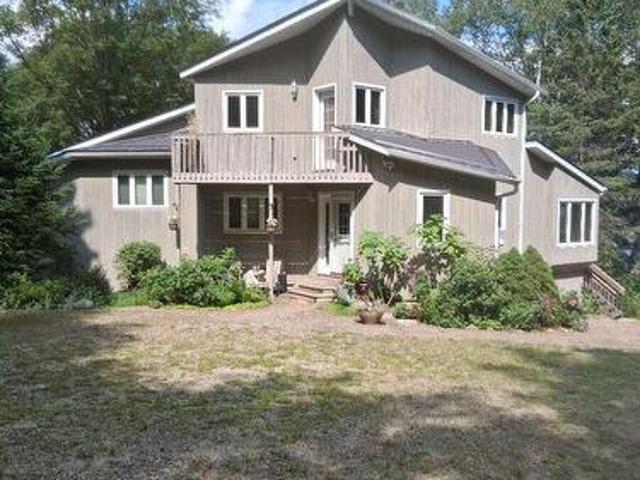
175 Old Man'S Lake Lane, Magnetawan, ON, P0A 1P0 house for sale | Listing ID X13645 | Royal LePage
Sand Lake
· House
Sand Lake · House
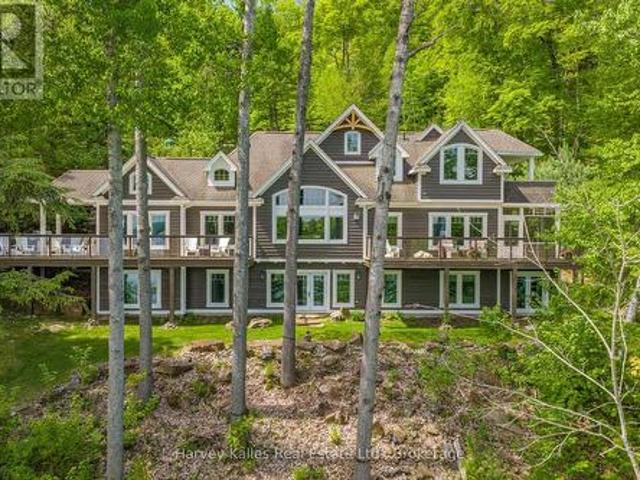
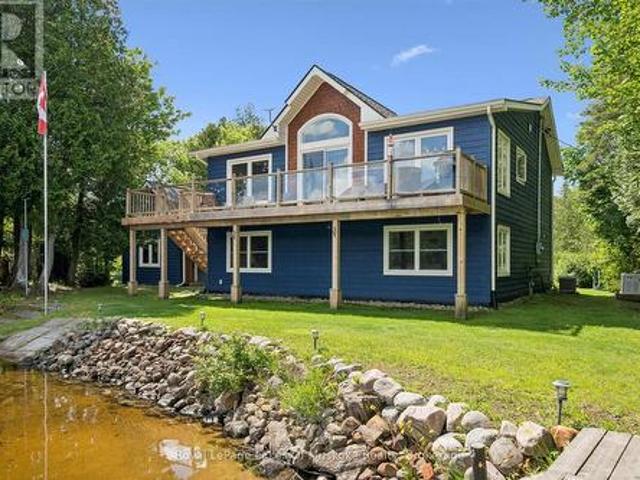
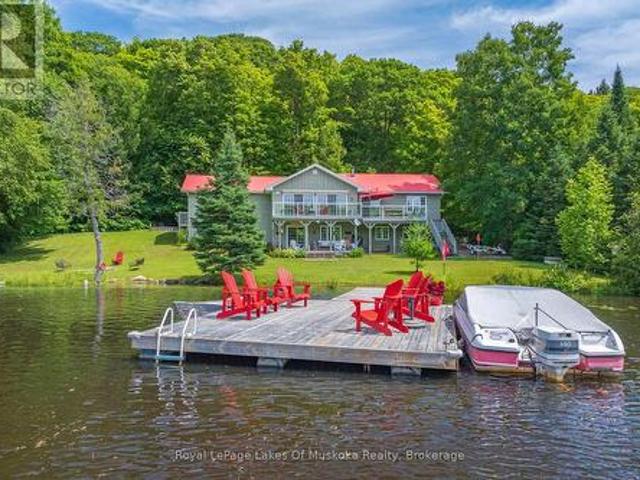
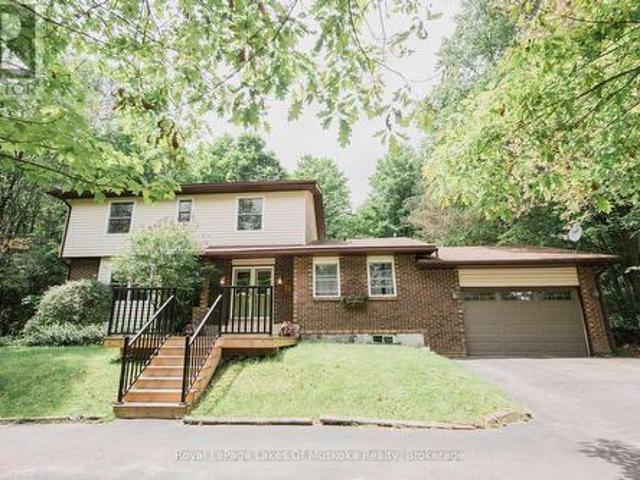
Visit the REALTOR website for further information about this Listing. Paradise Found! Set in a serene and private location on the shores of Old Mans Lake, this exceptional property offers 348 feet of pristine lake frontage on over 8 acres of land. The gently sloping lot leads to the water's edge, providing plenty of usable space and direct access to a good-sized lake ideal for all types of water activities, from boating and swimming to snowmobiling in the winter. Both summer and winter fishing are enjoyed here, making it a true year-round retreat. Inside, the primary suite features a luxurious ensuite with an Ultra Thermo-Masseur massage bath for the ultimate in relaxation. The lower level offers a spacious recreation room complete with a large plasma TV and a cozy wood stove, perfect for family gatherings or movie nights. A convenient kitchenette with a sink, small fridge, and microwave makes this level a great candidate for a guest suite, especially with its separate entrance. Comfor
$ 1,420,000
29 Island View Lane, Huntsville Chaffey, ON, P1H 2N5 house for sale | Listing ID X13639 | Royal LePage
View photo
House · for sale
$ 1,697,000
29 Island View Lane, Huntsville Chaffey, ON, P1H 2N5 house for sale | Listing ID X13639 | Royal LePage
Sand Lake
· House
· Patio · Deck
Sand Lake · House · Patio · Deck
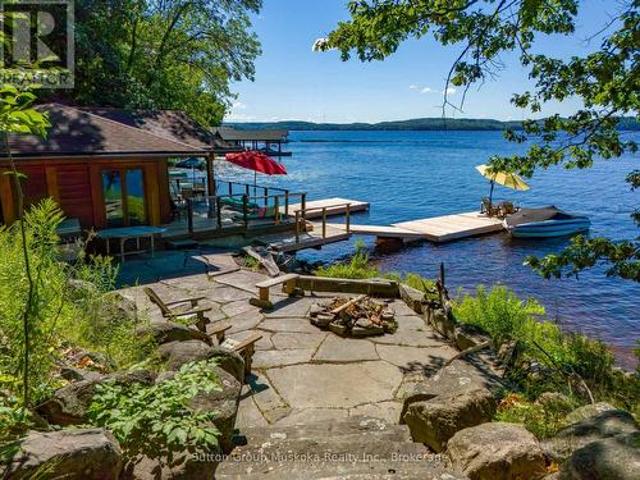
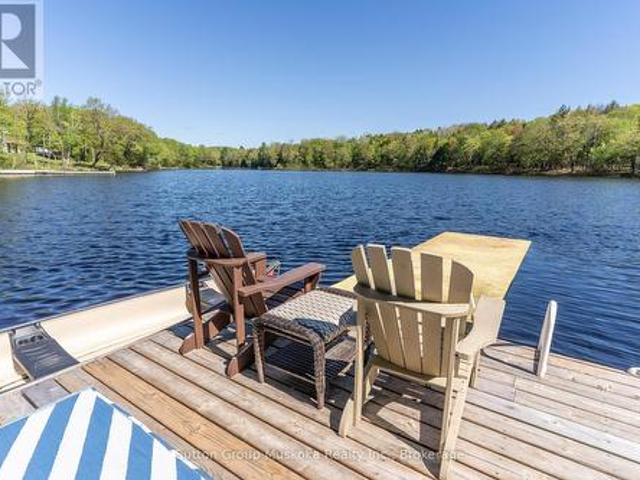
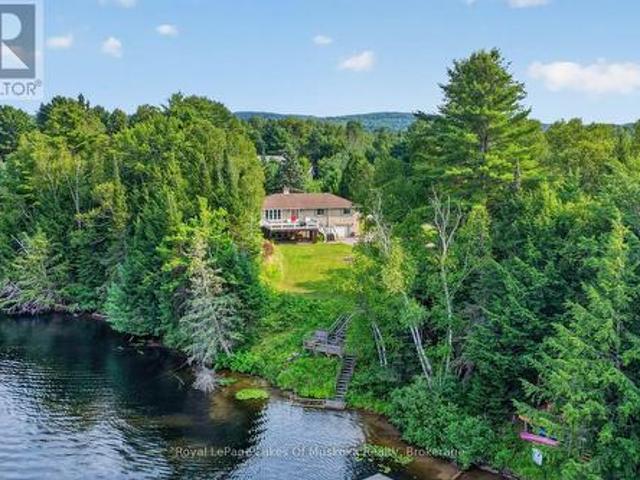
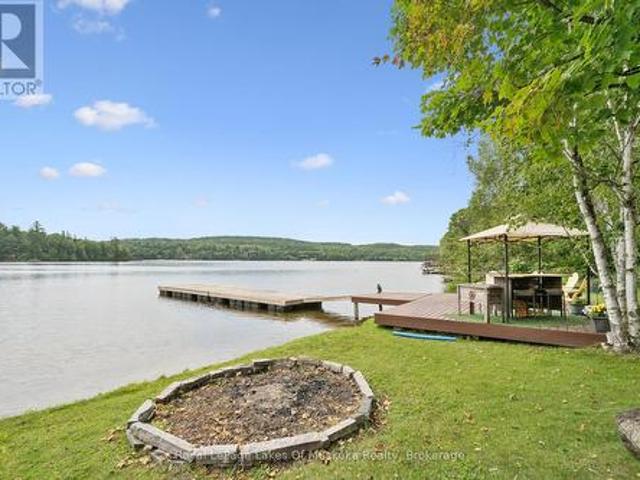
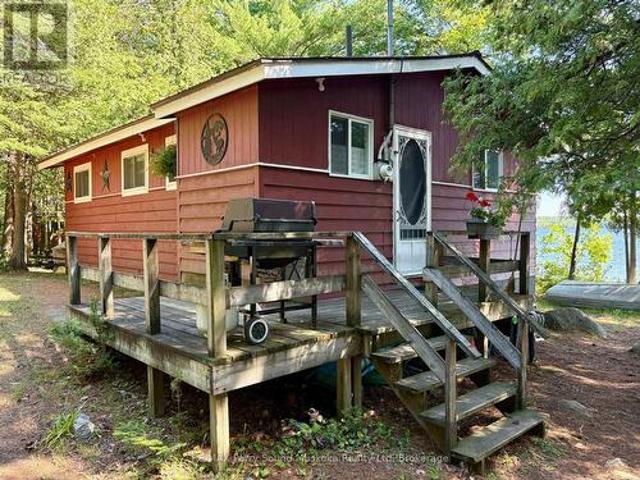
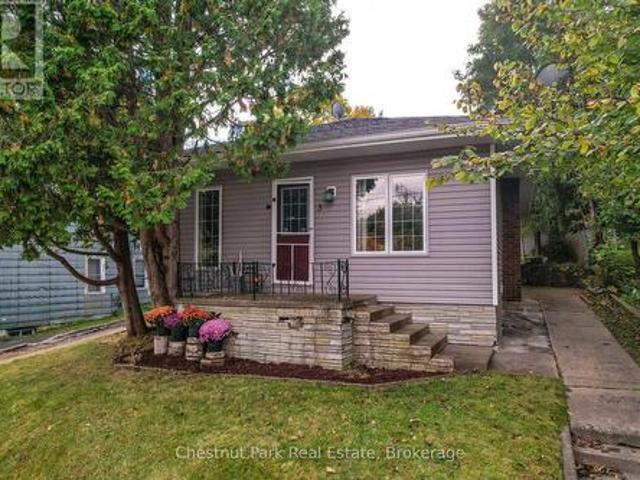
Opportunity knocks. Enjoy spectacular big lake views and stunning sunsets from the dock and all-day sun exposure on one of the last south-facing Lake Vernon lots yet to be fully developed. Don't miss your chance to have privacy and serenity without sacrificing convenience. This 3.6-acre lot features 222 feet of south facing shoreline and beautiful hardwood forest, while still being close to downtown Huntsville. Hear the sound of the water lapping while lounging on the huge deck of the charming cabana/boathouse built right at the waters edge. It's even equipped with an incinerator toilet. In the evenings relax and gather around the firepit on the stone patio with the waterfront landscaping. This property has something for everyone. For kids, it has a shallow entry, sandy beach. For teenagers, the two docks are deep entry for diving and swimming with lots of room for boats and lake toys. For fishermen, some of the best fishing in the area is right off the dock. For boaters, enjoy access
$ 1,697,000
1021 Marina Road, Huntsville, ON, P1H 2J6 house for sale | Listing ID 40853 | Royal LePage
View photo
House · for sale
$ 2,195,000
1021 Marina Road, Huntsville, ON, P1H 2J6 house for sale | Listing ID 40853 | Royal LePage
Sand Lake
· House
· Deck
Sand Lake · House · Deck
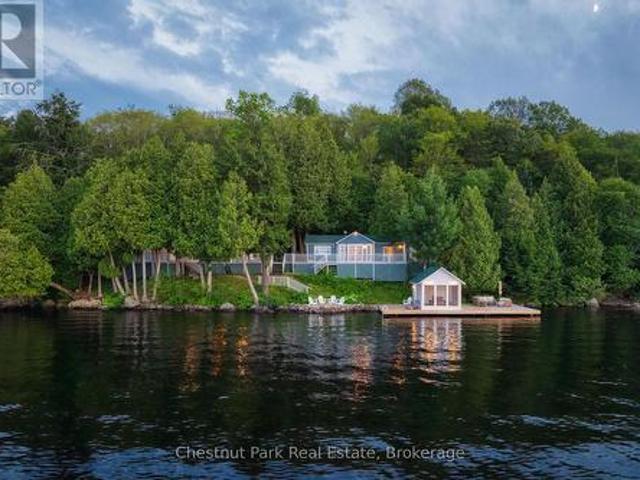
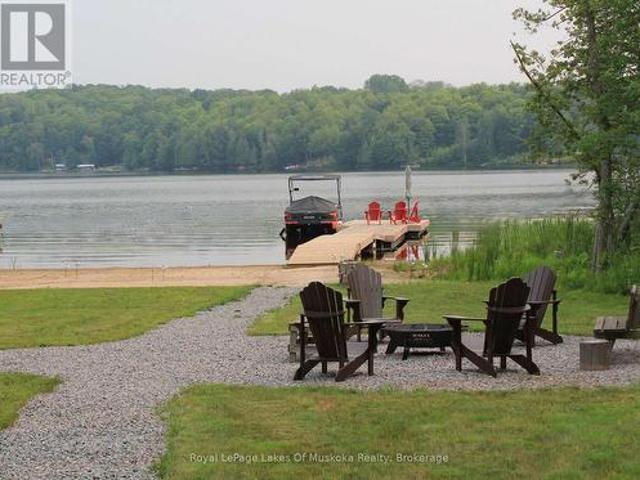
For more information, please click Brochure button. *. Situated on Lake of Bays, 447 ft of southwest shoreline, 4,800 sqft of usable space, fully renovated Lakehouse (1800 sq. Ft), new shoreline guest cabin (500 sq ft) and fully renovated shoreline building with entertainment room, workshop and den (2500 sq. Ft), great docking and decks, spectacular views, sunrises and sunsets. Nestled on a quiet, municipality maintained road with private boat launch. This property presents a unique opportunity zoned Waterfront Resort Commercial (WRC) for year round living, cottage or commercial use such as B&B, resort accommodations, boat and dock rentals, etc. Also, flat waterfront space for further development of a custom home or resort cabins/duplexes with township approval. (Id: 27)
$ 2,195,000
12 Emsdale Lake Road, Perry, ON, P0A 1J0 house for sale | Listing ID X13565 | Royal LePage
View photo
House · for sale
$ 789,000
12 Emsdale Lake Road, Perry, ON, P0A 1J0 house for sale | Listing ID X13565 | Royal LePage
Sand Lake
· House
· Deck · Parking · Cellar
Sand Lake · House · Deck · Parking · Cellar
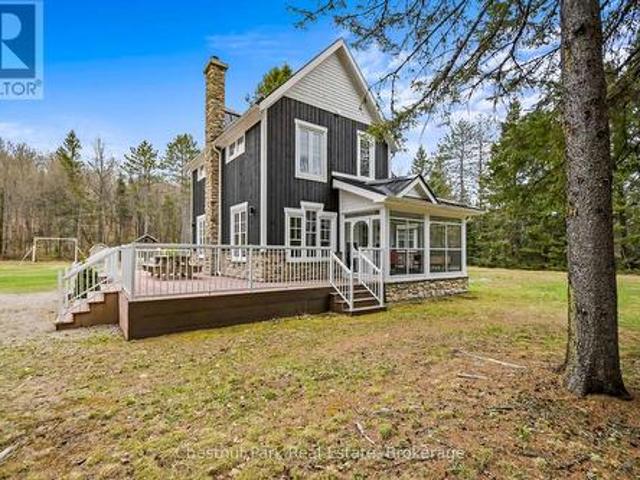
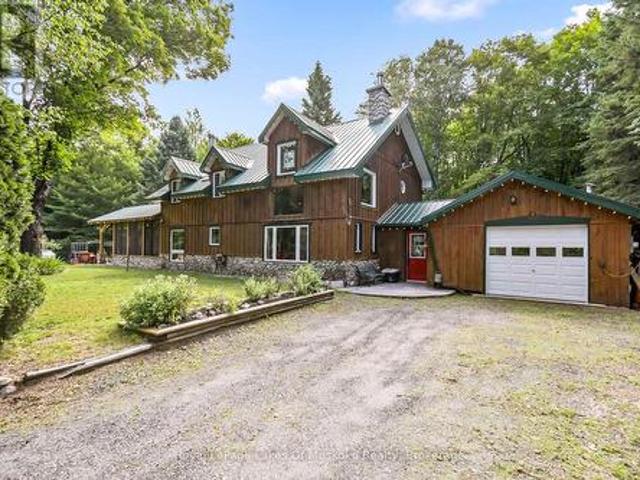
Rare 5-acre country property with exceptional 70' x 30' garage/heated workshop. Just 2mins from kearney! Offering 2,100 sq. ft. Of garage and workshop space-larger than the home itself-this unique property is ideal for the car collector, contractor, recreational enthusiast or anyone needing serious space for an RV, boat, snowmobiles, equipment, hobbies or a home workshop. The beautifully renovated 1,919 sq. Ft. two-storey modern farmhouse offers 3 spacious bedrooms, 2.5 baths and a wonderful blend of country character and modern comfort. Extensively renovated from roof to basement in 2016, updates include electrical, plumbing, premium steel roof, new chimney and a custom kitchen with quartz countertops, large island and quality finishes throughout. A new septic system was completed in 2023. Additional features include composite decking, BBQ hookup, three-season enclosed porch, spacious mudroom, games room with pool table, 2023 water heater, WETT-certified wood stove, professionally mai
$ 789,000
165 James Camp Road, Ryerson, ON, P0A 1C0 house for sale | Listing ID X13602 | Royal LePage
View photo
House · for sale
$ 689,000
165 James Camp Road, Ryerson, ON, P0A 1C0 house for sale | Listing ID X13602 | Royal LePage
Sand Lake
· House
· Parking · Fireplace · Air conditioning
Sand Lake · House · Parking · Fireplace · Air conditioning
An incredible opportunity awaits on this exceptional 48-acre property just minutes from Burk's Falls and Doe Lake. Tucked away down a picturesque pine-lined driveway, this private year-round retreat features a well-maintained 2-bedroom, 2-bath bungalow with a spacious primary suite and numerous recent upgrades on the home, including new windows, a Regency wood fireplace insert and chimney, attic insulation, and new exterior doors. The property truly shines with its outbuildings. The oversized detached double garage includes a loft with additional living/sleeping space, a kitchen, 3-piece bathroom, laundry, separate forced-air propane heating, a woodstove, and the ability to operate on both solar and hydro, offering flexibility for guests or hobbies. An additional smaller single-car garage, overhang with outdoor storage, and a newly installed sub-panel provide even more functional space, with chicken coop potential. Explore 48 acres of mixed forest with established trails leading to a p
$ 689,000
236 Hoodstown Road, Huntsville Stisted, ON, P1H 2J2 house for sale | Listing ID X13624 | Royal LePage
View photo
House · for sale
$ 999,900
236 Hoodstown Road, Huntsville Stisted, ON, P1H 2J2 house for sale | Listing ID X13624 | Royal LePage
Sand Lake
· House
· Parking
Sand Lake · House · Parking
Come take a look at this wonderful offering. This waterfront home brags of pride of ownership. Immaculate inside and out, this home is located on a level lot, close to the waterfront AND has a view across the bay of nothing but Muskoka forest. Located in a quiet bay, this spot will see less boat traffic and noise and would be ideal for kids. Fox Lake offers great fishing and is a rare lake that has no public launch. The home offers main floor bedrooms, open concept kitchen, dining and living area while the lower level is completely finished with another bedroom and a bathroom. Like the smell of wood heat? Enjoy the wood stove in the fall while enjoying the waterfront view. Outside you will find a detached garage, outbuilding and firepit area. Whether its a year round cottage for a family or a place to retire as a home, this place offers ALOT of what Muskoka buyers are looking for. Please see attachment with a long list of improvements. (Id: 27)
$ 999,900
319 Ontario Street, Burk'S Falls, ON, P0A 1C0 house for sale | Listing ID X13565 | Royal LePage
View photo
House · for sale
$ 450,000
319 Ontario Street, Burk'S Falls, ON, P0A 1C0 house for sale | Listing ID X13565 | Royal LePage
Sand Lake
· House
· Office room · Parking · Air conditioning · Cellar
Sand Lake · House · Office room · Parking · Air conditioning · Cellar
Charming 3-bedroom home in Burk's Falls. Set on just under 3 acres this property offers within walking distance a local public school, shops, and the scenic town docks and boat launch. Plus, with Highway 11 just minutes away, your commute to Huntsville or North Bay is effortless. The interior radiates warmth, featuring beautiful original wood flooring and a thoughtfully updated kitchen that flows seamlessly into the open-concept dining and living areas-perfect for entertaining. The main floor is designed for longevity and ease, hosting the primary bedroom and a 4-piece bathroom. Upstairs, you'll find two additional bright bedrooms, ideal for children, guests, or a home office. For the hobbyist or adventurer, the oversized attached 2 car garage/workshop is a showstopper. Featuring soaring 13-foot ceilings and extra-large doors, it provides ample space for a professional workshop, boat storage, or larger equipment. The unfinished basement serves as a blank canvas, ready for your creative
$ 450,000
10 Pine Needle Way, Huntsville Chaffey, ON, P1H 1M3 townhouse for sale | Listing ID X13619 | Royal LePage
View photo
Townhouse · for sale
$ 630,000
10 Pine Needle Way, Huntsville Chaffey, ON, P1H 1M3 townhouse for sale | Listing ID X13619 | Royal LePage
Sand Lake
· Townhouse
· Deck · Parking
Sand Lake · Townhouse · Deck · Parking
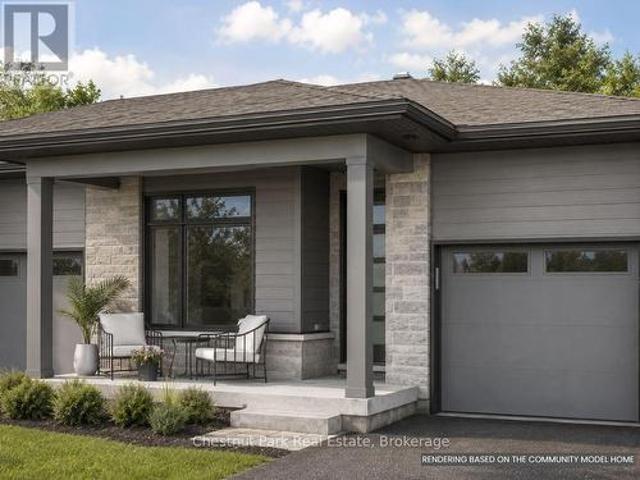
Price Reflects Enhanced HST Rebate Savings! Welcome to 10 Pine Needle Way, a beautifully designed bungalow townhome by Edgewood Homes, located in the highly desirable Highcrest community in Huntsville. Offering the perfect balance of luxury, convenience, and maintenance-free living, this exceptional home is just minutes from shopping, restaurants, healthcare, and the natural beauty of Muskoka. Designed for effortless one-level living, this thoughtfully crafted home features 2 bedrooms, 2 bathrooms, a single-car garage, and a convenient crawlspace for additional storage. Premium standard finishes include quartz countertops, designer cabinetry, 9-foot ceilings, and exceptional craftsmanship throughout, creating a timeless and elegant living space. Enjoy the outdoors from your spacious 10' x 16' private deck overlooking a tranquil green space, which is the ideal setting for morning coffee, entertaining, or simply relaxing in nature. The striking exterior combines durable composite siding
$ 630,000
0 Island Lake Road, Kearney, ON, P0A 1M0 house for sale | Listing ID X13441 | Royal LePage
View photo
House · for sale
$ 349,000
0 Island Lake Road, Kearney, ON, P0A 1M0 house for sale | Listing ID X13441 | Royal LePage
Sand Lake
· House
Sand Lake · House
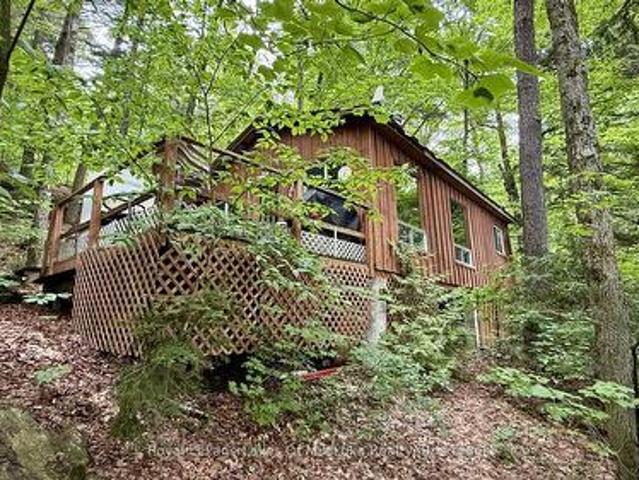
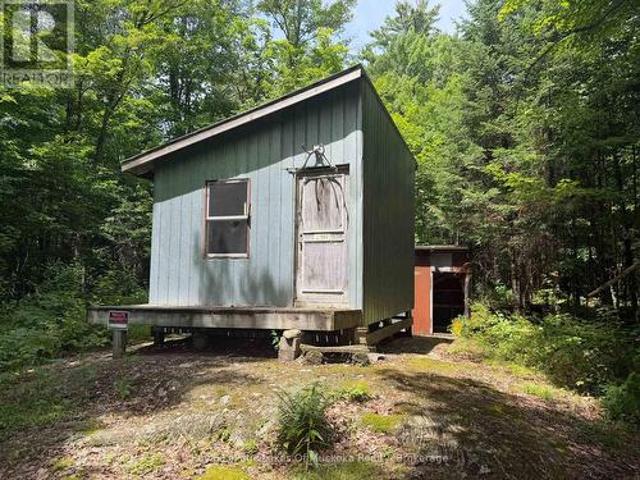
Escape to your own private wilderness retreat with this charming 2-bedroom rustic off-grid cottage, nestled on 10 acres of pristine natural landscape. Accessible by water, this unique property offers the perfect blend of seclusion, tranquility, and sustainable living, making it an ideal getaway for nature lovers, outdoor enthusiasts, and those seeking a peaceful escape from the everyday. Surrounded by mature trees and wildlife, the cottage provides a warm and inviting atmosphere with comfortable living spaces and authentic rustic character. Large windows and southern exposure bring in natural light and showcase beautiful views of the surrounding forest and the island dotted lake. Designed for self-sufficient living, the property is powered by a solar panel system and a propane stove allowing you to enjoy modern conveniences while minimizing your environmental footprint. Additional off-grid features include a composting toilet, traditional outhouse, and refreshing outdoor shower, creati
$ 349,000
37 Rose Drive, Kearney, ON, P0A 1M0 house for sale | Listing ID X13484 | Royal LePage
View photo
House · for sale
$ 1,099,999
37 Rose Drive, Kearney, ON, P0A 1M0 house for sale | Listing ID X13484 | Royal LePage
Sand Lake
· House
· Sauna · Swimming pool · Deck
Sand Lake · House · Sauna · Swimming pool · Deck
Looking for a 4 SEASON lakeside retreat with SOUTH WEST EXPOSURE on the iconic Magnetawan River that connects to the 3 lake chain with 7 miles of boating into Hassard Lake, Perry Lake and Beaver Lake. Hwy access with all paved roads, walk, drive or boat in to Town to restaurants, LCBO, snack bar, gas, community centre, beaches, skating rink and much more. There are things to do year round in Kearney and you are on the corridor to visit Algonquin Park, canoe rental and day passes are 1-2 minutes away! This 4 bedroom, 2 bathroom home/cottage is completely LEVEL from the driveway to the sandy beach/shoreline, offering one floor living with big OPEN WATER VIEWS. Soak in the hot tub on the expansive lakeside deck or soak up the sun and dine watching the evening SUNSETS. There is so much room here for entertaining with 3 lakeside BUNKIES and sauna house that are rustic yet updated and super cute. Whether you prefer the hot tub or a SAUNA this property offers both! Insulated and propane heate
$ 1,099,999
161 Town Line Road E, Huntsville Chaffey, ON, P1H 1R1 house for sale | Listing ID X13621 | Royal LePage
View photo
House · for sale
$ 3,199,999
161 Town Line Road E, Huntsville Chaffey, ON, P1H 1R1 house for sale | Listing ID X13621 | Royal LePage
Sand Lake
· House
Sand Lake · House
Positioned perfectly on 208' of frontage on Fairy Lake, this custom-built waterfront residence offers a perspective few properties can. From its elevated position, long lake views stretch across the water, creating a constantly evolving backdrop that can be enjoyed from nearly every principal room. What makes the setting even more remarkable is its location. Downtown Huntsville is close enough to reach by foot or a short boat ride, yet the property feels worlds away. Surrounded by mature trees and extensive landscaping, there is a sense of privacy that seems unlikely given its proximity to town. Designed for both everyday living and hosting family and friends, the home features five bedrooms and five bathrooms, including four bedrooms with private ensuite baths. Two of the bedroom suites offer direct walkouts to the outdoors, while the thoughtful separation of sleeping areas provides an uncommon level of privacy for guests. The main living space is designed around the view. Cathedral c
$ 3,199,999
44 Shellwood Shores Avenue, Huntsville Brunel, ON, P1H 2M4 house for sale | Listing ID X13624 | Royal LePage
View photo
House · for sale
$ 849,500
44 Shellwood Shores Avenue, Huntsville Brunel, ON, P1H 2M4 house for sale | Listing ID X13624 | Royal LePage
Sand Lake
· House
· Office room · Parking · Fireplace · Cellar
Sand Lake · House · Office room · Parking · Fireplace · Cellar
258' on Muskoka River with 1.28 acres nestled in beautiful Riverview Estates neighbourhood offering quiet paved streets, lovely homes and great access to downtown Huntsville. This quality built 3 bedroom 2 bathroom brick bungalow on full finished walk out basement is nestled in complete privacy on the Muskoka River with 60 kms of boating. Featuring direct access into Mary Lake and access to Fairy, Pen, Vernon and the docks at downtown Huntsville through the locks. The recreational residence is well maintained with so many upgrades and improvements done over the past 10 years (see online documents). Sunlit main level with open concept kitchen/dining and livingroom are spacious and feature a lovely river view. The primary offers an ensuite and 2 more bedrooms on the main level. Main level laundry. The lower level is full walk out to the riverside with large family room including newer gas fireplace. Also an area for a home office and single car garage. The home is heated by a forced air
$ 849,500
81C Wind Rose Lane, Ryerson, ON, P0A 0A9 house for sale | Listing ID X13598 | Royal LePage
View photo
House · for sale
$ 995,000
81C Wind Rose Lane, Ryerson, ON, P0A 0A9 house for sale | Listing ID X13598 | Royal LePage
Sand Lake
· House
· Deck
Sand Lake · House · Deck
Set along the shores of sought-after Lake Cecebe, 81C Wind Rose Lane is a rare waterfront retreat where three thoughtfully connected cottages. Spanning 4 bedrooms and 3 bathrooms across 230 feet of frontage. Create one unforgettable family compound. Designed for generations to gather while still enjoying their own private space, this is the kind of property that becomes the backdrop for lifelong traditions. This property has been lovingly brought back to life by its current owners, with far too many improvements to list in full. Thoughtfully enhanced throughout their stewardship, the property has been carefully curated to preserve its nostalgic character while offering the comforts today's families appreciate. From a fully reimagined primary cottage bathroom to new roofs across all three cottages (2024), an updated dock, and an upgraded water system, with every improvement made with family, comfort, and entertaining in mind. Connected by expansive decking, the main cottage and two gues
$ 995,000
1082 Kawagama Lake Road, Algonquin Highlands Sherborne, ON, P0A 1E0 house for sale | Listing ID X13639 | Royal LePage
View photo
House · for sale
$ 1,349,000
1082 Kawagama Lake Road, Algonquin Highlands Sherborne, ON, P0A 1E0 house for sale | Listing ID X13639 | Royal LePage
Sand Lake
· House
· Deck
Sand Lake · House · Deck
If your ideal cottage combines great waterfront and proximity to restaurants, coffee shops and other amenities, this property might be perfect for you. The location on Lake of Bays near the Village of Dorset makes it ideal as a year round home or four season recreational property. You can walk to Dorset within minutes for a cappucino or browse Robinson's General Store, enjoy dinner on the water or visit the LCBO. All by boat if you like! ATV and snowmobile trails are right around the corner. The in-town pharmacy and health hub are appealing to seniors and families alike. And of course you have all the recreational opportunities that Lake of Bays has to offer. The lot is gently sloped to the lake. There is 129 feet of sandy shoreline that's perfect for swimmers of all ages. The southeast exposure ensures sun from early in the morning till late in the day. You can keep an eye on the kids from either the dock or the deck overlooking the lake. The cottage is a solid structure with 1648 squ
$ 1,349,000
0 Axe Lake Road, Mcmurrich/Monteith. ON, P0A 1X0 house for sale | Listing ID X13580 | Royal LePage
View photo
House · for sale
$ 249,000
0 Axe Lake Road, Mcmurrich/Monteith. ON, P0A 1X0 house for sale | Listing ID X13580 | Royal LePage
Sand Lake
· House
Sand Lake · House
Escape to your own private wilderness with this exceptional 100-acre recreational property, an outstanding opportunity for hunters, outdoor enthusiasts, and anyone seeking peace, privacy, and a get away or retreat. Access via an ATV trail on an unopened road allowance, this unique parcel offers unmatched seclusion while remaining accessible to those looking for a genuine backcountry experience. Property features a rustic hunting cabin that provides a base camp for weekend getaways, hunting season, or outdoor adventures. Whether you're gathering around the campfire after a day in the bush, enjoying the sounds of nature with your morning coffee, or spending evenings under a sky filled with stars, this cabin captures the essence of the land and offers endless opportunities for hunting, hiking, ATVing, snowmobiling, wildlife watching, and recreational enjoyment. The property's diverse terrain provides excellent habitat for deer, moose, bear, and other wildlife, making it an ideal destinati
$ 249,000
23 Maple Ridge Road, Nipissing, ON, P0A 1Z0 house for sale | Listing ID X13549 | Royal LePage
View photo
House · for sale
$ 799,999
23 Maple Ridge Road, Nipissing, ON, P0A 1Z0 house for sale | Listing ID X13549 | Royal LePage
Sand Lake
· House
· Deck · Parking · Cellar
Sand Lake · House · Deck · Parking · Cellar
Maple Ridge Road is a quiet, family friendly, cul de sac, with over sized, treed lots and seasonal skyline views of Lake Nipissing. This custom home is being built by a local reputable builder in the area whom has other homes for sale at various stages of completion. Choose your own finishes here! Buy now and have your say in how this custom home will be finished on the inside. Choose your flooring, tile, bathroom vanities, wall paint colours and light fixures. Kitchen is already built in a beautiful mint/grey colour with oak island and gold fixtures. This 4 bedroom, 3 bathroom, 1 storey with walk out basement, covered deck off the kitchen, insulated garage and fully finished basement is projected to be complete by mid August 2026. (Id: 27)
$ 799,999
492 Brunel Road, Huntsville Brunel, ON, P1H 1R9 house for sale | Listing ID X13609 | Royal LePage
View photo
House · for sale
$ 2,679,000
492 Brunel Road, Huntsville Brunel, ON, P1H 1R9 house for sale | Listing ID X13609 | Royal LePage
Sand Lake
· House
· Office room · Parking · Cellar
Sand Lake · House · Office room · Parking · Cellar
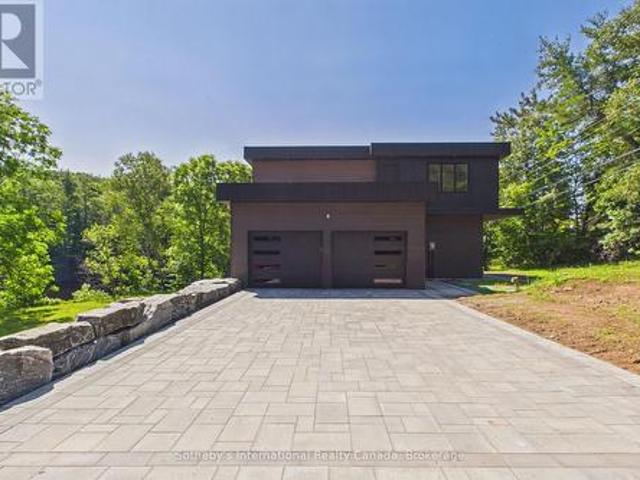
Experience the best of Muskoka waterfront living with this newly custom-built home on sought-after Brunel Road, offering 350 feet of waterfront and direct access to Huntsville's renowned 3-lake chain. Whether you're searching for the perfect year-round residence or an exceptional cottage retreat, this property delivers the ideal combination of luxury, comfort, and convenience. Designed with both everyday living and entertaining in mind, this stunning home features 3 spacious bedrooms and 3 beautifully appointed bathrooms. The heart of the home is the expansive chef-inspired kitchen, complete with a large pantry, flowing seamlessly into the formal dining area-perfect for hosting family and friends. The fully finished basement provides additional living space for recreation, guests, or a home office, while the attached double-car garage offers ample room for vehicles, storage, and all your Muskoka toys. Enjoy peaceful waterfront views, endless boating opportunities, and the convenience o
$ 2,679,000
259 Lakeshore Road, Armour, ON, P0A 1C0 house for sale | Listing ID X13452 | Royal LePage
View photo
House · for sale
$ 799,900
259 Lakeshore Road, Armour, ON, P0A 1C0 house for sale | Listing ID X13452 | Royal LePage
Sand Lake
· House
· Parking · Balcony · Fireplace · Air conditioning
Sand Lake · House · Parking · Balcony · Fireplace · Air conditioning
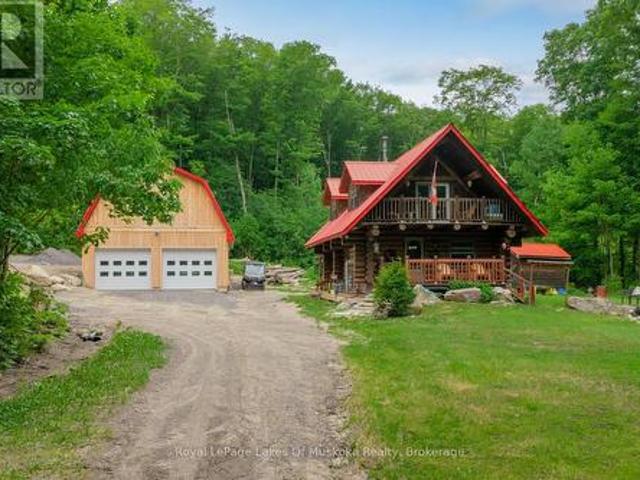
Experience the timeless craftsmanship of this magnificent Scandinavian Scribe log home, gracefully set on 3.7 acres of private woodland. Across from Pickerel Lake and just minutes from Burk's Falls, this property offers a seamless blend of refined comfort, natural beauty and authentic country living. An impressive wood-burning fireplace serves as its heart, filling both the main level and upper loft with cozy ambiance, while a propane furnace provides supplemental comfort throughout the seasons. Retreat to the loft-style primary suite. An inviting space that blends rustic charm with quiet sophistication. Step outside to a covered balcony where you can enjoy tranquil views of Pickerel Lake and the surrounding landscape. Adding tremendous value and versatility is the newly constructed 26' x 32' detached double garage. Thoughtfully designed for year-round use and enjoyment, the space is well insulated and heated by a premium Pacific Energy wood stove. Ideal for hobbies, projects or as a w
$ 799,900
3 Robinson Road, Magnetawan Ahmic Harbour, ON, P0A 1P0 house for sale | Listing ID X13623 | Royal LePage
View photo
House · for sale
$ 629,000
3 Robinson Road, Magnetawan Ahmic Harbour, ON, P0A 1P0 house for sale | Listing ID X13623 | Royal LePage
Sand Lake
· House
Sand Lake · House
Point of land fully furnished 3 bedroom and 1 bathroom cottage with beautiful big lake views over looking Ahmic Lake. Enjoy this well treed private property with a clean swimmable shoreline. This open concept cottage has a beautiful updated kitchen and the family room has a great view of the lake. The property is nice and flat with lots of usable land. Enjoy fires by the water and making memories all year on this four season road. The cottage also has a heated water line for winter use. Ahmic Lake is part of Parry Sound's largest 3 chain lake water system allowing for boating to Burks Falls or even the golf course on the lake. (Id: 27)
$ 629,000
3650 Muskoka Road 117, Lake Of Bays Ridout, ON, P0B 1A0 house for sale | Listing ID X13635 | Royal LePage
View photo
House · for sale
$ 929,000
3650 Muskoka Road 117, Lake Of Bays Ridout, ON, P0B 1A0 house for sale | Listing ID X13635 | Royal LePage
Sand Lake
· House
· Patio · Garden · Fireplace
Sand Lake · House · Patio · Garden · Fireplace
Carved out of the woods of Muskoka is a two storey three bedroom home located just a short walk or drive to a boat launch and sand beach on Lake of Bays and moments from snowmobile trails. The house is the perfect mix of country charm and modern necessity and has been meticulously maintained. A dedicated mud room leads to the main living space featuring cathedral ceilings and a two-storey airtight fireplace. The dining area has floor to ceiling windows looking out to an idyllic backyard, granite patio and the forest beyond. The kitchen features a large centre island, quartz counters, custom Bateman cupboards, under cabinet lighting, and stainless LG appliances including a true double oven (with purple interior). The bathroom features custom shower and cabinets. But the showcase is the three season timber frame sunroom, where you will definitely spend most of your time. The second floor has a family room overlooking the living room below, plus three bedrooms and 2pc bath. This level fea
$ 929,000
44 Hillcrest Lane, Perry, ON, P0A 1J0 Luxury House for sale | Listing ID X13499 | Royal LePage Carriage Trade Luxury Properties
View photo
House · for sale
$ 1,298,500
44 Hillcrest Lane, Perry, ON, P0A 1J0 Luxury House for sale | Listing ID X13499 | Royal LePage Carriage Trade Luxury Properties
Sand Lake
· House
· Office room · Deck
Sand Lake · House · Office room · Deck
Welcome to 44 Hillcrest Lane, a spectacular four-season waterfront home on the highly sought-after south shore of Bay Lake. Tucked away at the end of a picturesque tree-lined driveway, this 2018 built private retreat offers approximately 2,200 sq. Ft. of living space on nearly one acre, with breathtaking lake views from almost every room and positioned just steps from the shoreline. Designed with an upside-down layout to maximize the panoramic waterfront scenery, the upper level features a bright open-concept kitchen, dining, and living area, along with a spacious primary bedroom and ensuite bath. Relax on the lakeside deck, where shaded afternoons provide the perfect setting to enjoy the peaceful surroundings. The lower level offers two generously sized bedrooms, a full bathroom, laundry room, and ample storage, making it ideal for family and guests. Outside, you'll find two private docks, a detached 265 sq ft oversized finished bunkie perfect for guests, grandchildren, a home office,
$ 1,298,500
1158 Chetwynd Road, Armour, ON, P0A 1C0 house for sale | Listing ID X13465 | Royal LePage
View photo
House · for sale
$ 1,299,000
1158 Chetwynd Road, Armour, ON, P0A 1C0 house for sale | Listing ID X13465 | Royal LePage
Sand Lake
· House
· Air conditioning
Sand Lake · House · Air conditioning
Welcome to Kernick Lake. A very unique opportunity presents itself with this property. This brand new Linwood home features 4 bedrooms, 3 bathrooms set on a beautifully wooded, 4.8acre lot, with direct access to exclusive and pristine Kernick Lake. The lake is full of bass and has only 1 cottage on it. Absolutely perfect for a quiet, exclusive, wilderness paddle just steps from your door. When the large tract of land surrounding this lake was severed into 10 other smaller properties, the owner donated a 300 foot ring of land around the lake to the Crown, which is basically land locked, and only accessible by the 10 properties adjoining it. This gives you direct, private access to the lake without the enormously high property taxes of waterfront property. What a great opportunity. The home is brand new and carries along with it the limited 30yr Linwood warranty. The open concept design gives a spacious living area with 4 full bedrooms and room for the entire family. The main floor is pe
$ 1,299,000
11 4031 Grandview Forest Hill Drive, Huntsville, ON, P1H 2J5 townhouse for sale | Listing ID X13588 | Royal LePage
View photo
Townhouse · for sale
$ 429,900
11 4031 Grandview Forest Hill Drive, Huntsville, ON, P1H 2J5 townhouse for sale | Listing ID X13588 | Royal LePage
Sand Lake
· Townhouse
· Fireplace · Sauna · Deck
Sand Lake · Townhouse · Fireplace · Sauna · Deck
Welcome to 4031 Grandview Forest Hill Drive where views of Cookson Bay meet the comfort of Muskoka living. This spacious 1-bedroom, 1-bath condo offers amazing privacy surrounded by mature forest, new Muskoka stone walkway a thoughtfully open concept designed floor plan, featuring a wood-burning fireplace, den, and a walkout to a private deck with a view of thelake. The adjoining dining room also features its own walkout, cathedral ceiling, creating an airy, open feel. The upgraded kitchen is a chefs delight, showcasing granite countertops with a waterfall overlap, a stylish backsplash, breakfast bar seating, stainless steel appliances, and ceramic tile flooring. The bedroom is generously sized with large closets and private sauna, offering a peaceful retreat. Ample storage space throughout the condo ensures practicality matches style. Step outside to enjoy the community swim dock or explore scenic walking trails just steps from your door. The Grandview community is ideally located nea
$ 429,900
300 Wurm Road, Magnetawan, ON, P0A 1P0 house for sale | Listing ID X13592 | Royal LePage
View photo
House · for sale
$ 1,224,900
300 Wurm Road, Magnetawan, ON, P0A 1P0 house for sale | Listing ID X13592 | Royal LePage
Sand Lake
· House
· Deck
Sand Lake · House · Deck
Welcome to your year round waterfront oasis on Lake Cecebe, one of five lakes connected to become the premier lake chain in the area featuring over 40 miles of boating and lake enjoyment! This bright, open concept bungalow with warm pine accents features south western lake views and expansive decking and sitting areas on the lake side with a forest across the road adding to your private enjoyment of the property. Renovated since purchase, this over 2200 sq. Ft. home also features granite countertops, huge main bathroom with walk-in shower, and large dining room with lake views. Three bedrooms on the main floor with the primary having a walk out to the lakeside deck. Bright lower level features a family room with walk out to a covered sitting area and a WETT certified wood stove to cozy up to on chilly spring or fall mornings. Also located in the lower level is a huge additional bedroom complete with full bathroom and laundry facilities. Walk out of the home down the gently sloped lot t
$ 1,224,900
1302 Garage Road, Armour, ON, P0A 1C0 commercial for sale L.
View photo
House · for sale
$ 1,850,000
$ 350/sq.ft
1302 Garage Road, Armour, ON, P0A 1C0 commercial for sale L.
Sand Lake
· 5,274 sq.ft · House
· Parking · Air conditioning
Sand Lake · 5,274 sq.ft · House · Parking · Air conditioning
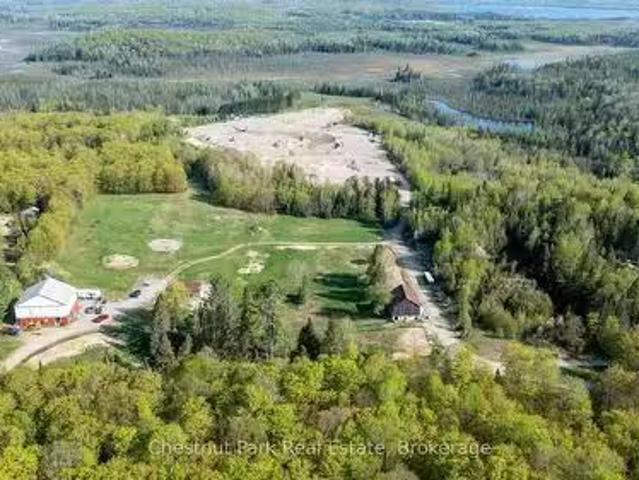
RARE CLASS A LICENSED GRAVEL PIT WITH UNLIMITED TONNAGE, over 92 acres with 76.6 acres licensed for gravel pit area with 58.6 acres for extraction. Site plan is available. Approximately 50% river rock; pea stone, 1-3, 3-6, 6-12 plus oversized and 50% sand products. Test holes were taken by Township when road was put in and varied from 80% rock to 50% rock. Lots of room for overburden. Creek crosses the back side of the property and on the east side for water access for washing river rock. Older scale house on site that needs repair, scale equipment should not take much to update. Zoned Extractive Industrial with creekriver (apron) zoned as Wetlands. The property is taxed as commercial, Industrial and Residential. The property abuts a 66 unopened road allowance (concession) that is zoned rural, therefore, the rehabilitation plan could be lucrative to a developer. OVER 10 MILLION TONNES OF UNTAPPED RESOURCES AVAILABLE. Outbuildings for equipment storage on site, steel building 48x60 and
$ 1,850,000
950 Muskoka #3 Road N, Huntsville Chaffey, ON, P1H 1E2 house for sale | Listing ID X13584 | Royal LePage
View photo
House · for sale
$ 684,900
950 Muskoka #3 Road N, Huntsville Chaffey, ON, P1H 1E2 house for sale | Listing ID X13584 | Royal LePage
Sand Lake
· House
· Patio · Garden · Deck · Air conditioning · Parking
Sand Lake · House · Patio · Garden · Deck · Air conditioning · Parking
Wonderful family home in Huntsville with over 1800 sq. Ft. of finished living space on an oversized lot with a private rear yard great for families. Entering the double wide, paved driveway you'll notice the beautifully landscaped grounds with ample parking for any accessory vehicles you may have as well as family. Inside the front door and you'll be welcomed with a bright, open concept main floor living space which includes a kitchen featuring newer, slow close cabinetry, a dining with walkout to a large rear entertainment deck, and a formal living room. A guest bathroom completes the tour of the main floor. Second level features three, good sized bedrooms and a large, main bathroom, all bright and welcoming. Lower level rec room with walkout to patio and rear yard is a great place for family to gather at the end of a long day and the woodstove helps keep you warm in colder months. In the heat of summer the central air is a welcome feature that keeps the family cool. Outside, the rear
$ 684,900
12 Murray Street, Sundridge, ON, P0A 1Z0 house for sale | Listing ID X13545 | Royal LePage
View photo
House · for sale
$ 649,000
12 Murray Street, Sundridge, ON, P0A 1Z0 house for sale | Listing ID X13545 | Royal LePage
Sand Lake
· House
· Garden · Fireplace · Deck · Parking
Sand Lake · House · Garden · Fireplace · Deck · Parking
Welcome to this beautifully appointed 4+2 bed, 4-bathroom home in the heart of the resort community of Sundridge, perfect for a larger or blended family. Offering tons of finished living space, this home is designed for comfortable family living and effortless entertaining with large outdoor space great for kids and adults. The main level features custom hardwood flooring and a bright, open-concept layout. The recently updated kitchen boasts in-floor heating, a breakfast island for morning family time, and a walkout to a spacious tiered deck overlooking a large, tree-lined backyard with plenty of room for children, pets, and outdoor gatherings. A formal living room and dining room provide excellent entertaining space, while the cozy sunken family room features a stunning wood cathedral ceiling and natural gas fireplace. A convenient main-floor powder room and laundry complete the level, with direct access to the attached garage. A second garage entrance leads to the lower-level utility
$ 649,000
3 Cora Street E, Huntsville, ON, P1H 1T5 house for sale | Listing ID X13602 | Royal LePage
View photo
House · for sale
$ 465,000
3 Cora Street E, Huntsville, ON, P1H 1T5 house for sale | Listing ID X13602 | Royal LePage
Sand Lake
· House
· Garden · Air conditioning · Equipped kitchen
Sand Lake · House · Garden · Air conditioning · Equipped kitchen
Welcome to this well maintained in town bungalow offering easy one level living in a highly walkable Huntsville location. This approximately1,046 square foot home features three bedrooms and two bathrooms and is ideally suited for first time buyers, down-sizers, or young families. Located just minutes from both elementary and secondary schools and within walking distance to downtown Huntsville, shops, restaurants, and services, the location is hard to beat. The traditional layout includes a comfortable living room and dining area with fresh updates throughout. The kitchen has been upgraded with new appliances including refrigerator, stove, microwave, and dishwasher, and a brand new central air conditioner adds year round comfort. The primary bedroom features floor to ceiling windows with views overlooking the backyard, allowing plenty of natural light. Outside, enjoy a partially fenced and private backyard that offers space for children, pets, or relaxed outdoor living. Rivermill Park
$ 465,000
60 Wurm Road, Magnetawan, ON, P0A 1P0 Luxury House for sale | Listing ID X13582 | Royal LePage Carriage Trade Luxury Properties
View photo
House · for sale
$ 1,999,000
60 Wurm Road, Magnetawan, ON, P0A 1P0 Luxury House for sale | Listing ID X13582 | Royal LePage Carriage Trade Luxury Properties
Sand Lake
· House
Sand Lake · House
The morning mist lifts off the water before the first boat engine even turns over-and around here, that quiet lasts as long as you want it to. If you love Muskoka's pine-scented breeze but could do without the relentless wakes of the Big Three lakes, Magnetawan is the remedy. Here, you don't need to check a timetable to go waterskiing; the bay is wide open, calm, and ready whenever you are. Sitting on a prime south-facing parcel, the property takes full advantage of all-day sun. The shoreline transitions into a rare, clean sand beach that drops gently into deep water-ideal for effortless swimming, kayak launches, and barefoot afternoons on the water's edge. Inside, the residence bypasses typical rustic compromises in favor of refined, modern finishes. Large windows frame the treed shoreline, casting natural light across an open-concept layout designed for easy host duty. Outside, the boat dock serves as your launching pad to explore over 40 miles of interconnected boating on the Magnet
$ 1,999,000

Get email alerts

Don't miss out: be the first to know about new properties

The alert was correctly created

On subscribing you accept the conditions of use and the privacy policy
Alert
Receive new ads in your inbox
Save this search
Receive alerts for new listings

We'll send you an email when we have new properties for: "Houses for sale in Sand Lake"

The alert was correctly created

Get email alerts and be the first to see new listings
Required field
On subscribing I accept the terms of the privacy policy
Perfect! You'll soon start receiving new listings via email
Alert
Receive an email when we have new ads for Houses for sale in Sand Lake
Save this search
Filters

Bedrooms

Area (sq.ft)

sq.ft
sq.ft

Price

$
$

Filter by property type

Bathrooms

Clear all filters
Receive notifications when new entries are published.