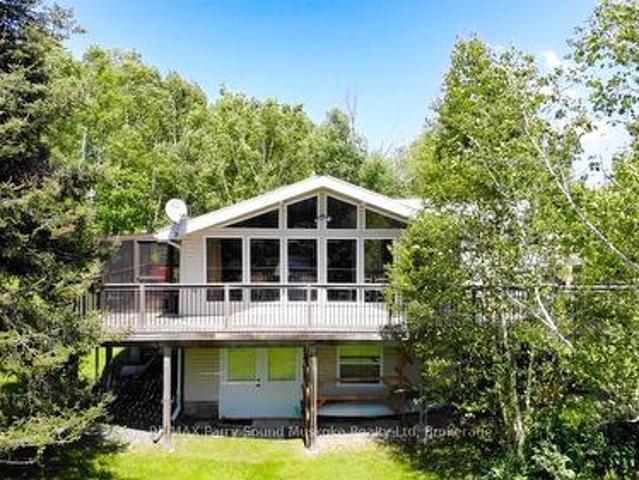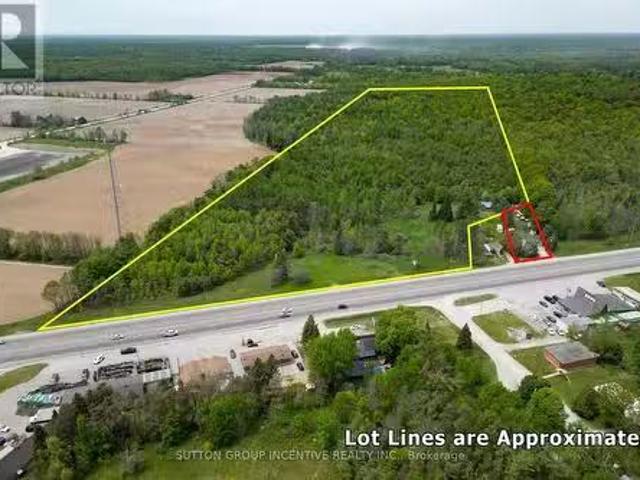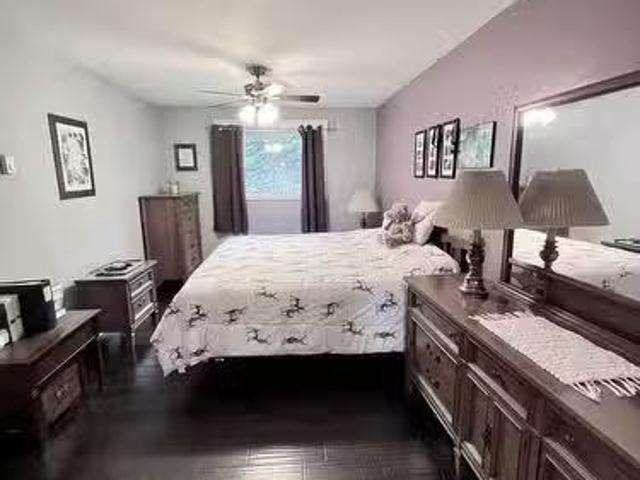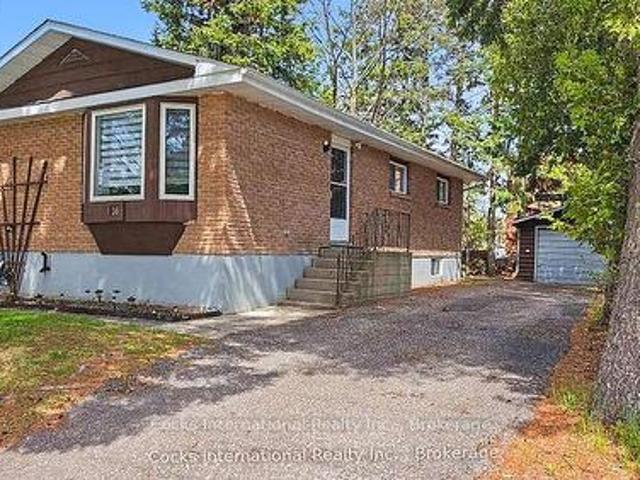
259 houses for sale in Sand Lake

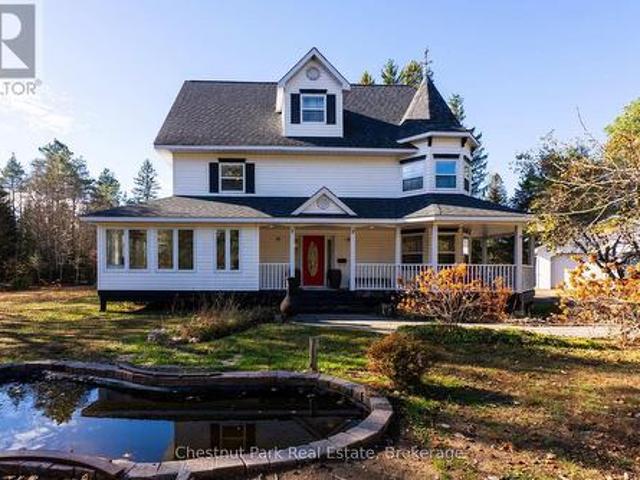
75 Pond Crescent, Huntsville Chaffey, ON, P0A 1R0 house for sale | Listing ID X13055 | Royal LePage
View photo
House · for sale
$ 1,199,000
75 Pond Crescent, Huntsville Chaffey, ON, P0A 1R0 house for sale | Listing ID X13055 | Royal LePage
Sand Lake
· House
· Garden · Office room · Fireplace · Swimming pool
Sand Lake · House · Garden · Office room · Fireplace · Swimming pool
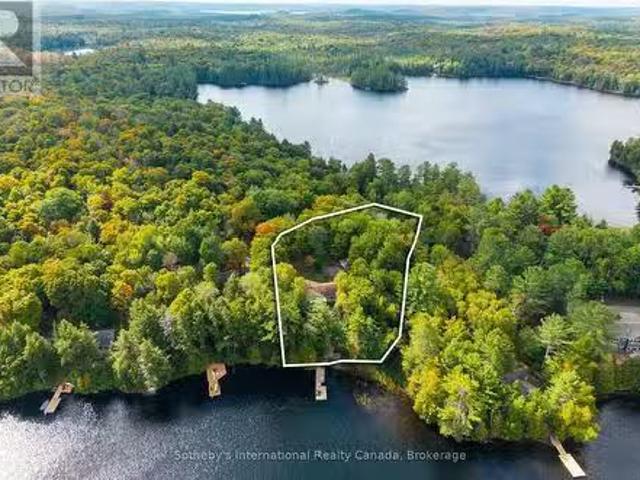
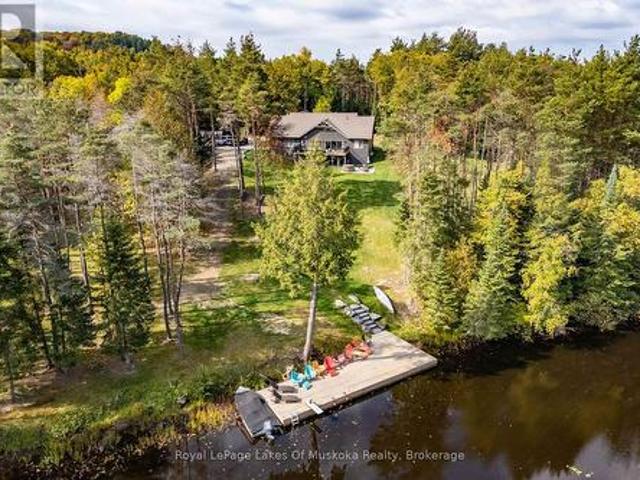
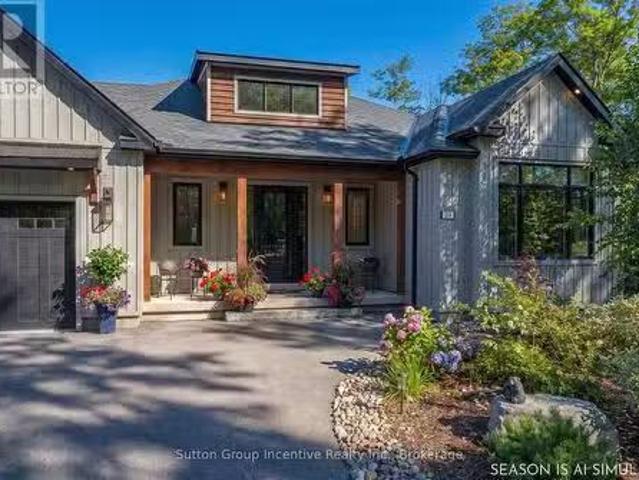
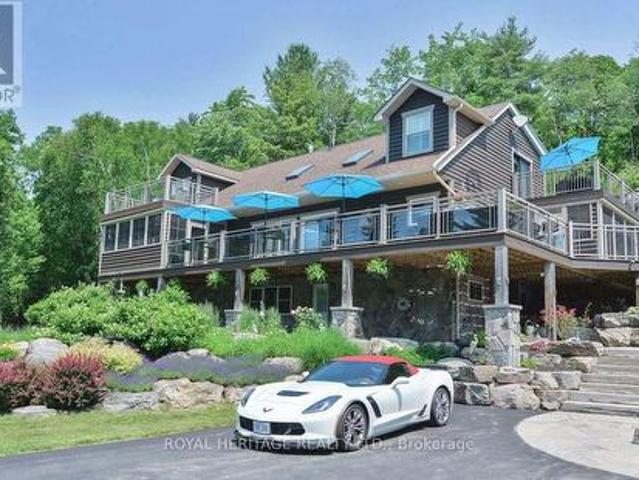
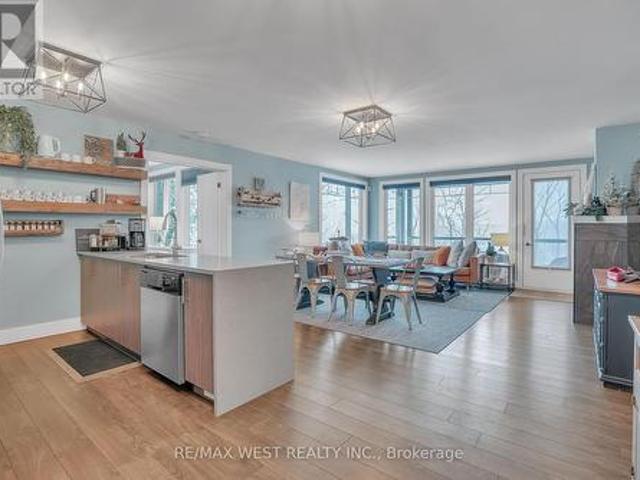
Privately set among mature trees on a level 1.33-acre lot just minutes from Huntsville, this spacious home offers over 4,200 sq. Ft. of finished living space designed for comfort and flexibility. The main level features a custom kitchen with granite countertops, pantry, matching hutch with seating, cozy living area with electric fireplace, bright sunroom overlooking the backyard, and convenient 2-piece bath. Upstairs, the primary suite includes a sitting area, walk-in closet, and ensuite with jetted tub and separate shower, along with an additional bedroom and custom laundry room. The finished third level offers versatile space for a bedroom, office, studio, or playroom. The lower level includes a large recreation room with natural light, custom cabinetry, and extra hobby/storage space. Outside, enjoy the wrap-around lit porch, fire pit, above-ground pool, landscaped grounds, mature evergreens, fruit trees, grape vines, and blueberry bush. Recent updates include shingles and eavestroug
$ 1,199,000
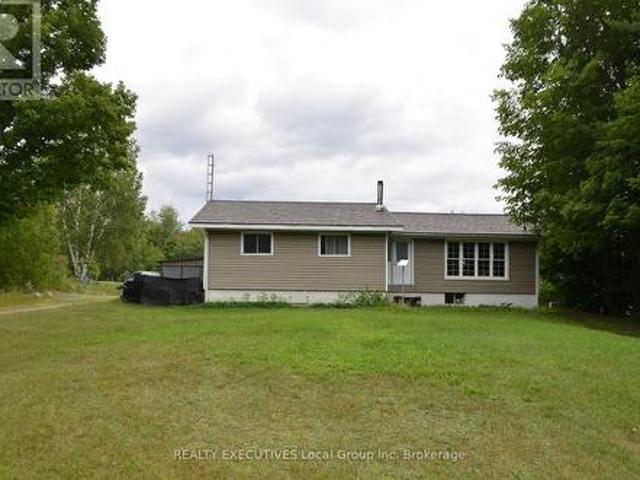
1405 Pioneer Road, Chisholm, ON, P0H 1Z0 house for sale | Listing ID X13613 | Royal LePage
View photo
House · for sale
$ 449,000
1405 Pioneer Road, Chisholm, ON, P0H 1Z0 house for sale | Listing ID X13613 | Royal LePage
Sand Lake
· House
· Garden · Deck
Sand Lake · House · Garden · Deck
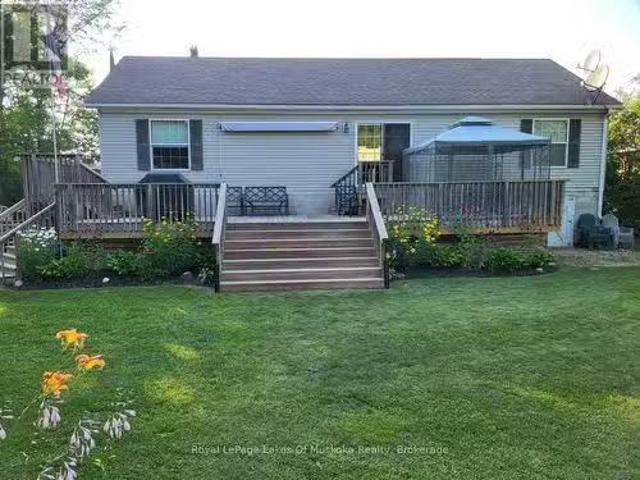
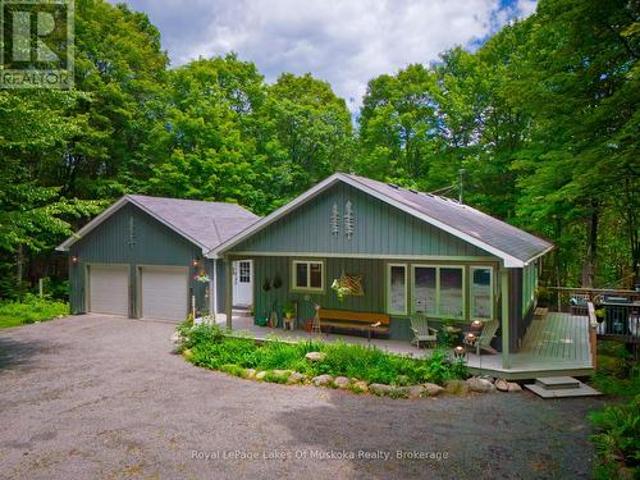
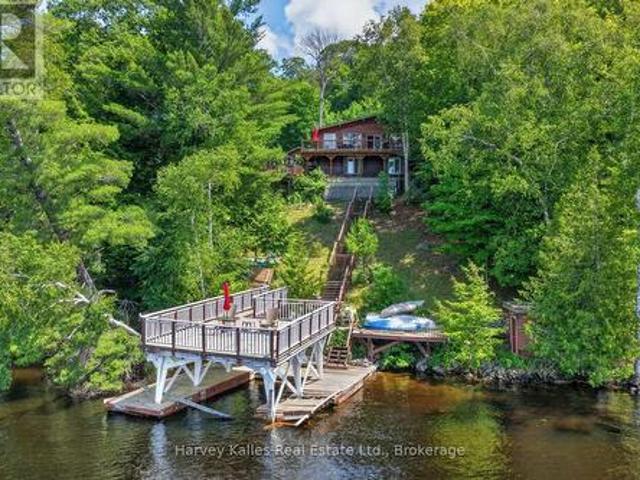
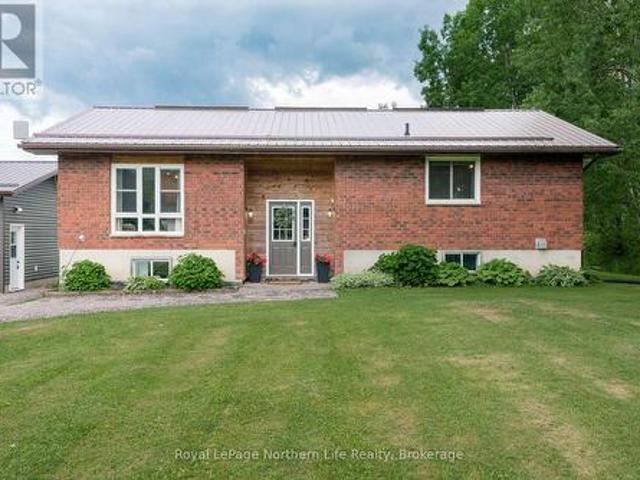
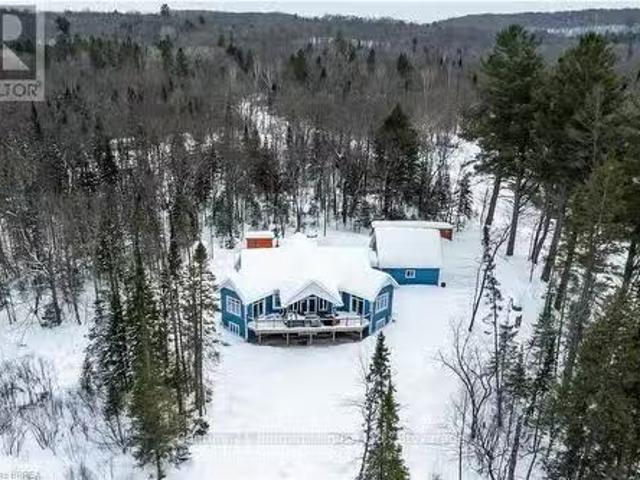
Country living with privacy and comfort. Welcome to 1405 Pioneer Road in Chisholm. This 4-bedroom, 4-pc bath (plus primary bedroom has roughed in 2-pc bathroom), features space for family living, has tons of natural light and sits on 2.41 acres in a natural setting. Upstairs you will find 4-bedrooms, a family bath, very large living room, and functional open kitchen and dining room perfect for entertaining. There is also a large backyard deck with access from the primary bedroom, and a spacious main level back foyer/mudroom. Entering the lower level, you will find an open family space with a wood stove, a storage room, workshop space, wood storage room, and a laundry / utility room. Outside features a huge deck, pole barn, fenced in dog run, fire pit, green house, and large insulated shed perfect for a farm stand or your business ideas or outdoor storage. Serviced by a dug well, a woodstove electric forced air furnace, ultra-violet water system, 200 amp electrical, designer steel shing
$ 449,000
Lot 18 Rye Road, Parry Sound Remote Area Lount, ON, P0A 1X0.
View photo
House · for sale
$ 49,000
$ 71/sq.ft
Lot 18 Rye Road, Parry Sound Remote Area Lount, ON, P0A 1X0.
Sand Lake
· 689 sq.ft · 1 Bedroom · 1 Bath · House
Sand Lake · 689 sq.ft · 1 Bedroom · 1 Bath · House
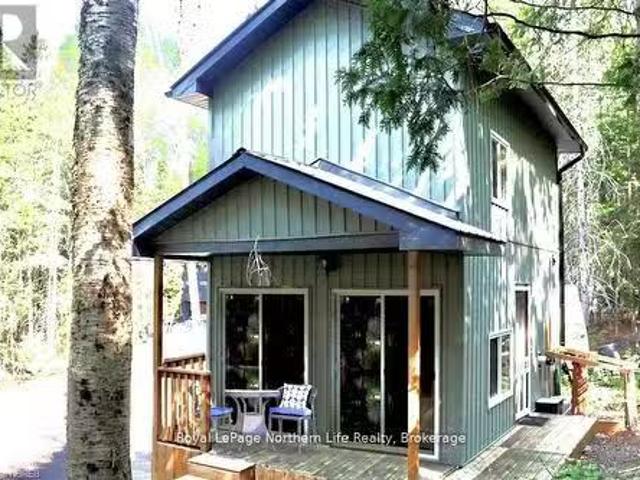
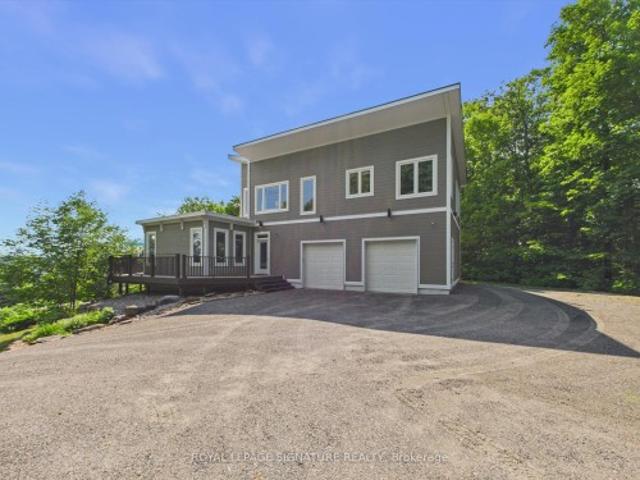
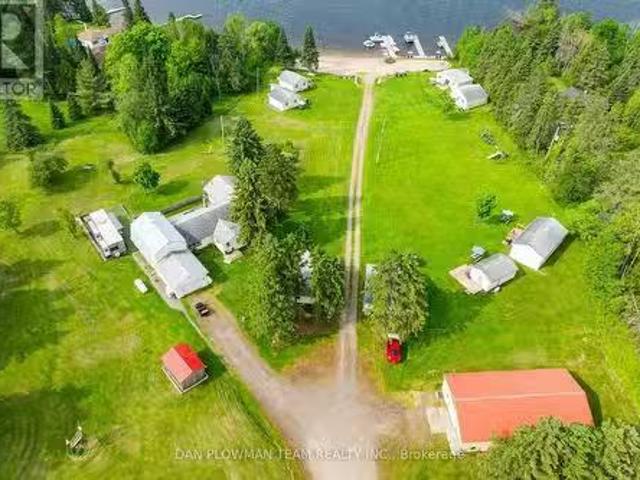
Discover your own cozy escape in the Arcadia off-grid community! This inviting 430 sq ft bungaloft is an excellent option for those looking to downsize, embrace minimalist living, or enjoy a simple, low-maintenance retreat. Situated on a year-round accessible road in an unorganized township, this move-in ready home blends comfort with practical, sustainable living. Designed to be fully off-grid, it includes a rainwater collection system, composting toilet, and solar power setup. Youll also appreciate the added features such as hot water heater, propane stove, portable washer, and a wood-burning fireplace-perfect for enjoying every season. The open-concept layout living, dining, and kitchen areas, create a bright and welcoming space. The loft-style bedroom offers high ceilings, plenty of natural light, and built-in storage for added convenience. Set on a generous 115 x 188 ft lot, this property provides both space and privacy within a shared community setting. Located just minutes from
$ 49,000
41 Andy Neville Parkway, Machar, ON, P0A 1X0 house for sale | Listing ID X13543 | Royal LePage
View photo
House · for sale
$ 549,000
41 Andy Neville Parkway, Machar, ON, P0A 1X0 house for sale | Listing ID X13543 | Royal LePage
Sand Lake
· House
· Deck
Sand Lake · House · Deck
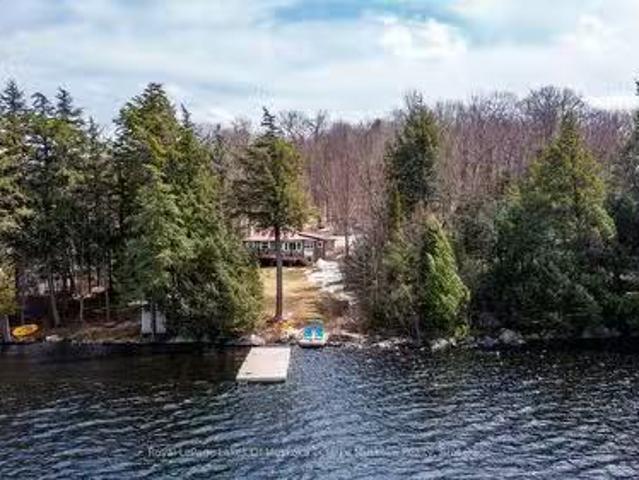
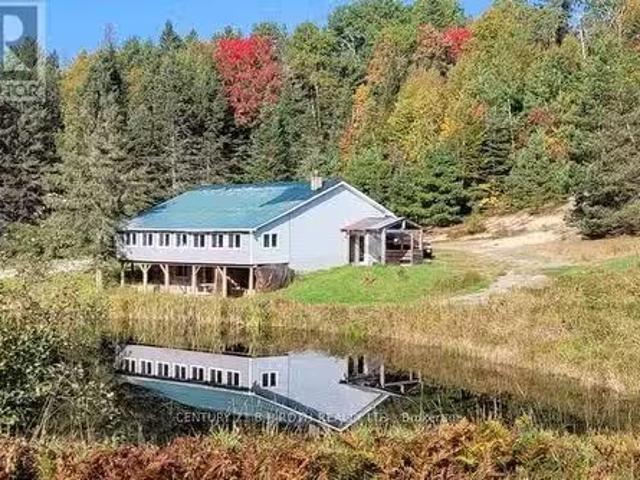
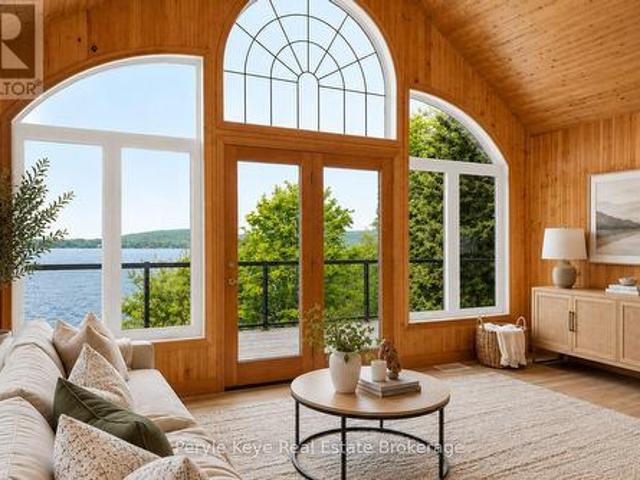
Priced to sell. Turnkey waterfront living on beautiful Bray Lake! If you've been dreaming of a fully renovated waterfront retreat without taking on the cost and stress of major renovations, this is your opportunity. Set on an incredible 1.5+ acre waterfront lot, this four-season home or cottage offers exceptional value, with all the big-ticket updates already completed so you can simply move in and relax! Enjoy peaceful lakeside living with the convenience of year-round municipally maintained roads and easy access to Highway 11. The bright, open-concept main floor was designed to showcase stunning lake views, featuring a stylish white kitchen, spacious living and dining areas, oversized windows, and warm wood accents throughout. Step onto the expansive waterfront deck, the perfect place for morning coffee, entertaining, or simply taking in the view. The walkout lower level offers a primary bedroom plus two additional guest rooms and access to a covered outdoor space with endless potent
$ 549,000
537 Spring Hill Road, Ryerson, ON, P0A 1C0 house for sale L.
View photo
House · for sale
$ 639,000
537 Spring Hill Road, Ryerson, ON, P0A 1C0 house for sale L.
Sand Lake
· 3 Bedrooms · 2 Baths · House
· Swimming pool · Deck · Air conditioning
Sand Lake · 3 Bedrooms · 2 Baths · House · Swimming pool · Deck · Air conditioning
Love where you live in this year-round home or vacation retreat all in one! Dont miss your chance to see this charming three bedroom, two bath waterfront oasis nestled just outside of the village of Burks Falls on the mighty Magnetawan with access to 40 miles of boating on the desirable Lake Cecebe and Ahmic Lake 5-lake waterway. This private, year-round, turn-key property features an open concept floor plan featuring a galley style kitchen equipped with a gas stove and a large dining room with beautiful views of the river. A big, bright primary bedroom with walk in closet and a considerably large bathroom offers ensuite privileges. Sliding glass doors in the living room give access to a huge party deck spanning the width of the home and wrapping around the side, adding considerable outdoor space for family and friends to gather or a private space for a hot tub on the water side. A few steps from the cottage are snow mobile trails for winter fun and just over 100 ft of shoreline where
$ 639,000
21 John Street, Huntsville, ON, P1H 1H2 house for sale | Listing ID X13533 | Royal LePage
View photo
House · for sale
$ 1,149,900
21 John Street, Huntsville, ON, P1H 1H2 house for sale | Listing ID X13533 | Royal LePage
Sand Lake
· House
· Air conditioning
Sand Lake · House · Air conditioning
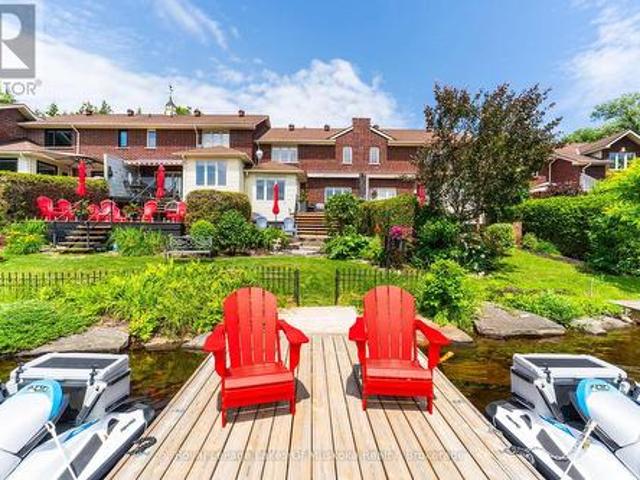
Enjoy the lifestyle you've been waiting for at this beautifully maintained 3-bedroom, 2-bathroom freehold townhome, perfectly designed for those looking to simplify without compromising on comfort, recreation, or waterfront living. Offering all the ease of condominium living with the added benefit of freehold ownership and zero condo fees, this exceptional home lets you spend less time maintaining and more time enjoying everything Muskoka has to offer. Bathed in natural light with a sought-after southwest exposure, the home offers beautiful views of the Muskoka River and spectacular sunsets from the principal living areas and outdoor spaces. Step onto your private dock and explore more than 60 kilometres of boating through Fairy Lake, Mary Lake, Lake Vernon, and Peninsula Lake, or simply relax and watch the boats drift by. Thoughtfully equipped for comfortable year-round living, the home features municipal water and sewer, a natural gas forced-air furnace, central air conditioning, cen
$ 1,149,900
20 Fish Rock Road, Huntsville Chaffey, ON, P1H 2N5 house f.
View photo
House · for sale
$ 1,499,000
20 Fish Rock Road, Huntsville Chaffey, ON, P1H 2N5 house f.
Sand Lake
· 3 Bedrooms · 2 Baths · House
Sand Lake · 3 Bedrooms · 2 Baths · House
Discover your private oasis at this stunning waterfront home, perfectly situated just 10-15 minutes from downtown Huntsville. In 2026, buyers are prioritizing tranquility and seclusion, and this property delivers with lush trees enveloping the home, ensuring a serene escape from the hustle and bustle. Enjoy easy access off Highway 11 without the intrusion of road noise, allowing you to relax in nature. This enchanting location, on a double lot, with over 140 feet of waterfront on Lake Waseosa, excellent for fishing, boating and water sports, also features breathtaking views and a charming stream that attracts diverse wildlife, enhancing your outdoor experience. Revel in the soothing sounds of flowing water and the gentle lapping of the lake - all while being minutes away from world-class golf, fine dining, and essential amenities, including the hospital, and multiple grocery stores. Huntsville is a convenient two hour drive from the GTA, so this year-round furnished cottage is the perf
$ 1,499,000
4325 Stisted Road, Mcmurrich/Monteith Mcmurrich, ON, P0A 1Y0 house for sale | Listing ID X13497 | Royal LePage
View photo
House · for sale
$ 1,249,000
4325 Stisted Road, Mcmurrich/Monteith Mcmurrich, ON, P0A 1Y0 house for sale | Listing ID X13497 | Royal LePage
Sand Lake
· House
· Office room · Fireplace
Sand Lake · House · Office room · Fireplace
A genuine gem in the woods! A beautifully appointed custom home on 10 acres of hardwood forest with ultimate privacy. This 1600 sq/ft 4 bedroom, 3 bathroom house has many quality features. An open concept main floor with high quality bamboo hardwood floors with a vaulted cathedral tongue and groove pine ceiling. The best of everything regarding quality and workmanship. Forced air propane furnace plus passive solar heat through living room windows. The house has an icf foundation, with high quality wood siding inexcellent condition. This a very efficient and economical home to maintain. Main floor features a private master bedroom, den/office, spacious living room, dining area and custom kitchen with a large island with seating for 4. Outside there is a wrap around porch with a bbq area and seatingthe lower level has a generous family room with gas fireplace and walk out. Also on the lower level, there are 2 bedrooms plus den, 4pc bathroom plus a laundry room and utility room. When you
$ 1,249,000
180 Allison'S Point Road, Huntsville, ON, P1H 1B5 house for sale | Listing ID X13519 | Royal LePage
View photo
House · for sale
$ 1,215,000
180 Allison'S Point Road, Huntsville, ON, P1H 1B5 house for sale | Listing ID X13519 | Royal LePage
Sand Lake
· House
· Deck · Parking
Sand Lake · House · Deck · Parking
Great Potential for Substantial BnB Rental Income or a Wonderful Summer Cottage. This gorgeous Custom Built Home with breathtaking views of Fairy Lake. Has been enjoyed as a principal residence for 17 years by two owners. A Unique Design with its many Windows, captures the beautiful and peaceful surroundings and abundant wildlife. The House Boasts 2,065 sq. Ft of Well Designed Space, Including a Gorgeous Cathedral ceiling that Enhances the Main Living Area with Natural light and Openness. The Lake Facing Deck is Perfect for Entertaining, BBQ's and Sunbathing. 2 Car Oversized Garage, Insulated and Drywalled with Direct Access to the House. The Kitchen Is Designed for those who Love to Cook Offering Plenty of Counter Space and Storage While Overlooking the Living Room. It has Quality Appliances, Central Vacuum and Air Conditioning, Security Cameras. Furnace and Tankless Water Heater installed in 2023, 200 amp Electrical Service and Laundry Room on the Bedroom Level. There is a 700 sqft.
$ 1,215,000
112 Bittern Lake Lane, Perry, ON, P0A 1R0 house for sale Li.
View photo
House · for sale
$ 1,075,000
112 Bittern Lake Lane, Perry, ON, P0A 1R0 house for sale Li.
Sand Lake
· 3 Bedrooms · 1 Bath · House
· Deck
Sand Lake · 3 Bedrooms · 1 Bath · House · Deck
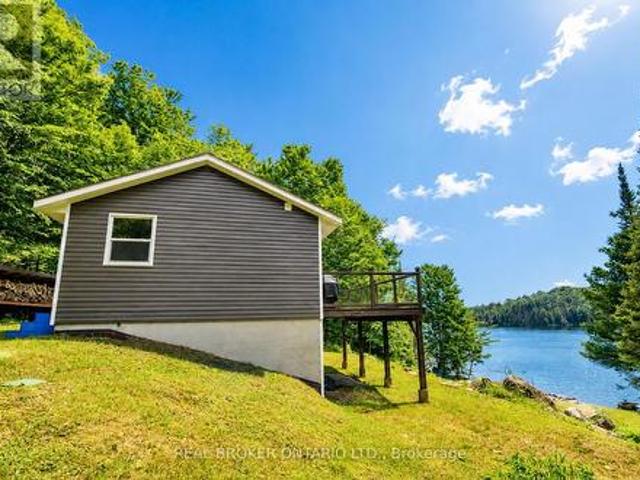
Tucked away in a serene and private setting, 112 Bittern Lake Lane offers the perfect balance of rustic charm and modern comfort. This beautifully renovated 3-bedroom, 1-bathroom cottage sits on a sloping lot with 100 feet of pristine frontage on the tranquil waters of Bittern Lake. With northwest exposure, youll enjoy breathtaking sunsets and stunning waterfront views from the comfort of your own deck. The cottage blends classic lakeside character with thoughtful updates, making it ideal as a personal retreat or a proven income-generating saleal property. Whether youre paddling along the peaceful shoreline, relaxing by the fire pit, or simply soaking in the natural beauty, this property invites you to slow down and savour lake life. Dont miss this rare opportunity to own a turn-key cottage in a peaceful, natural setting. (id:27). Still available at ListedBuy!
$ 1,075,000
3 Magnet Road, Magnetawan Ahmic Harbour, ON, P0A 1P0 house for sale | Listing ID X13582 | Royal LePage
View photo
House · for sale
$ 785,000
3 Magnet Road, Magnetawan Ahmic Harbour, ON, P0A 1P0 house for sale | Listing ID X13582 | Royal LePage
Sand Lake
· House
· Fireplace · Deck · Air conditioning · Cellar
Sand Lake · House · Fireplace · Deck · Air conditioning · Cellar
Enjoy four-season waterfront living on just over an acre with 176 feet of shoreline and a sandy beach ideal for playing and swimming. A private boat launch provides easy access for boating, cruising, water sports, and fishing. Southwest exposure offers beautiful afternoon sun and sunset views, while water views extend across both sides of the road, creating a peaceful waterfront setting. The wraparound deck features a fully screened sunroom and BBQ connected to a propane hookup. Inside, the open-concept living and dining area features vaulted ceilings, a gas fireplace, and large windows showcasing the waterfront views. The main floor offers three bedrooms, a 3-piece bathroom, and convenient laundry facilities. The full walkout basement has 9-foot ceilings, double-door access, and plenty of storage space. Additional features: furnace with central air conditioning, LifeBreath system, on-demand hot water, and heated exterior steps. Located on a municipally maintained cul-de-sac, the prope
$ 785,000
9434 & 9408 11 Hwy Highway, Severn, ON, L3V 6H3 house for sa.
View photo
House · for sale
$ 899,000
9434 & 9408 11 Hwy Highway, Severn, ON, L3V 6H3 house for sa.
Sand Lake
· 3 Bedrooms · 1 Bath · House
· Garden · Cellar
Sand Lake · 3 Bedrooms · 1 Bath · House · Garden · Cellar
Priced to sell! This approximately 1,200 sq. ft. home sits on a half-acre lot and is being offered together with an adjoining 52-acre parcel. This older home features 3 bedrooms, a 4-piece bathroom, a spacious main-floor family room with cathedral ceilings and a wood stove, plus a front livingroom and TV room. Sliding doors lead to the backyard, providing easy access to outdoor living space. New shingles installed this May. The basement consists of a 511 high crawlspace, offering excellent walk-around storage. The adjoining 52-acre parcel is well-treed, dry, and includes a large heated insulated 3-car work-shop. This beautiful acreage offers endless possibilities and may be ideal for a future second home, subject to all required approvals. A rare opportunity to own a home, shop, and 52 acres of land in one package. (id:27). Still available at ListedBuy!
$ 899,000
79 Albert Street, Sundridge, ON, P0A 1Z0 house for sale Lis.
View photo
House · for sale
$ 525,000
79 Albert Street, Sundridge, ON, P0A 1Z0 house for sale Lis.
Sand Lake
· 4 Bedrooms · 2 Baths · House
· Deck · Parking
Sand Lake · 4 Bedrooms · 2 Baths · House · Deck · Parking
All brick bungalow on a beautiful park like large lot in Sundridge. Mature landscaping & trees. 20x12 shaded back deck for BBQing and enjoying your private corner property. Plenty of parking on the oversized driveway. The main level of the home is a bright open concept design with big windows. Both washrooms have been upgraded. Main floor laundry. 2 bedrooms upstairs2 bedrooms downstairs. Back entrance is split level with stairs going up or down from the entrance. Tented garage is large enough for two vehicles or build a large garage on the oversized lot. Additional sheds on property. Just a short drive to Lake Bernard. The town beach is great for swimming and picnics. Sundridge is country living in a wonderful community with unique shops and restaurants. This home is the perfect opportunity for a retired couple or a young family. Come take a look! (id:27). Still available at ListedBuy!
$ 525,000
36 Susan Street W, Huntsville, ON, P1H 1X2 house for sale | Listing ID X13516 | Royal LePage
View photo
House · for sale
$ 664,900
36 Susan Street W, Huntsville, ON, P1H 1X2 house for sale | Listing ID X13516 | Royal LePage
Sand Lake
· House
· Parking
Sand Lake · House · Parking
Welcome to 36 Susan Street, where thoughtful updates and a convenient in-town location come together to create a home that's ready to enjoy. The beautifully renovated kitchen is the centrepiece of the home, featuring modern cabinetry, updated countertops, a built-in cooktop, stainless steel refrigerator, microwave/range hood, and a functional layout designed for everyday living. The bright main level offers a spacious living room with a large bay window, three comfortable bedrooms, a full bathroom, and updated flooring throughout the principal living areas. The finished lower level provides additional living space with a generous recreation room, an additional bedroom or flexible bonus room, a second bathroom, laundry area, and plenty of storage. Outside, you'll appreciate the detached garage, paved driveway, and mature lot offering a welcoming outdoor setting with room to relax or entertain. Located in an established neighbourhood, you're just minutes from downtown Huntsville, schools
$ 664,900
461 Rowanwood Road, Huntsville Stephenson, ON, P0B 1M0 Luxury House for sale | Listing ID X13571 | Royal LePage Carriage Trade Luxury Properties
View photo
House · for sale
$ 1,699,900
461 Rowanwood Road, Huntsville Stephenson, ON, P0B 1M0 Luxury House for sale | Listing ID X13571 | Royal LePage Carriage Trade Luxury Properties
Sand Lake
· House
· Patio · Garden · Swimming pool · Deck · Parking · Cellar
Sand Lake · House · Patio · Garden · Swimming pool · Deck · Parking · Cellar
This is it! The complete package, sitting on about 4.5 acres just minutes from Hwy 11 this large custom home has a triple attached garage, walkout basement and around 400' of waterfront just a stones throw from Mary Lake. Offering direct access to beautiful Mary lake and the 4 lake chain, this unique property has quiet and private dockage in the river with no neighbours across spoiling the serene view. The home was custom built in 2019 with quality finishes and a smart layout, it features a main floor primary suite, main floor laundry, a huge deck overlooking the expansive yard and river, and a walkout basement. The triple attached garage has a large loft currently used for storage but could be finished to suit your families needs. The large steel pile dock is great for lounging at the waters edge while the poured concrete patio is perfect for a campfire or to enjoy a soak in the wood fired hot tub under the stars. Extremely private, well thought out and the best of all worlds, this fo
$ 1,699,900
260 West Point Sands Road, Huntsville Brunel, ON, P1H 2J3 house for sale | Listing ID X13562 | Royal LePage
View photo
House · for sale
$ 995,000
260 West Point Sands Road, Huntsville Brunel, ON, P1H 2J3 house for sale | Listing ID X13562 | Royal LePage
Sand Lake
· House
Sand Lake · House
With access to over 40 miles of boating through Huntsville's four-lake chain, this Mary Lake cottage offers the opportunity to explore Fairy Lake, Peninsula Lake, and Lake Vernon through the Muskoka River, right from your own dock. Set perfectly elevated above the shoreline, the cottage captures long lake views while the waterfront enjoys western exposure for evening sunsets. Inside, the cottage has the character of a traditional Muskoka retreat, with wood-lined walls and ceilings throughout the principal living spaces. Large windows draw in natural light and frame the views across the lake. White cabinetry in the kitchen keeps the space bright and functional. The main floor includes three bedrooms and a full bathroom, while the walkout lower level adds a fourth bedroom, a second full bathroom, and a family room, giving everyone space to spread out. The property offers 100 feet of waterfront, a boat port with an upper sundeck that presents an opportunity for future improvement, a detac
$ 995,000
184 Chapman Drive, Magnetawan, ON, P0A 1C0 commercial for sa.
View photo
House · for sale
$ 2,799,999
184 Chapman Drive, Magnetawan, ON, P0A 1C0 commercial for sa.
Sand Lake
· 1 Bath · House
· Swimming pool · Air conditioning · Parking
Sand Lake · 1 Bath · House · Swimming pool · Air conditioning · Parking
Awesome Opportunity For Being Your Own Boss And Living In Peace & Tranquility! Currently Running At 90% Occupancy During Peak Months With Yearly Revenue of Approximately $300,000. The Current Owners Have Created An Incredible Marketing Platform And Easy To Manage Booking System That Makes This A Turnkey Investment For Even The Novice Investor. This Almost 5 Acre Property Features 8 Efficiency Cabins Each With Their Own Kitchen And Lake Views (2 X 3 Bd1 bath, 4 X 2 Bd1 bath, 1 X 1bd 1 bath, 1 X Bachelor), And A Gorgeously Renovated 4 Bd & 2 Bath Main House To Keep As Your Home Or Provide Further Saleal Income. This Resort Has Over 200 Ft Of Sandy Waterfront On The Picturesque Shores Of Lake Cecebe. Endless Activities To Be Enjoyed With The Canoes, Kayaks, Paddle Boards And Pontoon Boats. There Is A Games Room Where Young And Old Can Enjoy Playing Table Tennis, Pool, Video Games And Much More. With A 2.2 Acre Lot Behind The Resort To Be Used For Storage, Parking, Or Further Development T
$ 2,799,999
669 Rye Road, Parry Sound, ON, P0A 1X0 house for sale Listi.
View photo
House · for sale
$ 1,780,000
669 Rye Road, Parry Sound, ON, P0A 1X0 house for sale Listi.
Sand Lake
· 4 Bedrooms · 2 Baths · House
· Parking
Sand Lake · 4 Bedrooms · 2 Baths · House · Parking
Welcome to 669 Rye Road, South River - where opportunity meets urgency. The seller is motivated and ready to deal, so if youve been waiting for a sign to make an offer. this is it. Set on a massive 75.35 acres in unorganized Lount Township (Parry Sound District), this property isnt just big - its wide-open potential. The 2-storey brick home (built 1992, nearly 2,000 sq ft) includes a self-contained apartment with separate entrance, making it ideal for multi-generational living, saleal income, or on-site staff housing. Outside, youve got a detached double garage, a large livestock barn ready to be reimagined as storage (antique cars, equipment), a workshop, business space, or even a barn-style residential conversion. Think barndominium vibes with real acreage to back it up. The land itself? Straight out of a brochure: two stocked fish ponds, forested acreage, and a private lake - all delivering serious retreat, recreational, or income-generating potential. This property works whether yo
$ 1,780,000
Pt Lt 147 Con A Lount Rye Rye Road, South River, ON, P0A 1X0.
View photo
House · for sale
$ 1,650,000
Pt Lt 147 Con A Lount Rye Rye Road, South River, ON, P0A 1X0.
Sand Lake
· House
Sand Lake · House
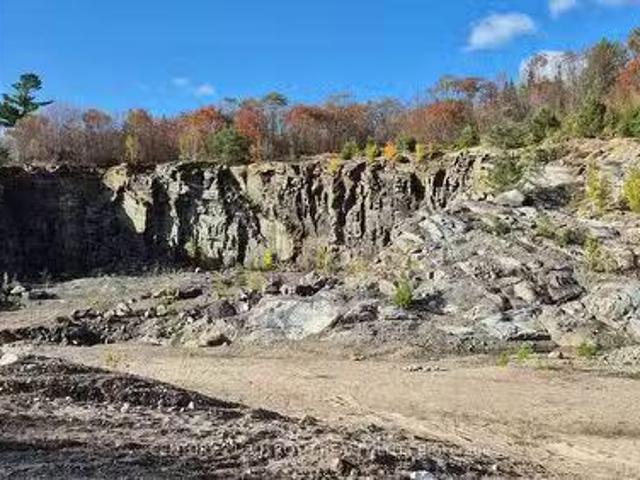
Motivated Seller - Bring Your Offer. Rare opportunity on 61 acres in South River with serious upside. Located in the unorganized township of Lount, this property is wide open for investors, developers, or entrepreneurs ready to move. The seller is motivated and open to offers. Currently licensed and operating as a Granite Quarry with a Class A Pit & Quarry license - including unlimited annual tonnage per the license. Thats not marketing fluff; thats real income potential. Conservative projections put long-term revenue in the hundreds of millions, backed by the regions rich Canadian Shield granite deposits. End uses? Plenty. Keep extracting. Expand operations. Or think long game: residential development, tiny homes, campground, RV park, or land hold. When extraction is complete, the site transitions easily into its next chapter. Granite from this area is high-quality, multi-coloured, and in constant demand for construction, architecture, and landscaping. This is the kind of asset that d
$ 1,650,000
989 Pioneer Road, Chisholm, ON, P0H 1Z0 house for sale | Listing ID X13587 | Royal LePage
View photo
House · for sale
$ 579,900
989 Pioneer Road, Chisholm, ON, P0H 1Z0 house for sale | Listing ID X13587 | Royal LePage
Sand Lake
· House
· Cellar
Sand Lake · House · Cellar
Escape to the peace and charm of country living with this welcoming 2+1 bedroom, 2-bath brick bungalow set on a picturesque 1-acre lot surrounded by open farmland. Thoughtfully updated with a modern kitchen, refreshed bathrooms, flooring, and more-all completed within the last six years-this home offers the perfect blend of comfort, functionality, and rural tranquility. One of the property's most impressive features is the newly constructed 2.5-car detached garage-a substantial investment that adds incredible value and versatility. Fully insulated and equipped with efficient in-floor propane heating, this exceptional space is perfect for storing vehicles, tackling projects, running a home-based business, or creating the ultimate workshop, all while staying comfortable year-round. Inside, the bright main floor offers two spacious bedrooms and a full bathroom, while the finished basement adds a third bedroom, a second full bathroom, and a cozy wood stove, creating the ideal space for fam
$ 579,900
2386 60 Highway, Lake Of Bays Franklin, ON, P1H 2E5 house for sale | Listing ID X13483 | Royal LePage
View photo
House · for sale
$ 3,899,999
2386 60 Highway, Lake Of Bays Franklin, ON, P1H 2E5 house for sale | Listing ID X13483 | Royal LePage
Sand Lake
· House
Sand Lake · House
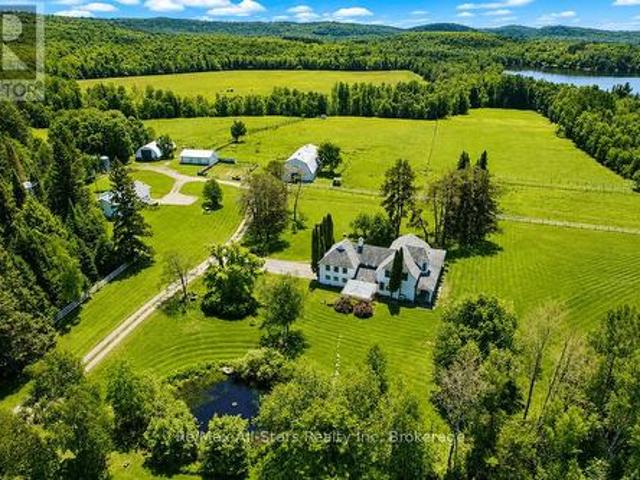
One of Muskoka's Most Unique & Captivating Properties! Lakefront Hobby Farm. Historic Country Manor. Endless Recreation Right at Your Doorstep. LOCATION: Highway 60 & Maplehurst Rd, Tucked on Peninsula Lake. One of Huntsville's scenic 4-lake chain. This property sits just 10 minutes from downtown Huntsville and all amenities. THE PROPERTY: 182 acres of pure Muskoka beauty featuring mixed pasture, hay fields, a mature maple sugar bush, a peaceful duck pond, and 325 feet of lakefront on Peninsula Lake complete with its own boathouse. Additional buildings include a 2 story equestrian barn, large equipment coverall, chicken coop, and a drive-in storage building. Whether you dream of horses, hobby farming, maple syrup production, or simply enjoying wide-open space, this property delivers it all. THE MANOR: A stunning 3,600 sq. Ft. heritage home rich with character and craftsmanship. Beautiful period details are showcased throughout, including custom iron and woodwork. Enjoy a classic wrap-a
$ 3,899,999
699 South Mary Lake Road, Huntsville Stephenson, ON, P0B 1L0 house for sale | Listing ID X13590 | Royal LePage
View photo
House · for sale
$ 445,000
699 South Mary Lake Road, Huntsville Stephenson, ON, P0B 1L0 house for sale | Listing ID X13590 | Royal LePage
Sand Lake
· House
· Fireplace
Sand Lake · House · Fireplace
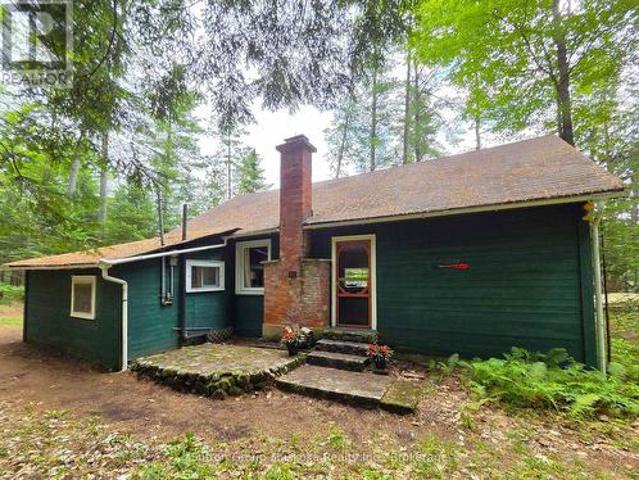
This charming and unique cottage on the Muskoka River in Port Sydney has been in the same family since 1934. With a feeling of a step back in time, this delightful and cozy cottage has a brick fireplace, walls & ceilings lined with tongue and groove wood and a large centre living room providing a great place for families to enjoy board game evenings. The Muskoka Room across the front of the Cottage allows you beautiful views of the River and an extra area for families and friends to dine. A fabulous place to swim, canoe and fish from your own dock. Make memories with your family in this charming 3 bedroom true Muskoka cottage and parcel of riverfront in the Village of Port Sydney, a stones throw from the dam, the landing, walking distance to the General Store, Community Centre and Mary Lake beachfront for all your summer time fun! (Id: 27)
$ 445,000
24 St Georges Court, Huntsville Chaffey, ON, P1H 1B1 house.
View photo
House · for sale
$ 1,543,000
24 St Georges Court, Huntsville Chaffey, ON, P1H 1B1 house.
Sand Lake
· 4 Bedrooms · 3 Baths · House
· Swimming pool · Deck · Cellar
Sand Lake · 4 Bedrooms · 3 Baths · House · Swimming pool · Deck · Cellar
Welcome to Deerhurst Highlands, with over 3,000 sq ft of finished luxury space. Avoid the dust, construction, and highway noise; instead, join this established street, which is one of the best-kept secrets in the development. Compare this home to the same model of new construction, featuring over $ 250,000 in added value. It may make perfect sense to opt for this pristine home, a move-in-ready property with a Multi-Million-Dollar View. Well-chosen high-end finishes, including an extended deck off the dining room, a finished walk-out basement, luxury vinyl plank flooring throughout, installed blinds (some with power), thoughtful landscaping, and smart space-saving add-ons and recreational details like a Hot Tub, may make the decision easier. Please take a look at how this home feels like your home the moment you walk in. The long golf view is immediate! Enjoy the view from the Primary Bedroom. Imagine Waking up to that View! 3+1 Bedrooms and 2+1 Baths, the large suite on the main floor
$ 1,543,000
200 Edgemere Road, Huntsville Stephenson, ON, P0B 1L0 house for sale | Listing ID X13499 | Royal LePage
View photo
House · for sale
$ 2,589,900
200 Edgemere Road, Huntsville Stephenson, ON, P0B 1L0 house for sale | Listing ID X13499 | Royal LePage
Sand Lake
· House
Sand Lake · House
There's a reason this stretch of shoreline rarely changes hands. People come for the hard-packed, ripple sand. For the west-facing exposure. For sunsets that deliver, every time. And for the kind of view that holds your attention, again and again. And when people arrive, they don't just stay. They invest. In their properties. In something they plan to hold onto. In the memories they know are waiting here. That's exactly what these owners did 30 years ago. Securing one of the final properties at the end of Edgemere Road. A 4-season road where discretion and privacy are the standard. 240 feet of shoreline. 2.79 acres. And a park-like setting. Set on Mary Lake, with access to Muskoka's coveted four-lake chain, this is the kind of property families wait for. Nearly 3,800 sq ft. 5 bedrooms. 3 bathrooms. A level approach makes arrival easy. A gentle path carries you to the water without effort. Kids move ahead, grandparents follow, and no one is left out of the experience. Inside, vaulted ce
$ 2,589,900
39 Groeger Road, Huntsville Chaffey, ON, P1H 2J4 house for sale | Listing ID X12854 | Royal LePage
View photo
House · for sale
$ 899,900
39 Groeger Road, Huntsville Chaffey, ON, P1H 2J4 house for sale | Listing ID X12854 | Royal LePage
Sand Lake
· House
· Garden
Sand Lake · House · Garden
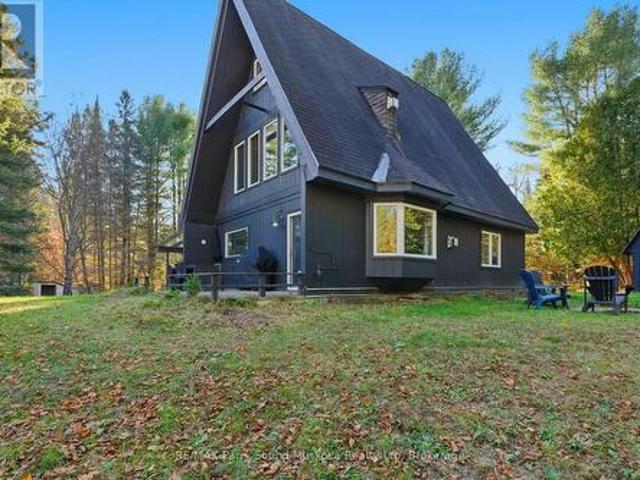
Stunning'A' Frame waterfront, 4-season cottage/year-round home in Huntsville/Muskoka. Great privacy from neighbours, level lot w/ few steps leading down to the waterfront & sand entry. Swim, kayak/canoe/paddleboard Big East River from your backyard & explore this long, beautiful river system w/sand beaches to build sand castles, & play volleyball. Little East river & fishing for speckled trout in its culverts along Hwy 11.4-bedroom, 2-bathroom, tastefully decorated & in excellent condition. 2023, main floor renovation was done w/ fully re-insulated & replaced main floor flooring, including engineered hardwood & electrically heated underfloor heated ceramic tiles. A fully updated 200 Amp breaker panel. New electric baseboards & electric underfloor heating. 2024-New insulation in the main floor walls. New shower & new toilet. 2023-2024 New kitchen cupboards, countertop, sink & faucet. New pressure tank for well pump in. Spacious kitchen, open-concept dining/sitting area w/ walkout to dec
$ 899,900
120 Hutcheson Beach Road, Huntsville, ON, P1H 1N4 house for sale | Listing ID X13431 | Royal LePage
View photo
House · for sale
$ 2,900,000
120 Hutcheson Beach Road, Huntsville, ON, P1H 1N4 house for sale | Listing ID X13431 | Royal LePage
Sand Lake
· House
· Patio · Garden · Balcony
Sand Lake · House · Patio · Garden · Balcony
Spectacular, unique, unforgettable. These are just a few words to describe this magical, one of a kind 4-season oasis. Formerly featured in a Muskoka magazine, the home offers over 3500 sq ft of living space perfect for entertaining, a growing family or simply reconnecting with nature and wildlife. Design elements, including local Muskoka granite picked and split by the owners hand and built into the feature wall and kitchen island, all help to create a space that welcomes you from its front gates to its front door and beyond. Soaring vaulted ceilings and architectural beams in the main living area and primary bedroom, as well as a thoughtfully redesigned interior created during the building of a significant addition completed in 2016, provided the owner and designer an opportunity to create a spacious, interesting yet functional space. Breathtaking views from numerous balconies, windows and patios overlook the grounds, gardens, 30ft waterfall and approx. 500 ft of Mother Nature's perf
$ 2,900,000
201 1 Tree Tops Lane, Huntsville, ON, P1H 1A9 townhouse for sale | Listing ID X13446 | Royal LePage
View photo
Townhouse · for sale
$ 650,000
201 1 Tree Tops Lane, Huntsville, ON, P1H 1A9 townhouse for sale | Listing ID X13446 | Royal LePage
Sand Lake
· Townhouse
· Terrace
Sand Lake · Townhouse · Terrace
Your Fully Turnkey Muskoka Retreat Awaits! Discover the perfect blend of luxury, comfort, and year-round adventure in this stunning 3-bedroom, 2-bathroom condo spanning 1,300+ sqft of thoughtfully designed living space. This fully turn-key property comes complete with furniture, making it ready for immediate personal use or investment. This is not only a beautiful residence but also a fully turn-key business opportunity, transferable revenue from an almost fully booked summer 2026 season of short-term rentals. As a fully licensed, cash-flowing Airbnb, this property offers immediate income potential and a seamless transition for the next owner. Enjoy the warmth of highly efficient geothermal in-floor radiant heating, ensuring cozy evenings during Muskoka's cooler nights. The spacious primary suite offers a serene retreat with a contemporary 3-piece ensuite, while the open-concept layout invites effortless entertaining. Step outside to your private covered terrace, where you'll enjoy bre
$ 650,000
2502 Highway 518 W, Mcmurrich/Monteith Sprucedale, ON, P0A 1.
View photo
House · for sale
$ 499,000
$ 76/sq.ft
2502 Highway 518 W, Mcmurrich/Monteith Sprucedale, ON, P0A 1.
Sand Lake
· 6,491 sq.ft · House
Sand Lake · 6,491 sq.ft · House
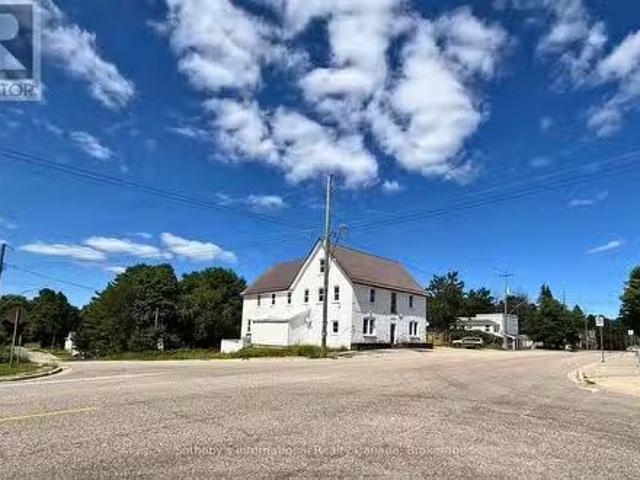
Seeking a unique investment opportunity? Nestled at the crossroads of adventure, youll find the iconic Sprucedale Hotel positioned alongside the Seguin and OFSC SnowmobileATV Trail systems as the only stop between Parry Sound and Algonquin Park. This historic establishment is more than just a building, its a gateway to countless experiences and memories waiting to be created. This prime location is ready for your next venture, and is perfectly situated for outdoor enthusiasts and travelers alike. The potential for foot traffic and visibility is exceptional, making it an ideal spot for your business to thrive. The commercially zoned main floor boasts a spacious bar, dining area, bathrooms and kitchen space. The second and third floors are a blank canvas, stripped down to their structural studs, offering a unique opportunity to design an owners residence or create saleal units for additional income. With the right vision, you can maximize the potential of this space, transforming it into
$ 499,000
115 Old Rainy Lake Road, Mcmurrich/Monteith Mcmurrich, ON, P.
View photo
House · for sale
$ 1,299,900
$ 1,068/sq.ft
115 Old Rainy Lake Road, Mcmurrich/Monteith Mcmurrich, ON, P.
Sand Lake
· 1,216 sq.ft · 4 Bedrooms · 3 Baths · House
Sand Lake · 1,216 sq.ft · 4 Bedrooms · 3 Baths · House
Welcome to your secluded sanctuary with this stunning custom-built home (2324), offering the perfect combination of modern luxury and outdoor living. Set on a sprawling treed lot spanning 3.39 acres, and graced by a tranquil creek winding its way to Rainy Lake, you can enjoy the peace and quiet of nature and outdoor fun Sprucedale has to offer. The spacious open-concept main floor greets you with soaring vaulted ceilings and large windows flooding the space creating a bright and airy feel. The heart of the home is the chef-inspired kitchen, featuring floor-to-ceiling white cupboards, soft-close drawers, a chic black hexagon backsplash, pot filler, a large island with a prep sink, and premium stainless steel appliances. Prepare your morning coffee at the sleek coffee bar equipped with its own bar fridge and sink. Entertain your friends and family effortlessly in the main living room and dining room, with seamless indoor-outdoor living with direct affect to the upper deck overlooking the
$ 1,299,900
1129 North Portage Road, Lake Of Bays Franklin, ON, P1H 2J6 house for sale | Listing ID X13487 | Royal LePage
View photo
House · for sale
$ 1,299,900
1129 North Portage Road, Lake Of Bays Franklin, ON, P1H 2J6 house for sale | Listing ID X13487 | Royal LePage
Sand Lake
· House
· Garden · Office room · Fireplace · Deck
Sand Lake · House · Garden · Office room · Fireplace · Deck
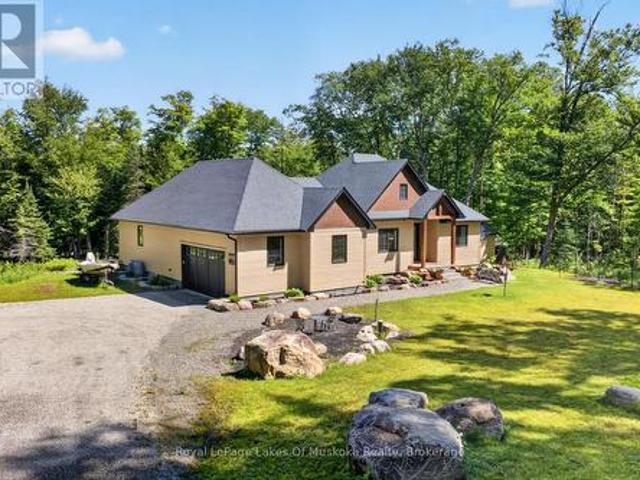
This like new custom built 1921 ft sq bungalow with multi roof lines on 9+ acres is nestled privately close to accesses to Pen Lake and Lake of Bays, Hidden Valley ski hill and world class golf courses. This sought after area not far from the Woodland Heights Community is in the middle of the best of what the Muskoka Lifestyle offers. The 3 bedroom, office, 2 bathrooms and laundry on the main level is thoughtfully designed with upscale black windows, gorgeous wide plank hickory style flooring. Step inside your sunlit quintessential open concept. Living room has white shiplap ceiling, gas fireplace. Gourmet style kitchen with waterfall counter top on center island with seating for 4, induction stove top with a pot filler wall mounted faucet, a large pantry, built in wine fridge, glass designer shelving, and more! Dining offers views over your landscaped private backyard and has a walk out to an enclave covered deck which could also be an ideal Muskoka room in future. Primary bedroom is
$ 1,299,900

Get email alerts

Don't miss out: be the first to know about new properties

The alert was correctly created

On subscribing you accept the conditions of use and the privacy policy
Alert
Receive new ads in your inbox
Save this search
Receive alerts for new listings

We'll send you an email when we have new properties for: "Houses for sale in Sand Lake"

The alert was correctly created

Get email alerts and be the first to see new listings
Required field
On subscribing I accept the terms of the privacy policy
Perfect! You'll soon start receiving new listings via email
Alert
Receive an email when we have new ads for Houses for sale in Sand Lake
Save this search
Receive notifications when new entries are published.