259 houses for sale in Sand Lake

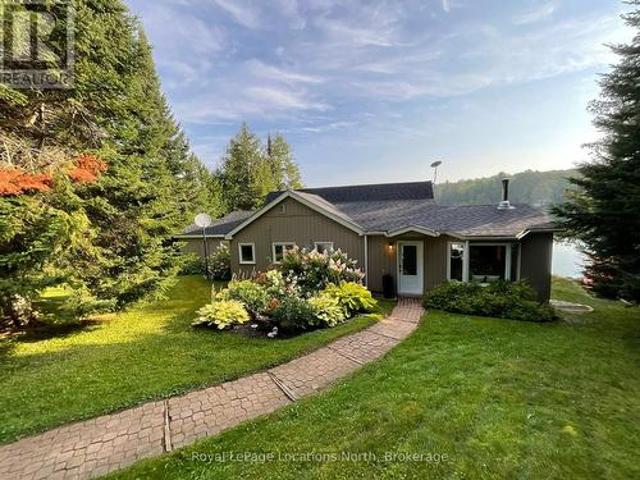
132 Lawson Drive, Kearney, ON, P0A 1J0 house for sale | Listing ID X13073 | Royal LePage
View photo
House · for sale
$ 1,324,900
132 Lawson Drive, Kearney, ON, P0A 1J0 house for sale | Listing ID X13073 | Royal LePage
Sand Lake
· House
· Parking
Sand Lake · House · Parking
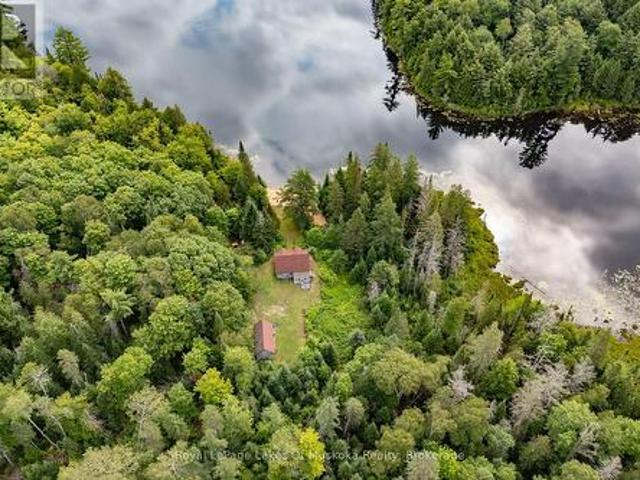
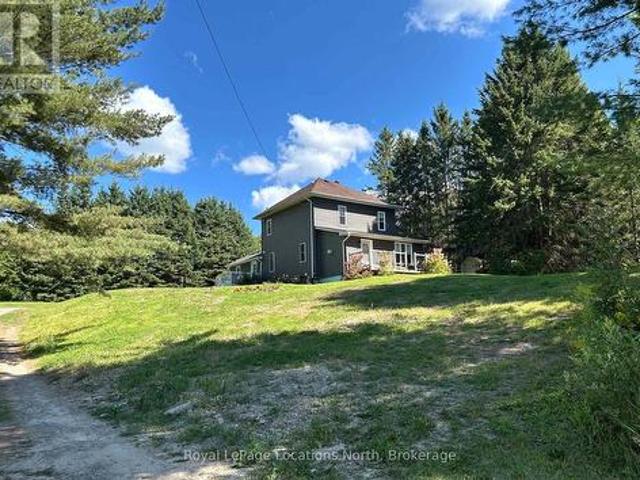
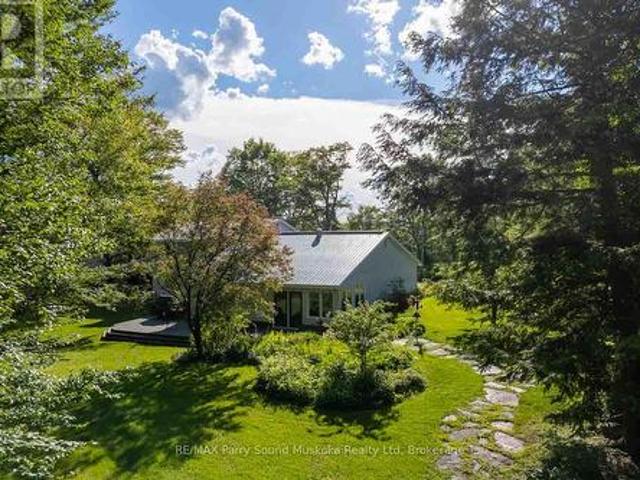
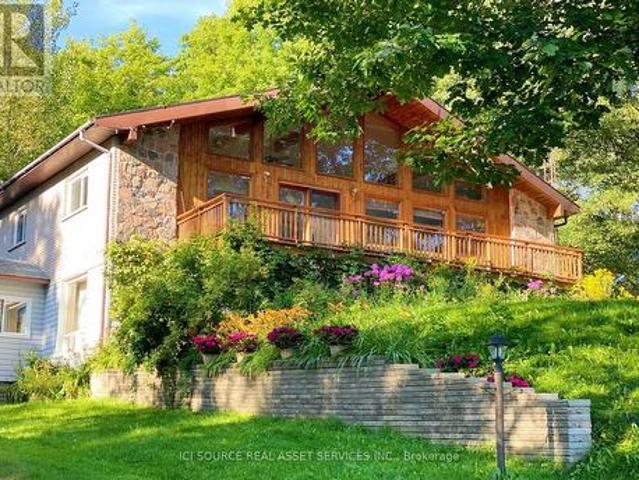
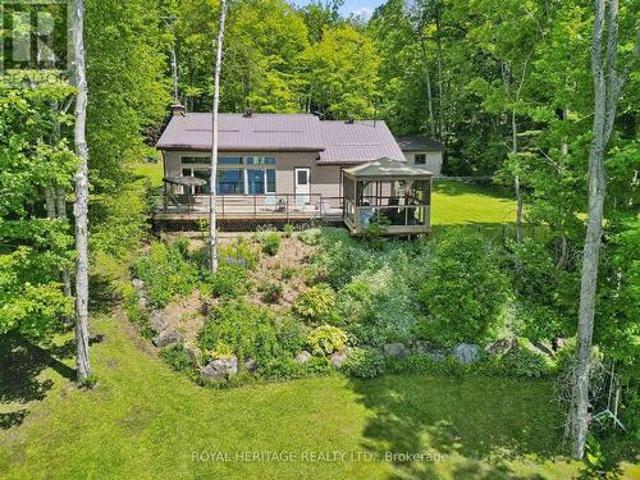
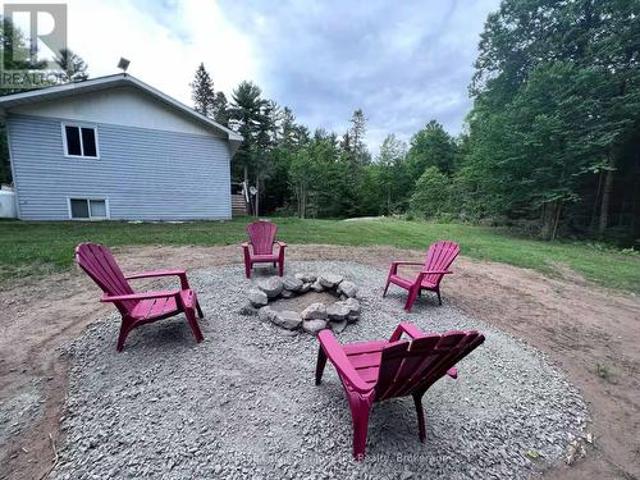
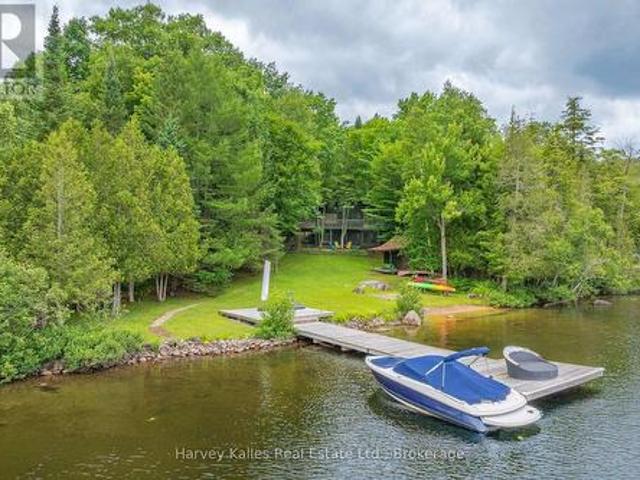
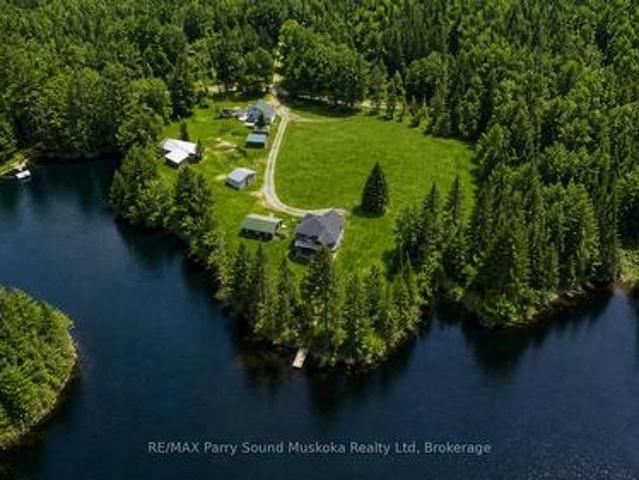
Beauty & privacy at your fingertips. This. 3 bedroom, 2 full bathroom waterfront property on Groom Lake is set on a year-round municipally maintained road. The property spans 4.15 acres w/ approx 750 feet of shoreline, exceptional space & seclusion. A small stream runs through the property, enhancing its natural charm. Enjoy outdoor living w/ a sand beach, fire pit area, & space for volleyball & gatherings. Bunkhouse plus second 2-bedroom home w/garage on the property-ideal for rental income or creating a family compound. A 28 x 32 insulated garage provides ample storage, & a barn adds further versatility. The main home features an ICF block foundation & low-maintenance vinyl siding. Inside, you'll find hardwood, ceramic, & tile flooring, along w/ a bright, open layout filled w/ natural light. The kitchen includes Corian countertops, while bathrooms are finished w/ granite countertops. Additional features include ceiling fans, central vacuum, & a lower-level living space w/ a walkout t
$ 1,324,900
2889 Ahmic Lake Road, Magnetawan, ON, P0A 1P0 house for sale | Listing ID X13603 | Royal LePage
View photo
House · for sale
$ 2,998,000
2889 Ahmic Lake Road, Magnetawan, ON, P0A 1P0 house for sale | Listing ID X13603 | Royal LePage
Sand Lake
· House
Sand Lake · House
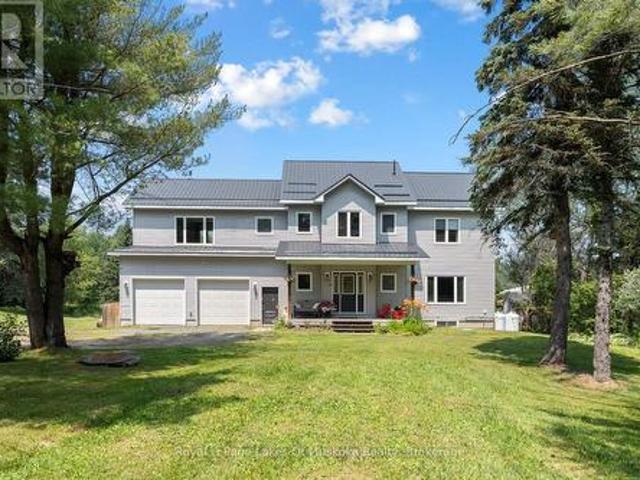
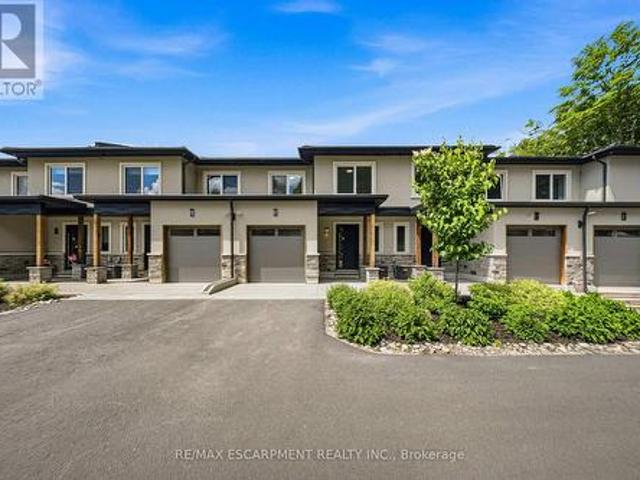
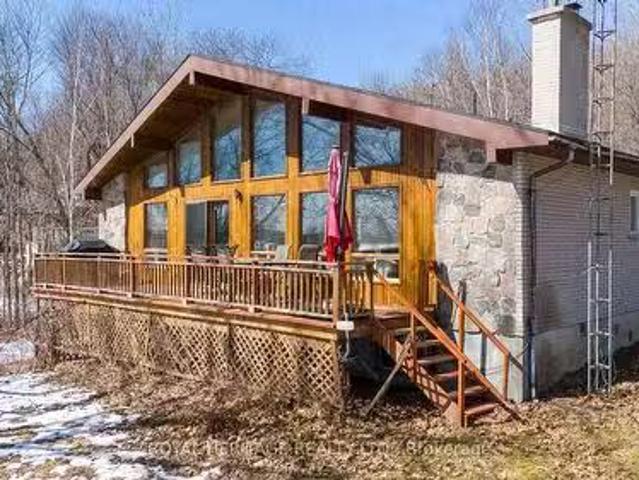
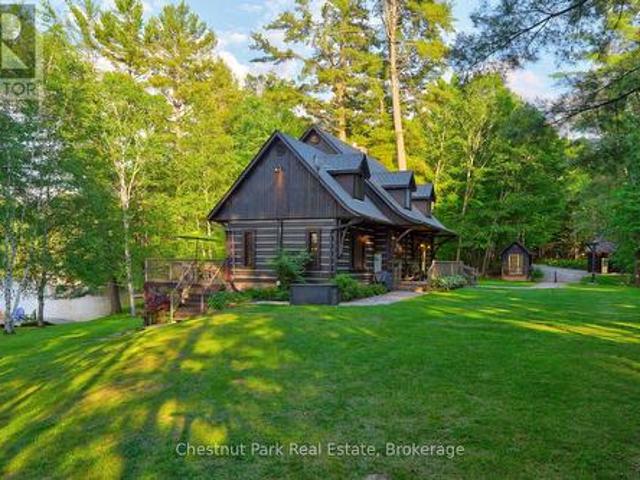
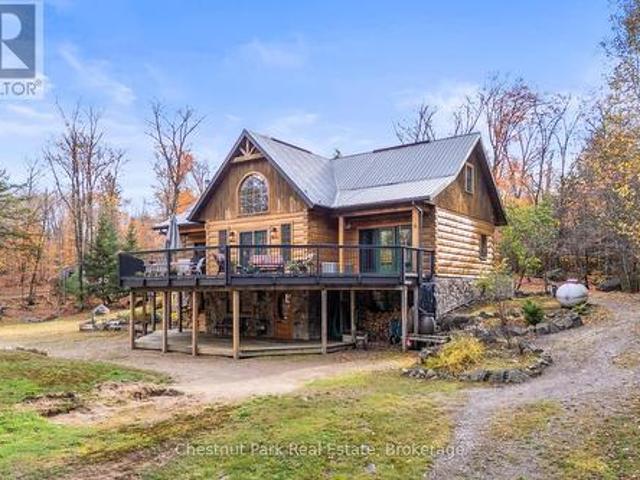
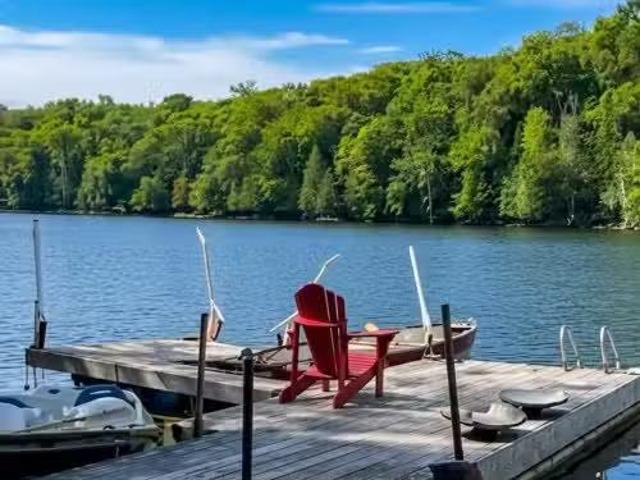
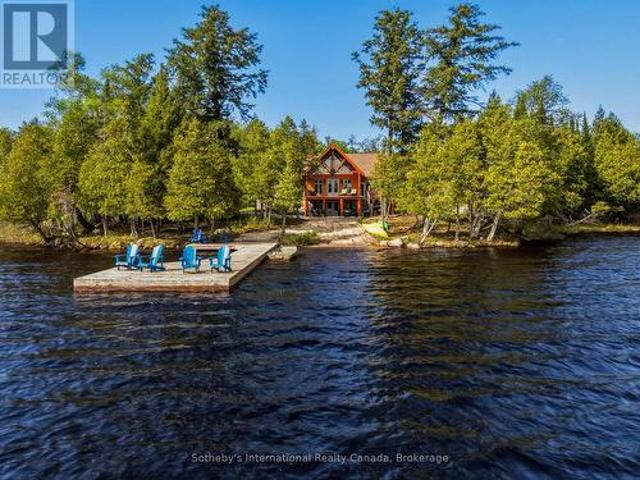
Set on an extraordinary 18-acre waterfront property with more than 1,600 feet of shoreline, 2889 Ahmic Lake Road offers a rare opportunity to experience complete privacy on the tranquil shores of Old Man's Lake. Surrounded by mature forest and breathtaking natural beauty, this custom timber log home is an exceptional year-round residence or luxury recreational retreat. Spanning over 5,000 square feet of finished living space, the home features 4+3 bedrooms and 4 bathrooms, thoughtfully designed to accommodate family gatherings, overnight guests, and effortless entertaining. Warm cherry hardwood floors extend throughout the main level, while the custom ribbon mahogany kitchen anchors the home with timeless craftsmanship, generous workspace, and exceptional functionality. Expansive windows frame picturesque lake views from throughout the home, creating a seamless connection to the surrounding landscape. Outside, enjoy direct waterfront access, a private boat launch, and endless opportuni
$ 2,998,000
1099 Wolfkin Lake Road, Lake Of Bays Ridout, ON, P0B 1A0 Luxury House for sale | Listing ID X13627 | Royal LePage Carriage Trade Luxury Properties
View photo
House · for sale
$ 1,399,000
1099 Wolfkin Lake Road, Lake Of Bays Ridout, ON, P0B 1A0 Luxury House for sale | Listing ID X13627 | Royal LePage Carriage Trade Luxury Properties
Sand Lake
· House
Sand Lake · House
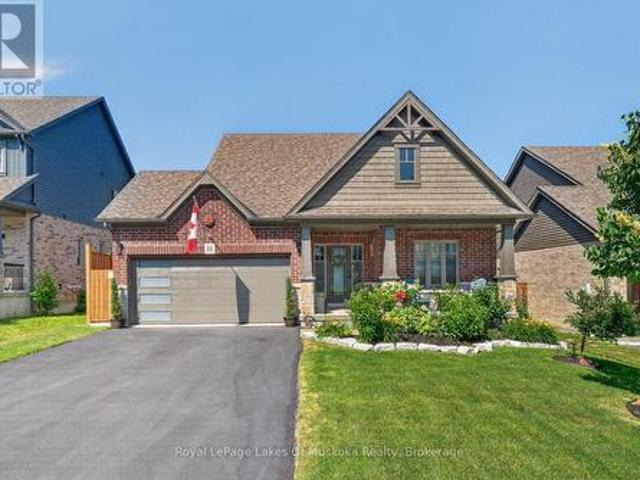
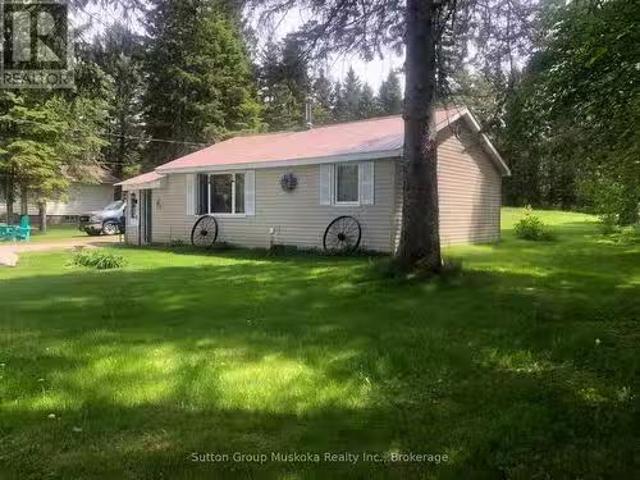
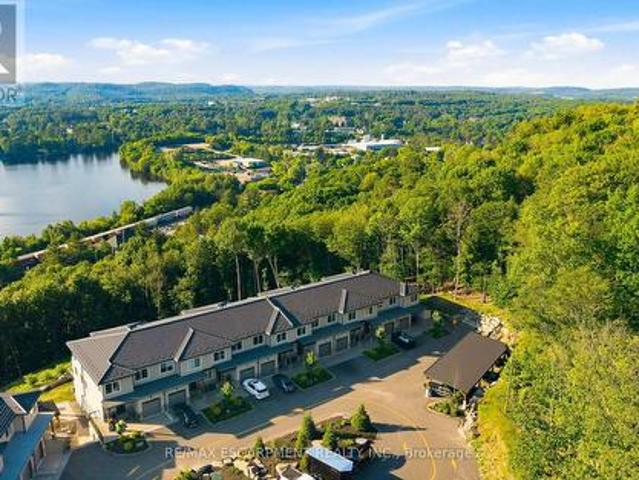
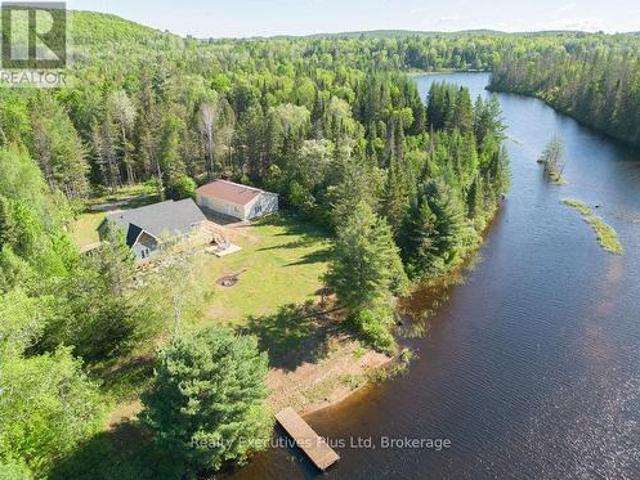
Attention all hunters, atv and outdoor enthusiasts! Whether you're looking for a private playground or a property large enough to share with a group this could be your perfect getaway. There are 300 acres with the ideal mix of terrain and habitat to make this a recreational paradise. You couldn't ask for a more private setting for hunting, ATV trekking or any off road activities. It's easily accessible with good road access and only minutes from the Village of Dorset. It includes a beautiful waterfront parcel on Wolfkin Lake with 6+ acres with 759 feet of shoreline complete with a 3 bedroom cabin/hunt camp. There are only a handful of cottages on Wolfkin and they are all located at one end of the lake. This property sits all by itself at the other end of the lake totally surrounded by forested privacy. The land around the cabin is almost level to the lake with a beautiful view down the length of the lake. This is an off-grid property with the perfect southern exposure and sufficient cl
$ 1,399,000
24 Star Lake Road, Perry Emsdale, ON, P0A 1J0 house for sale | Listing ID X13447 | Royal LePage
View photo
House · for sale
$ 679,900
24 Star Lake Road, Perry Emsdale, ON, P0A 1J0 house for sale | Listing ID X13447 | Royal LePage
Sand Lake
· House
· Office room · Parking · Cellar
Sand Lake · House · Office room · Parking · Cellar
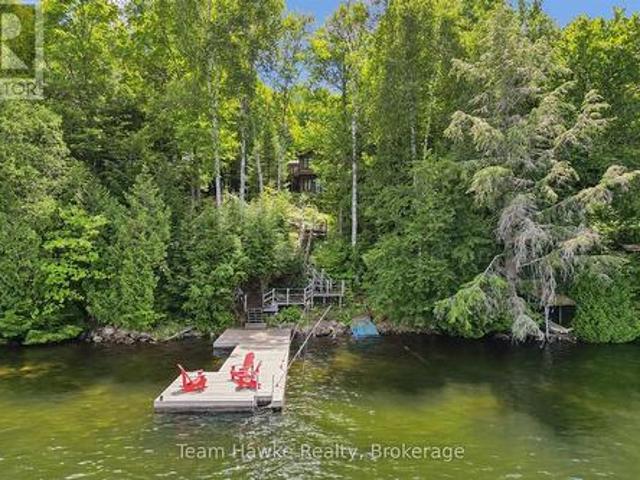
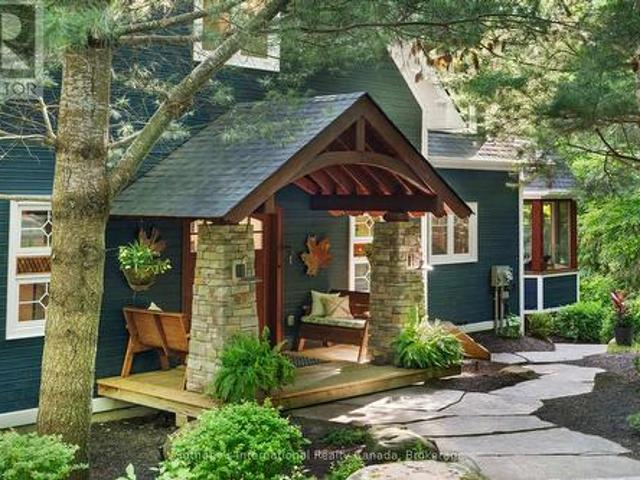
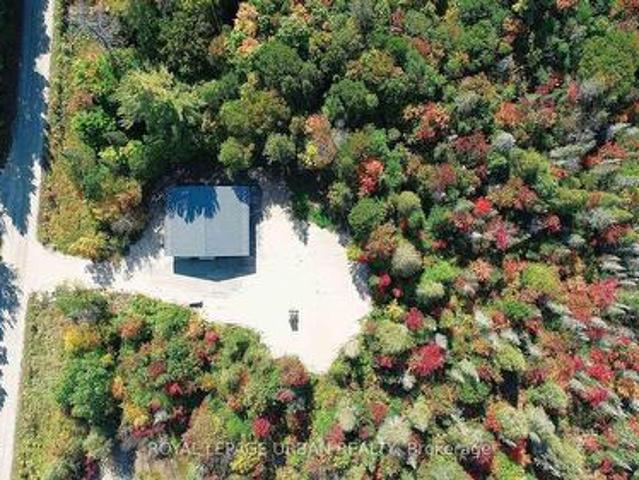
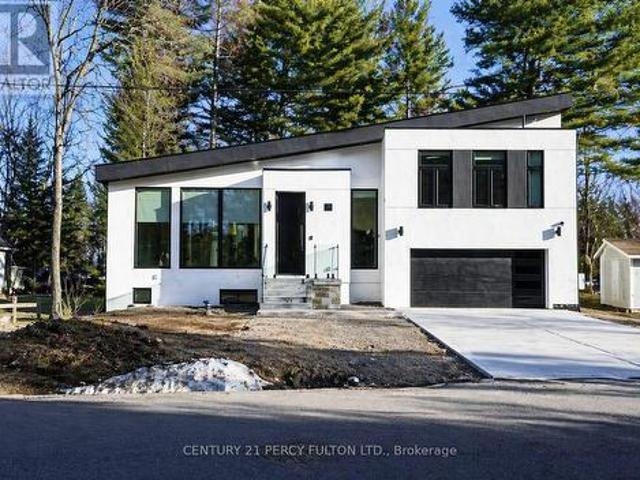
Welcome to an exceptional executive residence in the heart of Emsdale, where timeless design and meticulous upkeep come together to create a home that is as impressive as it is inviting. Offering more than 2,500 square feet of living space, this beautifully maintained two-storey home features four spacious bedrooms and a thoughtfully designed layout that effortlessly accommodates family living, entertaining, and everyday comfort. Inside, warmth and efficiency take centre stage with the combination of a propane furnace and a wood stove, the latter currently serving as the home's primary heat source to create a cozy atmosphere throughout the winter months. The full unfinished basement presents a blank canvas with potential for future expansion, whether you envision a media room, fitness area, home office, workshop, or additional living quarters. Completing the package is an attached double-car garage and an upgraded water treatment system, adding everyday convenience and long-term value.
$ 679,900
11 Braeside Crescent, Huntsville Chaffey, ON, P1H 0C5 house for sale | Listing ID X13571 | Royal LePage
View photo
House · for sale
$ 949,000
11 Braeside Crescent, Huntsville Chaffey, ON, P1H 0C5 house for sale | Listing ID X13571 | Royal LePage
Sand Lake
· House
· Garden · Office room · Deck · Parking
Sand Lake · House · Garden · Office room · Deck · Parking
This beautiful 2018'Yorkton' bungalow built by Devonleigh Homes is located in the sought-after Settler's Ridge neighbourhood. It is a gorgeous 3 bedroom, 2.5 bath home plus attached two-car garage with inside entry to a mudroom/laundry. The bright main level features a large main foyer, spacious master bedroom plus additional 2nd bedroom/den with 4-pc ensuite privilege bathroom, additional 2 pc powder room, open concept kitchen/dining/living room with new appliances (2026) and quartz countertop & backsplash (2023), sliding glass door walkout to a expansive sundeck complete with retractable power awning perfect for outdoor entertaining. This lovely home also includes central vac (2026), in-ground sprinkler system (2024), new garage door (2025), new glass deck panels & railing (2024), brand new backyard fencing (2026), new luxury vinyl flooring (2023) and a natural gas BBQ hookup. The lower walkout level is fully finished with a spacious rec room, handy office area, 3rd bedroom, 4 pc bat
$ 949,000
3359 Maple Ridge Road, Algonquin Highlands Mcclintock, ON, P0A 1E0 house for sale | Listing ID X13625 | Royal LePage
View photo
House · for sale
$ 749,900
3359 Maple Ridge Road, Algonquin Highlands Mcclintock, ON, P0A 1E0 house for sale | Listing ID X13625 | Royal LePage
Sand Lake
· House
· Deck
Sand Lake · House · Deck
Fabulous package with this well-kept 2+ bedroom, fully insulated cottage complete with winter water. Great room with cathedral ceilings and an open-concept kitchen living area featuring a walkout to front deck and airtight woodstove to cozy things up. Two sizable bedrooms and a 4 pc bathroom with shiplap walls and ceilings, and an unfinished workshop/laundry in the back. A small unfinished bunkie sits lakeside, and a large (new in 2017) $80,000.00 steel-piled dock awaits you at the lakefront! New PEX plumbing lines installed in 2020. New kitchen cupboards in 2020. New toilet and vanity in 2021. All new LVP flooring throughout the main floor and the finished areas in the lower level. Great views across to crown land, wide open waters. Dock offers plenty of sunshine. Great neighbours. Relax during the day on the deck or dock, and your evening hours at the fire pit out back. Lots to enjoy for everyone! Accessed by a seasonal road. Book your appointment to view today. Still time for some e
$ 749,900
985 Katrine Road, Armour, ON, P0A 1C0 house for sale | Listing ID X13104 | Royal LePage
View photo
House · for sale
$ 570,000
985 Katrine Road, Armour, ON, P0A 1C0 house for sale | Listing ID X13104 | Royal LePage
Sand Lake
· House
· Deck · Air conditioning
Sand Lake · House · Deck · Air conditioning
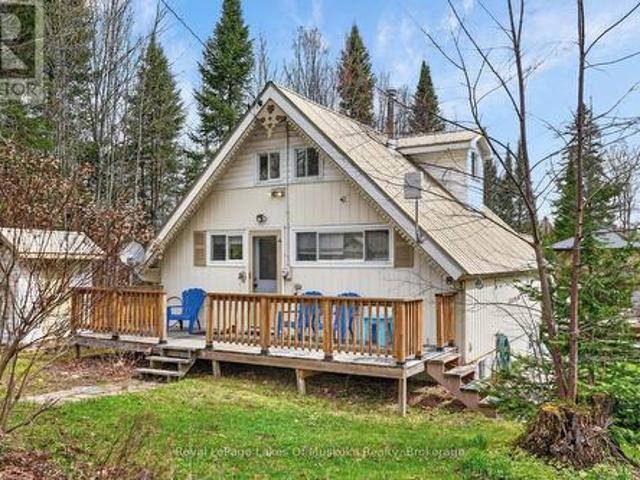
Over 120' feet of Eastern exposure on highly sought-after Magnetawan River, a 4 bedroom chalet comes fully furnished, eagerly anticipating its' next chapter. Less than 3 kms off of Highway 11 on a paved road, this 4 season cottage is easy to access and can be enjoyed year round, thanks to an upgraded propane furnace installed in 2023. Just a 3 minute drive into the village of Burks Falls to stock up at the grocery store or LCBO, and direct access from the river into Doe Lake for miles of serene, scenic boating. You can sip and savour your morning coffee on your private dock, and spend a lazy afternoon in the paddle boat enjoying the best of what this riverfront retreat has to offer. Wind-down for a quintessential summer evening with dinner on the deck followed by marshmallows and music around a campfire. With low property taxes and a workshop for all the tools and toys, this property could be a great investment for short-term rentals. Or you could call it'home' if you want to wake up e
$ 570,000
141 Three Mile Lake Road, Armour Katrine, ON, P0A 1L0 hous.
View photo
House · for sale
$ 869,000
141 Three Mile Lake Road, Armour Katrine, ON, P0A 1L0 hous.
Sand Lake
· 3 Bedrooms · 2 Baths · House
· Deck · Parking · Cellar
Sand Lake · 3 Bedrooms · 2 Baths · House · Deck · Parking · Cellar
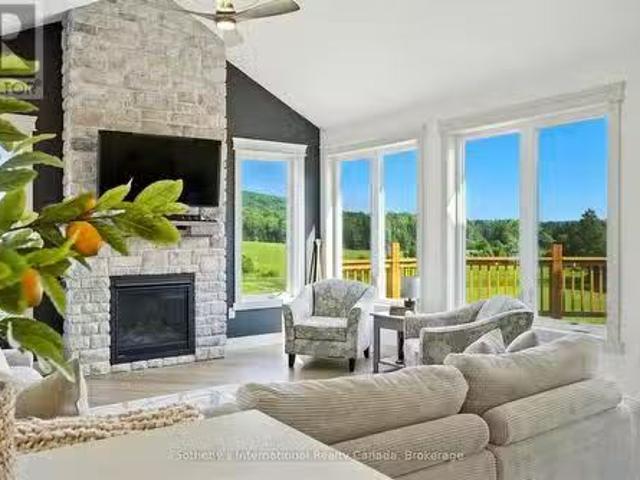
Discover the perfect blend of modern living and natural beauty in this brand new three-bedroom home, conveniently located just 10 minutes north of Huntsville on the serene 3 Mile Lake Road. This property offers easy access on and off the highway, making it an ideal retreat for those seeking tranquility without sacrificing convenience. As you step inside, youll be greeted by a spacious open concept design that seamlessly connects the kitchen, living, and dining areas perfect for entertaining family and friends. Large windows invite abundant natural light and showcase breathtaking views of the rolling hills of the neighboring farm, beautifully manicured and a delight to behold. The expansive deck is perfect for outdoor gatherings or simply enjoying your morning coffee while soaking in the picturesque scenery. With an attached garage and an unfinished basement, this home provides ample opportunity for customization to expand your living space and double your square footage to suit your ne
$ 869,000
5 Brookside Crossing, Huntsville Chaffey, ON, P1H 1C9 house for sale | Listing ID X13556 | Royal LePage
View photo
House · for sale
$ 579,000
5 Brookside Crossing, Huntsville Chaffey, ON, P1H 1C9 house for sale | Listing ID X13556 | Royal LePage
Sand Lake
· House
· Garden · Parking · Cellar
Sand Lake · House · Garden · Parking · Cellar
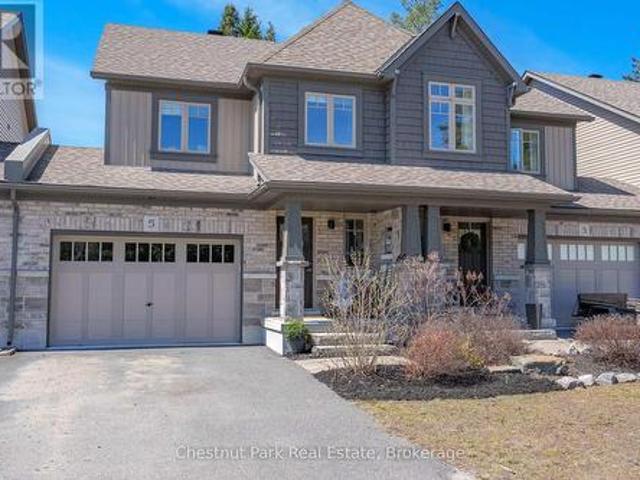
Welcome to 5 Brookside Crossing, a bright 3-bedroom, 2-bathroom freehold townhome ideally located in one of Huntsville's desirable, family-friendly neighbourhoods. This home presents an excellent opportunity for those looking to enter the Muskoka market or for anyone seeking a low-maintenance lifestyle without compromising comfort and quality. The main floor features an inviting open-concept layout with large windows that fill the living space with natural light and provide a walkout to the backyard. The kitchen and living area function as the heart of the home-well suited for everyday living and easy entertaining. Upstairs, you'll find three generously sized bedrooms, including a spacious primary bedroom with a walk-in closet. Laundry is conveniently located on the upper level. The full, unfinished basement offers excellent potential for future living space, storage, or a personalized design. Additional features include an attached single-car garage and driveway parking for two vehicl
$ 579,000
365 Clearwater Lake Road, Huntsville, ON, P0B 1L0 house for sale | Listing ID X13617 | Royal LePage
View photo
House · for sale
$ 600,000
365 Clearwater Lake Road, Huntsville, ON, P0B 1L0 house for sale | Listing ID X13617 | Royal LePage
Sand Lake
· House
Sand Lake · House
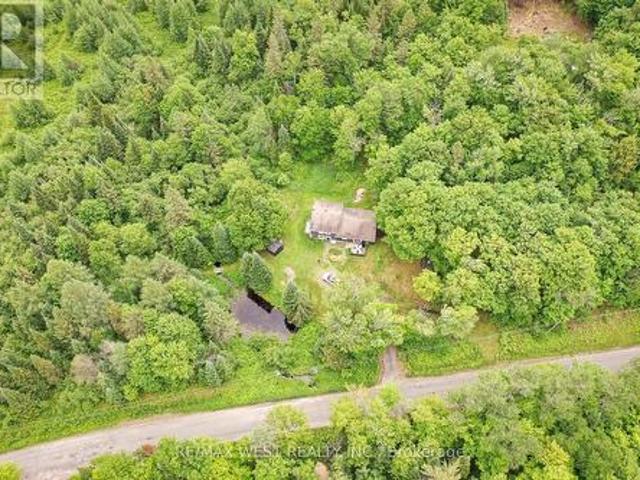
Escape to the best of Muskoka country living at 365 Clearwater Lake Road. Nestled on over 6 private acres, this home offers a rare combination of space, privacy, and convenience. Explore your own private pond, scenic creek, and forested surroundings while enjoying frequent visits from local wildlife. The expansive property provides endless opportunities for outdoor recreation, gardening, hobby farming, or simply relaxing in nature. The versatile layout includes an in-law suite or private guest accommodations, ideal for extended family, visitors, or multi-generational living. Ideally located just minutes from the public boat launch and marina, 5 minutes to Port Sydney Beach and North Granite Ridge Golf Club, and only 20 minutes to downtown Huntsville. Enjoy easy access to shopping, dining, on school bus routes, and year-round recreation while being approximately 2 hours from the GTA. Whether you're seeking a full-time residence, weekend getaway, or investment opportunity, this property
$ 600,000
205 First Avenue, Armour, ON, P0A 1C0 house for sale | Listing ID X12887 | Royal LePage
View photo
House · for sale
$ 449,999
205 First Avenue, Armour, ON, P0A 1C0 house for sale | Listing ID X12887 | Royal LePage
Sand Lake
· House
· Air conditioning
Sand Lake · House · Air conditioning
In-Town Living on a Rare Half-Acre + Elevated Estate Lot, Perched high above the road on a beautifully treed 0.553-acre in-town lot. This distinguished 2-storey Century home masterfully blends timeless character with thoughtful modern upgrades. Offering approximately 1,450 square feet of curated living space, this rare property delivers privacy, charm, and walkable convenience in one exceptional package. From the moment you arrive, the home's elevated position and expansive grounds create a sense of presence and tranquility rarely found within town limits. Inside, soaring 9 foot + ceilings on the main level enhance the natural light and architectural character. The layout has been designed for both everyday comfort and elegant entertaining, featuring an inviting eat-in kitchen, formal dining room, and a warm, welcoming family room. The main-floor primary bedroom provides convenience and flexibility, while the upper level hosts three generously sized bedrooms and a beautifully renovated
$ 449,999
31 Horizon Lane, Huntsville, ON, P1H 1V5 townhouse for sale | Listing ID X13569 | Royal LePage
View photo
Townhouse · for sale
$ 989,000
31 Horizon Lane, Huntsville, ON, P1H 1V5 townhouse for sale | Listing ID X13569 | Royal LePage
Sand Lake
· Townhouse
· Balcony
Sand Lake · Townhouse · Balcony
Horizon Lane Townhome. Muskoka Living at Its Finest. Stunning 2-storey townhome in the gated Horizon Lane community, perfectly positioned to enjoy breathtaking views of Hunters Bay in vibrant Huntsville, Muskoka. This contemporary home offers 2000 sq ft of luxurious living space with an impressive open-concept layout designed for modern living and effortless entertaining. Outdoor Space: 2 balconies (187 sq. Ft. and 62 sq. Ft) + a 186 sq. Ft. front porch. Featuring 3 bedrooms plus a den (easily used as a 4th bedroom), the home showcases high-end finishes throughout. The chef-inspired kitchen is a standout with custom-made cabinets, premium quartz countertops, large Italian porcelain tiles, and top-tier stainless steel high-efficiency appliances backed by an extended 10-year warranty. High-quality vinyl flooring flows throughout the main living areas, complemented by elegant custom millwork in the foyer and bedroom closets. Spacious bathrooms feature luxurious porcelain tiling. This gate
$ 989,000
25 Doe Lake Rd. Road, Armour Katrine, ON, P0A 1A0 house fo.
View photo
House · for sale
$ 399,000
25 Doe Lake Rd. Road, Armour Katrine, ON, P0A 1A0 house fo.
Sand Lake
· 2 Bedrooms · 1 Bath · House
· Garden · Office room
Sand Lake · 2 Bedrooms · 1 Bath · House · Garden · Office room
Welcome to 25 Doe Lake Rd. in beautiful Katrine Ontario located conveniently close to the Doe Lake public beach and boat launch for summer fun. This 2 bedroom single family home is just under 1000 sq. ft. of living space, and is ready for a new family to enjoy. The home has a steel roof, vinyl siding, a pellet stove and is easily accessed from Hwy #11, for those who may need to commute to jobs north of south of Katrine. The house has had some recent improvements and is now ready for finishing touches. This home is perfect for a young couple starting out on the road to home ownership. There is room to improve and modernize the home and it sits on a large level lot, with huge backyard space, and sunny exposure. The home is a 10 minute walk, or a 4 minute drive by car to Doe Lake beach. The Katrine General Store amenities, with LCBO, and Post Office are close at hand, making groceries a breeze. The Town of Burks Falls is an 8 minute drive and Huntsvilles Hospital, shopping area and downto
$ 399,000
743 Skyhills Road, Huntsville Chaffey, ON, P1H 2N5 house for sale | Listing ID X13569 | Royal LePage
View photo
House · for sale
$ 5,495,000
743 Skyhills Road, Huntsville Chaffey, ON, P1H 2N5 house for sale | Listing ID X13569 | Royal LePage
Sand Lake
· House
· Balcony · Fireplace · Gym
Sand Lake · House · Balcony · Fireplace · Gym
743 Skyhills Rd. an extraordinary lakefront cottage that truly redefines luxury living. Nestled on the serene shores of Lake Vernon, this meticulously maintained property offers breathtaking views and unparalleled tranquility. Imagine waking up to the soothing sounds of nature, where the only soundtrack is the gentle lapping of water and the rustle of leaves. This stunning 6 bedroom retreat, designed for family comfort, has been lovingly cared for by its original owners. Featuring a septic system sized for 7 bedrooms, this cottage provides ample space for gatherings and entertaining. The main floor boasts a grand great room with a magnificent fireplace, expansive lake views, an open-concept kitchen and dining area, and a stunning primary suite complete with its own cozy fireplace and a private walk-out to the balcony. The upper level includes three spacious bedrooms, one with an ensuite, and another full bath, while the lower level features two additional bedrooms, a gym, a media room,
$ 5,495,000
1284 South Horn Lake Road, Ryerson, ON, P0A 1C0 house for sale | Listing ID X13472 | Royal LePage
View photo
House · for sale
$ 799,000
1284 South Horn Lake Road, Ryerson, ON, P0A 1C0 house for sale | Listing ID X13472 | Royal LePage
Sand Lake
· House
· Garden · Fireplace · Swimming pool · Deck · Air conditioning
Sand Lake · House · Garden · Fireplace · Swimming pool · Deck · Air conditioning
Settled among beautiful gardens and trees on just over 70 acres, this 4 bedroom home is located an easy 15 minute drive from the historic village of Burks Falls with just a 40 minute drive to the thriving town of Huntsville. Owned by the same family for many years, pride of ownership is evident throughout the property. The main floor offers a spacious living room with the warmth of a wood fireplace as well as a primary bedroom with private ensuite. The open Muskoka style kitchen/dining area welcomes larger gatherings with views and walk outs to the back deck. Complete with hot tub, we've been told that it's a great place to enjoy the night sky. The large deck provides space to relax or entertain while surrounded by a quiet park like setting. During the summer enjoy the gardens, sit by the pond or explore the trails throughout the property. Come winter, snowshoe and ski through the large sugarbush with well over over 1000 potential taps. The remaining 3 bedrooms are located on the upper
$ 799,000
933 Ferguson Road, Armour, ON, P0A 1L0 house for sale Listi.
View photo
House · for sale
$ 999,900
933 Ferguson Road, Armour, ON, P0A 1L0 house for sale Listi.
Sand Lake
· 3 Bedrooms · 2 Baths · House
· Fireplace · Deck
Sand Lake · 3 Bedrooms · 2 Baths · House · Fireplace · Deck
Fabulous Doe Lake Retreat 18.63 Acres with 225 of Sandy Shoreline. Nestled on the shores of Doe Lake in Armour Township, this remarkable property offers an unparalleled opportunity to embrace Muskokas year-round recreational lifestyle. With 34.3 kilometers of navigable shoreline, Doe Lake is a paradise for boating, fishing, and outdoor adventures. The property features 225 feet of south-facing sandy shoreline, ideal for selective swimmers, and showcases breathtaking lake views. At the heart of the property residence or cottage, designed to maximize light and space, Floor-to-ceiling windows bathe the open-concept living, dining, and kitchen area in sunlight, complemented by vaulted ceilings and a striking stone wood-burning fireplace. A spacious private deck overlooks the lake, inviting relaxation, while main-level laundry adds convenience. The walk-out lower level, with its pine-lined walls and eight-foot ceilings, offers a cozy yet versatile space. Here, a family room with another sto
$ 999,900
2 33 Horizon Lane, Huntsville, ON, P1H 1V5 townhouse for sale | Listing ID X13569 | Royal LePage
View photo
Townhouse · for sale
$ 689,000
2 33 Horizon Lane, Huntsville, ON, P1H 1V5 townhouse for sale | Listing ID X13569 | Royal LePage
Sand Lake
· Townhouse
· Garden · Office room
Sand Lake · Townhouse · Garden · Office room
Horizon Lane Townhome. Muskoka Living at Its Finest. Discover this beautifully finished lower-level townhome in the desirable gated Horizon Lane community, nestled along Hunters Bay in Huntsville, Muskoka. Offering 1,264 sq ft of thoughtfully designed living space, this bright and functional unit provides easy, low-maintenance living with direct access to lush gardens. This home features one spacious bedroom with a generous walk-in closet, a 4-piece bathroom, and a versatile dining room that can easily be converted into a den or home office. The well-appointed kitchen includes a bright breakfast area, while the open living room offers a seamless flow and a relaxing walkout to private garden views. Perfect for morning coffee or evening entertaining. Additional highlights include a welcoming foyer with closet organizers and ample storage, plus convenient in-suite laundry. The modern finishes and open layout create a comfortable, contemporary feel throughout. Residents of this brand-new c
$ 689,000
800 Rye Road, South River, ON, P0A 1Z0 house for sale | Listing ID X13477 | Royal LePage
View photo
House · for sale
$ 979,000
800 Rye Road, South River, ON, P0A 1Z0 house for sale | Listing ID X13477 | Royal LePage
Sand Lake
· House
· Patio
Sand Lake · House · Patio
A low-cost, stress-free lifestyle is possible in this newly built eco home in the unorganized township of Lount. Set on 2.5+ level acres with trail access and year-round road maintenance, this full net-zero home was built to Passive House standards for long-term comfort and efficiency. The four-bedroom, two-bathroom layout is open and functional, with 10-foot ceilings and large windows that bring in plenty of natural light. Quartz counters, wide oak floors, and marble-accented bathrooms keep the interior clean and modern, while practical choices like in-floor radiant heating, a tankless water heater, and a large storage/laundry room make everyday life easier. Built with the EcoCocon straw wall system (R56) and triple-pane European windows, the home is quiet, insulated, and efficient. Zero-maintenance lifetime siding, a covered patio, and a heated slab foundation mean less work and more time to enjoy your property. Located in an unorganized township with no zoning bylaws or municipal ta
$ 979,000
933 Ferguson Road, Armour, ON, P0A 1L0 house for sale | Listing ID X13033 | Royal LePage
View photo
House · for sale
$ 1,075,000
933 Ferguson Road, Armour, ON, P0A 1L0 house for sale | Listing ID X13033 | Royal LePage
Sand Lake
· House
· Parking · Fireplace · Deck
Sand Lake · House · Parking · Fireplace · Deck
The property features 18.63 acres, 225' of south-facing sandy shoreline. New dock, new above water deck, and Stunning Lake views. 2 acres and the shoreline are zoned RC (Recreational Commercial) and encompasses the 2660 sq. Ft. main residence/cottage, detached double car garage with 800 sq. Ft. finished above garage area are legally permitted. Buyer can convert it to 2 bedroom unit if apply to add extra septic. The lakefront views from the buildings are breathtaking and the owned shoreline is located across a small road from the home/cottage. There are 16+ acres behind the 2 acres main building area, which is RU, and has private trails for hiking, ATV trails, and snowmobiling. The main residence features a floor to ceiling windows providing constant sunlight and open-concept living/dining/kitchen with vaulted ceilings. Walk out to large private decking/Lake facing, which is newly built in summer 2026. Stone wood-burning fireplace, main level laundry, and deck walkway access to the abov
$ 1,075,000
614 Sieber Road E, Ryerson, ON, P0A 1C0 house for sale | Listing ID X13492 | Royal LePage
View photo
House · for sale
$ 749,900
614 Sieber Road E, Ryerson, ON, P0A 1C0 house for sale | Listing ID X13492 | Royal LePage
Sand Lake
· House
· Fireplace · Deck · Air conditioning
Sand Lake · House · Fireplace · Deck · Air conditioning
Welcome to 614 E Sieber Rd just outside the charming town of Burk's Falls. This exceptionally well-maintained 3-bedroom bungalow is situated on beautiful Goose/Midlothian Lake which is part of the sought-after Magnetawan waterway connecting Goose Lake, Lake Cecebe, and Ahmic Lake, with approx. 40 miles of boating and endless waterfront enjoyment. The property features an ideal sandy shoreline for swimming, along with deeper water at the dock for boating, fishing, and waterfront recreation. Designed for making memories with family and friends, the spacious lot offers ample room for outdoor activities, including volleyball, bocce ball, horseshoes, and gatherings of any size. Inside, the 4 season home offers 3 generous bedrooms and an open-concept kitchen, dining, and living area with stunning panoramic lake views. The kitchen features a large island perfect for entertaining, while the inviting living room boasts a cozy wood-burning fireplace and walkout access to the deck, vaulted ceilin
$ 749,900
507 North Waseosa Lake Road, Huntsville Chaffey, ON, P1H 2J4 house for sale | Listing ID X13489 | Royal LePage
View photo
House · for sale
$ 1,895,000
507 North Waseosa Lake Road, Huntsville Chaffey, ON, P1H 2J4 house for sale | Listing ID X13489 | Royal LePage
Sand Lake
· House
· Fireplace
Sand Lake · House · Fireplace
Welcome to a truly exceptional Muskoka waterfront retreat on beautiful Palette Lake. Situated on an extraordinary point of land spanning nearly 3 acres, this rare offering boasts an incredible 1,340 feet of pristine shoreline, creating a level of privacy, panoramic scenery, and waterfront enjoyment seldom found in today's market. The stunning 3-bedroom Quebec-style square log home w lower level walk-out is perfectly positioned to take advantage of its remarkable setting, offering breathtaking 360-degree water views from virtually every room. Inside, beautiful cathedral ceilings, warm wood finishes, and expansive windows create a bright yet inviting atmosphere that embraces the natural beauty surrounding the property. The spacious living room is anchored by a cozy gas fireplace, making it the perfect place to gather after a day on the lake. Designed for both relaxation and entertaining, there are multiple outdoor spaces to enjoy the ever-changing views, from peaceful morning coffees to
$ 1,895,000
613 Long Lake Road, Perry, ON, P0A 1R0 house for sale | Listing ID X13411 | Royal LePage
View photo
House · for sale
$ 798,000
613 Long Lake Road, Perry, ON, P0A 1R0 house for sale | Listing ID X13411 | Royal LePage
Sand Lake
· House
Sand Lake · House
LANGFORD LAKE RETREAT: A Self-Sustaining Family Compound & $80K+ Income Generator Imagine owning a private 4-season lakeside getaway that pays for itself. Situated on a beautifully treed 0.95-acre lot just north of Huntsville, this turn-key property is currently operating as a highly successful Airbnb, bringing in $80,000+ in annual revenue. Keep it as a lucrative hands-off investment, or use it as a family retreat funded by short-term rentals when you aren't there! The Lakeside Lifestyle (Without the High Waterfront Taxes): Enjoy all the perks of waterfront living without the heavy tax burden. Just steps from your door, you have exclusive access to a municipally permitted private dock and sandy beach area on beautiful Langford Lake-ideal for summer swimming, fishing, and boating. This Modern, Open-Concept Design: An entertainer's dream featuring a gourmet kitchen with built-in appliances, a breakfast bar, soaring ceilings, and large windows with peaceful forest and lake views. Spaciou
$ 798,000
606 Rye Road, Parry Sound Remote Area Lount, ON, P0A 1X0 house for sale | Listing ID X13016 | Royal LePage
View photo
House · for sale
$ 499,000
606 Rye Road, Parry Sound Remote Area Lount, ON, P0A 1X0 house for sale | Listing ID X13016 | Royal LePage
Sand Lake
· House
Sand Lake · House
Almost 9 acres of fully treed land on Rye Road, no neighbours in sight, and property taxes of around $439 a year. Sitting in an unorganized township means more freedom to use your land the way you want. And a lot less overhead while you figure it out. The raised bungalow comes fully furnished if that works for you. Main floor has an open concept kitchen, living, and dining area, two bedrooms, and an updated bathroom. Downstairs you've got a third bedroom, a spacious family room, a two-piece bathroom, and laundry. Starlink is already set up, so full-time living or remote work is straightforward from day one. The bunkie has its own driveway and has been updated. It's ready for guests or family. It currently runs on temporary power from the main house, but the option is there to drill a well and connect to power at the lot line if you want it fully independent. Country living, already set up. Just move in. (Id: 27)
$ 499,000
121 Poor Mans Road, Parry Sound Remote Area Lount, ON, P0A 1X0 house for sale | Listing ID X12703 | Royal LePage
View photo
House · for sale
$ 1,750,000
121 Poor Mans Road, Parry Sound Remote Area Lount, ON, P0A 1X0 house for sale | Listing ID X12703 | Royal LePage
Sand Lake
· House
· Garden · Fireplace · Deck · Parking · Cellar
Sand Lake · House · Garden · Fireplace · Deck · Parking · Cellar
Welcome to this one-of-a-kind True North log home, built in 2005 and nestled on just over 9 acres in the unorganized Township of Lount. With 350+ feet of frontage on Maeck Lake, this property blends seclusion, craftsmanship, and natural beauty. Arrive to exceptional curb appeal and the timeless charm of log construction. Beautiful landscaping surrounds the home, featuring man-made waterfalls, a spacious yard for kids or pets, and a treehouse for endless outdoor fun. A detached two-car garage with a second story above, offering ample storage. Inside, pride of ownership shines. The main floor features hardwood floors and a custom crafted, built in cabinetry by Cutters Edge in the Kitchen, Primary Bathroom, and Basement Bathroom, Built in JennAir oven, microwave, and Kitchen Aid fridge with JennAir gas cooktop, with a Silestone Island countertop. The open-concept living and dining area is warmed by a propane fireplace insert and opens to an expansive deck across the back lakeside, perfect
$ 1,750,000
387 Brennan'S Road, Joly, ON, P0A 1X0 house for sale | Listing ID X13427 | Royal LePage
View photo
House · for sale
$ 729,900
387 Brennan'S Road, Joly, ON, P0A 1X0 house for sale | Listing ID X13427 | Royal LePage
Sand Lake
· House
· Office room · Deck · Parking
Sand Lake · House · Office room · Deck · Parking
Amazing privacy awaits! This fabulous three bedroom one bathroom home well situated on 14.7 acres of mixed forest offers 285 feet of waterfront on beautiful South River. This five year old home is open concept with a very large kitchen with dining area. The wrap around deck makes entertaining and BBQ'ing easy. The mudroom upon entry provides plenty of space for boots, shoes, snowmobile helmets as this home is only minutes from the trails. On site laundry is an added bonus! The 30' x 50' garage with a small office gives plenty of room for your outdoor toys, or vehicles. Five minutes to South River for amenities such as gas, restaurants, groceries, LCBO, EMS station, 40 minutes to North Bay for big box stores. This property really is a must see. (Id: 27)
$ 729,900
5 Robert Street, Sundridge, ON, P0A 1Z0 house for sale | Listing ID X13177 | Royal LePage
View photo
House · for sale
$ 828,000
5 Robert Street, Sundridge, ON, P0A 1Z0 house for sale | Listing ID X13177 | Royal LePage
Sand Lake
· House
· Parking · Fireplace · Deck · Cellar
Sand Lake · House · Parking · Fireplace · Deck · Cellar
Welcome to 5 Robert Street, Sundridge. An exceptional brand-new, architect-designed luxury custom residence set on an impressive approx. 15,017 sq. Ft. lot, offering approximately 1,939 sq. Ft. of refined main-level living, a 1,439 sq. Ft. lower level, and an oversized 500 sq. Ft. double garage. This one-of-a-kind modern home showcases elevated craftsmanship throughout, featuring dramatic ceiling heights, expansive floor-to-ceiling aluminum with triple layers windows, multiple skylights, a striking contemporary gas fireplace, and a designer chef's kitchen with waterfall island and sleek custom cabinetry-creating a true statement of luxury living and architectural excellence. Built with uncompromising attention to detail, the home offers a heated driveway and basement floor, floating staircase with glass railings, premium lighting design, expansive rear deck with glass guards, walk-out lower level, high-performance construction standards, and all-new mechanical systems and finishes. The
$ 828,000
4169 South Portage Road, Huntsville Brunel, ON, P1H 2J3 house for sale | Listing ID X13608 | Royal LePage
View photo
House · for sale
$ 1,899,000
4169 South Portage Road, Huntsville Brunel, ON, P1H 2J3 house for sale | Listing ID X13608 | Royal LePage
Sand Lake
· House
· Deck
Sand Lake · House · Deck
A level lot that stretches from the cottage to the shoreline sets this Lake of Bays property apart. With 145' of frontage, the waterfront includes a great level lot, a sandy beach for easy entry into the lake, and a dock with deeper water, offering a setting that works well for swimming, boating, and spending the day by the water. Set on 0.66 acres in a lively bay, this is a comfortable, well-kept cottage that can be enjoyed as it is or updated over time to reflect your own style. The main-floor kitchen, dining, and living areas feel connected and welcoming, with a walkout to the deck overlooking the lake. Two bedrooms are located on the main floor, including the primary bedroom with ample closet space and a 2-piece ensuite. The walkout lower level adds a third bedroom, full bathroom, a family room, a large recreation space and a screened Muskoka Room. As a bonus, oversized double doors to the exterior make it easy to move larger items in and out. At the shoreline, a lakeside storage c
$ 1,899,000
613 Long Lake Road, Perry, ON, P0A 1R0 house for sale Listi.
View photo
House · for sale
$ 798,000
613 Long Lake Road, Perry, ON, P0A 1R0 house for sale Listi.
Sand Lake
· 32 Bedrooms · 2 Baths · House
Sand Lake · 32 Bedrooms · 2 Baths · House
LANGFORD LAKE RETREAT: A Self-Sustaining Family Compound & $80K+ Income Generator Imagine owning a private 4-season lakeside getaway that pays for itself. Situated on a beautifully treed 0.95-acre lot just north of Huntsville, this turn-key property is currently operating as a highly successful Airbnb, bringing in $80,000+ in annual revenue. Keep it as a lucrative hands-off investment, or use it as a family retreat funded by short-term saleals when you arent there! The Lakeside Lifestyle (Without the High Waterfront Taxes): Enjoy all the perks of waterfront living without the heavy tax burden. Just steps from your door, you have exclusive access to a municipally permitted private dock and sandy beach area on beautiful Langford Lake-ideal for summer swimming, fishing, and boating. This Modern, Open-Concept Design: An entertainers dream featuring a gourmet kitchen with built-in appliances, a breakfast bar, soaring ceilings, and large windows with peaceful forest and lake views. Spacious
$ 798,000
1433 South Horn Lk Road, Ryerson, ON, P0A 1C0 house for sale | Listing ID X13412 | Royal LePage
View photo
House · for sale
$ 739,000
1433 South Horn Lk Road, Ryerson, ON, P0A 1C0 house for sale | Listing ID X13412 | Royal LePage
Sand Lake
· House
· Deck · Parking · Air conditioning
Sand Lake · House · Deck · Parking · Air conditioning
Power of sale, great value! On the Pristine Shores of HORN LAKE! This well maintained 3-bedroom, 1,500+ square foot Lakefront home plus a loft over the large garage giving you additional entertaining area of 550+ square feet, offers the perfect blend of comfort, style, and breathtaking natural beauty. Wake up to stunning panoramic lake views in a quiet bay and enjoy crystal-clear waters right from your private deck, ideal for swimming and boating. Whether you're relaxing, entertaining lakeside, or soaking in the scenery from the living room, this property delivers the ultimate Waterfront Lifestyle everbody dreams about. Horn Lake is renowned as one of the area's most sought-after lakes, known for its exceptional water quality and endless recreational opportunities. Inside, modern updates meet warm, rustic charm. Solid pine accents and expansive lake-facing windows bring the outdoors in, while the inviting family room with a wood stove offers the perfect place to cozy up on those cold w
$ 739,000
107 Scarlett Road, Machar, ON, P0A 1X0 house for sale | Listing ID X13568 | Royal LePage
View photo
House · for sale
$ 724,900
107 Scarlett Road, Machar, ON, P0A 1X0 house for sale | Listing ID X13568 | Royal LePage
Sand Lake
· House
· Parking
Sand Lake · House · Parking
Discover the potential of this waterfront cottage, offering a chance to own a piece of this peaceful setting. Whether you're looking for a weekend retreat, a renovation project, or the perfect location to build your future getaway, this property is full of possibilities. Enjoy beautiful water views, direct waterfront access, and the tranquility of cottage living. Large firepit area for entertainment, dock, a 24x26 detached garage with circular driveway and year round municipal road access. Eagle Lake in South River is a spring fed lake 2.5 hours north of Toronto. (Id: 27)
$ 724,900

Get email alerts

Don't miss out: be the first to know about new properties

The alert was correctly created

On subscribing you accept the conditions of use and the privacy policy
Alert
Receive new ads in your inbox
Save this search
Receive alerts for new listings

We'll send you an email when we have new properties for: "Houses for sale in Sand Lake"

The alert was correctly created

Get email alerts and be the first to see new listings
Required field
On subscribing I accept the terms of the privacy policy
Perfect! You'll soon start receiving new listings via email
Alert
Receive an email when we have new ads for Houses for sale in Sand Lake
Save this search
Receive notifications when new entries are published.