259 houses for sale in Sand Lake

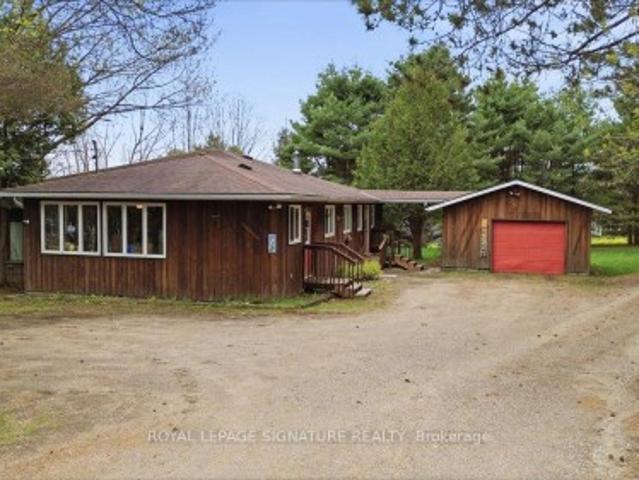
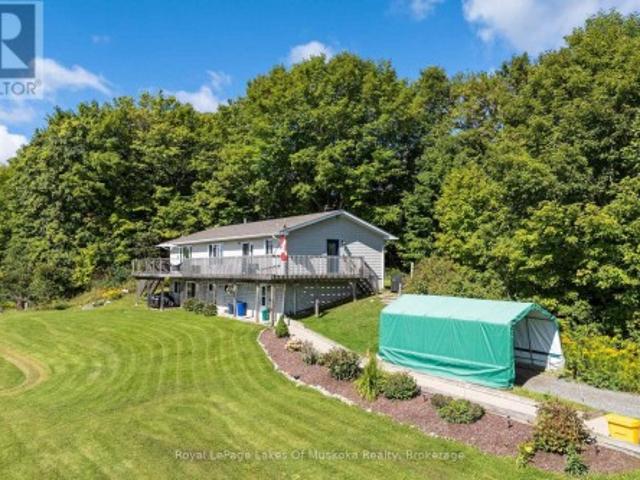
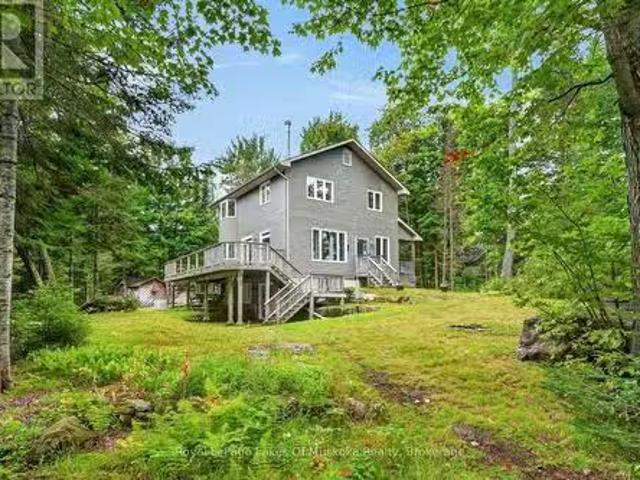
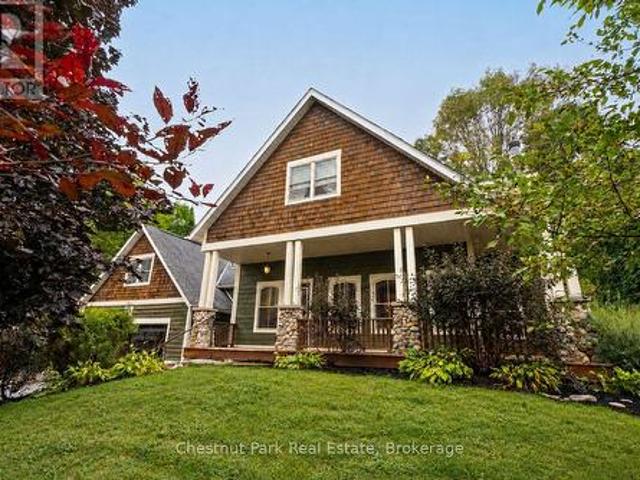
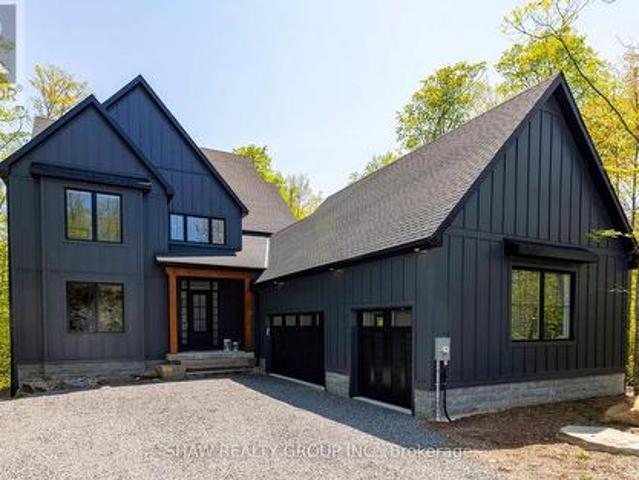
14 St Georges Court, Huntsville, ON, P1H 1A5 house for sale | Listing ID X13771 | Royal LePage
View photo
House · for sale
$ 1,650,000
14 St Georges Court, Huntsville, ON, P1H 1A5 house for sale | Listing ID X13771 | Royal LePage
Sand Lake
· House
· Balcony · Fireplace
Sand Lake · House · Balcony · Fireplace
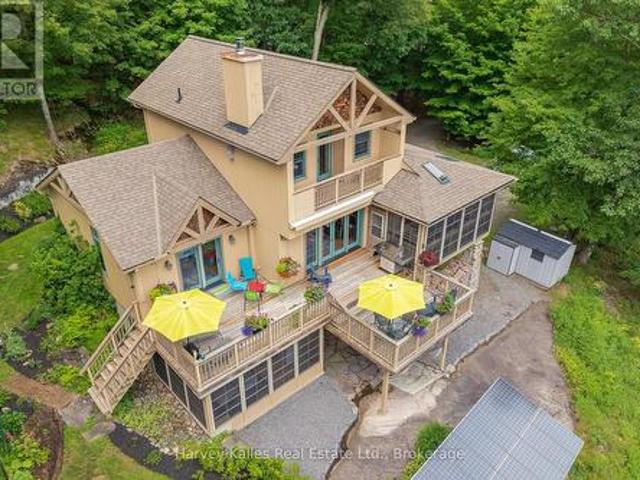
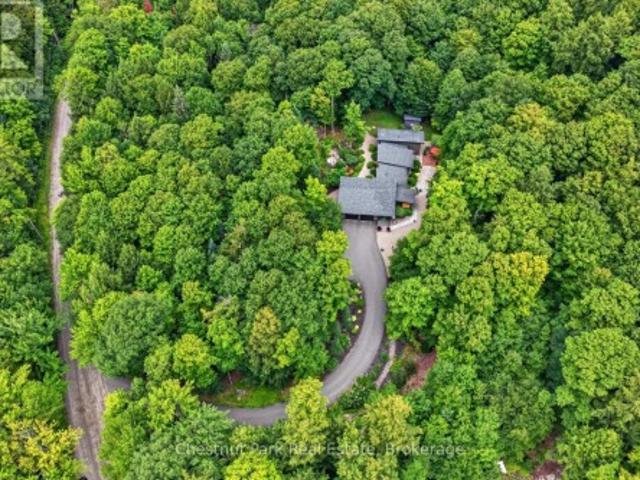
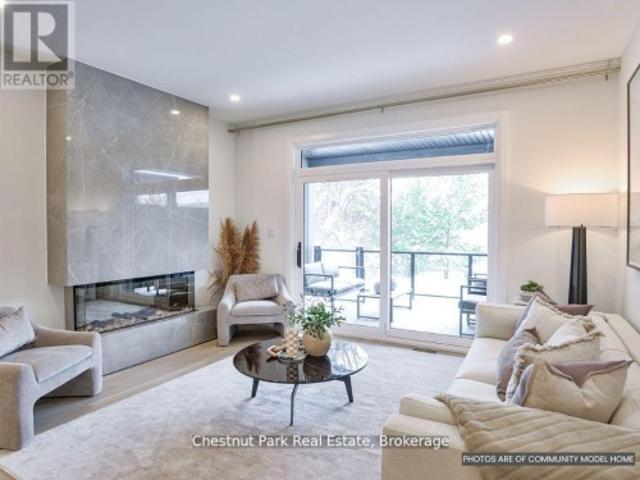
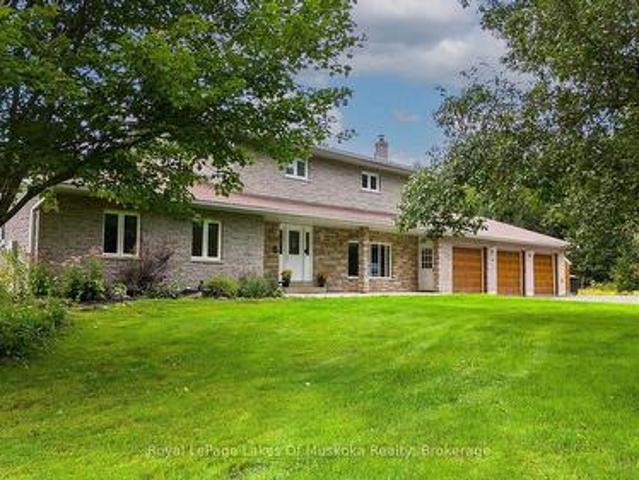
This stunning residence embodies the epitome of modern luxury, seamlessly integrated into a breathtaking natural landscape. Nestled among towering trees and backing onto Hole 11 of Deerhurst Highlands Golf Course, this 6800+ Square foot masterpiece offers 6 spacious bedrooms and 4.5 bathrooms, privacy, tranquility, and every imaginable comfort. The open-concept main floor features pre-engineered oak flooring and a striking granite stone fireplace that anchors the living space. The gourmet kitchen is equipped with top-tier appliances, including a double wall oven, French door fridge, and built-in coffee maker. It also includes quartz countertops, a walk-in pantry, and custom cabinetry designed for both beauty and functionality. The thoughtful layout offers both a main floor and 2nd floor primary suite, each complete with luxurious en-suites featuring steam showers (main floor only) and soaker tubs. Every bathroom exudes spa-like sophistication. Enjoy 2 cozy fireplaces, 2 balconies, and
$ 1,650,000
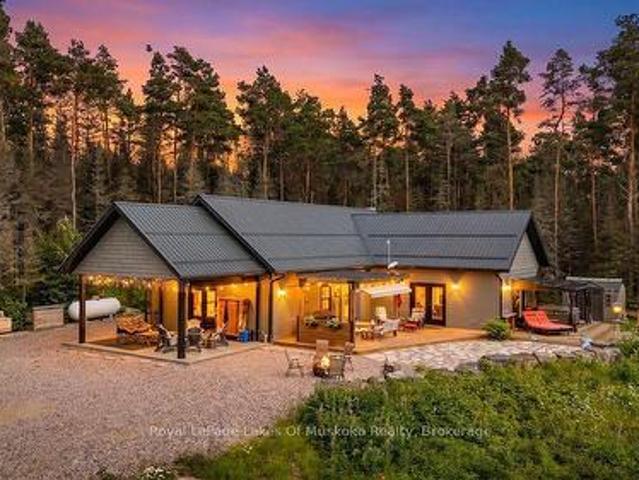
3 1041 Kells Bay Road, Lake Of Bays Sinclair, ON, P1H 2J6 Luxury House for sale | Listing ID X13768 | Royal LePage Carriage Trade Luxury Properties
View photo
House · for sale
$ 2,499,000
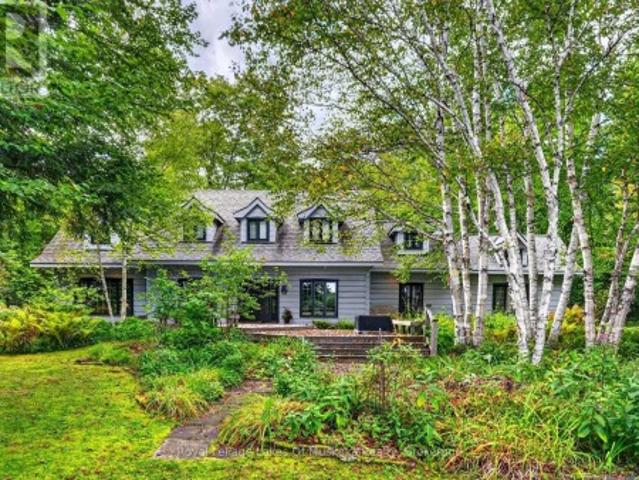
3 1041 Kells Bay Road, Lake Of Bays Sinclair, ON, P1H 2J6 Luxury House for sale | Listing ID X13768 | Royal LePage Carriage Trade Luxury Properties
Sand Lake
· House
· Fireplace
Sand Lake · House · Fireplace
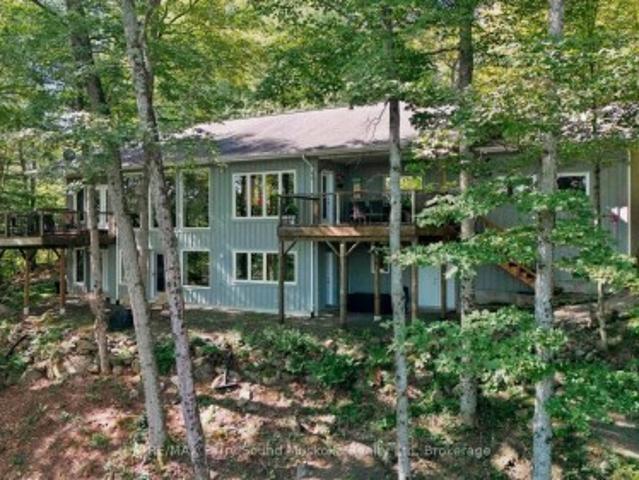
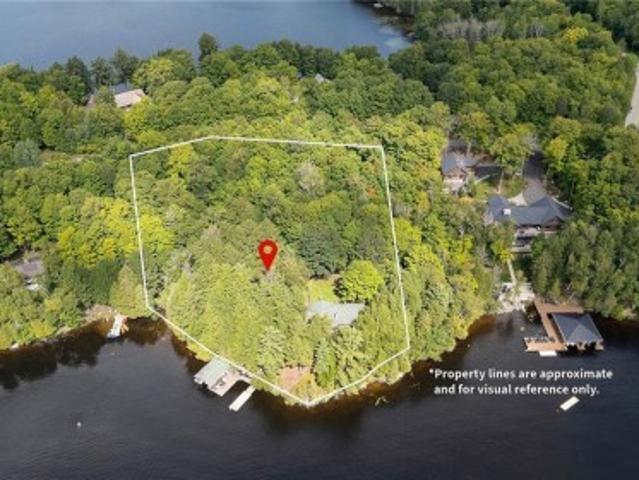
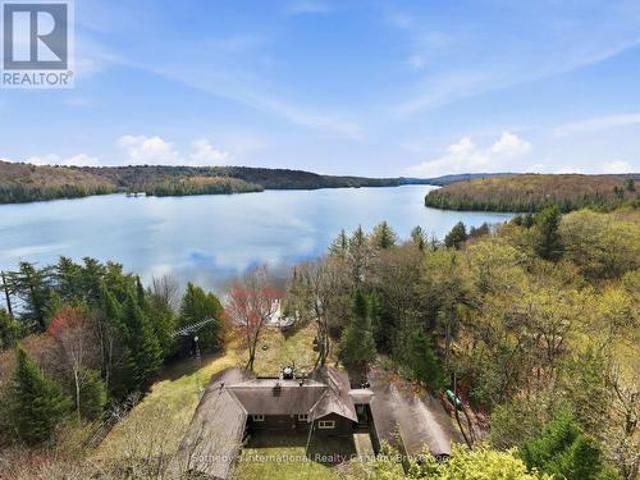
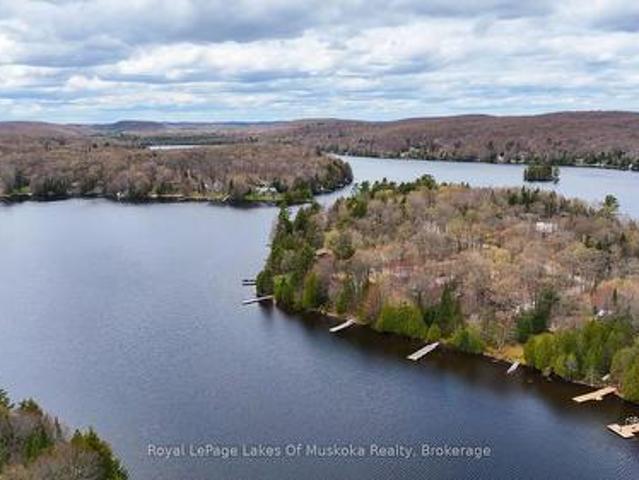
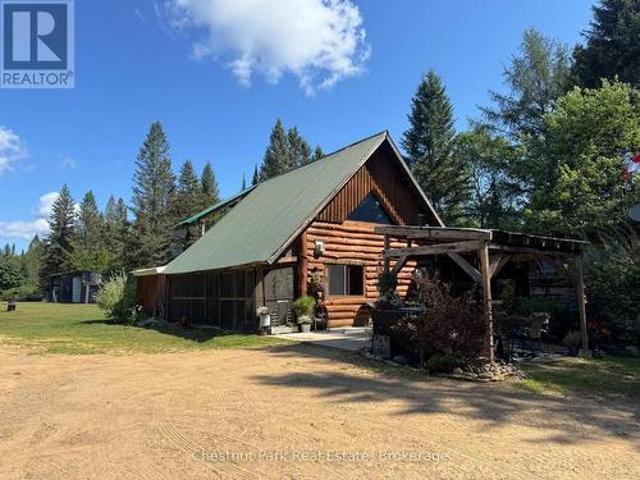
A one-of-a-kind offering on sought-after Rebecca Lake. Set on an impressive, level 4-acre double lot with 477 feet of beautiful shoreline, with natural waterfront & sandy beach areas, this distinguished 4-bedrm, 4-bathrm residence combines exceptional privacy, quality craftsmanship and modern comfort in a remarkable Muskoka setting. Built by True North Log & Timber, the home celebrates the warmth & character of log construction while incorporating thoughtful design, quality finishes & modern conveniences. The open-concept layout connects beautifully with the outdoor spaces. A private boat launch provides convenient lake access, while connected Rebecca and Bella Lks offer wonderful exploring. Main-floor primary suite retreat with lake views, vaulted ceilings & fireplace. Upstairs, 3 bedrms & two bathrms provide comfortable accommodation for family & guests. A spectacular family rm is one of the home's standout spaces, featuring vaulted ceilings, hemlock in-floor heating, a dramatic floo
$ 2,499,000
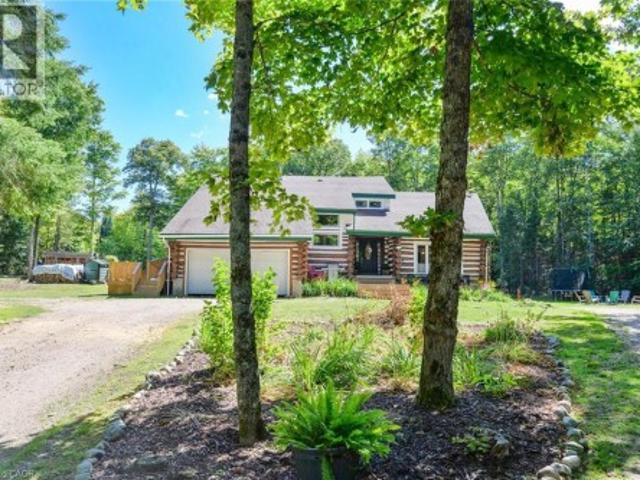
34 Logging Trail, Huntsville Brunel, ON, P0B 1M0 house for sale | Listing ID X13771 | Royal LePage
View photo
House · for sale
$ 995,000
34 Logging Trail, Huntsville Brunel, ON, P0B 1M0 house for sale | Listing ID X13771 | Royal LePage
Sand Lake
· House
· Fireplace · Deck
Sand Lake · House · Fireplace · Deck
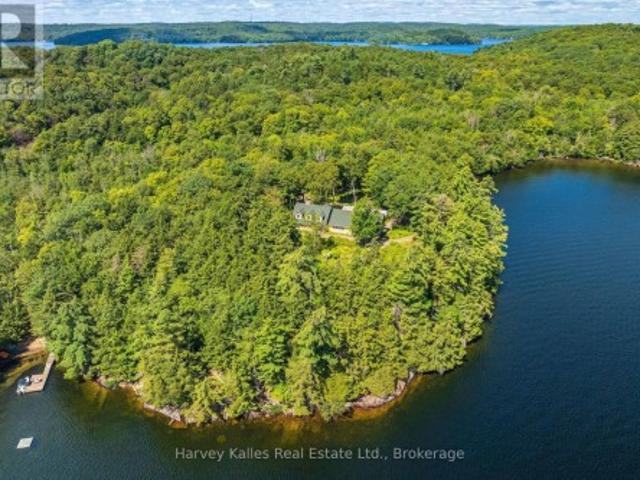
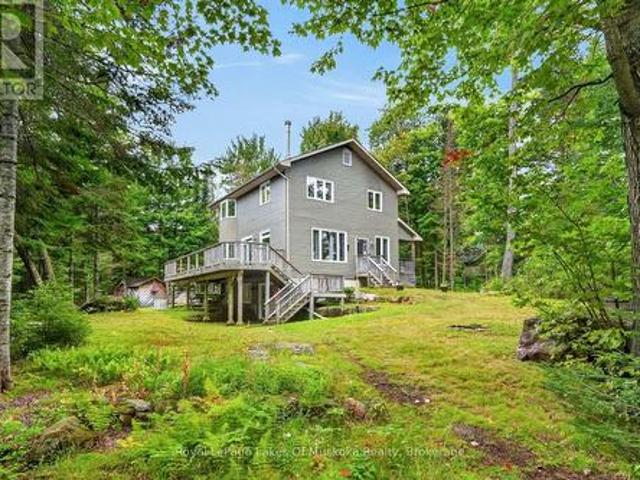
Mary Lake living extends beyond the shoreline in the Mary Lake Highlands community, where residents enjoy exclusive waterfront access, generous lot sizes, and a community built around nature, privacy, and a quieter pace. This custom-built home offers four bedrooms and four bathrooms across three levels. The semi-open-concept principal rooms are designed for everyday living, with a wood-burning fireplace and a convenient wood-waiter from the lower level. A screened Muskoka Room extends the dining space, creating a comfortable place to enjoy the surrounding forest and the kitchen is well sized with built in appliances and ample storage. The main floor primary suite includes a 5-piece ensuite, large closet, and walkout to the deck overlooking the treetops. Upstairs, two bedrooms share a 4-piece bathroom, including one oversized bedroom with built-in cabinetry, a propane fireplace, private deck, and lake views. The walkout lower level provides additional living space with a family room, fo
$ 995,000
621 Deer Run Road, Magnetawan, ON, P0A 1C0 house for sale | Listing ID X13764 | Royal LePage
View photo
House · for sale
$ 1,349,000
621 Deer Run Road, Magnetawan, ON, P0A 1C0 house for sale | Listing ID X13764 | Royal LePage
Sand Lake
· House
· Sauna · Deck · Air conditioning
Sand Lake · House · Sauna · Deck · Air conditioning
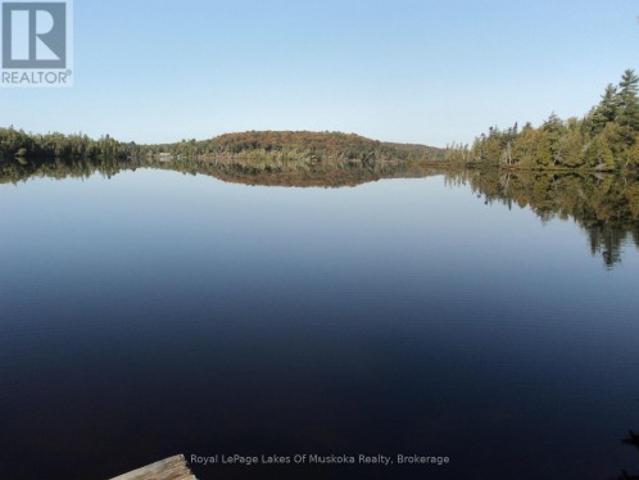
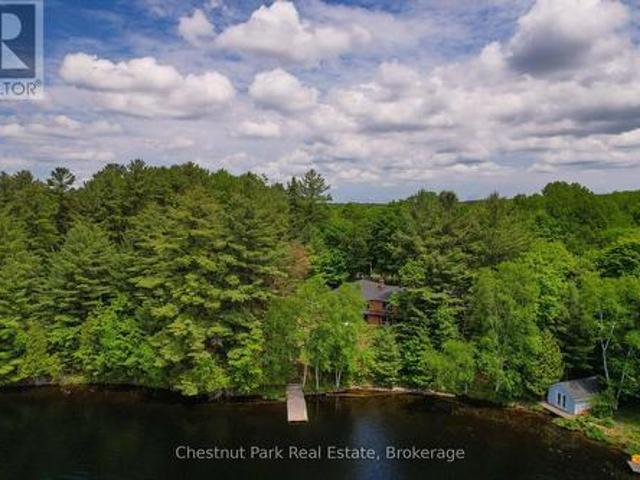
Welcome to Lake Cecebe, where thoughtful design, beautiful natural surroundings and four-season waterfront living come together. Set on approx. 1.5 acres with 165' of shoreline, this distinctive 4+ bedroom, 3-bathroom offers approx. 3200 sq. Ft. of living space, with an inviting combination of space, character and connection to the outdoors. Inside, the bright open-concept living areas are highlighted by exposed beams and an abundance of windows, drawing the surrounding trees, changing seasons and lake views into the home. Multiple outdoor spaces make it easy to follow the sun or find your own place to unwind. Step from the living room or primary bedroom onto the deck, enjoy another deck off the dining room, or head toward the lake where an additional deck creates another gathering place along the way. After a day on the water, relax in the barrel sauna, with stunning view, before settling in for the evening. With plenty of room for family and guests, the layout offers both open spaces
$ 1,349,000
1353 Port Cunnington Road, Lake Of Bays Franklin, ON, P0A 1H0 house for sale | Listing ID X13767 | Royal LePage
View photo
House · for sale
$ 9,950,000
1353 Port Cunnington Road, Lake Of Bays Franklin, ON, P0A 1H0 house for sale | Listing ID X13767 | Royal LePage
Sand Lake
· House
· Garden
Sand Lake · House · Garden
Cahirmore is a named estate on Lake of Bays, and the old Irish name, meaning roughly'great fort, has been earned. Its scale is genuinely rare: 2,320 feet of shoreline and 8.3 acres in a single parcel, on a lake where frontage is usually counted in tens or low hundreds of feet. In the 1940s, Mr. Hungerford of Ireland chose this point of land and built a summer home with large principal rooms, furnished with pieces from his years managing a sugar plantation in the Philippines. He added a boat shelter for his launch, the Nishnavi, mapped paths through the property's hills and valleys, and planted the flower and fern gardens near the house. In 1964 he passed Cahirmore to his niece, Mrs. Bell, and it stayed in the family for the next 56 years, host to countless driveway breakfasts, beach barbecues, garden dinners, weddings, and christenings. The irregular shoreline offers multiple exposures and a range of settings: open water for swimming, a private beach set apart, walkways and stairs to t
$ 9,950,000
1071 Dotty Lake Road, Lake Of Bays Finlayson, ON, P0A 1H0 house for sale | Listing ID X13760 | Royal LePage
View photo
House · for sale
$ 649,900
1071 Dotty Lake Road, Lake Of Bays Finlayson, ON, P0A 1H0 house for sale | Listing ID X13760 | Royal LePage
Sand Lake
· House
Sand Lake · House
Very desirable property on unpopulated Dotty Lake, giving you a true sense of Algonquin with loads of privacy and mature trees. The 310 feet of waterfront is level, fully treed and only 6 ft above the water. Most of the shoreline offers a natural golden sand bottom and small beach. The setting is super private while you enjoy year round sunsets and there is roughly 500 ft of Crown waterfront beside you and at the back of the property as well. Super location being within 25 min to Huntsville, Paved road is only 900 feet away and 4-5 bar cell reception. There is an original habitable cabin (16x20') built in the 1950's which can offer shelter and a future footprint for your future build! There are 5 other cottages on this private road ending at this property. The hydro lines are on crown land and close to the back property line. This is the first time since this property was purchased from the crown in 1952 that it has come up for sale. Don't miss this opportunity to become the 2nd owner
$ 649,900
115 Lindgren Road E, Huntsville Brunel, ON, P1H 1Y6 house for sale | Listing ID X13764 | Royal LePage
View photo
House · for sale
$ 989,000
115 Lindgren Road E, Huntsville Brunel, ON, P1H 1Y6 house for sale | Listing ID X13764 | Royal LePage
Sand Lake
· House
· Garden · Fireplace
Sand Lake · House · Garden · Fireplace
There's something special about a home that feels tucked away from it all, yet keeps you just minutes from everything Huntsville has to offer. Set on almost six acres and surrounded by beautiful mature gardens, this custom-built bungalow offers the space and privacy of country living without sacrificing everyday convenience. Built in 2014 and thoughtfully cared for and updated since, the approximately 1,600 sq. Ft. home is filled with natural light, with soaring ceilings and expansive windows framing views of the gardens from nearly every room. At the heart of the home, the open-concept living space brings together a beautifully updated kitchen, dining area and inviting living room, where a fireplace creates a cozy focal point. Custom window coverings have been thoughtfully fitted throughout the home, complementing the abundance of windows while allowing you to enjoy the surrounding greenery in every season. Two well-proportioned bedrooms, including a primary with walk-in closet, and 1
$ 989,000
115 Tanners Lane, Magnetawan, ON, P0A 1P0 house for sale | Listing ID 40862 | Royal LePage
View photo
House · for sale
$ 1,225,000
115 Tanners Lane, Magnetawan, ON, P0A 1P0 house for sale | Listing ID 40862 | Royal LePage
Sand Lake
· House
· Fireplace
Sand Lake · House · Fireplace
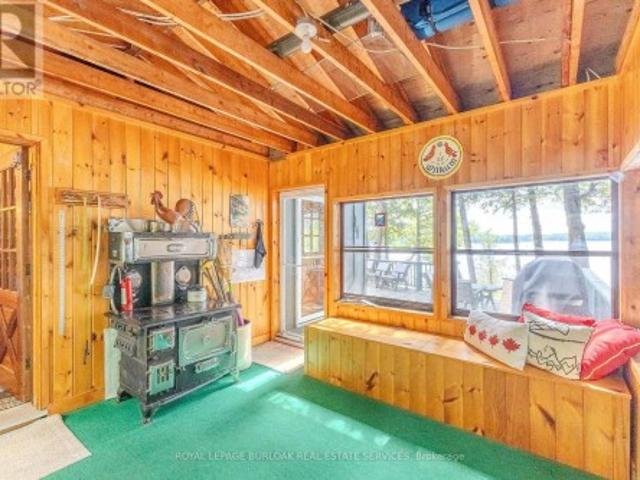
This beautiful family cottage on Neighick Lake offers the comfort of year-round living on a spectacular waterfront. Unique, private double lot with an impressive 326 feet of waterfront and year-round access via a municipally maintained public road. The living room features a cathedral ceiling with wood beams, wall-to-wall windows with transoms overlooking the lake, and a wood-burning fireplace with a distinctive stone surround handcrafted from stone from the property. The updated kitchen and dining room also feature a cathedral ceiling, distressed cabinetry with plenty of storage, honed granite countertops and an island. Stainless steel appliances include a gas stove, refrigerator and microwave. This traditional cottage with wood-panelled walls and solid wood doors throughout offers three bedrooms and one-and-a-half bathrooms. The primary bedroom has a wood-panelled cathedral ceiling and a convenient two-piece ensuite. The laundry room provides additional storage and is equipped with a
$ 1,225,000
115 Tanners Lane, Magnetawan, ON, P0A 1P0 house for sale | Listing ID X13769 | Royal LePage
View photo
House · for sale
$ 1,225,000
115 Tanners Lane, Magnetawan, ON, P0A 1P0 house for sale | Listing ID X13769 | Royal LePage
Sand Lake
· House
· Fireplace
Sand Lake · House · Fireplace
This beautiful family cottage on Neighick Lake offers the comfort of year-round living on a spectacular waterfront. Unique, private double lot with an impressive 326 feet of waterfront and year-round access via a municipally maintained public road. The living room features a cathedral ceiling with wood beams, wall-to-wall windows with transoms overlooking the lake, and a wood-burning fireplace with a distinctive stone surround handcrafted from stone from the property. The updated kitchen and dining room also feature a cathedral ceiling, distressed cabinetry with plenty of storage, honed granite countertops and an island. Stainless steel appliances include a gas stove, refrigerator and microwave. This traditional cottage with wood-panelled walls and solid wood doors throughout offers three bedrooms and one-and-a-half bathrooms. The primary bedroom has a wood-panelled cathedral ceiling and a convenient two-piece ensuite. The laundry room provides additional storage and is equipped with a
$ 1,225,000
66 Hanes Road, Huntsville Chaffey, ON, P1H 1M3 house for sale | Listing ID X13758 | Royal LePage
View photo
House · for sale
$ 649,900
66 Hanes Road, Huntsville Chaffey, ON, P1H 1M3 house for sale | Listing ID X13758 | Royal LePage
Sand Lake
· House
Sand Lake · House
Ready for immediate occupancy! This well-located in-town bungalow sits on a spacious 1.1-acre lot with approximately 170 feet of road frontage; the home is set well back from the road to provide exceptional in town privacy. A rare offering in today's market, this oversized in-town property presents exciting future potential, with the possibility of lot severance or multi-residential development. With the 170-ft road frontage, there is the possibility of creating two residential building lots while keeping the current home. A private planner has indicated the lot could be rezoned to develop up to 27 multi-residential units (apartment style) or up to 7 townhome units using the full 170 ft frontage and 18 townhome units with an internal road. All subject to approvals. From the house it is a short walk to shopping, restaurants, and all of Huntsville's amenities. The home is connected to full municipal services, with natural gas available. Exterior updates include vinyl siding and most wind
$ 649,900
2212 1 Highway 60 N/A, Lake Of Bays, ON, P1H 2J6 house for sale | Listing ID X13753 | Royal LePage
View photo
House · for sale
$ 489,000
2212 1 Highway 60 N/A, Lake Of Bays, ON, P1H 2J6 house for sale | Listing ID X13753 | Royal LePage
Sand Lake
· House
· Fireplace · Parking
Sand Lake · House · Fireplace · Parking
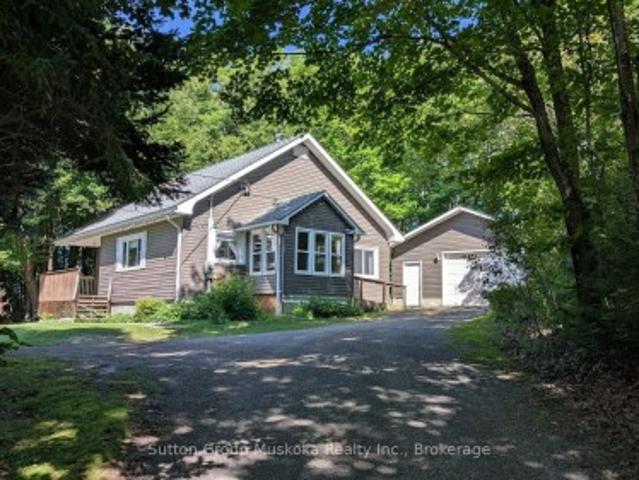
Welcome to this charming rural retreat just minutes from Huntsville! Set on a beautifully treed and private 0.56-acre lot along Hwy 60, this well-maintained bungalow offers the perfect blend of character, comfort, and convenience. Featuring over 1,600 sq. Ft. of living space, this home offers 2 spacious bedrooms, 1.5bathrooms, and a warm, inviting layout ideal for year-round living or a Muskoka getaway. The open concept dining and living area is highlighted by a cozy propane fireplace, while the bright family room surrounded by windows creates the perfect space to relax and enjoy the natural surroundings. The home has seen additions over the years and offers a functional layout with a large kitchen, spacious principal rooms, and plenty of storage. Outside, enjoy mature trees for added privacy, a detached garage with breezeway access, and ample parking for guests, toys, or trailers. Located just 14 km from Huntsville and close to public beaches, boat launches, restaurants, andall the re
$ 489,000
382 60 Highway, Huntsville Chaffey, ON, P1H 1B5 Luxury House for sale | Listing ID X13752 | Royal LePage Carriage Trade Luxury Properties
View photo
House · for sale
$ 1,799,000
382 60 Highway, Huntsville Chaffey, ON, P1H 1B5 Luxury House for sale | Listing ID X13752 | Royal LePage Carriage Trade Luxury Properties
Sand Lake
· House
· Garden
Sand Lake · House · Garden
Some properties offer a home. Others offer an opportunity. This one offers both. Set on approximately 90 acres, this substantial property combines a spacious 4-bedroom, 2-bathroom home with the scale, privacy and natural setting that are increasingly difficult to find just minutes from Huntsville. From the property, expansive lake views create an impressive backdrop, while the acreage provides plenty of room to explore, enjoy and make your own. Whether your vision is a private country estate, recreational property, or hobby farm, the possibilities are worth exploring, subject to municipal approvals and due diligence. Inside, the home offers comfortable living spaces designed for everyday life and entertaining, with the surrounding landscape and lake views taking centre stage. Outside is where this property truly sets itself apart. With approximately 90 acres to work with, there is room for trails, recreation, gardens, outbuildings or simply enjoying the privacy and space that comes wit
$ 1,799,000
18 Pine Needle Way, Huntsville Chaffey, ON, P1H 1M3 townhouse for sale | Listing ID X13750 | Royal LePage
View photo
Townhouse · for sale
$ 699,000
18 Pine Needle Way, Huntsville Chaffey, ON, P1H 1M3 townhouse for sale | Listing ID X13750 | Royal LePage
Sand Lake
· Townhouse
· Terrace · Deck · Cellar
Sand Lake · Townhouse · Terrace · Deck · Cellar
Save big with the newly announced HST rebate! Welcome to the newest phase of bungalow towns along Pine Needle Way, located in the coveted Highcrest transitional community. Huntsville's hidden gem for active living. Ideally situated in town, Highcrest offers the convenience of being within walking distance to restaurants, shopping, and the beautiful Muskoka landscape. Residents will also soon have access to amenities at The Ridge, including a fitness centre, indoor and outdoor kitchen and dining areas, an outdoor terrace, and a residents' lounge, adding even more value and enjoyment to this vibrant community. 18 Pine Needle Way offers a thoughtfully designed bungalow with two bedrooms and two bathrooms, along with an unfinished full basement offering the option to expand your living space in the future. Quality finishes and upgrades include quartz countertops, engineered hardwood flooring, and premium cabinetry. A covered private deck provides a peaceful outdoor retreat overlooking the
$ 699,000
1027 Scott Lane, Lake Of Bays Finlayson, ON, P1H 2J6 house for sale | Listing ID X13749 | Royal LePage
View photo
House · for sale
$ 999,900
1027 Scott Lane, Lake Of Bays Finlayson, ON, P1H 2J6 house for sale | Listing ID X13749 | Royal LePage
Sand Lake
· House
· Deck · Equipped kitchen
Sand Lake · House · Deck · Equipped kitchen
A private waterfront retreat with the warmth and character of an authentic Pan-Abode cedar log home, set on the tranquil shores of Oxbow Lake in the Township of Lake of Bays. Just 30 minutes from Huntsville, this four-season property offers a peaceful rural setting without sacrificing convenient access to shopping, dining and everyday essentials. Known locally as'Fatty's Lake, Oxbow Lake spans approximately 170 hectares, with clear, deep water, rocky shorelines, sandy shallows and excellent fishing. The home's east-facing exposure captures beautiful sunrises over calm, sheltered water, while afternoon sun fills the wraparound deck. Inside, rich cedar walls, vaulted ceilings, exposed timber beams and a wood-burning stove create the inviting atmosphere of a classic Muskoka retreat. The three-bedroom, two-bathroom layout includes a lake-facing kitchen with ample storage and a dishwasher, a primary ensuite with a soaker tub, and a bright three-season sunroom that opens directly onto the de
$ 999,900
16 49 Wolf Trail, Perry, ON, P0A 1R0 house for sale Listi.
View photo
House · for sale
$ 1,195,000
16 49 Wolf Trail, Perry, ON, P0A 1R0 house for sale Listi.
Sand Lake
· 3 Bedrooms · 2 Baths · House
· Deck · Parking
Sand Lake · 3 Bedrooms · 2 Baths · House · Deck · Parking
Welcome to Your Waterfront Escape on Bittern Lake! Set on an incredible 7.8 acre waterfront property with 560 feet of amazing shoreline, this beautiful year round home offers the perfect combination of privacy, recreation, and breathtaking waterfront living. Positioned on a gorgeous smooth rock point of land, this property enjoys panoramic north, east and southern views, providing stunning scenery and ever-changing sunsets, sunrises and reflections across the lake. The newly built oversized 25x28 ft detached double-car garage offers plenty of space for vehicles, recreational toys, storage, or a workshop, making it an exceptional addition to this already impressive property. Inside, the home features a warm and inviting open-concept main living space layout designed to take full advantage of the spectacular waterfront setting. In addition, the lower level walkout, wrap-around deck and charming screened-in Muskoka room provide plenty of spaces to relax, entertain, and enjoy your natural
$ 1,195,000
22 Frank Lane, Perry, ON, P0A 1J0 house for sale | Listing ID X13745 | Royal LePage
View photo
House · for sale
$ 824,000
22 Frank Lane, Perry, ON, P0A 1J0 house for sale | Listing ID X13745 | Royal LePage
Sand Lake
· House
· Deck · Cellar
Sand Lake · House · Deck · Cellar
7 Acre Retreat on Bay Lake. 22 Frank Lane on Bay Lake is a 7 Acre year round cottage/home. Set back off the municipal road for ultimate privacy. The irregular shape of the property is 779 ft wide by 900ft deep with a mature stand of hardwood forest. From the spacious deck (32x10) you have an amazing view of beautiful Bay Lake with some spectacular sunsets, plus a great entertaining space for guests and dining. Secure steps down to 249ft of waterfront with a private dock and a fishing boat and motor (included). Waterfront activities include fishing, swimming, water sports and boating. Winter wonderland activities include snowmobiling (right along the groomed trail), snowshoeing, cross country skiing etc. The 2 bedroom, 1 bath house/cottage has lots of room for the whole family. It is fully winterized with forced air propane furnace plus a wood stove makes it a very cozy space to curl up with a good book. Walkout basement with laundry and workshop with generator just outside. 2 outbuildi
$ 824,000
49 Wolf Trail, Perry, ON, P0A 1R0 house for sale | Listing ID X13745 | Royal LePage
View photo
House · for sale
$ 1,195,000
49 Wolf Trail, Perry, ON, P0A 1R0 house for sale | Listing ID X13745 | Royal LePage
Sand Lake
· House
· Deck · Parking
Sand Lake · House · Deck · Parking
Welcome to Your Waterfront Escape on Bittern Lake! Set on an incredible 7.8 acre waterfront property with 560 feet of amazing shoreline, this beautiful year round home offers the perfect combination of privacy, recreation, and breathtaking waterfront living. Positioned on a gorgeous smooth rock point of land, this property enjoys panoramic north, east and southern views, providing stunning scenery and ever-changing sunsets, sunrises and reflections across the lake. The newly built oversized 25x28 ft detached double-car garage offers plenty of space for vehicles, recreational toys, storage, or a workshop, making it an exceptional addition to this already impressive property. Inside, the home features a warm and inviting open-concept main living space layout designed to take full advantage of the spectacular waterfront setting. In addition, the lower level walkout, wrap-around deck and charming screened-in Muskoka room provide plenty of spaces to relax, entertain, and enjoy your natural
$ 1,195,000
336 Rain Lake Road, Kearney, ON, P0A 1M0 house for sale | Listing ID X13735 | Royal LePage
View photo
House · for sale
$ 649,000
336 Rain Lake Road, Kearney, ON, P0A 1M0 house for sale | Listing ID X13735 | Royal LePage
Sand Lake
· House
· Patio · Parking
Sand Lake · House · Patio · Parking
Welcome to this exceptional log home retreat, privately nestled on more than 62+ acres of natural beauty in the welcoming community of Kearney. Offering 2 bedrooms, 2 baths and a versatile bonus room currently used as a third sleeping space, this one-of-a-kind property blends rustic character, comfort and endless possibilities. Its prime location along the corridor to Algonquin Park also makes it an appealing setting for a home-based business. Explore your own network of trails, unwind beside the picturesque pond with its sandy beach and fountain, or simply enjoy the peaceful sounds of the nearby stream. Designed for effortless indoor-outdoor living, the home features an attached screened-in porch, a bright family room with potential for an additional main-floor bedroom, and a covered patio ideal for relaxing or entertaining. The former carport has been thoughtfully transformed into a welcoming outdoor living area, while the garage & workshop provides plenty of space for hobbies and pr
$ 649,000
1470 Bay Lake Road, Perry Emsdale, ON, P0A 1J0 house for sale | Listing ID X13740 | Royal LePage
View photo
House · for sale
$ 499,999
1470 Bay Lake Road, Perry Emsdale, ON, P0A 1J0 house for sale | Listing ID X13740 | Royal LePage
Sand Lake
· House
· Deck
Sand Lake · House · Deck
Welcome to this charming three season Canadiana-style cottage on beautiful Bay Lake in Perry Township, just 20 minutes from Huntsville and Muskoka. Ideally situated on a year-round municipal road, the property offers convenient access to Highways 592 and 11. The cottage features two bedrooms and a three-piece bathroom, along with a peninsula-style kitchen with newer cabinetry, a dining area and a cozy living room with a wood-stove. Step outside to the front deck and screened-in porch-perfect for relaxing and enjoying the peaceful lakeside setting. The spacious primary bedroom includes a generous closet and its own walkout to the porch and deck. Electric baseboard heating and the wood-stove provide added comfort on cooler spring and fall evenings. Enjoy 110 feet of waterfront with a sandy-bottom entry and deep water off the dock for boat mooring and swimming. Bay Lake is a scenic, medium-sized lake reaching depths of approximately 100 feet and featuring three picturesque islands and bay
$ 499,999
341 Woods Road, Armour, ON, P0A 1C0 house for sale | Listing ID X13737 | Royal LePage
View photo
House · for sale
$ 895,000
341 Woods Road, Armour, ON, P0A 1C0 house for sale | Listing ID X13737 | Royal LePage
Sand Lake
· House
· Office room · Fireplace · Deck · Parking · Air conditioning
Sand Lake · House · Office room · Fireplace · Deck · Parking · Air conditioning
Room for everyone-and everything! Whether you have a large family, need an in-law suite or simply want space to spread out, this substantial home offers incredible flexibility. Set on just over 4 private acres, there is plenty of room to roam, relax and enjoy the outdoors. A spacious foyer welcomes you into the generous living room, where a stone fireplace with insert creates a warm and inviting focal point. The kitchen was beautifully updated in 2023 with new cabinetry, granite countertops, appliances and flooring, and offers a walkout to the screened room and deck. Just off the kitchen is an expansive family room with a kitchenette, offering excellent potential as an in-law suite. This versatile space also includes a bedroom, 3-piece bath, laundry and walkout to a side deck. A convenient 2-piece bath is located near the garage, while a large pantry and separate room ideal for a home office add even more practical space. Upstairs are three bedrooms, including a generous primary suite
$ 895,000
1005 Holly Meadow Court, Lake Of Bays, ON, P1H 0K1 house for sale | Listing ID X13745 | Royal LePage
View photo
House · for sale
$ 850,000
1005 Holly Meadow Court, Lake Of Bays, ON, P1H 0K1 house for sale | Listing ID X13745 | Royal LePage
Sand Lake
· House
· Swimming pool
Sand Lake · House · Swimming pool
Client RemarksWelcome to 1005 Holly Meadow Court. This 3 Bedroom home with refined Muskoka living in one of the areas most exclusive and sought-after communities Northern Lights by Signature Communities. Nestled within a spectacular 1,300-acre master-planned estate. This newly built 3 bedroom 3 bath home offers the perfect blend of modern luxury and serene natural surroundings. Designed with open-concept living and flooded with natural light. The chef-inspired kitchen features a sleek black Bosch appliance package, seamlessly flowing into the dining area for effortless entertaining. Oversized windows frame every view, bringing the beauty of nature indoors, while offering a tranquil and inspiring living experience. Soon, you'll also be able to unwind at the signature lakeside club house currently under construction which will include amenities such as kayaking, canoeing, and a spectacular infinity pool overlooking the lake. Perfectly located just 5 minutes from the charming town of Dwig
$ 850,000
1642 Williamsport Road, Huntsville, ON, P1H 2J4 house for sale | Listing ID X13742 | Royal LePage
View photo
House · for sale
$ 949,900
1642 Williamsport Road, Huntsville, ON, P1H 2J4 house for sale | Listing ID X13742 | Royal LePage
Sand Lake
· House
Sand Lake · House
Welcome to 1642 Williamsport Road, a rare opportunity to own 22 acres of beautifully treed Muskoka property surrounded by nature, privacy and abundant wildlife. Completely renovated from top to bottom, this exceptional home seamlessly combines elevated finishes and modern comfort with the quintessential Muskoka lifestyle. The stunning new kitchen is a true showstopper, featuring stone countertops, a built-in Dacor refrigerator, custom pantry, soft-close cabinetry and beautiful new lighting. The dining area offers additional stone countertops and custom built-ins that create a beautiful and functional space for everyday living. The newly renovated bathroom features elegant glass inserts, while the redesigned front entrance offers custom storage and a glass railing. The primary bedroom is equally impressive, featuring custom built-ins that provide both style and functionality. The lower level has been completely transformed with custom built-in shelving, bunk beds & seating area. Extensi
$ 949,900
340 Stephenson Road W, Huntsville, ON, P0B 1M0 vacant land f.
View photo
House · for sale
$ 799,000
340 Stephenson Road W, Huntsville, ON, P0B 1M0 vacant land f.
Sand Lake
· House
Sand Lake · House
Dont Miss Out! Great 2.33 Acre Estate Lot For Developers Builders Investors With A Vision Of Building Estate Homes Townhomes Condos As It Is Only 2 Minutes From Hwy 11 & The Town Of Huntsville. Fronting On Year-Round Road With Central Clearing Of The Land Surrounded By Beautiful Tall Trees For Privacy. Nearby Amenities Include: Walmart, Home Depot, Td Bank, Hospital, Public School, Port Sydney Beach, Etc. Site Survey Has Been Completed And Available. (id:27). Still available at ListedBuy!
$ 799,000
1819 Machar Strong Boundary Road W, Strong, ON, P0A 1Z0 house for sale | Listing ID X13740 | Royal LePage
View photo
House · for sale
$ 399,000
1819 Machar Strong Boundary Road W, Strong, ON, P0A 1Z0 house for sale | Listing ID X13740 | Royal LePage
Sand Lake
· House
· Garden · Parking
Sand Lake · House · Garden · Parking
Looking for a little more space and a quieter pace? Set on approximately 2.97 acres, this inviting country property offers a great combination of mature trees, open yard space and natural surroundings, with plenty of room to enjoy the outdoors. Adding something a little different, approximately 30 mature maple trees are scattered throughout the property, offering the opportunity to tap your own trees and make maple syrup each spring. Located on a municipally maintained road, the property is well suited for year-round living and features an attached garage with workshop plus ample parking. Inside, the home offers a functional layout with a bright main living area, spacious kitchen and dining area, three bedrooms and a sunroom-a comfortable spot to relax and enjoy the surrounding views. A Tesla home battery system automatically provides backup power during outages, while the Braun HRV air exchanger helps with air quality and efficiency. Outside, the generous yard provides plenty of space
$ 399,000
1994B Forest Lake Road, Sundridge, ON, P0A 1Z0 house for sale | Listing ID X13735 | Royal LePage
View photo
House · for sale
$ 819,000
1994B Forest Lake Road, Sundridge, ON, P0A 1Z0 house for sale | Listing ID X13735 | Royal LePage
Sand Lake
· House
· Fireplace · Deck · Cellar
Sand Lake · House · Fireplace · Deck · Cellar
Waterfront living at its best. 1.5 private acres with 210 ft. Of frontage on Forest Lake in sunny Sundridge. Whether you are casting a line from the dock, enjoying the deck or out for a boat ride. Offering a beautiful sandy beach, perfect for swimming or enjoying a bevy. This 4 season home is perfect for hoting family and friends. The two year old custom kitchen pairs white cabinetry, quartz countertops, and a massive island(charcoal colour) and stainless steel appliances. Open concept living and dining room combination has beautiful lake views and a cozy certified wood stove for cool evenings. Enjoy your morning coffee or curl up in a chair and read in the large sunroom with top to bottom casement windows and propane fireplace. The main floor primary bedroom has a walk in closet and laundry. There is also a newer 4 piece bath with claw foot soaker tub. Upstairs offers two large bedrooms and a 2 piece bath. The basement is finished and is a walkout. There's also a workshop and storage
$ 819,000
114 Robbs Rock Road, Burk'S Falls, ON, P0A 1C0 house for sale | Listing ID X13730 | Royal LePage
View photo
House · for sale
$ 659,900
114 Robbs Rock Road, Burk'S Falls, ON, P0A 1C0 house for sale | Listing ID X13730 | Royal LePage
Sand Lake
· House
· Garden · Fireplace · Parking · Air conditioning
Sand Lake · House · Garden · Fireplace · Parking · Air conditioning
You pull in, and everything slows down. Elevated on a private 2+acre lot, this 3 bed, 3 bath bungalow overlooks a peaceful pond, a canopy of trees, and wide open, usable land. This is where life starts to feel a little different! Gardens blooming in the summer, fires under the stars, and grass underfoot with room to run. This is what it's about. Arrival feels easy-a circular driveway with a detached garage leads to a covered front porch and inviting entry. Step inside, and the space opens up in ways you don't expect. The kitchen is where everything comes together. Butcher block countertops, an island, a walk-in pantry, and stainless steel appliances, anchored by a fireplace that quietly draws everyone in. The living and dining areas are defined by the views. Pond and forest stretching out beyond, shifting with the light throughout the day. The screened-in Muskoka Room becomes the place you'll spend most of your time. Where conversations unfold, and the rest of the world fades out. Less
$ 659,900
20 Morgan Heights Drive, Huntsville Chaffey, ON, P1H 1B7 house for sale | Listing ID X13741 | Royal LePage
View photo
House · for sale
$ 879,999
20 Morgan Heights Drive, Huntsville Chaffey, ON, P1H 1B7 house for sale | Listing ID X13741 | Royal LePage
Sand Lake
· House
· Garden · Office room · Parking · Fireplace · Gym · Deck
Sand Lake · House · Garden · Office room · Parking · Fireplace · Gym · Deck
Set on a mature, beautifully landscaped property in an established Huntsville neighbourhood, this spacious custom-built home offers the kind of room, character and flexibility that works so well for everyday family life. Inside, the bright main living area is warm and inviting, with a striking river-rock fireplace adding a subtle Muskoka feel. The kitchen, dining and living spaces flow comfortably together, creating an easy layout for both quiet nights at home and entertaining. The main-floor primary suite features a walk-in closet and private ensuite, while main-floor laundry and a separate office/sitting room add everyday convenience. Upstairs, additional bedrooms provide plenty of space for family or guests, and the finished lower level offers even more flexibility for a recreation room, gym, games area or media space. Outside, the deck and landscaped backyard give you multiple places to relax and enjoy all of the seasons. An attached double garage adds practical parking and storage
$ 879,999
679 Boulder Road, Parry Sound Remote Area Laurier, ON, P0A 1X0 house for sale | Listing ID X13735 | Royal LePage
View photo
House · for sale
$ 699,000
679 Boulder Road, Parry Sound Remote Area Laurier, ON, P0A 1X0 house for sale | Listing ID X13735 | Royal LePage
Sand Lake
· House
· Patio · Fireplace · Air conditioning
Sand Lake · House · Patio · Fireplace · Air conditioning
Your private 1+1 bed, 1930 sq. Ft. home sits on 14 ac in an Unorganized Township. This beautiful property features mature trees throughout the majority of the property with trails throughout. The home is built with quality and comfort in mind. From entry you'll be in awe of the Main Floor open concept design with Cathedral Ceiling lined with custom stained pine imported from BC. A beautiful Gas Fireplace exudes ambiance and is hand built with granite from Manitoulin Island. Gently slide a beautiful barn door open and a large Pantry/Bar is unveiled just off the huge Kitchen and Dining Room combination with solid maple cabinetry, custom quartz countertops and Stainless Appliances. Western exposure out the patio door offers amazing sunsets with lots of fresh air. Automatic blinds can all be controlled at once or separately. This Energy Efficient home has Triple Pane Windows with Insulated Concrete Formed (ICF) walls help keep the house warm and cozy in the cold seasons and cool in the war
$ 699,000
239 Old Government Road, Emsdale, ON, P0A 1J0 house for sale | Listing ID 40858 | Royal LePage
View photo
House · for sale
$ 899,500
239 Old Government Road, Emsdale, ON, P0A 1J0 house for sale | Listing ID 40858 | Royal LePage
Sand Lake
· House
· Office room · Fireplace · Deck
Sand Lake · House · Office room · Fireplace · Deck
Some properties simply feel special, and this is one of them! Tucked into a spectacular private forest setting, this extraordinary log home offers the rare combination of space, flexibility, privacy and the warmth of true cottage-country living. Thoughtfully designed for multi-generational living, the home features two beautifully finished living spaces, both positioned to take full advantage of peaceful forest views. Extensively updated in 2023, the in-law suite offers over 1,200 sq. Ft. of finished living space on one level, with a spacious primary bedroom, ensuite 4-piece bath, large walk-in closet, office and private laundry. The open-concept kitchen and living area is warm and inviting, with a signature fireplace and large windows overlooking a private deck. Ramp access makes this suite especially convenient for seniors or extended family. The primary residence unfolds over two floors, with a welcoming foyer and dramatic living room featuring vaulted ceilings, fireplace and abunda
$ 899,500
652 North Waseosa Lake Road, Huntsville Chaffey, ON, P1H 2J4 house for sale | Listing ID X13731 | Royal LePage
View photo
House · for sale
$ 1,100,000
652 North Waseosa Lake Road, Huntsville Chaffey, ON, P1H 2J4 house for sale | Listing ID X13731 | Royal LePage
Sand Lake
· House
· Patio · Office room · Fireplace · Deck
Sand Lake · House · Patio · Office room · Fireplace · Deck
Wake up to the beauty of Lake Waseosa, where 130 feet of clean, clear shoreline, southwest exposure, full sun, and spectacular Muskoka sunsets create an inviting waterfront lifestyle. The shoreline is well suited for swimming, boating, relaxing by the dock, and enjoying peaceful days on the lake. Set against this exceptional waterfront backdrop, the three bedroom, three bathroom bungalow offers over 2,600 square feet of comfortable four season living space. Large windows bring natural light indoors, while a double sided wood burning fireplace adds warmth and character between the kitchen and dining area. A three season sunroom and main level walkout to the deck provide an easy connection between the home and the lake, while the walkout lower level expands the living space with a generous recreation room, wet bar, office, patio access, and room for family and guests. This Muskoka waterfront property is also well positioned for year round enjoyment, with municipal road access providing c
$ 1,100,000

Get email alerts

Don't miss out: be the first to know about new properties

The alert was correctly created

On subscribing you accept the conditions of use and the privacy policy
Alert
Receive new ads in your inbox
Save this search
Receive alerts for new listings

We'll send you an email when we have new properties for: "Houses for sale in Sand Lake"

The alert was correctly created

Get email alerts and be the first to see new listings
Required field
On subscribing I accept the terms of the privacy policy
Perfect! You'll soon start receiving new listings via email
Alert
Receive an email when we have new ads for Houses for sale in Sand Lake
Save this search
Filters

Bedrooms

Area (sq.ft)

sq.ft
sq.ft

Price

$
$

Filter by property type

Bathrooms

Clear all filters
Receive notifications when new entries are published.