6,993 houses to rent in Kedron Park

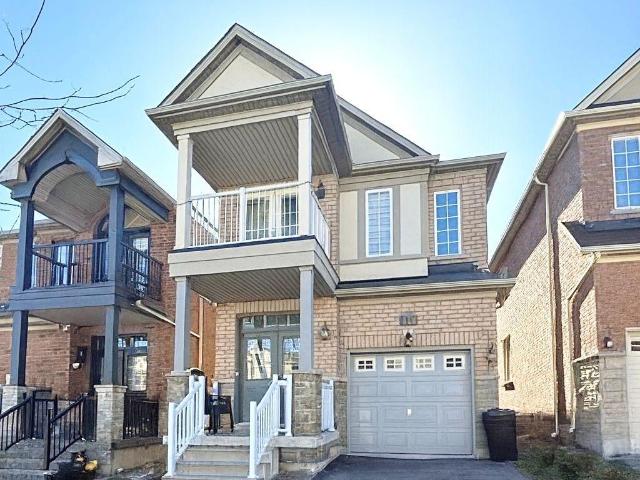
apartment at 137 LARAMIE CRESCENT, Vaughan, Ontario, L6A0R1
View photo
House · for rent
$ 4,250
New
apartment at 137 LARAMIE CRESCENT, Vaughan, Ontario, L6A0R1
Kedron Park
· 614 sq.ft · 1 Bedroom · House
· Garden · Parking · Cellar
Kedron Park · 614 sq.ft · 1 Bedroom · House · Garden · Parking · Cellar
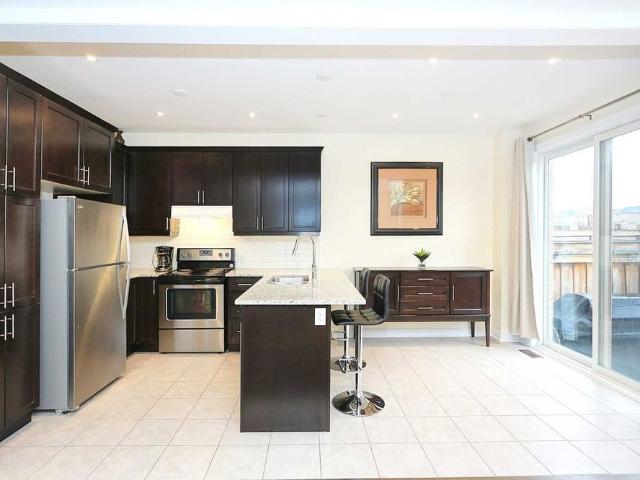
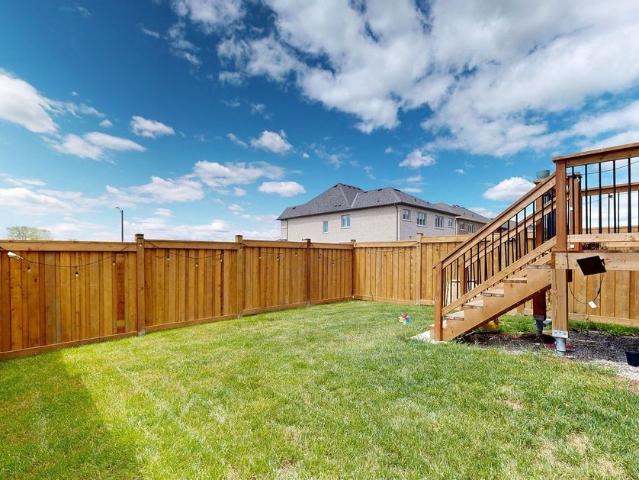
Beautifully upgraded detached home in high-demand Patterson! Long interlocked driveway with no sidewalk-parks 4 cars. 4+1 spacious bedrooms, 4 washrooms, and a finished basement with bar & extra bedroom. Main floor features 9 ft ceilings, hardwood throughout, elegant crystal light fixtures, and an inviting foyer. Upgraded galley-style eat-in kitchen with stainless steel appliances, quartz counters, backsplash, and walk-out to fully fenced interlocked backyard with patio-perfect for entertaining! Bright family room with large picture window. Primary retreat includes 5-pc ensuite & walk-in closet. All washrooms newly upgraded with modern vanities & fixtures. Freshly painted throughout. Direct garage access. Steps to the new Upper Thornhill Woods (Carville) Community Centre, top-ranking schools, parks, shops, Highland Farms, public transit, and 2 GO Stations. Minutes to Hwy 7, 400 & 407. Available Nov 1-move in and enjoy this beautiful family home! (id:18653)
$ 4,250
Bsmt 244 Horsham Avenue, Toronto, ON, M2N 2A6 house for lease | Listing ID C13716 | Royal LePage
View photo
House · for rent
$ 1,450
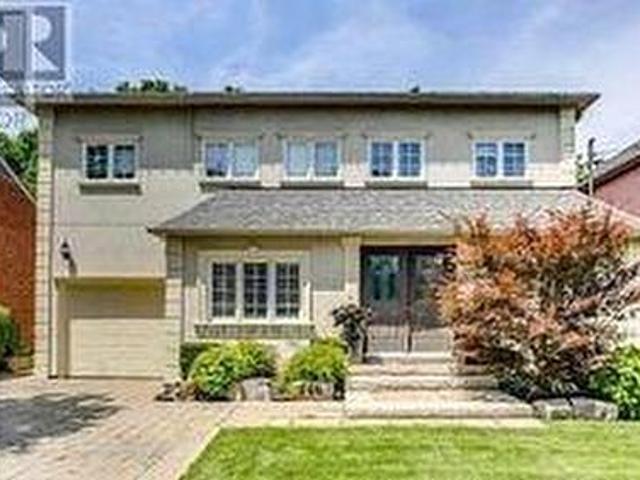
Bsmt 244 Horsham Avenue, Toronto, ON, M2N 2A6 house for lease | Listing ID C13716 | Royal LePage
Kedron Park
· House
· Parking · Cellar
Kedron Park · House · Parking · Cellar
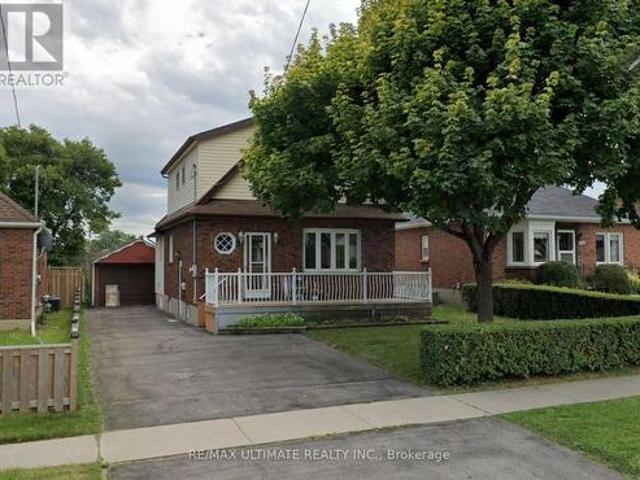
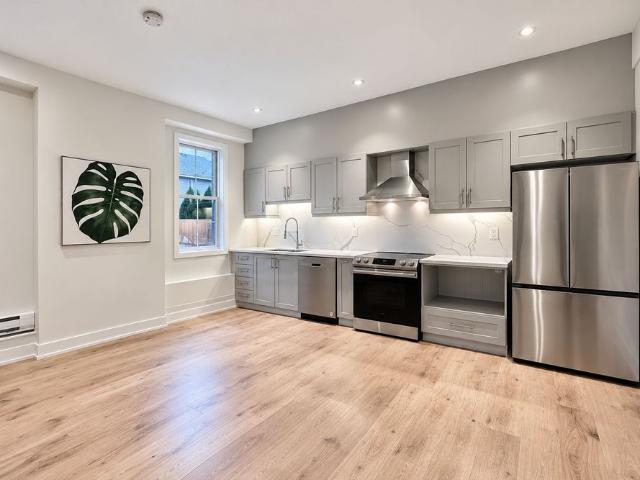
Great Opportunity To Rent A Place In A Great Neighborhood W/ Easy Access To Subway. Newly Renovated Large Studio Basement In A Quiet Neighborhood. Super Clean. Brand New Stainless Steel Appliances. Move-In Condition. Private Separate Side Entrance And Separate Laundry. Close To Yonge St, Amenities, Schools, & More. Open Concept Kitchen & Living/Dining Room, No Smoking Or Pets Please. Includes 1 Parking Space On Private Driveway. (Id: 27)
$ 1,450
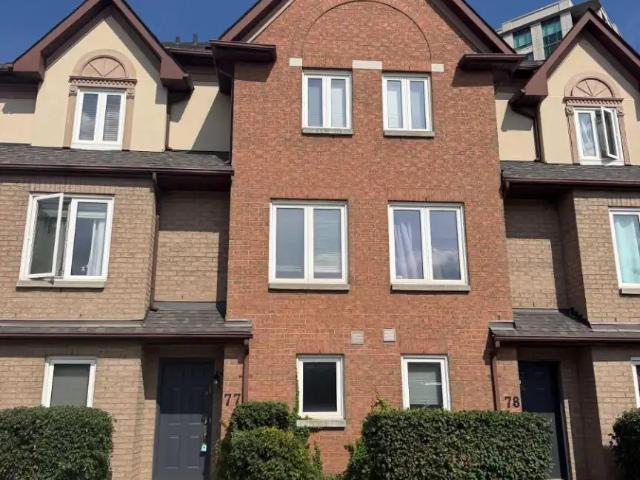
77 735 NEW WESTMINSTER DRIVE
View photo
House · for rent
$ 3,500
77 735 NEW WESTMINSTER DRIVE
Kedron Park
· 1,195 sq.ft · 3 Bedrooms · 3 Baths · House
· Patio · Garden · Parking
Kedron Park · 1,195 sq.ft · 3 Bedrooms · 3 Baths · House · Patio · Garden · Parking
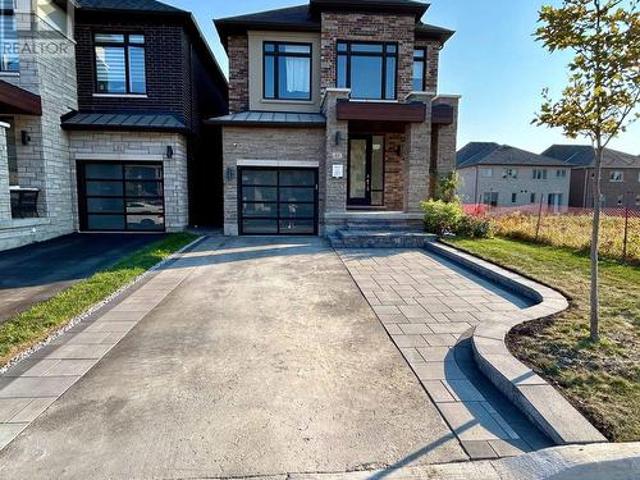
MLS® Number: N13729160 Well Positioned in the Heart of Thornhill.Thoughtfully laid out across three levels, this 3 bedroom, 2.5 bathroom condo townhouse offers a comfortable and functional home with excellent separation between living and private spaces. The open-concept main floor brings together the kitchen, dining and living areas, with a walkout to the backyard patio that extends the living space outdoors and offers the perfect spot to BBQ and entertain. The second floor features two bedrooms and a 4-piece bathroom, while the third-floor primary suite offers a private retreat with a 5-piece ensuite and walk-in closet. The lower level adds a versatile den, 2-piece bathroom, laundry and direct access to the underground garage. One parking space with direct access to the unit adds everyday convenience.Thornhill offers an exceptional balance of convenience, recreation and community. With Promenade Mall, RioCentre Thornhill, Pierre Elliott Trudeau Park and Bathurst Clark Library all clo
$ 3,500
Main Floor 81 United Square, Toronto, ON, M1B 2B9 house for lease | Listing ID E13750 | Royal LePage
View photo
House · for rent
$ 2,400
Updated
Main Floor 81 United Square, Toronto, ON, M1B 2B9 house for lease | Listing ID E13750 | Royal LePage
Kedron Park
· House
· Garden
Kedron Park · House · Garden
Charming Bungalow Main Floor for Lease Bright, Cozy & Full Furnished, Move-In Ready! Welcome to This Bungalow Main Floor, Offering a Warm and Inviting Space with a Bright, Functional Layout Perfect for Comfortable Living! Features You'll Love: Open-concept Living & Dining Room with Large Windows that Flood the Space with Natural Light. Sun-filled Kitchen with Stainless Steel Appliances, Backsplash, and Double Sink Perfect for Home Chefs. 3 Bedrooms Ideal for Families, Professionals, or Students. 4-Piece Bathroom. Washer and Dryer Set for Main Floor Only. Large Backyard for Outdoor Relaxation and Entertaining. Unbeatable Location! Nestled in a highly sought-after neighborhood just minutes to Walmart, Cineplex, Home Depot, Staples, shops & restaurants. Steps to Schools, Parks, and Green Spaces Right Around the Corner. Quick Access to Hwy 401 Commuters Rejoice! Close to University of Toronto Scarborough Campus. Tenants are Responsible for 65% of Utilities. Unfurnished Option Available. St
$ 2,400
For Lease 349 Hartwell Way, Aurora, Ontario
View photo
House · for rent
$ 3,700
New
For Lease 349 Hartwell Way, Aurora, Ontario
Kedron Park
· 4 Bedrooms · 3 Baths · House
Kedron Park · 4 Bedrooms · 3 Baths · House
Welcome to this beautiful home by country wide homes in the arbors 10ft ceilings on main floor. Pot lights on main. Raised ceilings, free standing tub and glass shower. Convenient access to 404, shopping dinning. Protected wooded area and parks
$ 3,700
For Lease 22 Taos Court, Richmond Hill, Ontario
View photo
House · for rent
$ 4,500
New
For Lease 22 Taos Court, Richmond Hill, Ontario
Kedron Park
· 4 Bedrooms · 4 Baths · House
· Cellar
Kedron Park · 4 Bedrooms · 4 Baths · House · Cellar
Newly renovated and upgraded custom made home! Many new appliances and windows. New porcelain and hardwood floor in main and 2nd floor. New laminate floor in basement. New gas hot-water tank (rental). High-ranking schools. Quite cul-de-sac. Walking distance to shops, restaurants and public transits
$ 4,500
For Lease 117 Cheritan Avenue Unit# Basement, Toronto, Ontario
View photo
House · for rent
$ 1,750
New
For Lease 117 Cheritan Avenue Unit# Basement, Toronto, Ontario
Kedron Park
· 1 Bedroom · 1 Bath · House
· Cellar
Kedron Park · 1 Bedroom · 1 Bath · House · Cellar
Spacious basement unit at avenue & lawrence. Newly renovated kitchen and w. New appliances. 10 min walk to lawrence subway station, yonge st, restaurants, coffee shops & groceries. Easy access and proximity to hwy 401. Desirable school zone: john ross robertson jr ps, glenview sr ps & lawrence park ci
$ 1,750
House in Markham Box Grove
View photo
House · for rent
$ 1,750
New
House in Markham Box Grove
Kedron Park
· 1,991 sq.ft · 2 Bedrooms · 1 Bath · House
· Parking · Cellar
Kedron Park · 1,991 sq.ft · 2 Bedrooms · 1 Bath · House · Parking · Cellar
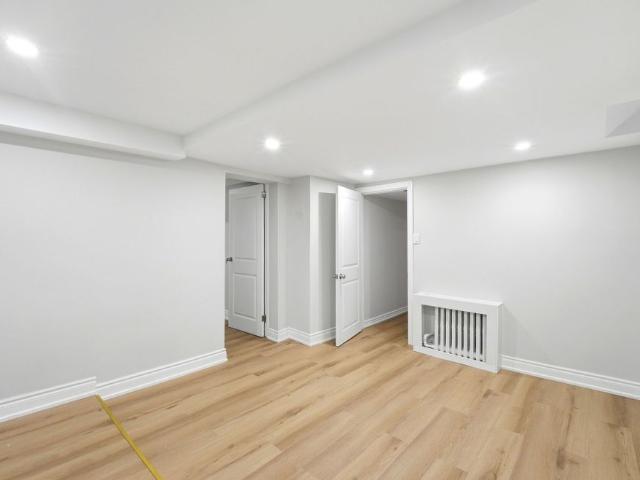
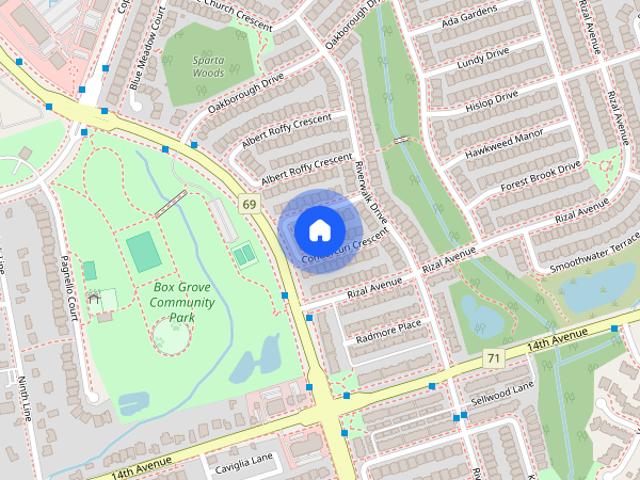
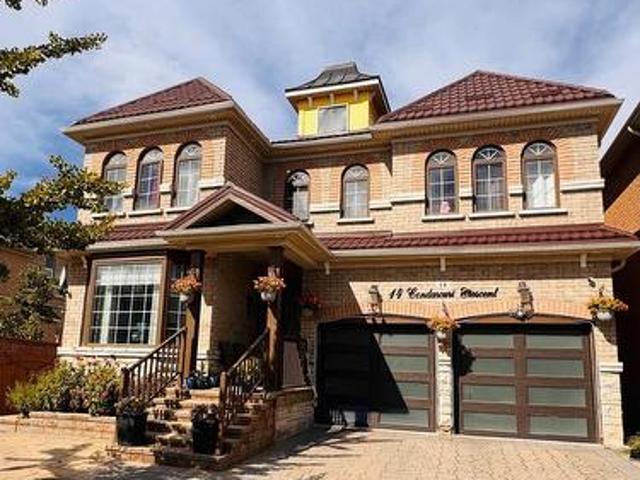
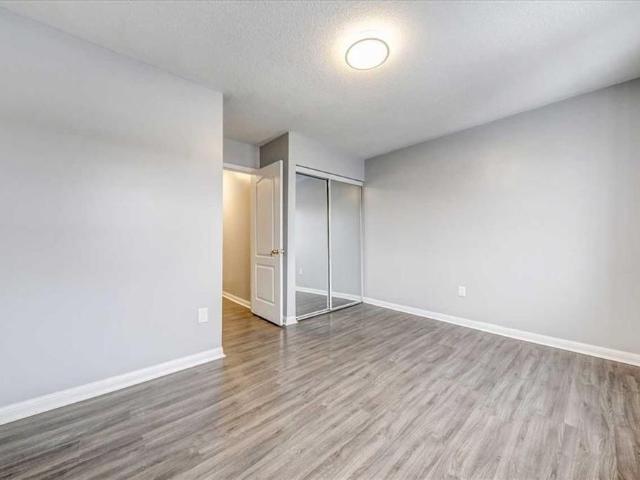
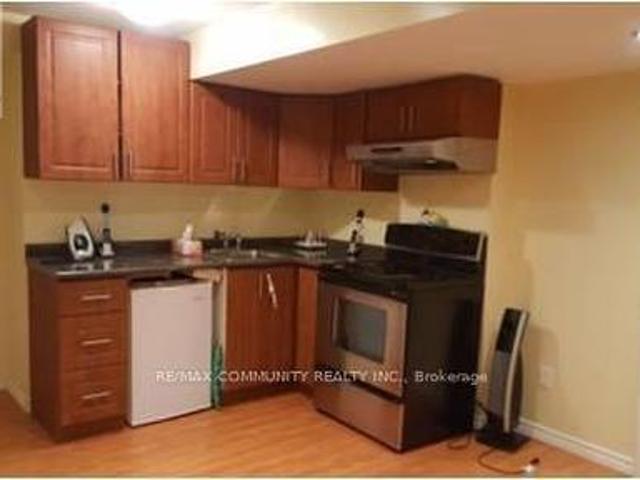
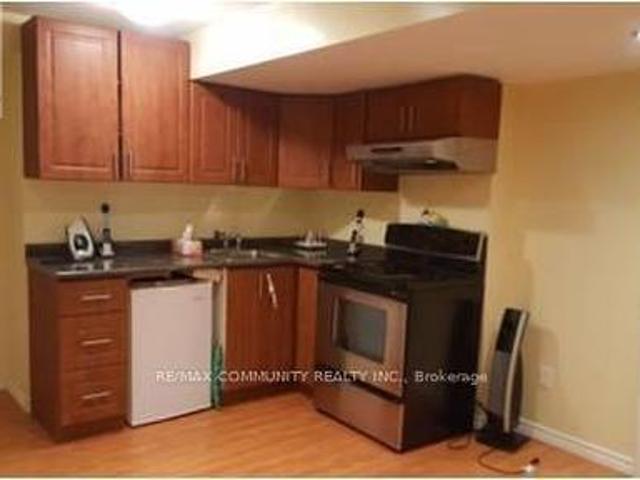
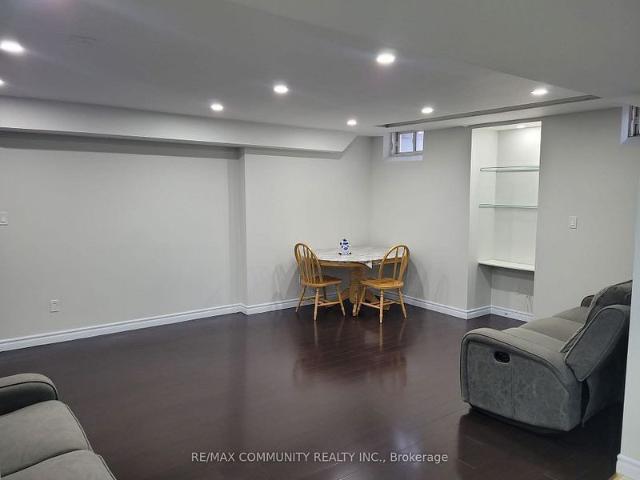
MLS® Number: N13831100Absolutely Stunning & Gorgeous Home, Box Grove Community, Markham. Approximately 1200 Sqf Finished Basement 2 Bedroom,1 Washroom Bsmt Fully Open concept, laminate Floor, Counter Top, 1Parking Space, Direct Access From Garage To house basement and a Separate Entrance also in the Back of the House. Close To School( School Bus),/ Stouffville Hospital, Walking distance to the Plaza(Mandarin) & Urgent Care Centre- Medical. Steps to the bus stop. CLIENTS MUST PAY 40% OF THE TOTAL UTILITIES. (id:61160)KANNAN SATHEESKANNANSalesperson416-287-2222RE/MAX COMMUNITY REALTY INC.Firm905-239-9222416-287-2222
$ 1,750
Bsmt 14 Condarcuri Crescent, Markham, ON, L6B 0G8 house for lease | Listing ID N13831 | Royal LePage
View photo
House · for rent
$ 1,750
New
Bsmt 14 Condarcuri Crescent, Markham, ON, L6B 0G8 house for lease | Listing ID N13831 | Royal LePage
Kedron Park
· House
· Parking · Cellar
Kedron Park · House · Parking · Cellar
Absolutely Stunning & Gorgeous Home, Box Grove Community, Markham. Approximately 1200 Sqf Finished Basement 2 Bedroom, 1 Washroom Bsmt Fully Open concept, laminate Floor, Counter Top, 1Parking Space, Direct Access From Garage To house basement and a Separate Entrance also in the Back of the House. Close To School(School Bus), / Stouffville Hospital, Walking distance to the Plaza(Mandarin) & Urgent Care Centre. Medical. Steps to the bus stop. Clients must pay 40% of the total utilities. (Id: 27)
$ 1,750
For Lease 2133 Morningside Avenue, Toronto, Ontario
View photo
Townhouse · for rent
$ 2,800
New
For Lease 2133 Morningside Avenue, Toronto, Ontario
Kedron Park
· 3 Bedrooms · 3 Baths · Townhouse
· Garden · Parking · Cellar
Kedron Park · 3 Bedrooms · 3 Baths · Townhouse · Garden · Parking · Cellar
Welcome to this spacious rear lane freehold townhouse offering over 1,800 sq. Ft. Of finished living space. The carpet free, open concept main floor features modern pot lights and a spacious living room. Upstairs, you'll find three generously sized bedrooms. Enjoy a newly finished backyard, updated windows and an energy efficient heat pump. The main and upper floor tenant has use of the excluisve two driveway parking spaces, allowing for easy entry and exit. Ttc access is nearby, with convenient connections to highways 401 and 407 and an easy commute to the university of toronto scarborough. Walking and cycling trails connect the neighbourhood to rouge national urban park. Visitor parking is also available. The rental includes the main and upper floors only. The basement is separately tenanted and is not included
$ 2,800
2133 Morningside Avenue, Toronto, ON, M1X 2E5 house for lease | Listing ID E13829 | Royal LePage
View photo
House · for rent
$ 2,800
New
2133 Morningside Avenue, Toronto, ON, M1X 2E5 house for lease | Listing ID E13829 | Royal LePage
Kedron Park
· House
· Garden · Parking · Cellar
Kedron Park · House · Garden · Parking · Cellar
Welcome to this spacious rear lane freehold townhouse offering over 1,800 sq. Ft. of finished living space. The carpet free, open concept main floor features modern pot lights and a spacious living room. Upstairs, you'll find three generously sized bedrooms. Enjoy a newly finished backyard, updated windows and an energy efficient heat pump. The main and upper floor tenant has use of the excluisve two driveway parking spaces, allowing for easy entry and exit. TTC access is nearby, with convenient connections to Highways 401 and 407 and an easy commute to the University of Toronto Scarborough. Walking and cycling trails connect the neighbourhood to Rouge National Urban Park. Visitor parking is also available. The rental includes the main and upper floors only. The basement is separately tenanted and is not included. (Id: 27)
$ 2,800
For Lease 1 Island Lake Drive, Whitchurch Stouffville, Ontario
View photo
House · for rent
$ 6,995
New
For Lease 1 Island Lake Drive, Whitchurch Stouffville, Ontario
Kedron Park
· 4 Bedrooms · 5 Baths · House
· Sauna · Swimming pool · Parking · Cellar
Kedron Park · 4 Bedrooms · 5 Baths · House · Sauna · Swimming pool · Parking · Cellar
Discover the epitome of luxury living in this stunning 4-bedroom detached home, featuring a beautifully finished basement and breathtaking views of the lake and pool from both the family and living rooms. Set on nearly 2 acres of picturesque land adorned with mature trees, this property boasts a spacious swimming pool complete with a spa and sauna, perfect for relaxation and entertainment. Enjoy ample parking for over 10 vehicles, along with recreational amenities such as a basketball and tennis court. With flexible leasing options available, this exceptional residence offers an unparalleled lifestyle opportunity.
$ 6,995
For Lease 10 Moonbeam Grove Unit# Main & Second Floor, Toronto, Ontario
View photo
House · for rent
$ 3,300
New
For Lease 10 Moonbeam Grove Unit# Main & Second Floor, Toronto, Ontario
Kedron Park
· 4 Bedrooms · 3 Baths · House
· Office room
Kedron Park · 4 Bedrooms · 3 Baths · House · Office room
Welcome to 10 moonbeam grove (main & second floor only) - a spacious 4-bedroom family home in scarborough! Discover comfortable and convenient family living in this bright and spacious 4-bedroom, 2. 5-bathroom home, ideally situated in an established scarborough neighborhood. This lease includes the main and second floors only, offering generous living space with a functional layout designed for everyday family living. Step inside to a welcoming main level featuring spacious living and dining areas with plenty of natural light - perfect for relaxing, entertaining or spending time with family. The well-appointed kitchen provides ample space for meal preparation and everyday convenience. Upstairs, you'll find four generously sized bedrooms, providing plenty of room for a growing family, home office or additional living space. With 2. 5 bathrooms, the home offers the comfort and functionality today's tenants are looking for. Enjoy the convenience of living close to schools, parks, shoppin
$ 3,300
For Lease 5 Island Court Unit# Lower, Whitchurch Stouffville, Ontario
View photo
House · for rent
$ 2,250
For Lease 5 Island Court Unit# Lower, Whitchurch Stouffville, Ontario
Kedron Park
· 2 Bedrooms · 1 Bath · House
Kedron Park · 2 Bedrooms · 1 Bath · House
Welcome to this beautiful 2-bedroom lower-level suite in a detached backsplit home, nestled in a serene estate community surrounded by nature. Bright and spacious, this well-maintained unit features a comfortable open-concept living area, spacious kitchen and generous bedrooms with ample natural light. Enjoy peaceful surroundings, lush greenery, and a tranquil outdoor setting while being conveniently located close to highway 404, golf courses, parks, island lake, and everyday amenities. Perfect for those seeking a quiet and comfortable home with the convenience of easy access to the city. Tenant responsible for 50% of all utilities. The house comes with all the furniture or unfurnished if needed
$ 2,250
For Lease 43 Auckland Drive, Whitby, Ontario
View photo
House · for rent
$ 3,750
For Lease 43 Auckland Drive, Whitby, Ontario
Kedron Park
· 4 Bedrooms · 3 Baths · House
· Fireplace
Kedron Park · 4 Bedrooms · 3 Baths · House · Fireplace
Discover this newly built, stunning 4-bedroom, 3-bathroom home in a vibrant new subdivision! Designed for modern living, the open-concept main floor offers a seamless flow that's perfect for family life and entertaining. The dining room is a bright and welcoming space, enhanced by oversized windows and sleek pot lights. At the heart of the home is a contemporary kitchen featuring stainless steel appliances, a center island, and a sunny eat-in area with walkout access to a spacious back deck-ideal for morning coffee or evening barbecues. The living room is a cozy retreat with a large window, a warming fireplace, & more pot lights, providing a perfect setting for relaxation. Each bedroom is a sanctuary of space and light, featuring double closets. Each generously sized bedroom is filled with natural light and includes ample storage with double closets. Seeking a wonderful family to call this house their home!
$ 3,750
Basement 251 College Avenue, Oshawa, ON, L1J 1R6 house for lease | Listing ID E13819 | Royal LePage
View photo
House · for rent
$ 1,650
Basement 251 College Avenue, Oshawa, ON, L1J 1R6 house for lease | Listing ID E13819 | Royal LePage
Kedron Park
· House
· Parking · Cellar
Kedron Park · House · Parking · Cellar
Fully renovated basement apartment offering over 1,000 sq ft of comfortable living space. Features a modern kitchen with granite counters and ceramic backsplash, fully open to a large dining and living area. Stylish modern washroom with massage shower column. Two generous bedrooms with closets and windows providing natural light. Includes 1 parking space in the driveway. Conveniently located near all amenities. (Id: 27)
$ 1,650
43 Auckland Drive, Whitby, ON, L1P 0H4 house for lease | Listing ID E13822 | Royal LePage
View photo
House · for rent
$ 3,750
43 Auckland Drive, Whitby, ON, L1P 0H4 house for lease | Listing ID E13822 | Royal LePage
Kedron Park
· House
· Fireplace
Kedron Park · House · Fireplace
Discover this newly built, stunning 4-bedroom, 3-bathroom home in a vibrant new subdivision! Designed for modern living, the open-concept main floor offers a seamless flow that's perfect for family life and entertaining. The dining room is a bright and welcoming space, enhanced by oversized windows and sleek pot lights. At the heart of the home is a contemporary kitchen featuring stainless steel appliances, a center island, and a sunny eat-in area with walkout access to a spacious back deck-ideal for morning coffee or evening barbecues. The living room is a cozy retreat with a large window, a warming fireplace, & more pot lights, providing a perfect setting for relaxation. Each bedroom is a sanctuary of space and light, featuring double closets. Each generously sized bedroom is filled with natural light and includes ample storage with double closets. Seeking a wonderful family to call this house their home! (Id: 7525)
$ 3,750
Coach House 361 Main Street N, Markham, ON, L3P 1Z3 house for lease | Listing ID N13830 | Royal LePage
View photo
House · for rent
$ 2,800
New
Coach House 361 Main Street N, Markham, ON, L3P 1Z3 house for lease | Listing ID N13830 | Royal LePage
Kedron Park
· House
· Parking
Kedron Park · House · Parking
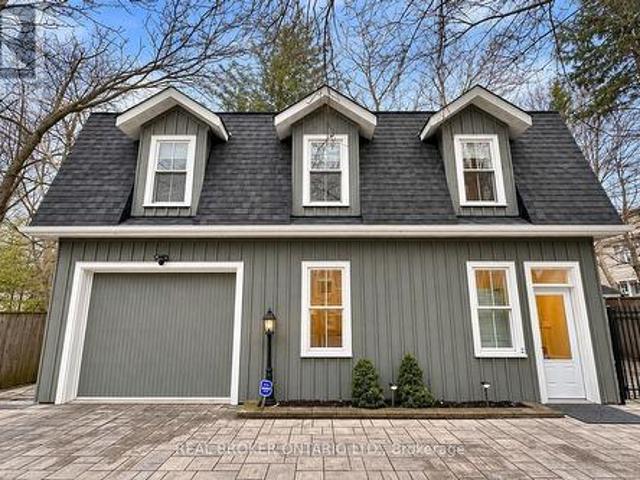
Most unique property in markham! Dont miss this once-in-a-lifetime opportunity. Completely Detached Luxury Coach House W/ Soaring 10 Ft Ceiling on Main & Stunning Cathedral Ceiling on Upper Lvl. Private Entrance, Ultra Charming Exterior & Tasteful, High-End Interior W/ Large Windows Creating Sun-Filled Living Space Throughout. All Rms Meticulously Designed to O/Look Serene Greenery from All Angles! Top-Of-Line Gourmet Kitchen Featuring $ in Upgrades. Steps to Main St Markham Rd & 16th Ave, Shopping, GO Train, 2km to Markham Stouffville Hospital, & Much More! Wont be Disappointed. *1 Exclusive Parking Space + Internet Included. 1 Additional Shared Parking Space Included. Garage, Side-Yard, and Utility Room Not Included in the Lease*. (id: 27)
$ 2,800
Lower 18 Cheetah Crescent, Toronto, ON, M1B 6J4 house for lease | Listing ID E13828 | Royal LePage
View photo
House · for rent
$ 1,600
New
Lower 18 Cheetah Crescent, Toronto, ON, M1B 6J4 house for lease | Listing ID E13828 | Royal LePage
Kedron Park
· House
· Parking
Kedron Park · House · Parking
Bright and well-maintained 1-bedroom lower-level apartment in a quiet East Scarborough/Rouge community. Features a spacious open-concept living and dining area, functional kitchen with fridge, stove, and microwave, 3-piece bathroom with stand-up shower, ensuite laundry, and private separate entrance. Tile flooring throughout the living, dining, kitchen and bathroom areas, with laminate/vinyl flooring in both bedrooms. Conveniently located approximately less than 5 minutes to the Sheppard bus route, with easy access to Hwy 401, U of T Scarborough Campus and nearby amenities. One parking space included. Tenant pays 30% of utilities. No smoking and no pets. Ideal for professionals, a couple or small household. Photos provide a good representation of the unit and layout. Please see the property in person to appreciate the space. (Id: 27)
$ 1,600
For Lease 361 Main Street Unit# Coach House, Markham, Ontario
View photo
House · for rent
$ 2,800
New
For Lease 361 Main Street Unit# Coach House, Markham, Ontario
Kedron Park
· 2 Bedrooms · 1 Bath · House
· Parking
Kedron Park · 2 Bedrooms · 1 Bath · House · Parking
Most unique property in markham! Dont miss this once-in-a-lifetime opportunity. Completely detached luxury coach house w/ soaring 10 ft ceiling on main & stunning cathedral ceiling on upper lvl. Private entrance, ultra charming exterior & tasteful, high-end interior w/ large windows creating sun-filled living space throughout. All rms meticulously designed to o/look serene greenery from all angles! Top-of-line gourmet kitchen featuring $$$ in upgrades. Steps to main st markham rd & 16th ave, shopping, go train, 2km to markham stouffville hospital, & much more! Wont be disappointed. *1 exclusive parking space + internet included. +1 additional shared parking space included. Garage, side-yard, and utility room not included in the lease
$ 2,800
Lower 18 Cheetah Crescent, Toronto, ON, M1B 6J4 house for lease | Listing ID E13828 | Royal LePage
View photo
House · for rent
$ 1,600
New
Lower 18 Cheetah Crescent, Toronto, ON, M1B 6J4 house for lease | Listing ID E13828 | Royal LePage
Kedron Park
· House
· Parking
Kedron Park · House · Parking
Bright and well-maintained 1-bedroom lower-level apartment in a quiet East Scarborough/Rouge community. Features a spacious open-concept living and dining area, functional kitchen with fridge, stove, and microwave, 3-piece bathroom with stand-up shower, ensuite laundry, and private separate entrance. Tile flooring throughout the living, dining, kitchen and bathroom areas, with laminate/vinyl flooring in both bedrooms. Conveniently located approximately less than 5 minutes to the Sheppard bus route, with easy access to Hwy 401, U of T Scarborough Campus and nearby amenities. One parking space included. Tenant pays 30% of utilities. No smoking and no pets. Ideal for professionals, a couple or small household. Photos provide a good representation of the unit and layout. Please see the property in person to appreciate the space. (Id: 27)
$ 1,600
For Lease 33 Rainbow Ridge Avenue, Toronto, Ontario
View photo
Townhouse · for rent
$ 1,500
New
For Lease 33 Rainbow Ridge Avenue, Toronto, Ontario
Kedron Park
· 1 Bedroom · 1 Bath · Townhouse
· Parking · Cellar
Kedron Park · 1 Bedroom · 1 Bath · Townhouse · Parking · Cellar
Bright and spacious 1-bedroom, 1-washroom basement available for lease! Enjoy a comfortable living space featuring a separate entrance, separate washer and dryer, and one designated parking space. Tenants pay 30% of the utilities. Conveniently located close to ttc, library, schools, parks, and highway 401. A great opportunity for comfortable and convenient living in a desirable neighbourhood
$ 1,500
For Lease 14 Condarcuri Crescent Unit# BSMT, Markham, Ontario
View photo
House · for rent
$ 1,750
New
For Lease 14 Condarcuri Crescent Unit# BSMT, Markham, Ontario
Kedron Park
· 2 Bedrooms · 1 Bath · House
· Parking · Cellar
Kedron Park · 2 Bedrooms · 1 Bath · House · Parking · Cellar
Absolutely stunning & gorgeous home, box grove community, markham. Approximately 1200 sqf finished basement 2 bedroom,1 washroom bsmt fully open concept, laminate floor, counter top, 1parking space, direct access from garage to house basement and a separate entrance also in the back of the house. Close to school( school bus),/ stouffville hospital, walking distance to the plaza(mandarin) & urgent care centre- medical. Steps to the bus stop. Clients must pay 40% of the total utilities
$ 1,750
For Lease 5295 Major Mackenzie Drive, Markham, Ontario
View photo
Townhouse · for rent
$ 3,100
New
For Lease 5295 Major Mackenzie Drive, Markham, Ontario
Kedron Park
· 3 Bedrooms · 4 Baths · Townhouse
· Terrace
Kedron Park · 3 Bedrooms · 4 Baths · Townhouse · Terrace
Welcome to this stunning, bright & spacious end-unit townhouse in the highly sought-after berczy community! This exceptionally maintained home features brand-new flooring throughout and a bright, functional layout with an open-concept living & dining area-perfect for family living and entertaining. The modern kitchen boasts sleek stainless steel appliances and a stylish backsplash, flowing seamlessly into an open breakfast room with a walk-out to a large private terrace. Situated in a top-tier school zone featuring top-ranked stonebridge p. S. And pierre elliott trudeau h. S.! Steps away from shopping plazas, parks, and transit. An absolute must-see!
$ 3,100
House in Markham Wismer
View photo
House · for rent
$ 3,800
New
House in Markham Wismer
Kedron Park
· 1,991 sq.ft · 4 Bedrooms · 2 Baths · House
· Garden · Fireplace · Cellar
Kedron Park · 1,991 sq.ft · 4 Bedrooms · 2 Baths · House · Garden · Fireplace · Cellar
MLS® Number: N13831214Bright & Spacious 4 Bdrm Detached in High Demand Wismer Community. All Brick Exterior, 9' Ceiling, Pot Lights, and Hardwood Flooring Throughout. Gas Fireplace in Family. Large Kitchen with Centre Island, S/S Appliances, Walk out to desk from Breakfast Area. Oak Staircase with Study area on Landing w/ Large Window. Partially Finished Basement with Vinyl Flooring. Primary Bedroom with Walk-in Closet & 4pcs Ensuite. Interlocking Stone Front Yard and Driveway can park 2 Cars. Steps to Park & School. Close to YRT, Shopping Plaza and Most Joy GO Station. Mins to Markville Mall & Supermarket. Top Rank School District: [John McCrae P.S.] [Bur Oak S.S.] (id:61160)EKO REALTYFirm866-530-7737866-530-7737
$ 3,800
Main 15 Strandhill Road, Toronto, ON, M1J 3A8 house for lease | Listing ID E13731 | Royal LePage
View photo
House · for rent
$ 2,750
Updated
Main 15 Strandhill Road, Toronto, ON, M1J 3A8 house for lease | Listing ID E13731 | Royal LePage
Kedron Park
· House
· Garden · Deck · Parking
Kedron Park · House · Garden · Deck · Parking
Welcome to 15 Strandhill Rd, located on a quiet, family-friendly street in the sought-after Woburn/Cedarbrook community of Scarborough. This spacious main-level residence offers 3 bedrooms and 1.5 bathrooms with a functional layout ideal for families or professionals. Enjoy the convenience of your own separate laundry and two parking spaces, including one garage space and one driveway space. Tenant is responsible for 40% of all utilities. Ideally situated near Markham Rd & Lawrence Ave E, the home is within walking distance of Cedar Brook Park and close to excellent neighbourhood schools, including Cedarbrook Public School and Cedarbrae Collegiate Institute. Convenient access to TTC, grocery stores, shopping, restaurants, community amenities and everyday essentials. Scarborough Town Centre, Eglinton GO Station and Highway 401 are also just a short drive away, making commuting throughout the city easy. There is no deck in the backyard. It was recently removed. (Id: 27)
$ 2,750
House in Toronto L'Amoreaux
View photo
House · for rent
$ 1,700
House in Toronto L'Amoreaux
Kedron Park
· 689 sq.ft · 2 Bedrooms · 1 Bath · House
· Parking · Cellar
Kedron Park · 689 sq.ft · 2 Bedrooms · 1 Bath · House · Parking · Cellar
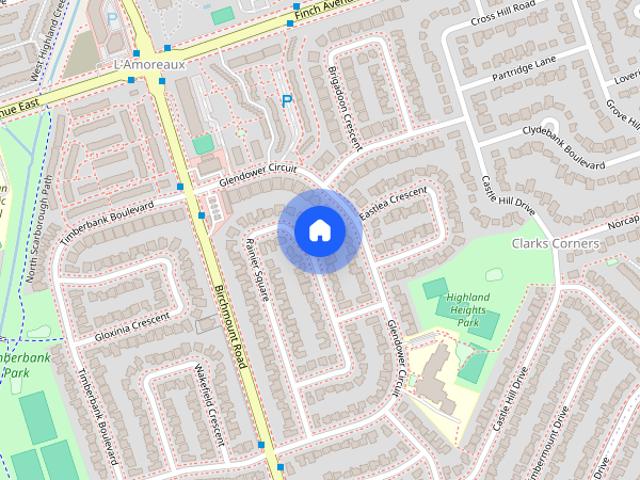
MLS® Number: E13775812Welcome to this newly renovated and spacious entire basement apartment at 70 Rainier Square, featuring a private separate entrance, 2 bedrooms, 1 full bathroom, a functional kitchen, and a comfortable living area. Offered unfurnished, this well-maintained residence provides a practical layout ideal for a couple, small family, or professionals seeking privacy and value in an established Scarborough neighborhood. One driveway parking space is included, and all utilities are included in the rent, with the tenant responsible only for their own internet service. Ideally located near Finch Avenue East and Birchmount Road in the desirable L'Amoreaux community, the property is situated in a quiet, family-friendly residential area while remaining close to everyday conveniences. Bridlewood Mall, grocery stores, restaurants, local shops, schools, community services, parks, and recreational facilities are all just minutes away. Nearby TTC routes provide convenient connections
$ 1,700
48 Glanvil Crescent, Toronto, ON, M1B 4R7 house for lease | Listing ID E13712 | Royal LePage
View photo
House · for rent
$ 2,100
48 Glanvil Crescent, Toronto, ON, M1B 4R7 house for lease | Listing ID E13712 | Royal LePage
Kedron Park
· House
· Office room · Parking · Cellar
Kedron Park · House · Office room · Parking · Cellar
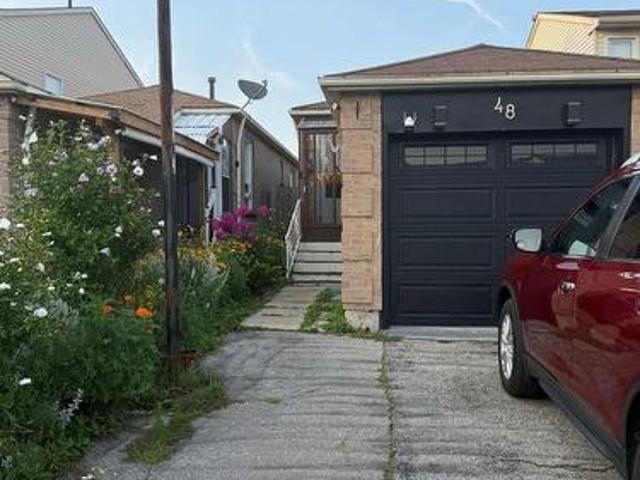
2 bedroom plus open concept layout kitchen with living room + 1 bathroom for rent in a prime location in scarborough. Ensuite laundry. One dirveway parking included. Garage will be shared with basement tenant for storage. Close to bus stop, public and Catholic schools, ttc, medical offices, mall, library university of Toronto (uoft), 3 mins to 401 and all others. You must see. Tenant will be resposible for 60% of utilities (id: 27)
$ 2,100
For Lease 650 Lake Ridge Road, Ajax, Ontario
View photo
House · for rent
$ 4,500
For Lease 650 Lake Ridge Road, Ajax, Ontario
Kedron Park
· 6 Bedrooms · 3 Baths · House
· Garden · Office room · Gym · Deck · Parking
Kedron Park · 6 Bedrooms · 3 Baths · House · Garden · Office room · Gym · Deck · Parking
Rare opportunity to lease a spacious executive home nestled alongside the south ajax golf club. Surrounded by beautifully maintained greens and mature landscaping, this spacious residence offers over three levels of comfortable living with room for the whole family (or more!). Featuring 5 generous bedrooms, 3+1 bathrooms, and a versatile third-floor bonus space ideal for a home office, gym, playroom, or guest retreat. The main level includes formal living and dining rooms, a welcoming family room, and a bright eat-in kitchen with walk-out access to a covered deck overlooking the picturesque backyard. Convenient main-floor laundry, a powder room, and direct access to the double-car garage add everyday functionality. The lower level provides abundant storage space, a workshop area, and endless possibilities for hobbies or recreation. Enjoy peaceful golf course views, expansive outdoor space, and a highly convenient location close to schools, shopping, transit, and major commuter routes
$ 4,500
House in Markham Unionville
View photo
House · for rent
$ 4,600
New
House in Markham Unionville
Kedron Park
· 1,496 sq.ft · 5 Bedrooms · 4 Baths · House
Kedron Park · 1,496 sq.ft · 5 Bedrooms · 4 Baths · House
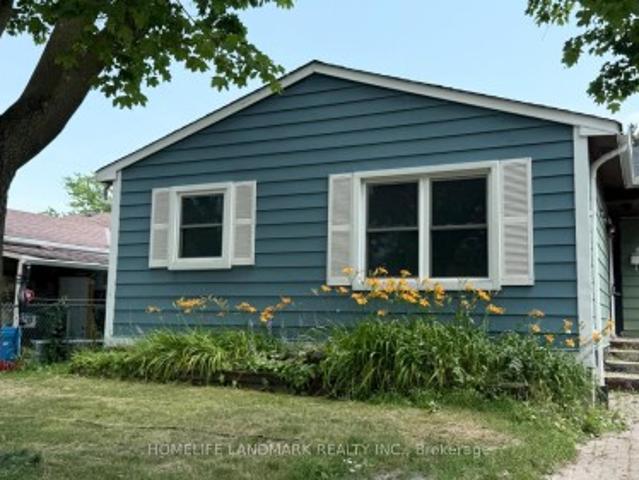
MLS® Number: N13685464Beautifully updated from top to bottom, FULLY FURNISHED spacious double-car detached home features 4+1 bedrooms and 4 bathrooms, with elegant hardwood flooring throughout. The modern kitchen is equipped with quartz countertops, stainless steel appliances, and stylish pot lights. Located in the heart of Unionville, this home falls within the highly sought-after school zones of William Berczy Public School and Unionville High School. Enjoy the convenience of being within walking distance to parks, Toogood Pond, and just minutes to major highways, shopping plazas, and supermarkets.Utilities: Tenants are responsible for hydro, gas, water, hot water tank rental, and internet. (id:61160)JANE SUNSalesperson647-204-8329JOYI ZHANGSalesperson905-305-1600HOMELIFE LANDMARK REALTY
$ 4,600

Get email alerts

Don't miss out: be the first to know about new properties

The alert was correctly created

On subscribing you accept the conditions of use and the privacy policy
Alert
Receive new ads in your inbox
Save this search
Receive alerts for new listings

We'll send you an email when we have new properties for: "Houses to rent in Kedron Park"

The alert was correctly created

Get email alerts and be the first to see new listings
Required field
On subscribing I accept the terms of the privacy policy
Perfect! You'll soon start receiving new listings via email
Alert
Receive an email when we have new ads for Houses to rent in Kedron Park
Save this search
Filters

Bedrooms

Area (sq.ft)

sq.ft
sq.ft

Price ($ per month)

$
$

Filter by property type

Bathrooms

Clear all filters
Receive notifications when new entries are published.