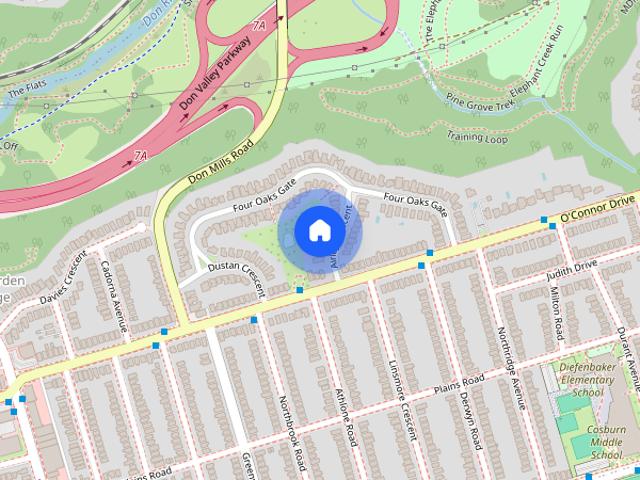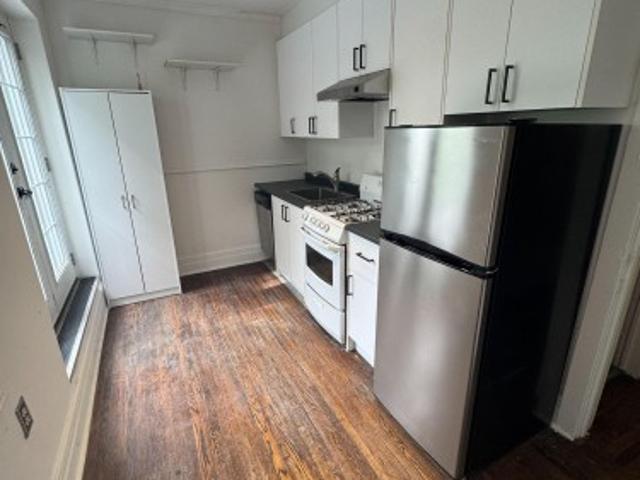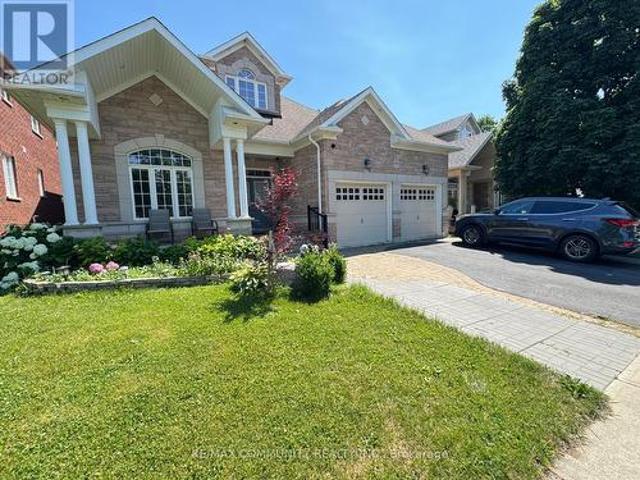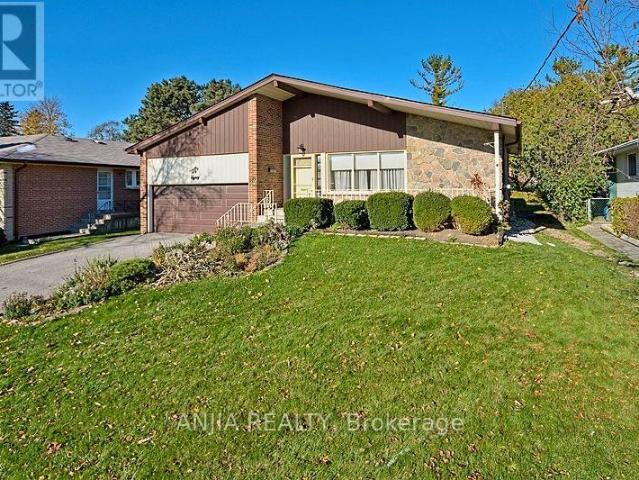
6,993 houses to rent in Kedron Park

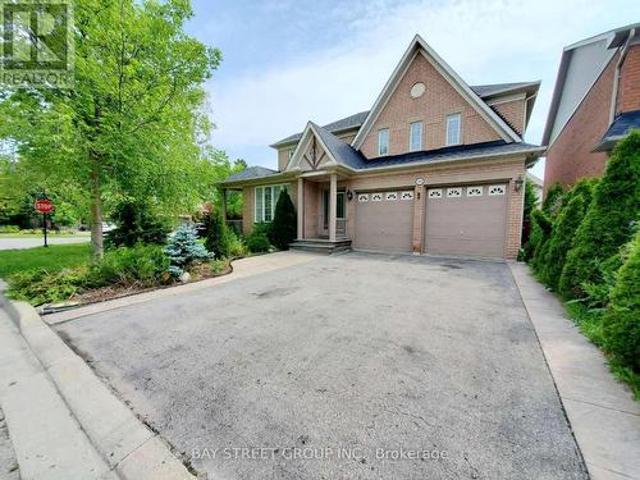
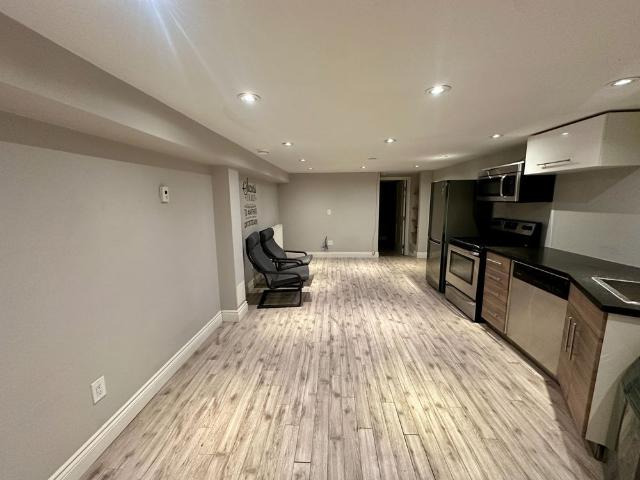
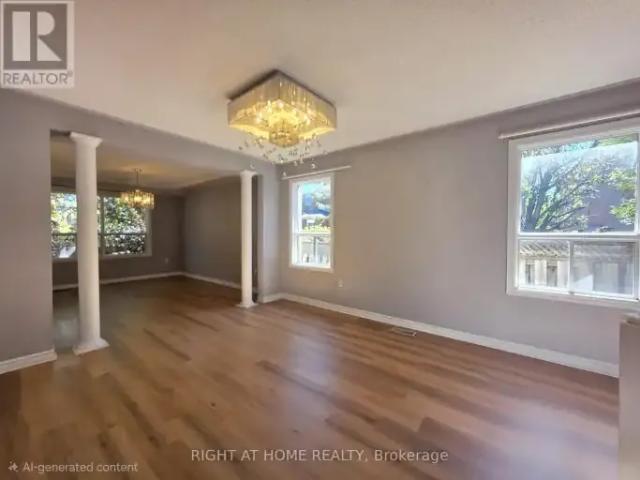
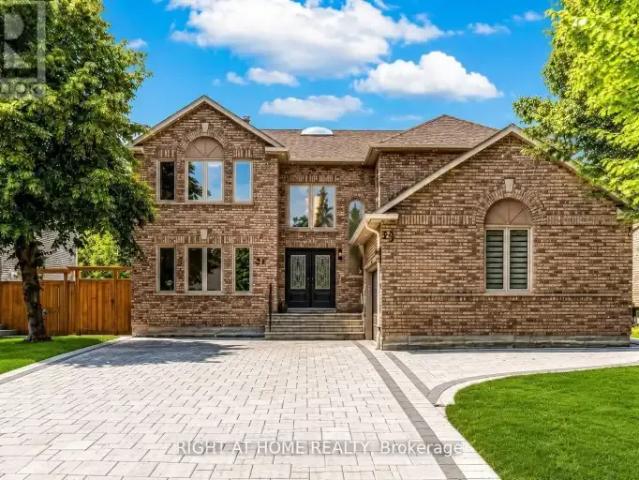
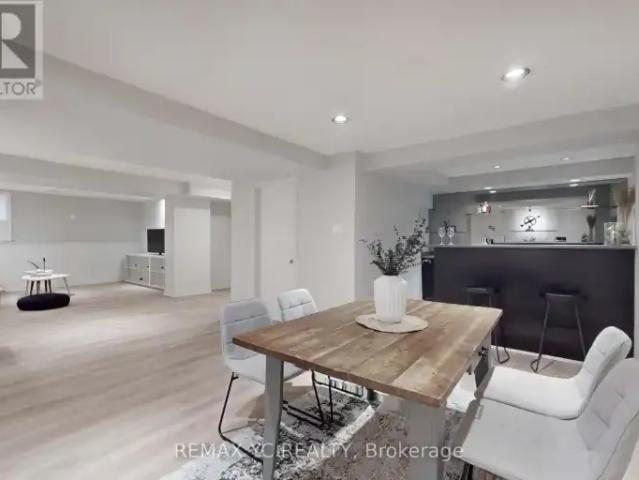
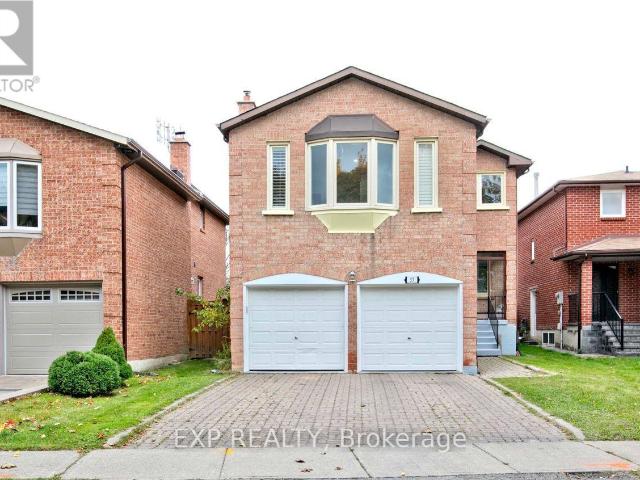
apartment at MAIN 57 BELVEDERE CRESCENT, Richmond Hill, Ontario, L4C8V4
View photo
House · for rent
$ 3,295
Updated
apartment at MAIN 57 BELVEDERE CRESCENT, Richmond Hill, Ontario, L4C8V4
Kedron Park
· 280 sq.ft · 1 Bedroom · House
· Patio
Kedron Park · 280 sq.ft · 1 Bedroom · House · Patio
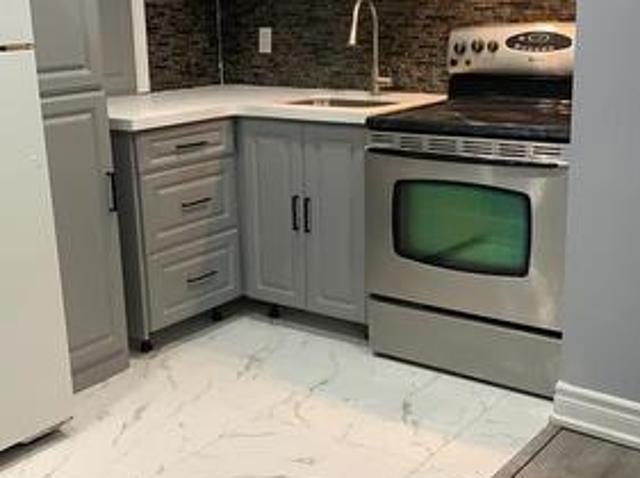
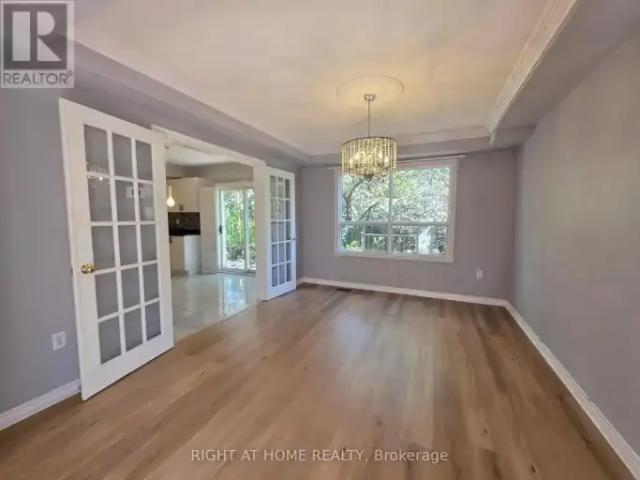
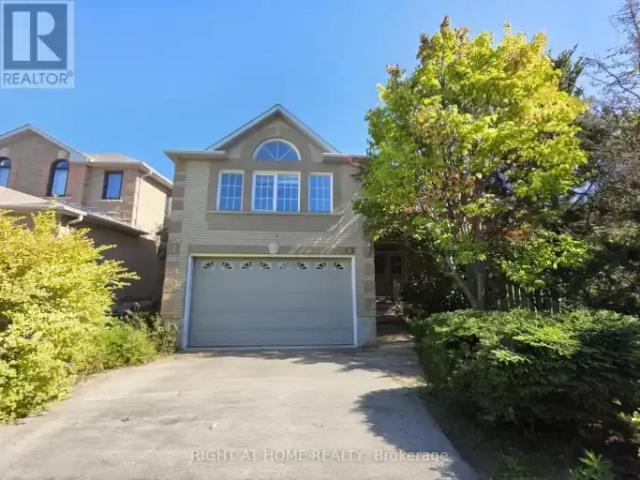
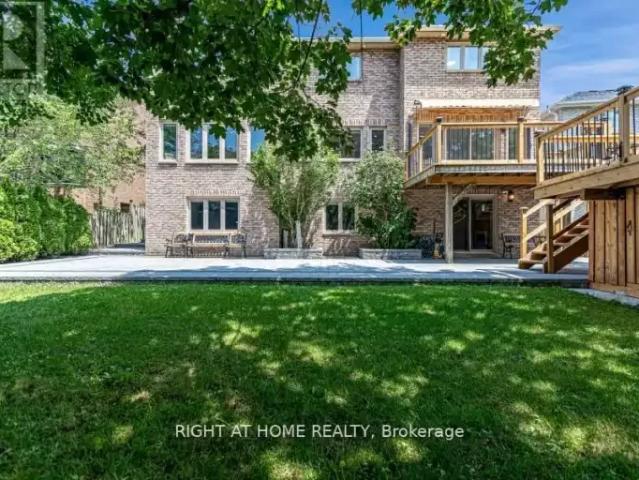
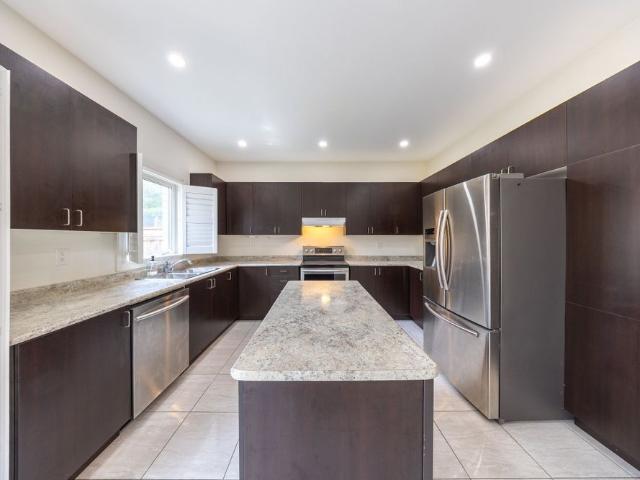
Available October 1, UPPER UNIT. Renovated Detached Home in the Heart of Richmond Hill. A spacious 4(2 en-suites) and 4 bathroom home with updated kitchen showcasing new accents and stainless steel appliances, plus a walk-out patio. Freshly painted with lots of new pot lights and smooth ceilings. Conveniently located near all amenities: restaurants, groceries, shops, hospitals, primary and secondary schools, local parks, GO station, transit, shopping, and highways 7, 407, and 404.This property blends comfort, space, and a desirable location. Students and newcomers welcome! (id:18653)
$ 3,295
50 BERESFORD DRIVE
View photo
House · for rent
$ 3,250
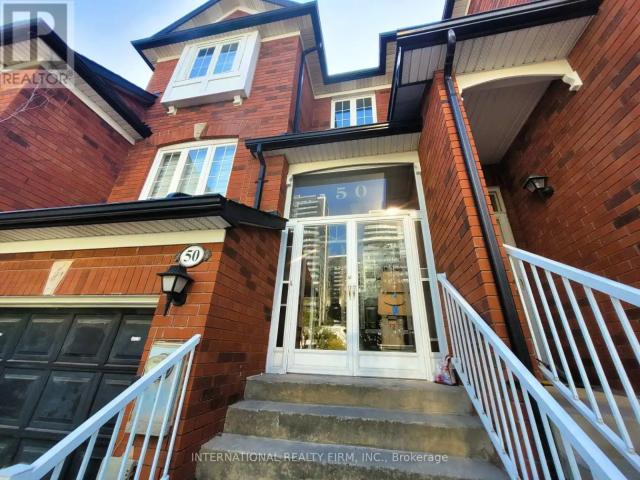
50 BERESFORD DRIVE
Kedron Park
· 1,496 sq.ft · 3 Bedrooms · 3 Baths · House
Kedron Park · 1,496 sq.ft · 3 Bedrooms · 3 Baths · House
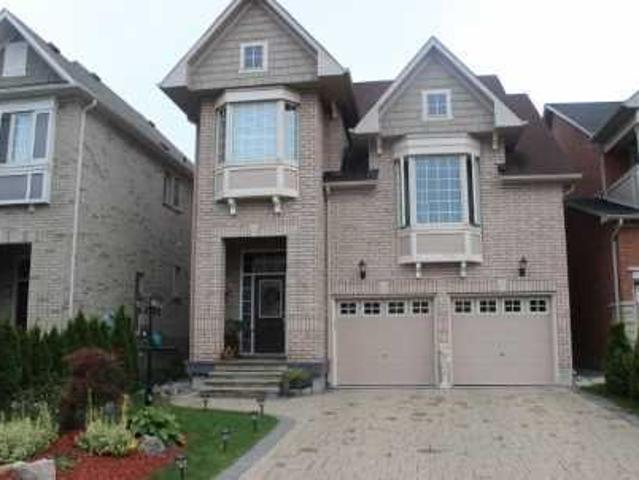
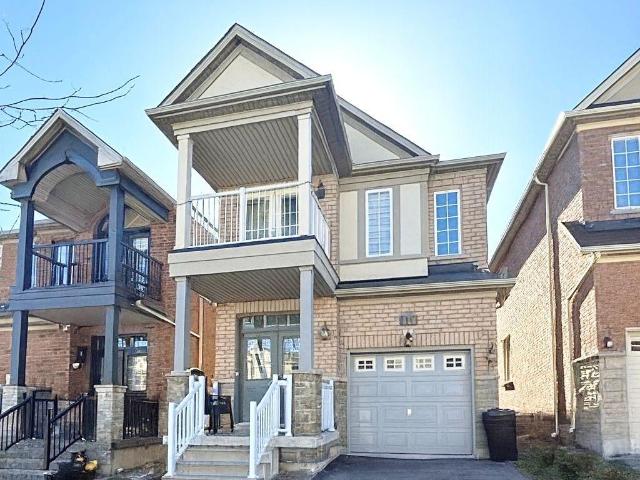
MLS® Number: N13812296 * Fully Renovated One Year Ago - Kitchen, Bathrooms, Flooring, Stairs & Freshly Painted Throughout; All New Appliances * Rare opportunity to lease a beautifully updated and spacious 3-bedroom, 3-bathroom townhome in one of Richmond Hill's most sought-after neighbourhoods! Ideally situated within walking distance to Yonge Street and Highway 7, this bright and inviting home offers the perfect blend of comfort, convenience, and lifestyle. Steps to Viva/YRT transit and the Richmond Hill Centre Terminal, top-rated schools, major shopping plazas, Home Depot, Staples, Shoppers Drug Mart, Dollarama, and movie theatres. Minutes to Hillcrest Mall, public libraries, parks, and the hospital - everything you need is right at your doorstep. Step inside through the welcoming two-door entry into a spacious foyer with a functional mudroom. The fully renovated kitchen features granite countertops, a practical centre island, and abundant storage. The bright, open-concept living and
$ 3,250
89 Skywood Drive, Richmond Hill, ON, L4E 4K8 house for lease | Listing ID N13633 | Royal LePage
View photo
House · for rent
$ 4,300
89 Skywood Drive, Richmond Hill, ON, L4E 4K8 house for lease | Listing ID N13633 | Royal LePage
Kedron Park
· House
· Garden
Kedron Park · House · Garden
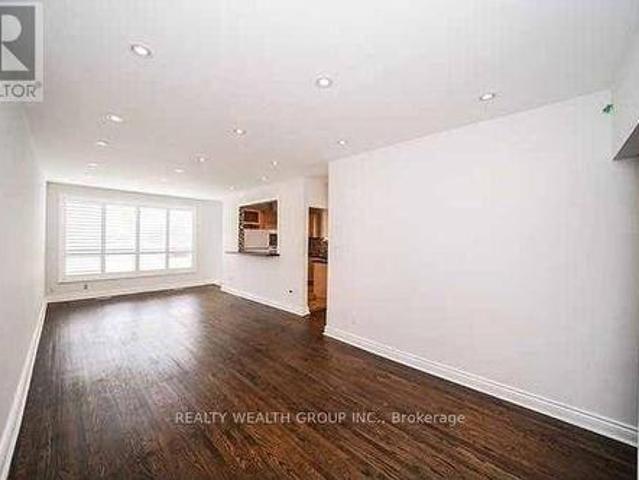
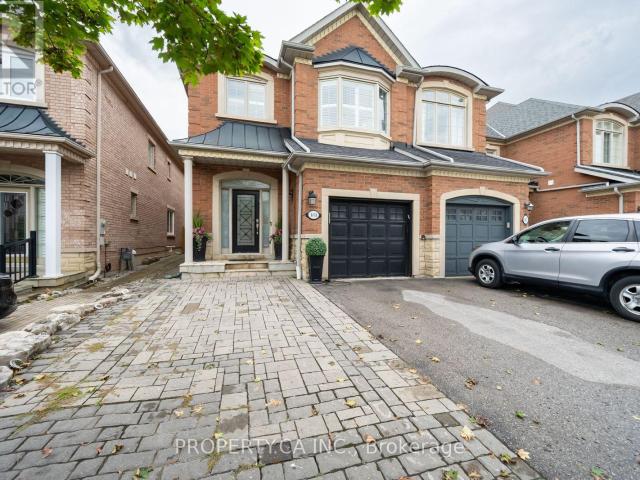
Welcome to this beautiful and spacious family home in one of Richmond Hill's most desirable neighbourhoods. Situated on a premium 60-foot corner lot, this home offers an exceptional layout with generously sized principal rooms and an abundance of natural light from its many large windows. The main floor features 9-foot ceilings and elegant hardwood flooring, creating a bright and welcoming living space. The second floor offers four spacious bedrooms, ideal for growing families. Step outside to a beautifully landscaped backyard with a deck-perfect for relaxing or entertaining. Located in a top-ranked school district, including Moraine Hills Public School and Richmond Hill High School. Enjoy the convenience of being just minutes from parks, walking trails, shopping, supermarkets, and other everyday amenities. An exceptional opportunity to own a wonderful family home in one of Richmond Hill's most prestigious communities! (Id: 27)
$ 4,300
For Lease 16 Braehead Drive, Richmond Hill, Ontario
View photo
House · for rent
$ 1,700
New
For Lease 16 Braehead Drive, Richmond Hill, Ontario
Kedron Park
· 1 Bedroom · 1 Bath · House
· Parking · Cellar
Kedron Park · 1 Bedroom · 1 Bath · House · Parking · Cellar
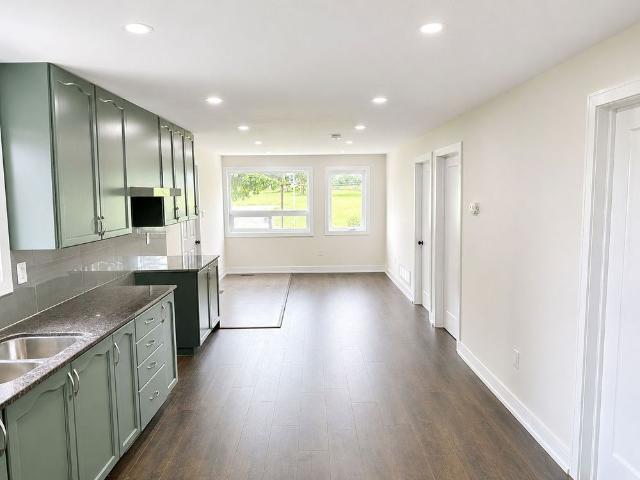
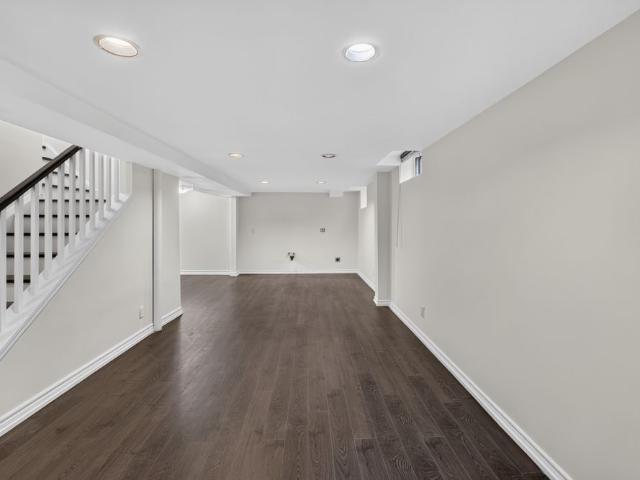
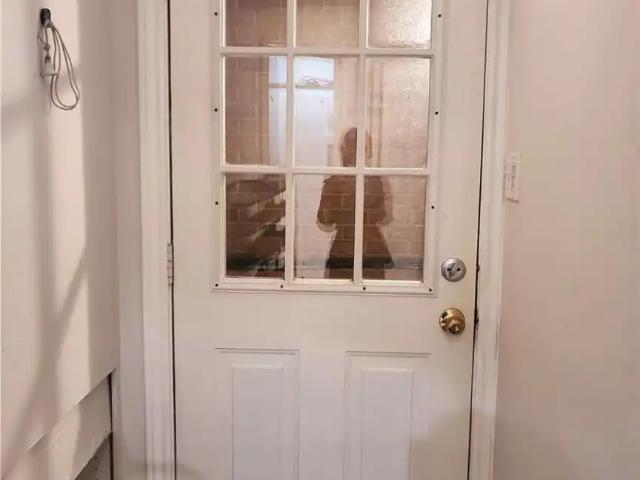
Professional finished basement fully furnished with separate entrance in high demand area of jefferson, close to school, park & yonge st, clean, bright & spacious, all laminate floor, separate laundry in the unit, one parking space for tenant use including the price including utilities & internet. No pet & non smoker please, a+ tenant
$ 1,700
271 Mcconvey Drive, Richmond Hill, ON, L4C 3K1 house for lease | Listing ID N13678 | Royal LePage
View photo
House · for rent
Request Details
Updated
271 Mcconvey Drive, Richmond Hill, ON, L4C 3K1 house for lease | Listing ID N13678 | Royal LePage
Kedron Park
· House
Kedron Park · House
Bright & Spacious 3-Bedroom Main Floor Located On A Highly Desirable Richmond Hill Neighborhood. Featuring A PrivateBackyard With A Shed, Perfect For Outdoor Enjoyment And Additional Storage. Walking Distance To Beverley Acres PublicSchool And Just A 2-Minute Walk To The Bus Stop. Conveniently Located Close To Parks, Shopping, No Frills, Food Basics, Walmart, Costco & Shoppers, Community Centre, Public Transit And GO Train With Direct Service To Union Station. ExcellentLocation With Everything You Need Close By! *. (id: 27)
Request Details
For Lease 2885 Altona Road Unit# 2, Pickering, Ontario
View photo
House · for rent
$ 2,300
For Lease 2885 Altona Road Unit# 2, Pickering, Ontario
Kedron Park
· 3 Bedrooms · 1 Bath · House
· Garden · Air conditioning · Parking
Kedron Park · 3 Bedrooms · 1 Bath · House · Garden · Air conditioning · Parking
3-bedroom unit located on a farm property + 2 parking spaces + dedicated backyard space. Exclusive furnace & ac. Control your own heat and cooling temperature. Stackable washer and dryer for convenience. Dedicated electrical panel. Exclusive backyard space. Landlord is responsible for driveway snow clearance only. This property is on well, septic, and propane. Property is zoned residential and commercial. Excluded space may have a commercial tenant operating a business
$ 2,300
8 Airley Crescent
View photo
House · for rent
$ 2,100
New
8 Airley Crescent
Kedron Park
· 2 Bedrooms · 1 Bath · House
· Parking
Kedron Park · 2 Bedrooms · 1 Bath · House · Parking
Welcome to this bright and updated 2-bedroom lower level apartment in the highly desirable Old East York neighbourhood. This fantastic home features generous ceiling heights,a private entrance,an updated kitchen,a full washroom,and convenient en-suite laundry. The location is exceptional,situated just a minutes' walk to public transit,schools,parks,and coffee shops,as well as a short drive to Michael Garron Hospital,the S. Walter Stewart Library,East York Civic Centre,the Don Valley Parkway,and the Bloor-Danforth subway line. This unit includes 1 dedicated parking space on the driveway. The apartment is available for lease from November 1st,and note that you will be are responsible for covering 1/3 of all utilities (with the remaining 2/3 covered by the main level tenants). (id:63800) ID#: 2164309
$ 2,100
920 Woodbine Avenue, Toronto, ON, M4C 4B7 house for lease | Listing ID E13612 | Royal LePage
View photo
House · for rent
$ 2,250
920 Woodbine Avenue, Toronto, ON, M4C 4B7 house for lease | Listing ID E13612 | Royal LePage
Kedron Park
· House
· Garden · Balcony · Parking
Kedron Park · House · Garden · Balcony · Parking
Welcome To This Delightful 2 Storey Main And Upper Unit For Rent. Large Living Space On MainFloor, Primary Bedroom With Large Bay Window And Two Closets, 2nd Bedroom, Bathroom And KitchenWith Walkout To Private Balcony On 2nd Floor. Shared Laundry-Laundry Room Is Accessed From ASeparate Entrance Located At Rear Of Property. 1 Parking Space Located At Rear Of Property WithAccess From Backyard. 200 for all utilities. Amazing Location: Approx 10 Mins To The Beaches, Mins To Woodbine, Coxwell And Main Street Subway Stations And Shops
$ 2,250
933 Red Deer Avenue, Oshawa, ON, L1K 0C4 house for lease | Listing ID E13544 | Royal LePage
View photo
House · for rent
$ 1,750
933 Red Deer Avenue, Oshawa, ON, L1K 0C4 house for lease | Listing ID E13544 | Royal LePage
Kedron Park
· House
· Cellar
Kedron Park · House · Cellar
Welcome to this bright and spacious walk out 2-bedroom basement apartment with a private separate entrance in a desirable Oshawa neighbourhood. This well-maintained unit features 1 full bathroom, an open. Dining area, large windows that fill the space with natural light, and a modern kitchen with stainless steel appliances. Designed to feel like a main-level apartment, it offers comfort, privacy, and convenience. Ideally located within walking distance to grocery stores, restaurants, Starbucks, schools, parks, and public transit, with easy access to Ontario Tech University and Durham College. Perfect for professionals, couples, or small families seeking a quiet, family-friendly community. (Id: 27)
$ 1,750
apartment at UPPER – 80 ALAMOSA DRIVE
View photo
House · for rent
$ 3,000
New
apartment at UPPER – 80 ALAMOSA DRIVE
Kedron Park
· 172 sq.ft · 3 Bedrooms · House
· Parking
Kedron Park · 172 sq.ft · 3 Bedrooms · House · Parking
Main & Second Floor For Rent, Spacious 3 Bedrooms In Detached 4-Level Back-Split House Located In Bayview Village, With Huge Living Room /Dining Room, 3 Large Bedrooms, Modern Updated Kitchen With Granite Counter &Mosaic Backsplash, All Wood Floor Through Out, Thermo Windows, Walk To Ravine, Spacious Home, Close To Park, Play Ground And Supper Market, 1 Parking In Garage & 1 On Dr, One Bus To Subway, Great School Zone: Elkhorn P.S, Bayview M.S & Earl Haig S.S. (id:18653)
$ 3,000
Basement 1953 Secretariat Place S, Oshawa, ON, L1L 1C7 house for lease | Listing ID E13821 | Royal LePage
View photo
House · for rent
$ 800
Basement 1953 Secretariat Place S, Oshawa, ON, L1L 1C7 house for lease | Listing ID E13821 | Royal LePage
Kedron Park
· House
· Parking · Cellar
Kedron Park · House · Parking · Cellar
One Bedroom Available with Shared Kitchen, Washroom and Laundry in the Basement. All Utilities included and Separate Entrance Through the Garage to the Basement. On-site Laundry facilities offer added convenience. Ideally Situated within Walking distance to Public Transit, Schools, Parks, Shopping and Everyday Amenities. This Home is Perfect for Student(s), Single or Couple Professionals seeking Convenience in a Great Neighbourhood. If it's a two people Monthly Rent is $1000 and All Utilities Included. (Id: 27)
$ 800
104 Rameau Dr
View photo
House · for rent
$ 2,499
New
104 Rameau Dr
Kedron Park
· 2 Bedrooms · 1 Bath · House
Kedron Park · 2 Bedrooms · 1 Bath · House
Walk-in main level * N EWER * house(unit) 60k spent,E V Charger to use. Excellent Location. Closed To Shopping,Ttc/Subway,Peanut Plaza,Parks,Minutes Walk To Seneca College,Close A.Y.Jackson & High School; Hardwood Floor Though Out; Walk To Sunny Supermarket and,N O F R I L L S Only 3 Mins excellent location dont miss it extra 40% utilities (id:63800) ID#: 1410554
$ 2,499
Lower 27 Coleridge Avenue, Toronto, ON, M4C 4H4 house for lease | Listing ID E13460 | Royal LePage
View photo
House · for rent
$ 1,600
Lower 27 Coleridge Avenue, Toronto, ON, M4C 4H4 house for lease | Listing ID E13460 | Royal LePage
Kedron Park
· House
Kedron Park · House
Utilities included (heat, hydro, water). 1 Bedroom 1 Bathroom (3pc) With rare 8 foot Ceilings, Laundry(Washer & Dryer) & Private Entrance On Quiet Mature Family-Friendly Street. Woodbine Subway Stn at Your Doorstep! Beautifully Renovated Chefs Kitchen, Bright & Spacious With Laminate Throughout, & Lots of Storage. Sound Proofing Between Upper Suite. All Full Sized Appliances: Washer, Dryer, Fridge, Electric Range/Stove And Lots Of Cupboard Space
$ 1,600
1623A Eglinton Avenue, Toronto, ON, M6E 2H7 house for lease | Listing ID C13063 | Royal LePage
View photo
House · for rent
$ 2,000
1623A Eglinton Avenue, Toronto, ON, M6E 2H7 house for lease | Listing ID C13063 | Royal LePage
Kedron Park
· House
Kedron Park · House
Spacious and recently renovated 2 bedroom apartment. This second floor apartment features a large living area with open concept floor plan including dining and kitchen areas. New kitchen appliances. Beautifully renovated 4-Pc bath with tub/shower combo features floor-to-ceiling tiles. Direct private access to this 2nd floor suite from Eglinton. TTC, Shops, Restaurants, Schools, Places of Worship & more just outside your door! *extras*. Gross Rent includes Hydro, Natural Gas, and Water. (Id: 27)
$ 2,000
House 4 Bedroom For Rent Richmond Hill ON 3899 ES105654226
View photo
House · for rent
$ 3,899
New
House 4 Bedroom For Rent Richmond Hill ON 3899 ES105654226
Kedron Park
· 4 Bedrooms · House
· Garden · Fireplace · Deck
Kedron Park · 4 Bedrooms · House · Garden · Fireplace · Deck
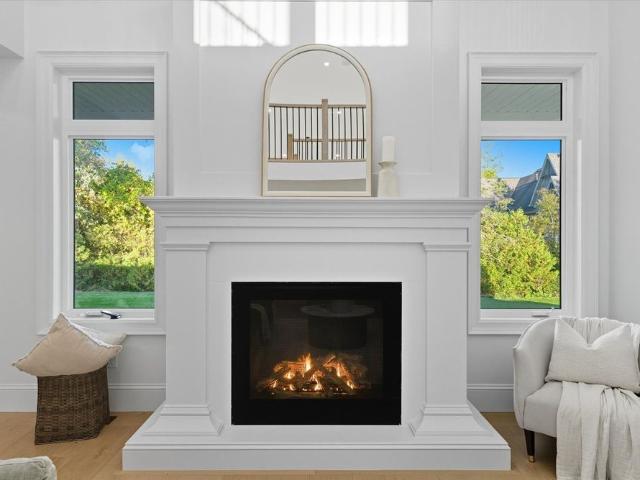
MLS® Number: N13829294 Set on a quiet, tree-lined street, this bright 2,450-square-foot home offers a spacious and functional layout filled with natural light. The main living space features a large family room built around a gas fireplace, making it a comfortable focal point for daily life. Outside, the fully gated backyard provides a private setting with mature shade and fruit trees, a generous back deck designed for outdoor dining. The location offers excellent convenience for families and commuters alike: local grocery stores, cafes, Oakridges Library, and both public and Catholic schools are within a five-minute drive, while Highways 404 and 400 are accessible in under ten minutes. (id:61160) AZIN VALIDIPAK416-391-3232RIGHT AT HOME REALTYFirm416-391-3232www.rightathomerealty.com/ This listing content provided by REALTOR.ca has been licensed by REALTOR® members of The Canadian Real Estate Association. The trademarks MLS®, Multiple Listing Service® and the associated logos are
$ 3,899
4 Bedroom House Richmond Hill ON 105654226
View photo
House · for rent
$ 3,899
New
4 Bedroom House Richmond Hill ON 105654226
Kedron Park
· 4 Bedrooms · 3 Baths · House
· Garden · Fireplace · Deck
Kedron Park · 4 Bedrooms · 3 Baths · House · Garden · Fireplace · Deck
MLS® Number: N13829294 Set on a quiet, tree-lined street, this bright 2,450-square-foot home offers a spacious and functional layout filled with natural light. The main living space features a large family room built around a gas fireplace, making it a comfortable focal point for daily life. Outside, the fully gated backyard provides a private setting with mature shade and fruit trees, a generous back deck designed for outdoor dining. The location offers excellent convenience for families and commuters alike: local grocery stores, cafes, Oakridges Library, and both public and Catholic schools are within a five-minute drive, while Highways 404 and 400 are accessible in under ten minutes. (id:61160) AZIN VALIDIPAK416-391-3232RIGHT AT HOME REALTYFirm416-391-3232www.rightathomerealty.com/ This listing content provided by REALTOR.ca has been licensed by REALTOR® members of The Canadian Real Estate Association. The trademarks MLS®, Multiple Listing Service® and the associated logos are
$ 3,899
House 7 Bedroom For Rent Richmond Hill ON 7480 ES105654182
View photo
House · for rent
$ 7,480
New
House 7 Bedroom For Rent Richmond Hill ON 7480 ES105654182
Kedron Park
· 7 Bedrooms · House
· Office room · Fireplace · Cellar
Kedron Park · 7 Bedrooms · House · Office room · Fireplace · Cellar
MLS® Number: N13827526 *Premium Mill Pond Ravine Lot with over 64 ft Frontage *Approximately $600,000 in High-end Renovations * Approximately 5,000 SQF of living space * 5+2 Bedrooms, including 5 Ensuite Bedrooms,6 Full Bathrooms *An Impressive Grand Foyer with a Soaring Two-story Ceiling *Big Skylight Providing Abundant Natural Light * The Gourmet Kitchen Featuring a Large Center Island, Custom Cabinetry, High-End Stainless-Steel Appliances, Sleek Quartz Countertops * Main-floor Bedroom could be Home Office *The Oversized Primary Bedroom Serves as Custom-Designed Walk-in Closet and a Lavish 5pc Ensuite w/High-end Finishes * Two Fireplaces in the Family Room on Main Floor & Living Room in Basement * Professionally Finished Walk-out Basement Features Built-in Shelving, 2 Additional Bedrooms and 2 Full Bathrooms, a Full Kitchen, a Second Laundry, Potential In-Law Accommodations * Expansive SW-facing Windows throughout the Home overlook the Breathtaking Ravine Views * Heated Floors in
$ 7,480
7 Bedroom House Richmond Hill ON 105654182
View photo
House · for rent
$ 7,480
New
7 Bedroom House Richmond Hill ON 105654182
Kedron Park
· 7 Bedrooms · 6 Baths · House
· Office room · Fireplace · Cellar
Kedron Park · 7 Bedrooms · 6 Baths · House · Office room · Fireplace · Cellar
MLS® Number: N13827526 *Premium Mill Pond Ravine Lot with over 64 ft Frontage *Approximately $600,000 in High-end Renovations * Approximately 5,000 SQF of living space * 5+2 Bedrooms, including 5 Ensuite Bedrooms,6 Full Bathrooms *An Impressive Grand Foyer with a Soaring Two-story Ceiling *Big Skylight Providing Abundant Natural Light * The Gourmet Kitchen Featuring a Large Center Island, Custom Cabinetry, High-End Stainless-Steel Appliances, Sleek Quartz Countertops * Main-floor Bedroom could be Home Office *The Oversized Primary Bedroom Serves as Custom-Designed Walk-in Closet and a Lavish 5pc Ensuite w/High-end Finishes * Two Fireplaces in the Family Room on Main Floor & Living Room in Basement * Professionally Finished Walk-out Basement Features Built-in Shelving, 2 Additional Bedrooms and 2 Full Bathrooms, a Full Kitchen, a Second Laundry, Potential In-Law Accommodations * Expansive SW-facing Windows throughout the Home overlook the Breathtaking Ravine Views * Heated Floors in
$ 7,480
For Lease 1980 Kurelo Drive, Oshawa, Ontario
View photo
House · for rent
$ 3,750
For Lease 1980 Kurelo Drive, Oshawa, Ontario
Kedron Park
· 4 Bedrooms · 4 Baths · House
· Garden · Office room · Parking
Kedron Park · 4 Bedrooms · 4 Baths · House · Garden · Office room · Parking
Step into luxury at this newly renovated tribute home nestled in the highly sought-after taunton community. Offering the best of elegance, comfort, space & luxury. Situated on a premium 50 x 140 foot lot this stunning double car garage detached property boasts numerous upgrades with elevated ceilings on the main floor, a bright & spacious open-concept layout, w/ engineered hardwood flooring, including an office room on the main floor. Walk-out to a private backyard oasis, perfect for outdoor entertaining or peaceful relaxation. Ascend the oak staircase to four bedrooms, each offering ample closet space & an abundance of natural light. This home is minutes from schools, public transportation, scenic parks, shopping centres, close to highways 401 & 407 and much more amenities. Experience luxury and comfort at 1980 kurelo dr. Your turn-key dream home awaits!
$ 3,750
For Lease 765 Stonepath Circle, Pickering, Ontario
View photo
House · for rent
$ 4,000
New
For Lease 765 Stonepath Circle, Pickering, Ontario
Kedron Park
· 5 Bedrooms · 4 Baths · House
Kedron Park · 5 Bedrooms · 4 Baths · House
Welcome to 765 stonepath circle, pickering! This beautiful home offers a comfortable and functional layout in a desirable family-friendly community. Featuring spacious principal rooms, a bright and inviting living space, and well-proportioned bedrooms, this home is ideal for families or professionals looking for a quality rental in pickering. The open-concept main living area provides an excellent space for everyday living and entertaining, with plenty of natural light throughout. The kitchen offers ample cabinetry and counter space, making meal preparation convenient and practical. Generously sized bedrooms provide comfortable accommodation, while the primary bedroom offers a private retreat. Enjoy the convenience of a private home with excellent access to parks, schools, shopping, restaurants, public transit and major transportation routes. The property is well situated for commuters with easy access to highway 401 and other major routes, while pickering go provides convenient access
$ 4,000
For Lease 631 Mill Street, Clarington, Ontario
View photo
House · for rent
$ 6,999
New
For Lease 631 Mill Street, Clarington, Ontario
Kedron Park
· 4 Bedrooms · 4 Baths · House
· Deck
Kedron Park · 4 Bedrooms · 4 Baths · House · Deck
Lake ontario views | exceptional custom home | bond head a rare opportunity to lease a brand-new custom residence directly across from lake ontario in newcastle's historic bond head community. Step outside and enjoy immediate access to bond head beach, marina, pier and private boat launch, while expansive lake ontario views create a spectacular backdrop to everyday living. Soaring 10-foot main-floor ceilings and a dramatic 20-foot great room designed to capture natural light and the surrounding landscape. The open-concept main level provides an effortless flow between the living, dining and kitchen spaces, creating an ideal setting for both intimate gatherings and large-scale entertaining. The custom chef's kitchen features a dedicated servery, integrated high-end appliances and generous preparation and gathering space, opening directly to the wraparound deck. The main-floor primary suite is a private retreat with serene lake views, walk-out access, a spacious walk-in closet and a spa-
$ 6,999
22 TAOS COURT
View photo
House · for rent
$ 4,500
New
22 TAOS COURT
Kedron Park
· 1,991 sq.ft · 4 Bedrooms · 4 Baths · House
· Cellar
Kedron Park · 1,991 sq.ft · 4 Bedrooms · 4 Baths · House · Cellar
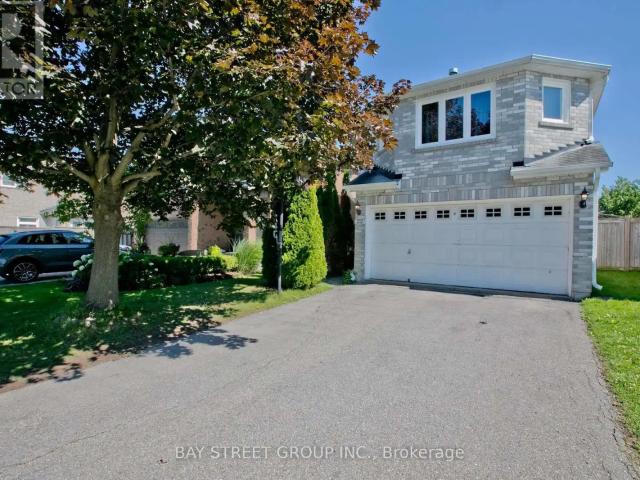
MLS® Number: N13831710 Newly Renovated And Upgraded Custom Made Home! Many New Appliances And Windows. New Porcelain And Hardwood Floor In Main And 2nd Floor. New Laminate Floor In Basement. New Gas Hot-Water Tank (Rental). High-Ranking Schools. Quite Cul-De-Sac. Walking Distance To Shops, Restaurants And Public Transits. (id:61160) STEVEN GUO 905-909-0101 BAY STREET GROUP INC. Firm 905-909-0101 This listing content provided by REALTOR.ca has been licensed by REALTOR® members of The Canadian Real Estate Association. The trademarks MLS®, Multiple Listing Service® and the associated logos are owned by The Canadian Real Estate Association (CREA) and identify the quality of services provided by real estate professionals who are members of CREA
$ 4,500
For Lease 66 Condor Avenue Unit# Bsmt, Toronto, Ontario
View photo
Townhouse · for rent
$ 1,500
For Lease 66 Condor Avenue Unit# Bsmt, Toronto, Ontario
Kedron Park
· 1 Bedroom · 1 Bath · Townhouse
· Cellar
Kedron Park · 1 Bedroom · 1 Bath · Townhouse · Cellar
Modern and spacious lower level retreat feels like a main floor suite. Welcome to your next home at 66 condor ave, a beautifully finished lower level unit that truly does not feel like a basement. Featuring excellent ceiling height, bright natural light, and thoughtful finishes throughout, this space offers comfort, style, and functionality. Enjoy the convenience of being just an 8 minute walk to the nearest subway station, with bakeries, grocery stores, cafés, and everyday neighbourhood amenities all close by. A separate entrance provides privacy, while generous living areas make this an ideal setup for young professionals, including those working from home. Adding to the appeal are quiet long term tenants living upstairs, creating a well-maintained and respectful living environment. A rare opportunity to enjoy modern living in a vibrant and connected neighbourhood
$ 1,500
For Rent 4 Bedroom House Richmond Hill ON DS105654226
View photo
House · for rent
$ 3,899
New
For Rent 4 Bedroom House Richmond Hill ON DS105654226
Kedron Park
· 4 Bedrooms · 3 Baths · House
· Garden · Fireplace · Deck
Kedron Park · 4 Bedrooms · 3 Baths · House · Garden · Fireplace · Deck
MLS® Number: N13829294 Set on a quiet, tree-lined street, this bright 2,450-square-foot home offers a spacious and functional layout filled with natural light. The main living space features a large family room built around a gas fireplace, making it a comfortable focal point for daily life. Outside, the fully gated backyard provides a private setting with mature shade and fruit trees, a generous back deck designed for outdoor dining. The location offers excellent convenience for families and commuters alike: local grocery stores, cafes, Oakridges Library, and both public and Catholic schools are within a five-minute drive, while Highways 404 and 400 are accessible in under ten minutes. (id:61160) AZIN VALIDIPAK416-391-3232RIGHT AT HOME REALTYFirm416-391-3232www.rightathomerealty.com/ This listing content provided by REALTOR.ca has been licensed by REALTOR® members of The Canadian Real Estate Association. The trademarks MLS®, Multiple Listing Service® and the associated logos are
$ 3,899
For Rent 7 Bedroom House Richmond Hill ON DS105654182
View photo
House · for rent
$ 7,480
New
For Rent 7 Bedroom House Richmond Hill ON DS105654182
Kedron Park
· 7 Bedrooms · 6 Baths · House
· Office room · Fireplace · Cellar
Kedron Park · 7 Bedrooms · 6 Baths · House · Office room · Fireplace · Cellar
MLS® Number: N13827526 *Premium Mill Pond Ravine Lot with over 64 ft Frontage *Approximately $600,000 in High-end Renovations * Approximately 5,000 SQF of living space * 5+2 Bedrooms, including 5 Ensuite Bedrooms,6 Full Bathrooms *An Impressive Grand Foyer with a Soaring Two-story Ceiling *Big Skylight Providing Abundant Natural Light * The Gourmet Kitchen Featuring a Large Center Island, Custom Cabinetry, High-End Stainless-Steel Appliances, Sleek Quartz Countertops * Main-floor Bedroom could be Home Office *The Oversized Primary Bedroom Serves as Custom-Designed Walk-in Closet and a Lavish 5pc Ensuite w/High-end Finishes * Two Fireplaces in the Family Room on Main Floor & Living Room in Basement * Professionally Finished Walk-out Basement Features Built-in Shelving, 2 Additional Bedrooms and 2 Full Bathrooms, a Full Kitchen, a Second Laundry, Potential In-Law Accommodations * Expansive SW-facing Windows throughout the Home overlook the Breathtaking Ravine Views * Heated Floors in
$ 7,480
119 Hackwood Crescent, Aurora, ON, L4G 0T9 house for lease | Listing ID N13805 | Royal LePage
View photo
House · for rent
$ 4,300
Updated
119 Hackwood Crescent, Aurora, ON, L4G 0T9 house for lease | Listing ID N13805 | Royal LePage
Kedron Park
· House
Kedron Park · House
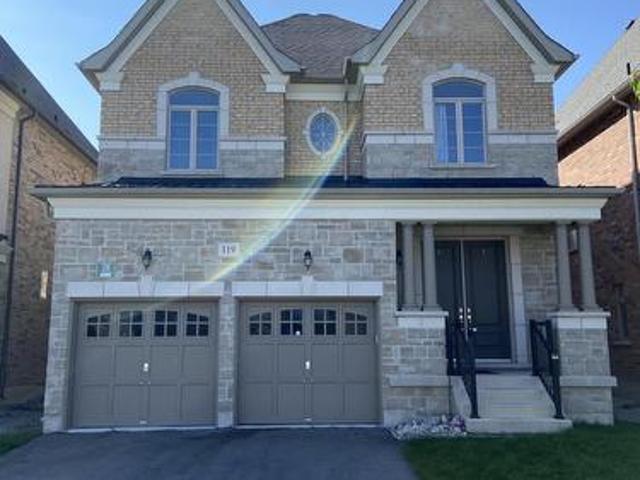
Spacious 2,911 Sq. Ft. Upgraded Home In A Desirable Aurora Neighbourhood! South-Facing Primary Bedroom, Family Room & Kitchen Provide Abundant Natural Light. Impressive 10-Ft Ceilings & 8-Ft Doors On Main, 9-Ft Ceilings On Second Floor, Hardwood Flooring & Pot Lights. Generous Kitchen Features Maple Cabinetry, Granite Countertops & A Huge Centre Island-Ideal For Family Living And Entertaining. Spacious Primary Bedroom With Large Ensuite. Conveniently Located Close To Grocery Stores, Shopping, Restaurants, Cinema, Fitness Facilities & Hwy 404. Steps To Sheppard's Bush Trails For Walking And Outdoor Natural Enjoyment. An Exceptional Combination Of Space, Natural Light, Comfort & Convenience! (Id: 27)
$ 4,300
2 Bedroom House Richmond Hill ON 105281909
View photo
House · for rent
$ 1,980
2 Bedroom House Richmond Hill ON 105281909
Kedron Park
· 2 Bedrooms · 1 Bath · House
· Parking
Kedron Park · 2 Bedrooms · 1 Bath · House · Parking
MLS® Number: N13735870 NEWLY RENOVATED 2 BED / 1 BATH WITH SEPARATE ENTRANCE! Laundry Separate From Upper Unit. Wellmanaged and maintained Bathroom, Ready to welcome tenant! 1 Parking is available. SharedWIFI internet with owner available. Located In A Very Quiet Residential Area. 2 Min.to Busstop, No transfer needed to Finch Station. Steps To Pleasantville P.S, Walking Distance ToMill Pond, Parks And Trails. Easy Access To Hwy7/407/404 (id:61160) JIN HOO PARK905-475-4750REMAX YC REALTYFirm905-475-4750www.ycrealty.ca/ This listing content provided by REALTOR.ca has been licensed by REALTOR® members of The Canadian Real Estate Association. The trademarks MLS®, Multiple Listing Service® and the associated logos are owned by The Canadian Real Estate Association (CREA) and identify the quality of services provided by real estate professionals who are members of CREA
$ 1,980
apartment at 137 LARAMIE CRESCENT, Vaughan, Ontario, L6A0R1
View photo
House · for rent
$ 4,250
New
apartment at 137 LARAMIE CRESCENT, Vaughan, Ontario, L6A0R1
Kedron Park
· 603 sq.ft · 1 Bedroom · House
· Garden · Parking · Cellar
Kedron Park · 603 sq.ft · 1 Bedroom · House · Garden · Parking · Cellar
Beautifully upgraded detached home in high-demand Patterson! Long interlocked driveway with no sidewalk-parks 4 cars. 4+1 spacious bedrooms, 4 washrooms, and a finished basement with bar & extra bedroom. Main floor features 9 ft ceilings, hardwood throughout, elegant crystal light fixtures, and an inviting foyer. Upgraded galley-style eat-in kitchen with stainless steel appliances, quartz counters, backsplash, and walk-out to fully fenced interlocked backyard with patio-perfect for entertaining! Bright family room with large picture window. Primary retreat includes 5-pc ensuite & walk-in closet. All washrooms newly upgraded with modern vanities & fixtures. Freshly painted throughout. Direct garage access. Steps to the new Upper Thornhill Woods (Carville) Community Centre, top-ranking schools, parks, shops, Highland Farms, public transit, and 2 GO Stations. Minutes to Hwy 7, 400 & 407. Available Nov 1-move in and enjoy this beautiful family home! (id:18653)
$ 4,250
apartment at 183 KINGSBRIDGE CIRCLE
View photo
House · for rent
$ 4,800
New
apartment at 183 KINGSBRIDGE CIRCLE
Kedron Park
· 678 sq.ft · 3 Bedrooms · House
· Patio · Garden · Office room · Fireplace · Cellar
Kedron Park · 678 sq.ft · 3 Bedrooms · House · Patio · Garden · Office room · Fireplace · Cellar
Absolutely breathtaking 3+1 bedroom, 4-bath semi-detached showstopper available for lease in highly sought-after Beverley Glen! Designed to perfection with an exceptional layout, sophisticated finishes and beautiful living spaces throughout. The heart of the home is the stunning custom kitchen featuring stainless steel appliances, abundant cabinetry and an elongated center island with ample seating for casual dining and entertaining. The bright and inviting living room is anchored by a beautiful gas fireplace, creating the perfect space to relax or gather with family and friends. Upstairs, the exceptionally well-designed primary suite offers a true private retreat, complete with a luxurious 6-piece ensuite and large walk-in closet. The fully finished basement adds incredible versatility with an additional bedroom, spacious recreation area and 3-piece bath-ideal for guests, a home office or extended living space. Step outside to a lovely backyard featuring an expansive patio perfect for
$ 4,800
BSMT 55 SASSAFRAS CIRCLE
View photo
House · for rent
$ 1,750
BSMT 55 SASSAFRAS CIRCLE
Kedron Park
· 700 sq.ft · 1 Bedroom · 1 Bath · House
· Parking · Cellar
Kedron Park · 700 sq.ft · 1 Bedroom · 1 Bath · House · Parking · Cellar
MLS® Number: N13816308 Walkout Basement For Rent With Separate Entrance! One Bedroom + Living Room + Storage Room + One Kitchen + One Washroom & Private Use Laundry! Full Kitchen With Stainless Fridge, Stove! Private use Laundry & One Parking Spot On Driveway. Tenant Pays 1/3 Utilities. (id:61160) YAN FU 416-495-0808 RE/MAX IMPERIAL REALTY INC. Firm 416-495-0808 www.remaximperial.com/ This listing content provided by REALTOR.ca has been licensed by REALTOR® members of The Canadian Real Estate Association. The trademarks MLS®, Multiple Listing Service® and the associated logos are owned by The Canadian Real Estate Association (CREA) and identify the quality of services provided by real estate professionals who are members of CREA
$ 1,750

Get email alerts

Don't miss out: be the first to know about new properties

The alert was correctly created

On subscribing you accept the conditions of use and the privacy policy
Alert
Receive new ads in your inbox
Save this search
Receive alerts for new listings

We'll send you an email when we have new properties for: "Houses to rent in Kedron Park"

The alert was correctly created

Get email alerts and be the first to see new listings
Required field
On subscribing I accept the terms of the privacy policy
Perfect! You'll soon start receiving new listings via email
Alert
Receive an email when we have new ads for Houses to rent in Kedron Park
Save this search
Receive notifications when new entries are published.