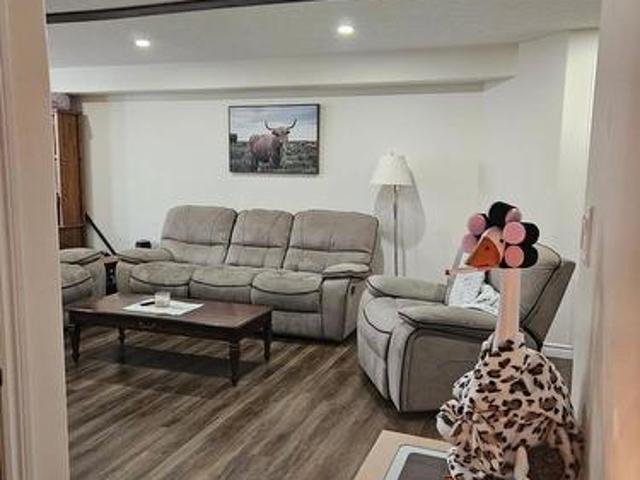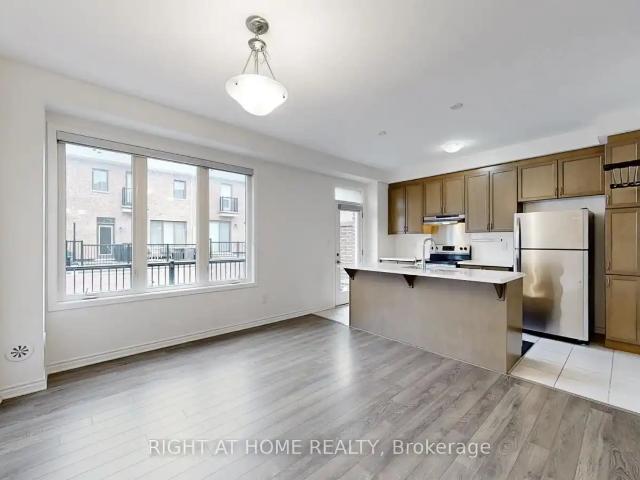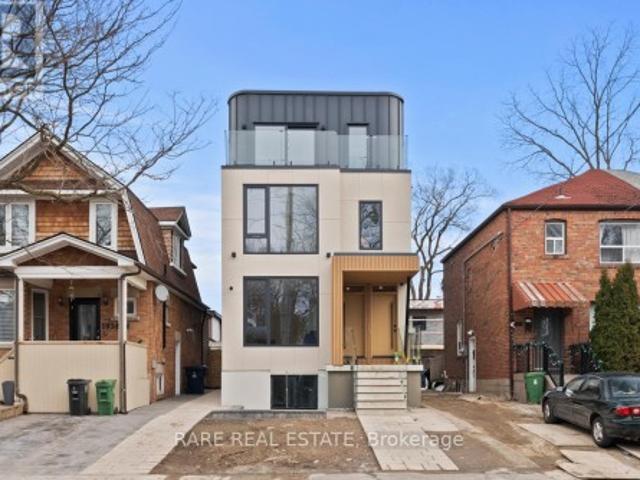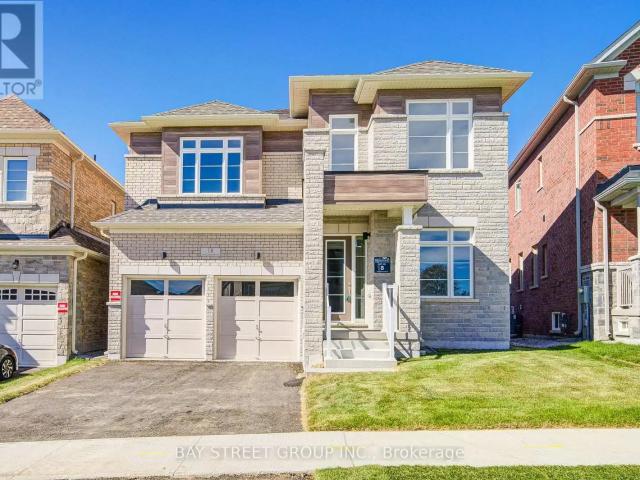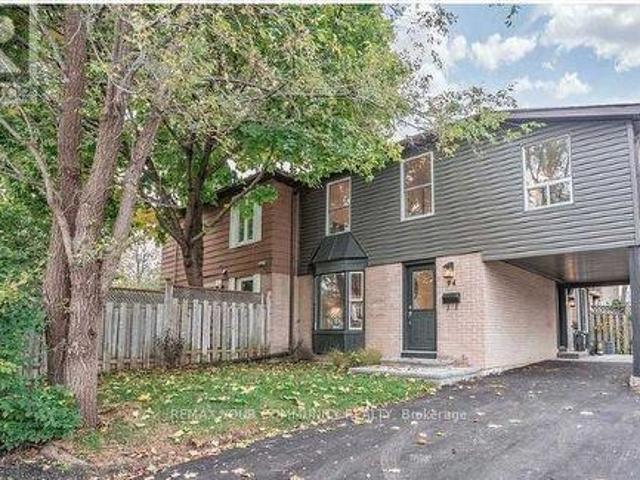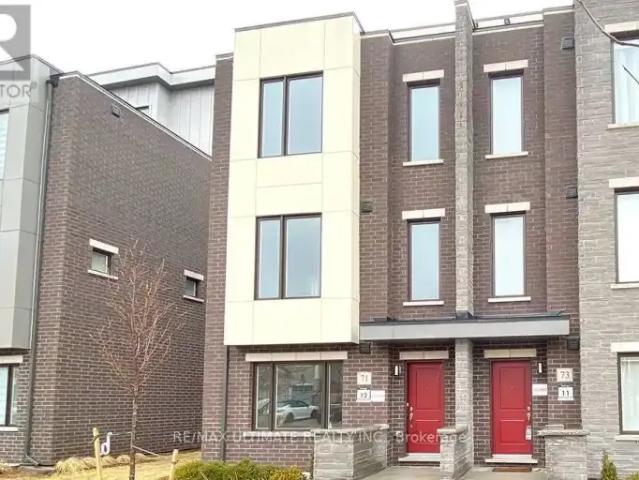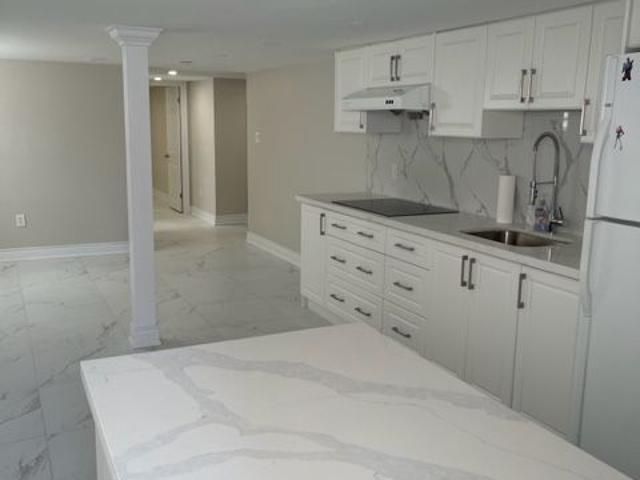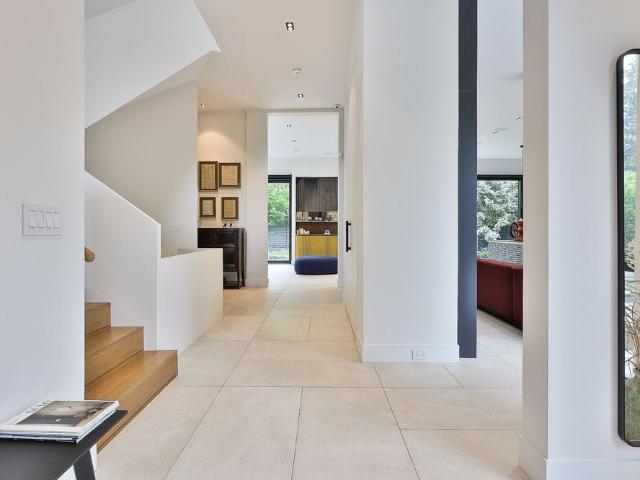
6,993 houses to rent in Kedron Park

3 Bedroom Townhouse Richmond Hill ON 105654282
View photo
Townhouse · for rent
$ 3,200
New
3 Bedroom Townhouse Richmond Hill ON 105654282
Kedron Park
· 3 Bedrooms · 3 Baths · Townhouse
· Parking · Cellar
Kedron Park · 3 Bedrooms · 3 Baths · Townhouse · Parking · Cellar
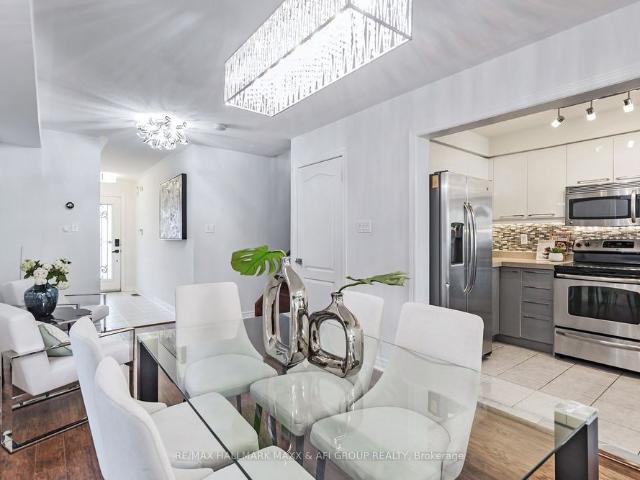
MLS® Number: N13831312 Main Floor Only In The Highly Desirable Rouge Woods Community, Featuring 3 Bedrooms, 3 Bathrooms And 2 Parking Spaces. Close To Top-Rated Schools, Shopping, Parks And Everyday Amenities, With Convenient Access To Costco, Dollarama, Staples, Home Depot, Richmond Green Sports Centre & Park, Walking Trails And Ravines. Features Premium Laminate Flooring, An Upgraded Kitchen With Stainless Steel Appliances And A Two-Tier Quartz Breakfast Bar, High-Gloss Cabinetry, And An Upgraded Bathroom Vanity. Laundry Is Shared With The Basement Tenant. Tenant Is Responsible For 2/3 Of All Utilities. (id:61160) ROSA DELDAR DOUST647-833-2944RE/MAX HALLMARK MAXX & AFI GROUP REALTYFirm416-913-7939www.sellwithus.comMAXX ARZHANGI416-880-6834www.sellwithus.com/RE/MAX HALLMARK MAXX & AFI GROUP REALTYFirm416-913-7939www.sellwithus.com This listing content provided by REALTOR.ca has been licensed by REALTOR® members of The Canadian Real Estate Association. The
$ 3,200
1 Bedroom House Richmond Hill ON 105654250
View photo
House · for rent
$ 1,700
New
1 Bedroom House Richmond Hill ON 105654250
Kedron Park
· 1 Bedroom · 1 Bath · House
· Parking · Cellar
Kedron Park · 1 Bedroom · 1 Bath · House · Parking · Cellar
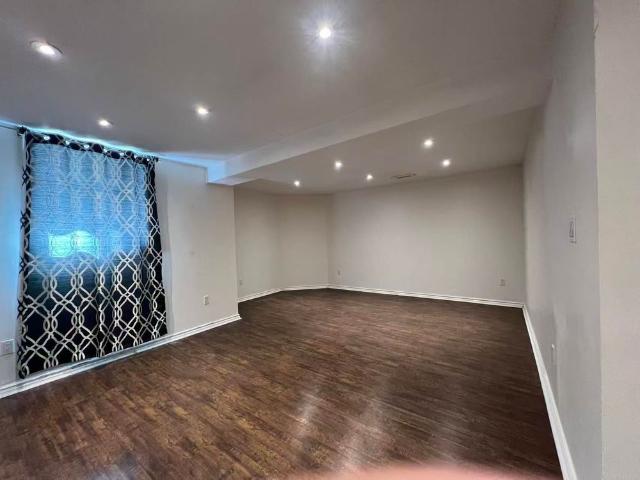
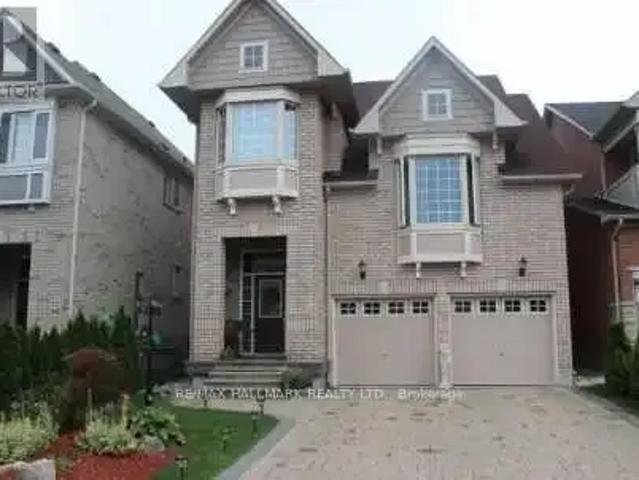
MLS® Number: N13830156 Professional Finished Basement Fully Furnished With Separate Entrance In High Demand Area Of Jefferson, Close To School, Park & Yonge St, Clean, Bright & Spacious, All Laminate Floor, Separate Laundry In The Unit, One Parking Space For Tenant Use Including The Price Including Utilities & Internet. No Pet & Non Smoker Please, A+ Tenant (id:61160) SAEID BOKHARAIE416-494-7653www.saeidbokharaie.com/RE/MAX HALLMARK REALTY LTD.Firm416-494-7653 This listing content provided by REALTOR.ca has been licensed by REALTOR® members of The Canadian Real Estate Association. The trademarks MLS®, Multiple Listing Service® and the associated logos are owned by The Canadian Real Estate Association (CREA) and identify the quality of services provided by real estate professionals who are members of CREA
$ 1,700
Townhouse 3 Bedroom For Rent Richmond Hill ON 3300 ES105654167
View photo
Townhouse · for rent
$ 3,300
New
Townhouse 3 Bedroom For Rent Richmond Hill ON 3300 ES105654167
Kedron Park
· 3 Bedrooms · Townhouse
· Office room · Terrace
Kedron Park · 3 Bedrooms · Townhouse · Office room · Terrace
MLS® Number: N13827322 Welcome to modern luxury living at The Hill on Bayview, a prestigious community in the heart ofRichmond Hill by renowned builder Armour Heights. This beautifully designed 2-bedroom + dentownhouse offers an ideal blend of sophistication, functionality, and comfort. The spaciousinterior features an open-concept living and dining area that's perfect for both everydayliving and entertaining. The well-designed kitchen offers sleek cabinetry, built in appliances,and a spacious island for meal preparation or casual dining. The den offers additionalversatility for a home office or reading nook. The two generously sized bedrooms provide amplecloset space, with the primary bedroom offering a serene retreat from the hustle and bustle ofdaily life. One of the standout features of this home is the expansive rooftop terrace,offering breathtaking views of the tranquil pond. This outdoor space is perfect for hostingsummer barbecues, relaxing with a book, or simply enjoying the b
$ 3,300
apartment at 124 VAN HORNE AVENUE, Toronto, Ontario, M2J2T1
View photo
House · for rent
$ 1,600
New
apartment at 124 VAN HORNE AVENUE, Toronto, Ontario, M2J2T1
Kedron Park
· 86 sq.ft · 1 Bedroom · House
· Garden · Fireplace · Cellar
Kedron Park · 86 sq.ft · 1 Bedroom · House · Garden · Fireplace · Cellar
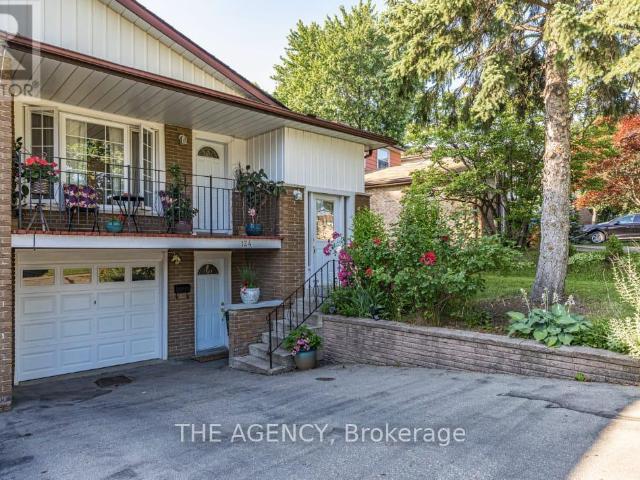
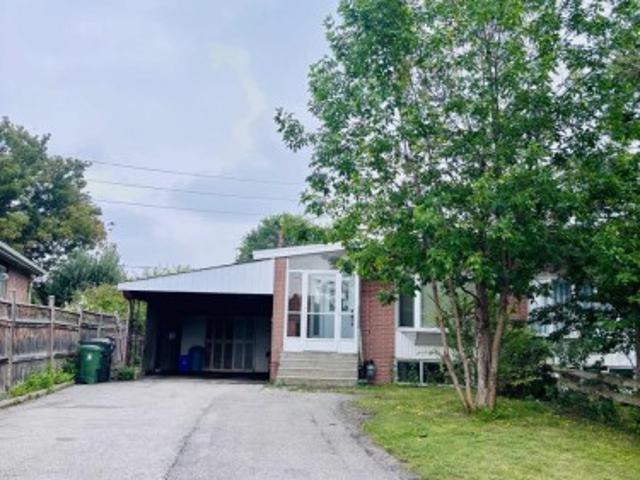
Welcome to this semi-detached home nestled in a quiet, family-friendly neighbourhood just minutes from Seneca College. This property offers exceptional value with a spacious layout. The inviting main exterior features landscaped garden beds, adding great curb appeal. This basement apartment boasts warm wood paneling, a cozy brick fireplace, and an open-concept rec room virtually staged to show its full potential. One Plus One generously sized bedrooms provide comfort and flexibility, with large windows offering natural light, a full 3-piece bathroom and dedicated kitchen and laundry. This is a perfect place for young professionals or students. Close to all amenities and Hwy 404! (id:18653)
$ 1,600
3 Bedroom Townhouse Richmond Hill ON 105654167
View photo
Townhouse · for rent
$ 3,300
New
3 Bedroom Townhouse Richmond Hill ON 105654167
Kedron Park
· 3 Bedrooms · 3 Baths · Townhouse
· Office room · Terrace
Kedron Park · 3 Bedrooms · 3 Baths · Townhouse · Office room · Terrace
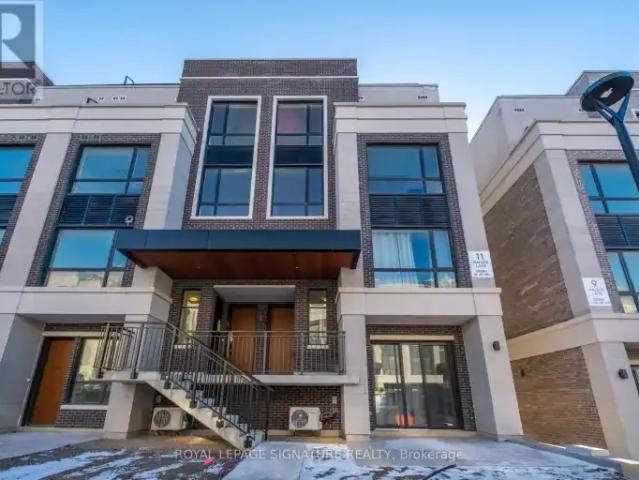
MLS® Number: N13827322 Welcome to modern luxury living at The Hill on Bayview, a prestigious community in the heart ofRichmond Hill by renowned builder Armour Heights. This beautifully designed 2-bedroom + dentownhouse offers an ideal blend of sophistication, functionality, and comfort. The spaciousinterior features an open-concept living and dining area that's perfect for both everydayliving and entertaining. The well-designed kitchen offers sleek cabinetry, built in appliances,and a spacious island for meal preparation or casual dining. The den offers additionalversatility for a home office or reading nook. The two generously sized bedrooms provide amplecloset space, with the primary bedroom offering a serene retreat from the hustle and bustle ofdaily life. One of the standout features of this home is the expansive rooftop terrace,offering breathtaking views of the tranquil pond. This outdoor space is perfect for hostingsummer barbecues, relaxing with a book, or simply enjoying the b
$ 3,300
For Lease 91 Whitehorn Crescent Unit# Bsmt, Toronto, Ontario
View photo
House · for rent
$ 2,200
New
For Lease 91 Whitehorn Crescent Unit# Bsmt, Toronto, Ontario
Kedron Park
· 4 Bedrooms · 1 Bath · House
· Parking · Cellar
Kedron Park · 4 Bedrooms · 1 Bath · House · Parking · Cellar
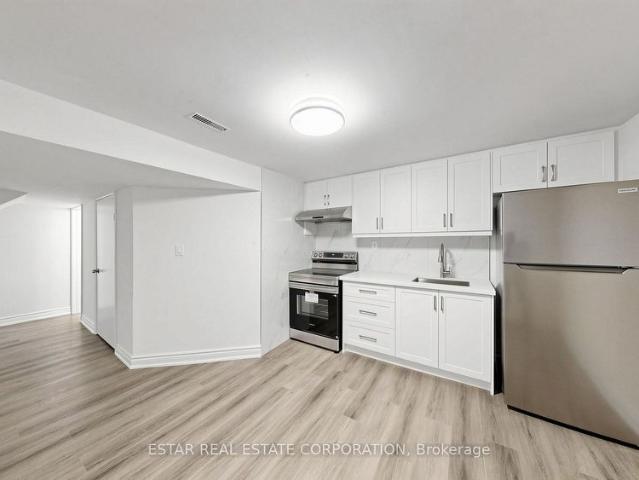
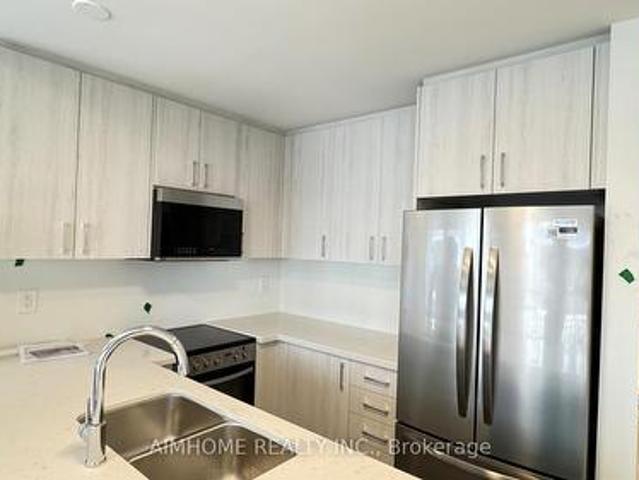
Rare find - brand new basement suite with separate entrance in highly sought-after seneca hill. Functional layout, 4 spacious multi-functional rooms, 3-pc bathroom and a rough-in bath. Modern kitchen with brand new appliances. Located close to fairview mall, don mills station, seneca college, top-ranked schools, parks, day cares & hospitals. Easy access to hwy 401/404/dvp. Includes 1 driveway parking spot. Tenant to pay 40% of utilities
$ 2,200
4 Bedroom House Richmond Hill ON 105359967
View photo
House · for rent
$ 5,300
4 Bedroom House Richmond Hill ON 105359967
Kedron Park
· 4 Bedrooms · 5 Baths · House
· Fireplace
Kedron Park · 4 Bedrooms · 5 Baths · House · Fireplace
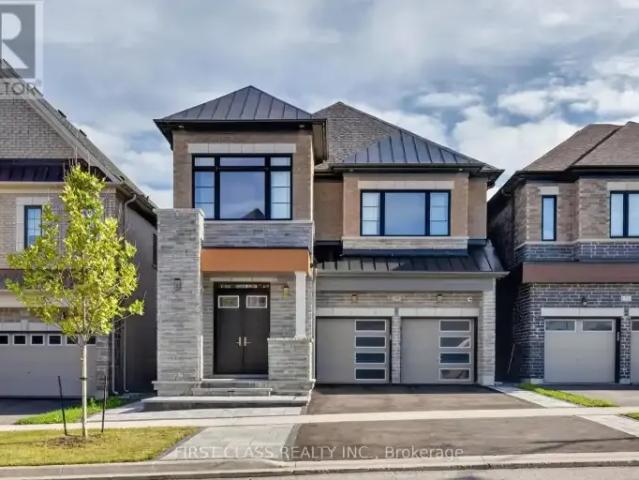
MLS® Number: N13751328 Brand-new executive detached home by renowned builder CountryWide, featuring four spacious bedrooms, each with its own ensuite. Professionally designed front and rear landscaping with elegant outdoor lighting. The chef-inspired kitchen showcases upgraded ceiling-height cabinetry, a premium 6-burner Wolf range, built-in Wolf oven and microwave, built-in Sub-Zero refrigerator, and Italian quartz countertops, backsplash and waterfall island. A separate bar includes an additional refrigerator.Elegant custom wall mouldings throughout, complemented by modern Italian designer lighting in the foyer, powder room, kitchen and staircase. Premium Italian porcelain slabs accent the powder room, ensuite bathrooms and fireplace. Heated floors in the primary and second-primary ensuites provide year-round comfort.Additional features include a Lennox air-conditioning system with smart thermostat, HRV fresh-air system, water-filtration system, custom blackout and zebra blinds, smar
$ 5,300
Lower 59 Mcgibbon Boulevard, Kawartha Lakes Lindsay, ON, K9V 6G4 house for lease | Listing ID X13831 | Royal LePage
View photo
House · for rent
$ 2,390
New
Lower 59 Mcgibbon Boulevard, Kawartha Lakes Lindsay, ON, K9V 6G4 house for lease | Listing ID X13831 | Royal LePage
Kedron Park
· House
· Garden · Air conditioning · Parking · Cellar
Kedron Park · House · Garden · Air conditioning · Parking · Cellar
Bright & Spacious 3-Bedroom Basement ApartmentWelcome to this bright and spacious 3-bedroom, 2-bathroom basement apartment in a desirable Lindsay neighbourhood. Well-maintained and thoughtfully laid out, this unit offers a functional open-concept living space with plenty of room to feel at home. Enjoy the convenience of essential appliances, private laundry, forced-air heating, and central air conditioning. Parking is available for one vehicle, and you'll also have access to a shared backyard where pets are welcome. The location is hard to beat. Just minutes from downtown Lindsay, Lindsay Square Mall, Fleming College's Frost Campus, and the Lindsay Recreation Complex. With easy access to Highways 35 and 7, commuting is convenient too. A comfortable home in a convenient location. Perfect for those looking for space, practicality, and easy access to everything Lindsay has to offer. (Id: 27)
$ 2,390
5 CASELY AVENUE
View photo
House · for rent
$ 3,800
New
5 CASELY AVENUE
Kedron Park
· 1,991 sq.ft · 4 Bedrooms · 4 Baths · House
· Parking · Balcony
Kedron Park · 1,991 sq.ft · 4 Bedrooms · 4 Baths · House · Parking · Balcony
MLS® Number: N13832642 Move in Nov 1st or later. Double Garage (Direct Access)!4 Bedroom And 4 Baths Townhome. (4th bedroom is on the ground floor with Ensuite full bath) Bright Spacious Open-Concept Layout, Modern Kitchen With Walkout Balcony(19 10 X 8 2), 9' Ceilings On Main Floor, Laundry On 2nd Fl, Master Br Features Upgraded Bath Oasis; Free Standing Bath With Glass Shower, His/Her Sinks+ Juliet Balcony,4th Bedroom Is On The Ground Floor, Minutes Away From Richmond Green S.S, Many Shops And Restaurants, 404, & Transit. (id:61160) JENNIFER MABEL NG 905-695-7888 RIGHT AT HOME REALTY Firm 905-695-7888 This listing content provided by REALTOR.ca has been licensed by REALTOR® members of The Canadian Real Estate Association. The trademarks MLS®, Multiple Listing Service® and the associated logos are owned by The Canadian Real Estate Association (CREA) and identify the quality of services provided by real estate professionals who are members of CREA
$ 3,800
1 191 Gledhill Avenue, Toronto, ON, M4C 5K9 house for lease | Listing ID E13760 | Royal LePage
View photo
House · for rent
$ 3,200
1 191 Gledhill Avenue, Toronto, ON, M4C 5K9 house for lease | Listing ID E13760 | Royal LePage
Kedron Park
· House
· Garden · Balcony
Kedron Park · House · Garden · Balcony
191 Gledhill Ave offer a custom-built 2 bedroom, 2 bathroom residence with approximately 1,000 sq. Ft. of bright, open-concept living. Ideal for entertaining, the layout features a spacious kitchen with custom cabinetry and generous storage. Finished in a soft, light colour palette with durable vinyl flooring throughout. Each bedroom includes custom-built closet systems, along with ensuite laundry, a private balcony, and access to a shared backyard. Set in the highly sought-after Woodbine-Lumsden neighbourhood, just minutes from Taylor Creek Park, Gledhill Ravine, and the Don Valley trail system. Conveniently located within walking distance to TTC transit, with quick access to Woodbine Subway Station, Danforth Avenue, shopping, dining, and everyday essentials. (Id: 27)
$ 3,200
18 ART LEECH DRIVE
View photo
House · for rent
$ 5,500
New
18 ART LEECH DRIVE
Kedron Park
· 3,498 sq.ft · 5 Bedrooms · 5 Baths · House
· Parking · Cellar
Kedron Park · 3,498 sq.ft · 5 Bedrooms · 5 Baths · House · Parking · Cellar
MLS® Number: N13831718 Brand New Luxury Detached Home In Richmond Hill's Prestigious Camden Crossing Community! Back to ravine lot! walk out basement. Offering Approximately 4000 Sq Ft Of Elegant Living Space With Functional Open Concept Layout. Featuring 10 Ft Ceilings On Main Floor, 9 Ft Ceilings On Second Floor, Spacious Principal Rooms, Main Floor Library, Formal Living & Dining Rooms, Large Family Room & Gourmet Kitchen With Centre Island & Breakfast Area. Second Floor Offers 5 Generous Bedrooms Including A Luxurious Primary Retreat With Spa-Inspired Ensuite & Walk-In Closets. Double Car Garage & Premium Family-Friendly Layout Perfect For Comfortable Living.Excellent Location Close To Top-Ranked Schools, Parks, Walking Trails, Richmond Green Sports Centre & Park, Community Centre, Costco, Home Depot, Walmart, Longo's, FreshCo, Food Basics, Restaurants & Everyday Amenities. Convenient Access To Hwy 404, Bloomington GO Station, Richmond Hill GO Station, YRT Transit & Major Mackenzie
$ 5,500
For Rent 3 Bedroom Townhouse Richmond Hill ON DS105654282
View photo
Townhouse · for rent
$ 3,200
New
For Rent 3 Bedroom Townhouse Richmond Hill ON DS105654282
Kedron Park
· 3 Bedrooms · 3 Baths · Townhouse
· Parking · Cellar
Kedron Park · 3 Bedrooms · 3 Baths · Townhouse · Parking · Cellar
MLS® Number: N13831312 Main Floor Only In The Highly Desirable Rouge Woods Community, Featuring 3 Bedrooms, 3 Bathrooms And 2 Parking Spaces. Close To Top-Rated Schools, Shopping, Parks And Everyday Amenities, With Convenient Access To Costco, Dollarama, Staples, Home Depot, Richmond Green Sports Centre & Park, Walking Trails And Ravines. Features Premium Laminate Flooring, An Upgraded Kitchen With Stainless Steel Appliances And A Two-Tier Quartz Breakfast Bar, High-Gloss Cabinetry, And An Upgraded Bathroom Vanity. Laundry Is Shared With The Basement Tenant. Tenant Is Responsible For 2/3 Of All Utilities. (id:61160) ROSA DELDAR DOUST647-833-2944RE/MAX HALLMARK MAXX & AFI GROUP REALTYFirm416-913-7939www.sellwithus.comMAXX ARZHANGI416-880-6834www.sellwithus.com/RE/MAX HALLMARK MAXX & AFI GROUP REALTYFirm416-913-7939www.sellwithus.com This listing content provided by REALTOR.ca has been licensed by REALTOR® members of The Canadian Real Estate Association. The
$ 3,200
97 Tourmaline Drive, Toronto, ON, M1T 1X1 house for lease | Listing ID E13751 | Royal LePage
View photo
House · for rent
$ 2,380
Updated
97 Tourmaline Drive, Toronto, ON, M1T 1X1 house for lease | Listing ID E13751 | Royal LePage
Kedron Park
· House
· Garden
Kedron Park · House · Garden
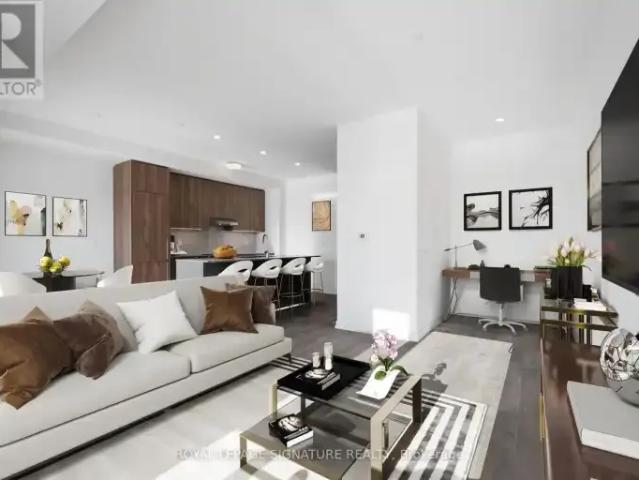
In A Fabulous Neighbourhood Short Walk To School & Parks, Easy Access To 401, Dvp, Ttc, Supermarket. 3 Br Bungalow. 1 Kitchens, 1X3 Pcs Washroom. Spacious & Bright & Open Concept Layout. Large Backyard. (Id: 27)
$ 2,380
95 Matawin Lane, Richmond Hill, ON, L4B 0H7 townhouse for lease | Listing ID N13704 | Royal LePage
View photo
Townhouse · for rent
$ 3,050
Updated
95 Matawin Lane, Richmond Hill, ON, L4B 0H7 townhouse for lease | Listing ID N13704 | Royal LePage
Kedron Park
· Townhouse
· Balcony · Parking
Kedron Park · Townhouse · Balcony · Parking
One Year New Modern Townhome by Treasure Hill located in the heart of Richmond Hill, featuring 3 bedrooms, 4 washrooms, 1 parking space, and approximately 1,435 sq. Ft. of bright, open-concept living space. This beautifully designed townhome includes an EV-ready garage, modern quartz kitchen, two balconies, and zebra blinds ready for immediate move-in. Conveniently situated close to all essential amenities, just minutes to supermarkets, banks, Costco, T&T, Walmart, Home Depot, parks, and dining options, with walking distance to top-ranked schools and easy access to Hwy 404 and 407. (Id: 27)
$ 3,050
For Lease 33 Cavalry Trail Unit# Lower Level, Markham, Ontario
View photo
House · for rent
$ 1,950
New
For Lease 33 Cavalry Trail Unit# Lower Level, Markham, Ontario
Kedron Park
· 2 Bedrooms · 1 Bath · House
· Parking
Kedron Park · 2 Bedrooms · 1 Bath · House · Parking
Above ground 2-bedroom suite in sought-after buttonville. Separate entrance with your own washer and dryer. Potlights in all rooms. Bright and spacious layout contained approx 900 sq ft. Close to highway, valleywood business park, t&t supermarket, applecreek centre, la fitness, etc. One driveway parking spot included. No smoking and no pets as per owner. Rent includes all utilities
$ 1,950
For Lease 319 Rumsey Road, Toronto, Ontario
View photo
House · for rent
$ 11,000
New
For Lease 319 Rumsey Road, Toronto, Ontario
Kedron Park
· 4 Bedrooms · 4 Baths · House
· Parking
Kedron Park · 4 Bedrooms · 4 Baths · House · Parking
Welcome to 319 rumsey rd, furnished and a beautifully renovated 2,640 sq. Ft. Home in the highly sought-after leaside community! This exceptional residence features 4 spacious bedrooms and 4 bathrooms, offering plenty of room for comfortable family living. Situated on a well-landscaped 35 x 135 ft lot, the property boasts a private driveway with parking for 2 cars and a built-in garage. Enjoy a functional layout, stylish renovations, and a fantastic family-friendly neighbourhood surrounded by excellent schools, parks, shopping, restaurants, and transit. Conveniently located near bayview avenue, laird drive, eglinton avenue, ttc, and the eglinton crosstown. A wonderful opportunity to move in and enjoy everything leaside has to offer!
$ 11,000
For Lease 28 Restwell Crescent, Toronto, Ontario
View photo
House · for rent
$ 5,500
New
For Lease 28 Restwell Crescent, Toronto, Ontario
Kedron Park
· 6 Bedrooms · 4 Baths · House
· Garden · Fireplace · Deck · Parking · Cellar
Kedron Park · 6 Bedrooms · 4 Baths · House · Garden · Fireplace · Deck · Parking · Cellar
Extraordinary, fully renovated home with panoramic ravine views in the heart of prestigious bayview village. Set on a spectacular ravine lot, this nature lover's paradise offers approximately 5,000 sq. Ft. Of living space. Floor-to-ceiling windows throughout most of the home fill the rooms with natural light and frame the views. The spacious, open-concept living and dining areas feature a fireplace and direct access to the deck. The gourmet kitchen features granite countertops and a breakfast bar. The home has six bedrooms, including a private, oversized primary suite occupying the entire second floor, complete with a six-piece ensuite and walk-in closet. The bright walkout basement is an inviting space for entertaining, with a bar, direct access to the backyard, and floor-to-ceiling windows in every room overlooking the ravine. An 18-foot-high foyer, crown mouldings, and terraces overlooking the ravine add to the home's appeal. The two-car attached garage provides direct access to the
$ 5,500
For Lease 210 Shaughnessy Boulevard Unit# Upper, Toronto, Ontario
View photo
House · for rent
$ 3,600
For Lease 210 Shaughnessy Boulevard Unit# Upper, Toronto, Ontario
Kedron Park
· 4 Bedrooms · 2 Baths · House
· Garden · Parking · Cellar
Kedron Park · 4 Bedrooms · 2 Baths · House · Garden · Parking · Cellar
Spacious 4-bed main & upper floor rental in high-demand north york location! Lot 50x125! Practical layout featuring a modern kitchen with granite countertops, stainless steel appliances, hardwood floors throughout, basement laundry & storage private walk-out garden, and 3 parking spots (1 garage). Meticulously maintained. Prime location with easy access to hwy 401/404, minutes to don mills subway & 24-hr transit. Excellent school zone near georges vanier s. S. & seneca college. Walk to fairview mall, t&t supermarket & peanut plaza, plus nearby library, community centre & hospital. Non-smokers & no pets preferred. Upper level tenant pays 2/3 utilities
$ 3,600
For Lease 62 Daniels Crescent Unit# UPPER, Ajax, Ontario
View photo
House · for rent
$ 2,600
New
For Lease 62 Daniels Crescent Unit# UPPER, Ajax, Ontario
Kedron Park
· 3 Bedrooms · 2 Baths · House
· Parking · Equipped kitchen
Kedron Park · 3 Bedrooms · 2 Baths · House · Parking · Equipped kitchen
This is a three bedroom legal rental house. Newly renovated kitchen with ceramic backsplash,double sink, built in dishwasher, mirrored closet in foyer, linen closet, separate laundry on second floor, parking & garage included. No pets, non smokers of any kind
$ 2,600
For Lease 18 Art Leech Drive, Richmond Hill, Ontario
View photo
House · for rent
$ 5,500
New
For Lease 18 Art Leech Drive, Richmond Hill, Ontario
Kedron Park
· 5 Bedrooms · 5 Baths · House
· Parking · Cellar
Kedron Park · 5 Bedrooms · 5 Baths · House · Parking · Cellar
Brand new luxury detached home in richmond hill's prestigious camden crossing community! Back to ravine lot! Walk out basement. Offering approximately 4000 sq ft of elegant living space with functional open concept layout. Featuring 10 ft ceilings on main floor, 9 ft ceilings on second floor, spacious principal rooms, main floor library, formal living & dining rooms, large family room & gourmet kitchen with centre island & breakfast area. Second floor offers 5 generous bedrooms including a luxurious primary retreat with spa-inspired ensuite & walk-in closets. Double car garage & premium family-friendly layout perfect for comfortable living. Excellent location close to top-ranked schools, parks, walking trails, richmond green sports centre & park, community centre, costco, home depot, walmart, longo's, freshco, food basics, restaurants & everyday amenities. Convenient access to hwy 404, bloomington go station, richmond hill go station, yrt transit & major mackenzie dr. Minutes to lake w
$ 5,500
For Rent 3 Bedroom Townhouse Richmond Hill ON DS105654167
View photo
Townhouse · for rent
$ 3,300
New
For Rent 3 Bedroom Townhouse Richmond Hill ON DS105654167
Kedron Park
· 3 Bedrooms · 3 Baths · Townhouse
· Office room · Terrace
Kedron Park · 3 Bedrooms · 3 Baths · Townhouse · Office room · Terrace
MLS® Number: N13827322 Welcome to modern luxury living at The Hill on Bayview, a prestigious community in the heart ofRichmond Hill by renowned builder Armour Heights. This beautifully designed 2-bedroom + dentownhouse offers an ideal blend of sophistication, functionality, and comfort. The spaciousinterior features an open-concept living and dining area that's perfect for both everydayliving and entertaining. The well-designed kitchen offers sleek cabinetry, built in appliances,and a spacious island for meal preparation or casual dining. The den offers additionalversatility for a home office or reading nook. The two generously sized bedrooms provide amplecloset space, with the primary bedroom offering a serene retreat from the hustle and bustle ofdaily life. One of the standout features of this home is the expansive rooftop terrace,offering breathtaking views of the tranquil pond. This outdoor space is perfect for hostingsummer barbecues, relaxing with a book, or simply enjoying the b
$ 3,300
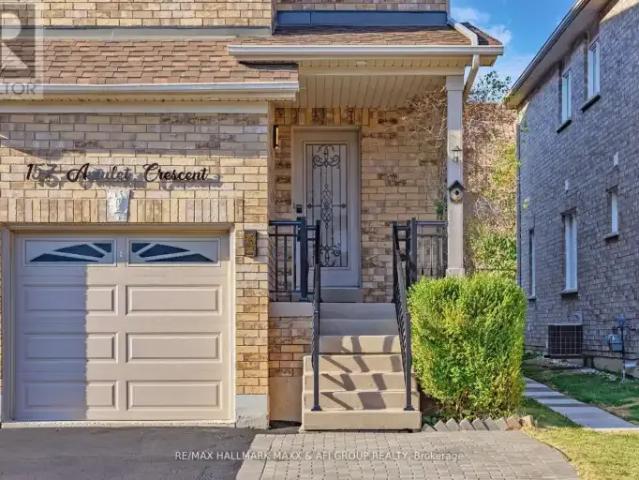
For Lease 157 Amulet Crescent Unit# Main, Richmond Hill, Ontario
View photo
Townhouse · for rent
$ 3,200
New
For Lease 157 Amulet Crescent Unit# Main, Richmond Hill, Ontario
Kedron Park
· 3 Bedrooms · 3 Baths · Townhouse
· Parking · Cellar
Kedron Park · 3 Bedrooms · 3 Baths · Townhouse · Parking · Cellar
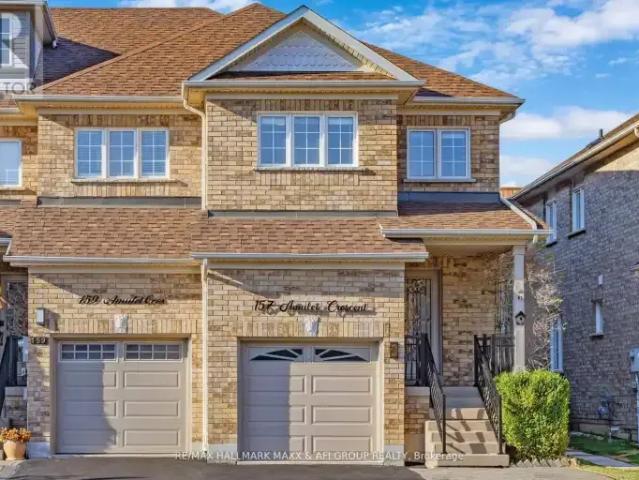
Main floor only in the highly desirable rouge woods community, featuring 3 bedrooms, 3 bathrooms and 2 parking spaces. Close to top-rated schools, shopping, parks and everyday amenities, with convenient access to costco, dollarama, staples, home depot, richmond green sports centre & park, walking trails and ravines. Features premium laminate flooring, an upgraded kitchen with stainless steel appliances and a two-tier quartz breakfast bar, high-gloss cabinetry, and an upgraded bathroom vanity. Laundry is shared with the basement tenant. Tenant is responsible for 2/3 of all utilities
$ 3,200
apartment at MAIN 45 NORLONG BOULEVARD, Toronto, Ontario, M4C3W8
View photo
House · for rent
$ 2,775
New
apartment at MAIN 45 NORLONG BOULEVARD, Toronto, Ontario, M4C3W8
Kedron Park
· 161 sq.ft · 1 Bedroom · House
· Garden · Parking
Kedron Park · 161 sq.ft · 1 Bedroom · House · Garden · Parking
Main Floor 2 bedroom unit including a long private driveway, detached garage and large spacious backyard (shared). *Prime East York Location*, close to all kinds of amenities nearby including parks, schools, public transit and more! Hardwood floors throughout most of the home with a closet in each bedroom. Full bathroom with bathtub, private Ensuite-Laundry included*Rent INCLUDES UTILITIES (gas, water and hydro). Cable & Internet extra. (id:18653)
$ 2,775
94 Springhead Gardens, Richmond Hill, ON, L4C 5C4 house for lease | Listing ID N13706 | Royal LePage
View photo
House · for rent
$ 3,750
94 Springhead Gardens, Richmond Hill, ON, L4C 5C4 house for lease | Listing ID N13706 | Royal LePage
Kedron Park
· House
· Garden · Office room
Kedron Park · House · Garden · Office room
Welcome To A Beautifully Appointed Home Offering The Perfect Blend Of Style, Comfort And Versatility In The Sought-After North Richvale Neighbourhood! Step Inside To A Bright, Inviting Interior Enhanced By Designer Colours, Engineered Hardwood Flooring And Quality Finishes Throughout. The Thoughtfully Designed Layout Features 3 Spacious Bedrooms Plus A Generous Open-Concept Flex Space On The Second Floor-Ideal As A Home Office, Family Room, Play Area Or Additional Lounge. Two Full Bathrooms And Well-Planned Living Spaces Provide The Perfect Balance Of Functionality And Comfort For Everyday Living And Entertaining. Step Outside And Unwind In The Beautifully Landscaped, Tranquil And Private Backyard-A Peaceful Retreat Perfect For Relaxing, Entertaining Or Enjoying Summer Evenings. Ideally Located Just Steps To Hillcrest Mall And Close To Excellent Schools, Parks, Restaurants And Everyday Amenities. Commuters Will Appreciate Convenient Access To The GO Train, YRT And Viva Transit, Along W
$ 3,750
3 Bedroom Townhouse Vaughan ON LS104036417
View photo
Townhouse · for rent
$ 4,500
3 Bedroom Townhouse Vaughan ON LS104036417
Kedron Park
· 3 Bedrooms · 4 Baths · Townhouse
· Parking · Terrace · Balcony · Lift
Kedron Park · 3 Bedrooms · 4 Baths · Townhouse · Parking · Terrace · Balcony · Lift
MLS® Number: N13552354 Luxury Living In 2,500Sf+ Open Concept End Unit Townhouse With Modern Kitchen, Quartz Waterfall Extra Long Center Island, 9' Ceilings On Main & Upper Levels, Stainless Steel Appliances, Whole-House Softener + Premium RO System, Dining Area W/Balcony, Master Bedroom With Large Closets, 300Sf Rooftop Terrace, 2 Car Garage EV Ready/Direct Access, Elevator To All Floors, Steps To Bathurst/Rutherford Plaza - Longo's/LA Fitness/LCBO/RBC/Shoppers Drug Mart/Restaurants. (id:61160) YOQO FANG416-487-5131RE/MAX ULTIMATE REALTY INC.Firm416-487-5131www.remaxultimate.comASKA FANG905-305-1600HOMELIFE LANDMARK REALTY INC.Firm905-305-1600www.homelifelandmark.com/ This listing content provided by REALTOR.ca has been licensed by REALTOR® members of The Canadian Real Estate Association. The trademarks MLS®, Multiple Listing Service® and the associated logos are owned by The Canadian Real Estate Association (CREA) and identify the quality of services provided by real
$ 4,500
For Lease 38 Cliffside Drive Unit# Basement, Toronto, Ontario
View photo
House · for rent
$ 2,000
For Lease 38 Cliffside Drive Unit# Basement, Toronto, Ontario
Kedron Park
· 2 Bedrooms · 1 Bath · House
· Parking · Cellar
Kedron Park · 2 Bedrooms · 1 Bath · House · Parking · Cellar
Basement unit built with permit. Quite area, newly renovation, supper clean and spacious. Seperate entrance. Suite laundry. One parking included. Utility ( water, gas, hydro ) 30%
$ 2,000
108 Stratford Cres, ON, CA, Toronto
View photo
House · for rent
Request Details
New
108 Stratford Cres, ON, CA, Toronto
Kedron Park
· 4 Bedrooms · 7 Baths · House
· Lift
Kedron Park · 4 Bedrooms · 7 Baths · House · Lift
A breathtaking triumph of modern architecture that commands attention on the global stage, Toronto's iconic Bezier Curve House is an avant-garde masterpiece conceived by Tania Bortolotto and masterfully crafted by Abond Homes. It seamlessly fuses high-design artistry with refined family functionality. This 7,500+ square-foot residence is defined by its striking exterior composition of high-end Ipe wood siding and zinc plates, which fluidly transitions into a mathematically precise, three-dimensional parabolic roofline engineered with tension-fanned wood joists and clad in hand-laid, diamond-shaped RHEINZINK zinc shingles. Inside, the signature sweeping roofline effortlessly mirrors itself indoors, framing a soaring, sun-drenched main floor where walls of glass bathe the open-concept layout in natural light and offer an inspiring backdrop for daily gatherings. Designed for sophisticated, multi-generational living, an integrated three-floor elevator connects 3.5 stories of bespoke spaces
Request Details
LOWER 131 BENTWOOD CRESCENT
View photo
House · for rent
$ 1,790
LOWER 131 BENTWOOD CRESCENT
Kedron Park
· 700 sq.ft · 1 Bedroom · 1 Bath · House
· Fireplace · Cellar
Kedron Park · 700 sq.ft · 1 Bedroom · 1 Bath · House · Fireplace · Cellar
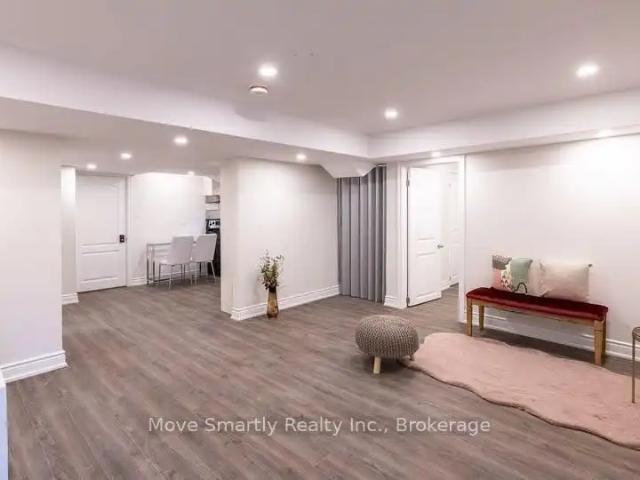
MLS® Number: N13814308 A one bedroom unfurnished Basement apartment is available for rent in the most sought after location in Thornhill. It is located right across one of the popular Heritage parks of York Region. The property is stones throw away from Hwy 7 and Dufferin and connection to 407 in less than 5 minutes. This basement apartment has a private entrance. The apartment encompasses a living room, bedroom, kitchen and a dining nook. The spacious living room comes with a fireplace to make you feel cozy during winter. The bedroom has a huge closet. The gorgeous kitchen comes with stainless steel appliances with glass backsplash. A private and dedicated washer and dryer for your needs. The basement apartment also comes with wifi and utilities are included. One car park in the driveway is available as well. (id:61160) PETER KARLOS 416-731-8578 www.peterkarlos.com/ Move Smartly Realty Inc. Firm 647-347-7325 www.movesmartly.com/ This listing content provided by REALTOR.ca
$ 1,790
apartment at 77 BEN SINCLAIR AVENUE, East Gwillimbury, Ontario, L9N0S3
View photo
House · for rent
$ 1,400
apartment at 77 BEN SINCLAIR AVENUE, East Gwillimbury, Ontario, L9N0S3
Kedron Park
· 0 sq.ft · 1 Bedroom · House
· Parking · Cellar
Kedron Park · 0 sq.ft · 1 Bedroom · House · Parking · Cellar
Welcome to this bright and modern bachelor basement apartment in a newer detached home located in the desirable Queensville community of East Gwillimbury. This well-maintained unit features a private separate entrance, an open-concept layout, a modern kitchen, a full 4-piece bathroom, and ensuite laundry. Offered unfurnished with 2 parking spaces included. Conveniently located just minutes from Hwy 404, GO Transit, shopping, restaurants, parks, schools, and other everyday amenities. Ideal for a single professional seeking a clean and comfortable living space. No pets. Non-smokers preferred. Tenant responsible for a portion ofutilities. (id:18653)
$ 1,400
111 ROYAL PALM DRIVE
View photo
House · for rent
$ 6,200
111 ROYAL PALM DRIVE
Kedron Park
· 2,497 sq.ft · 5 Bedrooms · 5 Baths · House
· Balcony · Fireplace · Cellar
Kedron Park · 2,497 sq.ft · 5 Bedrooms · 5 Baths · House · Balcony · Fireplace · Cellar
MLS® Number: N13810846 Welcome to this stunning, sun-filled 5-bedroom, 5-bathroom residence located in one of Vaughan's most sought-after communities (Crestwood-Springfarm-Yorkhill). Boasting a grand layout with 10 ft soaring ceilings and premium finishes, this property is designed for both elegant entertaining and comfortable family living. The main level features a grand foyer entrance, large sophisticated formal living & dining with wainscoting throughout and a cozy family room centered around a beautiful fireplace. The gourmet chef's kitchen serves as the heart of the home, fully equipped with high-end built in appliances (Subzero Fridge, Wolf Stove etc.), generous granite countertops, a center island, and a spacious breakfast area. The second floor features four good sized bedrooms with large windows. The gorgeous large master bedroom overlooks a juliet balcony and has a built in walk-in closet. The basement is fully finished, walk out with a separate entrance and exit offering pl
$ 6,200

Get email alerts

Don't miss out: be the first to know about new properties

The alert was correctly created

On subscribing you accept the conditions of use and the privacy policy
Alert
Receive new ads in your inbox
Save this search
Receive alerts for new listings

We'll send you an email when we have new properties for: "Houses to rent in Kedron Park"

The alert was correctly created

Get email alerts and be the first to see new listings
Required field
On subscribing I accept the terms of the privacy policy
Perfect! You'll soon start receiving new listings via email
Alert
Receive an email when we have new ads for Houses to rent in Kedron Park
Save this search
Filters

Bedrooms

Area (sq.ft)

sq.ft
sq.ft

Price ($ per month)

$
$

Filter by property type

Bathrooms

Clear all filters
Receive notifications when new entries are published.