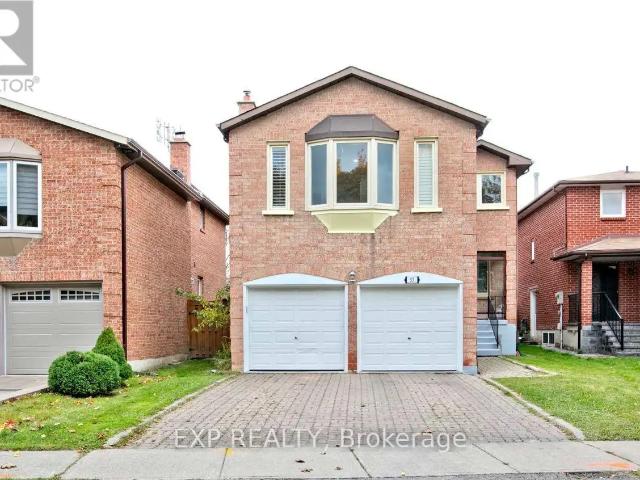
6,993 houses to rent in Kedron Park

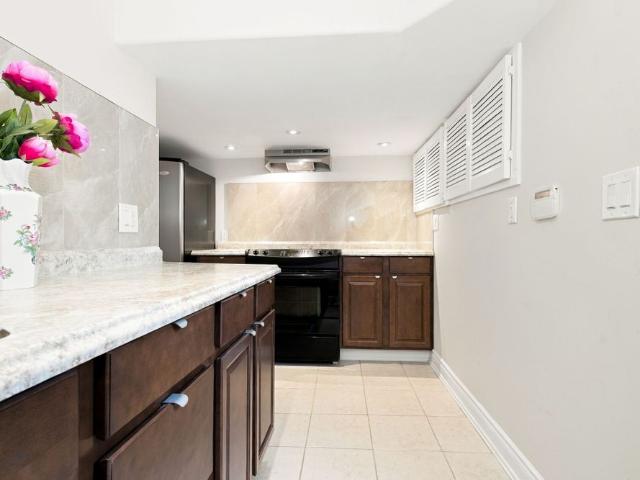
Bsmt 12 Tanglewood Trail, Markham, ON, L3T 6V4 house for lease | Listing ID N13587 | Royal LePage
View photo
House · for rent
$ 1,838
Bsmt 12 Tanglewood Trail, Markham, ON, L3T 6V4 house for lease | Listing ID N13587 | Royal LePage
Kedron Park
· House
· Garden · Fireplace · Parking · Cellar
Kedron Park · House · Garden · Fireplace · Parking · Cellar
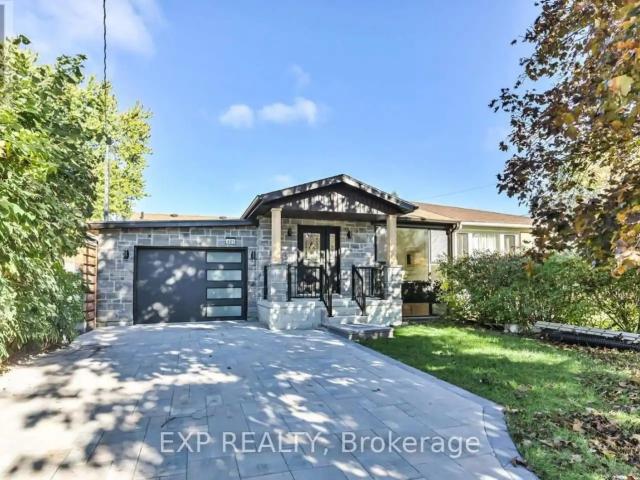
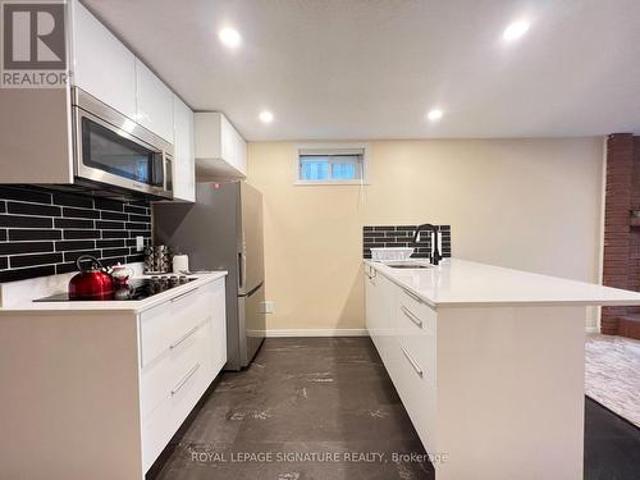
Partially Furnished Walkout to ravine Large basement, Newly renovated kitchen, Laundry Inside the Unit (Washer & Dryer); Facing Ravine, Very Private. Ravine Views. Steps to Bus Station & Leslie St. Large Window and Sliding Door, 1 Parking Space on driveway; Separate Side Entrance to Backyard, upgraded Side walkway with Interlocks; Parking Spot on Driveway available (Needs Reviewing the Car size) Tenant Insurance is must and pay 1/3rd of Utilities. 1 Parking Space is included in the rent. Stainless Steel Fridge, BOSCH Counter Top Stove, BOSCH Hood-Microwave, Washer & Dryer, Newer Gas Fire Place, LED Ceiling lights; Upgraded Hot-water Tank; Single bed and mattress; sectional Sofa, TV table with 2 Compartments, Glass Top. Optional furniture (including sectional L shape, leather with wooden coffee table. Tv, tv table. Single bed and mattress)
$ 1,838
For Lease 51 Admiral Road, Ajax, Ontario
View photo
House · for rent
$ 2,600
New
For Lease 51 Admiral Road, Ajax, Ontario
Kedron Park
· 4 Bedrooms · 2 Baths · House
· Garden
Kedron Park · 4 Bedrooms · 2 Baths · House · Garden
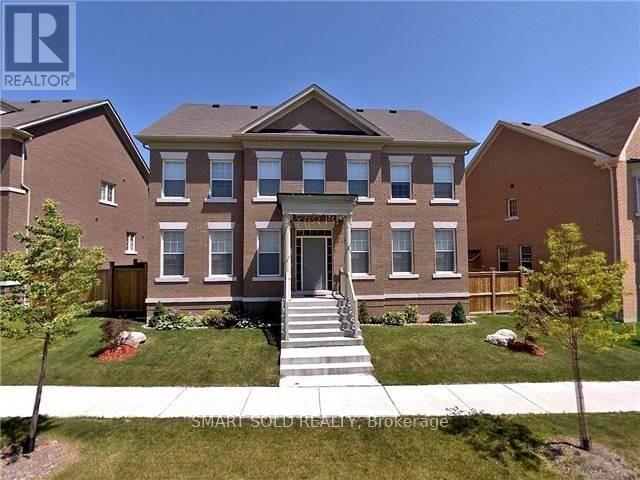
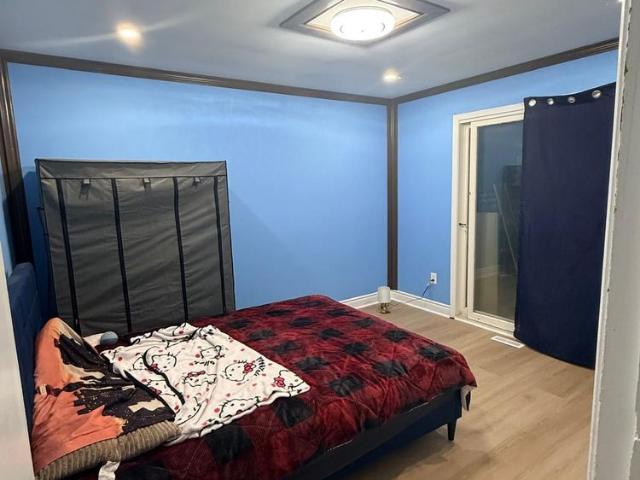
Fantastic opportunity to lease a spacious main floor unit in a detached home in prime ajax! Featuring 3 spacious bedrooms, 1 full bathroom, and a bright, functional layout filled with natural light. Enjoy a massive private backyard with a big lawn-perfect for relaxing and outdoor enjoyment. Situated in a quiet, family-friendly neighborhood just minutes to hwy 401, ajax go station, shopping plazas, parks, and top schools. Aaa tenants only!
$ 2,600
For Lease 9 George Jones Street Unit# Lower, Ajax, Ontario
View photo
House · for rent
$ 1,600
New
For Lease 9 George Jones Street Unit# Lower, Ajax, Ontario
Kedron Park
· 2 Bedrooms · 1 Bath · House
· Office room · Parking
Kedron Park · 2 Bedrooms · 1 Bath · House · Office room · Parking
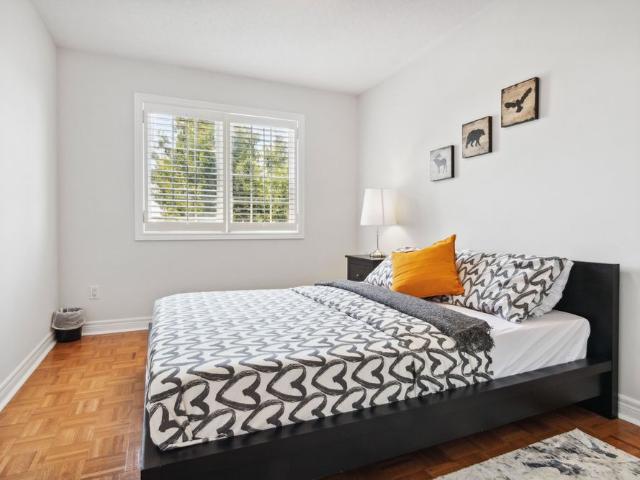
Very sought after pickering village location! This bright well taken care of large lower level unit has everything you need. Enter your home from the front of the property through your private entrance. The beautifully updated kitchen with a large stainless steel french door refrigerator will serve all of your needs. This 1 + 1 bedroom offers an oversized bright bedroom with an additional office area for those who work from home. This property sits on a premium 75 ft x 133 ft premium lot with a large parking area. Plush carpeting throughout creates a cozy feel. Enjoy in-suite laundry with a brand new washer and dryer. This property boasts ample storage and multiple windows throughout, bringing natural light throughout the property. This home is move in ready and has charm with modern convenience, offering easy access to schools, parks, local shops, and the ajax go station. All utilities (heat, hydro, water) included. 1 parking spot included. Property comes furnished or unfurnished, dep
$ 1,600
For Rent 2 Bedroom Townhouse Richmond Hill ON DS105654159
View photo
Townhouse · for rent
$ 2,900
New
For Rent 2 Bedroom Townhouse Richmond Hill ON DS105654159
Kedron Park
· 2 Bedrooms · 4 Baths · Townhouse
· Office room · Balcony · Parking
Kedron Park · 2 Bedrooms · 4 Baths · Townhouse · Office room · Balcony · Parking
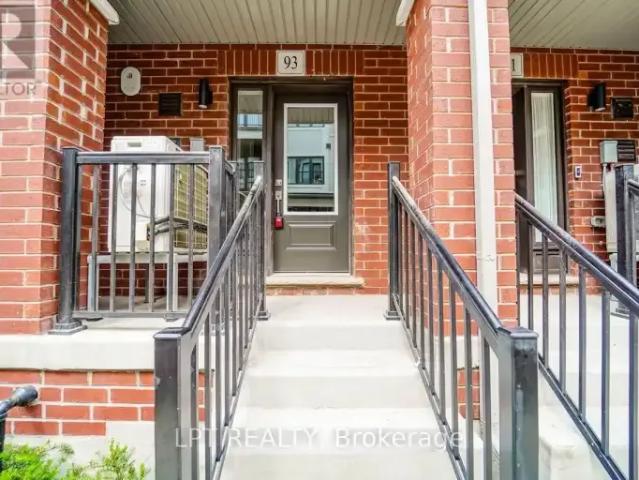
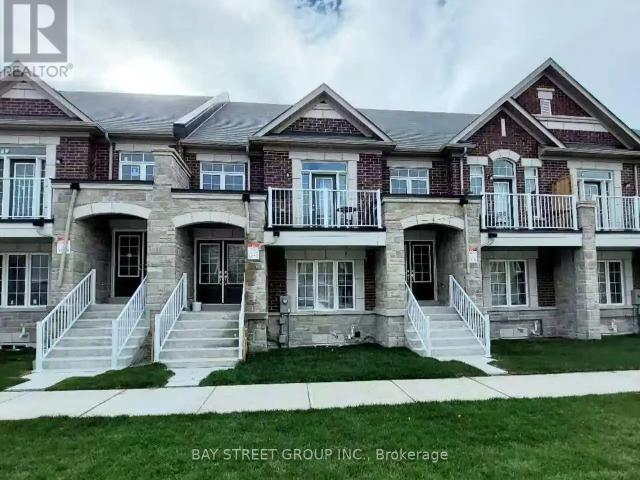
MLS® Number: N13826906 Welcome to this modern Treasure Hill townhome in Richmond Hill, offering a bright, open-concept layout. The living and dining areas flow together, creating a welcoming space for everyday living and entertaining. A contemporary kitchen with quartz countertops brings a clean finish to the heart of the home, while two balconies offer space to step outside for fresh air or a morning coffee.Thoughtful features include installed zebra blinds, an EV-ready garage and one parking space. The three bedrooms provide flexibility for family, guests or a home office, and four washrooms add convenience to a busy household.Enjoy a location close to everyday essentials, including supermarkets, banks, Costco, T&T, Walmart and Home Depot. Parks and a variety of dining options are also nearby, making it easy to balance errands with time outdoors or an evening out. Schools are within reach, while convenient access to Highways 404 and 407 helps make travel around Richmond Hill and
$ 2,900
BASEMENT 31 IMOGENE COURT
View photo
House · for rent
$ 1,675
BASEMENT 31 IMOGENE COURT
Kedron Park
· 2,497 sq.ft · 1 Bedroom · 1 Bath · House
· Parking · Cellar
Kedron Park · 2,497 sq.ft · 1 Bedroom · 1 Bath · House · Parking · Cellar
MLS® Number: N13773620 Brand New- Never Lived In With Fresh Finishes In Large Setting. This Basement Unit Is Self-Contained With Its Own Kitchenet and Laundry Room And Lots Of Storage Space. It Has High Ceilings With Insulation For Heat And Noise. Unit Comes With 1 Parking And Tenants Are Responsible For 1/3 Of Total Utilities (id:61160) BEHROOZ TALLE 647-382-4111 condo-house.ca/ ROYAL LEPAGE SIGNATURE REALTY Firm 416-443-0300 This listing content provided by REALTOR.ca has been licensed by REALTOR® members of The Canadian Real Estate Association. The trademarks MLS®, Multiple Listing Service® and the associated logos are owned by The Canadian Real Estate Association (CREA) and identify the quality of services provided by real estate professionals who are members of CREA
$ 1,675
45 Hi Mount Drive, Toronto, ON, M2K 1X3 house for lease | Listing ID C13613 | Royal LePage
View photo
House · for rent
$ 4,000
45 Hi Mount Drive, Toronto, ON, M2K 1X3 house for lease | Listing ID C13613 | Royal LePage
Kedron Park
· House
· Parking
Kedron Park · House · Parking
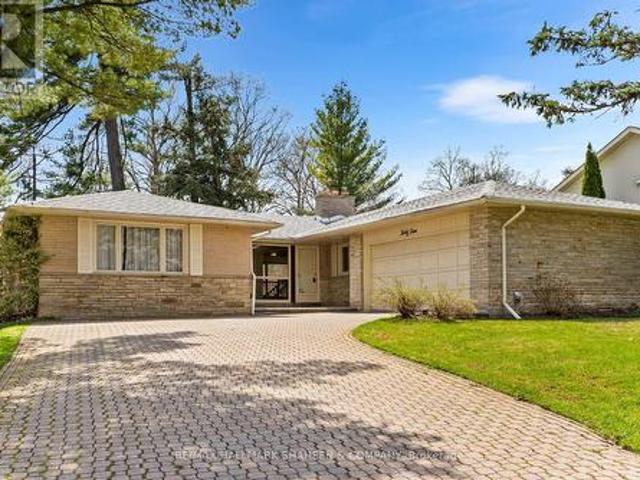
Bayview Village was designed as one of Toronto's most exceptional neighbourhoods at its inception and once had ties to the Eglinton Hunt Club and equestrian activities. The street Hi Mount Drive was named after the concept of mounting a tall horse, a fitting idea for what is arguably one of the finest and most sought-after streets in Bayview Village. Set on a quiet cul-de-sac and surrounded by executive homes, this property backs onto a spectacular, private ravine with no public walking trails, offering an unparalleled level of privacy, tranquility and unobstructed natural views. The lush, mature trees and serene setting create a peaceful retreat right in the city, perfect for those seeking both exclusivity and connection to nature. The home features a functional and practical layout, ideal for comfortable single-level living. An oversized garage and extended driveway provide ample parking and convenience for families and guests. Enjoy the best of both worlds, peaceful ravine living co
$ 4,000
BASEMENT 421 BROWNDALE CRESCENT
View photo
House · for rent
$ 2,000
BASEMENT 421 BROWNDALE CRESCENT
Kedron Park
· 1,098 sq.ft · 2 Bedrooms · 1 Bath · House
· Parking · Cellar
Kedron Park · 1,098 sq.ft · 2 Bedrooms · 1 Bath · House · Parking · Cellar
MLS® Number: N13516900 Experience modern living in this exquisitely renovated, brand-new 2-bedroom basement apartment nestled in the prestigious Crosby community of Richmond Hill. Showcasing a bright, open-concept design with premium finishes throughout, this elegant residence offers the perfect blend of style, comfort, and functionality. Enjoy the privacy of a separate entrance leading into a thoughtfully designed living space featuring a contemporary kitchen with brand-new cabinetry, quartz countertops, stainless steel appliances, stylish lighting, and elegant flooring throughout. The spacious living and dining area provides an inviting atmosphere for both everyday living and entertaining.Both generously sized bedrooms offer abundant natural light and ample closet space, while the beautifully appointed bathroom and private in-suite laundry add exceptional convenience. One parking space is included. Utilities are shared on a 50/50 basis with the upper-level occupants. Ideally suited f
$ 2,000
For Lease 39 Lark Crescent Unit# Main and Second Floor, Richmond Hill, Ontario
View photo
House · for rent
$ 3,600
New
For Lease 39 Lark Crescent Unit# Main and Second Floor, Richmond Hill, Ontario
Kedron Park
· 4 Bedrooms · 3 Baths · House
· Garden · Parking · Cellar
Kedron Park · 4 Bedrooms · 3 Baths · House · Garden · Parking · Cellar
Main & upper floor lease in a highly desirable richmond hill location! Welcome to this beautifully maintained 4-bedroom, 3-bathroom detached home offering a bright and spacious living environment in a highly sought-after, family-friendly neighbourhood. Bright 4-bedroom, 3-bathroom main and upper floors 2-car garage and private driveway south-facing, fully fenced backyard 9-foot ceilings and upgraded hardwood flooring elegant solid oak staircase modern kitchen featuring granite countertops and ample cabinetry/storage spacious primary suite with a large walk-in closet and private ensuite located in a highly ranked richmond hill high school area available furnished or unfurnished, offering flexibility to suit your needstenant responsibilities & terms: 2/3 of utilities, hvac & hot water rental lawn maintenance driveway snow removal a quiet single professional resides in the basement non-smokers only. No pets
$ 3,600
apartment at 74 MURISON DRIVE, Markham, Ontario, L6C0J6
View photo
House · for rent
$ 4,500
New
apartment at 74 MURISON DRIVE, Markham, Ontario, L6C0J6
Kedron Park
· 366 sq.ft · 1 Bedroom · House
· Garden · Office room · Parking · Deck
Kedron Park · 366 sq.ft · 1 Bedroom · House · Garden · Office room · Parking · Deck
Approximately 3300 Sq Ft Detached Home With 4 Bedrooms, Double Garage, And A Spacious Premium Lot. Open-Concept Gourmet Kitchen with Granite Countertops and Backsplash, And Plenty of Pot Lights with Large Windows. Office on Main Floor Could Convert the 5th Bedroom. The Master Bedroom Has A 5-Piece Ensuite and A His-And-Hers Walk-In Closet, While the Second Primary Bedroom Includes A 4-Piece Ensuite and Walk-In Closet. The Backyard Is Landscaped with Trees and A Deck. Ample Storage Space And 4 Parking Spots. Conveniently Located Near Highway 404, Schools, And All Amenities. (id:18653)
$ 4,500
59 WILLIAM F BELL PARKWAY
View photo
House · for rent
$ 2,190
59 WILLIAM F BELL PARKWAY
Kedron Park
· 700 sq.ft · 2 Bedrooms · 1 Bath · House
· Parking · Cellar
Kedron Park · 700 sq.ft · 2 Bedrooms · 1 Bath · House · Parking · Cellar
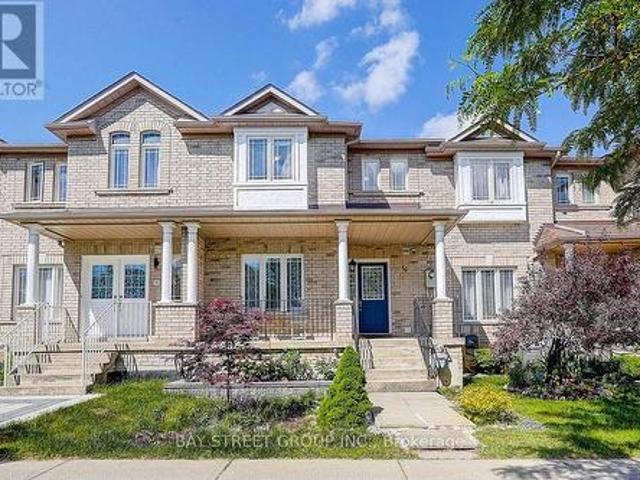
MLS® Number: N13703286 Bright and spacious 2-bedroom + 1-bath suite located on the Ground and Lower Levels of a sun-filled townhouse in the prestigious Richmond Green community. Featuring luxury finishes throughout, this home offers an open-concept kitchen with a breakfast area, creating a functional and inviting living space. The primary bedroom and living room are conveniently situated on the ground floor with access to a 4-piece bathroom. Enjoy direct garage access and private laundry located in the basement. Prime location just minutes to Costco and Highway 404, and within walking distance to Richmond Green High School, sports complex, parks, trails, and more. Move-in ready-just unpack and enjoy! (id:61160) ANDY SHEN 905-909-0101 BAY STREET GROUP INC. Firm 905-909-0101 This listing content provided by REALTOR.ca has been licensed by REALTOR® members of The Canadian Real Estate Association. The trademarks MLS®, Multiple Listing Service® and the associated logos are owned by The Cana
$ 2,190
Row / Townhouse in Toronto Bayview Village
View photo
House · for rent
$ 5,000
New
Row / Townhouse in Toronto Bayview Village
Kedron Park
· 1,389 sq.ft · 4 Bedrooms · 3 Baths · House
· Terrace · Balcony · Gym · Deck · Security · Parking
Kedron Park · 1,389 sq.ft · 4 Bedrooms · 3 Baths · House · Terrace · Balcony · Gym · Deck · Security · Parking
MLS® Number: C13832598Welcome to The luxury living in the heart of vibrant North York! HEAT AND WATER INCLUDED IN THE LEASED PRICE! Open-concept layout with floor-to-ceiling windows, and complete with motorized blinds. 1878 Sqft Total Usable Area (1468 Sqft Suite + 410 Sqft Terrace & Balcony). 2 Parkings (P252) and 1Locker (P326) included. 9-Ft Ceilings, Engineered Hardwood Flooring, A Modern Kitchen, Quartz Countertop, Spa Like Bath With Large Porcelain Tiles. Balcony With Composite Wood Decking With Radiant Ceiling Heaters Looking To the beautiful park. Park Features: Skating Pond, Water Feature, Soccer field, Playground, Splash pad, and more. 24-Hr Concierge & Amenities Include Whirlpools & Gym. Plenty of Visitor parking spots underground. Easy access to Both Hwy 401 and Hwy 404, TTC, Go Train, IKEA, Canadian Tire, Starbucks, Bayview Village Shopping Center, York University's Glendon campus, Seneca Polytechnic Newnham Campus. A great opportunity to lease a stylish, comfortable home
$ 5,000
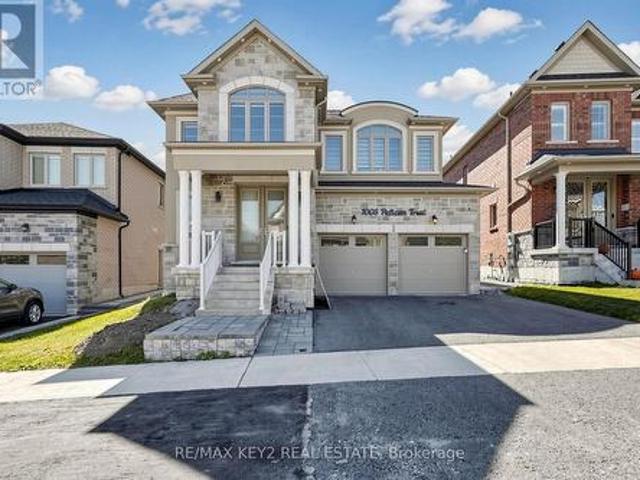
Bsmt 1008 Pelican Trail, Pickering, ON, L1X 0G7 house for lease | Listing ID E13827 | Royal LePage
View photo
House · for rent
$ 1,900
New
Bsmt 1008 Pelican Trail, Pickering, ON, L1X 0G7 house for lease | Listing ID E13827 | Royal LePage
Kedron Park
· House
· Parking · Cellar
Kedron Park · House · Parking · Cellar
Welcome to this bright and spacious legal 2-bedroom basement apartment in the desirable New Seaton community of Pickering. Featuring an open-concept living, dining and kitchen area with stainless steel appliances, this home offers a comfortable and functional layout ideal for a couple or small family. Both bedrooms feature walk-in closets, providing excellent storage, while ensuite laundry adds everyday convenience. One parking space is also included. Enjoy easy access to the 401 and 407, making commuting throughout the GTA convenient, with the GO Station just a short drive away for an easy commute into Toronto. Close to parks, schools, shopping, restaurants and everyday amenities. A great opportunity to lease a well-designed legal basement apartment in a growing Pickering community. (Id: 27)
$ 1,900
apartment at MAIN 240 PARKVIEW HILL CRESCENT, Toronto, Ontario, M4B1S3
View photo
House · for rent
$ 4,650
New
apartment at MAIN 240 PARKVIEW HILL CRESCENT, Toronto, Ontario, M4B1S3
Kedron Park
· 280 sq.ft · 1 Bedroom · House
Kedron Park · 280 sq.ft · 1 Bedroom · House
Welcome to this charming detached bungalow in the highly desirable Parkview Hills community, offering 3+2 bedrooms and 2 bathrooms. This family-friendly home provides a comfortable layout with plenty of living space, making it ideal for families or professionals. Enjoy an exceptional location just minutes from Downtown Toronto, with easy access to the DVP, Hwy 401, TTC, and major transit routes. The Danforth subway line is only a short bus ride away, while the LRT is easily accessible to the north. Woodbine Beach and other waterfront destinations are also within convenient reach. Nestled among lush ravines, parks, and trails, Parkview Hills offers a peaceful, close-knit community atmosphere while remaining connected to the city. Enjoy nearby Taylor Creek Park and Trail for walking, cycling, and outdoor recreation. Excellent schools, playgrounds, shopping, restaurants, and everyday amenities are all close by. (id:18653)
$ 4,650
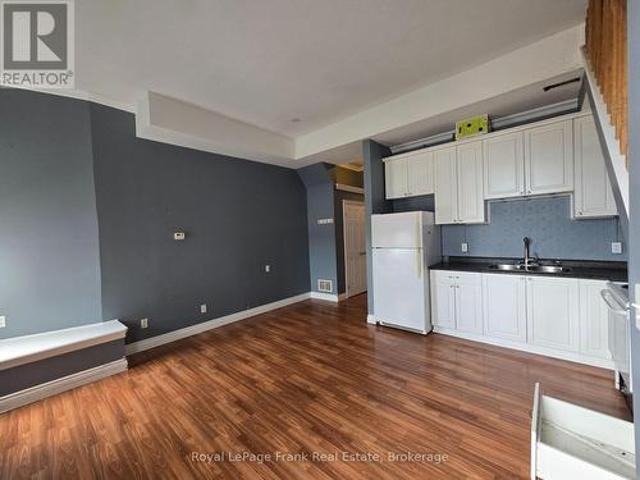
207 54 King Street E, Clarington Bowmanville, ON, L1C 1N3 house for lease | Listing ID E13830 | Royal LePage
View photo
House · for rent
$ 1,900
New
207 54 King Street E, Clarington Bowmanville, ON, L1C 1N3 house for lease | Listing ID E13830 | Royal LePage
Kedron Park
· House
Kedron Park · House
Spacious and well finished 2nd floor 2 bedroom loft apartment in downtown Bowmanville. Ideal for bachelors or couples. Great window space for daylight, and roomy interior with 2nd floor bathroom & bedroom areas (id: 27)
$ 1,900
apartment at MAIN FLOOR – 4 PRINCEMERE CRESCENT
View photo
House · for rent
$ 2,900
New
apartment at MAIN FLOOR – 4 PRINCEMERE CRESCENT
Kedron Park
· 43 sq.ft · 3 Bedrooms · House
· Cellar
Kedron Park · 43 sq.ft · 3 Bedrooms · House · Cellar
Detached Home, Stunning 3 Bedroom + 2 Wr Bungalow Upper Located at Prestigious Wexford/Maryvale Neighborhood, Renovated, Pot Lights, Modern Kitchen With S/S Appliances, Qtz Island Well Maintained, Open Concept Living/Dining. Ensuite Laundry. Steps To Ttc, 401, Costco, Shopping, School. Utility 60% *Basement Excluded.* (id:18653)
$ 2,900
2 Bedroom House Richmond Hill ON 105394941
View photo
House · for rent
$ 1,780
2 Bedroom House Richmond Hill ON 105394941
Kedron Park
· 2 Bedrooms · 1 Bath · House
· Swimming pool · Parking · Cellar
Kedron Park · 2 Bedrooms · 1 Bath · House · Swimming pool · Parking · Cellar
MLS® Number: N13767904 2 beds Renovated Semi Bungalow basement! Great Location Near Top Ranking Bayview S.S! 2 bedrooms apartment with 2 parking spots. New Kitchen W/Granite Counters Stainless Steel Appliances. Newly renovated floor and paining, modern kitchen and washrooms. Near Community Centre W/Pool, Transit, Park, Go Train, Best Schools, Shopping & Churches. (id:61160) RAYNA SONG905-305-1600HOMELIFE LANDMARK REALTY INC.Firm905-305-1600www.homelifelandmark.com/ This listing content provided by REALTOR.ca has been licensed by REALTOR® members of The Canadian Real Estate Association. The trademarks MLS®, Multiple Listing Service® and the associated logos are owned by The Canadian Real Estate Association (CREA) and identify the quality of services provided by real estate professionals who are members of CREA
$ 1,780
ROOMS 22 MAFFEY CRESCENT
View photo
House · for rent
$ 2,000
ROOMS 22 MAFFEY CRESCENT
Kedron Park
· 2 Bedrooms · 1 Bath · House
· Parking
Kedron Park · 2 Bedrooms · 1 Bath · House · Parking
MLS® Number: N13606544 Welcome to 22 Maffey Cres. Two fully furnished bedrooms on the second floor are available for lease in a clean, well-maintained home located in one of Richmond Hill's most desirable neighbourhoods. Rent includes hydro, gas, water, and one parking space, offering exceptional value and convenience.Situated within the boundaries of some of Richmond Hill's top-ranked schools, including Trillium Woods Public School, Richmond Hill High School, and St. Theresa of Lisieux Catholic High School, this is an ideal opportunity for students or young professionals seeking a comfortable home in an outstanding school district.Conveniently located close to parks, shopping, restaurants, public transit, and all essential amenities, with easy access to major highways. (id:61160) MANDY GAO 905-305-1600 www.mandygaorealty.com/ HOMELIFE LANDMARK REALTY INC. Firm 905-305-1600 www.homelifelandmark.com/ This listing content provided by REALTOR.ca has been licensed by REALTOR® m
$ 2,000
For Rent 2 Bedroom House Richmond Hill ON DLS105004746
View photo
House · for rent
$ 1,490
For Rent 2 Bedroom House Richmond Hill ON DLS105004746
Kedron Park
· 2 Bedrooms · 1 Bath · House
· Office room · Parking · Cellar
Kedron Park · 2 Bedrooms · 1 Bath · House · Office room · Parking · Cellar
MLS® Number: N13671914 Step into a beautifully reimagined lower-level residence that offers style, comfort, and exceptional convenience-all just minutes from the scenic charm of Lake Wilcox. This bright and spacious apartment features a contemporary quartz kitchen with sleek, modern finishes, thoughtfully designed to elevate everyday living. Large windows invite natural light throughout, creating an open and welcoming atmosphere rarely found in basement suites. With generous storage and a smart, functional layout, every inch of the space is designed to feel comfortable and refined. A versatile den with a closet offers the flexibility to be used as a second bedroom, home office, or private retreat-perfect for adapting to your lifestyle. Enjoy the added privacy of a separate entrance, the convenience of private ensuite laundry, and one dedicated driveway parking space. Ideally located near the GO Station, YRT transit, parks, top-rated schools, and community centre, this home places you i
$ 1,490
apartment at UPPER – 15 ORANGEWOOD CRESCENT
View photo
House · for rent
$ 3,600
New
apartment at UPPER – 15 ORANGEWOOD CRESCENT
Kedron Park
· 258 sq.ft · 4 Bedrooms · House
Kedron Park · 258 sq.ft · 4 Bedrooms · House
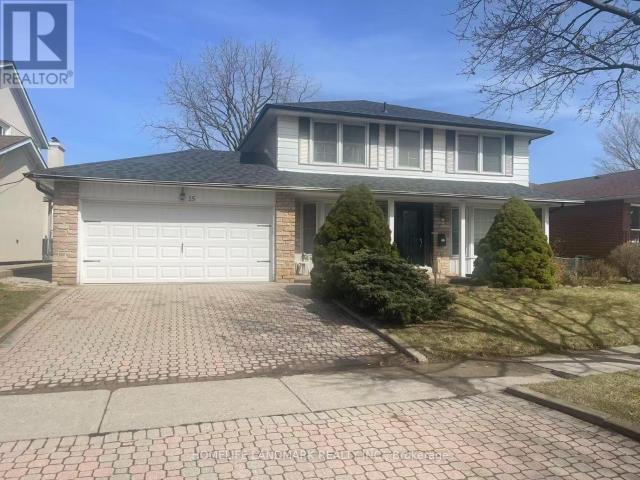
Absolutely Gorgeous Well Maintained 4 Bdrm Detached House In High Demand Location! Nested In A Prestigious And Beautiful Neighborhood Great Family Community. Hardwood Flr Thru Out, Wood Stairs With Iron Pickets. Appliances With Gas Stove, Granite Counters. Close To Seneca College, Hwy, Fairview Mall, Subway, Ttc, Parks, Restaurants, Supermarkets. (Pictures Are From Previous Listing) (id:18653)
$ 3,600
Main 32 Frey Crescent, Toronto, ON, M1R 2C6 house for lease | Listing ID E13687 | Royal LePage
View photo
House · for rent
$ 2,800
Main 32 Frey Crescent, Toronto, ON, M1R 2C6 house for lease | Listing ID E13687 | Royal LePage
Kedron Park
· House
· Garden · Deck · Parking
Kedron Park · House · Garden · Deck · Parking
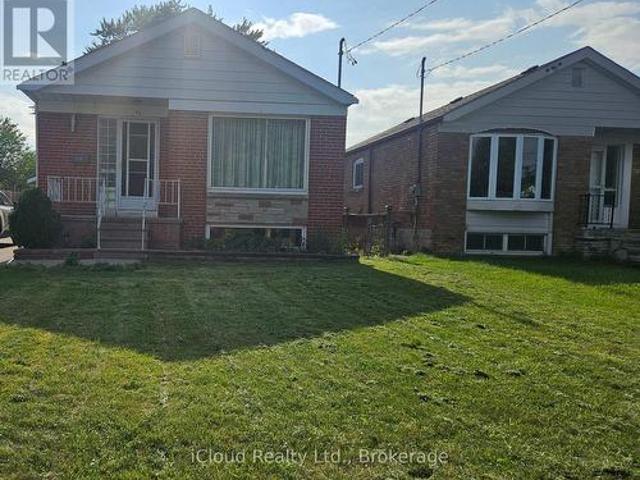
Main Floor for Lease. 3 Bedrooms*. Spacious and well-maintained 3-bedroom main floor of a solid-brick bungalow in the highly desirable Wexford-Maryvale community. Features a bright and functional layout. *separate laundry*, powder room at the front for guests, private driveway parking, and access to a generous backyard with deck and green space. Conveniently located close to parks, schools, shopping, TTC, places of worship, and all essential amenities. Great opportunity to lease a comfortable family home in a sought-after East End neighbourhood. (Id: 27)
$ 2,800
18 Art Leech Drive, Richmond Hill, ON, L4E 1P1 house for lease | Listing ID N13831 | Royal LePage
View photo
House · for rent
$ 5,500
New
18 Art Leech Drive, Richmond Hill, ON, L4E 1P1 house for lease | Listing ID N13831 | Royal LePage
Kedron Park
· House
· Parking · Cellar
Kedron Park · House · Parking · Cellar
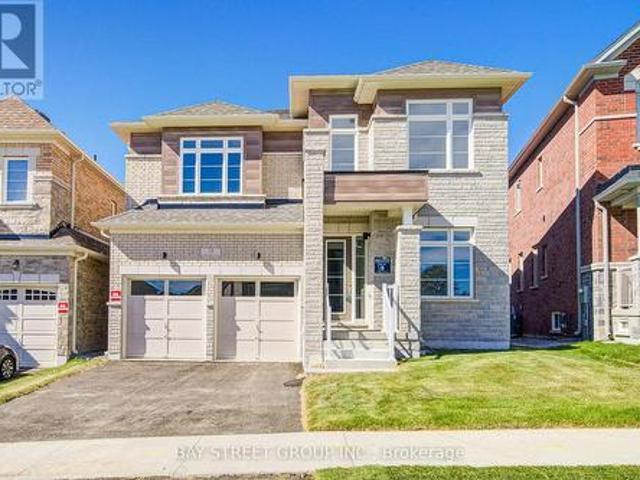
Brand New Luxury Detached Home In Richmond Hill's Prestigious Camden Crossing Community! Back to ravine lot! Walk out basement. Offering Approximately 4000 Sq Ft Of Elegant Living Space With Functional Open Concept Layout. Featuring 10 Ft Ceilings On Main Floor, 9 Ft Ceilings On Second Floor, Spacious Principal Rooms, Main Floor Library, Formal Living & Dining Rooms, Large Family Room & Gourmet Kitchen With Centre Island & Breakfast Area. Second Floor Offers 5 Generous Bedrooms Including A Luxurious Primary Retreat With Spa-Inspired Ensuite & Walk-In Closets. Double Car Garage & Premium Family-Friendly Layout Perfect For Comfortable Living. Excellent Location Close To Top-Ranked Schools, Parks, Walking Trails, Richmond Green Sports Centre & Park, Community Centre, Costco, Home Depot, Walmart, Longo's, FreshCo, Food Basics, Restaurants & Everyday Amenities. Convenient Access To Hwy 404, Bloomington GO Station, Richmond Hill GO Station, YRT Transit & Major Mackenzie Dr. Minutes To Lake W
$ 5,500
For Lease 57 Lynch Road, Toronto, Ontario
View photo
House · for rent
$ 3,200
For Lease 57 Lynch Road, Toronto, Ontario
Kedron Park
· 3 Bedrooms · 2 Baths · House
· Garden
Kedron Park · 3 Bedrooms · 2 Baths · House · Garden
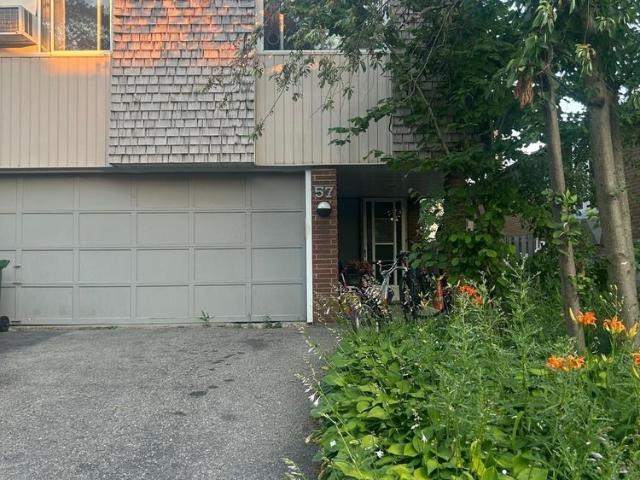
Fantastic opportunity to lease a spacious and bright semi-detached raised bungalow in highly sought-after don valley village! This sun-filled home features large windows, a highly functional layout, and a private backyard perfect for families or professionals. Unbeatable location: just minutes to fairview mall, don mills subway station, seneca college, top-rated schools, and parks. Immediate access to hwy 404 and dvp makes commuting a breeze. Don't miss this one!
$ 3,200
54 Forestwood Street, Richmond Hill, ON, L4S 2K3 house for lease | Listing ID N13716 | Royal LePage
View photo
House · for rent
$ 3,500
54 Forestwood Street, Richmond Hill, ON, L4S 2K3 house for lease | Listing ID N13716 | Royal LePage
Kedron Park
· House
· Garden · Office room · Parking · Cellar
Kedron Park · House · Garden · Office room · Parking · Cellar
Welcome to a beautifully maintained freehold townhouse in the highly desirable Rouge Woods community. Situated in a top-ranked school district, including Bayview Secondary School and Silver Stream Public School, this bright and spacious home offers a functional layout ideal for comfortable family living. Featuring 9-ft ceilings on the main floor, 3 spacious bedrooms, plus a separate office that can easily be used as a 4th bedroom. The finished basement further expands the living space and features a bedroom and 3-piece bathroom, making it ideal for additional family living or guest accommodation. The interior features hardwood, laminate, and ceramic flooring throughout. Extensively upgraded and well maintained, with a new garage door, backyard fence, landscaped garden, and newly paved driveway. The owned hot water tank provides additional convenience. Enjoy a private, beautifully landscaped backyard and a spacious driveway accommodating up to 3 vehicles. Conveniently located just minut
$ 3,500
J301 11 WALDER LANE
View photo
House · for rent
$ 3,000
J301 11 WALDER LANE
Kedron Park
· 1,195 sq.ft · 2 Bedrooms · 3 Baths · House
· Terrace · Balcony
Kedron Park · 1,195 sq.ft · 2 Bedrooms · 3 Baths · House · Terrace · Balcony
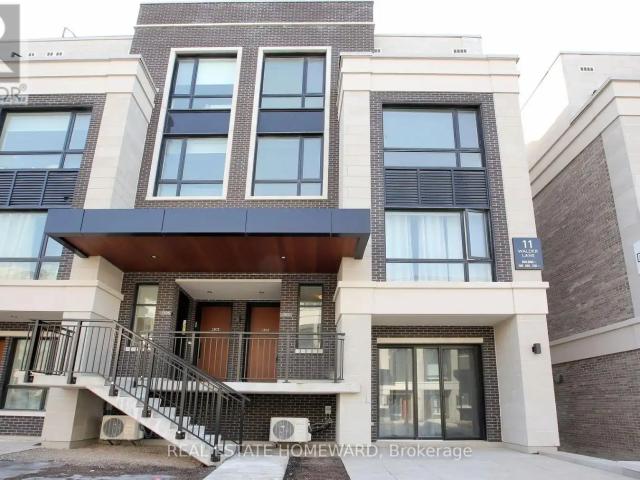
MLS® Number: N13803300 Indulge in Luxury Living in this meticulously crafted Modern Townhome at The Hill On Bayview by Armour Heights Developments. Located in desirable Richmond Hill (near Bayview Avenue and Elgin Mills Rd E.) this exceptional, commercial-grade suite boasts 1381 sq ft of open-concept living space and features two bedrooms-complete with a private balcony off the master suite-along with three elegantly designed bathrooms, five premium appliances and upgraded finishes through out. Step outside to your own 410 sq ft private rooftop terrace (includes gas line for BBQing), perfect for entertaining or simply unwinding. The home is bathed in natural light, thanks to its 9-foot ceilings and large windows. Your insurance company will love the security of its all concrete and steel construction with fire suppression. Nestled near lush parks, scenic trails, and a variety of shops and restaurants, this townhome offers the ideal balance of suburban living with quick access to city c
$ 3,000
apartment at 124 VAN HORNE AVENUE, Toronto, Ontario, M2J2T1
View photo
House · for rent
$ 1,600
New
apartment at 124 VAN HORNE AVENUE, Toronto, Ontario, M2J2T1
Kedron Park
· 97 sq.ft · 1 Bedroom · House
· Garden · Fireplace · Cellar
Kedron Park · 97 sq.ft · 1 Bedroom · House · Garden · Fireplace · Cellar
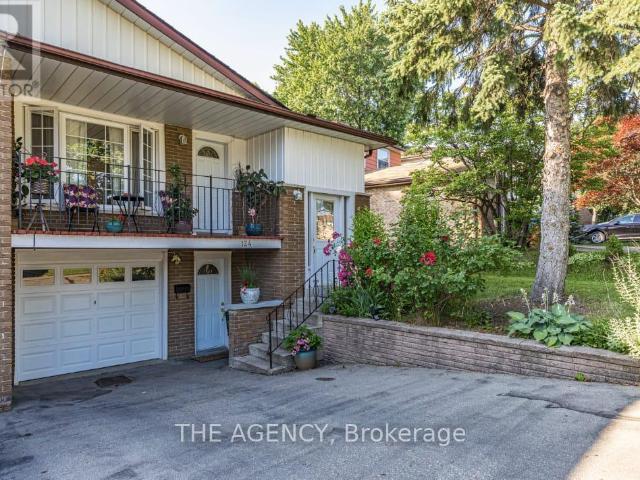
Welcome to this semi-detached home nestled in a quiet, family-friendly neighbourhood just minutes from Seneca College. This property offers exceptional value with a spacious layout. The inviting main exterior features landscaped garden beds, adding great curb appeal. This basement apartment boasts warm wood paneling, a cozy brick fireplace, and an open-concept rec room virtually staged to show its full potential. One Plus One generously sized bedrooms provide comfort and flexibility, with large windows offering natural light, a full 3-piece bathroom and dedicated kitchen and laundry. This is a perfect place for young professionals or students. Close to all amenities and Hwy 404! (id:18653)
$ 1,600
Row / Townhouse in Toronto Bayview Village
View photo
House · for rent
$ 3,600
New
Row / Townhouse in Toronto Bayview Village
Kedron Park
· 1,798 sq.ft · 5 Bedrooms · 3 Baths · House
· Garden · Cellar
Kedron Park · 1,798 sq.ft · 5 Bedrooms · 3 Baths · House · Garden · Cellar
MLS® Number: C13746948Welcome to the prestigious Bayview Village! Situated in a prime location, this exceptional home offers the ultimate blend of space and modern convenience, featuring 5 generous bedrooms, 3 full bathrooms, a fully finished basement, large living/dining room, and a beautiful kitchen equipped with sleek stainless steel appliances. Has a very spacious interior,and private outdoor backyard. This highly sought-after neighborhood delivers unparalleled lifestyle benefits, providing incredibly easy access to Highways 401 and 404, the TTC, everyday grocery and shopping essentials, community parks, Fairview Mall and North York General Hospital. Rent includes water, snow removal, and grass cutting. Tenant pays utilities (heat, hydro, cable TV, internet, contents insurance, hot water tank fee) and must provide liability insurance. Don't miss on this rare opportunity rental unit. (id:61160)ERVIN CARLSON CO CO SYBroker647-660-1499ecsteam.ca/HOME CHOICE REALTY
$ 3,600
MAIN 57 BELVEDERE CRESCENT
View photo
House · for rent
$ 3,295
MAIN 57 BELVEDERE CRESCENT
Kedron Park
· 1,991 sq.ft · 4 Bedrooms · 4 Baths · House
· Patio
Kedron Park · 1,991 sq.ft · 4 Bedrooms · 4 Baths · House · Patio
MLS® Number: N13546936 Available October 1, UPPER UNIT. Renovated Detached Home in the Heart of Richmond Hill. A spacious 4(2 en-suites) and 4 bathroom home with updated kitchen showcasing new accents and stainless steel appliances, plus a walk-out patio. Freshly painted with lots of new pot lights and smooth ceilings. Conveniently located near all amenities: restaurants, groceries, shops, hospitals, primary and secondary schools, local parks, GO station, transit, shopping, and highways 7, 407, and 404.This property blends comfort, space, and a desirable location. Students and newcomers welcome! (id:61160) KEVIN LIU 416-853-8888 EXP REALTY Firm 866-530-7737 This listing content provided by REALTOR.ca has been licensed by REALTOR® members of The Canadian Real Estate Association. The trademarks MLS®, Multiple Listing Service® and the associated logos are owned by The Canadian Real Estate Association (CREA) and identify the quality of services provided by real estate professionals who are
$ 3,295
MAIN 211 BEECHY DRIVE
View photo
House · for rent
$ 2,400
MAIN 211 BEECHY DRIVE
Kedron Park
· 700 sq.ft · 3 Bedrooms · 1 Bath · House
· Garden · Parking
Kedron Park · 700 sq.ft · 3 Bedrooms · 1 Bath · House · Garden · Parking
MLS® Number: N13705188 Clean And Bright Semi-Detached Bungalow ! Non Smokers., 2/3 Of Utilities,ln suit laundry, privite backyard.Snow Removal, Lawn Maintenance. 2 Tandem Parking Spots On The Driveway.Bayview secondary school.Bright & Spacious 3Bedroom Home For Rent In The Impressive Town Of Richmond Hill Crosby Community. Walking Distance To Crosby P/S, Bayview S/S Area. Very Quiet & Safe Neighborhood. Close To Public Transportation, Shopping Centre, Parks And More. (id:61160) LI HUA LIU 905-909-0101 BAY STREET GROUP INC. Firm 905-909-0101 This listing content provided by REALTOR.ca has been licensed by REALTOR® members of The Canadian Real Estate Association. The trademarks MLS®, Multiple Listing Service® and the associated logos are owned by The Canadian Real Estate Association (CREA) and identify the quality of services provided by real estate professionals who are members of CREA
$ 2,400
Townhouse 3 Bedroom For Rent Richmond Hill ON 3200 ES105654282
View photo
Townhouse · for rent
$ 3,200
New
Townhouse 3 Bedroom For Rent Richmond Hill ON 3200 ES105654282
Kedron Park
· 3 Bedrooms · Townhouse
· Parking · Cellar
Kedron Park · 3 Bedrooms · Townhouse · Parking · Cellar
MLS® Number: N13831312 Main Floor Only In The Highly Desirable Rouge Woods Community, Featuring 3 Bedrooms, 3 Bathrooms And 2 Parking Spaces. Close To Top-Rated Schools, Shopping, Parks And Everyday Amenities, With Convenient Access To Costco, Dollarama, Staples, Home Depot, Richmond Green Sports Centre & Park, Walking Trails And Ravines. Features Premium Laminate Flooring, An Upgraded Kitchen With Stainless Steel Appliances And A Two-Tier Quartz Breakfast Bar, High-Gloss Cabinetry, And An Upgraded Bathroom Vanity. Laundry Is Shared With The Basement Tenant. Tenant Is Responsible For 2/3 Of All Utilities. (id:61160) ROSA DELDAR DOUST647-833-2944RE/MAX HALLMARK MAXX & AFI GROUP REALTYFirm416-913-7939www.sellwithus.comMAXX ARZHANGI416-880-6834www.sellwithus.com/RE/MAX HALLMARK MAXX & AFI GROUP REALTYFirm416-913-7939www.sellwithus.com This listing content provided by REALTOR.ca has been licensed by REALTOR® members of The Canadian Real Estate Association. The
$ 3,200
76 Pond Drive, Markham, ON, L3T 7V2 house for lease | Listing ID N13728 | Royal LePage
View photo
House · for rent
$ 2,998
Updated
76 Pond Drive, Markham, ON, L3T 7V2 house for lease | Listing ID N13728 | Royal LePage
Kedron Park
· House
· Parking · Equipped kitchen
Kedron Park · House · Parking · Equipped kitchen
Top-rated schools, parks, libraries, and easy highway access (Hwy 404 & 407) Spacious floor layout with a modern 4 or 3-piece bathroom. Updated kitchen featuring hardwood floors, stove, fridge, dishwasher, washer, dryer, garage door opener (with remote), all ELFs, and existing window coverings. Steps away from convenience: supermarkets, shopping centers, plazas, and restaurants. Direct garage access. Tenant Responsibilities: Gas, water, and hydro. Dont miss this fantastic opportunity in a highly desirable area! (Id: 27)
$ 2,998

Get email alerts

Don't miss out: be the first to know about new properties

The alert was correctly created

On subscribing you accept the conditions of use and the privacy policy
Alert
Receive new ads in your inbox
Save this search
Receive alerts for new listings

We'll send you an email when we have new properties for: "Houses to rent in Kedron Park"

The alert was correctly created

Get email alerts and be the first to see new listings
Required field
On subscribing I accept the terms of the privacy policy
Perfect! You'll soon start receiving new listings via email
Alert
Receive an email when we have new ads for Houses to rent in Kedron Park
Save this search
Filters

Bedrooms

Area (sq.ft)

sq.ft
sq.ft

Price ($ per month)

$
$

Filter by property type

Bathrooms

Clear all filters
Receive notifications when new entries are published.