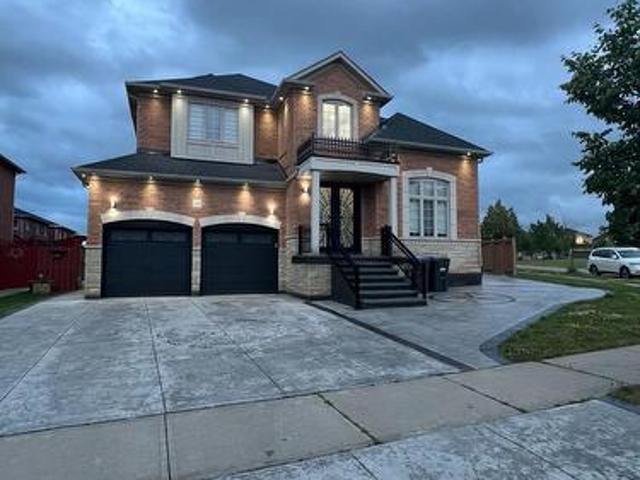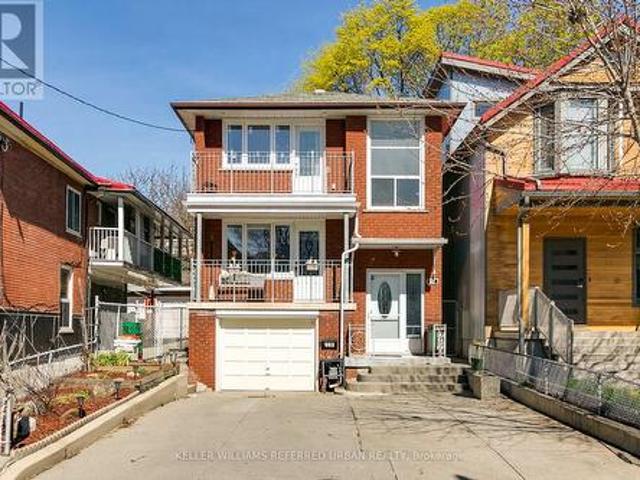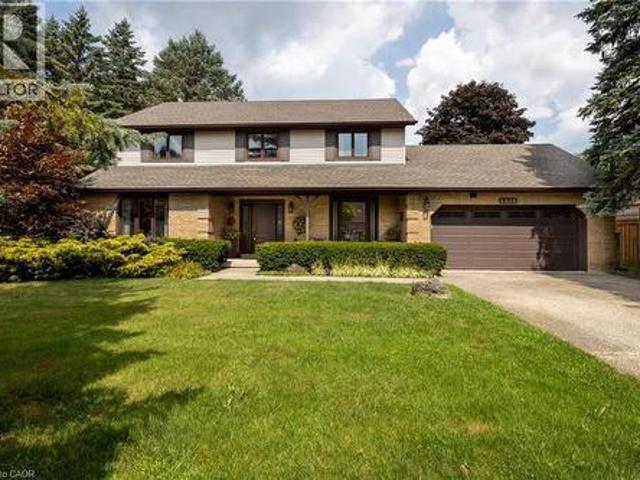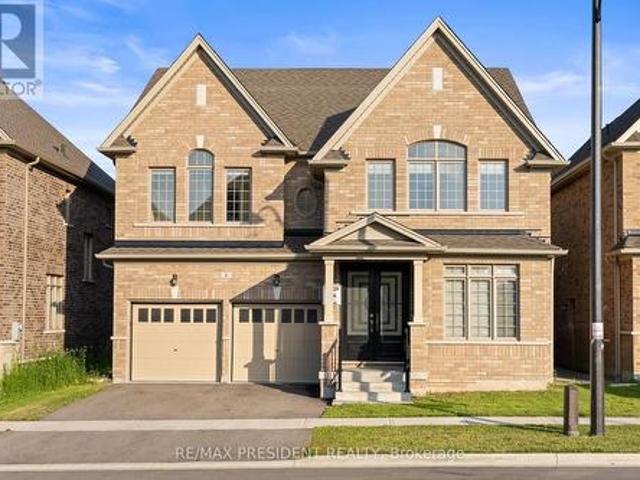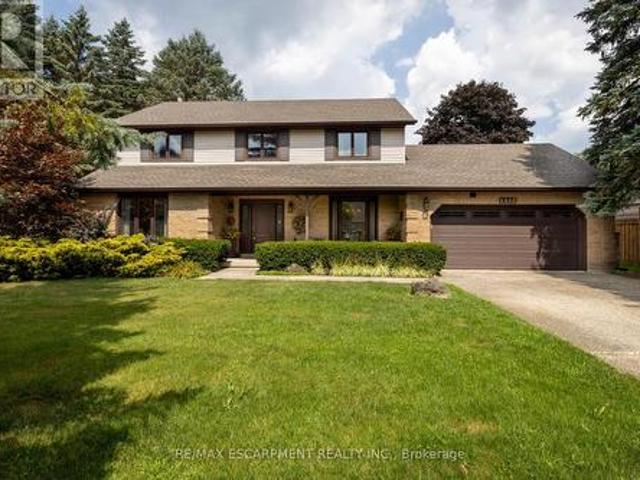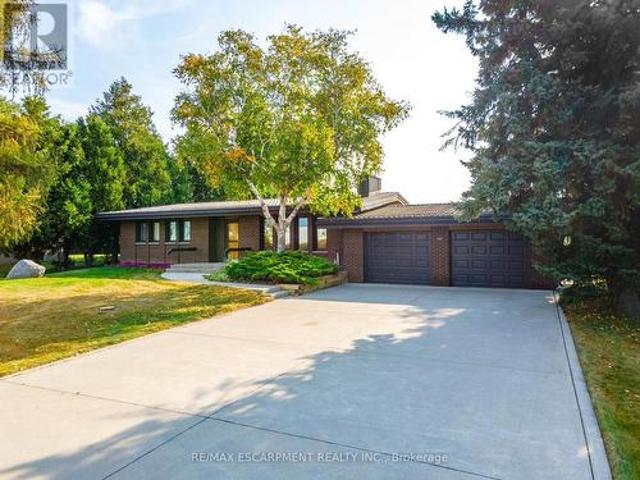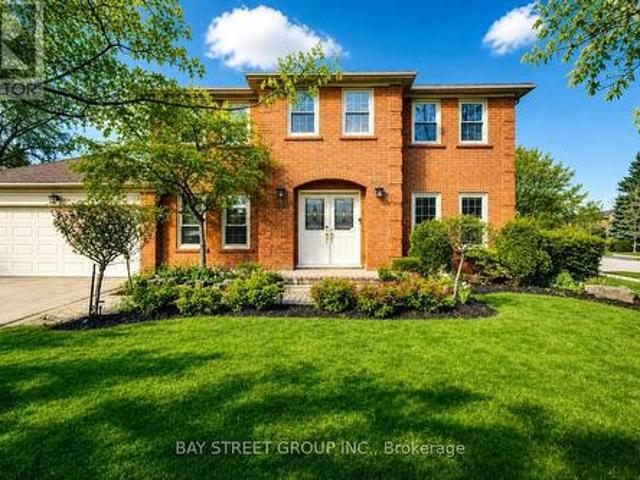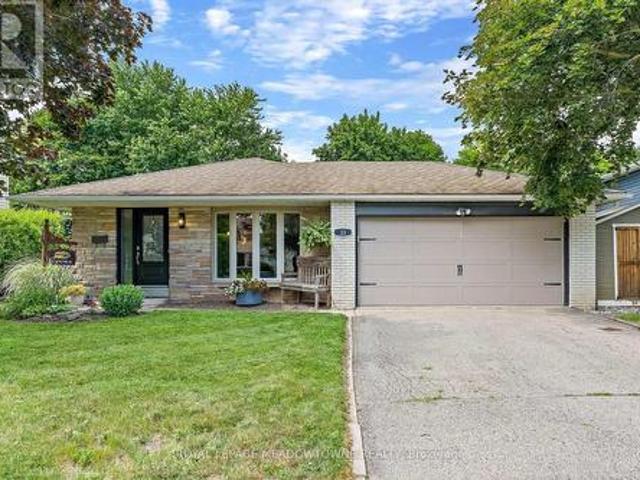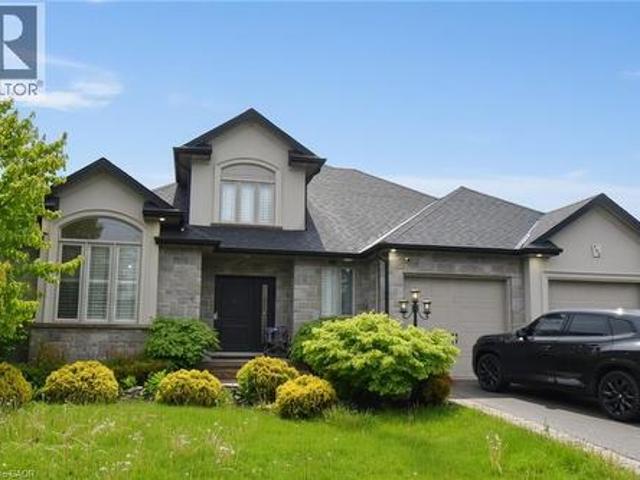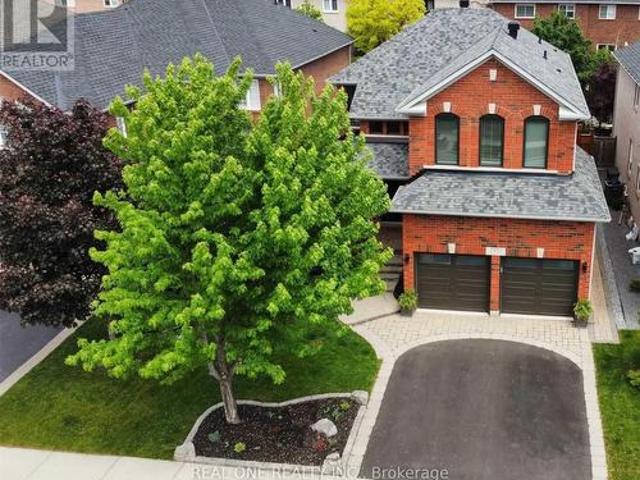
9,535 houses for sale in Kelso

101 Anastasia Crescent, Brantford, ON, N3P 2A8 house for sale | Listing ID 40847 | Royal LePage
View photo
House · for sale
$ 590,000
New
101 Anastasia Crescent, Brantford, ON, N3P 2A8 house for sale | Listing ID 40847 | Royal LePage
Kelso
· House
Kelso · House
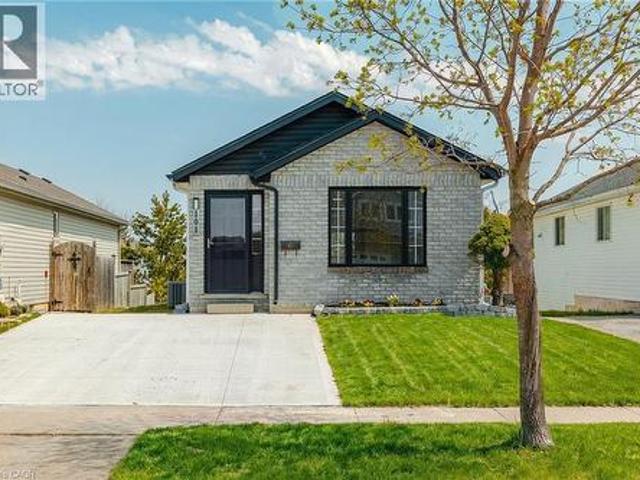
Welcome to 101 Anastasia Crescent, ideally located in one of the most desirable neighbourhoods in North Brantford. Known for its family-friendly atmosphere, this area offers easy access to parks, schools, shopping, and everyday amenities, while also providing convenient connectivity to major routes for commuters. With nearby trails, green spaces, and close proximity to the Grand River, this location perfectly blends comfort, convenience, and lifestyle. This fully renovated bungalow offers 4 bedrooms and 3 full bathrooms, thoughtfully redesigned with a complete topto-bottom transformation. The enhanced layout maximizes both space and functionality, while new doors and hardwood flooring throughout the main level create a warm and modern feel. The bright and inviting living space flows seamlessly into the brand new kitchen, featuring stylish IKEA cabinetry and new appliances, including a convenient 2-in-1 washer/dryer unit, perfect for efficient everyday living. All three bathrooms have b
$ 590,000
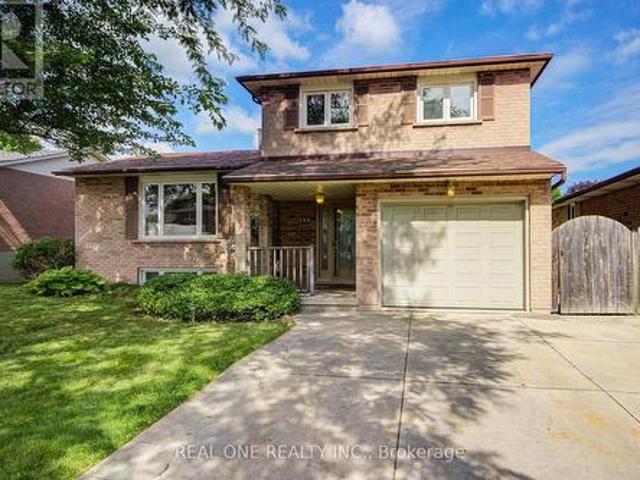
232 Clifton Downs Road, Hamilton, ON, L9C 1B5 house for sale | Listing ID X13554 | Royal LePage
View photo
House · for sale
$ 779,000
New
232 Clifton Downs Road, Hamilton, ON, L9C 1B5 house for sale | Listing ID X13554 | Royal LePage
Kelso
· House
· Patio · Garden · Deck · Parking · Equipped kitchen · Cellar
Kelso · House · Patio · Garden · Deck · Parking · Equipped kitchen · Cellar
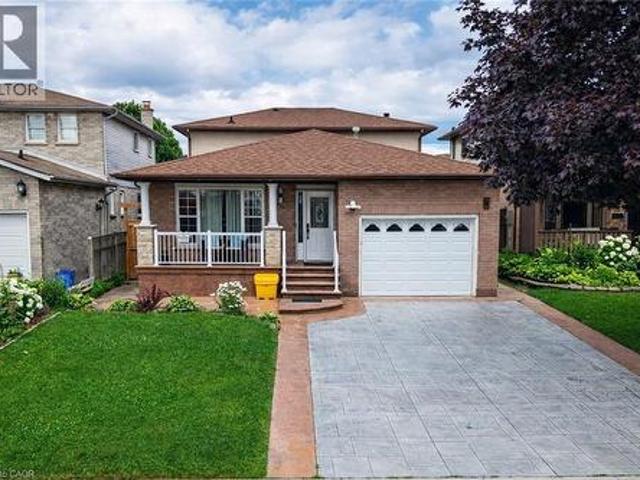
Spacious 3+3 Bedroom, 2 Full Bath, 5-Level Backsplit Large Detached Home with Garage in Prime West Mountain! Features an build-in garage with inside entry and 4-car driveway parking. Freshly Painted. Brand new LED lighting fixture. Brand New Laminate Flooring. Bright and spacious living room and formal dining area with modern globe sputnik chandelier in gold and walkout to a large deck. Updated eat-in kitchen offers a large centre island, gas stove, and brand-new dishwasher. The upper level features 3 generous-sized bedrooms with Hardwood Flooring and a renovated 4-piece bath. Ground level boasts a spacious family room with Hardwood flooring and walkout to the backyard patio, plus a 3-piece bathroom. The lower levels offer 3 additional bedrooms and a media room-ideal for extended family, multi-generational living, or excellent rental income potential. The unfinished basement provides ample space to create a recreation room, second kitchen, additional bathroom, or simply use as abundant
$ 779,000
497 Salem Avenue N, Toronto, ON, M6H 3C9 house for sale | Listing ID W13555 | Royal LePage
View photo
House · for sale
$ 1,189,900
New
497 Salem Avenue N, Toronto, ON, M6H 3C9 house for sale | Listing ID W13555 | Royal LePage
Kelso
· House
· Garden · Balcony · Deck
Kelso · House · Garden · Balcony · Deck
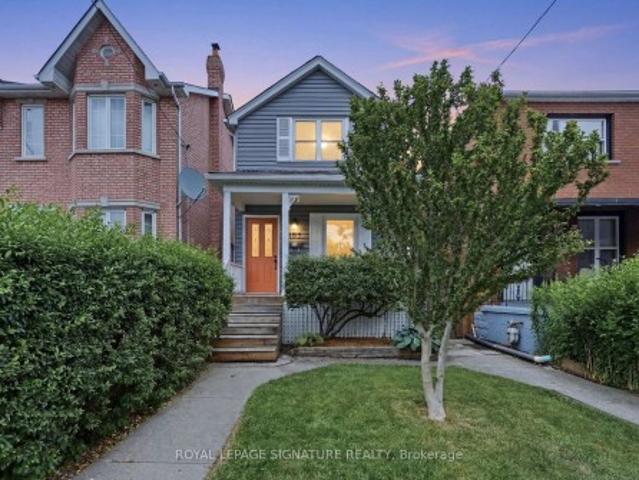
Bubbling with versatility, character, and endless potential, this detached home has all the right ingredients to stir up something truly magical. Behind its quaint, storybook exterior, framed by lush greenery and a welcoming covered porch, lies a home full of delightful surprises. The first two levels each feature an open-concept kitchen connected to a bright, airy living room, a well-proportioned and inviting bedroom, and a full bathroom. Where the upper level offers French doors opening to a Juliet balcony, the main floor is elevated by an oversized sliding door that floods the living space with natural light and creates a seamless connection to the backyard. Downstairs, a spacious finished flex space, additional full bathroom, and abundant storage add even more versatility. Step outside to discover an enchanting backyard where a spacious two-tier deck overlooks a low-maintenance fully-fenced yard nestled beneath a lush canopy of mature trees, creating the perfect balance of sunshine
$ 1,189,900
214 Merrilee Crescent, Hamilton, ON, L9A 5E2 house for sale | Listing ID 40847 | Royal LePage
View photo
House · for sale
$ 899,990
New
214 Merrilee Crescent, Hamilton, ON, L9A 5E2 house for sale | Listing ID 40847 | Royal LePage
Kelso
· House
· Garden
Kelso · House · Garden
Stunning Turn Key Family Home in a Prime Neighbourhood. Welcome to 214 Merrilee Crescent, a beautifully maintained and thoughtfully upgraded family home offering modern finishes, exceptional functionality, and an impressive amount of living space across multiple levels. With 2 New Kitchens and upgraded backyard space, This property delivers the perfect blend of style, comfort, and convenience — ideal for growing families, multi generational living, or anyone seeking a move in ready home in one of Hamilton’s most desirable communities. (Id: 27)
$ 899,990
Related searches
725 Dovercourt Road, Toronto, ON, M6H 2W7 house for sale | Listing ID C13558 | Royal LePage
View photo
House · for sale
$ 1,799,900
New
725 Dovercourt Road, Toronto, ON, M6H 2W7 house for sale | Listing ID C13558 | Royal LePage
Kelso
· House
· Parking
Kelso · House · Parking
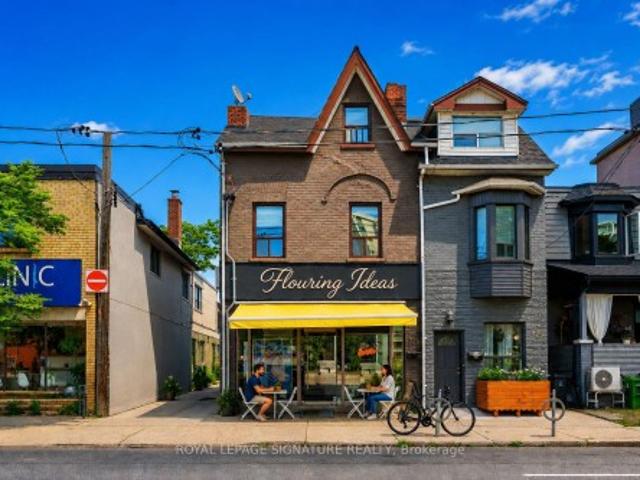
Discover this professionally maintained mixed-use corner gem at Bloor & Dovercourt, offering both stability and growth potential. The property features one ground-level commercial unit with unbeatable corner exposure and constant foot traffic, with lots of parking options, ideal for maximizing visibility and rental income. The Main floor is leased for 5years with an option +5 Years. Above, the second and third floors are thoughtfully laid out with four rental units, ensuring strong demand in this high-traffic, high-demand location. Situated in the heart of Little Italy, the building benefits from a vibrant neighbourhood known for its charismatic character, lively nightlife, and excellent transit options. This rare opportunity combines location, exposure, and consistent rental appeal, making it a must-have for investors and end users alike
$ 1,799,900
153 Sanders Road, Erin, ON, N0B 1T0 house for sale | Listing ID X13554 | Royal LePage
View photo
House · for sale
$ 669,000
New
153 Sanders Road, Erin, ON, N0B 1T0 house for sale | Listing ID X13554 | Royal LePage
Kelso
· House
· Parking · Cellar
Kelso · House · Parking · Cellar
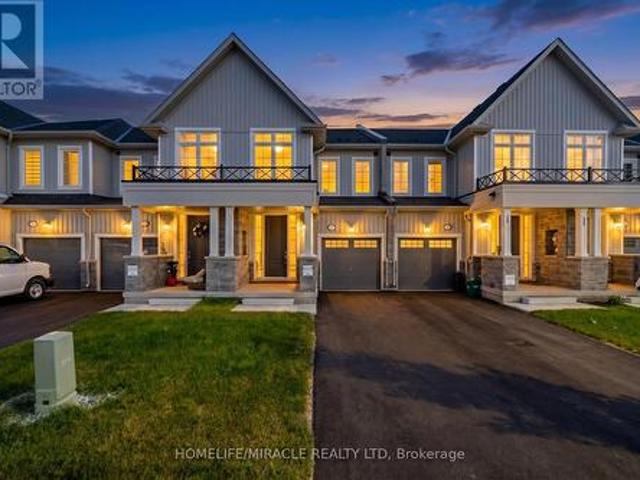
Welcome To This Stunning Freehold Townhouse In The Heart Of Erin, Featuring A Fully Finished Legal 1-Bedroom Basement Apartment-an Incredible Use Of Living Space, Multi-Generational Living, Or Added Flexibility. Beautifully Upgraded Throughout, This Move-In-Ready Home Offers The Perfect Blend Of Style, Comfort, And Functionality. The Bright, Open-Concept Main Floor Is Designed For Effortless Living And Entertaining, Showcasing A Modern Kitchen, Pot Lights, A Custom Powder Room, Upgraded Staircase, Premium Door Hardware, Upgraded Closet Doors, A Nest Smart Thermostat, And Fresh Paint Throughout. Upstairs, You'll Find 3 Spacious Bedrooms And 2 Bathrooms, Including A Luxurious Primary Retreat Complete With A Private Ensuite And His-And-Hers Walk-In Closets. Additional Highlights Include No Sidewalk For Extra Driveway Parking And A Prime Location Close To Parks, Schools, Shopping, And Everyday Amenities. Offering Exceptional Upgrades, Income Potential, And Modern Design, This Is A Home You
$ 669,000
39 Kistler Street, Brampton, ON, L6R 0P9 house for sale | Listing ID W13554 | Royal LePage
View photo
House · for sale
$ 1,191,000
New
39 Kistler Street, Brampton, ON, L6R 0P9 house for sale | Listing ID W13554 | Royal LePage
Kelso
· House
· Fireplace · Cellar
Kelso · House · Fireplace · Cellar
Gorgeous Spotless Detach Home With LEGAL Basement of 3 Bed & 2 Full Wash. With combined sqft of more than 4000 sqft of livable space, 12 Feet Ceiling In Living Room, Open To Above Foyer With 17 Feet Ceiling, 9 Feet Ceiling With Great Layout, 4 Bedrooms And 3 Full Bathrooms On 2nd Floor, Hardwood In Whole House, Granite Counter Top In Kitchen, Stainless Steel Appliances, 46 Pot Lights In And Out, 2 Entrances To Bsmt, Family Room W/Gas Fireplace, Biggest Lot On Child Safe Street Across From Park And Close To 3 Schools & All Amenities. The legal basement apartment is currently rented, offering excellent income potential. Tenants are willing to stay or vacate as per the new owner's preference. (Id: 27)
$ 1,191,000
663 Brock Avenue, Toronto, ON, M6H 3P1 house for sale | Listing ID W13557 | Royal LePage
View photo
House · for sale
$ 1,649,000
New
663 Brock Avenue, Toronto, ON, M6H 3P1 house for sale | Listing ID W13557 | Royal LePage
Kelso
· House
· Balcony · Parking
Kelso · House · Balcony · Parking
663 Brock Avenue sets itself apart from much of the housing stock in Bloordale Village. A rare frontage, almost 30-foot-wide solid brick home with a generous setback, private drive, ample parking, and a large garage, this property offers space and flexibility that are hard to find in Toronto's west end. Owned by the same family for 53 years, it is currently arranged as two separate apartments, with options for multi-generational living, co-ownership, investment, or conversion back to a spacious single-family home. Imagine three bedrooms upstairs and an open-concept main floor with approximately 750 sq. Ft. for living, dining, and kitchen. The lower level adds another layer of possibility, with a raised-basement feel and garage access that may allow future owners to explore additional living space if the garage is no longer needed. With ample parking already in place, the flexibility here is exceptional. Two balconies offer the perfect place for morning coffee or a glass of wine as the
$ 1,649,000
1416 Progreston Road, Carlisle, ON, L0R 1H3 house for sale | Listing ID 40847 | Royal LePage
View photo
House · for sale
$ 1,299,900
New
1416 Progreston Road, Carlisle, ON, L0R 1H3 house for sale | Listing ID 40847 | Royal LePage
Kelso
· House
· Garden · Fireplace · Deck · Cellar
Kelso · House · Garden · Fireplace · Deck · Cellar
Your next chapter starts here — a meticulously maintained home nestled among custom-built residences in one of Carlisle's most desirable neighbourhoods featuring 2,361 square feet of well-designed living space. This property provides outstanding value for a home in Carlisle. Step inside to hardwood floors that flow through the main level, featuring a spacious living room, a separate dining room for formal gatherings and a cozy family room with a gas fireplace. Perfect for everyday relaxation. The eat-in kitchen is equipped with a Fisher & Paykel stainless steel fridge, a gas stove, beautiful granite countertops and opens to a bright three-season sunroom overlooking a serene, private backyard with a deck. The main floor also includes a stylishly updated powder room and laundry room with quartz finishes. Upstairs, you’ll find three generously sized bedrooms, including a primary suite with a private ensuite and a second bedroom with ensuite privileges. The finished basement offers a versa
$ 1,299,900
6 Jenwood Crescent, Brampton, ON, L6R 4C6 house for sale | Listing ID W13554 | Royal LePage
View photo
House · for sale
$ 1,399,999
New
6 Jenwood Crescent, Brampton, ON, L6R 4C6 house for sale | Listing ID W13554 | Royal LePage
Kelso
· House
Kelso · House
Freshly painted beautiful 4-bedroom detached home with a spacious and functional layout designed for comfortable family living. The main floor features a bright, open-concept design with a large great room, a separate dining area, and an additional living room that provides flexible space for both entertaining and everyday use. The kitchen is upgraded with extended cabinetry, upgraded countertops, built-in appliances, and quality finishes, along with a generous breakfast area that creates a natural flow throughout the home. Tile flooring runs from the front entrance through to the breakfast area, adding both style and durability. The second level offers four well-sized bedrooms, including a large primary bedroom with two walk-in closets and a private ensuite. A standout feature is the second bedroom with its own ensuite and walk-in closet. The remaining bedrooms are spacious with plenty of natural light and access to additional bathrooms. A large linen closet in the hallway provides ad
$ 1,399,999
1416 Progreston Road, Hamilton, ON, L0R 1H3 house for sale | Listing ID X13551 | Royal LePage
View photo
House · for sale
$ 1,299,900
New
1416 Progreston Road, Hamilton, ON, L0R 1H3 house for sale | Listing ID X13551 | Royal LePage
Kelso
· House
· Garden · Fireplace · Deck · Cellar
Kelso · House · Garden · Fireplace · Deck · Cellar
Your next chapter starts here. A meticulously maintained home nestled among custom-built residences in one of Carlisle's most desirable neighbourhoods featuring 2,361 square feet of well-designed living space. This property provides outstanding value for a home in Carlisle. Step inside to hardwood floors that flow through the main level, featuring a spacious living room, a separate dining room for formal gatherings and a cozy family room with a gas fireplace. Perfect for everyday relaxation. The eat-in kitchen is equipped with a Fisher & Paykel stainless steel fridge, a gas stove, beautiful granite countertops and opens to a bright three-season sunroom overlooking a serene, private backyard with a deck. The main floor also includes a stylishly updated powder room and laundry room with quartz finishes. Upstairs, you'll find three generously sized bedrooms, including a primary suite with a private ensuite and a second bedroom with ensuite privileges. The finished basement offers a versat
$ 1,299,900
515 Trinity Church Road, Hamilton, ON, L0R 1P0 house for sale | Listing ID X13554 | Royal LePage
View photo
House · for sale
$ 1,060,000
New
515 Trinity Church Road, Hamilton, ON, L0R 1P0 house for sale | Listing ID X13554 | Royal LePage
Kelso
· House
· Garden · Fireplace · Sauna · Deck · Cellar
Kelso · House · Garden · Fireplace · Sauna · Deck · Cellar
Tucked away on nearly half an acre, this bungalow is more than just a house-it's a legacy. Custom built by the original owners, every inch of this home tells a story of thoughtful design and pride of ownership. Step inside and you're greeted with over 1,600 square feet on the main level, where space and light come together beautifully. Vaulted ceilings soar up to 10 feet in select areas. A walnut feature wall in the living room along with a fireplace and large windows grace this space. The kitchen overlooks the dining area which leads you into the sunroom that truly steals the show as it overlooks your private backyard oasis. Off the sunroom is a large, covered porch with composite decking that is perfect for morning coffees, summer afternoons and BBQing. The main level offers three good size bedrooms and a full bathroom. The basement features a rec room with newer flooring, a sauna and large unfinished area that awaits your personal vision including the possibility of an in-law suite.
$ 1,060,000
14 Ruskview Road, Kitchener, ON, N2M 4S2 house for sale | Listing ID 40847 | Royal LePage
View photo
House · for sale
$ 674,500
New
14 Ruskview Road, Kitchener, ON, N2M 4S2 house for sale | Listing ID 40847 | Royal LePage
Kelso
· House
· Garden · Parking
Kelso · House · Garden · Parking
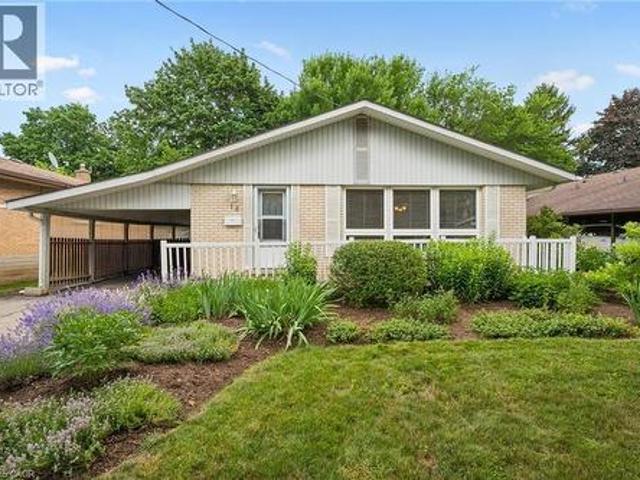
Lovely, well maintained forest hill 3 level backsplit. Features 3 Bed up / in lower level. 1.5 bath could easily become 3pc on lower level. Kitchen updated, cabinets/counter. Flooring main FL. Hardwood has been refinished. Many newer windows. 4pc bath was updated 8 years ago. Furnace is 9 yrs old roof was done in 2015 hot water tank is rented, water softener is owned but older, lovely flower gardens in both front and back yards. A carport and single drive allows for parking for 3 cars. Some photos are virtually staged. (Id: 7525)
$ 674,500
7339 Black Walnut Trail, Mississauga, ON, L5N 7M3 house for sale | Listing ID W13552 | Royal LePage
View photo
House · for sale
$ 1,399,999
New
7339 Black Walnut Trail, Mississauga, ON, L5N 7M3 house for sale | Listing ID W13552 | Royal LePage
Kelso
· House
· Patio · Garden · Fireplace · Parking · Air conditioning
Kelso · House · Patio · Garden · Fireplace · Parking · Air conditioning
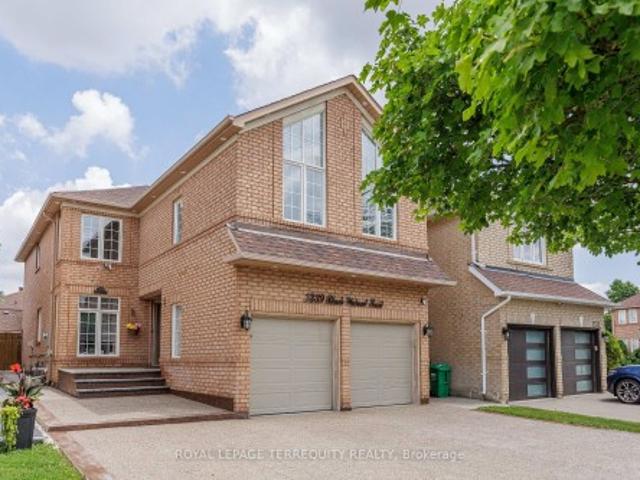
Welcome To This Beautifully Maintained 4-Bedroom Family Home In The Highly Sought-After Lisgar Community. Featuring A Professionally Finished In-Law Suite With Separate Side Entrance, Kitchen & Full Bath, This Home Is Perfect For Multi-Generational Living Or Extended Family. Bright Open-Concept Layout With Hardwood Flooring Throughout, Fresh Paint & Smooth Ceilings. Stunning 2024 Renovated Kitchen Offers Custom Cabinetry, Quartz Counters & Matching Backsplash, Large Centre Island, Pantry, 2' x 4' Porcelain Tiles & New Stainless Steel Appliances. Sun-Filled Breakfast Area Walks Out To A Private Fully Fenced Backyard Featuring A Pebble Concrete Patio, Walkways & Beautifully Landscaped Grounds. Inviting Family Room With Cozy Fireplace & Garage Access. Spacious Primary Retreat Features Walk-In Closet & Luxurious 5-Piece Ensuite. Upper Level Boasts Four Generous Bedrooms & Three Bathrooms. Recent Upgrades Include Furnace & A/C (2021), New Engineered Hardwood On Second Floor (2026), New Wash
$ 1,399,999
7 Henry Street, Orangeville, ON, L9W 1R6 house for sale | Listing ID W13557 | Royal LePage
View photo
House · for sale
$ 1,999,800
New
7 Henry Street, Orangeville, ON, L9W 1R6 house for sale | Listing ID W13557 | Royal LePage
Kelso
· House
· Garden
Kelso · House · Garden
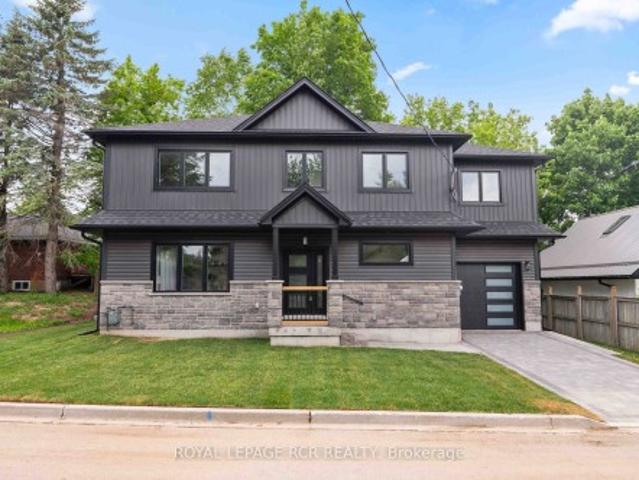
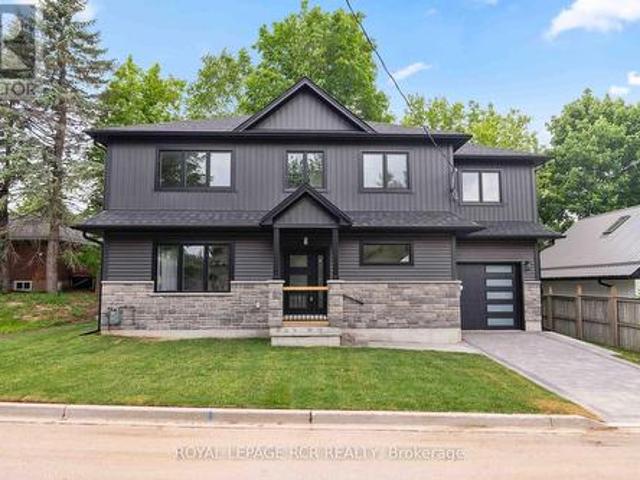
Welcome to 7 Henry Street, a beautifully crafted new build two storey home blending refined design with thoughtful everyday functionality. Built with exceptional attention to detail and premium materials, this residence offers a sophisticated living experience with a layout designed for both comfortable family living and elegant entertaining. The open concept main level is bright and inviting, highlighted by 9 foot ceilings and White Oak'Toffee Crunch' engineered hardwood flooring throughout. At the centre of the home is the stunning kitchen featuring custom Barzotti cabinetry, elegant Taj Mahal quartz countertops, and a spacious centre island with breakfast bar. A cleverly designed hidden walk in pantry provides additional storage while maintaining the kitchen's aesthetic. The living and dining areas are thoughtfully defined by custom white oak shelving, adding architectural interest while preserving the open flow. From the dining area, a walk out to the yard creates an ideal connecti
$ 1,999,800
2 Dunton Lane, Paris, ON, N3L 4E2 house for sale | Listing ID 40847 | Royal LePage
View photo
House · for sale
$ 824,900
New
2 Dunton Lane, Paris, ON, N3L 4E2 house for sale | Listing ID 40847 | Royal LePage
Kelso
· House
· Garden · Parking · Deck
Kelso · House · Garden · Parking · Deck
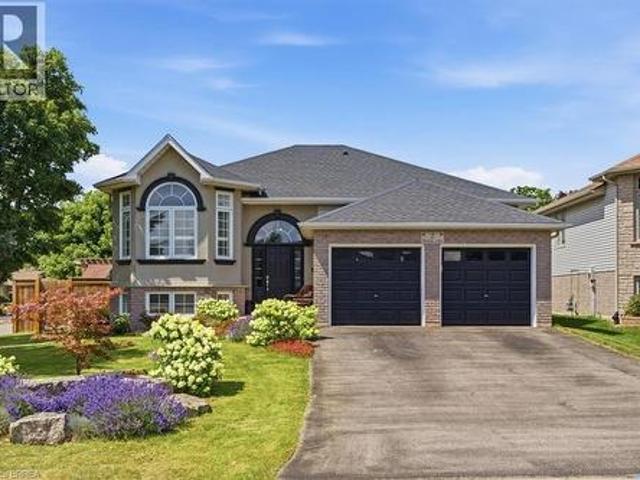
Welcome to 2 Dunton Lane, a beautifully maintained raised bungalow on a landscaped corner lot in Paris, Canada's Prettiest Little Town. Set in the sought-after Telferwood Estates neighbourhood, this 3+2 bedroom, 2 bathroom home offers over 2100 SqFt of flexible living space, a double garage, and parking for four in the driveway. Curb appeal abounds with a brick-and-stucco exterior, arched windows and perennial gardens bursting with colour. Inside, the bright foyer with soaring ceiling leads up to an open-concept main floor featuring a sun-filled living room with bay window, California shutters and crown moulding flowing into a spacious dining area, perfect for entertaining. The updated kitchen offers crisp cabinetry with glass-front uppers, dark stone-look counters, tile backsplash, a full pantry wall with coffee bar, and sliding-door walkout to the deck and fully fenced backyard. Three generous bedrooms up plus an updated 4-piece bath. The finished lower level adds two additional bedr
$ 824,900
7 Henry Street, Orangeville, ON, L9W 1R6 house for sale | Listing ID W13557 | Royal LePage
View photo
House · for sale
$ 1,099,000
New
7 Henry Street, Orangeville, ON, L9W 1R6 house for sale | Listing ID W13557 | Royal LePage
Kelso
· House
· Garden
Kelso · House · Garden
Welcome to 7 Henry Street, a beautifully crafted new build two storey home blending refined design with thoughtful everyday functionality. Built with exceptional attention to detail and premium materials, this residence offers a sophisticated living experience with a layout designed for both comfortable family living and elegant entertaining. The open concept main level is bright and inviting, highlighted by 9 foot ceilings and White Oak'Toffee Crunch' engineered hardwood flooring throughout. At the centre of the home is the stunning kitchen featuring custom Barzotti cabinetry, elegant Taj Mahal quartz countertops, and a spacious centre island with breakfast bar. A cleverly designed hidden walk in pantry provides additional storage while maintaining the kitchen's aesthetic. The living and dining areas are thoughtfully defined by custom white oak shelving, adding architectural interest while preserving the open flow. From the dining area, a walk out to the yard creates an ideal connecti
$ 1,099,000
367 Marshall Crescent, Orangeville, ON, L9W 4Y4 house for sale | Listing ID W13489 | Royal LePage
View photo
House · for sale
Request Details
Updated
367 Marshall Crescent, Orangeville, ON, L9W 4Y4 house for sale | Listing ID W13489 | Royal LePage
Kelso
· House
· Parking · Cellar
Kelso · House · Parking · Cellar
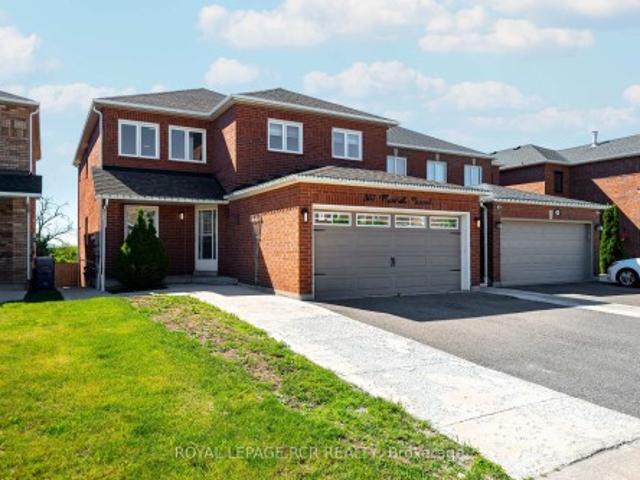
Welcome to 367 Marshall Crescent, this fully updated 2 storey 5 bedroom 4 bath home with main floor laundry. This home has a full, finished basement with separate entrance offering kitchen, living room, bedroom, full bath and it's own separate laundry. Perfect for in-law suite! This lovely home sits on a fully fenced lot with attached 2 car garage. This low traffic Crescent location bring peace of mind for family living and located close to hospital, school and park land. All new windows in 2025. Roof approx 8 years. This is a clean, well maintained home backing onto open space with a flexible closing available
Request Details
1305 Monks Passage, Oakville, ON, L6M 1K6 house for sale | Listing ID W13552 | Royal LePage
View photo
House · for sale
$ 1,599,000
New
1305 Monks Passage, Oakville, ON, L6M 1K6 house for sale | Listing ID W13552 | Royal LePage
Kelso
· House
· Garden · Office room · Deck · Swimming pool
Kelso · House · Garden · Office room · Deck · Swimming pool
Welcome To 1305 Monks Passage Rd. A Stunning Executive Family Home Nestled On A Rare Corner Lot In The Heart Of Prestigious Glen Abbey, One Of Oakville's Most Sought-After Communities! Surrounded By Mature Trees With Beautiful Southwest Exposure, This Is The Private Backyard Retreat You've Been Waiting For! Key highlights: 4 bedrooms | 3.5 Bathrooms | Over 3,000 Sq Ft Of Total Finished Living Space | Rare Corner Lot With Exceptional Space & Openness | Quiet, Family-Friendly Street | Over $48K In Recent Upgrades! OUTDOOR LIVING: Stunning saltwater inground pool perfect for summer enjoyment. Newly built backyard deck designed for entertaining and relaxation. Beautifully landscaped yard with mature trees offering exceptional privacy and seasonal blooms. A true backyard lifestyle property. Ideal for family gatherings all season long! INTERIOR FEATURES: Large principal rooms with excellent flow and abundant natural light. Main floor den/office. Ideal for working from home. Bright kitchen wi
$ 1,599,000
33 Fagan Drive, Halton Hills, ON, L7G 4P4 house for sale | Listing ID W13552 | Royal LePage
View photo
House · for sale
$ 1,195,000
New
33 Fagan Drive, Halton Hills, ON, L7G 4P4 house for sale | Listing ID W13552 | Royal LePage
Kelso
· House
· Patio · Garden · Office room · Fireplace · Gym · Swimming pool
Kelso · House · Patio · Garden · Office room · Fireplace · Gym · Swimming pool
Backing onto peaceful greenspace with no rear neighbours, this exceptional family home sits on one of Georgetown's most desirable streets, just steps to the Hungry Hollow Trail System with scenic river views, boardwalks, and trails connecting one end of town to the other. Designed for entertaining, the spacious renovated kitchen features a massive centre island, abundant cabinetry, stainless steel appliances, and overlooks the open-concept living and dining area. A walkout leads to the private backyard oasis, complete with an inground pool, change room, patio space, and mature landscaping. The upper level offers three generous bedrooms and a beautifully renovated four-piece bathroom, while a second full updated bathroom on the lower level adds convenience. The addition off the kitchen is the perfect home office, craft room, or flex space. The bright lower level features a spacious family room with a cozy fireplace, dedicated laundry area, room for a home gym or games area, and excellen
$ 1,195,000
708 Winston Road, Grimsby, ON, L3M 4E8 house for sale | Listing ID 40835 | Royal LePage
View photo
House · for sale
$ 1,695,000
708 Winston Road, Grimsby, ON, L3M 4E8 house for sale | Listing ID 40835 | Royal LePage
Kelso
· House
· Office room · Fireplace · Gym · Parking
Kelso · House · Office room · Fireplace · Gym · Parking
Stunning custom built open concept bungaloft in sought after Grimsby location backing on to farm land. Close proximity highway access, shopping and Fifty Point Conservation area. Great curb appeal with triple wide parking for 7 cars. Luxurious upgrades throughout 3800 sq ft of finished living space including hardwood floors, solid oak staircase with wrought iron balusters, wainscotting, crown molding and California shutters. Chefs dream kitchen with large island, stainless steel appliances and granite counters. Main floor master bathroom with 6 pc ensuite featuring soaker tub and glassed in shower. The second floor has two spacious bedrooms, 4pc bath and an office loft. The lower level is great for entertaining with a huge rec room with fireplace, kitchenette, 3 pc bath and a complete separate gym. All appliances included, flexible possession. (Id: 27)
$ 1,695,000
2463 Parkglen Avenue, Oakville, ON, L6M 4Y7 house for sale | Listing ID W13551 | Royal LePage
View photo
House · for sale
$ 1,689,000
New
2463 Parkglen Avenue, Oakville, ON, L6M 4Y7 house for sale | Listing ID W13551 | Royal LePage
Kelso
· House
· Fireplace
Kelso · House · Fireplace
Fully Renovated Gorgeous 4+1 Bedroom, 4 Bathroom Detached Home On a Quiet Street Within Walking Distance to Forest Trail Elementary School, Ranked #1 Elementary School in Ontario. Featuring a Grand 2-Storey Foyer with French Door Entry, 9 Ft Ceilings, and a Functional Open Concept Layout. Upgraded with High-End 7.5' Wide High End Hardwood Flooring Throughout Both Levels, Elegant Hardwood Staircase with Iron Pickets, and Crown Moulding. Inviting Living Room and Formal Dining Room Featuring Elegant Coffered Ceiling. Cozy Family Room W/ a Gas Fireplace. The Gourmet Kitchen Boasts Stone Countertops, Marble Backsplash, Modern Rustic Floating Shelves, SS Appliances, Maple Cabinetry, and Breakfast Bar. Bright Breakfast Area w Triple-Aspect Windows, Perfect for Enjoying Your Morning Coffee While Taking in the Fresh Breeze & Natural Light. The Spacious Primary Suite Offers a Large W/I Closet with Organizers and a Renovated 4-Piece Ensuite. All Bedrooms Are in Generous Size. Fully Finished Versa
$ 1,689,000
3455 Liptay Avenue, Oakville, ON, L6M 0M7 house for sale | Listing ID W13552 | Royal LePage
View photo
House · for sale
$ 2,499,999
New
3455 Liptay Avenue, Oakville, ON, L6M 0M7 house for sale | Listing ID W13552 | Royal LePage
Kelso
· House
· Patio · Garden
Kelso · House · Patio · Garden
Nestled On A Premium Lot Backing Onto A Mature Forest In Sought-After Bronte Creek, This Exceptional 4 Bedroom Home Offers An Ideal Blend Of Space, Comfort And Outdoor Living. An Extra Large Living Room And Expansive Windows Capture Amazing Natural Forest Views, Filling The Home With Natural Light And Creating A Peaceful Backdrop Throughout. The Private Backyard Is An Entertainer's Dream, Featuring An Expansive Stone Patio, Built-In Bar, Separate Built-In BBQ, Fire Pit, And Multiple Seating Areas Overlooking The Tranquil Forest Setting. (Id: 27)
$ 2,499,999
157 Stanley Street, Ayr, ON, N0B 1E0 house for sale | Listing ID 40847 | Royal LePage
View photo
House · for sale
$ 774,000
New
157 Stanley Street, Ayr, ON, N0B 1E0 house for sale | Listing ID 40847 | Royal LePage
Kelso
· House
Kelso · House
Welcome to the villiage of ayr! This is a little gem of a house. Vew this 2 bedroom, 2 bath brick bungalow which sets on a spacious corner lot, adjacent to the ayr library which makes it a privacy wall. This quaint bugalow has hardwood floors in the living room and bedrooms. Most of the windows on the main level has a transferable life time warranty. Going going gone! (Id: 27)
$ 774,000
29 1730 Albion Road, Toronto, ON, M9V 1C1 townhouse for sale | Listing ID W13554 | Royal LePage
View photo
Townhouse · for sale
$ 599,000
New
29 1730 Albion Road, Toronto, ON, M9V 1C1 townhouse for sale | Listing ID W13554 | Royal LePage
Kelso
· Townhouse
· Garden · Cellar
Kelso · Townhouse · Garden · Cellar
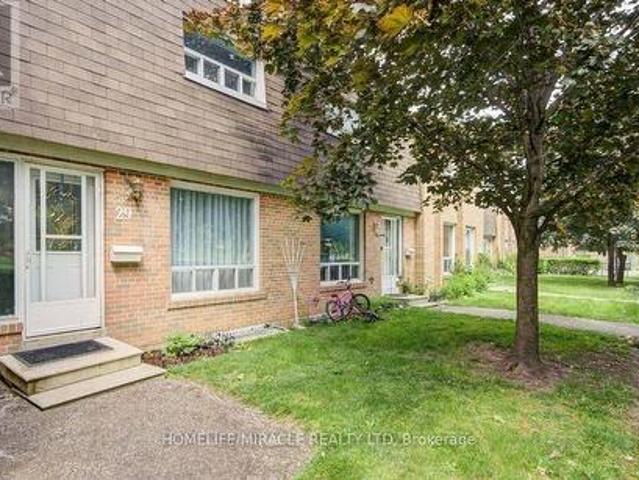
Location! Location! Location! Welcome to this beautifully maintained 2-storey condo townhouse nestled in one of Etobicoke's most convenient and high-demand neighbourhoods! Offering 3 spacious bedrooms, 3 washrooms, plus a professionally finished basement featuring 2 additional bedrooms and a full washroom, this home is perfect for growing families, multi-generational living, or those seeking potential rental income. Step inside to a bright and functional open-concept living and dining area, complemented by a well-designed kitchen with quality cabinetry, stainless steel appliances, pot lights, brand-new laminate flooring, and absolutely no carpet throughout. Thoughtfully maintained and move-in ready, this home offers exceptional comfort and value for first-time buyers, investors, and families alike. Enjoy large backyard, providing a outdoor retreat that's perfect for entertaining, family gatherings or a safe play area for children. Located in a well-managed complex with low maintenance
$ 599,000

Get email alerts

Don't miss out: be the first to know about new properties

The alert was correctly created

On subscribing you accept the conditions of use and the privacy policy
Alert
Receive new ads in your inbox
Save this search
Receive alerts for new listings

We'll send you an email when we have new properties for: "Houses for sale in Kelso"

The alert was correctly created

Get email alerts and be the first to see new listings
Required field
On subscribing I accept the terms of the privacy policy
Perfect! You'll soon start receiving new listings via email
Alert
Receive an email when we have new ads for Houses for sale in Kelso
Save this search
Filters

Bedrooms

Area (sq.ft)

sq.ft
sq.ft

Price

$
$

Filter by property type

Bathrooms

Clear all filters
Receive notifications when new entries are published.