9,535 houses for sale in Kelso

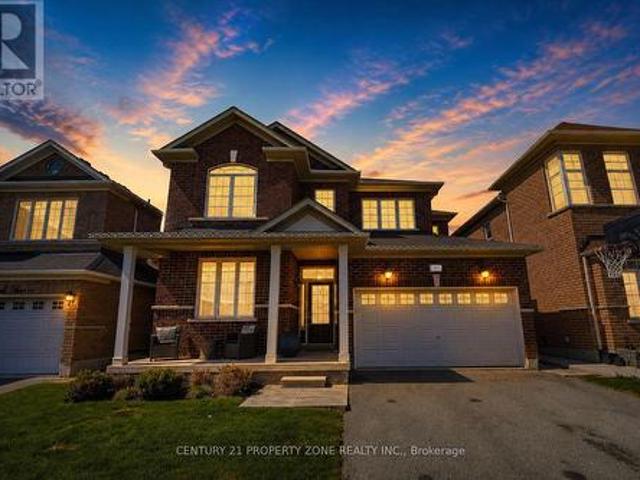
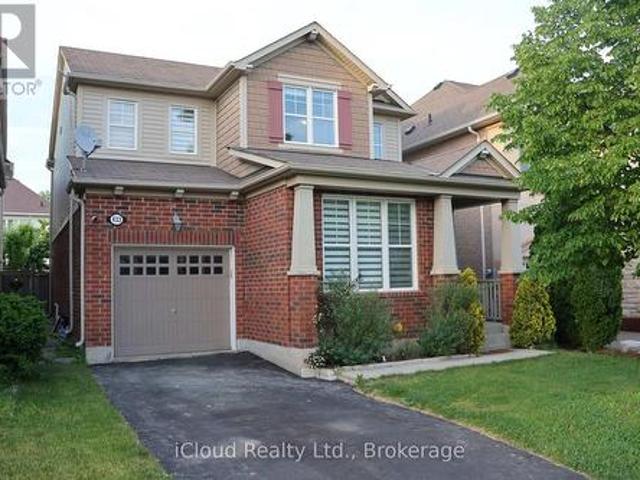
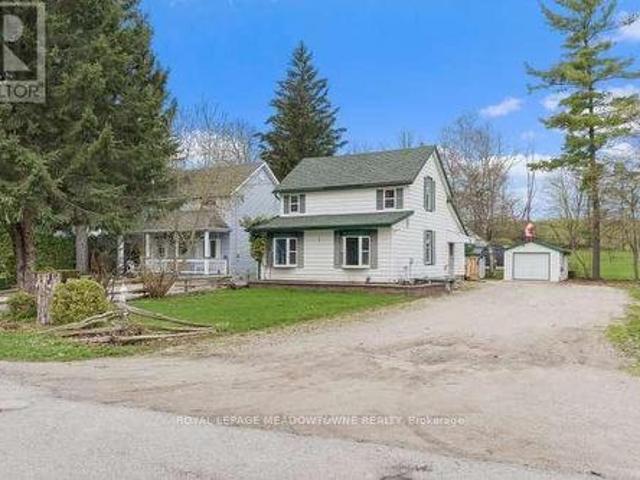
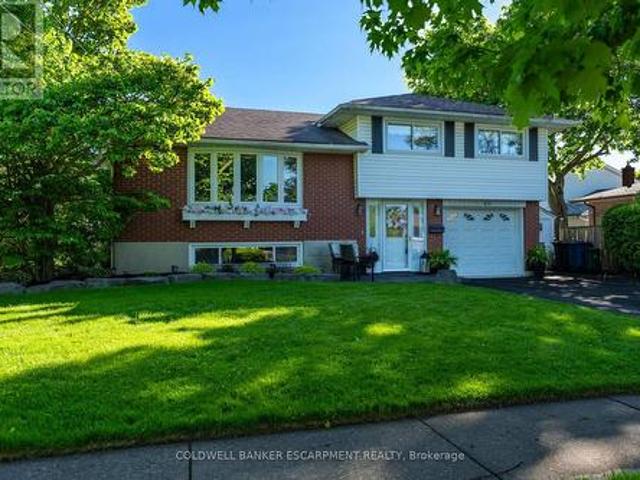
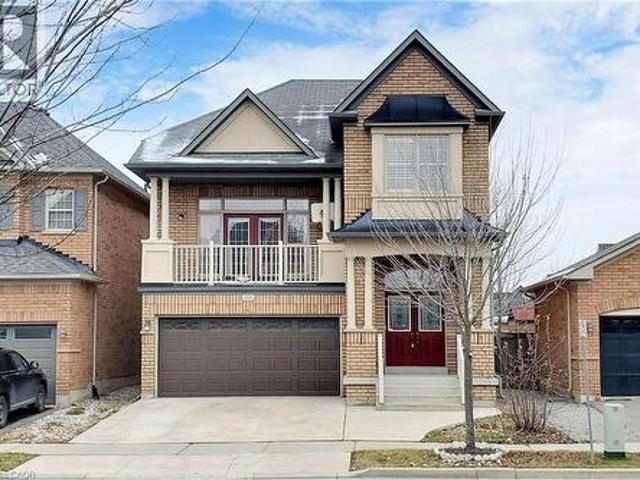
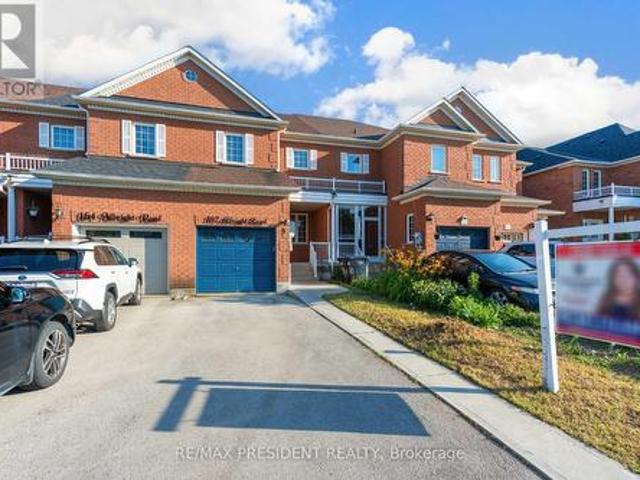
162 Albright Road, Brampton, ON, L6X 5E3 house for sale | Listing ID W13552 | Royal LePage
View photo
House · for sale
$ 695,000
New
162 Albright Road, Brampton, ON, L6X 5E3 house for sale | Listing ID W13552 | Royal LePage
Kelso
· House
· Equipped kitchen · Cellar
Kelso · House · Equipped kitchen · Cellar
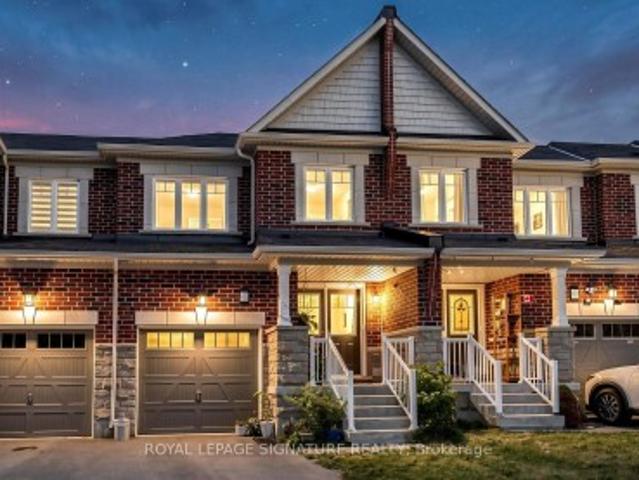
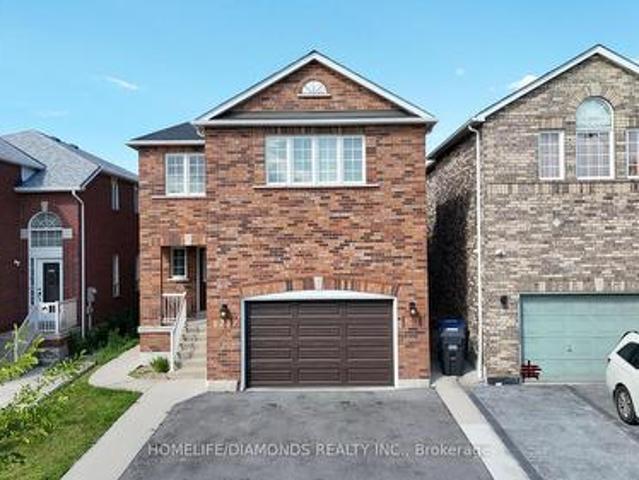
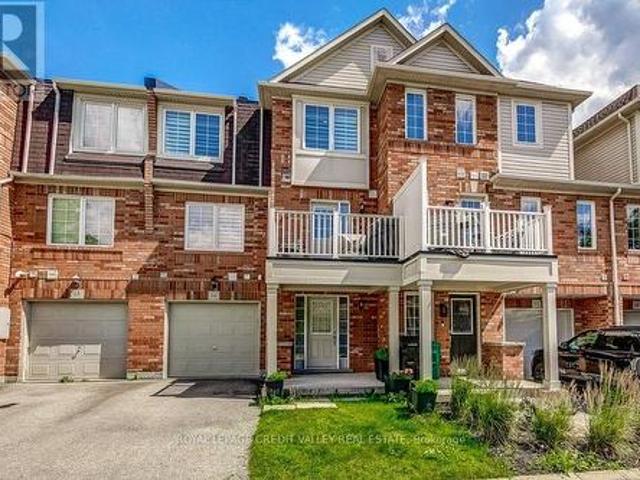
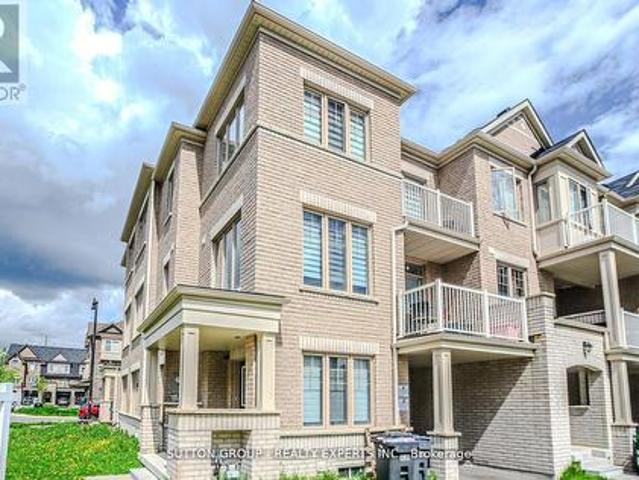
Welcome to this beautifully maintained freehold townhouse located in a highly sought-after neighborhood. This all-brick home features 3 spacious bedrooms, 2.5 bathrooms, and an extra-deep lot with no rear neighbors, offering added privacy. The upgraded kitchen is filled with natural light and provides ample cabinet and counter space. The primary bedroom includes a walk-in closet and a private 4-piece ensuite, while the generously sized secondary bedrooms are perfect for a growing family. The unfinished basement offers a rough-in for a future bathroom, providing excellent potential for additional living space. Freshly painted and exceptionally well kept, this move-in ready home also features a new refrigerator and dishwasher. Conveniently located close to the GO Station, schools, parks, shopping, public transit, and other everyday amenities. (Id: 27)
$ 695,000
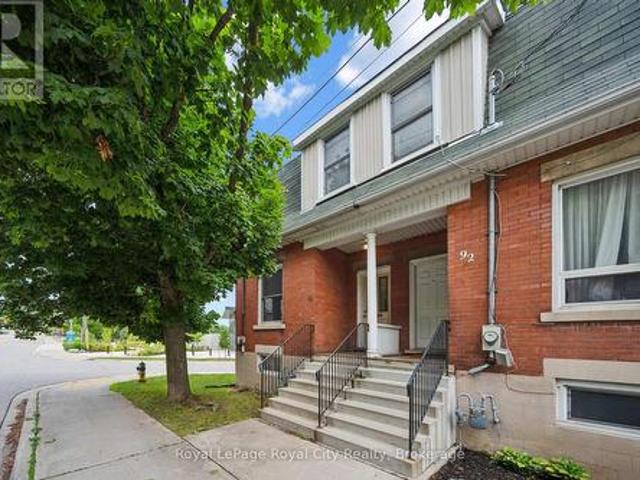
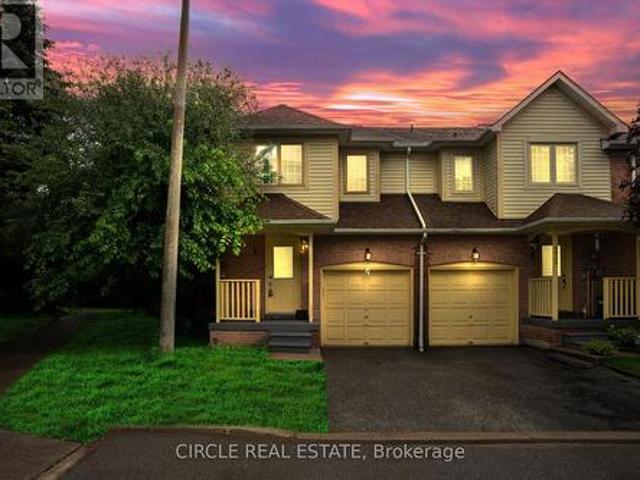
90 Neeve Street, Guelph St. Patrick'S Ward, ON, N1E 5S1 house for sale | Listing ID X13552 | Royal LePage
View photo
House · for sale
$ 539,900
New
90 Neeve Street, Guelph St. Patrick'S Ward, ON, N1E 5S1 house for sale | Listing ID X13552 | Royal LePage
Kelso
· House
· Garden · Parking
Kelso · House · Garden · Parking
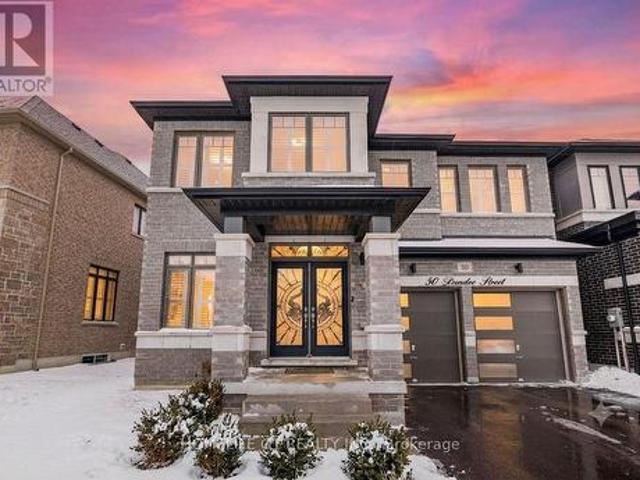
Whether you are looking for your first home or the PERFECT investment opportunity, this lovely house in one of Guelph's trendiest neighbourhoods is a must see! Inside, you will find a large and inviting main floor living space with high ceilings and an abundance of natural light. The main floor offers lots of flexibility with the space to create a 4TH BEDROOM (as some of the townhouses in this row have done). Three bright bedrooms can be found upstairs, along with the well appointed 4 piece bathroom. There is even a rough in for a 2 piece bathroom on the second floor as well. Due to being an end unit, you have a nice little yard space, an enclosed porch for your storage needs, and a parking spot located at the back of the home. This home could not be better situated! You are one short walk, bike, or bus ride away from the University, not to mention a stone's throw to Guelph's charming downtown with its fantastic restaurants, markets, and nightlife. Only 7 minutes by foot to the main Tr
$ 539,900
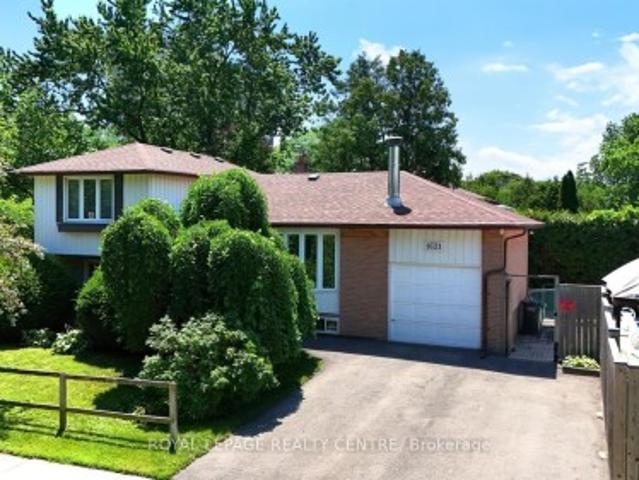
1621 Hobbs Crescent, Mississauga, ON, L5J 3S1 house for sale | Listing ID W13552 | Royal LePage
View photo
House · for sale
$ 899,000
New
1621 Hobbs Crescent, Mississauga, ON, L5J 3S1 house for sale | Listing ID W13552 | Royal LePage
Kelso
· House
· Parking · Fireplace · Swimming pool · Cellar
Kelso · House · Parking · Fireplace · Swimming pool · Cellar
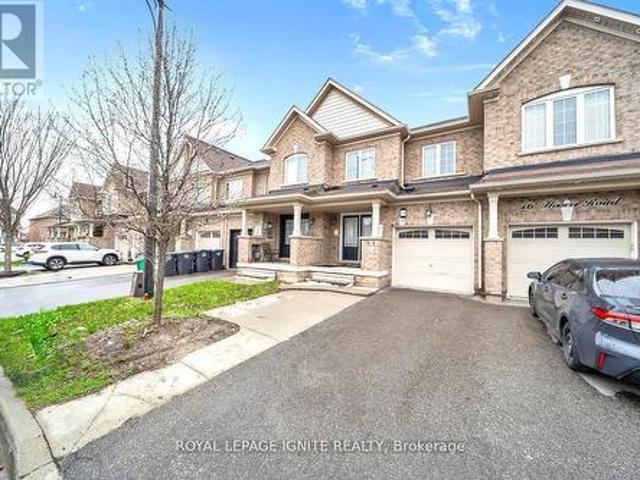
Lovely 4 Bedroom, 2 Bathroom, 4 Level Detached Sidesplit Located On Private Corner Lot! Fabulous Corner Property With Large Inground Pool. So No Need For A Cottage! Updated Kitchen With Quartz Counter Tops (Oct 2025), Recently Refinished Hardwood Flooring (June 20/26) Throughout All Three Levels. Single Car, Attached Garage, With New Double Private Driveway (2025). Freshly Painted Throughout (June 2026) Finished Basement With Laundry Area And Rec Room With Wood Fireplace And Above Grade Windows For Extra Light. Pool Liner (2024), Pool Pump (2023), Pool Filter And Pool Heater (2021). Don't Miss This Opportunity To Own A Fully Detached Property. Close To Schools, Churches, Public Transit, Clarkson'Go' Station, Q. E.W. Hwy 403, Sheridan Mall, Erin Mills Town Centre, Lake Ontario, Parks, Many Restaurants, Etc. Note: some of the photos have been virtually staged. Must remove shoes, recently finished hardwood floors!
$ 899,000
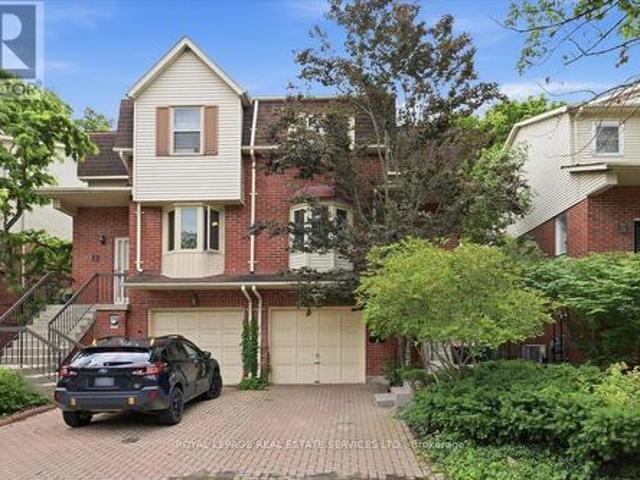
14 Normandy Place, Oakville, ON, L6K 1S1 house for sale | Listing ID W13552 | Royal LePage
View photo
House · for sale
$ 1,080,000
New
14 Normandy Place, Oakville, ON, L6K 1S1 house for sale | Listing ID W13552 | Royal LePage
Kelso
· House
· Deck
Kelso · House · Deck
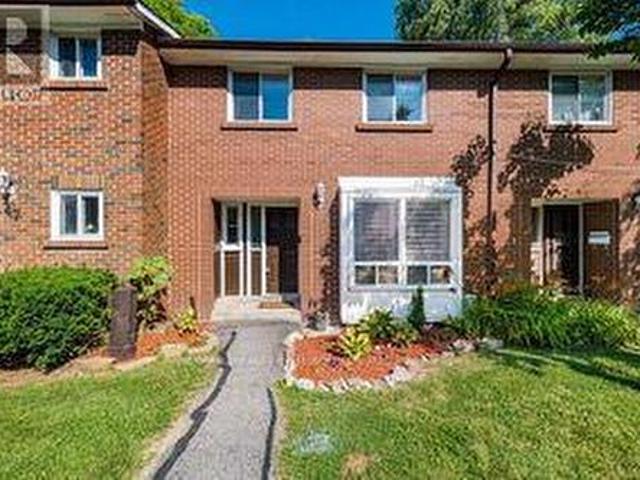
This may be the home for you. Affordable luxury in Kerr Village. This elegant semi is situated on a tree-lined court section of this quiet centrally located street. A family and dog friendly neighbourhood where residents make a point of saying hello to one another, often gathering together in Normandy park across the street. Walk to everything including great restaurants, veterinarian, community centres, downtown shops, the lake and the GO station. Hardwood throughout. Open concept living with an extra wide 3 panel glass sliding door walkout to the upstairs deck. New hard wood flooring on the main and lower levels. The kitchen has granite counters, stainless steel appliances and a charming bay window with a seat overlooking the front court island where young children play. That level also has smooth ceilings, crown mouldings, high baseboards and tastefully placed halogen lights on dimmer switches. There are 2 outdoor shaded areas on the South side of the home to take in this zen-like o
$ 1,080,000
Related searches
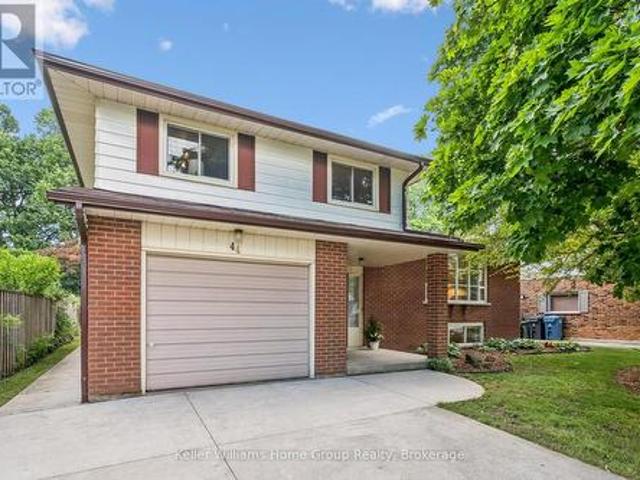
44 Sherwood Drive, Guelph General Hospital, ON, N1E 1R6 house for sale | Listing ID X13552 | Royal LePage
View photo
House · for sale
$ 749,900
New
44 Sherwood Drive, Guelph General Hospital, ON, N1E 1R6 house for sale | Listing ID X13552 | Royal LePage
Kelso
· House
· Garden
Kelso · House · Garden
An exceptional opportunity to own in Guelph's sought-after General Hospital neighbourhood, this lovingly maintained 3-bedroom, 2-bathroom side-split offers the perfect canvas to create a home that's uniquely yours. Whether you're looking to move right in and make updates over time or add your personal touch, the functional layout, generous living spaces, and unbeatable location provide lasting value. Nestled on a quiet street within walking distance of grocery stores, parks, schools, and a local church, this home is surrounded by amenities that suit every stage of life. Inside, the bright multi-level layout offers space for the whole family. Just a few steps up from the foyer, the sun-filled living room features a large picture window, while the adjoining dining room overlooks the private backyard and connects seamlessly to the kitchen. Upstairs, you'll find three spacious bedrooms with ample closet space and a full family bathroom. The main level includes a convenient powder room and
$ 749,900
1 4920 Rathkeale Road, Mississauga, ON, L5V 2E9 townhouse for sale | Listing ID W13551 | Royal LePage
View photo
Townhouse · for sale
$ 768,000
New
1 4920 Rathkeale Road, Mississauga, ON, L5V 2E9 townhouse for sale | Listing ID W13551 | Royal LePage
Kelso
· Townhouse
· Garden · Parking · Cellar
Kelso · Townhouse · Garden · Parking · Cellar
Beautiful corner townhome in the highly desirable East Credit community offering the feel of a semi-detached home, with 1,794 sq. Ft. of thoughtfully designed living space. Features 3 spacious bedrooms, 3 bathrooms, and a fully finished walk-out basement with a separate entrance-ideal for extended family or rental potential. The bright open-concept layout includes a modern kitchen with quartz countertops, stainless steel appliances, and recent updates throughout. Enjoy a private fenced backyard, attached garage, low maintenance fees, and an unbeatable location close to Square One, Highway 403, Erindale GO Station, top-rated schools, parks, and everyday amenities (id: 27)
$ 768,000
32 Archibald Street, Brampton, ON, L6X 1L9 house for sale | Listing ID W13552 | Royal LePage
View photo
House · for sale
$ 849,900
New
32 Archibald Street, Brampton, ON, L6X 1L9 house for sale | Listing ID W13552 | Royal LePage
Kelso
· House
· Office room · Cellar
Kelso · House · Office room · Cellar
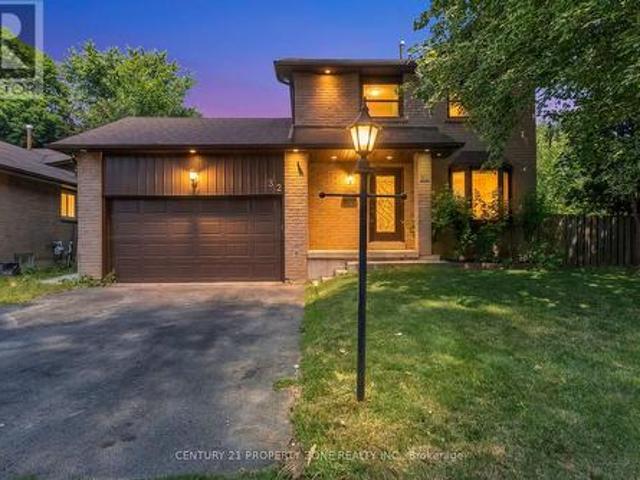
Prime Downtown Brampton Location! Welcome to this beautifully updated detached home situated ona huge lot in one of Brampton's most desirable neighbourhoods. This spacious home features 3bedrooms 2.5 washrooms, a versatile main-floor den, and a finished basement with an additionalbedroom and full bathroom. Filled with abundant natural light, the home has been recentlyrefreshed with new paint, stylish pot lights, and modern finishes throughout. The upgradedkitchen offers custom cabinetry for extra storage and comes complete with stainless steelappliances. The main-floor den provides excellent flexibility and can be used as a home office, guest room, or easily converted into a bedroom for seniors or multi-generational living. Thefinished basement features new flooring, a full bathroom, and a bedroom, offering excellentpotential for an in-law suite or future second dwelling unit (subject to required approvals), making it an attractive option for investors or buyers seeking additional rent
$ 849,900
1 10 Grandravine Drive, Toronto, ON, M3J 1B1 townhouse for sale | Listing ID W13553 | Royal LePage
View photo
Townhouse · for sale
$ 710,000
New
1 10 Grandravine Drive, Toronto, ON, M3J 1B1 townhouse for sale | Listing ID W13553 | Royal LePage
Kelso
· Townhouse
· Patio · Office room · Swimming pool · Parking
Kelso · Townhouse · Patio · Office room · Swimming pool · Parking
End Unit! More comfortable than a Semi or Condo! Private Extra Long Driveway with Built-in Garage. Exceptional Location. Maintenance Fee Covers: Preferred Cable T. V. Building Package, High Speed Internet, includes 3 Working Bell Boxes, One is PVR. Best Maintenance package. Resident Pays ONLY for Hydro. Large Sunny Picture Window in Kitchen Overlooking Park (South exposure)! Unobstructed View! 3 Bedrooms, 3 Washrooms. Spacious Rooms Thru-out. Open Concept Living/Dining Room with Walk-Out to Large Patio. New Kitchen counter tops, kitchen floor, switches/plugs thru-out, eaves and fascia. Walking Distance to All Amenities, Shopping, Transit. Schools, Doctors Office/Clinic. Minutes from York University, Humber Hospital, Finch Subway Station, Hwy #401 and Downsview Park. Steps to Community Centre/Sports Complex, Pool, Ice Rink, Tennis/Bocce Courts and Playground. Must See to Appreciate What this Home has to Offer! (Id: 27)
$ 710,000
492 Queen Mary Drive, Brampton, ON, L7A 0C7 house for sale | Listing ID W13553 | Royal LePage
View photo
House · for sale
$ 774,000
New
492 Queen Mary Drive, Brampton, ON, L7A 0C7 house for sale | Listing ID W13553 | Royal LePage
Kelso
· House
· Patio · Garden · Deck · Parking · Air conditioning · Cellar
Kelso · House · Patio · Garden · Deck · Parking · Air conditioning · Cellar
Welcome to this Freehold 3-bedroom, 4-bathroom townhouse offering a beautiful living space in Northwest Brampton. The open-concept main floor features combined living and dining areas with a walkout to the backyard, creating an ideal layout for everyday living and entertaining. The modern kitchen includes a large centre island and ample workspace. Freshly painted throughout. The second floor offers three spacious bedrooms, including a primary bedroom with ensuite, plus a second full bathroom. The finished basement adds valuable living space with a recreation room, full bathroom, and laundry room. Enjoy a fully fenced backyard with a deck, patio stone seating area, green space, and garden. Parking includes a built-in garage and private driveway. Minutes to Hwy. 410, Mount Pleasant GO Station, Fortinos, Walmart, Creditview Sandalwood Park, and schools including Edenbrook Hill Public School and St. Angela Merici Catholic Elementary School. A great opportunity to own in a sought-after Bram
$ 774,000
Th03 110 Charles Street E, Toronto, ON, M4Y 1T5 townhouse for sale | Listing ID C13554 | Royal LePage
View photo
Townhouse · for sale
$ 1,188,000
New
Th03 110 Charles Street E, Toronto, ON, M4Y 1T5 townhouse for sale | Listing ID C13554 | Royal LePage
Kelso
· Townhouse
Kelso · Townhouse
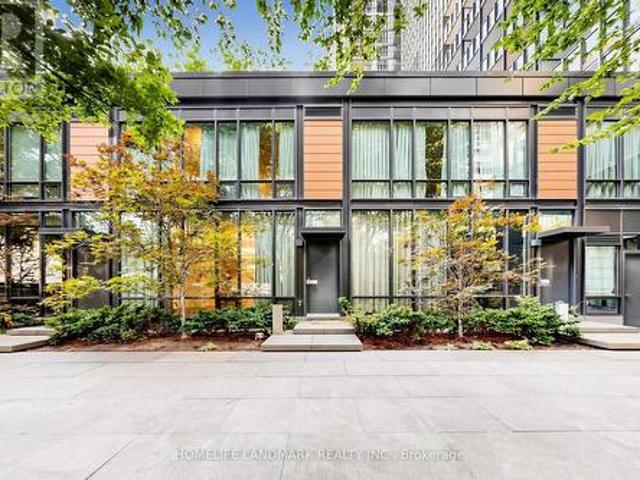
Rarely Offered Townhouse In X Condos By Great Gulf, In The Heart Of Yorkville-An Exceptional And Seldom-Available Property Type In One Of Toronto's Most Prestigious And Highly Sought-After Neighbourhoods. One Of Yorkville's Most Coveted Addresses! Offering The Privacy, Space And Convenience Of Townhouse Living While Enjoying The Security And Full-Service Amenities Of A Luxury Condominium, This Unique Residence Is Truly A Rare Find In Downtown Toronto. One Of Only FiveTownhomes In The Building With Exclusive Access To A Private Courtyard, This South-Facing Home Features Rare 9-Foot Ceilings And Floor-To-Ceiling Windows That Fill The Interior With Abundant Natural Light. The Entire Home Has Been Freshly Painted And Features Hardwood Flooring, Modern Pot Lights And A Bright, Functional Open-Concept Layout Ideal For Everyday Living And Entertaining. The Contemporary Kitchen Features A Large Centre Island, Generous Counter Space And Ample Cabinetry, Seamlessly Connecting To The Spacious Liv
$ 1,188,000
486 Van Kirk Drive, Brampton, ON, L7A 0M8 house for sale | Listing ID W13553 | Royal LePage
View photo
House · for sale
$ 1,129,900
New
486 Van Kirk Drive, Brampton, ON, L7A 0M8 house for sale | Listing ID W13553 | Royal LePage
Kelso
· House
· Garden · Deck · Equipped kitchen
Kelso · House · Garden · Deck · Equipped kitchen
Welcome to 486 Vankirk Dr a meticulously upgraded detached home sitting on a premium 41 ft park-facing lot in one of Brampton's most desirable neighbourhoods. From the moment you step inside, the quality is undeniable: rich hardwood flooring flows throughout the main and upper levels, and upgraded lighting fixtures that elevate every space. The chef-inspired kitchen is a true show stopper, featuring quartz countertops, upgraded cabinetry with an added pantry, and high-end Kitchen Aid appliances including a dual-fuel gas range and premium fridge and dishwasher. The warm and inviting family room is anchored by a stunning custom built-in wall unit, perfect for both everyday living and entertaining. Upstairs, you'll find 4 generously sized bedrooms and 2.5 baths, with upgraded stair pickets adding a refined finishing touch. Step outside to your private backyard retreat a covered deck with smart lighting, a manicured garden, a concrete pad shed-ready for your needs, and a charming gazebo, a
$ 1,129,900
433 Jelinik Terrace, Milton, ON, L9T 7N2 house for sale | Listing ID W13551 | Royal LePage
View photo
House · for sale
$ 1,095,000
433 Jelinik Terrace, Milton, ON, L9T 7N2 house for sale | Listing ID W13551 | Royal LePage
Kelso
· House
· Terrace
Kelso · House · Terrace
Beautifully upgraded and meticulously maintained detached home situated on a 34-foot lot in Milton's highly sought-after Scott neighbourhood, offering picturesque escarpment views and exceptional pride of ownership. This spacious 4-bedroom residence features 9-foot ceilings on the main level, generously sized principal rooms, oversized windows and quality hardwood flooring, creating a bright and welcoming atmosphere throughout. The upgraded kitchen is equipped with modern stainless steel appliances, stylish cabinetry, quality finishes and a spacious breakfast area overlooking the main living space. The well-designed main-floor layout includes a large family room and great room, providing plenty of space for everyday living and entertaining. The upper level offers four generously sized bedrooms, beautifully upgraded bathrooms, scenic views from select rooms and the convenience of a large laundry room. With no sidewalk, the property also provides additional driveway parking-an excellent
$ 1,095,000
1442 Mill Street, Caledon, ON, L7C 1S1 house for sale | Listing ID W13551 | Royal LePage
View photo
House · for sale
$ 699,999
New
1442 Mill Street, Caledon, ON, L7C 1S1 house for sale | Listing ID W13551 | Royal LePage
Kelso
· House
Kelso · House
Charming 3-Bedroom Home in the Heart of Historic Cheltenham Nestled in the picturesque village of Cheltenham, this inviting 3-bedroom, 2bath, two-storey home blends small-town charm with the beauty of Caledon's natural surroundings. Set in an old historic mill village along the scenic Credit River, the property offers tranquil views, rolling hilly terrain, and a warm community atmosphere. Enjoy easy access to the Caledon Railway Trail and the renowned Bruce Trail-perfect for hiking, cycling, and year-round outdoor adventures. Explore nearby landmarks like the Cheltenham Badlands and Forks of the Credit, or stroll to the Cheltenham General Store, just a short walkaway for your morning coffee or local goods. Whether you're seeking a serene retreat or a family-friendly home surrounded by nature and history, this property captures the essence of countryside living-only minutes from urban conveniences. (Id: 27)
$ 699,999
40 Strathmere Place, Guelph, ON, N1H 5L8 house for sale | Listing ID X13552 | Royal LePage
View photo
House · for sale
$ 849,999
New
40 Strathmere Place, Guelph, ON, N1H 5L8 house for sale | Listing ID X13552 | Royal LePage
Kelso
· House
· Garden · Deck · Swimming pool
Kelso · House · Garden · Deck · Swimming pool
Summer is finally here and the Pool is OPEN! Welcome to 40 Strathmere Place, this 3+ 1 bed side split in Riverside Park is close to schools, shopping, restaurants and parks. This updated home is ready for the next family looking to experience summer fun! Heated inground pool with full sun and plenty of room for entertaining: wood deck off Dining Room & stone deck at pool level. Plenty of landscaped garden beds plus grass, completes the backyard oasis. 3 Rec Rooms. One on each level, perfect for the fun loving family! The spacious foyer offers closet space for when company arrives and a main floor full bathroom. Upstairs you will find a large living room with gleaming hardwood floors, a large picture window, perfect for formal gatherings. The large eat-in kitchen has built in appliances and a large window which overlooks the stunning backyard. Dining room overlooks the pool deck area, accessed through 2nd set of sliding doors and walk out onto a new wood deck. This home has a great deal
$ 849,999
5267 Brookwood Court, Mississauga, ON, L5V 2N8 house for sale | Listing ID W13553 | Royal LePage
View photo
House · for sale
$ 1,299,995
New
5267 Brookwood Court, Mississauga, ON, L5V 2N8 house for sale | Listing ID W13553 | Royal LePage
Kelso
· House
· Cellar
Kelso · House · Cellar
Welcome to 5267 Brookwood Court Dr, First Time Offered. A stunning, fully renovated 2-storey detached home nestled in a desirable neighborhood offering modern upgrades from top to bottom. Featuring a brand new furnace (2025) and a fully finished basement with the potential for a separate side entrance, this home is perfect for extended family or future rental income. Ideally situated close to major highways, shopping, schools, and all essential amenities. (Id: 27)
$ 1,299,995
25 Clearjoy Street, Brampton, ON, L6V 4N6 house for sale | Listing ID W13551 | Royal LePage
View photo
House · for sale
$ 899,999
New
25 Clearjoy Street, Brampton, ON, L6V 4N6 house for sale | Listing ID W13551 | Royal LePage
Kelso
· House
· Garden · Parking · Air conditioning · Cellar
Kelso · House · Garden · Parking · Air conditioning · Cellar
Beautifully Fully Renovated Double Car Garage Detached Home Featuring 4 Spacious Bedrooms Plus A Finished 2-Bedroom Basement WithSeparate Entrance-Perfect For Extended Family Or Excellent Rental Income Potential. This Well-Maintained, Move-In Ready Home Offers FreshPaint, New Light Fixtures, New A/C, New Tiles, A Bright Open-Concept Layout, Spacious Living & Dining Areas, An Eat-In Kitchen With ModernFinishes, And Updated Bathrooms. Enjoy The Comfort Of A 4-Season Solarium And A Fully Fenced Private Backyard, Ideal For Family GatheringsAnd Entertaining. Located In A Highly Desirable Family-Friendly Neighbourhood Close To Brampton Civic Hospital, Top-Rated Schools, Hwy 410, Trinity Common Mall, Cinema, Parks, Public Transit, And All Major Amenities. A Perfect Opportunity For Families And Investors. (Id: 27)
$ 899,999
4343 Alta Court, Mississauga, ON, L4Z 1N6 house for sale | Listing ID W13553 | Royal LePage
View photo
House · for sale
$ 1,199,999
New
4343 Alta Court, Mississauga, ON, L4Z 1N6 house for sale | Listing ID W13553 | Royal LePage
Kelso
· House
· Garden · Office room · Parking · Cellar
Kelso · House · Garden · Office room · Parking · Cellar
Welcome to 4343 Alta Court, a beautifully maintained detached home nestled on a quiet family-friendly cul-de-sac in the heart of Mississauga. Featuring hardwood floors throughout the main level, recent professional painting, and updated electrical systems. This home offers both style and peace of mind. The upper level includes three large bedrooms plus a den, perfect as a home office or play area, while the fully finished basement apartment with a separate entrance features a full kitchen, bathroom, oversized bedroom, and spacious living area-ideal for in-laws or excellent rental income potential. Outside, enjoy a double car garage and a large private yard complete with a greenhouse for year-round growing, a smokehouse, and a shed for extra storage. Located just minutes from Square One, Heartland Town Centre, major highways (401, 403, 410 & 407), schools, parks, transit, and Pearson Airport, this property perfectly combines comfort, functionality, and investment opportunity in one of M
$ 1,199,999
66 71 Garth Massey Drive, Cambridge, ON, N1T 2G8 house for sale | Listing ID X13553 | Royal LePage
View photo
House · for sale
$ 499,900
New
66 71 Garth Massey Drive, Cambridge, ON, N1T 2G8 house for sale | Listing ID X13553 | Royal LePage
Kelso
· House
· Balcony · Parking
Kelso · House · Balcony · Parking
Welcome to this lovely, low-maintenance Cambridge townhouse, perfectly suited for first-time buyers, young families, professionals, or investors. Situated in a quiet and well-kept complex, this home offers a functional multi-level layout with great use of space. The main living level features gleaming hardwood floors, a bright and comfortable living/dining area, and a well-sized kitchen with newer stainless steel appliances. Step out to the small private balcony, perfect for morning coffee, fresh air, or a quiet place to relax. The home offers spacious bedrooms, convenient in-suite laundry, an attached garage, and excellent storage throughout. Located in a family-friendly area close to schools, parks, playgrounds, walking trails, shopping, restaurants, places of worship, and quick access to Highway 401, this is a fantastic opportunity to own a move-in ready home in a commuter-friendly Cambridge location. Don't miss this great starter home or investment opportunity! (Id: 27)
$ 499,900
65 Fruitvale Circle, Brampton, ON, L0P 1N0 house for sale | Listing ID W13551 | Royal LePage
View photo
House · for sale
$ 739,000
New
65 Fruitvale Circle, Brampton, ON, L0P 1N0 house for sale | Listing ID W13551 | Royal LePage
Kelso
· House
Kelso · House
Corner Freehold 4 Bedroom & 3 Full washrooms Town House. Very Bright, Spacious, Open-ConceptCorner Unit. 9 Ft Ceilings, Modern Kitchen And Breakfast Bar. In-Law Suite On Main Floor (Bedroom, W/I Closet & Full Bath). 3 Bedroom, 2 Full Bath On UpperFloor. Double Door Entry with Covered Porch. Master With W/I Closet. Stained HardwoodThrough-Out Except For Bedrooms. 9 Ft. Ceiling On Main/Upper Floor Bedrooms. Tons Of Upgrades ToEnjoy. Step In And You Will Fall In Love With The House. Must See. (Id: 27)
$ 739,000
50 Dundee Street, Caledon, ON, L7C 4K2 house for sale | Listing ID W13551 | Royal LePage
View photo
House · for sale
$ 1,449,000
New
50 Dundee Street, Caledon, ON, L7C 4K2 house for sale | Listing ID W13551 | Royal LePage
Kelso
· House
· Garden · Fireplace · Air conditioning · Cellar
Kelso · House · Garden · Fireplace · Air conditioning · Cellar
Welcome to this stunning east-facing, fully detached home situated on a premium ravine lot! Featuring 5 spacious bedrooms, 4 bathrooms, and a premium elevation, this home offers luxury and functionality throughout. The grand open-to-above foyer, 9' ceilings, hardwood floors, and cozy gas fireplace create an elegant living space. The gourmet kitchen boasts quartz countertops, a centre island, stylish backsplash, and stainless-steel appliances. The primary bedroom features a walk-in closet and spa-inspired 6-piece ensuite. A legal builder's separate side entrance to the basement offers excellent future income potential. Additional highlights include California shutters, hardwood staircase with wrought iron pickets, second-floor laundry, central A/C, and a private backyard backing onto a ravine. An exceptional opportunity to own a beautifully upgraded home in a highly desirable location! (Id: 27)
$ 1,449,000
14 Hoover Road, Brampton, ON, L7A 4L2 house for sale | Listing ID W13552 | Royal LePage
View photo
House · for sale
$ 859,000
New
14 Hoover Road, Brampton, ON, L7A 4L2 house for sale | Listing ID W13552 | Royal LePage
Kelso
· House
· Cellar
Kelso · House · Cellar
Welcome to this premium 4+1 bedroom, 4-washroom freehold townhouse, offering 1,900 sq. Ft. of living space plus a fully finished basement for a total of about 2,350 sq. Ft. Located in the highly desirable Wanless Dr. And McLaughlin Rd. area, this 2017-built home features 9-foot ceilings on the main floor, a solid brick exterior, double-door entry, premium laminate flooring on the main level and upper hallway, and oak stairs leading to the second floor. The open-concept kitchen includes quartz countertops, and the washrooms are finished with undermount sinks. The fully finished basement includes a 3-piece washroom, adding extra living space and flexibility. The home is also conveniently located near the New Malala Yousafzai Public School, shopping center, children's parks, and gas stations, making it an excellent choice for families seeking comfort and convenience. (Id: 27)
$ 859,000
46 3065 Lenester Drive, Mississauga, ON, L5C 2B8 townhouse for sale | Listing ID W13553 | Royal LePage
View photo
Townhouse · for sale
$ 749,500
New
46 3065 Lenester Drive, Mississauga, ON, L5C 2B8 townhouse for sale | Listing ID W13553 | Royal LePage
Kelso
· Townhouse
Kelso · Townhouse
Superbly renovated throughout with great open concept living space and large bedrooms! Quartz counters and kitchen open to dining room! Stainless Steel appliances like new! Wonderfully located in Erindale, a quiet mature treed neighbourhood, close to excellent schools, shopping and transit. Close to Erindale Park, with its beautiful Credit River trails, and great for picnics, BBQs and fishing! Minutes from University of Toronto (Mississauga). Mi-way bus to subway, close to 403, QEW. Note: Internet is also included in Maintenance Fee (id: 27)
$ 749,500
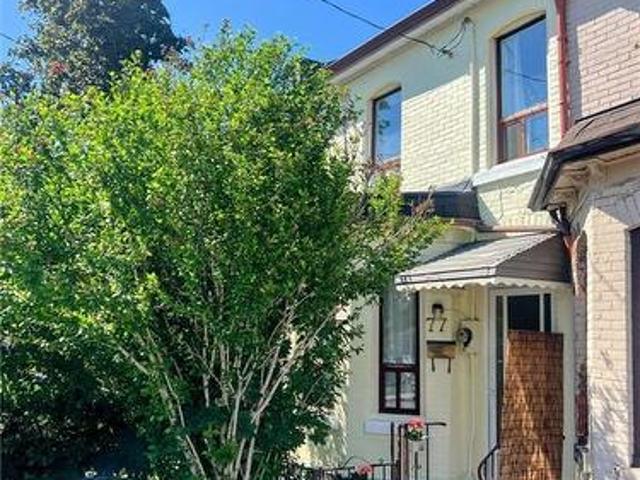
77 Murray Street E, Hamilton, ON, L8L 3G1 house for sale | Listing ID 40847 | Royal LePage
View photo
House · for sale
$ 439,900
New
77 Murray Street E, Hamilton, ON, L8L 3G1 house for sale | Listing ID 40847 | Royal LePage
Kelso
· House
· Cellar
Kelso · House · Cellar
Imagine a home that grows with your family, adapting to every chapter life throws your way. This versatile three-bedroom, three-bathroom property in Hamilton's North End is built for exactly that kind of flexibility, making it a smart fit for multi-generational living or savvy homeowners seeking rental potential. On the main floor, you'll find a comfortable bedroom and full living space, perfect for those who prefer to avoid stairs. Upstairs, two additional bedrooms come complete with a handy kitchenette, easily converted back to a third second floor bedroom should your needs shift over time. Down below, the basement offers a walk-down exterior entrance and its own bathroom, setting the stage for a private in-law suite or independent living quarters. This thoughtful configuration means everyone enjoys their own space while still sharing the warmth of a single roof. Whether you're caring for aging parents, welcoming adult children home, or exploring income possibilities, the options her
$ 439,900
208 Weston Drive, Halton, ON, L9T 0V1 house for sale | Listing ID 40847 | Royal LePage
View photo
House · for sale
$ 1,349,000
208 Weston Drive, Halton, ON, L9T 0V1 house for sale | Listing ID 40847 | Royal LePage
Kelso
· House
· Garden · Parking · Balcony
Kelso · House · Garden · Parking · Balcony
Absolutely Stunning 4 Bedroom Detached House with double car Garage in most sought Milton Trails Community. Freshely Painted with lots Of Upgrades, Pot Lights, Center island, S/S Appliances. Laundry on Mail Level, Hardwood, Granite, Custom Backsplash. Fenced Backyard. Walking Distance To Parks, Shops, Bus Stops. Panoramic Views Of The Escarpment From The Balcony (id: 7525)
$ 1,349,000
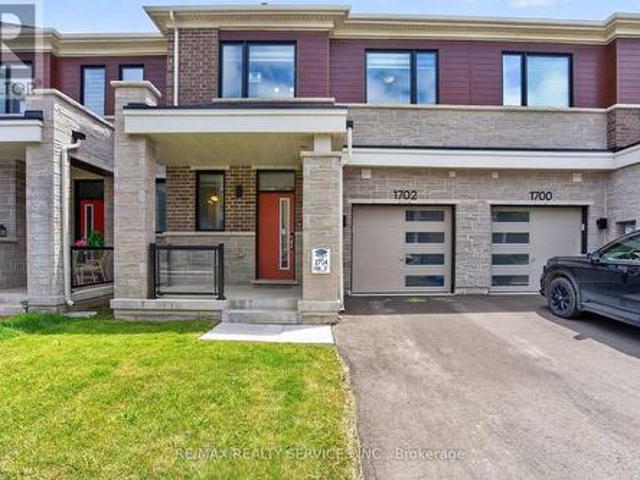
1702 Dance Court W, Milton, ON, L9E 2A3 house for sale | Listing ID W13547 | Royal LePage
View photo
House · for sale
$ 899,100
1702 Dance Court W, Milton, ON, L9E 2A3 house for sale | Listing ID W13547 | Royal LePage
Kelso
· House
· Garden · Fireplace · Parking
Kelso · House · Garden · Fireplace · Parking
Welcome to this stunning 2024-built freehold townhome by Mattamy Homes, located in one of Milton's newest and most sought-after communities. This beautifully maintained home offers a thoughtfully designed open-concept layout featuring a formal dining area overlooking a chef-inspired kitchen complete with stainless steel appliances, quartz countertops, and ample cabinetry. The spacious family room is highlighted by a cozy gas fireplace, creating the perfect space for everyday living and entertaining. Enjoy the convenience of inside access to the garage and a good-sized backyard for outdoor enjoyment. Elegant oak stairs lead to the second level, where you'll find a spacious primary retreat featuring a large walk-in closet and a luxurious 4-piece ensuite. Two additional generously sized bedrooms, including one with its own walk-in closet, a convenient second-floor laundry room, and 9-ft ceilings on both levels add to the home's appeal. Premium laminate flooring extends throughout the main
$ 899,100

Get email alerts

Don't miss out: be the first to know about new properties

The alert was correctly created

On subscribing you accept the conditions of use and the privacy policy
Alert
Receive new ads in your inbox
Save this search
Receive alerts for new listings

We'll send you an email when we have new properties for: "Houses for sale in Kelso"

The alert was correctly created

Get email alerts and be the first to see new listings
Required field
On subscribing I accept the terms of the privacy policy
Perfect! You'll soon start receiving new listings via email
Alert
Receive an email when we have new ads for Houses for sale in Kelso
Save this search
Filters

Bedrooms

Area (sq.ft)

sq.ft
sq.ft

Price

$
$

Filter by property type

Bathrooms

Clear all filters
Receive notifications when new entries are published.