9,650 houses for sale in Kelso

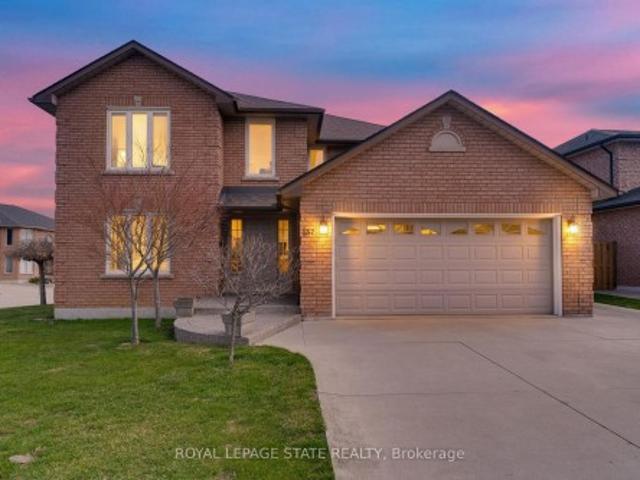
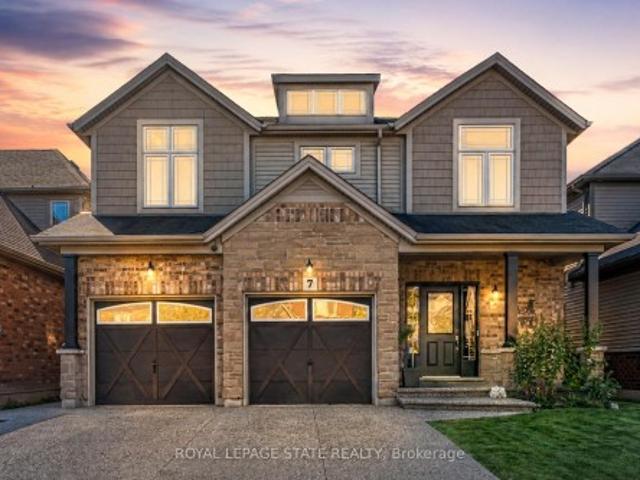
7 Kinsman Drive, Hamilton, ON, L0R 1C0 house for sale | Listing ID X13564 | Royal LePage
View photo
House · for sale
$ 999,900
New
7 Kinsman Drive, Hamilton, ON, L0R 1C0 house for sale | Listing ID X13564 | Royal LePage
Kelso
· House
· Office room · Fireplace
Kelso · House · Office room · Fireplace
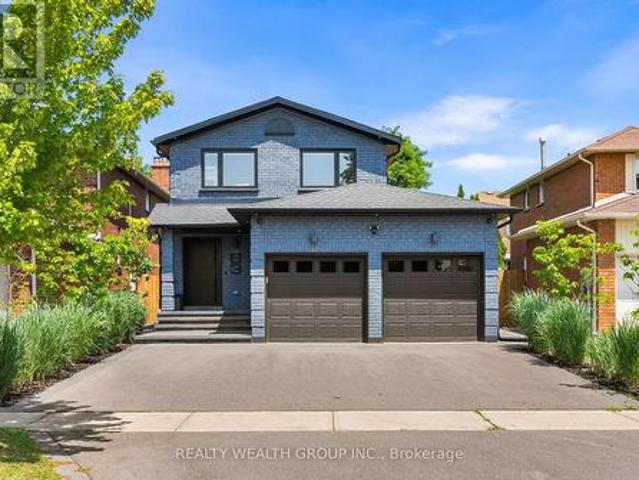
Boasting over 3,200 square feet of finished living space, this stunning two-storey home is located in the sought-after community of Binbrook and offers the perfect blend of style, comfort, and functionality. Step inside to an impressive main level designed with entertaining in mind. Soaring ceilings and hardwood flooring create an airy, elegant atmosphere, while the striking fireplace feature wall anchors the living space with warmth and character. A dedicated dining room provides the perfect setting for hosting formal dinners or gathering with family for special occasions. The gourmet kitchen is sure to impress, showcasing quartz countertops, stainless steel appliances, and a large centre island, offering ample prep space, seating, and storage for both entertaining and everyday living. Completing the main level is a versatile office or playroom, providing the flexibility to work from home or create a dedicated space for children and hobbies. Upstairs, you'll find four generously sized
$ 999,900
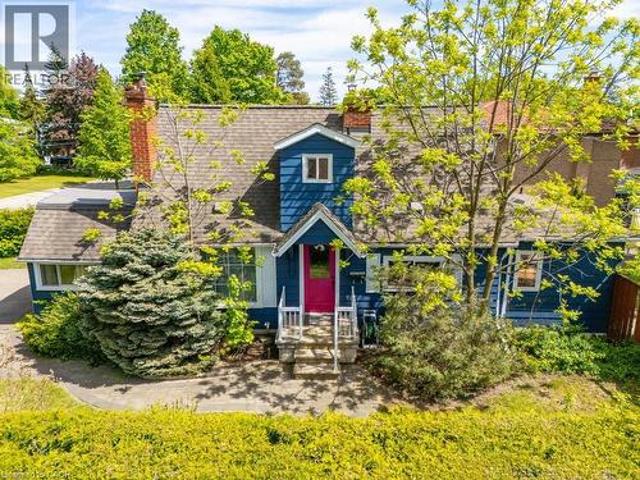
3098 Given Road, Mississauga, ON, L5A 2N3 house for sale | Listing ID 40843 | Royal LePage
View photo
House · for sale
$ 899,999
New
3098 Given Road, Mississauga, ON, L5A 2N3 house for sale | Listing ID 40843 | Royal LePage
Kelso
· House
Kelso · House
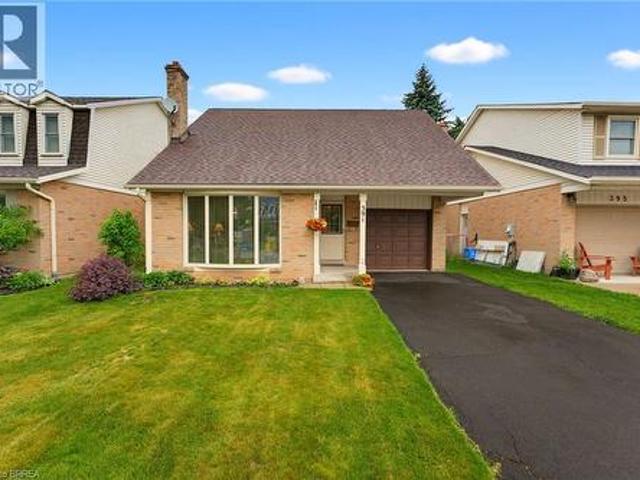
Discover an exceptional opportunity to build your dream home on a picturesque 50 x 156 ft lot backing directly onto peaceful greenspace. Nestled on a quiet, tree-lined street in one of Mississauga's most established neighbourhoods, this premium property offers the perfect canvas to create a custom residence surrounded by numerous luxury new builds. Whether you're a builder, investor, or end user, the possibilities are endless. Enjoy the privacy of no rear neighbours and the tranquility of a park-like setting while remaining just minutes from every urban convenience. Ideally located in the heart of Cooksville, you'll appreciate the neighbourhood's mature trees, strong sense of community, and unbeatable convenience. Walk to Dundas Street, enjoy easy access to school bus routes, Square One Shopping Centre, major highways, GO Transit, and public transit with a direct bus to the subway. This is a rare chance to secure a premium lot in a rapidly transforming neighbourhood and bring your visi
$ 899,999
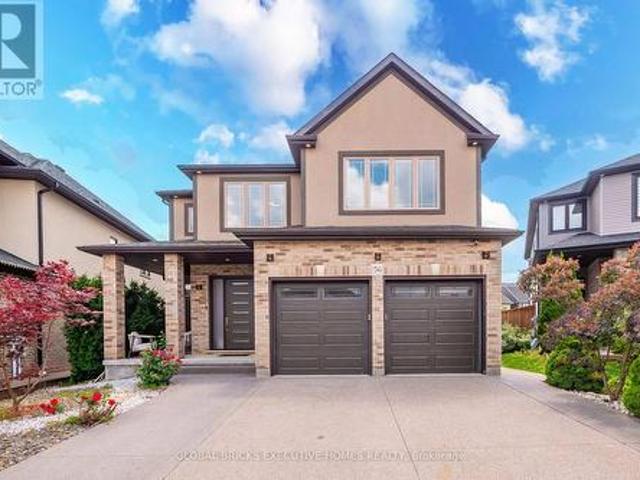
56 Valleyscape Drive, Kitchener, ON, N2P 0G3 house for sale | Listing ID X13559 | Royal LePage
View photo
House · for sale
$ 1,475,000
New
56 Valleyscape Drive, Kitchener, ON, N2P 0G3 house for sale | Listing ID X13559 | Royal LePage
Kelso
· House
· Office room · Cellar
Kelso · House · Office room · Cellar
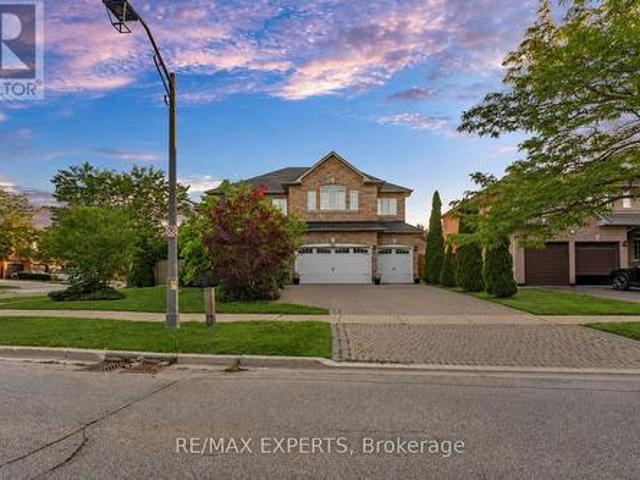
Custom-built luxury home with over 4500sqft of living space! Nestled on a pie-shaped lot in the coveted Doon South area, this meticulouslydesigned home boasts 4+1 bedrooms, 4.5 bathrooms, professional compositedeck with glass railings, spacious look-out basement, custom walk-in closets, custom motorized blinds, and a stunning second-floor laundry. The main floorfeatures a bright, open-concept design with wide-plank hardwood and 10-footceilings, along with a large living and dining area, exquisitely appointed powderroom, versatile office space and practical mudroom. The kitchen flauntsfloor-to-ceiling cabinets, granite countertops, waterfall island, high-end appliancesand a large pantry. 4 spacious bedrooms make up the second floor with a lavishprimary suite featuring a spa-like ensuite with freestanding tub and large walk-in closet. 2 bedrooms are connected by a Jack and Jill bathroom, while the 4th bedroom featuresa 3-piece ensuite and large walk-in closet. The sprawling look-out base
$ 1,475,000
1462 Hurontario Street, Mississauga, ON, L5G 3H4 house for sale | Listing ID W12991 | Royal LePage
View photo
House · for sale
$ 14,900
Updated
1462 Hurontario Street, Mississauga, ON, L5G 3H4 house for sale | Listing ID W12991 | Royal LePage
Kelso
· House
Kelso · House
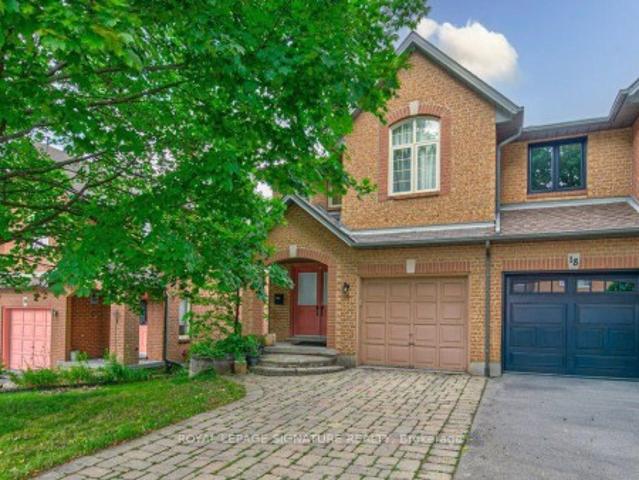
Attention Builders, Developers, Business Owners And End-Users! Nestled Within The Prestigious Mineola West Enclave & Surrounded By An Impressive Collection Of Multi-Million Dollar Estates, This Exceptional Half-Acre Property Presents A Truly Rare Opportunity To Secure A Prime Parcel In One Of Mississauga's Most Coveted Neighbourhoods. Showcasing Approx 98ft Of Frontage & Extending Over 315ft In Depth, The Expansive Lot Is Gracefully Framed By Mature Trees, Creating A Pvt, Tranquil Setting Reminiscent Of A Secluded Estate While Remaining Positioned Along A Prominent And Highly Accessible Corridor. Offering Remarkable Versatility, This Property Is Ideally Suited For End-Users, Builders, Developers, And Business Owners Alike. Whether Envisioned As A Custom-Built Luxury Residence, A Refined Live/Work Concept, Or A Strategic Commercial Or Mixed-Use Development, The Possibilities Are Both Diverse & Compelling. The Scale And Proportions Of The Land Provide An Extraordinary Canvas To Design &
$ 14,900
Related searches
146 Craigroyston Road, Hamilton, ON, L8K 3K1 house for sale | Listing ID 40847 | Royal LePage
View photo
House · for sale
$ 668,000
New
146 Craigroyston Road, Hamilton, ON, L8K 3K1 house for sale | Listing ID 40847 | Royal LePage
Kelso
· House
· Garden · Office room · Parking · Swimming pool · Cellar
Kelso · House · Garden · Office room · Parking · Swimming pool · Cellar
Calling all investors and large families! Here’s your opportunity to explore a detached home that includes a FULL IN-LAW suite. Located not far from highways and GO Station. This property comes with a rare detached garage, providing possibility for a garden suite development. Located in a delightful & charming neighbourhood, this home has been beautifully renovated to a high standard. Each of the 3 bedrooms and 3 baths have been carefully updated, ensuring a modern and comfortable atmosphere throughout the generous 2257sqft of total living space. The centerpiece of the home is a newly designed kitchen, with brand-new S/S appliances, which flows into a bright and inviting living area. The living area is further enhanced by a well-finished basement, ideal for a family room or home office. On the outside, the five parking spaces are a significant advantage, and the rear yard invite you to create your own backyard oasis. With the option to add a garage and pool house under the latest regul
$ 668,000
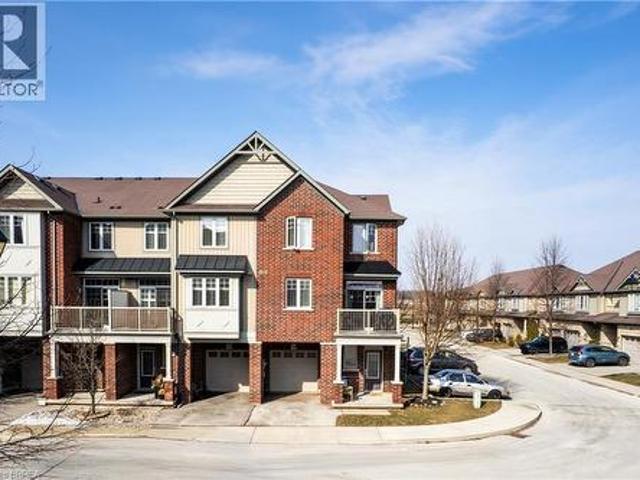
310 Fall Fair Way Unit# 34, Binbrook, ON, L0R 1C0 house for sale | Listing ID 40847 | Royal LePage
View photo
House · for sale
$ 500,000
New
310 Fall Fair Way Unit# 34, Binbrook, ON, L0R 1C0 house for sale | Listing ID 40847 | Royal LePage
Kelso
· House
· Parking
Kelso · House · Parking
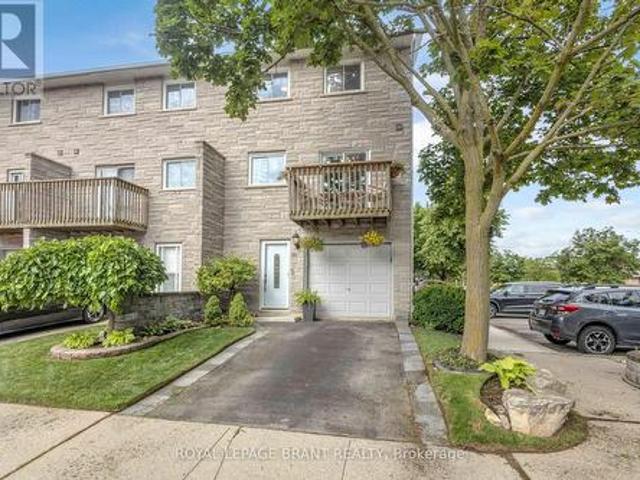
Welcome to this beautifully maintained end-unit townhome in the heart of Binbrook. This inviting property offers the perfect blend of comfort, functionality, and low-maintenance living. Featuring 3 spacious bedrooms and 2 bathrooms, this home is ideal for families, first-time buyers, or anyone looking to enjoy a quiet, family-friendly neighbourhood. The bright and airy layout benefits from the extra natural light that comes with an end unit, creating a warm and welcoming atmosphere throughout. The main level offers a well-designed living and dining space perfect for everyday living and entertaining, while the kitchen provides ample cabinetry and workspace. Upstairs, you’ll find three comfortable bedrooms and a full bathroom, offering plenty of room for the whole family. Additional highlights include main floor laundry, walk-in pantry, an attached single-car garage with convenient inside access and a location close to parks, schools, and local amenities. Whether you’re looking for a pla
$ 500,000
128 East 39Th Street, Hamilton, ON, L8V 4H3 house for sale | Listing ID 40847 | Royal LePage
View photo
House · for sale
$ 499,900
New
128 East 39Th Street, Hamilton, ON, L8V 4H3 house for sale | Listing ID 40847 | Royal LePage
Kelso
· House
· Garden
Kelso · House · Garden
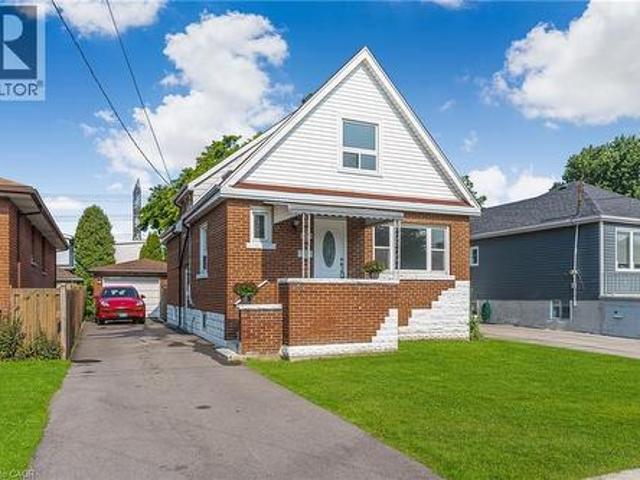
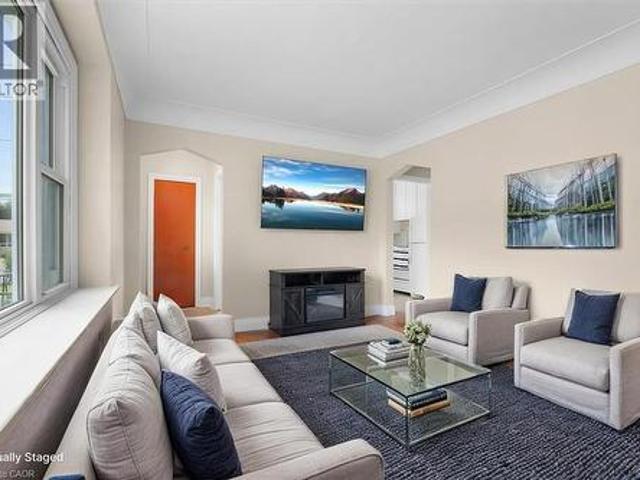
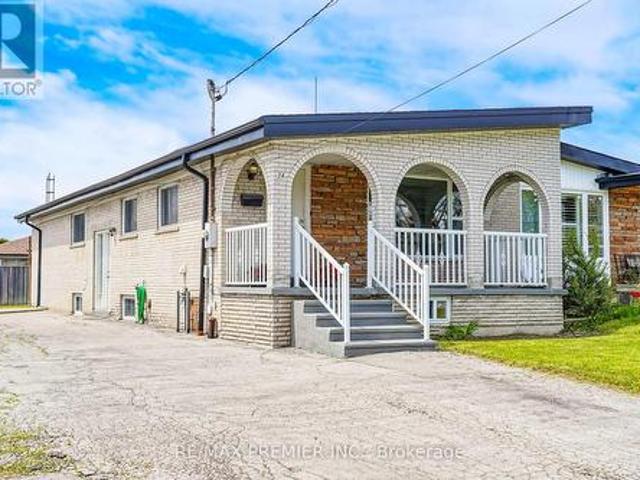
Beautifully updated and newly painted 1 1/2 storey home in a family-friendly East Mountain neighbourhood. This spacious property offers great curb appeal with a new driveway, new fence, and a large private yard perfect for families, entertaining, or future potential. Inside features 3 bedrooms, a 4-piece bathroom, large living room, eat-in kitchen, and a finished recreation room for added living space. Conveniently located close to schools, parks, shopping, amenities, the escarpment, and vibrant Concession Street. A fantastic opportunity in a great location! Note-some pictures have been virtually staged. OFFERS will be reviewed Monday July 20th @6pm (id: 27)
$ 499,900
127 Henderson Street, Cambridge, ON, N3C 2G3 house for sale | Listing ID 40845 | Royal LePage
View photo
House · for sale
$ 450,000
New
127 Henderson Street, Cambridge, ON, N3C 2G3 house for sale | Listing ID 40845 | Royal LePage
Kelso
· House
· Cellar
Kelso · House · Cellar
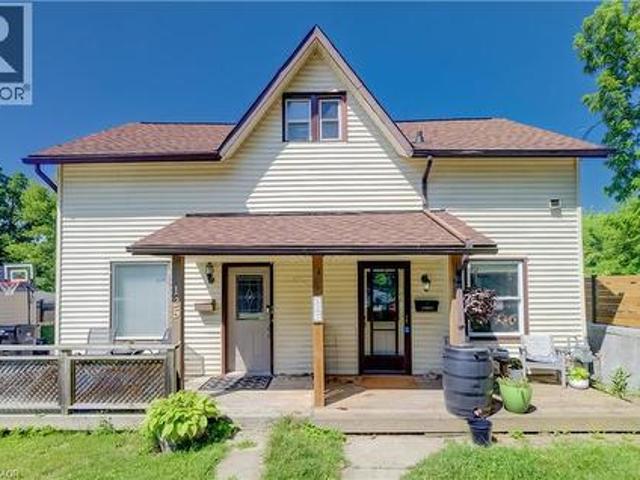
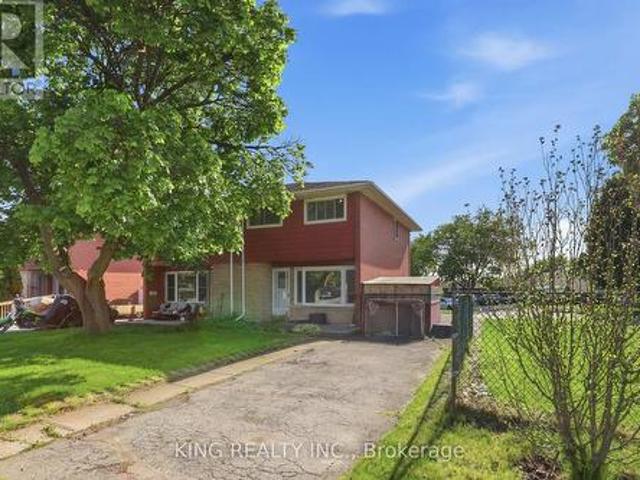
Located in the desirable and quaint Village of Hespeler, this semi-detached home at 127 Henderson St. Combines both affordability and location. Minutes from the 401, with a fully self-contained basement studio, this is a genuine mortgage helper in a location that keeps getting more desirable. The main floor is bright and functional with laminate flooring, an updated kitchen (2021) with vaulted ceiling, stainless steel appliances and an eat-in area, plus the convenience of main floor laundry. Off the kitchen, an upper deck (2021) gives you a dedicated spot to BBQ and entertain through the warmer months. While a spacious covered front porch welcomes you home. Upstairs is a large primary bedroom and a clean 3-piece bath, a straightforward, comfortable layout for a single professional, couple, or downsizer. The basement studio is fully self-contained with its own entrance, appliances, in-suite laundry, and a updated 4-piece bath. Rent it out immediately or convert it back to a rec room, th
$ 450,000
359 Renforth Drive, Toronto, ON, M9C 2L8 house for sale | Listing ID W13556 | Royal LePage
View photo
House · for sale
$ 969,000
New
359 Renforth Drive, Toronto, ON, M9C 2L8 house for sale | Listing ID W13556 | Royal LePage
Kelso
· House
· Office room · Gym · Parking · Cellar
Kelso · House · Office room · Gym · Parking · Cellar
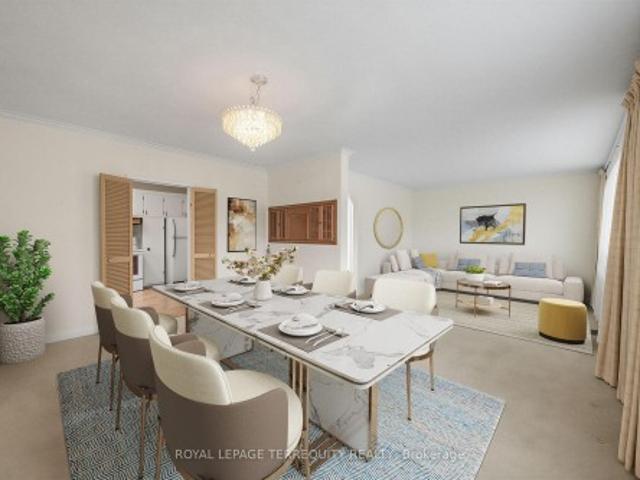
Welcome to this fantastic opportunity to own an affordable three-bedroom home in the city's desirable west end. Offering an attached garage, additional covered parking with a carport, and a spacious partially finished basement, this property provides an excellent foundation for families, first-time buyers, or anyone looking to add value over time. The home's functional layout offers comfortable everyday living, while the basement presents endless possibilities for additional living space, a recreation room, home office, gym, or workshop. Whether you're looking to move in and personalize at your own pace or undertake a renovation to maximize its potential, this property is ready for your vision. Affordable opportunities in this sought-after location are becoming increasingly rare. With convenient access to schools, parks, shopping, transit, and major commuter routes, this home combines exceptional value with an unbeatable location. Don't miss your chance to make it your own
$ 969,000
22 1155 Paramount Drive, Hamilton, ON, L8J 2N4 townhouse for sale | Listing ID X13557 | Royal LePage
View photo
Townhouse · for sale
$ 609,900
New
22 1155 Paramount Drive, Hamilton, ON, L8J 2N4 townhouse for sale | Listing ID X13557 | Royal LePage
Kelso
· Townhouse
· Patio · Garden · Office room · Fireplace · Equipped kitchen
Kelso · Townhouse · Patio · Garden · Office room · Fireplace · Equipped kitchen
Welcome to this exceptional end-unit townhome in the highly sought-after Heritage Green community. Offering over 1,700 sq. Ft. of beautifully finished living space, this impressive home features 3 spacious bedrooms, 2 bathrooms, and a thoughtfully designed layout. The bright, open-concept main floor offers a spacious living room, formal dining area, and a custom chef's kitchen with granite countertops, a large island, Café Series refrigerator, GE double-wall oven with six-burner gas cooktop, Bosch dishwasher, LG microwave, pantry, pot and pan drawers, spice drawers, and a dedicated recycling station. Step onto the private balcony-perfect for your morning coffee or summer BBQs. Upstairs you'll find three generous bedrooms with ample closet space. The versatile lower level is ideal as a family room, home office, or guest space, featuring a cozy gas fireplace and walkout to the fully fenced backyard with a new aggregate patio and decorative glow stones (2024). Additional features include
$ 609,900
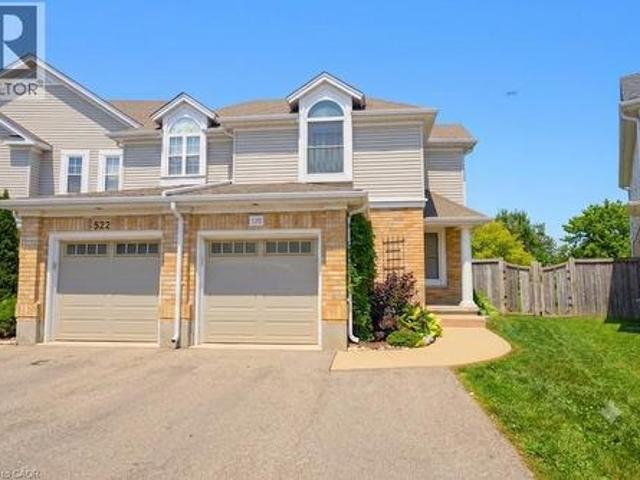
520 Mayflower Street, Waterloo, ON, N2K 3Y7 house for sale | Listing ID 40846 | Royal LePage
View photo
House · for sale
$ 599,900
New
520 Mayflower Street, Waterloo, ON, N2K 3Y7 house for sale | Listing ID 40846 | Royal LePage
Kelso
· House
· Garden · Air conditioning · Cellar
Kelso · House · Garden · Air conditioning · Cellar
Welcome to 520 Mayflower, a beautifully updated 4-bedroom, 4-bathroom end unit townhouse in the sought-after Eastbridge community, backing onto green space and just steps from Lester B. Pearson school. Eastbridge is one of Waterloo's most established family neighbourhoods, known for its tree-lined streets, extensive trail network, and easy access to RIM Park, Grey Silo Golf Course, and the Grand River, all while offering quick connections to Highway 85, Conestoga Mall, and the ION LRT. This bright and spacious home features hardwood flooring on the main floor, a large, fully fenced backyard, and a fully finished basement, with major updates throughout including a remodeled kitchen (2018), new appliances (2018), new windows (2017), furnace (2017), a/c (2024), a widened driveway (2020), and updated stairs and upstairs flooring (2026). With room for the whole family to grow in a community families put down roots in for decades, this Eastbridge gem won't last (id: 27)
$ 599,900
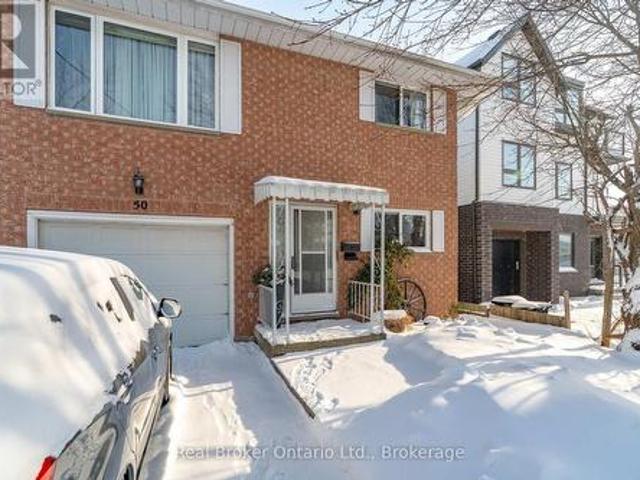
50 South Drive, Kitchener, ON, N2M 4B5 house for sale | Listing ID X12874 | Royal LePage
View photo
House · for sale
$ 599,000
Updated
50 South Drive, Kitchener, ON, N2M 4B5 house for sale | Listing ID X12874 | Royal LePage
Kelso
· House
· Garden · Deck
Kelso · House · Garden · Deck
Welcome to 50 South Drive. A charming 3-bedroom, 2-bathroom home nestled in the well-established Southdale neighbourhood of Kitchener. Set on a quiet, mature residential street, this property offers a fantastic opportunity for families, first-time buyers, or those looking to personalize a home with long-term potential. Inside, you'll find bright, comfortable living spaces, generously sized bedrooms, and a functional layout ideal for everyday living. The home also features a private backyard with an elevated deck. Perfect for relaxing, entertaining, or enjoying outdoor space year-round. Located in a peaceful community known for its mid-century character, this home is just minutes from parks, trails, schools, shopping, and essential amenities. Enjoy quick access to the Conestoga Parkway, public transit routes, and nearby destinations such as Fairview Park Mall, grocery stores, and St. Mary's General Hospital. A wonderful blend of quiet suburban living with convenient city connectivity. 5
$ 599,000
920 Concession Road, Cambridge, ON, N3H 4L6 house for sale | Listing ID X13554 | Royal LePage
View photo
House · for sale
$ 499,999
New
920 Concession Road, Cambridge, ON, N3H 4L6 house for sale | Listing ID X13554 | Royal LePage
Kelso
· House
Kelso · House
Welcome to this well-maintained, move-in-ready home featuring a spacious and functional 6+2 room layout, perfect for comfortable family living. Recent updates include new flooring throughout and upgraded attic insulation (2023), offering modern comfort and improved energy efficiency. Bright and inviting living spaces make this home ideal for everyday living and entertaining. Located in a family-friendly neighbourhood close to schools, parks, shopping, public transit, and all essential amenities, this property is an excellent opportunity for first-time buyers, growing families, or investors. (Id: 27)
$ 499,999
137 National Drive, Hamilton, ON, L8G 5B3 house for sale | Listing ID X13556 | Royal LePage
View photo
House · for sale
$ 899,000
New
137 National Drive, Hamilton, ON, L8G 5B3 house for sale | Listing ID X13556 | Royal LePage
Kelso
· House
· Fireplace
Kelso · House · Fireplace
Timeless and distinguised in a highly sought-after East Hamilton neighbourhood! This meticulously maintained 4-bedroom 2.5-bathroom corner residence with 2600 square feet of living space is being offered for the first time. Nestled within an enclave of executive detached homes, this one-owner property showcases classic charm, rich wood accents, and a warm, inviting atmosphere. Ideal for family living. Designed for both formal entertaining and everyday comfort, the main level offers a bright living and dining room, a spacious eat-in kitchen, and an inviting family room with a brick-surround fireplace. A convenient main-floor laundry/mudroom and 2-piece powder room add to the home's functionality. A striking curved staircase makes a grant first impression, leading to the upper level where hardwood flooring continues throughout four spacious bedrooms. The primary suite features a walk-in closet and private ensuite, while the additional bedrooms share a well-appointed main bathroom. The lo
$ 899,000
83 Governor Crescent, Vaughan, ON, L4L 5G8 house for sale | Listing ID N13558 | Royal LePage
View photo
House · for sale
$ 1,250,000
New
83 Governor Crescent, Vaughan, ON, L4L 5G8 house for sale | Listing ID N13558 | Royal LePage
Kelso
· House
· Parking · Cellar
Kelso · House · Parking · Cellar
Welcome to this exceptional custom home in Vaughan, where modern luxury meets impeccable craftsmanship. Beautifully renovated from top to bottom, this stunning residence showcases designer finishes, premium materials, and thoughtful attention to detail throughout. At the heart of the home is a spectacular chef-inspired kitchen featuring custom cabinetry, high-end built-in appliances, and an open-concept design that's perfect for both everyday living and effortless entertaining. A striking floating staircase with sleek glass railings, elegant herringbone hardwood flooring, oversized windows, and expansive sliding doors fill the home with natural light while creating a seamless connection between the indoor and outdoor living spaces. Boasting outstanding curb appeal, a double-car garage, and exquisite custom millwork throughout, this home offers the perfect balance of contemporary elegance, comfort, and functionality. The fully renovated basement apartment features a separate entrance, a
$ 1,250,000
391 Knightsbridge Crescent, Ancaster, ON, L9G 3S4 house for sale | Listing ID 40847 | Royal LePage
View photo
House · for sale
$ 749,900
New
391 Knightsbridge Crescent, Ancaster, ON, L9G 3S4 house for sale | Listing ID 40847 | Royal LePage
Kelso
· House
· Garden
Kelso · House · Garden
Welcome home to 391 Knightsbridge Cres. Ancaster. Situated in a highly sought-after, mature, family-friendly neighbourhood, this well-maintained home offers exceptional convenience with close proximity to parks, amenities, major highway access, and top-rated schools, including Frank Panabaker and St. Joachim Catholic Elementary School, both within walking distance. Proudly owned and meticulously cared for by the same family for the past 45 years, this charming 3-bedroom, 3-bathroom home features a functional layout highlighted by soaring cathedral ceilings and inviting living spaces. The spacious living room flows seamlessly into the dining area, while the rear of the home offers an eat-in kitchen overlooking a fully fenced backyard with no immediate rear neighbours, providing added privacy. A convenient 2-piece powder room completes the main level. Upstairs, you'll find newly installed vinyl flooring (2026), fresh paint, two generously sized bedrooms served by a full bathroom, and a p
$ 749,900
110 Velmar Drive, Vaughan, ON, L4L 8W4 house for sale | Listing ID N13560 | Royal LePage
View photo
House · for sale
$ 1,799,000
New
110 Velmar Drive, Vaughan, ON, L4L 8W4 house for sale | Listing ID N13560 | Royal LePage
Kelso
· House
· Garden · Deck · Parking · Cellar
Kelso · House · Garden · Deck · Parking · Cellar
Welcome to 110 Velmar Drive, a spacious executive home on a premium corner lot in the prestigious Weston Downs community. A grand double-door entry leads to soaring cathedral ceilings, a striking staircase, and 9-foot ceilings throughout the main floor. Offering approximately 4,034 sq. Ft. above grade, this well-designed home features large principal rooms, a main floor den and laundry room, plus service stairs to the expansive unfinished basement with excellent in-law suite potential. The family-sized kitchen showcases granite countertops, a centre island, and a walkout to a large deck overlooking the fully fenced backyard. The oversized primary suite includes a sitting area, his-and-hers closets, and a luxurious 6-piece ensuite. Every bedroom enjoys access to an ensuite bath, while dark-stained parquet flooring runs throughout the home. Complete with a 3-car garage, wide interlocking driveway, and parking for 6 vehicles, this home is ideally located close to Highways 400 & 427, top-r
$ 1,799,000
16 Westvillage Drive, Hamilton, ON, L9B 2M5 house for sale | Listing ID X13555 | Royal LePage
View photo
House · for sale
$ 780,000
New
16 Westvillage Drive, Hamilton, ON, L9B 2M5 house for sale | Listing ID X13555 | Royal LePage
Kelso
· House
· Garden · Swimming pool · Cellar
Kelso · House · Garden · Swimming pool · Cellar
A rare corner end-unit freehold townhome with no maintenance fees, filled with natural lightand designed for comfortable everyday living. Welcome to 16 Westvillage, offering over 1600SFof well-planned space with 3 generously sized bedrooms and 4 bathrooms. The main levelfeatures a warm, functional layout with bright principal rooms, ideal for both relaxing andentertaining. Upstairs, the spacious bedrooms provide room for growing families, work-from-home needs, or guests. The finished walk-out basement adds valuable living space and opensdirectly to a private backyard retreat complete with an outdoor hot tub, perfect for unwindingyear-round. Set in a convenient, family-friendly location close to major highways, parks, schools, community centres, shopping, and everyday amenities. A wonderful opportunity to own abright, spacious end-unit townhome in a sought-after neighbourhood. Schedule your privateshowing today
$ 780,000
14 Yatescastle Drive, Toronto, ON, M3L 2B8 house for sale | Listing ID W13561 | Royal LePage
View photo
House · for sale
$ 939,000
New
14 Yatescastle Drive, Toronto, ON, M3L 2B8 house for sale | Listing ID W13561 | Royal LePage
Kelso
· House
· Parking · Cellar
Kelso · House · Parking · Cellar
Your search ends here! Spacious semi-detached home in a convenient Toronto location! Situated on an end lot with a large driveway offering ample parking and a welcoming front porch. Features include a functional layout with hardwood flooring on the main level living and dining area, and a large eat-in kitchen with stainless steel appliances. Primary bedroom has a 2-piece ensuite. This home has a separate entrance to basement that provides plenty of additional space with potential. Located steps to transit, major routes, shopping, schools, parks, and everyday amenities. This is one to be seen! (Id: 27)
$ 939,000
916 Stone Church Road E, Hamilton, ON, L8W 1B1 house for sale | Listing ID X13549 | Royal LePage
View photo
House · for sale
$ 749,900
New
916 Stone Church Road E, Hamilton, ON, L8W 1B1 house for sale | Listing ID X13549 | Royal LePage
Kelso
· House
· Garden · Swimming pool · Parking
Kelso · House · Garden · Swimming pool · Parking
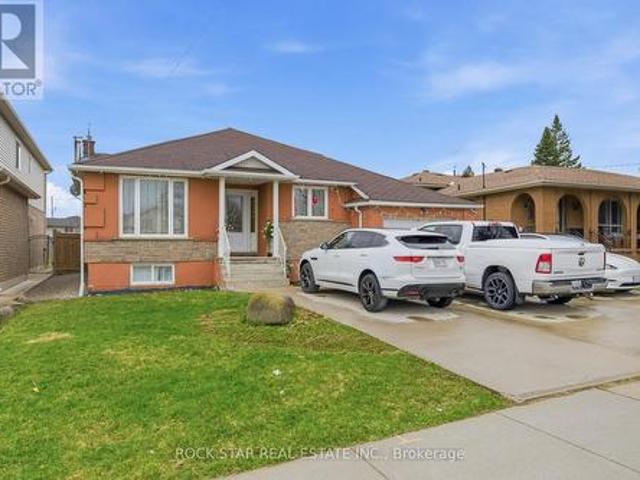
Welcome to 916 Stone Church Rd E, a beautifully updated bungalow located in the desirable Templemead neighbourhood on the Hamilton Mountain close to parks, schools, and tons of amenities located at the Stone Church and Upper Ottawa plaza. This well-maintained home offers 3+3 bedrooms, 2.5 bathrooms, and a fully finished lower level with a second kitchen and walkup for private entry, making it ideal for multi-generational living or a potential in-law suite. The main floor features a bright and modern open concept layout with a renovated kitchen, updated finishes, and spacious principal rooms. The lower level provides excellent additional living space with separate functionality, offering flexibility for extended family or guests. Situated on a massive 182 foot deep lot, the backyard offers endless opportunity. Whether for an inground pool, garden suite, or your own private oasis. The extra-wide driveway accommodates 5 vehicles plus a garage for covered parking and storage. Located just
$ 749,900
27 Village Lake Crescent, Brampton, ON, L6S 6K2 house for sale | Listing ID W13556 | Royal LePage
View photo
House · for sale
$ 925,600
New
27 Village Lake Crescent, Brampton, ON, L6S 6K2 house for sale | Listing ID W13556 | Royal LePage
Kelso
· House
· Garden · Parking · Cellar
Kelso · House · Garden · Parking · Cellar
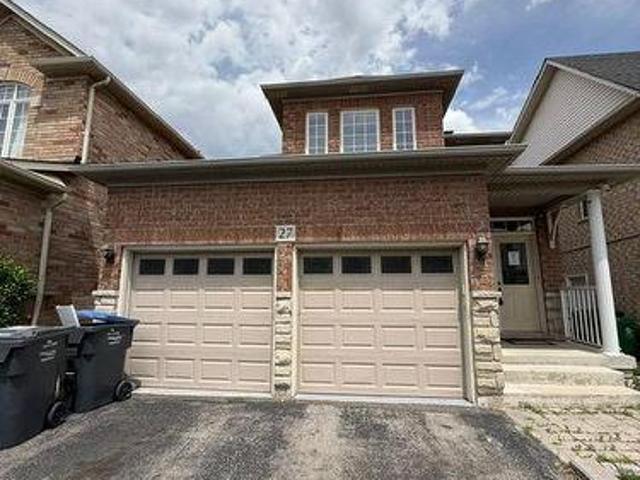
Welcome detached two storey home situated on a premium wide lot with a double car garage in the great neighborhood with a functional layout. This home features 3+1 spacious bedrooms and 4 bathrooms; Hardwood flooring extends throughout the main and second floors, while the 9-foot ceilings on the main level create a bright, open, and inviting atmosphere. The kitchen is ideal for everyday living and entertaining, complemented by a separate living (family) and dining spaces. The backyard offers fruit trees and a good space for summer bbqs. The finished basement, complete with a separate entrance, offers excellent potential for an in-law suite or additional living space. Ideally located just minutes from the hospital, top-rated schools, parks, shopping, public transit, and all essential amenities, this exceptional home provides the perfect combination of convenience and lifestyle. (Id: 27)
$ 925,600
6 Terrastone Court, Caledon, ON, L7E 2H1 house for sale | Listing ID W13559 | Royal LePage
View photo
House · for sale
$ 898,900
New
6 Terrastone Court, Caledon, ON, L7E 2H1 house for sale | Listing ID W13559 | Royal LePage
Kelso
· House
· Patio · Garden · Office room · Parking · Cellar
Kelso · House · Patio · Garden · Office room · Parking · Cellar
Welcome to 6 Terrastone Crt. A well-appointed home in sought-after West Bolton, situated on a premium lot that widens at the rear, offering added outdoor space and privacy. This home offers great curb appeal and truly stands out. Double door entry leads to an updated staircase with wrought iron pickets. Separate dining room ideal for formal use or a home office. Open-concept living and breakfast area with soaring cathedral ceilings and plenty of natural light. Kitchen with stainless steel gas stove and a functional layout. Main floor laundry with direct access to the garage adds everyday convenience. No carpet throughout. 1,781 sq ft (MPAC) with 3 spacious bedrooms and 4 bathrooms. All bedrooms are well-sized, with a vaulted ceiling in the 3rd bedroom. Primary bedroom features a large ensuite with a separate shower. Professionally finished basement with rec room, 3-piece bath, office/potential 4th bedroom, large cold room, and ample storage. Backyard features a concrete patio, walkway,
$ 898,900
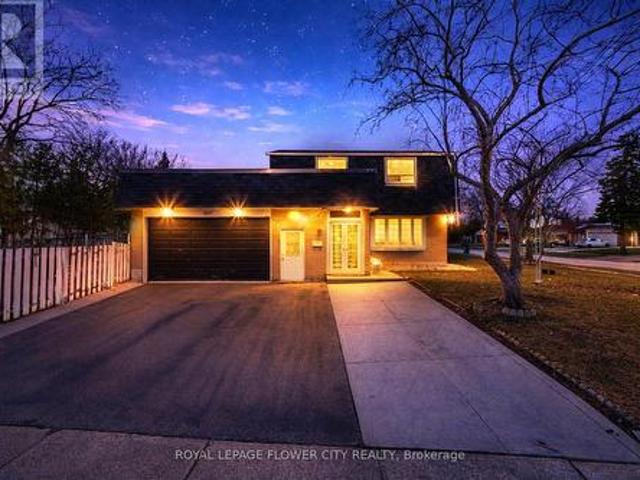
3027 Coral Drive, Mississauga, ON, L4T 1Z2 house for sale | Listing ID W13555 | Royal LePage
View photo
House · for sale
$ 995,133
New
3027 Coral Drive, Mississauga, ON, L4T 1Z2 house for sale | Listing ID W13555 | Royal LePage
Kelso
· House
· Garden · Parking · Cellar
Kelso · House · Garden · Parking · Cellar
An Incredible Opportunity To Own A Detached Home On A Rare Front' 71.4 Ft. 120 Ft Lot Detached Corner' In Malton. Enjoy Extra Outdoor Space, More Privacy, Ample Parking, And Future Potential That Is Hard To Find In The Area. Featuring A Finished 2-Bedroom Basement With Separate Entrance, This Home Offers Great Rental Income Potential Or The Perfect Setup For Extended Family Living. Enjoy Modern Kitchens With High-End Stainless Steel Appliances, Fully Renovated Bathrooms With Elegant Countertops, Porcelain Tiles, Stylish Backsplash, And A Bright Functional Layout Throughout. This Well-Maintained 2-Storey Detached Home Features 4 Spacious Bedrooms Above Grade, Multiple Living Areas, And A Large Family Room With Walk-Out To The Backyard. Perfect For Entertaining And Everyday Family Living. Prime Malton Location Close To Highways 401, 427 & 407, Public Transit, GO Station, Pearson Airport, Schools, Shopping, Gurudwara, And Just Minutes To Toronto, Mississauga & Brampton. Perfect For Commut
$ 995,133
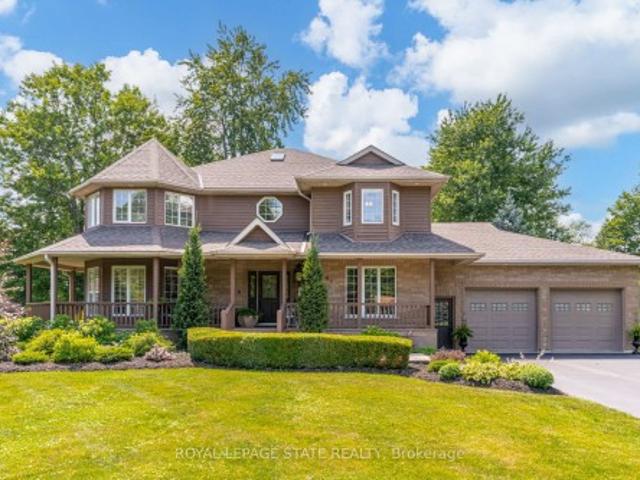
994 Courtland Drive, Hamilton, ON, L9G 3L1 Luxury House for sale | Listing ID X13558 | Royal LePage Carriage Trade Luxury Properties
View photo
House · for sale
$ 2,499,900
New
994 Courtland Drive, Hamilton, ON, L9G 3L1 Luxury House for sale | Listing ID X13558 | Royal LePage Carriage Trade Luxury Properties
Kelso
· House
· Office room · Fireplace · Gym · Parking · Cellar
Kelso · House · Office room · Fireplace · Gym · Parking · Cellar
An exceptional custom-built family home, proudly offered by its original builder and owners, set on a spectacular 100 x 309 ft. Country-style property on a quiet dead-end street. Surrounded by mature trees and backing onto a tree farm, this private setting offers a perfect balance of peaceful living and everyday convenience, just five minutes from all of Ancaster's amenities. Beautifully updated throughout with premium finishes, this impressive residence offers 3,300 sqft. Above grade, plus a finished basement designed for family living and entertaining. A 140-foot paved driveway provides parking for 10 vehicles, while the heated triple tandem garage, currently used as a home gym, offers exceptional versatility. The impressive 1,000 sqft. Wraparound porch creates an inviting first impression and the perfect place to relax. The thoughtfully designed main floor features a private office, formal living and dining rooms, and a spacious family room. Three gas fireplaces add warmth and chara
$ 2,499,900
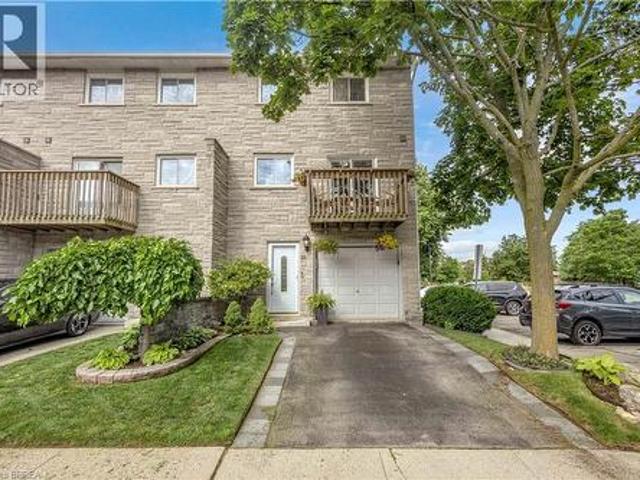
1155 Paramount Drive Unit# 22, Stoney Creek, ON, L8J 2N4 townhouse for sale | Listing ID 40844 | Royal LePage
View photo
Townhouse · for sale
$ 609,900
New
1155 Paramount Drive Unit# 22, Stoney Creek, ON, L8J 2N4 townhouse for sale | Listing ID 40844 | Royal LePage
Kelso
· Townhouse
· Patio · Garden · Office room · Balcony · Fireplace · Equipped kitchen
Kelso · Townhouse · Patio · Garden · Office room · Balcony · Fireplace · Equipped kitchen
Welcome to this exceptional end-unit townhome in the highly sought-after Heritage Green community. Offering over 1,700 sq. Ft. of beautifully finished living space, this impressive home features 3 spacious bedrooms, 2 bathrooms, and a thoughtfully designed layout. The bright, open-concept main floor offers a spacious living room, formal dining area, and a custom chef's kitchen with granite countertops, a large island, Café Series refrigerator, GE double-wall oven with six-burner gas cooktop, Bosch dishwasher, LG microwave, pantry, pot and pan drawers, spice drawers, and a dedicated recycling station. Step onto the private balcony—perfect for your morning coffee or summer BBQs. Upstairs you'll find three generous bedrooms with ample closet space. The versatile lower level is ideal as a family room, home office, or guest space, featuring a cozy gas fireplace and walkout to the fully fenced backyard with a new aggregate patio and decorative glow stones (2024). Additional features include
$ 609,900

Get email alerts

Don't miss out: be the first to know about new properties

The alert was correctly created

On subscribing you accept the conditions of use and the privacy policy
Alert
Receive new ads in your inbox
Save this search
Receive alerts for new listings

We'll send you an email when we have new properties for: "Houses for sale in Kelso"

The alert was correctly created

Get email alerts and be the first to see new listings
Required field
On subscribing I accept the terms of the privacy policy
Perfect! You'll soon start receiving new listings via email
Alert
Receive an email when we have new ads for Houses for sale in Kelso
Save this search
Filters

Bedrooms

Area (sq.ft)

sq.ft
sq.ft

Price

$
$

Filter by property type

Bathrooms

Clear all filters
Receive notifications when new entries are published.