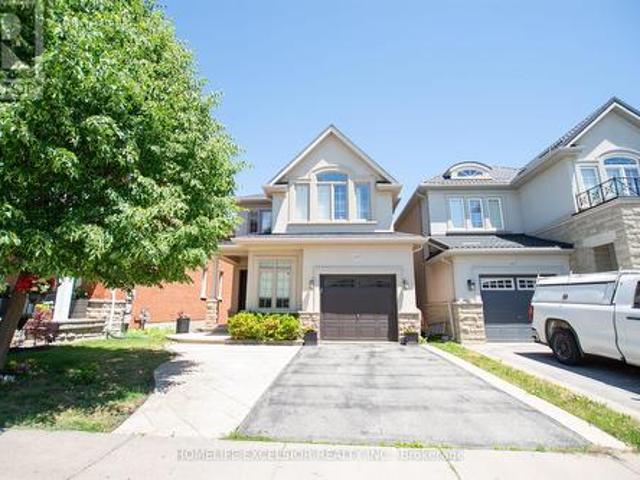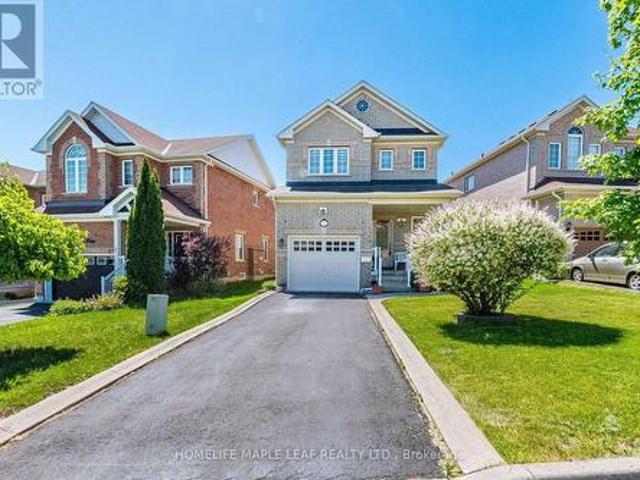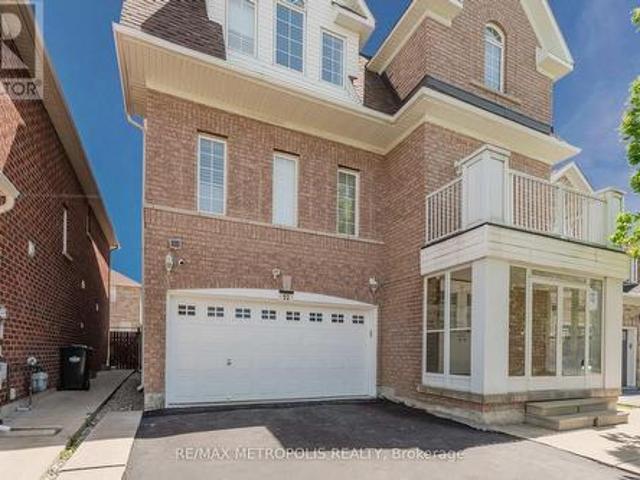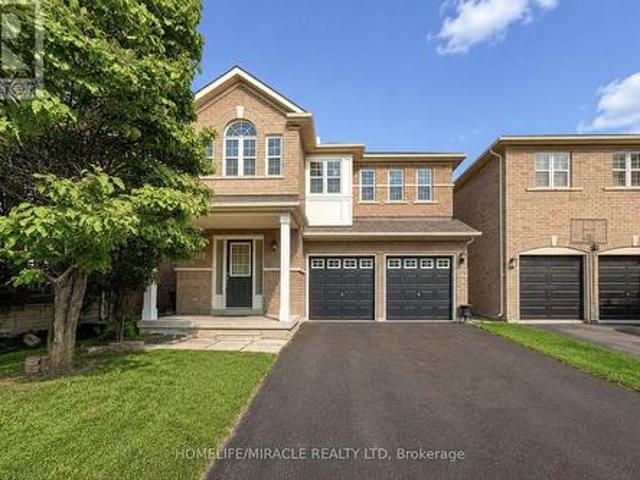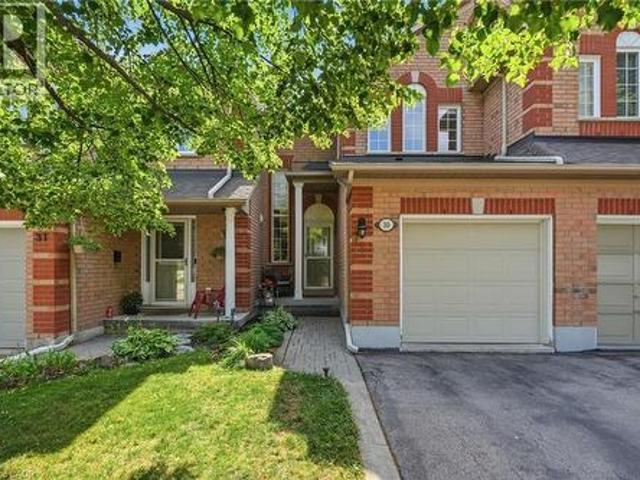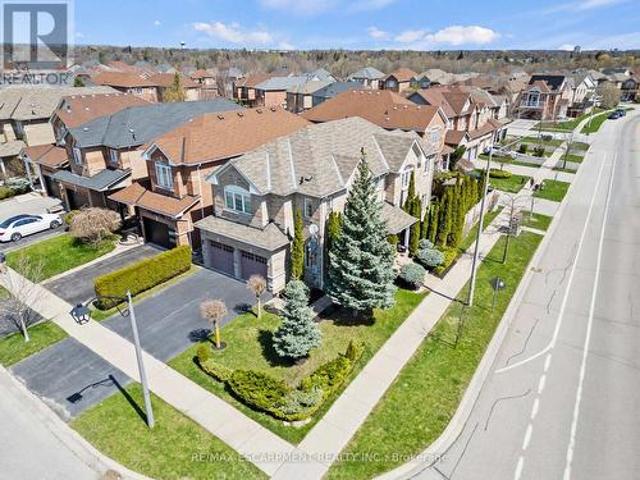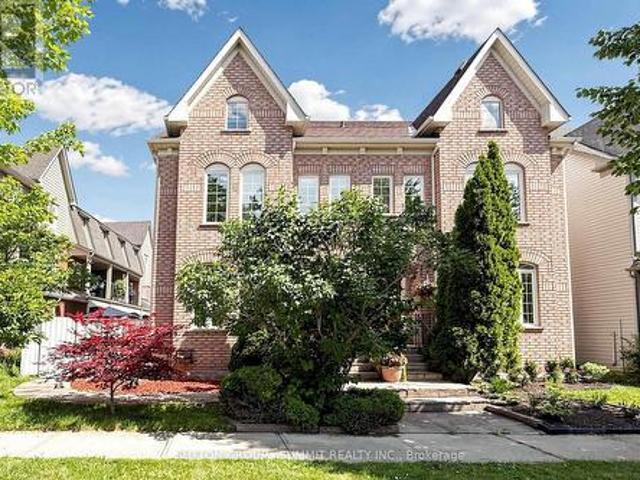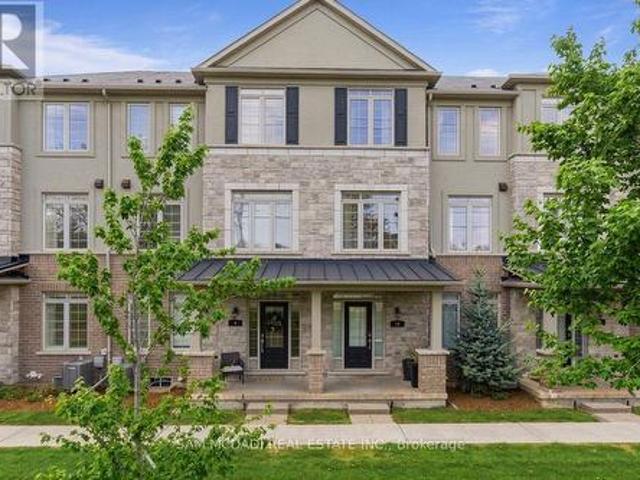
9,535 houses for sale in Kelso

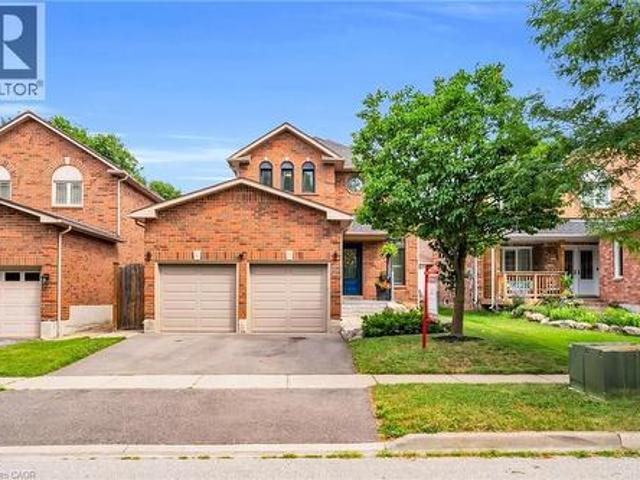
2517 Pine Glen Road, Oakville, ON, L6M 0R7 house for sale | Listing ID W13549 | Royal LePage
View photo
House · for sale
$ 1,358,000
2517 Pine Glen Road, Oakville, ON, L6M 0R7 house for sale | Listing ID W13549 | Royal LePage
Kelso
· House
· Patio · Garden · Fireplace · Parking · Cellar
Kelso · House · Patio · Garden · Fireplace · Parking · Cellar
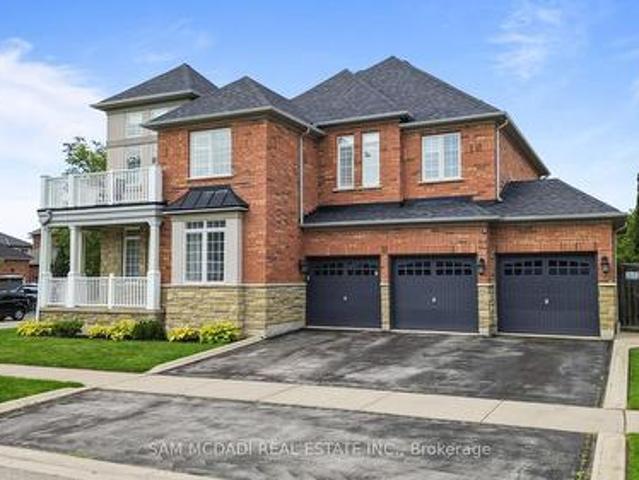
Welcome to this Beautiful 4-Bedroom Home in Prime Oakville. Top Schools & Amenities! Over 3,000 sq. ft. Of living space (including finished basement). Move-in ready. Just unpack and start enjoying Oakville living! Ideal Family Home: 4 LARGE bedrooms + Den. 4 bathrooms. Parking for 3 cars. Double-door entry, covered front porch, interlocked stone patios front & back. Bright, natural light in every room. No carpet. Beautiful hardwood floors (2021) & upgraded staircase (2024). Convenient main-floor laundry + inside garage entry. Backyard with Stone Patio, Gazebo & Fenced all around. Safe for kids and pets. *Main Floor: Grand foyer with high ceiling & double closet. Spacious dining room, living room with gas fireplace, everyday eating area and a modern kitchen with stainless steel appliances, stone counters, backsplash, breakfast bar, and plenty of storage. Sliding doors open to your private backyard. Perfect for summer BBQs and family gatherings. *Upper Level: Curved staircase leads to 4
$ 1,358,000
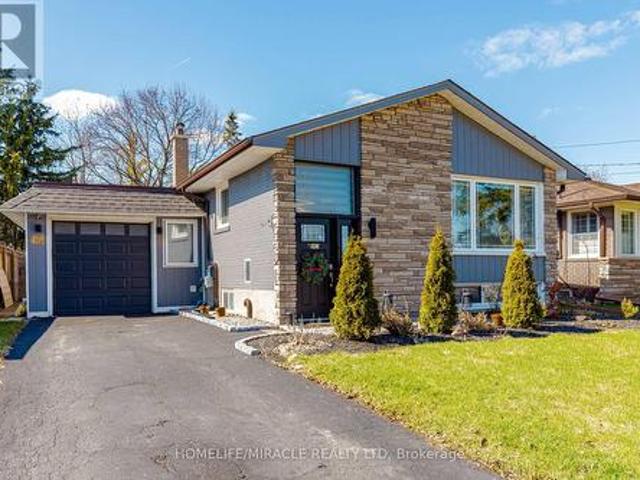
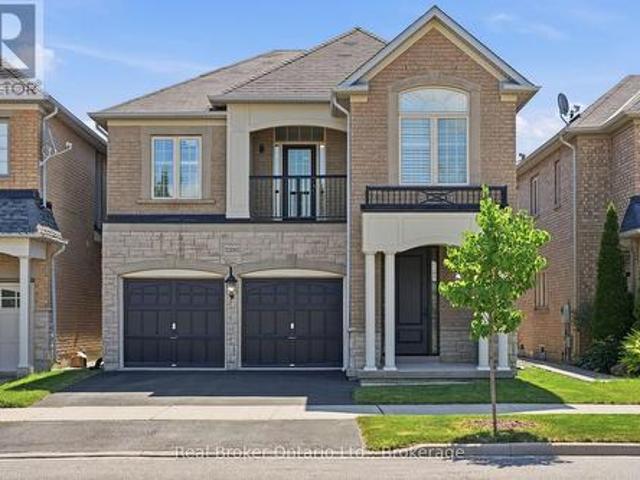
403 Delrex Boulevard, Halton Hills, ON, L7G 4H8 house for sale | Listing ID W13548 | Royal LePage
View photo
House · for sale
$ 899,000
403 Delrex Boulevard, Halton Hills, ON, L7G 4H8 house for sale | Listing ID W13548 | Royal LePage
Kelso
· House
· Garden
Kelso · House · Garden
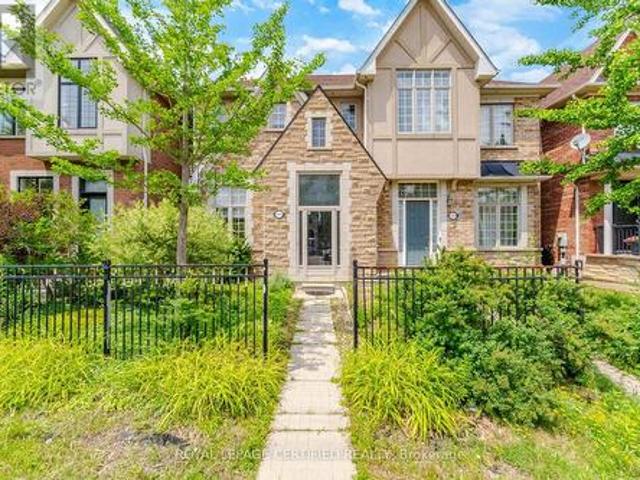
Exceptional value in Georgetown! Thoughtfully updated and move-in ready, this well-maintained family home offers spacious principal rooms, a functional layout, a huge recreation room, and a private backyard in a convenient location close to schools, parks, shopping, and commuter routes. Recent updates include renovated bathrooms, updated landscaping, modern remote-controlled blinds, a reverse osmosis (RO) water filtration system, water softener, backyard awning, stone fire pit, and tankless water heater. Ideal for families, first-time buyers, or investors seeking comfort, convenience, and long-term value in an established neighbourhood. Sellers are willing to buy out the furnace, air conditioner, and tankless water heater with a strong offer, helping reduce ongoing equipment costs for the new owner. A fantastic opportunity to own a thoughtfully updated home in a desirable Georgetown community. (Id: 27)
$ 899,000
2425 Quetico Crescent, Oakville, ON, L6M 0R4 house for sale | Listing ID W13546 | Royal LePage
View photo
House · for sale
$ 1,699,000
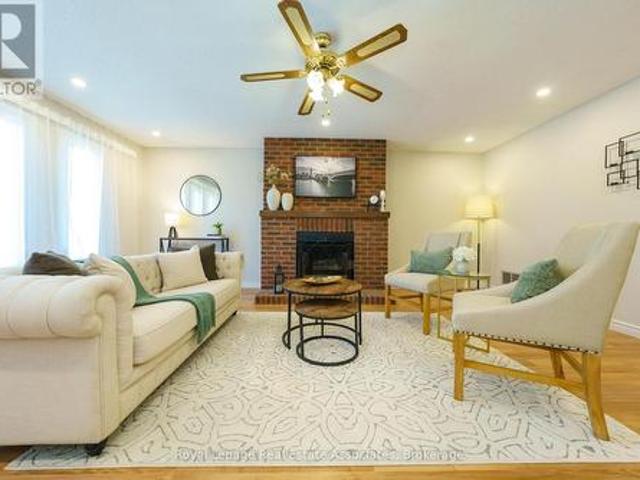
2425 Quetico Crescent, Oakville, ON, L6M 0R4 house for sale | Listing ID W13546 | Royal LePage
Kelso
· House
· Deck · Equipped kitchen · Cellar
Kelso · House · Deck · Equipped kitchen · Cellar
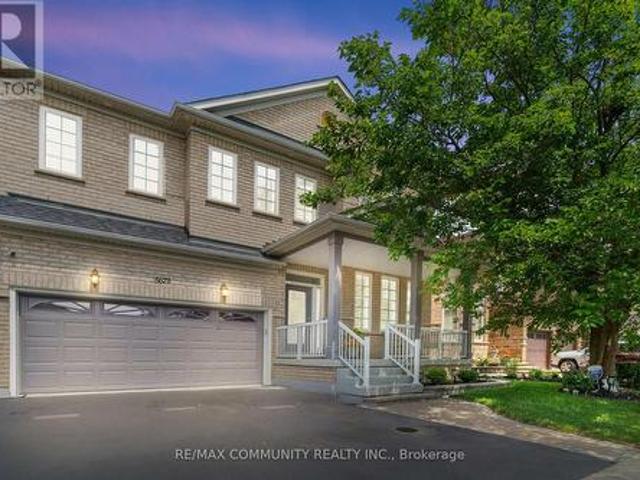
Ravine Lot with Walk-Out Basement. Welcome to this stunning luxury detached home in Oakville's most desirable neighborhoods. Offering 4+1 bedrooms and 4 bathrooms, 2,116 sq. Ft. above grade plus a professionally finished 983 sq. Ft. walk-out basement. Enjoy exceptional privacy with no neighbors at the front or rear and breathtaking ravine views. The main and second floors feature 9-ft ceilings, hardwood flooring and stairs throughout, The gourmet kitchen boasts upgraded cabinetry, granite countertops, a center island with breakfast bar, stainless steel appliances, and a walk-out to a spacious deck overlooking the ravine. The professionally finished walk-out basement is ideal as an in-law suite, featuring a separate entrance, second kitchen, spacious living area, one bedroom, and a full 3-piece bathroom. New washer and dryer(2026), New Dishwasher (2026), Fridge(2023), Roof(2023), Second level flooring(2024). (Id: 27)
$ 1,699,000
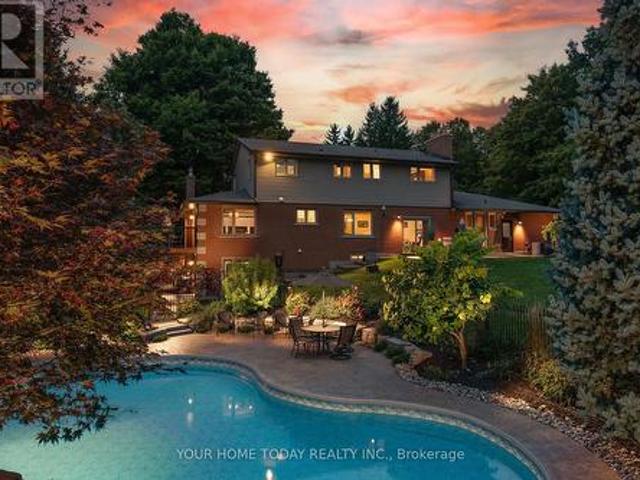
73 Meadowlark Drive, Halton Hills, ON, L7G 6N6 house for sale | Listing ID W13547 | Royal LePage
View photo
House · for sale
$ 899,900
73 Meadowlark Drive, Halton Hills, ON, L7G 6N6 house for sale | Listing ID W13547 | Royal LePage
Kelso
· House
· Garden · Cellar
Kelso · House · Garden · Cellar
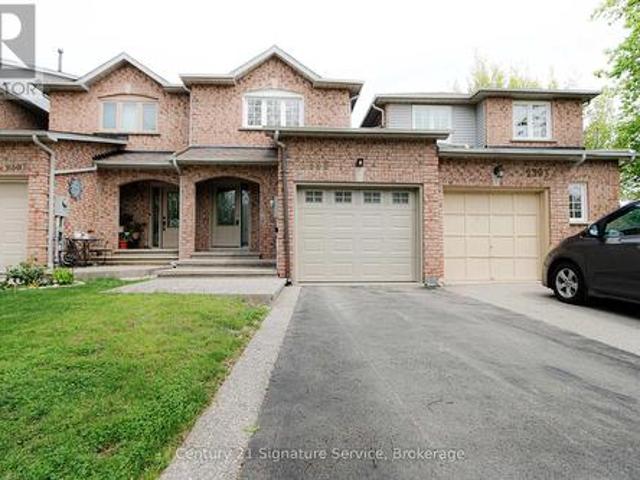
For Sale: 73 Meadowlark Drive, Georgetown. Welcome to this beautiful, move-in-ready 3. Bedroom, 3.5-bathroom family home, perfectly designed for comfortable modern living and effortless entertaining. From the moment you arrive, the beautifully maintained landscaping and excellent curb appeal welcome you into a bright, thoughtful layout. The main living spaces flow seamlessly, offering an ideal setting for both busy family life and hosting guests. Upstairs features three spacious bedrooms and pristine bathrooms, including a private primary ensuite. Additional living space awaits in the professionally finished basement, which serves as a perfect recreation room or second living area, complete with a convenient bonus washroom. Outside, the lovely backyard offers a great, functional space for outdoor dining, summer BBQs, or simply unwinding at the end of the day. Nestled in a highly desirable, family-friendly Georgetown neighbourhood, this property offers ultimate convenience. You are just
$ 899,900
Related searches
52 Gore Valley Trail, Brampton, ON, L6P 2G9 house for sale | Listing ID W13551 | Royal LePage
View photo
House · for sale
$ 1,219,000
New
52 Gore Valley Trail, Brampton, ON, L6P 2G9 house for sale | Listing ID W13551 | Royal LePage
Kelso
· House
· Cellar
Kelso · House · Cellar
Welcome to this spacious family home located on a quiet, private street in one of the area's most desirable neighbourhoods. With over 2,627 sq. Ft. of living space, this multi-level home is one of the largest in the community and offers plenty of room for a growing family. One of the first things you'll notice is the privacy. With no direct neighbours across the street, you'll enjoy open views and a more peaceful setting that's hard to find. Inside, the home features a functional layout with generously sized living spaces and an updated kitchen complete with stainless steel appliances, quartz countertops, and a breakfast bar that's perfect for busy mornings or casual meals with family and friends. The large family room is a great place to relax, watch a movie, or host guests. Downstairs, the separate basement entrance adds flexibility, while the newly renovated (2026) lower level features a modern 4-piece bathroom and a large open space that can easily be used as a theatre room, games
$ 1,219,000
3852 Brinwood Gate, Mississauga, ON, L5M 7H2 house for sale | Listing ID W13548 | Royal LePage
View photo
House · for sale
$ 1,329,000
3852 Brinwood Gate, Mississauga, ON, L5M 7H2 house for sale | Listing ID W13548 | Royal LePage
Kelso
· House
· Fireplace · Parking · Cellar
Kelso · House · Fireplace · Parking · Cellar
Welcome To 3852 Brinwood Gate in the Heart of Churchill Meadows! Rare Churchill Meadows Opportunity! First Time on The Market by Original Owners! This Meticulously Maintained Detached Home Features a Desirable, Rare 5-Bedroom Layout on The Second Floor-Perfect for Growing Families. Enjoy A Completely Carpet-Free Interior with Hardwood Flooring Throughout. No Sidewalk Allows for Premium 6-Car Parking (2 Garage + 4 Driveway). Main Level Offers Functional Separate Living, Dining, & Family Rooms Complete W/ A Cozy Fireplace & Convenient Main Floor Laundry. Finished Basement Boasts Massive Great Room, Kitchenette, 4Pc Bath, & Extra Bedroom W/ Clear Potential for Easy Side Entrance Conversion Through the Garage. A Fantastic Opportunity to Move into A Coveted Neighborhood and Add Your Own Personal Touches Over Time! (Id: 27)
$ 1,329,000
22 Mccullough Crescent, Georgetown, ON, L7G 5N5 house for sale | Listing ID 40845 | Royal LePage
View photo
House · for sale
$ 1,049,000
22 Mccullough Crescent, Georgetown, ON, L7G 5N5 house for sale | Listing ID 40845 | Royal LePage
Kelso
· House
· Garden · Fireplace
Kelso · House · Garden · Fireplace
Welcome to this stunning 2-storey detached home in Georgetown's sought-after Trafalgar Country neighbourhood, where thoughtful updates, inviting living spaces & a family-friendly setting come together. A beautiful paving stone walkway & landscaped gardens create exceptional curb appeal, leading to a welcoming front foyer with custom built-in bench seating & shelving. The recently renovated (2022) bright, open-concept main floor showcases soaring 16-foot ceiling & dramatic two-storey windows in the dining area, filling the space with an abundance of natural light. The cozy living room is the perfect place to unwind, featuring a gas fireplace & a large picture window overlooking the backyard. The beautifully renovated kitchen (2022) is both stylish & functional, complete with quartz countertops, a centre island featuring a double sink, tile backsplash and stainless steel appliances. An updated 2-pc powder room (2022) completes the main floor. The upper level offers three good size bedroo
$ 1,049,000
3293 Steeplechase Drive, Burlington Alton, ON, L7M 0N7 house for sale | Listing ID W13547 | Royal LePage
View photo
House · for sale
$ 1,319,900
3293 Steeplechase Drive, Burlington Alton, ON, L7M 0N7 house for sale | Listing ID W13547 | Royal LePage
Kelso
· House
· Office room · Deck · Cellar
Kelso · House · Office room · Deck · Cellar
Welcome to a home that checks all the boxes! Beautifully upgraded and filled with natural light, this inviting 4 bedroom, 3 bathroom home offers the perfect blend of style, comfort, and everyday functionality. Thoughtfully designed for modern family living, it features a versatile loft that's ideal as a home office, kids' playroom, or additional lounge space, along with a professionally finished basement that provides even more room to relax, entertain, or accommodate a growing family. From the California shutters and crown moulding to the quartz kitchen countertops and brand new stainless steel appliances, every detail has been thoughtfully updated. A timeless oak staircase, new front door, modern light fixtures throughout, and a low-maintenance composite back deck complete this move-in-ready home. And the location? It's just as impressive. Situated in one of Burlington's most sought-after family neighbourhoods and directly across the street from Alton Village Public School, school mo
$ 1,319,900
6763 Dolmage Court, Mississauga, ON, L5N 4V9 house for sale | Listing ID W13549 | Royal LePage
View photo
House · for sale
$ 1,149,000
6763 Dolmage Court, Mississauga, ON, L5N 4V9 house for sale | Listing ID W13549 | Royal LePage
Kelso
· House
· Fireplace · Deck · Cellar
Kelso · House · Fireplace · Deck · Cellar
Welcome to 6763 Dolmage Court-a beautifully maintained detached home tucked away on a quiet, family-friendly cul-de-sac in sought-after Mississauga's Meadowvale neighbourhood. Situated on a rare pie-shaped lot, this move-in-ready home offers over 2,700 sq. Ft. of finished living space, combining generous space, thoughtful updates, and an unbeatable location. The bright, functional layout features spacious living and dining rooms, an updated kitchen with stainless steel appliances, and a sun-filled breakfast area with a walk-out to a large deck, perfect for entertaining. Hardwood flooring, fresh paint (2026), and pot lights in the living, dining and family rooms (2026) add warmth and modern appeal. Upstairs, enjoy a spacious family room with a cozy fireplace, a generous primary retreat with his-and-hers closets and a private ensuite, plus two additional bedrooms and a beautifully renovated main bathroom. The finished basement offers a large recreation room, a full 4-piece bathroom, laun
$ 1,149,000
12609 Fifth Line, Halton Hills, ON, L0P 1H0 house for sale | Listing ID W13549 | Royal LePage
View photo
House · for sale
Request Details
Updated
12609 Fifth Line, Halton Hills, ON, L0P 1H0 house for sale | Listing ID W13549 | Royal LePage
Kelso
· House
· Fireplace · Swimming pool · Parking
Kelso · House · Fireplace · Swimming pool · Parking
The complete country package with room for the in-laws and potential to work from home! Breathtaking is the only way to describe this fabulous home and property! Situated on approx. 34 acres (16 workable) with attached 3-car garage, separate 3,840 sq. Ft. workshop (1,920 sq. Ft. shop, 1,920 sq. ft. Loft), heated wood working area, separate driveway, large heated shed, heated in ground saltwater pool, cabana and all the privacy you could ever hope for. All this plus approx. 4500 sq. Ft. of beautifully finished living space! A large, covered porch welcomes you into this immaculate custom-built home where you will find quality finishes, tasteful decor and attention to detail from top to bottom. The well-appointed main level offers a spacious living room with fireplace open to the dining room creating the perfect gathering space for family and friends. A gourmet kitchen with stylish shaker cabinetry, quartz counter, breakfast bar, SS appliances and incredible walk-in pantry will surely del
Request Details
2871 Darien Road Unit# 30, Burlington, ON, L7M 4R6 townhouse for sale | Listing ID 40847 | Royal LePage
View photo
Townhouse · for sale
$ 799,000
2871 Darien Road Unit# 30, Burlington, ON, L7M 4R6 townhouse for sale | Listing ID 40847 | Royal LePage
Kelso
· Townhouse
· Garden · Office room · Gym · Cellar
Kelso · Townhouse · Garden · Office room · Gym · Cellar
Set in a quiet, private Millcroft townhouse community with its own playground and a backyard backing onto green space, this beautifully maintained Burlington townhouse offers 3 bedrooms, 2 bathrooms, and over 1,400 sq. Ft. of finished living space. The main level features rich hardwood flooring, an open-concept living and dining area, and a bright white kitchen with sleek cabinetry, upgraded finishes, and a waterfall peninsula that creates a natural connection to the main living space. Upstairs, the spacious primary bedroom offers ensuite privileges, with two additional bedrooms providing flexibility for family, guests, or a home office. The finished basement adds valuable extra living space and can be used as a family room, playroom, gym, office, or media space. Out back, the green space setting offers added privacy and a more relaxed feel. Located close to top-rated schools, parks, walking trails, shopping, dining, transit, and everyday amenities. Monthly road fee of $162 covers snow
$ 799,000
200 Miller Drive, Halton Hills, ON, L7G 6N3 house for sale | Listing ID W13549 | Royal LePage
View photo
House · for sale
$ 1,224,990
200 Miller Drive, Halton Hills, ON, L7G 6N3 house for sale | Listing ID W13549 | Royal LePage
Kelso
· House
· Patio · Garden · Fireplace · Parking · Cellar
Kelso · House · Patio · Garden · Fireplace · Parking · Cellar
Welcome home to this stunning detached 4 bedroom, 4+1 bath home in the highly sought after community of Georgetown, showcasing true pride of ownership. Step through double front doors into a bright, open concept foyer that flows into the main level featuring a spacious gourmet kitchen with stainless steel appliances, ceramic backsplash, ample cabinetry, and generous counter space. The sun filled living room with large windows, gas fireplace, and hardwood floors overlooks a spacious dining area, ideal for entertaining. Walk out to a beautifully landscaped backyard with a stone patio, private greenery, and a custom storage shed with hydro. A convenient laundry/mudroom with access to the garage, basement, and exterior completes the main floor. Upstairs offers four generous bedrooms and three bathrooms, including two ensuites, plus a bright sitting area. The primary retreat features a walk in closet and a relaxing 4 piece ensuite with soaker tub. The fully finished basement with separate e
$ 1,224,990
141 Gatwick Drive, Oakville, ON, L6H 6T7 house for sale | Listing ID W13548 | Royal LePage
View photo
House · for sale
$ 1,099,800
141 Gatwick Drive, Oakville, ON, L6H 6T7 house for sale | Listing ID W13548 | Royal LePage
Kelso
· House
· Office room
Kelso · House · Office room
Perfectly positioned in the heart of River Oaks, this exceptional 3-storey freehold end-unit large corner semi-detached offers the ideal blend of space, lifestyle, and location. Steps to the River Oaks Community Centre and within walking distance to Holy Trinity School, Posts Corner Public School, and the scenic Sixteen Mile Creek trail system, this home places you in one of Oakville's most connected and family-friendly neighborhoods. Enjoy of wooded walking and cycling trails, parks, and natural green space right from your doorstep. A defining feature of River Oaks lifestyle. The layout offers the flexibility today's families need, with separate living, sleeping, and bonus spaces ideal for a home office, teen retreat, or additional family room. As an end-unit corner home, natural light fills every level through multiple exposures, while enhanced privacy creates a detached-home feel rarely found in semi-detached living. Families will appreciate proximity to White Oaks Secondary School
$ 1,099,800
9 215 Dundas Street E, Hamilton, ON, L8B 0X2 townhouse for sale | Listing ID X13550 | Royal LePage
View photo
Townhouse · for sale
$ 859,999
9 215 Dundas Street E, Hamilton, ON, L8B 0X2 townhouse for sale | Listing ID X13550 | Royal LePage
Kelso
· Townhouse
· Office room · Balcony
Kelso · Townhouse · Office room · Balcony
Welcome to this stylish executive townhome spanning 1885 SF above-grade and delivers exceptional functionality across a spacious multi-level layout. Step inside through the tiled foyer to discover a versatile ground-level bedroom complete with a private 4-piece ensuite, ideal for guests, multigenerational living, or a sophisticated home office. Ascend to the main level where rich hardwood flooring, oversized windows, recessed lighting, and an airy open-concept design create an inviting atmosphere throughout. The contemporary kitchen is thoughtfully equipped with stainless steel appliances, extensive cabinetry, a generous centre island with breakfast seating, and a walk-in pantry, seamlessly connecting to the spacious dining area designed for both everyday living and effortless entertaining. Walk out to the expansive private balcony, which offers the perfect setting for summer dining, morning coffee, or evenings spent unwinding outdoors. The adjoining living room provides a warm and wel
$ 859,999
121 61 Soho Street, Hamilton, ON, L8J 2R5 house for sale | Listing ID X13553 | Royal LePage
View photo
House · for sale
$ 599,900
New
121 61 Soho Street, Hamilton, ON, L8J 2R5 house for sale | Listing ID X13553 | Royal LePage
Kelso
· House
· Deck · Cellar
Kelso · House · Deck · Cellar
Townhouse 1610 Sf. Available In A Peaceful Quite Community, Right At Red Hill Valley Parkway. Close To Highway, Grocery Stores, Restaurants. The Main Floor With Combination Of Living And Dining. Stainless Steel Appliances, Lots Of Cupboard Space And Granite Counters. Breakfast Area Walkout To Deck. Laundry Main Floor. Master Bedroom W/ 3Pc Ensuite And Walk-In Closet. Finished Basement Walkout To (id: 27)
$ 599,900
2390 Taylorwood Drive, Oakville Jc Joshua Creek, ON, L6H 0C6 house for sale | Listing ID W13546 | Royal LePage
View photo
House · for sale
$ 2,289,000
2390 Taylorwood Drive, Oakville Jc Joshua Creek, ON, L6H 0C6 house for sale | Listing ID W13546 | Royal LePage
Kelso
· House
· Patio · Garden · Office room · Parking
Kelso · House · Patio · Garden · Office room · Parking
A true showstopper! This exceptional east-facing detached home is ideally situated on a quiet street in Oakville's prestigious Joshua Creek neighbourhood. Natural light flowing from every direction. Offering nearly 3,500 sq. Ft. of above-grade living space, this beautifully updated family home combines elegant design with exceptional functionality. The main level features 9-foot ceilings, hardwood flooring, custom shutters throughout, a private main floor home office, and a well-designed mudroom with direct garage access. The stunning chef-inspired kitchen, fully renovated in 2025, boasts granite countertops and matching backsplash, custom cabinetry with pull-out pantry and abundant storage, S/S Kitchen Aid appliances, a gas stove, two built-in convection ovens, and premium sink and faucets. The large center island, open-concept eat-in kitchen and family room flow seamlessly and, with a walk-out to the backyard patio, create the perfect space for everyday living and entertaining. The l
$ 2,289,000
83 Boulding Avenue, Hamilton, ON, L0R 2H3 house for sale | Listing ID X13550 | Royal LePage
View photo
House · for sale
$ 995,000
83 Boulding Avenue, Hamilton, ON, L0R 2H3 house for sale | Listing ID X13550 | Royal LePage
Kelso
· House
· Garden · Office room · Parking · Cellar
Kelso · House · Garden · Office room · Parking · Cellar
Well-maintained, all-brick detached home situated in the desirable east-end of Waterdown, located just minutes to QEW, 407, Go Stations, Burlington waterfront, grocery, schools, parks, trails, and more. Built in 1986, w/ various improvements, this home offers approximately 1950 ft of finished living space, including a finished basement. On a generous 50x117 lot, this property combines comfort, functionality, and an exceptional location, w/ a large backyard bordering a city park. The main level features a bright eat-in kitchen, spacious living room, and separate dining room. A convenient mudroom w/ storage & direct access to the attached 2-car garage, adds practicality for busy families. Upstairs, you'll find 3 spacious bedrooms and a 4-pc bath, w/ a walk-in closet in the primary bedroom. The fully finished basement expands the living space, including a 3-pc bath, laundry room, and ample room for a recreation area, home office, or additional family living space. The large private backya
$ 995,000
95 1 Beckenrose Court, Brampton, ON, L6Y 6G2 townhouse for sale | Listing ID W13547 | Royal LePage
View photo
Townhouse · for sale
$ 499,900
95 1 Beckenrose Court, Brampton, ON, L6Y 6G2 townhouse for sale | Listing ID W13547 | Royal LePage
Kelso
· Townhouse
Kelso · Townhouse
Welcome to unit 95 at 1 Beckenrose Court! One of the rarest units available! Wake up to the beautiful breathtaking ravine pond facing sun rise view! Situated amongst multi million dollar homes! Enjoy the practical layout with open concept living and dining space! Full size kitchen with stainless steel appliances! Super low maintenance fee makes this home very affordable for first time home buyers and investors! Good size primary bedroom with ample amounts of lighting and a walk in closet! Close to walking trails, parks, schools etc. Book a showing and come fall in love with this unit today! Location Location Location! Positioned in the heart of Bram West, & close to top schools, parks, recreational trails, grocery, shopping, plazas, highway & much more. (Id: 27)
$ 499,900
29 Delrosa Way, Hamilton, ON, L8E 6E5 house for sale | Listing ID X13551 | Royal LePage
View photo
House · for sale
$ 1,999,000
New
29 Delrosa Way, Hamilton, ON, L8E 6E5 house for sale | Listing ID X13551 | Royal LePage
Kelso
· House
· Fireplace · Cellar
Kelso · House · Fireplace · Cellar
Welcome to 29 Delrosa Way. An exceptional luxury home offering the perfect blend of elegance, comfort, and an unbeatable lakeside lifestyle. Ideally situated just a short walk to Fifty-Point Conservation Area and the shores of Lake Ontario, this stunning residence features 4+1bedrooms, 4 bathrooms, a fully finished basement, and approximately 4,500 sq. Ft. of beautifully finished living space. Designed to impress, the heart of the home is a spectacular custom chef's kitchen showcasing an oversized 5' x 8.5' island, marble backsplash, spacious eat-in area, and premium finishes throughout. The open-concept living space is highlighted by a dramatic floor-to-ceiling feature wall with a fireplace and built-in TV, while five fireplaces throughout the home create warmth and sophistication in every season. Retreat to the luxurious primary suite featuring a spa-inspired ensuite designed for ultimate relaxation. The fully finished lower level offers a separate entrance with excellent in-law apar
$ 1,999,000
3555 Eglinton Avenue, Mississauga, ON, L5M 7T3 house for sale | Listing ID W13550 | Royal LePage
View photo
House · for sale
$ 969,000
3555 Eglinton Avenue, Mississauga, ON, L5M 7T3 house for sale | Listing ID W13550 | Royal LePage
Kelso
· House
· Parking · Equipped kitchen · Cellar
Kelso · House · Parking · Equipped kitchen · Cellar
This is the home growing families have been waiting for. Welcome to 3555 Eglinton Ave W, a freehold townhome located in the sought after Churchill Meadows community. Featuring 1,637 sq. ft. Of thoughtfully designed living space, a finished basement and detached 2 car garage. An elevated dining room overlooks the inviting living room, perfect for entertaining. The upper floor features 3 generous bedrooms and two 4 piece bathrooms, the primary ensuite includes separate soaker tub for relaxing. The bright kitchen with breakfast area is equipped with a brand-new stainless steel convection range and dishwasher, and walks out to your private courtyard and garage access. The finished basement adds exceptional versatility with an additional bedroom, recreation room, and a full 4-piece bathroom. Enjoy peace of mind with refresh furnace (2024) and air conditioning unit (2026). Just a short drive to Churchill Meadows Community Centre and Erin Mills Town Centre, and walking distance to a plethora
$ 969,000
5673 Pegasus Street, Mississauga, ON, L5M 7G2 house for sale | Listing ID W13546 | Royal LePage
View photo
House · for sale
$ 1,399,999
5673 Pegasus Street, Mississauga, ON, L5M 7G2 house for sale | Listing ID W13546 | Royal LePage
Kelso
· House
· Garden · Parking · Cellar
Kelso · House · Garden · Parking · Cellar
Welcome to a beautifully maintained detached home tucked away on a quiet, family-friendly street in one of Meadowvale's most sought-after pockets. From the moment you step inside, the elegant, open-concept layout sets the tone. Bright, spacious, and functional, designed for both everyday family living and effortless entertaining. Soaring 9' ceilings on the main floor create an airy, welcoming feel, while a convenient main-floor laundry with direct garage entry makes daily life that much easier. The home has been thoughtfully upgraded throughout: a stylish kitchen with custom cabinetry and quartz countertops, renovated bathrooms (2023), and refinished upper-level stairs and flooring (2025). California shutters dress every window adds comfort and peace of mind. The fully finished basement (2020) delivers valuable additional living space, and the fully fenced backyard is ready for kids, pets, and summer gatherings. Ideally located within walking distance to top schools and shopping, with
$ 1,399,999
2395 Stefi Trail E, Oakville, ON, L6H 5Y5 house for sale | Listing ID W13549 | Royal LePage
View photo
House · for sale
$ 939,000
2395 Stefi Trail E, Oakville, ON, L6H 5Y5 house for sale | Listing ID W13549 | Royal LePage
Kelso
· House
· Garden · Deck · Parking · Cellar
Kelso · House · Garden · Deck · Parking · Cellar
Enjoy a contemporary and comfortable lifestyle in this bright, spacious, and welcoming townhouse located in one of Oakville's most desirable neighbourhoods. This airy, open-concept home features a functional family-friendly layout with a large kitchen, breakfast area, and spacious living room with walk-out to a beautiful oversized backyard and deck and its perfect for entertaining or relaxing outdoors. The home offers 3 generously sized bedrooms with large closets, a finished basement with laundry room and ample storage space, plus excellent overall value. The single-car garage includes an automatic garage door opener for added convenience. This home truly has everything you are looking for: a fantastic family layout, a great family neighbourhood, top-rated schools, close proximity to major highways, and large backyard rarely found in townhomes. (Id: 27)
$ 939,000
3 4855 Half Moon Grove, Mississauga, ON, L5M 8C7 townhouse for sale | Listing ID W13551 | Royal LePage
View photo
Townhouse · for sale
$ 649,000
Updated
3 4855 Half Moon Grove, Mississauga, ON, L5M 8C7 townhouse for sale | Listing ID W13551 | Royal LePage
Kelso
· Townhouse
· Deck
Kelso · Townhouse · Deck
Refined Living in Heart of Churchill Meadows Why rent when you can own a beautiful home that offers space, privacy, and long-term value? This meticulously maintained stacked condo townhouse delivers approximately 1,350 sq. Ft. of thoughtfully designed living space across two spacious levels-perfect for 1st time buyers, young professionals, or downsizers ready to elevate their lifestyle. Step inside and feel instantly at home with warm wood flooring flowing through the main and upper levels, complemented by carpeted stairs for added comfort and safety. The bright, open-concept main floor is both inviting and functional-ideal for everyday living and effortless entertaining. At the heart of the home is a modern kitchen with a convenient breakfast bar that seamlessly connects to the living and dining areas-perfect for hosting or enjoying casual meals. Step out to your private northwest-facing deck, fully refreshed in 2024, where you can unwind or entertain with ease. The newly installed na
$ 649,000
2367 Eighth Line, Oakville, ON, L6H 7L7 house for sale | Listing ID W13549 | Royal LePage
View photo
House · for sale
$ 1,900,888
2367 Eighth Line, Oakville, ON, L6H 7L7 house for sale | Listing ID W13549 | Royal LePage
Kelso
· House
· Patio · Garden · Equipped kitchen
Kelso · House · Patio · Garden · Equipped kitchen
Discover this meticulously maintained detached residence in a prime Oakville location. Boasting2,775 sq.ft. of refined living space across the main and upper levels, this home seamlessly blends classic charm with contemporary upgrades. An open-concept main floor enhanced by crown molding and abundant pot lighting. The layout includes a dedicated mudroom, a massive front entrance, and patio doors with built-in blinds leading to the backyard. 4 generously sized bedrooms on the upper level, including two ensuites and'his and hers' walk-in closets in the primary retreat. A versatile half-basement providing additional living utility, complete with 2bedrooms, 2 washrooms, a second pantry, and an extensive walk-in closet. Laundry on 2nd floor for convivence. Chef's Dream Kitchen (Renovated 2020), Featuring a stunning, quartz island, oversized pantry, and a premium suite of appliances (fridge, stove, dishwasher, and hood). Equipped with a modern 2-in-1 Samsung laundry suite (upper level), an e
$ 1,900,888
30 39 Kay Crescent, Guelph Pineridge/Westminster Woods, ON, N1L 0N5 townhouse for sale | Listing ID X13548 | Royal LePage
View photo
Townhouse · for sale
$ 599,900
Updated
30 39 Kay Crescent, Guelph Pineridge/Westminster Woods, ON, N1L 0N5 townhouse for sale | Listing ID X13548 | Royal LePage
Kelso
· Townhouse
· Garden · Balcony
Kelso · Townhouse · Garden · Balcony
Bathed in natural light, this beautifully maintained END UNIT townhouse offers the perfect blend of style, comfort, and convenience in Guelph's highly sought-after SOUTH END. With large west-facing and side windows, this bright and airy home features three bedrooms, two bathrooms, and an unbeatable location within walking distance of a plethora of amenities. The inviting open concept main floor is designed for modern living, showcasing a contemporary eat-in kitchen complete with quartz countertops, SS appliances, shaker style cabinetry and ample workspace. The kitchen flows into the spacious living area creating the perfect setting for entertaining friends or enjoying a quiet evening at home. Step through the elegant double French doors onto your private balcony overlooking mature greenery and beautifully landscaped gardens. Whether you're sipping your morning coffee or unwinding with a glass of wine at sunset, this peaceful outdoor retreat is sure to become a favourite spot. A conveni
$ 599,900

Get email alerts

Don't miss out: be the first to know about new properties

The alert was correctly created

On subscribing you accept the conditions of use and the privacy policy
Alert
Receive new ads in your inbox
Save this search
Receive alerts for new listings

We'll send you an email when we have new properties for: "Houses for sale in Kelso"

The alert was correctly created

Get email alerts and be the first to see new listings
Required field
On subscribing I accept the terms of the privacy policy
Perfect! You'll soon start receiving new listings via email
Alert
Receive an email when we have new ads for Houses for sale in Kelso
Save this search
Filters

Bedrooms

Area (sq.ft)

sq.ft
sq.ft

Price

$
$

Filter by property type

Bathrooms

Clear all filters
Receive notifications when new entries are published.