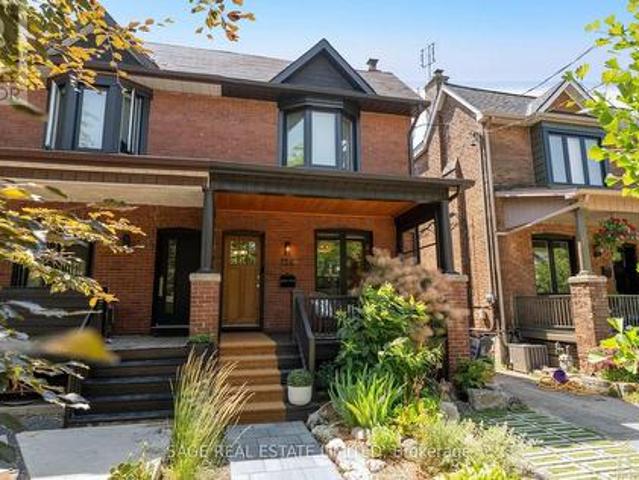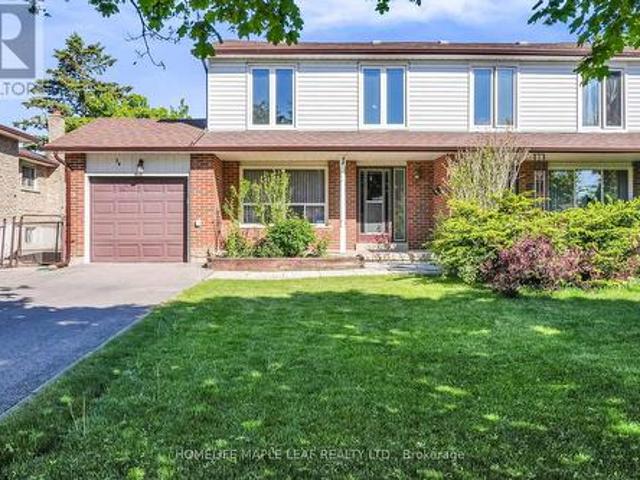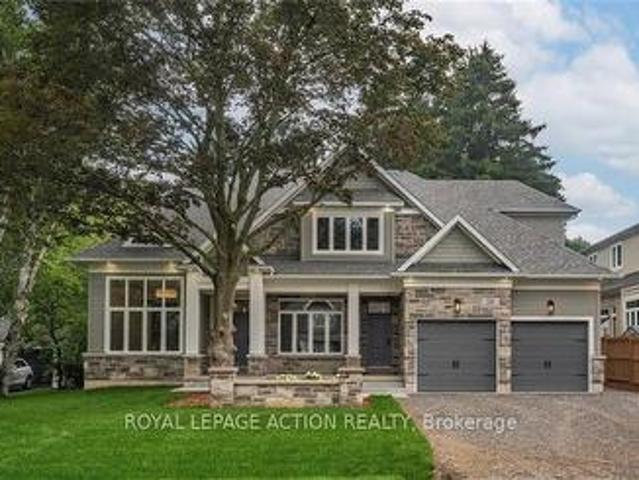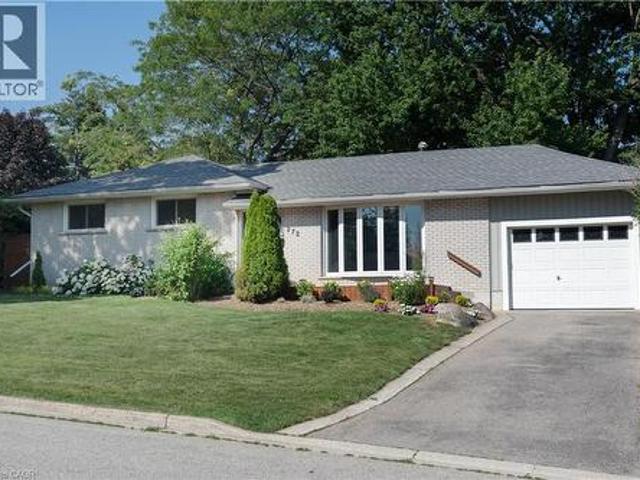
9,771 houses for sale in Kelso

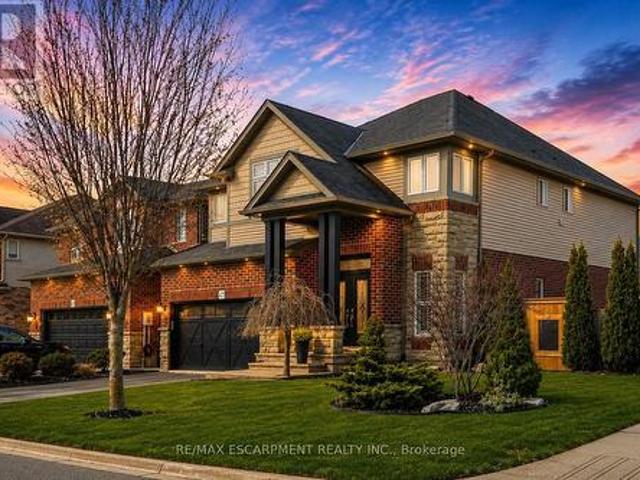
34 Granby Court, Brampton, ON, L6S 5K1 house for sale | Listing ID W13561 | Royal LePage
View photo
House · for sale
$ 1,090,000
New
34 Granby Court, Brampton, ON, L6S 5K1 house for sale | Listing ID W13561 | Royal LePage
Kelso
· House
· Garden · Fireplace · Parking · Cellar
Kelso · House · Garden · Fireplace · Parking · Cellar
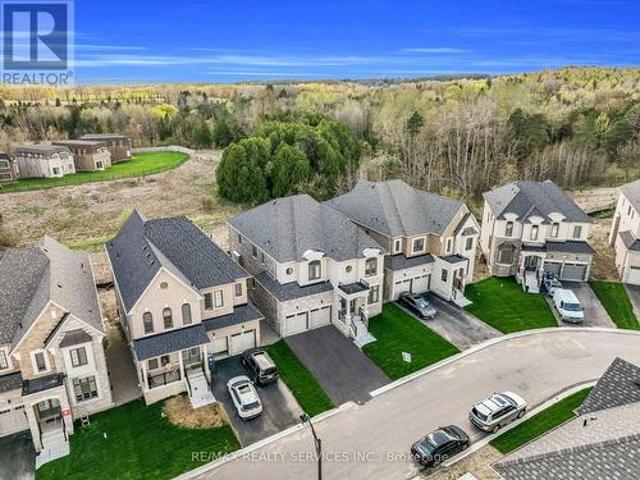
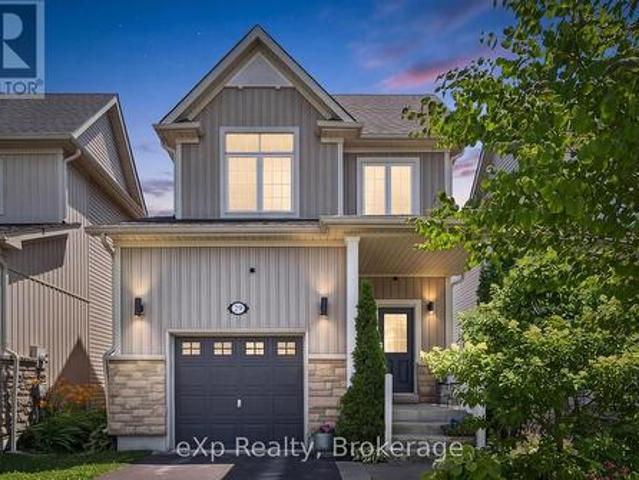
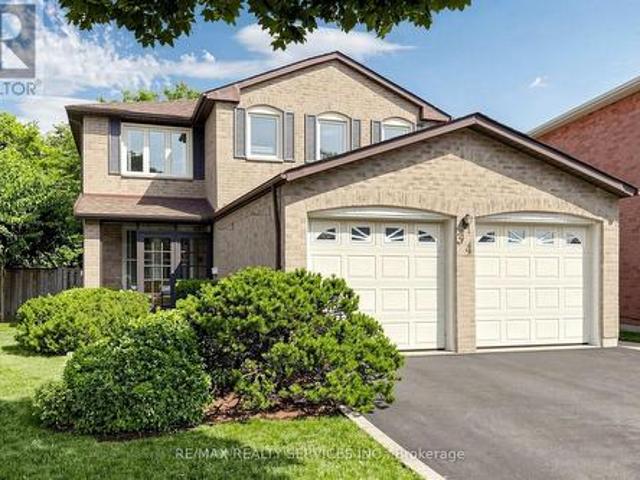
Welcome home to 34 Granby Court! This beautifully maintained 4-bedroom, 4-bathroom all-brick detached home offers spacious living across the main and upper levels, plus a fully finished basement, in Northgate's sought-after, family-friendly'G' section. Tucked away on a quiet court/cul-de-sac. One of the most desirable settings for families. With a 2-car garage and 4-car driveway, and no sidewalk to shovel or share. A charming enclosed front porch welcomes you inside, where neutral floors flow throughout the main level. Entertain in the spacious formal living and dining rooms, gather in the inviting family room anchored by a cozy gas fireplace, and enjoy a functional kitchen with a full family-sized breakfast area overlooking the yard. The convenient main-floor laundry/mud room with direct garage access keeps busy family life organized. Upstairs, you'll find four generously sized bedrooms and two full bathrooms, including a spacious primary retreat complete with a walk-in closet and pri
$ 1,090,000
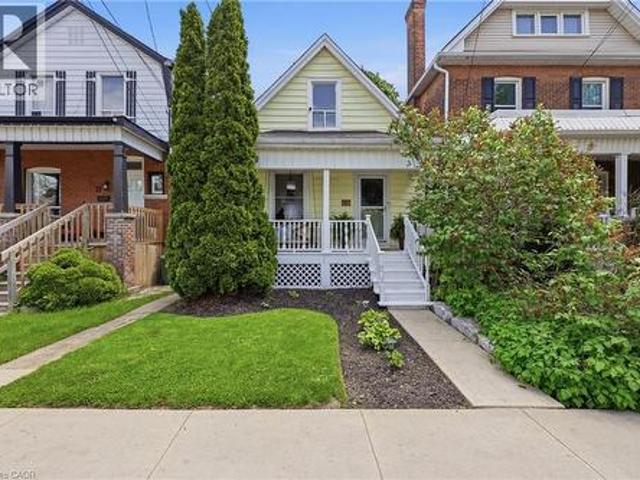
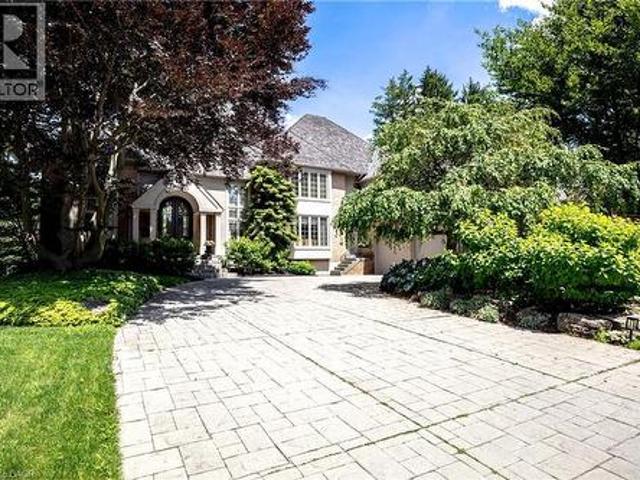
23 East 21St Street, Hamilton, ON, L8V 2T3 house for sale | Listing ID 40847 | Royal LePage
View photo
House · for sale
$ 475,000
New
23 East 21St Street, Hamilton, ON, L8V 2T3 house for sale | Listing ID 40847 | Royal LePage
Kelso
· House
· Office room · Parking
Kelso · House · Office room · Parking
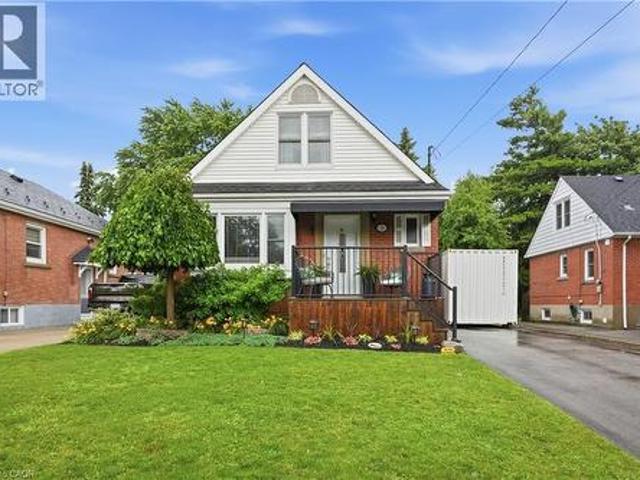
Welcome to this charming home in a prime Hamilton Mountain location, just steps to the vibrant shops, restaurants, cafes, Juravinski Hospital, and character of Concession Street. Offering a spacious and functional layout, the main floor features an oversized living room, large dining area ideal for entertaining, and a bright kitchen with ample space for everyday living. Upstairs, the primary bedroom includes a walk-in closet, while the second bedroom offers opportunity for guests, a home office, or growing families. Completing the upper level is a convenient bathroom with ensuite privilege from both bedrooms. A rare 2 car detached garage provides exceptional convenience and storage, overnight street parking on both sides of street also available. Situated in a walkable, amenity rich neighbourhood with easy access to parks, schools, transit, and downtown Hamilton, this is an incredible opportunity to enjoy comfort, convenience, and community in one of the Mountain’s most sought-after po
$ 475,000
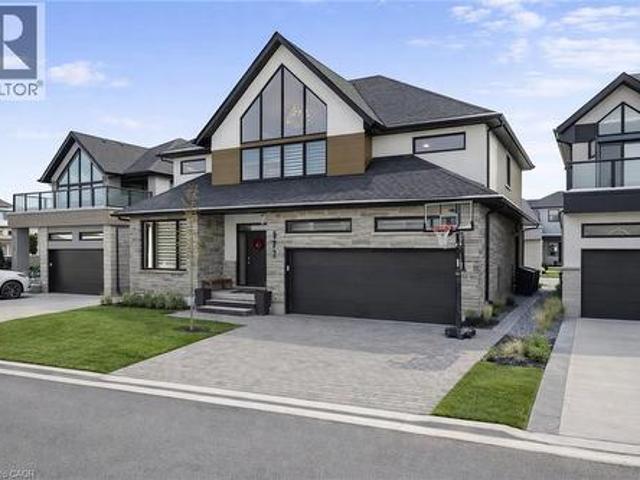
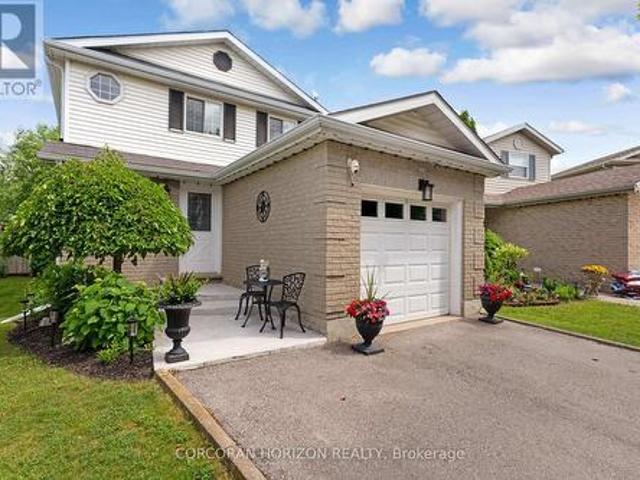
972 Stonecliffe Walk Unit# 18, Kitchener, ON, N2P 0K5 house for sale | Listing ID 40848 | Royal LePage
View photo
House · for sale
$ 1,039,000
New
972 Stonecliffe Walk Unit# 18, Kitchener, ON, N2P 0K5 house for sale | Listing ID 40848 | Royal LePage
Kelso
· House
Kelso · House
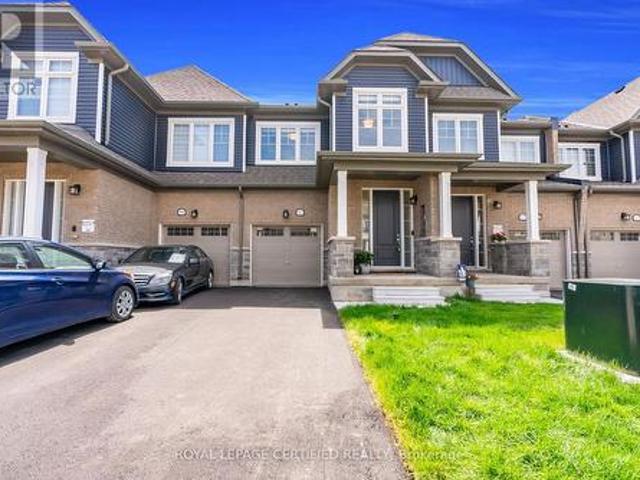
Welcome to 972 Stonecliffe Walk. An exceptional Ridgeview Homes. Built detached home nestled in one of Doon South's most desirable boutique communities. Stonecliffe Walk is known for its modern streetscape, quality craftsmanship, peaceful atmosphere, and convenient location, with parks, walking trails, excellent schools, and quick access to Highway 401 just minutes away. Designed for both everyday comfort and effortless entertaining, this bright and beautifully finished home offers an open-concept layout filled with natural light and upscale finishes throughout. The heart of the home is the stunning kitchen, featuring an oversized island, abundant cabinetry, and a spacious pantry, all seamlessly connected to the dining and living areas. Creating the perfect gathering space for family and friends. One of the home's most desirable features is the main-floor primary suite, complete with a private ensuite, offering the convenience of main-level living without sacrificing space. Whether you
$ 1,039,000
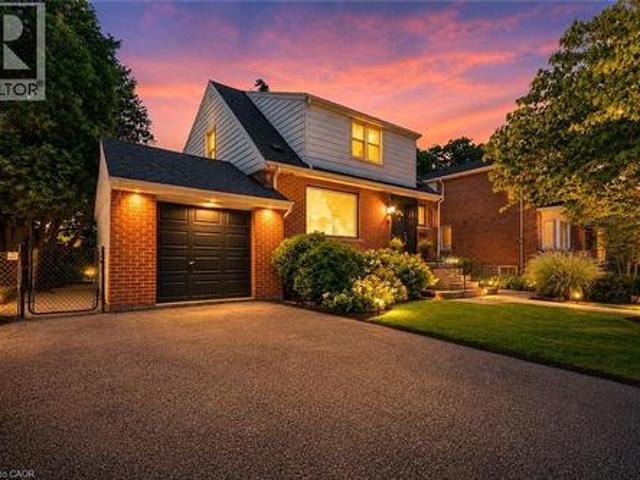
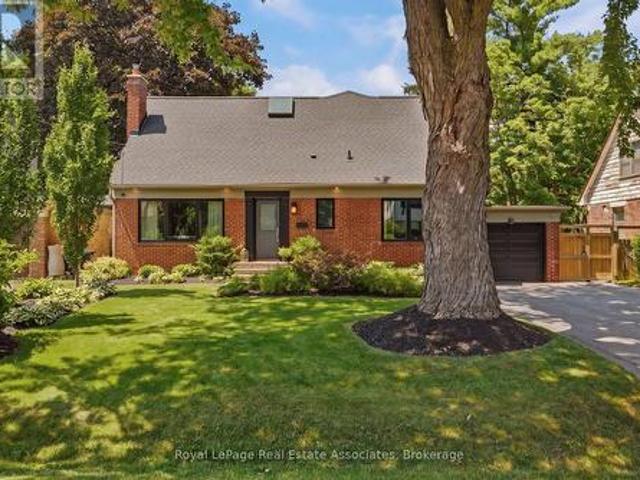
19 East 34Th Street, Hamilton, ON, L8V 3W2 house for sale | Listing ID 40847 | Royal LePage
View photo
House · for sale
$ 699,900
New
19 East 34Th Street, Hamilton, ON, L8V 3W2 house for sale | Listing ID 40847 | Royal LePage
Kelso
· House
Kelso · House
Warm, inviting, and filled with timeless character, this beautifully maintained two-storey home on Hamilton’s sought-after East Mountain is the perfect blend of charm, functionality, and modern comfort. From the moment you step into the welcoming foyer, you’ll appreciate the natural light that pours through the oversized windows, creating a bright and airy atmosphere throughout the spacious living room and formal dining room, ideal for everyday living and effortless entertaining. The bright eat-in kitchen offers ample workspace and room for an island, making it a wonderful gathering place for family and friends. Upstairs, you’ll find three comfortable bedrooms and a full bathroom, providing plenty of space for a growing family. A separate side entrance leads to a fully self-contained in-law suite complete with its own kitchen, living room, bedroom, and 3-piece bathroom, offering exceptional flexibility for multi-generational living, extended family, guests, or potential supplementary i
$ 699,900
Related searches
150 St Margarets Road, Hamilton, ON, L9G 2L2 Luxury House for sale | Listing ID 40847 | Royal LePage Carriage Trade Luxury Properties
View photo
House · for sale
$ 4,349,000
New
150 St Margarets Road, Hamilton, ON, L9G 2L2 Luxury House for sale | Listing ID 40847 | Royal LePage Carriage Trade Luxury Properties
Kelso
· House
Kelso · House
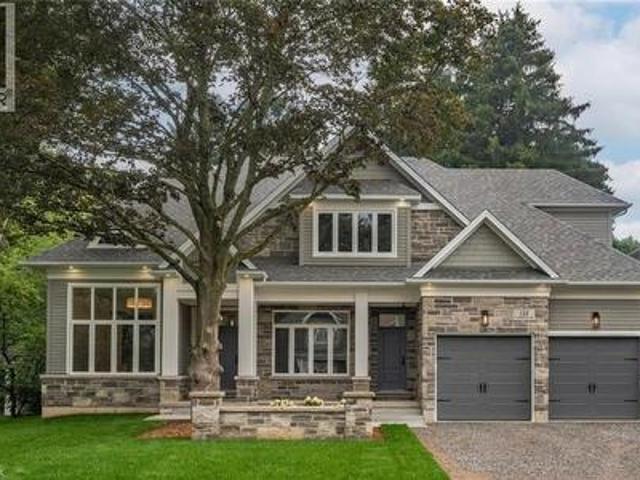
Tucked away on one of Ancaster’s most prestigious streets, neighbouring the renowned Hamilton Golf & Country Club, this exceptional custom-built residence offers a rare opportunity to experience luxury in one of Southern Ontario’s most sought-after communities. Designed and constructed by one of Ancaster’s premier builders, this turnkey estate blends timeless architecture with modern living, offering over 6,000 sq. Ft. of finished living space tailored for entertaining and comfort. From the moment you enter, scale and craftsmanship are unmistakable. Soaring 10-foot ceilings, oversized doors, custom millwork, crown moulding, and wide-plank flooring create a warm atmosphere throughout. Expansive windows flood the home with natural light while framing views of the private property. At the heart of the home is a chef’s kitchen with custom cabinetry, premium stainless steel appliances, and an expansive servery connecting to the walk-in pantry, formal dining room, and glass-enclosed wine roo
$ 4,349,000
17 Crestwood Avenue, Kitchener, ON, N2H 4K6 house for sale | Listing ID 40845 | Royal LePage
View photo
House · for sale
$ 650,000
New
17 Crestwood Avenue, Kitchener, ON, N2H 4K6 house for sale | Listing ID 40845 | Royal LePage
Kelso
· House
· Fireplace · Cellar
Kelso · House · Fireplace · Cellar
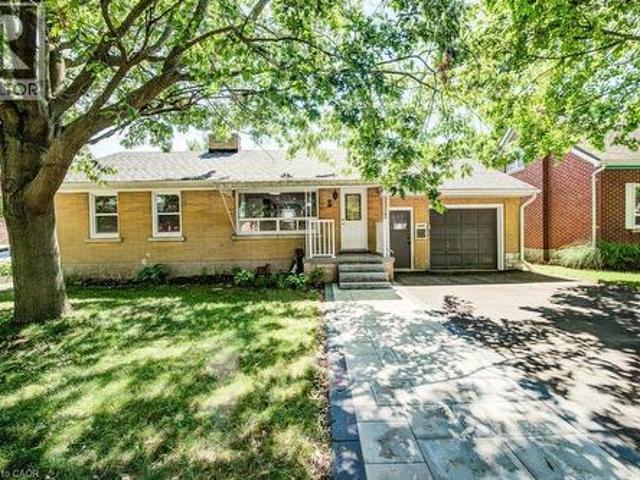
Some homes never go out of style. A well-built bungalow on a quiet street is one of them. Welcome to 17 Crestwood Avenue, a beautifully maintained all-brick bungalow offering timeless appeal, thoughtful updates, and the kind of comfort that makes a house truly feel like home. Nestled on a quiet, mature street in Kitchener, this charming two-bedroom home is perfect for first-time buyers, downsizers, or anyone looking for easy, one-level living with room to grow. The bright and spacious kitchen features a natural stone backsplash and ample cabinetry, offering plenty of space for to cook up a something special. The beautifully updated main bathroom offers the added luxury of heated ceramic floors, and the carpet-free main level is both stylish and easy to maintain. Downstairs, the finished basement expands your living space with a spacious recreation room featuring a cozy wood-burning fireplace—ideal for movie nights, entertaining, or simply relaxing. There's an additional bedroom and bat
$ 650,000
67 James Walker Avenue, Caledon, ON, L7C 4M8 house for sale | Listing ID W12919 | Royal LePage
View photo
House · for sale
$ 18,750,000
Updated
67 James Walker Avenue, Caledon, ON, L7C 4M8 house for sale | Listing ID W12919 | Royal LePage
Kelso
· House
· Parking · Cellar
Kelso · House · Parking · Cellar
This exceptional 5-bed, 6-bath home offers spacious living with each bedroom featuring a private ensuite and customized walk-in closet. Enjoy 10-ft ceilings on the main floor, 9-ft on the second, a main-floor office, and smooth ceilings throughout. Features include 4 engineered hardwood, oak veneer stairs with metal pickets, crown molding, upgraded baseboards, and main-floor laundry. The walk-out basement boasts 9-ft ceilings, upgraded French doors to a ravine, and rough-ins for a separate suite, including plumbing, electrical, and gas line for BBQ. Optional side entrance available. Additional Features: 200 AMP service, 2-car garage with openers, 4-car driveway parking. Steps to trails, nature, and recreational amenities. (Id: 27)
$ 18,750,000
1617 Trotwood Avenue, Mississauga, ON, L5G 3Z8 house for sale | Listing ID W13560 | Royal LePage
View photo
House · for sale
$ 3,598,888
New
1617 Trotwood Avenue, Mississauga, ON, L5G 3Z8 house for sale | Listing ID W13560 | Royal LePage
Kelso
· House
· Fireplace
Kelso · House · Fireplace
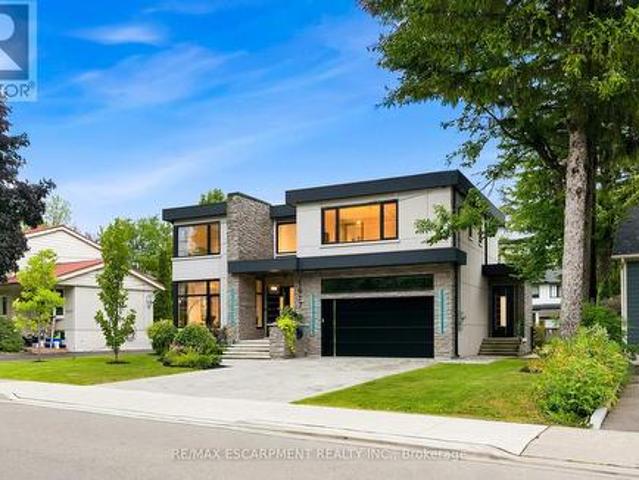
Luxury Modern Masterpiece | 1617 Trotwood Ave, Mineola. This exceptional custom-built residence by Architect Dom Design offers. 4,650 sq ft of refined living space in Mineola's most prestigious neighbourhood. Built with a Nudura ICF foundation, European high-performance windows/doors, smooth stucco, natural stone, and bold black-framed glazing, it delivers superior craftsmanship, energy efficiency, and timeless modern architecture. A dramatic 19-ft foyer with floating white oak/glass staircase welcomes you. Wide-plank engineered oak flooring, soaring ceilings, & expansive windows create bright, open living. The Millworx custom kitchen features full-height cabinetry, leather-finish counters, oversized waterfall quartz island, breakfast area, & premium Thermador appliances. Seamlessly connected to the elegant dining room and principal spaces, the 11-ft f. Room boasts a floor-to-ceiling natural stone wall & two-sided Napoleon gas fireplace opening to the covered outdoor pavilion. A privat
$ 3,598,888
273 Festival Way, Hamilton, ON, L0R 1C0 house for sale | Listing ID X13567 | Royal LePage
View photo
House · for sale
$ 998,900
New
273 Festival Way, Hamilton, ON, L0R 1C0 house for sale | Listing ID X13567 | Royal LePage
Kelso
· House
· Office room · Gym · Cellar
Kelso · House · Office room · Gym · Cellar
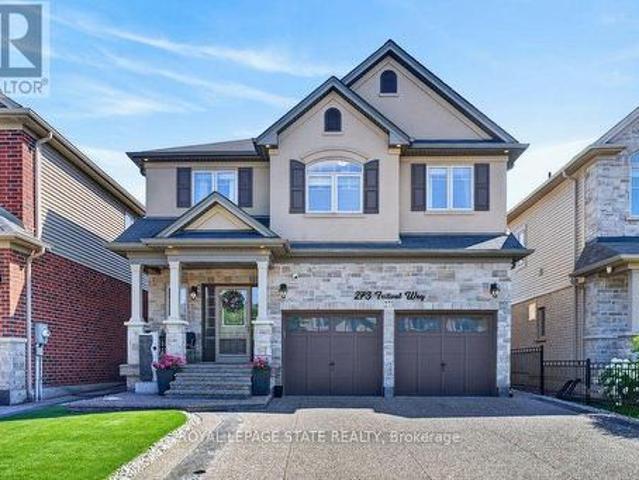
Welcome to this beautifully maintained 4 bedroom, 5 bathroom home in one of Binbrook's most sought after family neighbourhoods. From the moment you arrive, you'll appreciate the pride of ownership, exceptional curb appeal, and inviting atmosphere that carries throughout the home. Inside, the bright and functional main floor is highlighted by newly upgraded engineered hardwood flooring in the living room, creating a warm and elegant space for both everyday living and entertaining. The spacious kitchen flows seamlessly into the dining and living areas, making it the perfect place to gather with family and friends. Upstairs, you'll find four generously sized bedrooms, including a spacious primary retreat, along with five bathrooms throughout the home to comfortably accommodate a growing family and guests. The basement offers a fantastic opportunity to create additional living space tailored to your needs, whether it's a recreation room, home gym, office, or extra storage. Step outside to
$ 998,900
151 Baldwin Drive, Cambridge, ON, N3C 0B3 house for sale | Listing ID 40847 | Royal LePage
View photo
House · for sale
$ 949,900
New
151 Baldwin Drive, Cambridge, ON, N3C 0B3 house for sale | Listing ID 40847 | Royal LePage
Kelso
· House
· Garden · Fireplace · Parking · Cellar
Kelso · House · Garden · Fireplace · Parking · Cellar
Beautifully updated all-brick home in Hespeler's sought-after Mill Pond community! Offering approx. 2,495 sq. Ft. above grade, this spacious home is ideal for growing or multi-generational families. Featuring 4+3 bedrooms and 4 bathrooms, this home delivers exceptional space and flexibility. Bright and functional main floor with formal living and dining areas, a spacious family room with electric fireplace, and an upgraded kitchen featuring smart appliances, motion sensor faucet. Walkout to a private backyard with new pavement (2025), perfect for entertaining. Upper level offers 4 spacious bedrooms, each with walk-in closets, including a primary suite with two walk-in closets and a 4-piece ensuite, plus convenient upper-level laundry. Fully finished basement with separate access from garage features 3 bedrooms, rec room, kitchenette, full bath and separate laundry. Ideal for extended family use Not a legal second dwelling unit; not warranted as such Freshly painted stairs, upper level
$ 949,900
50 Brookside Avenue, Toronto, ON, M6S 4G7 house for sale | Listing ID W13566 | Royal LePage
View photo
House · for sale
$ 1,148,000
New
50 Brookside Avenue, Toronto, ON, M6S 4G7 house for sale | Listing ID W13566 | Royal LePage
Kelso
· House
· Garden · Parking · Cellar
Kelso · House · Garden · Parking · Cellar
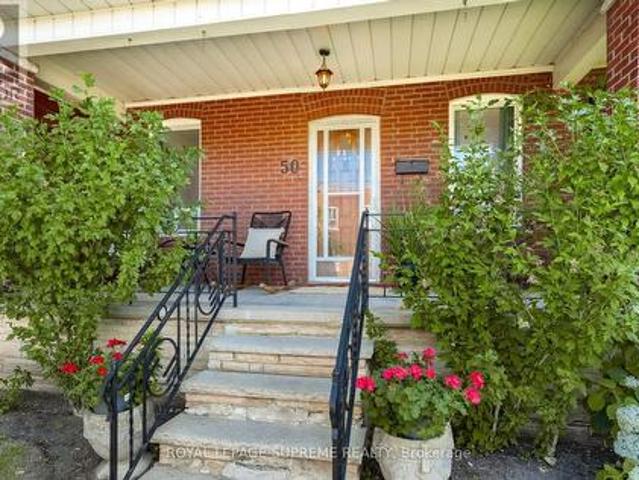
Welcome to 50 Brookside Avenue, an exceptional detached bungalow on a coveted corner lot in the heart of Upper Bloor West Village, just moments from Prestigious Baby Point, one of Toronto's most desirable family communities. Perfectly positioned between the charm of Bloor West Village and the vibrant energy of The Junction, this beautifully updated residence offers the perfect blend of timeless character, modern comfort, and exceptional future potential. Featuring 2+2 bedrooms, with one lower-level bedroom thoughtfully transformed into an expansive walk-in closet, two full bathrooms, a separate basement entrance, and rough-ins already in place for a second kitchen, the lower level is ideally suited for an in-law suite or income-generating opportunity. Step outside to a private, fully fenced backyard designed for entertaining and family gatherings, complete with a detached garage and private drive parking. This rare corner property presents outstanding redevelopment potential, including
$ 1,148,000
101 Houghton Avenue S, Hamilton, ON, L8K 2M9 house for sale | Listing ID 40847 | Royal LePage
View photo
House · for sale
$ 649,850
New
101 Houghton Avenue S, Hamilton, ON, L8K 2M9 house for sale | Listing ID 40847 | Royal LePage
Kelso
· House
· Garden · Fireplace
Kelso · House · Garden · Fireplace
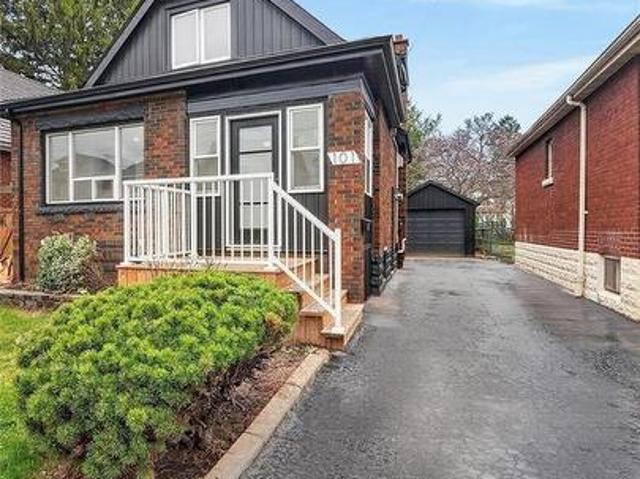
A fresh opportunity to own this beautifully renovated home in a sought-after, family-friendly Hamilton neighbourhood! Offering nearly 2,000 sq ft of finished living space, 101 Houghton Avenue South blends stylish updates, quality craftsmanship, and an ideal location just steps to A. M. Cunningham Elementary School, with Gage Park and the vibrant shops, restaurants, and boutiques of Ottawa Street North just a short stroll away. The inviting main floor features a new front porch, enclosed entry with leaded glass windows, spacious foyer, wide-plank flooring, pot lighting, and a bright open living room with picture window, shiplap feature wall, and linear fireplace. The dining area offers built-in cabinetry, a stained glass window, and walkout to a fully finished four-season sunroom overlooking the private rear yard. The updated open-concept kitchen is designed for everyday living and entertaining, featuring modern cabinetry, quartz counters, ceramic backsplash, stainless steel appliances,
$ 649,850
729 Boughton Crescent, Milton, ON, L9T 0E5 house for sale | Listing ID 40846 | Royal LePage
View photo
House · for sale
$ 1,859,000
New
729 Boughton Crescent, Milton, ON, L9T 0E5 house for sale | Listing ID 40846 | Royal LePage
Kelso
· House
Kelso · House
Welcome to this stunning detached four-bedroom, four-bathroom home in the highly sought-after Coates neighbourhood, renowned for its excellent schools, family-friendly parks, and convenient access to shopping, dining, and everyday amenities. Offering over 3,700 square feet of above-grade living space, this impressive home welcomes you with a charming covered front porch and a grand foyer that sets the tone for the spacious, thoughtfully designed interior. A private study with double-door entry provides the perfect work-from-home space, while the elegant formal living room features soaring open-to-above ceilings, creating a bright and inviting atmosphere. The formal dining room is ideal for hosting family dinners and special occasions. At the heart of the home is the bright eat-in kitchen, complete with a large centre island with seating, rich dark cabinetry, a walk-in pantry, stainless steel appliances, and a gas stove. Overlooking the open-concept family room, this space is designed f
$ 1,859,000
36 Miles Road, Toronto, ON, M8V 1V3 house for sale | Listing ID W13567 | Royal LePage
View photo
House · for sale
$ 1,549,900
New
36 Miles Road, Toronto, ON, M8V 1V3 house for sale | Listing ID W13567 | Royal LePage
Kelso
· House
· Sauna
Kelso · House · Sauna
Exec. detached 3+1 BR, 2 bath home on a quiet dead end St. Leading to the waterfront in Etobicoke. Open concept layout w/ tasteful updates, ideal for a growing family or busy professional. Entertainer's kitchen feat. S/S appls. Breakfast island. Primary BR w/ his & hers closets. Spa-inspired 4-pc main bath. Sep entrance to finished bsmt w/ sauna, flex space, add'l BR & 3-pc bath. (Id: 27)
$ 1,549,900
47 Winners Way, Hamilton, ON, L0R 1C0 house for sale | Listing ID X13567 | Royal LePage
View photo
House · for sale
$ 1,099,000
New
47 Winners Way, Hamilton, ON, L0R 1C0 house for sale | Listing ID X13567 | Royal LePage
Kelso
· House
Kelso · House
Welcome to this rare Losani-built home in the heart of Binbrook, set on a premium corner lot with space to create your dream backyard-pool, lounge, or private retreat. Step inside to soaring ceilings and a bright, open-concept main floor designed for modern living. The grand livingspace flows seamlessly into a fully upgraded kitchen with built-in appliances that truly sets this home apart. A stunning atrium staircase adds abold architectural statement at the center of it all. Finished top to bottom in clean, modern tones, this home is completely move-in ready. Withfour bedrooms and four bathrooms, including a private lower-level suite with ensuite access, it's perfect for guests or extended family. A rareLosani model in Binbrook. And one you don't want to miss. (Id: 27)
$ 1,099,000
15 Peppertree Crescent, Ancaster, ON, L9G 4L8 house for sale | Listing ID 40847 | Royal LePage
View photo
House · for sale
$ 3,148,000
New
15 Peppertree Crescent, Ancaster, ON, L9G 4L8 house for sale | Listing ID 40847 | Royal LePage
Kelso
· House
· Garden · Fireplace
Kelso · House · Garden · Fireplace
Welcome to 15 Peppertree Crescent, an exceptional residence in Ancaster’s prestigious Chancery Manor, just steps from the Hamilton Golf & Country Club. Offering over 6,200 sqft of thoughtfully updated living space, this distinguished residence is the perfect blend of timeless elegance and modern luxury. At the heart of the home, the dramatic two-storey great room is anchored by a double-sided Tartaruga fireplace with soaring ceilings, oversized windows, and stunning architectural detail. Designed for both everyday living and grand entertaining, the open-concept main level showcases Venetian plaster walls, intricate plaster mouldings, premium finishes, and exceptional craftsmanship throughout. The formal dining room is ideal for entertaining, while the chef’s kitchen boasts custom Downsview cabinetry, quartzite countertops, a substantial island, premium Wolf, Sub-Zero & Thermador appliances, and an eat-in area with French doors opening to the beautifully remodelled backyard. Offering 4+
$ 3,148,000
351 Northview Heights Place, Cambridge, ON, N1R 8J1 house for sale | Listing ID X13558 | Royal LePage
View photo
House · for sale
$ 769,900
New
351 Northview Heights Place, Cambridge, ON, N1R 8J1 house for sale | Listing ID X13558 | Royal LePage
Kelso
· House
· Office room · Gym · Parking · Cellar
Kelso · House · Office room · Gym · Parking · Cellar
Tucked away on a quiet cul-de-sac, this charming three bedroom, two bathroom detached home offers a wonderful layout that works beautifully for everyday living. The main floor is filled with natural light thanks to generous windows throughout, and the bright kitchen with its attached dinette flows effortlessly into a spacious living room. From there, sliding glass doors lead out to a back porch that is ideal for warm weather gatherings or firing up the BBQ with a gas line already in place. The attached garage offers convenient interior access to the foyer, and a powder bathroom rounds out the main level nicely. Upstairs, three well proportioned bedrooms share a generous four piece bathroom, giving the whole upper level a comfortable and functional feel that works well for families of all sizes. The unfinished basement is a true blank canvas, whether you envision a playroom, home office, gym or family room, the space is ready for you to make it your own and already has a rough in for a
$ 769,900
1972 Russett Road, Mississauga, ON, L4Y 1B6 house for sale | Listing ID W13560 | Royal LePage
View photo
House · for sale
$ 1,848,800
New
1972 Russett Road, Mississauga, ON, L4Y 1B6 house for sale | Listing ID W13560 | Royal LePage
Kelso
· House
· Patio · Garden · Office room · Fireplace
Kelso · House · Patio · Garden · Office room · Fireplace
Rooted & Refined on Russett! Thoughtfully updated and move-in ready, this spacious two-storey home is located in the sought-after Applewood Acres pocket of Lakeview. Offering approximately 3,420 sq. Ft. of total finished living space, the flexible layout includes 4 bedrooms, 4 full bathrooms, and a main floor bedroom that easily doubles as a home office or guest suite. The main level features new walnut hardwood floors, smooth ceilings, pot lights, formal living (with gas fireplace) and dining rooms, a sunken family room complete with new extra large sliding patio doors leading to the backyard patio, and an open-concept kitchen with granite countertops, centre island, tile backsplash, and LED lighting. Upstairs, the primary retreat offers a custom walk-through closet with built-in millwork and a beautifully renovated ensuite, while two additional large bedrooms share an updated four-piece bath. The finished lower level adds a spacious recreation room, a kids zone with custom built-ins
$ 1,848,800
124 Evans Avenue, Toronto, ON, M6S 3V8 house for sale | Listing ID W13565 | Royal LePage
View photo
House · for sale
$ 1,199,000
New
124 Evans Avenue, Toronto, ON, M6S 3V8 house for sale | Listing ID W13565 | Royal LePage
Kelso
· House
· Garden · Fireplace
Kelso · House · Garden · Fireplace
Where neighbours become friends, local shops know your order, and home extends well beyond your front door. Welcome to 124 Evans Avenue, where the timeless charm of Bloor West Village meets thoughtful modern living. This beautifully updated 3+1-bedroom home blends original character with contemporary comfort. Rich hardwood floors, antique light fixtures, and a cozy gas fireplace preserve the warmth and charm of the home's heritage, while carefully considered updates-including a renovated kitchen, bathrooms; and a spacious finished basement-make everyday living effortless. Move in, unpack, and enjoy. Outside, the home offers just as much to love. Start your mornings with coffee on the inviting, updated front porch, entertain in the private, landscaped backyard, or simply unwind in a peaceful setting that's hard to believe is just minutes from the heart of the city. Perfectly positioned in one of Toronto's most sought-after neighbourhoods, you're steps to the boutiques, cafés, restaurant
$ 1,199,000
14 Manitou Crescent, Brampton, ON, L6S 2Z8 house for sale | Listing ID W13557 | Royal LePage
View photo
House · for sale
$ 689,000
New
14 Manitou Crescent, Brampton, ON, L6S 2Z8 house for sale | Listing ID W13557 | Royal LePage
Kelso
· House
· Garden · Parking · Cellar
Kelso · House · Garden · Parking · Cellar
Discover the potential of this beautifully maintained and spacious 4-bedroom semi-detached home, perfectly situated in a sought-after mature neighbourhood close to Highway 410, parks, schools, transit, shopping centers, grocery stores, and every convenience you could ask for. This hidden gem offers exceptional value with a large private driveway accommodating 4+ vehicles, plus a single-car garage. Inside, you'll find the rare convenience of a washroom on every floor, making this home ideal for growing families and entertaining guests. The bright and expansive basement features oversized windows that flood the space with natural light, offering endless possibilities for additional living or recreational space. The main and second floors showcase hardwood flooring throughout, an open-concept kitchen with a breakfast area, and seamless access to the backyard. The spacious family and dining areas create the perfect setting for gatherings and everyday comfort. Step outside to your own priva
$ 689,000
150 St Margarets Road, Hamilton, ON, L9G 2L2 house for sale | Listing ID X13561 | Royal LePage
View photo
House · for sale
$ 4,349,000
New
150 St Margarets Road, Hamilton, ON, L9G 2L2 house for sale | Listing ID X13561 | Royal LePage
Kelso
· House
Kelso · House
Tucked away on one of Ancaster's most prestigious streets, neighbouring the renowned Hamilton Golf & Country Club, this exceptional custom-built residence offers a rare opportunity to experience luxury in one of Southern Ontario's most sought-after communities. Designed and constructed by one of Ancaster's premier builders, this turnkey estate blends timeless architecture with modern living, offering over 6,000 sq. Ft. of finished living space tailored for entertaining and everyday comfort. From the moment you enter, the scale and craftsmanship are unmistakable. Soaring 10-foot ceilings, oversized doors, custom millwork, crown moulding, and wide-plank flooring create a warm atmosphere throughout. Expansive windows flood the interiors with natural light while framing views of the private property. At the heart of the home is a chef's kitchen with custom cabinetry, premium stainless steel appliances, and an expansive servery connecting to the walk-in pantry, formal dining room, and glass
$ 4,349,000
272 Alma Lane, Ancaster, ON, L9G 2T5 house for sale | Listing ID 40847 | Royal LePage
View photo
House · for sale
$ 899,999
New
272 Alma Lane, Ancaster, ON, L9G 2T5 house for sale | Listing ID 40847 | Royal LePage
Kelso
· House
· Garden · Parking
Kelso · House · Garden · Parking
Nestled on a quiet street in desirable Ancaster, this beautifully maintained home sits on an impressive oversized lot offering exceptional privacy and outdoor enjoyment. The professionally landscaped gardens create stunning curb appeal, while the backyard provides a peaceful retreat with plenty of space to relax, entertain, or play. Inside, you'll find a freshly painted interior highlighted by timeless hardwood floors and a newly renovated bathroom that blends modern style with everyday comfort. The updated kitchen features a new gas stove, perfect for home chefs and family gatherings alike. An oversized single-car garage with convenient backyard access adds functionality and versatility for hobbyists, gardeners, or additional storage needs. A rare opportunity to enjoy a private, oversized property in one of Ancaster's most sought-after neighbourhoods—close to parks, schools, shopping, and all amenities. Move-in ready and meticulously cared for, this is a home you won't want to miss. (
$ 899,999
29 Goodall Court, Centre Wellington Fergus, ON, N1M 0C8 house for sale | Listing ID X13565 | Royal LePage
View photo
House · for sale
$ 714,900
New
29 Goodall Court, Centre Wellington Fergus, ON, N1M 0C8 house for sale | Listing ID X13565 | Royal LePage
Kelso
· House
· Garden · Office room · Gym · Cellar
Kelso · House · Garden · Office room · Gym · Cellar
Warm, inviting, and thoughtfully finished, this is a home that's easy to picture yourself in. Rich hardwood floors, 9-foot ceilings, and natural finishes give the main floor a comfortable, welcoming feel from the moment you walk in. The kitchen is both beautiful and practical, featuring stainless steel appliances, a gas stove, and a natural stone backsplash that adds texture and character you won't find in builder-basic finishes. Upstairs, the spacious primary bedroom easily fits a king-sized bed with room to spare, and includes a walk-in closet and private ensuite. Two additional bedrooms, another full bathroom, and a main floor powder room make everyday life easy for families and guests alike. The finished basement gives you the flexibility every buyer is looking for. Keep it as a cozy family room, or turn it into a home office, gym, playroom, or hobby space. The choice is yours. The front and backyard have been thoughtfully landscaped with beautiful trees and perennial gardens that
$ 714,900
13 East 41St Street, Hamilton, ON, L8T 2Z3 house for sale | Listing ID 40847 | Royal LePage
View photo
House · for sale
$ 719,999
New
13 East 41St Street, Hamilton, ON, L8T 2Z3 house for sale | Listing ID 40847 | Royal LePage
Kelso
· House
· Deck
Kelso · House · Deck
Welcome to this beautifully maintained 3-bedroom, 3-bathroom home in the highly desirable Sunninghill neighbourhood on Hamilton's East Mountain. Thoughtfully designed for comfortable family living, this home features a spacious separate dining room, perfect for hosting family gatherings and special occasions. The bright kitchen is equipped with a gas stove and offers a convenient walk-up to the rear deck, creating a seamless connection to the fully fenced, landscaped backyard-ideal for summer entertaining, children, pets, or simply unwinding outdoors. Upstairs, the spacious primary bedroom offers the comfort of wall-to-wall closets, providing exceptional storage and organization. With three well-appointed bathrooms and a functional layout, this home is ready to accommodate growing families or those looking for extra space. Enjoy an unbeatable location just minutes from schools, walking/biking trails, parks, shopping, the hospital, the LCBO, public transit, and everyday amenities. With
$ 719,999
101 Mcgill Avenue, Erin, ON, N0B 1T0 house for sale | Listing ID X13560 | Royal LePage
View photo
House · for sale
$ 799,900
New
101 Mcgill Avenue, Erin, ON, N0B 1T0 house for sale | Listing ID X13560 | Royal LePage
Kelso
· House
· Parking
Kelso · House · Parking
Introducing Brand New, Never Lived-In, Rarely Offered OpenConcept Modern Designer Townhome Offering 1737 SqFt Of Luxurious Living In The Highly Sought-After Erin Glen Community. Situated On One Of The Most Exclusive & Private Streets Featuring Only A Select Number Of Townhomes Surrounded By Detach Homes, This property Offers A Rare Setting With Wider Road, No Sidewalk & a Long Private Driveway. Extensively upgraded with Premium features. This Home Showcases Designer Roller Shades Throughout Including Blackout Shades In The Bdrms, Custom modern KitchenCanopy. Rare Main Floor Interior Door to Garage Access, Rare Designer lighting, Faucets, Nest Thermostat, Camera Doorbell &Premium Garage Door Opener w/ BuiltIn Camera, Custom Closets with Modern Finishes, upgrded modern door handles, hinges, knobs, Upon Entry, You Are Welcomed By A Stunning Custom Floating Console Feature Wall Complete With Designer Mirror & Elegant Wood Panel Accents, Creating An Impressive Custom Home Feel. The Main Flo
$ 799,900

Get email alerts

Don't miss out: be the first to know about new properties

The alert was correctly created

On subscribing you accept the conditions of use and the privacy policy
Alert
Receive new ads in your inbox
Save this search
Receive alerts for new listings

We'll send you an email when we have new properties for: "Houses for sale in Kelso"

The alert was correctly created

Get email alerts and be the first to see new listings
Required field
On subscribing I accept the terms of the privacy policy
Perfect! You'll soon start receiving new listings via email
Alert
Receive an email when we have new ads for Houses for sale in Kelso
Save this search
Filters

Bedrooms

Area (sq.ft)

sq.ft
sq.ft

Price

$
$

Filter by property type

Bathrooms

Clear all filters
Receive notifications when new entries are published.