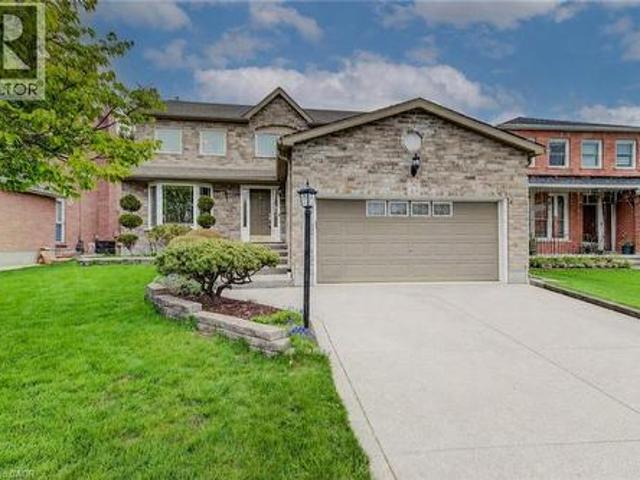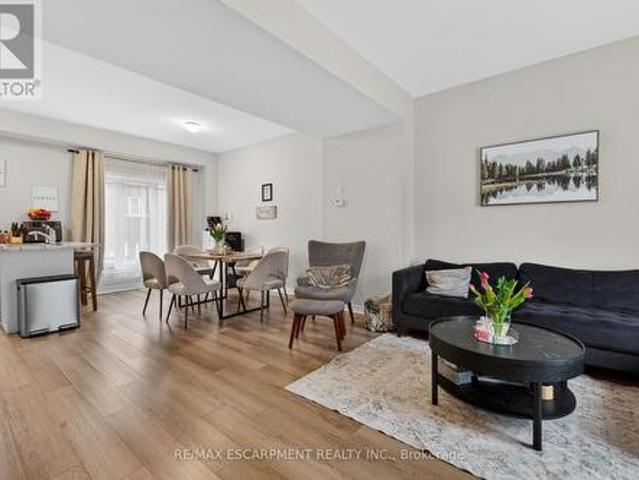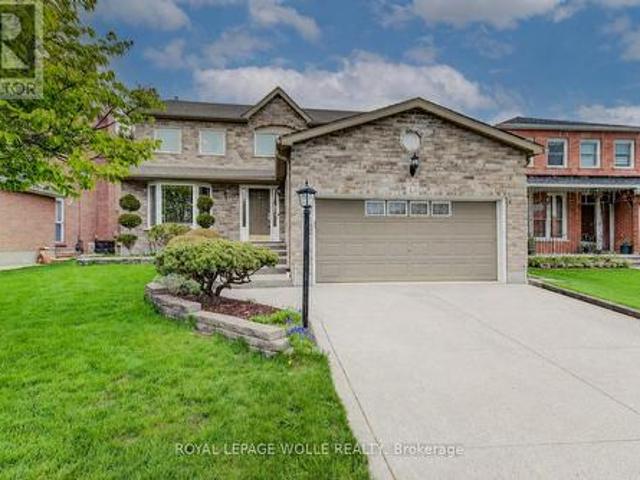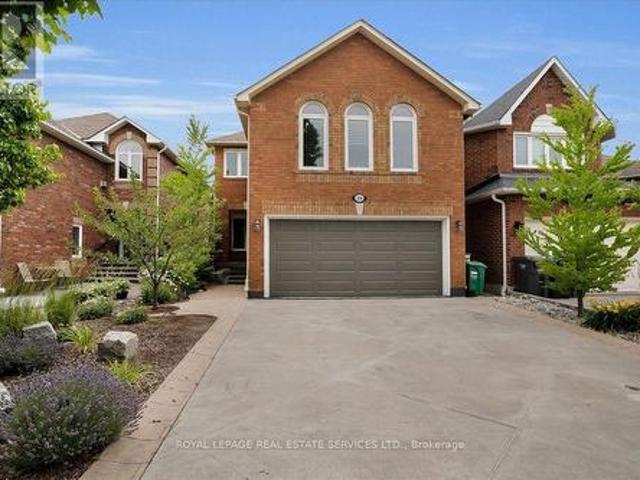
9,771 houses for sale in Kelso

3901 39 Sudbury Street, Toronto, ON, M6J 3W6 townhouse for sale | Listing ID C13566 | Royal LePage
View photo
Townhouse · for sale
$ 719,000
New
3901 39 Sudbury Street, Toronto, ON, M6J 3W6 townhouse for sale | Listing ID C13566 | Royal LePage
Kelso
· Townhouse
· Terrace · Parking
Kelso · Townhouse · Terrace · Parking
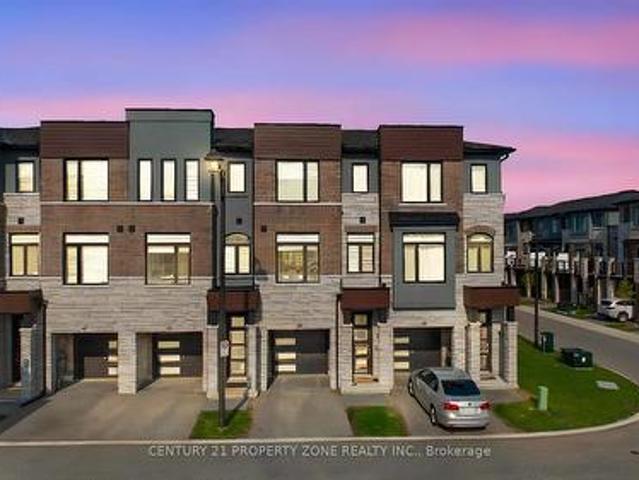
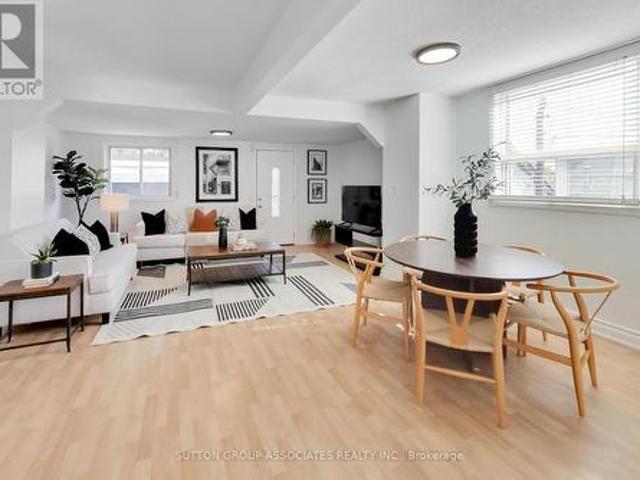
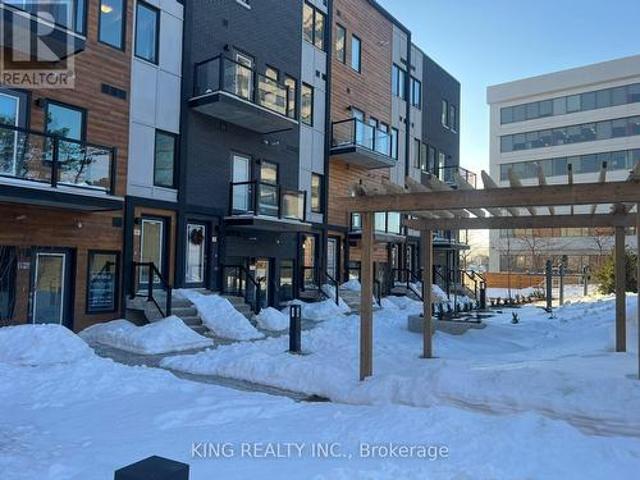
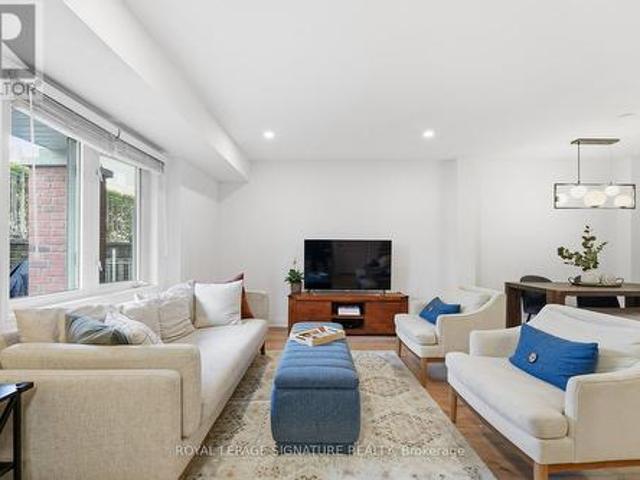
Stylish & fully upgraded 3-bedroom condo townhouse in the heart of King West offering the perfect blend of urban energy and a quiet, tucked-away community feel. This sun-filled 935sqft single-level home features a functional open-concept layout, gorgeous floors throughout. The fully-equipped modern kitchen includes a generous island with seating and flows seamlessly into dedicated dining and living areas-ideal for everyday living and entertaining. Enjoy true ground-level convenience with your own private entrance-no elevators-plus owned parking. Step outside to an expansive 235sqft private terrace with gas BBQ hookup, perfect for hosting or unwinding. Move-in ready with thoughtful upgrades throughout. Unbeatable location just steps to King West, Queen West, Liberty Village, TTC, parks, and endless dining options, while quietly set back from the action. Maintenance fees include hydro. Water Tank is owned. Bike storage available. A rare offering combining space, lifestyle, and convenienc
$ 719,000
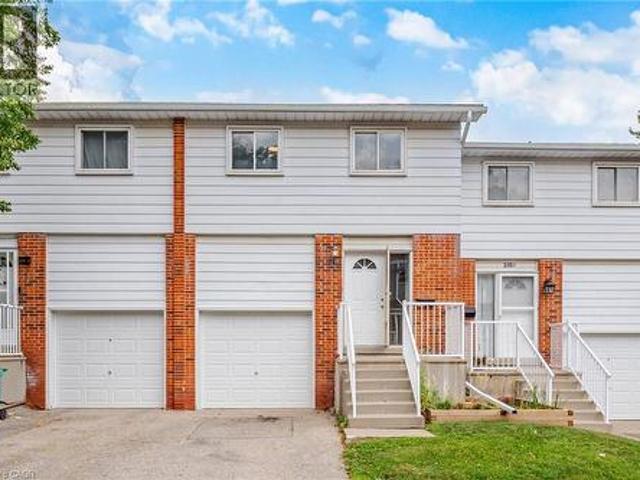
295 Bluevale Street N Unit# B, Waterloo, ON, N2J 4H6 townhouse for sale | Listing ID 40847 | Royal LePage
View photo
Townhouse · for sale
$ 499,900
New
295 Bluevale Street N Unit# B, Waterloo, ON, N2J 4H6 townhouse for sale | Listing ID 40847 | Royal LePage
Kelso
· Townhouse
Kelso · Townhouse
Tastefully Renovated Townhome Featuring A Brand-New Kitchen, Modern Upgrades, And 3 Full Bathrooms! Thousands Have Been Invested In Recent Upgrades, Including A Stunning Brand-New Kitchen With Quartz Countertops, Modern Cabinetry, And A Full Suite Of Brand-New Stainless Steel Appliances. Enjoy Brand-New Flooring Throughout With No Carpet Anywhere In The Home, Fresh Paint, Elegant Pot Lights, And Updated Light Fixtures That Create A Bright, Modern, And Welcoming Atmosphere. The Functional Layout Featuring 3 Full Bathrooms Provides Added Convenience And Comfort For Families, Guests, Or Those Looking For Additional Flexibility. Perfect For First-Time Home Buyers, Young Professionals, Families, Or Investors, This Home Is Ideally Located Close To Schools, Parks, Shopping, Public Transit, The University Of Waterloo, Wilfrid Laurier University, Major Highways, And All Essential Amenities. Simply Move In And Enjoy This Beautifully Updated Home With Nothing Left To Do But Unpack And Enjoy. (Id:
$ 499,900
162 Wigwoss Drive, Vaughan, ON, L4L 2R2 house for sale | Listing ID N13564 | Royal LePage
View photo
House · for sale
$ 1,389,888
New
162 Wigwoss Drive, Vaughan, ON, L4L 2R2 house for sale | Listing ID N13564 | Royal LePage
Kelso
· House
· Fireplace · Cellar
Kelso · House · Fireplace · Cellar
Welcome to 162 Wigwoss Avenue, nestled in one of Vaughan's very prestigious and mature pocket. Extremely well maintained home with roof, windows and furnace upgrades. Large principal rooms on all 3 levels, very little wasted space! Four large bedrooms (5pc, Walk-in), family room, living room, and Dining Room. Great Layout! Main Floor Laundry potential along with huge versatile Laundry room in basement. Walk-up basement. Large secondary kitchen, 2 entrances, 2 fireplaces and much, much more. You don't want to miss this one. (Id: 27)
$ 1,389,888
994 Courtland Drive, Ancaster, ON, L9G 3L1 Luxury House for sale | Listing ID 40847 | Royal LePage Carriage Trade Luxury Properties
View photo
House · for sale
$ 2,499,900
New
994 Courtland Drive, Ancaster, ON, L9G 3L1 Luxury House for sale | Listing ID 40847 | Royal LePage Carriage Trade Luxury Properties
Kelso
· House
· Office room · Fireplace · Gym · Parking · Cellar
Kelso · House · Office room · Fireplace · Gym · Parking · Cellar
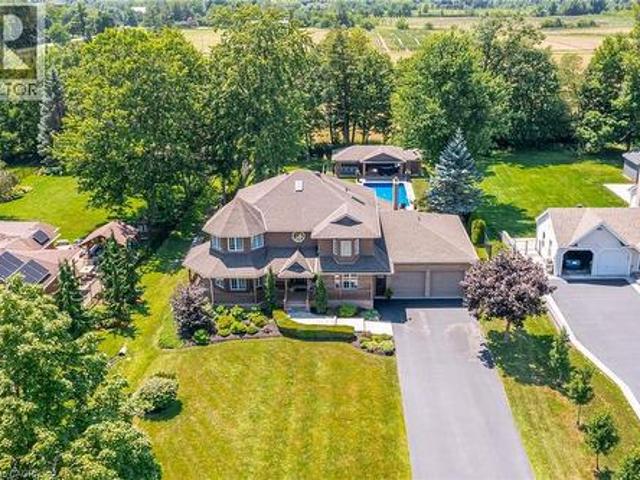
An exceptional custom-built family home, proudly offered by its original builder and owners, set on a spectacular 100 x 309 ft. Country-style property on a quiet court. Surrounded by mature trees and backing onto a tree farm, this private setting offers a perfect balance of peaceful living and everyday convenience, just five minutes from all of Ancaster's amenities. Beautifully updated throughout with premium finishes, this impressive residence offers 3,300 sqft. Above grade, plus a finished basement designed for family living and entertaining. A 140-foot paved driveway provides parking for 10 vehicles, while the heated triple tandem garage, currently used as a home gym, offers exceptional versatility. The impressive 1,000 sqft. Wraparound porch creates an inviting first impression and the perfect place to relax. The thoughtfully designed main floor features a private office, formal living and dining rooms, and a spacious family room. Three gas fireplaces add warmth and character throu
$ 2,499,900
Related searches
138 Miller Drive, Hamilton, ON, L9G 4W4 house for sale | Listing ID X13559 | Royal LePage
View photo
House · for sale
$ 1,499,900
New
138 Miller Drive, Hamilton, ON, L9G 4W4 house for sale | Listing ID X13559 | Royal LePage
Kelso
· House
· Garden · Cellar
Kelso · House · Garden · Cellar
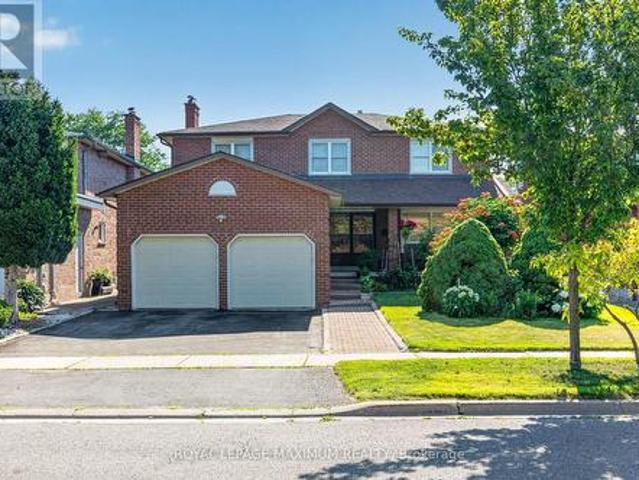
Welcome to 138 Miller Drive in beautiful Ancaster! This stunning 4-bedroom home offers a perfect blend of space, style, and functionality. The impressive entryway features soaring ceilings, leading into a bright and spacious main floor with a modern kitchen complete with top-of-the-line appliances, a formal dining room, and a sunken living room. Upstairs, you'll find four generously sized bedrooms, including a primary suite with a spa-like ensuite, as well as the convenience of upper-level laundry and an additional full bathroom. The fully finished basement offers excellent versatility with in-law suite potential, featuring an updated kitchen, full bathroom, finished living space, and a walk-up to the backyard. (Id: 27)
$ 1,499,900
378 Rustic Road, Toronto, ON, M6L 1W7 house for sale | Listing ID W13568 | Royal LePage
View photo
House · for sale
$ 2,188,000
New
378 Rustic Road, Toronto, ON, M6L 1W7 house for sale | Listing ID W13568 | Royal LePage
Kelso
· House
· Garden · Balcony · Fireplace
Kelso · House · Garden · Balcony · Fireplace
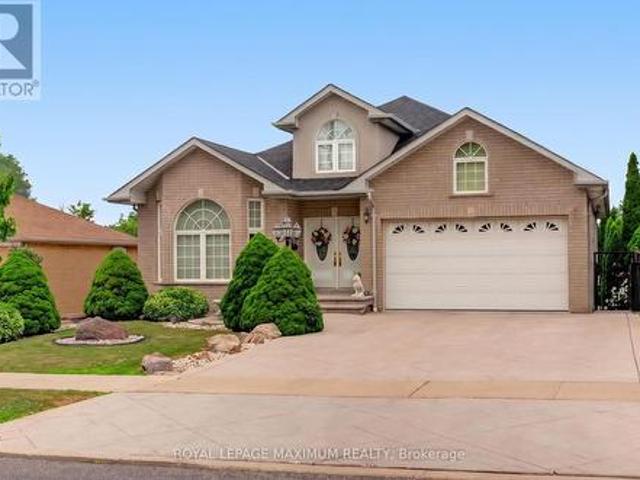
Exceptional custom-built bungalow showcasing timeless elegance, quality craftsmanship, and spacious family living. A grand foyer with soaring ceilings, decorative plaster detailing, Designed for both everyday living and entertaining, this well maintained home features spacious principal rooms, hardwood and ceramic flooring, pot lights throughout, and oversized windows that fill the home with natural light. Two gourmet eat-in kitchens offer oak cabinetry, granite countertops, and abundant storage. Relax in the inviting family room highlighted by a striking floor-to-ceiling stone gas fireplace. Quality finishes continue with a solid floating oak staircase, oversized windows, built-in illuminated bathroom mirrors and cabinets. Enjoy outdoor living with patterned concrete at the front and rear, a large backyard, a rear balcony, a separate entrance offering added flexibility, and an electrically equipped storage shed. Beautifully maintained inside and out, this exceptional home is ideally l
$ 2,188,000
10 Cadham Boulevard Unit# 28, Hamilton, ON, L8W 3X6 townhouse for sale | Listing ID 40842 | Royal LePage
View photo
Townhouse · for sale
$ 625,000
New
10 Cadham Boulevard Unit# 28, Hamilton, ON, L8W 3X6 townhouse for sale | Listing ID 40842 | Royal LePage
Kelso
· Townhouse
· Patio · Garden · Parking · Cellar
Kelso · Townhouse · Patio · Garden · Parking · Cellar
Welcome to this immaculate end-unit townhouse located in a highly desirable Mountain community, just minutes from Upper Gage Avenue and Rymal Road. This meticulously maintained home offers 3 spacious bedrooms, 1.5 bathrooms, and a modern open-concept layout that's perfect for everyday living and entertaining. The bright kitchen overlooks the main living area, creating a warm and inviting atmosphere throughout. Additional features include a single-car garage with convenient inside entry, a fully finished basement providing extra living space, and a generously sized backyard complete with a stone patio—ideal for relaxing or hosting family and friends. Situated on a large end-unit lot, this home offers added privacy and outdoor space rarely found in townhouse living. Enjoy a fantastic location close to shopping, restaurants, schools, parks, and all amenities, with easy access to major highways for commuters. A truly move-in-ready home in a sought-after neighbourhood! (Id: 27)
$ 625,000
10 Morgante Court, Hamilton, ON, L9B 2W9 house for sale | Listing ID 40847 | Royal LePage
View photo
House · for sale
$ 699,000
New
10 Morgante Court, Hamilton, ON, L9B 2W9 house for sale | Listing ID 40847 | Royal LePage
Kelso
· House
Kelso · House
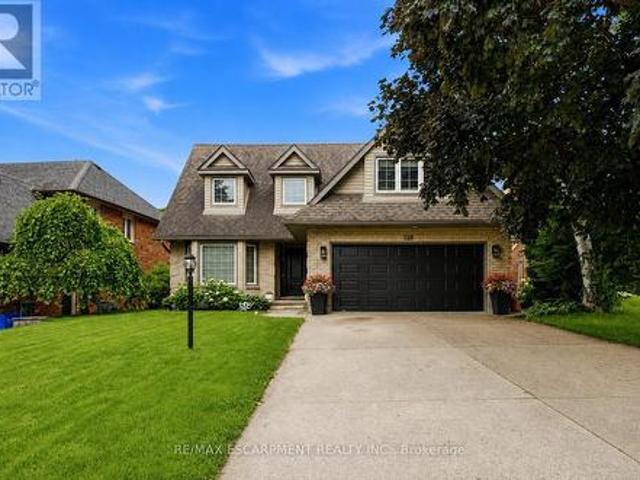
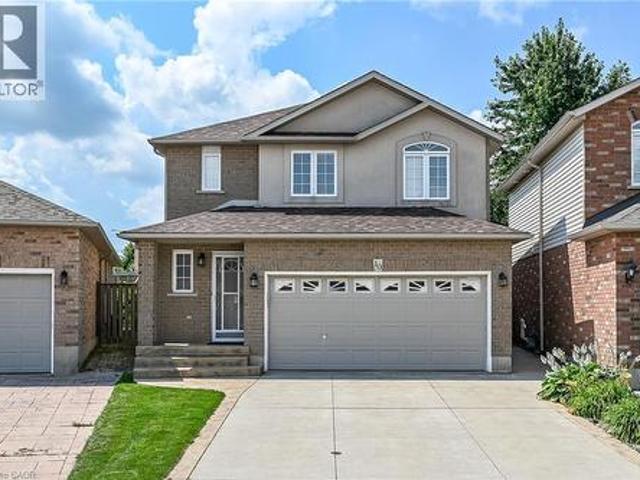
Welcome to 10 Morgante Court, a beautifully maintained solid brick two-storey home nestled on a quiet, family-friendly court in one of Hamilton Mountains most desirable neighbourhoods. Proudly offered for the first time, this one-owner home showcases exceptional pride of ownership and has been meticulously cared for throughout. Featuring 3 spacious bedrooms and 2.5 bathrooms, this home offers a functional layout that's perfect for growing families. Bright, clean, and move-in ready, every room reflects the care and attention it has received over the years. Ideally located close to schools, churches, shopping, parks, and everyday amenities, this is an outstanding opportunity to own a quality home in a welcoming community. Whether you're looking to raise a family or simply enjoy a peaceful neighbourhood, 10 Morgante Court is ready to welcome you home! (Id: 27)
$ 699,000
867 & 865 Jerseyville Road W, Ancaster, ON, L0R 1R0 house for sale | Listing ID 40847 | Royal LePage
View photo
House · for sale
$ 1,999,777
New
867 & 865 Jerseyville Road W, Ancaster, ON, L0R 1R0 house for sale | Listing ID 40847 | Royal LePage
Kelso
· House
Kelso · House
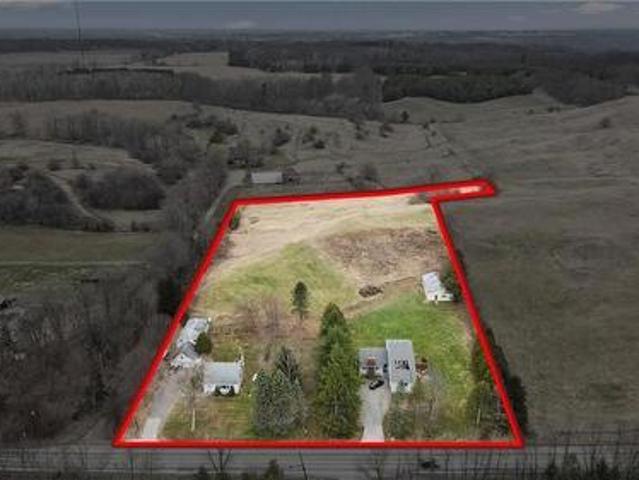
Attention investors, developers, families looking for their dream home, rare income and development opportunity in Ancaster, two properties combined into one. Set on approximately in 5 acres in the prestigious Sulphur Springs community, this versatile property features two lots combined, with 2 detached homes, three self-contained units, and multiple income streams, offering exceptional cash flow and long-term investment potential. Zoned Rural (A2), it permits a wide range of uses, including agricultural operations, agritourism, home industry, kennel facilities, processing operations, specialty farming, and potential for a Cannabis Growing and Harvesting Facility with up to 2,000 sq. Ft. of new construction, subject to approvals. The main residence offers over 3,500 sq. Ft. with seven bedrooms, four bathrooms, and separate entrances, while the second detached home features three bedrooms and one bathroom, creating excellent rental or multi-generational living opportunities. A 60' x 40'
$ 1,999,777
119 Jay Street, Toronto, ON, M6L 2M3 house for sale | Listing ID W13566 | Royal LePage
View photo
House · for sale
$ 2,495,000
New
119 Jay Street, Toronto, ON, M6L 2M3 house for sale | Listing ID W13566 | Royal LePage
Kelso
· House
· Garden · Office room · Parking · Fireplace
Kelso · House · Garden · Office room · Parking · Fireplace
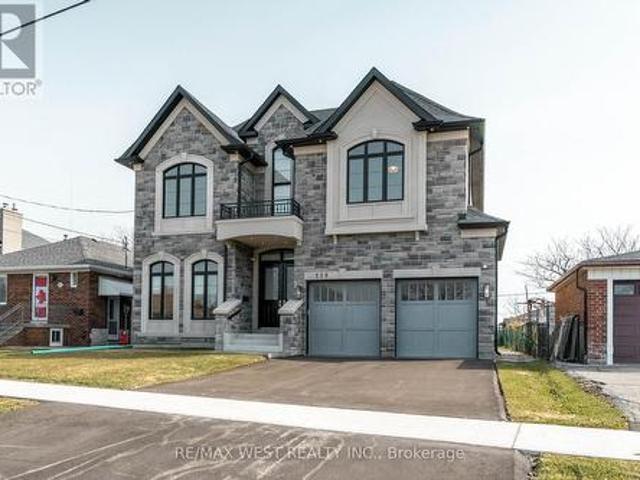
Stunning newly built detached home in the desirable Maple Leaf community. Double-door entry opens to a bright interior with extensive pot lighting and a skylight over the staircase. Main floor features a private office with French doors, custom kitchen with built-in appliances and eat-in area, plus a butler's pantry leading to a separate dining room. The kitchen opens to a spacious family room with fireplace and walk-out to the backyard, perfect for entertaining. Side entrance leads to laundry and mudroom with access to the double car garage. Upper level offers 4 generous bedrooms, including a primary suite with spa-inspired ensuite featuring soaker tub, separate shower, double vanity, and large walk-in closet with organizers. Two additional bathrooms include a Jack and Jill with double sinks and a separate bedroom with shower stall bathroom. Multiple walk-in closets throughout. Close to parks, schools, shopping, and transit. (Id: 27)
$ 2,495,000
568 Dufferin Street, Toronto, ON, M6K 2A9 house for sale | Listing ID C13567 | Royal LePage
View photo
House · for sale
$ 1,199,000
New
568 Dufferin Street, Toronto, ON, M6K 2A9 house for sale | Listing ID C13567 | Royal LePage
Kelso
· House
· Garden · Office room · Parking · Cellar
Kelso · House · Garden · Office room · Parking · Cellar
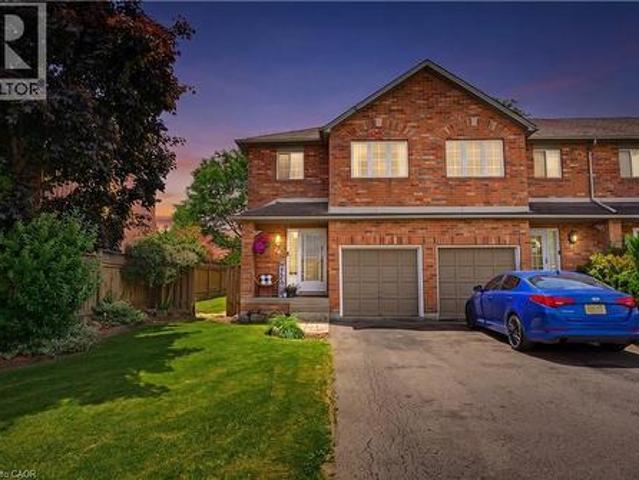
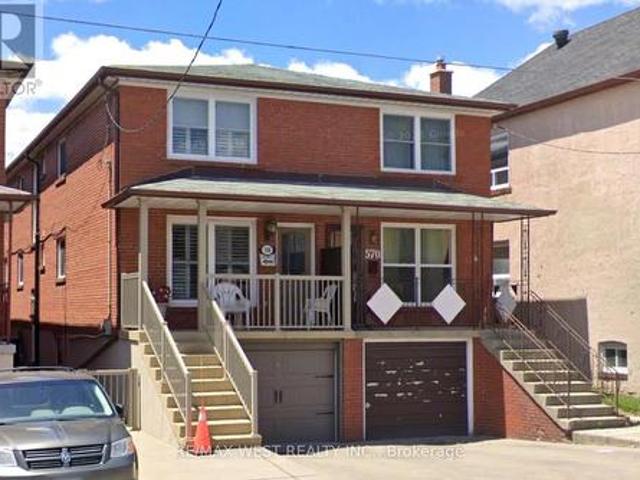
Welcome to Little Portugal! This spacious semi-detached on a huge 18.5 x 132 ft lot offers incredible potential. Main floor boasts open living/dining, eat-in kitchen w/ walk-out to yard, home office, and full bathroom. Upstairs: 4 bright bedrooms with great closet space + full bath. Finished basement w/ separate side entrance features full kitchen, rec room, 2-pc bath, laundry & cold room. Solid, well-maintained home with built-in garage & private drive. Steps to Dundas/Ossington shops, restaurants, transit & parks. Ideal for families or investors seeking income potential! (Id: 27)
$ 1,199,000
7212 Wellington Road 51 Road, Guelph/Eramosa, ON, N0B 1B0 house for sale | Listing ID X13559 | Royal LePage
View photo
House · for sale
$ 899,000
New
7212 Wellington Road 51 Road, Guelph/Eramosa, ON, N0B 1B0 house for sale | Listing ID X13559 | Royal LePage
Kelso
· House
· Patio · Garden · Parking
Kelso · House · Patio · Garden · Parking
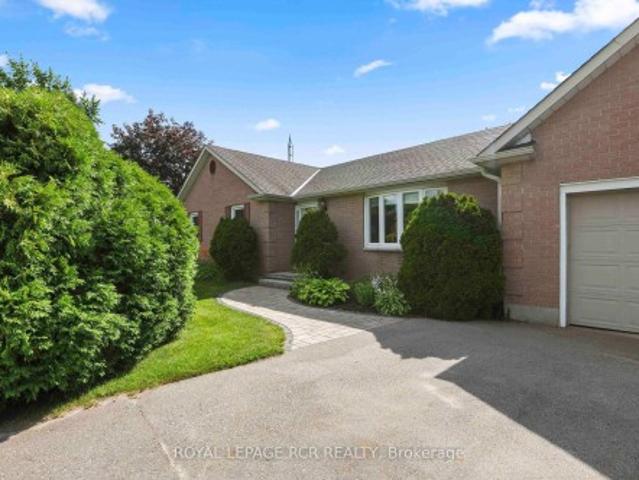
Welcome home to this incredible 3+1 bedroom, all-brick bungalow nestled on a spectacular half-acre lot, offering the perfect blend of country-sized space and city convenience-located just minutes from all of Guelph's prime amenities, including Costco! The heart of this home is a beautifully renovated, open-concept kitchen along with a formal living, and dining area designed for seamless modern living. The chef's kitchen boasts elegant quartz countertops, a large breakfast bar for casual morning coffee, an appliance garage, a compost drawer, built in cutlery drawer organizers, and a pantry. Step down into the cozy, sunken family room anchored by a wood-burning fireplace-ideal for chilly evenings. True functional main-floor living is completed by a 2 piece bathroom and a dedicated laundry room that provides direct access to both the attached double-car garage and the back patio while a patio door from the kitchen provides a walk-out to your backyard oasis. Down the hall, you will find th
$ 899,000
68 1169 Garner Road E, Hamilton, ON, L9G 0G8 house for sale | Listing ID X13559 | Royal LePage
View photo
House · for sale
$ 649,999
New
68 1169 Garner Road E, Hamilton, ON, L9G 0G8 house for sale | Listing ID X13559 | Royal LePage
Kelso
· House
· Deck · Parking
Kelso · House · Deck · Parking
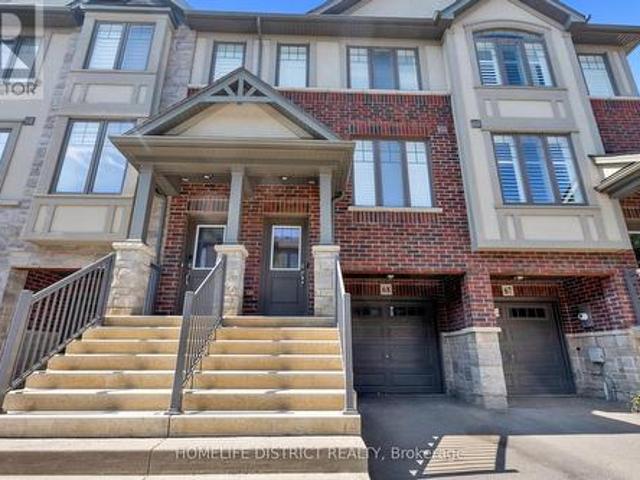
Perfect Lifestyle Living. Gorgeous Townhouse Located In The Heart Of Ancaster. Spacious 3 Bedrooms, 2.5 Baths. Open Concept Eat In Kitchen With Upgraded Quartz Counters, Stainless Steel Appliances And Breakfast Area Leading Out To Huge Deck. Family Room With Hardwood Floors, 9 Ft Ceilings. Master Bedroom With Walk In Closet And Ensuite. Inside Entry From Garage. Lots Of Visitor Parking. Finished Lower Level With Large Rec/Room. Mints Away From Linc/403 (id: 27)
$ 649,999
45 290 Equestrian Way, Cambridge, ON, N3E 0E7 house for sale | Listing ID X13561 | Royal LePage
View photo
House · for sale
$ 599,999
New
45 290 Equestrian Way, Cambridge, ON, N3E 0E7 house for sale | Listing ID X13561 | Royal LePage
Kelso
· House
· Deck
Kelso · House · Deck
Skip the wait and expense of a new build-this upgraded home is ready to be enjoyed from dayone. Welcome to this beautifully maintained 3-year-old executive townhome in the highlysought-after River Mill community, offering the perfect blend of modern design, comfort, andvalue. Loaded with thousands of dollars in upgrades, this move-in-ready home features a brightopen-concept layout, luxurious flooring with no carpet in rooms, and a stunning upgradedkitchen with extended cabinetry, stylish backsplash, quartz countertops, and stainless steelappliances. The spacious upper level offers 3 generous bedrooms, including a primary retreatwith a walk-in closet and private ensuite. Enjoy outdoor living in the fully fenced backyardfeaturing a large deck, perfect for entertaining, along with partial ravine views that provideadded privacy and a peaceful setting. Conveniently located just minutes from Highway 401, schools, parks, trails, shopping, and everyday amenities, this exceptional home offers t
$ 599,999
C 157 Hallam Street, Toronto, ON, M6H 1X3 house for sale | Listing ID W13566 | Royal LePage
View photo
House · for sale
$ 1,599,000
New
C 157 Hallam Street, Toronto, ON, M6H 1X3 house for sale | Listing ID W13566 | Royal LePage
Kelso
· House
· Patio · Garden · Parking
Kelso · House · Patio · Garden · Parking
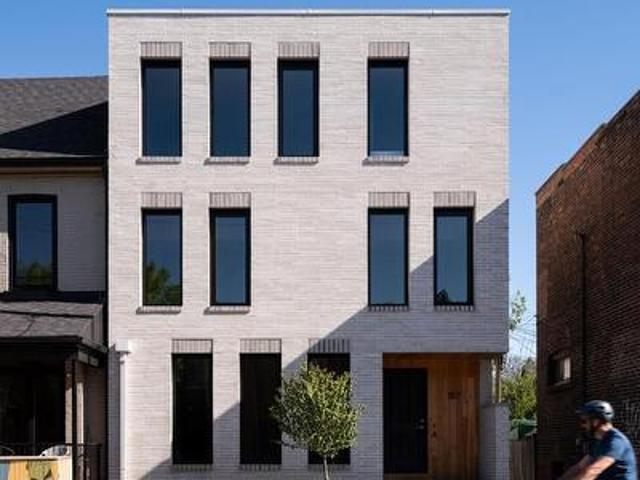
Welcome to this exceptional luxurious 3-storey home in the heart of Dovercourt Village, perfectly situated steps from transit, local amenities, and an incredible selection of cafés and restaurants. Offering 3 bedrooms, 3 bathrooms, and thoughtfully designed living spaces filled with natural light, this home blends timeless design with exceptional craftsmanship. The spacious primary suite features an expansive walk-through closet with abundant storage and a luxurious 6-piece ensuite with natural stone flooring. The bright, open-concept main floor offers seamless access to a private patio and backyard, while the finished lower level provides the perfect media room or additional family living space. A private one-car garage completes the home. Premium finishes include custom Sapele millwork. Inch engineered white oak flooring, solid natural white oak stair treads, European tile, Ontario-made European-style windows, a solid wood front door, and designer lighting sourced locally and abroad.
$ 1,599,000
11 Marshall Avenue, Hamilton, ON, L8T 1W9 house for sale | Listing ID 40845 | Royal LePage
View photo
House · for sale
$ 699,900
New
11 Marshall Avenue, Hamilton, ON, L8T 1W9 house for sale | Listing ID 40845 | Royal LePage
Kelso
· House
· Garden · Cellar
Kelso · House · Garden · Cellar
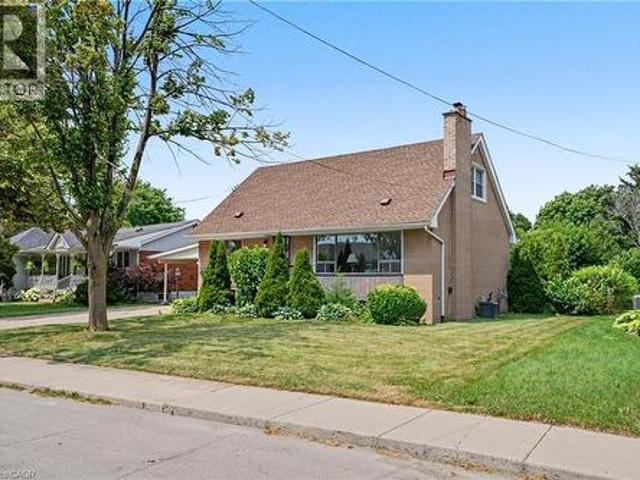
Lovingly cared for by the same owners for decades, 11 Marshall Avenue offers a solid, comfortable home that can be enjoyed today while providing plenty of opportunity to personalize over time. This charming 1.5-storey layout features a convenient main-floor bedroom and full bathroom, along with two additional bedrooms and a powder room upstairs. The partially finished basement adds flexible space for a recreation room, hobbies, storage or future improvements. Step outside to an exceptionally deep backyard with room to garden, entertain, play or create your own private outdoor retreat. Set within a quiet, established Mountain Brow neighbourhood, the home is close to the Mountain Brow Trail, Bruce Trail, Escarpment Rail Trail and the popular Kenilworth Stairs—perfect for walking, cycling, hiking or a challenging stair workout. Commuters will appreciate quick access to the Lincoln M. Alexander Parkway with easy connections to the Red Hill Valley Parkway and QEW. A well-loved home with a p
$ 699,900
175 Earlsdale Avenue, Toronto, ON, M6E 1L3 house for sale | Listing ID C13567 | Royal LePage
View photo
House · for sale
$ 1,999,000
New
175 Earlsdale Avenue, Toronto, ON, M6E 1L3 house for sale | Listing ID C13567 | Royal LePage
Kelso
· House
· Office room · Gym · Parking
Kelso · House · Office room · Gym · Parking
A rare opportunity for entrepreneurs, tradespeople, creatives, investors, and multi-generational families seeking exceptional flexibility. This unique bungalow offers the perfect live-work lifestyle with a spectacular detached warehouse-style garage accommodating multiple vehicles-ideal for a workshop, studio, business storage, gym, office hub, or future in-law suite (subject to approvals). Inside, the open-concept great room seamlessly blends living, dining, and workspace, complemented by a renovated kitchen with a large island and a stylish updated bath. The finished lower level adds a spacious recreation room, two bedrooms, and additional bathrooms, providing excellent versatility for extended family or guests. Conveniently located steps to Oakwood Village, transit, and neighbourhood favourites including Primrose Bagel, Porzia, Oakwood Espresso, Nonna Lia, and DAM Sandwiches. If you're looking for an exceptional, hard to find flexible live/work space, you can't find a better opportu
$ 1,999,000
315 402 The Eastmall, Toronto, ON, M9B 3Z9 townhouse for sale | Listing ID W13560 | Royal LePage
View photo
Townhouse · for sale
$ 750,000
New
315 402 The Eastmall, Toronto, ON, M9B 3Z9 townhouse for sale | Listing ID W13560 | Royal LePage
Kelso
· Townhouse
· Parking
Kelso · Townhouse · Parking
Modern 2-bedroom, 3-bathroom condo townhouse in a highly desirable Etobicoke neighbourhood. Thisbright, upgraded home features 9-foot ceilings, an open-concept layout, and contemporary wood-lookflooring throughout-completely carpet-free. Conveniently located minutes from public transit, majorhighways, grocery stores, shopping centres, and Kipling Subway Station. Ideal for first-time buyers, professionals, or investors. Includes underground parking and a locker. Building amenities include anoutdoor fitness area, party room, and visitor parking. (Id: 27)
$ 750,000
48 Lennox Crescent, Kitchener, ON, N2N 2P5 house for sale | Listing ID 40848 | Royal LePage
View photo
House · for sale
$ 1,140,900
New
48 Lennox Crescent, Kitchener, ON, N2N 2P5 house for sale | Listing ID 40848 | Royal LePage
Kelso
· House
· Garden · Office room · Fireplace
Kelso · House · Garden · Office room · Fireplace
Welcome to 48 Lennox Crescent—where family memories begin. This beautifully maintained executive home offers over 4,000 sq. Ft. of finished living space with 5 bedrooms, 4 bathrooms, and a spectacular backyard retreat. Thoughtfully designed for family living, it blends elegance, comfort, and functionality. Step inside to a grand two-storey foyer featuring a stunning staircase, Brazilian cherry hardwood flooring, California ceilings, and crown mouldings. A private office or den off the foyer can also serve as a main floor bedroom. The formal dining room flows into the spacious living room with a cozy gas fireplace and custom wall unit. The bright kitchen features granite countertops, stainless steel appliances, abundant cabinetry, and a sunny dining area overlooking the backyard. Main floor laundry with a separate side entrance and a 2-piece powder room add everyday convenience. Upstairs you'll find four generous bedrooms, including a spacious primary suite with an updated walk-in close
$ 1,140,900
13 19 Picardy Drive, Hamilton, ON, L8J 0M7 house for sale | Listing ID X13560 | Royal LePage
View photo
House · for sale
$ 524,999
New
13 19 Picardy Drive, Hamilton, ON, L8J 0M7 house for sale | Listing ID X13560 | Royal LePage
Kelso
· House
· Garden · Parking
Kelso · House · Garden · Parking
Stylish Freehold Townhome in Prime Stoney Creek Mountain Location Welcome to this beautifully maintained freehold townhome, where modern style meets everyday comfort in one of Stoney Creek Mountain's most sought-after neighbourhoods. Bright, spacious, and thoughtfully designed, this 2-bedroom, 2-bathroom home offers a private backyard, attached garage with inside entry, and additional driveway parking-perfect for easy, low-maintenance living. Step inside to a contemporary open-concept main floor featuring a sleek, modern kitchen that seamlessly connects to the living and dining areas-ideal for entertaining or relaxing at home. Large windows flood the space with natural light, creating a warm and inviting atmosphere throughout. Upstairs, the primary bedroom serves as a private retreat with a generous walk-in closet and its own 3-piece ensuite. A well-appointed second bedroom and a stylish 4-piece bathroom complete the upper level, offering flexibility for family, guests, or a home offic
$ 524,999
48 Lennox Crescent, Kitchener, ON, N2N 2P5 house for sale | Listing ID X13565 | Royal LePage
View photo
House · for sale
$ 1,149,900
New
48 Lennox Crescent, Kitchener, ON, N2N 2P5 house for sale | Listing ID X13565 | Royal LePage
Kelso
· House
· Garden · Office room · Fireplace
Kelso · House · Garden · Office room · Fireplace
Welcome to 48 Lennox Crescent-where family memories begin. This beautifully maintained executive home offers over 4,000 sq. Ft. of finished living space with 5 bedrooms, 4 bathrooms, and a spectacular backyard retreat. Thoughtfully designed for family living, it blends elegance, comfort, and functionality. Step inside to a grand two-storey foyer featuring a stunning staircase, Brazilian cherry hardwood flooring, California ceilings, and crown mouldings. A private office or den off the foyer can also serve as a main floor bedroom. The formal dining room flows into the spacious living room with a cozy gas fireplace and custom wall unit. The bright kitchen features granite countertops, stainless steel appliances, abundant cabinetry, and a sunny dining area overlooking the backyard. Main floor laundry with a separate side entrance and a 2-piece powder room add everyday convenience. Upstairs you'll find four generous bedrooms, including a spacious primary suite with an updated walk-in close
$ 1,149,900
3896 Densbury Drive, Mississauga, ON, L5N 6Y9 house for sale | Listing ID W13554 | Royal LePage
View photo
House · for sale
$ 1,188,000
New
3896 Densbury Drive, Mississauga, ON, L5N 6Y9 house for sale | Listing ID W13554 | Royal LePage
Kelso
· House
· Garden · Fireplace · Deck · Parking
Kelso · House · Garden · Fireplace · Deck · Parking
Welcome to this well maintained, 2-storey family home in Mississauga's highly sought-after, family friendly Lisgar neighborhood. Featuring 3+1 bedrooms, 4 bathrooms, and a double-car garage on a premium 31.99 x 108.27 ft lot, this property perfectly blends suburban comfort with everyday convenience. The main floor boasts a spacious foyer, ceramic tiles, engineered hardwood flooring, and elegant crown moulding. An open-concept living and dining area with an exposed natural brick accent flows seamlessly into a chef-inspired kitchen equipped with a large island, stainless steel appliances, recessed lighting, and premium granite countertops. A 2-piece bathroom and main-floor laundry round out this level. A walk out from the kitchen leads to a private rear deck that overlooks a beautifully landscaped backyard retreat. The second floor features a large family room loft with vaulted ceilings and a cozy gas fireplace. The expansive primary bedroom includes a private 3-piece ensuite. Two additi
$ 1,188,000
39 Passmore Avenue, Orangeville, ON, L9W 4K4 house for sale | Listing ID W13565 | Royal LePage
View photo
House · for sale
$ 897,900
New
39 Passmore Avenue, Orangeville, ON, L9W 4K4 house for sale | Listing ID W13565 | Royal LePage
Kelso
· House
· Garden · Fireplace · Deck
Kelso · House · Garden · Fireplace · Deck
Welcome to 39 Passmore Avenue in Orangeville, a well cared for 2 storey home located in a quiet, family friendly neighbourhood. Lovingly maintained by the original owner, this property reflects true pride of ownership both inside and out, from the beautifully landscaped front gardens to the inviting curb appeal that creates a lasting first impression. Offering approximately 1,929 square feet of thoughtfully designed living space plus a fully finished lower level, this home provides plenty of room for comfortable everyday living and entertaining. Upon entering, you are welcomed by formal living and dining rooms featuring rich hardwood flooring, creating an ideal space for family gatherings and special occasions. The heart of the home is the bright eat in kitchen, which opens to a sunny breakfast area with a walk out to the back deck. The kitchen also overlooks the family room, where a gas fireplace creates a warm and inviting atmosphere. The main floor also includes a convenient 2 piece
$ 897,900
344 Rimilton Avenue, Toronto, ON, M8W 2E6 house for sale | Listing ID W13558 | Royal LePage
View photo
House · for sale
$ 1,100,000
New
344 Rimilton Avenue, Toronto, ON, M8W 2E6 house for sale | Listing ID W13558 | Royal LePage
Kelso
· House
· Patio · Garden · Swimming pool · Cellar
Kelso · House · Patio · Garden · Swimming pool · Cellar
Fall in love with 344 Rimilton Ave, a stunning turnkey bungalow nestled on a premium 46ft lot in South Etobicoke's desirable Alderwood neighbourhood. Meticulously and thoughtfully renovated in 2020, the main floor features an airy, light-filled open-concept design that effortlessly flows into a spectacular chef's kitchen with quartz countertops, the ultimate backdrop for entertaining. Extend your gatherings outdoors to the private backyard, featuring beautiful patio stones installed in 2021 that have been specially reinforced to support a future hot tub. Downstairs, discover a rare find: a finished basement with impressive 7'3' ceiling heights. Fully integrated as a Smart Home and engineered for energy efficiency with premium R-60 insulation (2020). Enjoy an unbeatable location close to parks, waterfront trails, Toronto Pearson Airport, and easy commuting routes. Full list of updates available via separate attachment! (Id: 27)
$ 1,100,000
55 Ella Street, Breslau, ON, Z1Z 1Z1 house for sale | Listing ID 40846 | Royal LePage
View photo
House · for sale
$ 766,990
New
55 Ella Street, Breslau, ON, Z1Z 1Z1 house for sale | Listing ID 40846 | Royal LePage
Kelso
· House
· Cellar
Kelso · House · Cellar
A thoughtfully planned new home community ideally located near the scenic Grand River in Kitchener. Introducing the Poppy, a beautifully designed 1,486 sq. Ft. Single Detached home situated on a 27' lot and crafted for modern family living. The open-concept main floor offers a seamless flow between the spacious Great Room, Dining Room, and contemporary linear Kitchen featuring an island with flush breakfast bar — perfect for both everyday living and entertaining. Upstairs, the generous Primary Bedroom includes a walk-in closet, creating a functional and comfortable retreat. Enjoy quality finishes throughout, energy-efficient features, and the added potential of an unfinished basement complete with a free 3-piece rough-in, ready to be customized to suit your lifestyle. Conveniently located close to parks, trails, schools, shopping, and major commuter routes, Wild Indigo at the Grand River offers the perfect balance of nature and urban convenience. Sales Centre located at 88 Woolwich St
$ 766,990

Get email alerts

Don't miss out: be the first to know about new properties

The alert was correctly created

On subscribing you accept the conditions of use and the privacy policy
Alert
Receive new ads in your inbox
Save this search
Receive alerts for new listings

We'll send you an email when we have new properties for: "Houses for sale in Kelso"

The alert was correctly created

Get email alerts and be the first to see new listings
Required field
On subscribing I accept the terms of the privacy policy
Perfect! You'll soon start receiving new listings via email
Alert
Receive an email when we have new ads for Houses for sale in Kelso
Save this search
Filters

Bedrooms

Area (sq.ft)

sq.ft
sq.ft

Price

$
$

Filter by property type

Bathrooms

Clear all filters
Receive notifications when new entries are published.