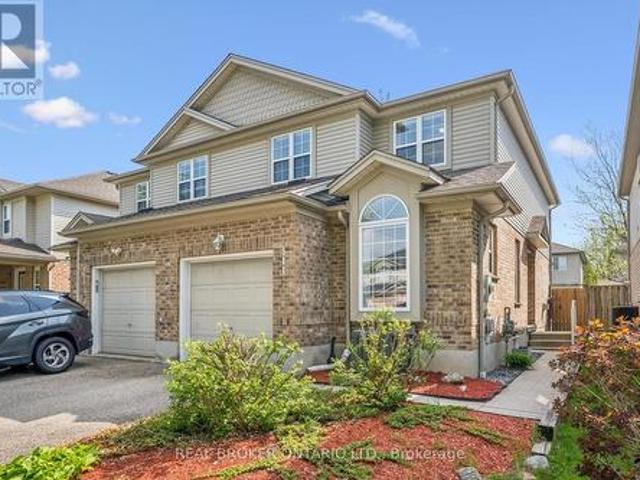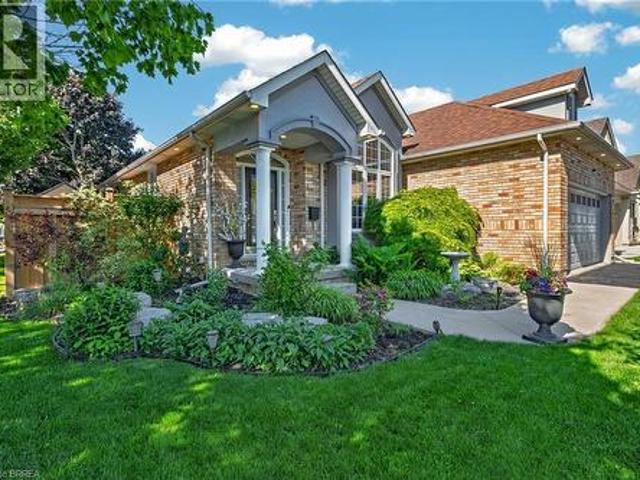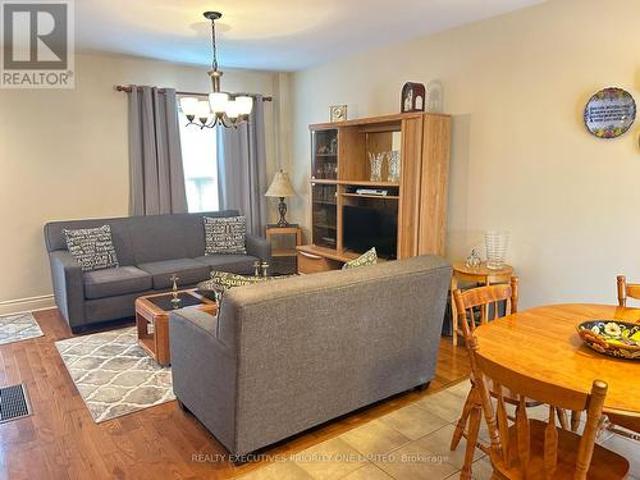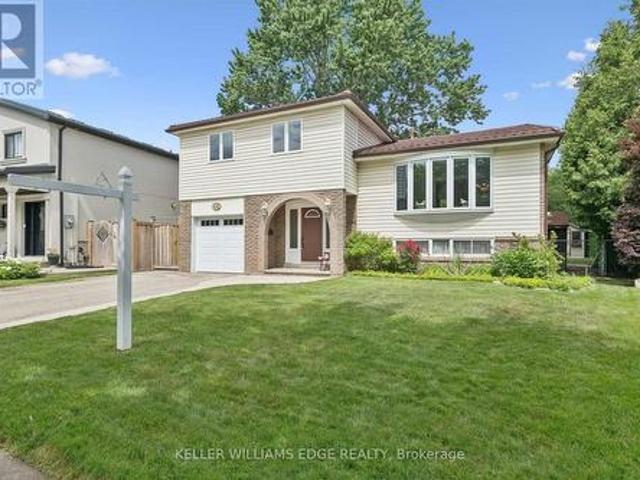
9,771 houses for sale in Kelso

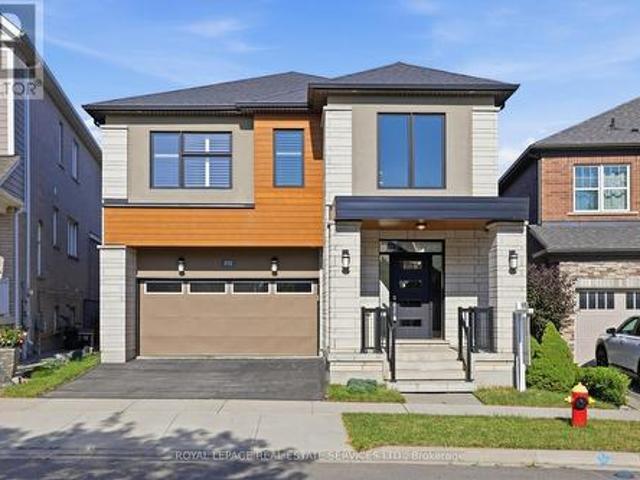
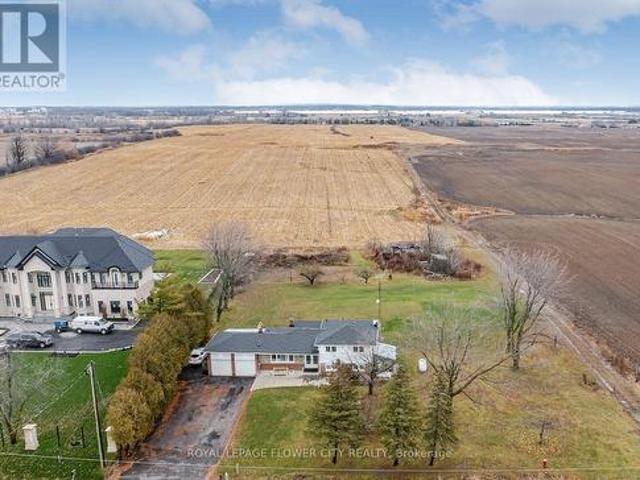
12753 Centreville Creek Road E, Caledon, ON, L7C 3B7 house for sale | Listing ID W13559 | Royal LePage
View photo
House · for sale
$ 1,575,000
New
12753 Centreville Creek Road E, Caledon, ON, L7C 3B7 house for sale | Listing ID W13559 | Royal LePage
Kelso
· House
· Air conditioning
Kelso · House · Air conditioning
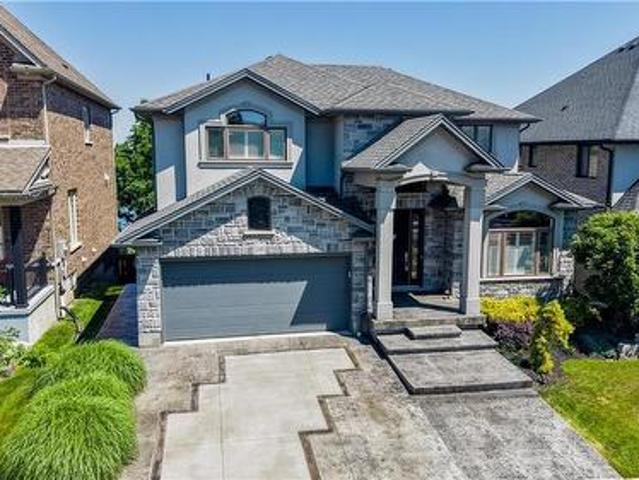
Welcome To This Exquisite Home Situated On A Private One-Acre Lot Surrounded By Multi-MillionDollar Estates. Fully Redesigned And Renovated From Top To Bottom, This Turnkey PropertyOffersd spacious Bedrooms And 5 Elegant Washrooms. Extensive 2022 Upgrades Include New Windows, Roof, A/C, And Septic System. Providing True Peace Of Mind. The Gourmet Kitchen FeaturesTop-Of-The-Line Appliances, Granite Countertops, And Ample Storage, Perfect For Family LivingAnd Entertaining. Large Windows Throughout Fill The Home With Abundant Natural Light. Enjoy APrivate Outdoor Oasis Ideal For Relaxation Or Hosting Guests. Premium Lot With Future PotentialTo Rebuild A Custom Estate. Conveniently Located Just Minutes To Grocery Stores, Schools, Plazas, And Major Highways. A Rare Offering That Combines Lifestyle, Location, And ExceptionalInvestment Potential. Delivering Outstanding Value For Families And Savvy Investors Alike. (Id: 7525)
$ 1,575,000
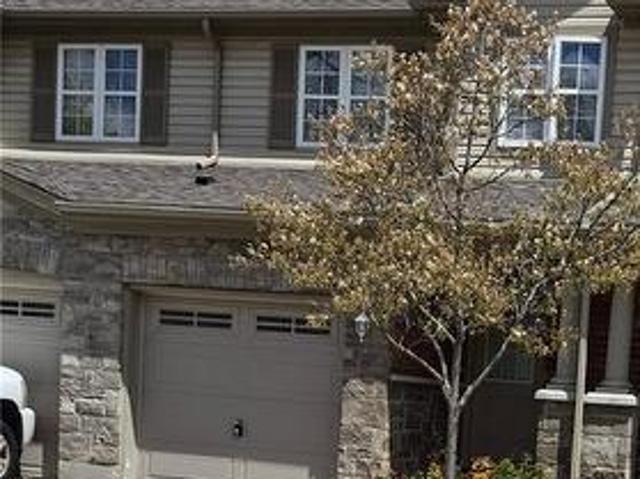
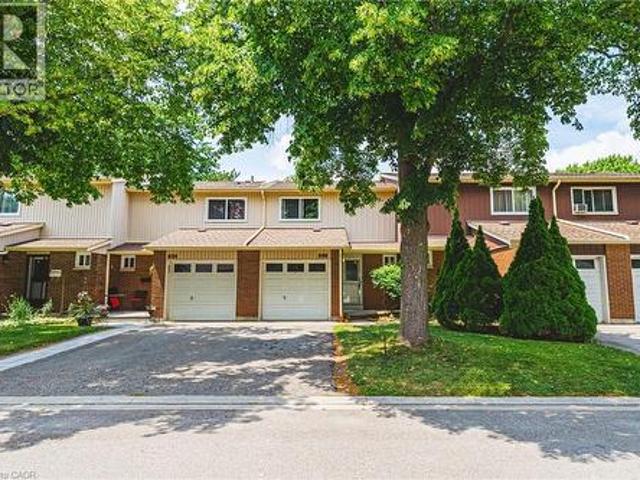
535 Margaret Street Unit# 74, Cambridge, ON, N3H 0A5 townhouse for sale | Listing ID 40847 | Royal LePage
View photo
Townhouse · for sale
$ 559,900
New
535 Margaret Street Unit# 74, Cambridge, ON, N3H 0A5 townhouse for sale | Listing ID 40847 | Royal LePage
Kelso
· Townhouse
· Deck · Parking · Cellar
Kelso · Townhouse · Deck · Parking · Cellar
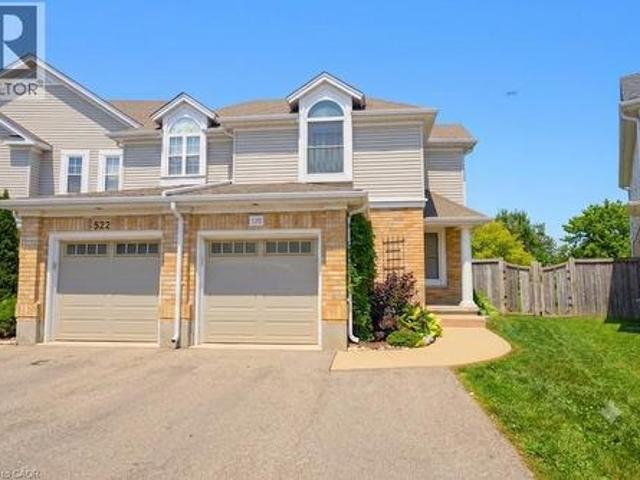
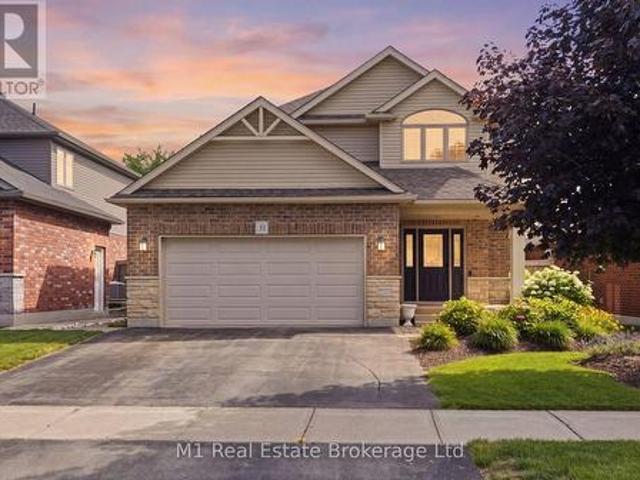
Beautiful unit, finished top to bottom, 3 spacious bedrooms, 4 bathrooms, Primary bedroom with ensuite, pot lights trough out the house, laundry is located in the basement, there is a second ready to hock up laundry at second floor, extra parking space, minutes to highway for easy commute, huge deck, close to schools, friendly family oriented neighborhood (id: 27)
$ 559,900
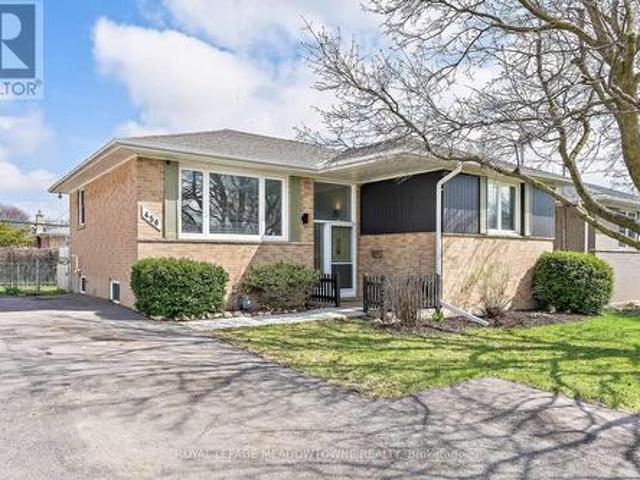
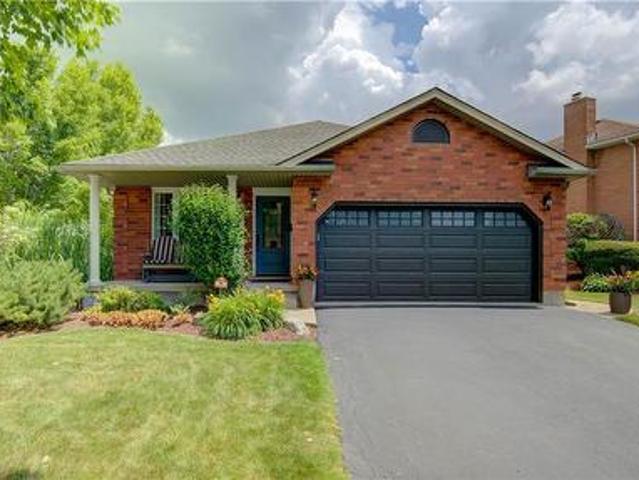
456 Delrex Boulevard, Halton Hills, ON, L7G 4J2 house for sale | Listing ID W13556 | Royal LePage
View photo
House · for sale
$ 759,900
New
456 Delrex Boulevard, Halton Hills, ON, L7G 4J2 house for sale | Listing ID W13556 | Royal LePage
Kelso
· House
· Patio · Garden · Fireplace · Deck · Air conditioning · Parking
Kelso · House · Patio · Garden · Fireplace · Deck · Air conditioning · Parking
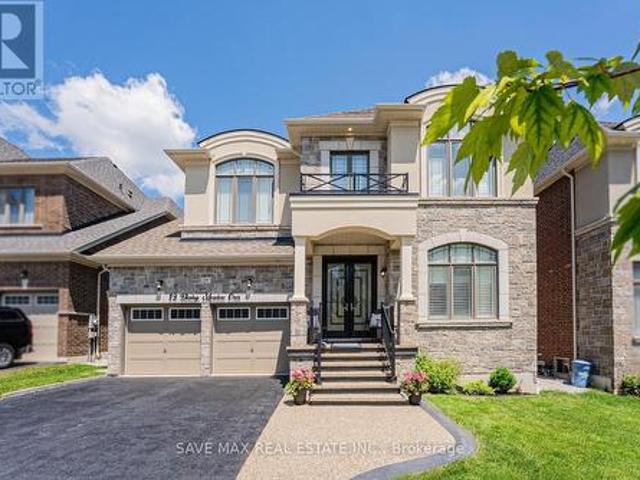
Charming solid brick raised bungalow offering a perfect blend of comfort, function, and location. This inviting home features 3+1 spacious bedrooms and 2 full bathrooms, ideal for families or those seeking extra space. The bright eat-in kitchen fills with natural light with Patio Door access to expansive back deck and fully fenced yard, perfect for entertaining or simply enjoying peaceful outdoor moments. The lower level offers a cozy gas fireplace, an additional bedroom, and a large furnace room with plenty of storage space and work benches, providing both warmth and convenience. Recent updates include a newer furnace & A/C, ensuring comfort and efficiency year-round. Outside, there's parking for four vehicles, and the property sits in a fantastic location-close to restaurants, shopping, schools, transit stops, ravine walking trails, and parks. A well-maintained home in a desirable area, move-in ready and full of potential. (Id: 27)
$ 759,900
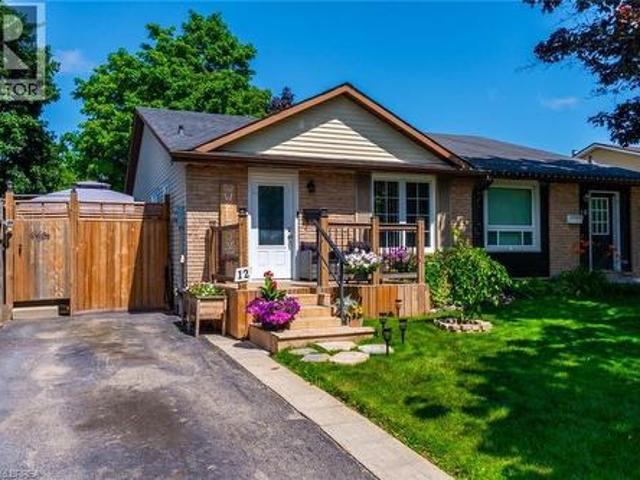
12 Ponytrail Drive, Brantford, ON, N3P 1J8 house for sale | Listing ID 40845 | Royal LePage
View photo
House · for sale
$ 575,000
New
12 Ponytrail Drive, Brantford, ON, N3P 1J8 house for sale | Listing ID 40845 | Royal LePage
Kelso
· House
· Garden · Office room · Swimming pool · Deck · Air conditioning · Equipped kitchen
Kelso · House · Garden · Office room · Swimming pool · Deck · Air conditioning · Equipped kitchen
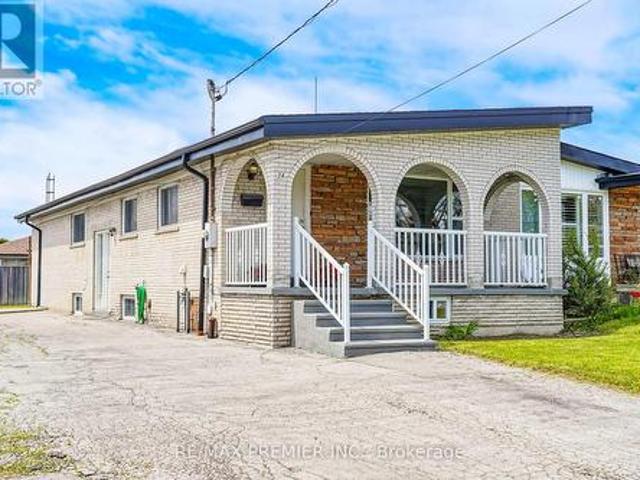
North End Lynden Hills Semi Detached bungalow in great move in condition direclty across from Bridal Park Splash N Play Splash Pad for your kids to have fun all summer long! Steps to both public & catholic school Branlyn Notre Dame and close to shopping & easy Hwy 403 access for commuters. Open concept living dining room & eat-in kitchen-perfect for entertaning, kitchen features large centre island, fridge, stove, built in dishwasher & microwave, newer front porch deck, 3 bedrooms on main level with 4pc bath, finished rec room currently being used as a 4th bedroom, another 4pc bath, 2 other finished rooms could be ideal office/computer room & play room, large deck off of kitchen with your own hot tub to relax in after a long days work, nicely landscaped fenced yard with 2 storage sheds, newer high efficiency gas furance, central air, newer reshingled roof 8 years. A must see wont last long! Location, Location, Location! (Id: 27)
$ 575,000
Related searches
272 Wisteria Way, Oakville, ON, L6M 1L3 house for sale | Listing ID W13555 | Royal LePage
View photo
House · for sale
$ 1,849,000
New
272 Wisteria Way, Oakville, ON, L6M 1L3 house for sale | Listing ID W13555 | Royal LePage
Kelso
· House
· Office room · Fireplace
Kelso · House · Office room · Fireplace
Welcome to 272 Wisteria Way, an impressive family residence offering over 3,000 square feet of bright, functional living space in a highly sought-after Oakville neighbourhood. Designed for the rhythms of modern family life, this property combines generous proportions with daily practical comfort. Enjoy close proximity to top-tier schools, local parks, and quick transit links for an easy commute. The main level makes an immediate impression with its airy nine-foot ceilings and excellent flow. A dedicated main floor den serves as an ideal home office, library, or quiet study area away from the main hub. At the heart of the home, the expansive family room features a fireplace, creating a warm and welcoming atmosphere for evening relaxation. Every room feels substantial, providing your family with plenty of space to grow, entertain, and thrive. With its exceptional layout and premium square footage, this home delivers outstanding value in a fantastic community. Opportunities of this size i
$ 1,849,000
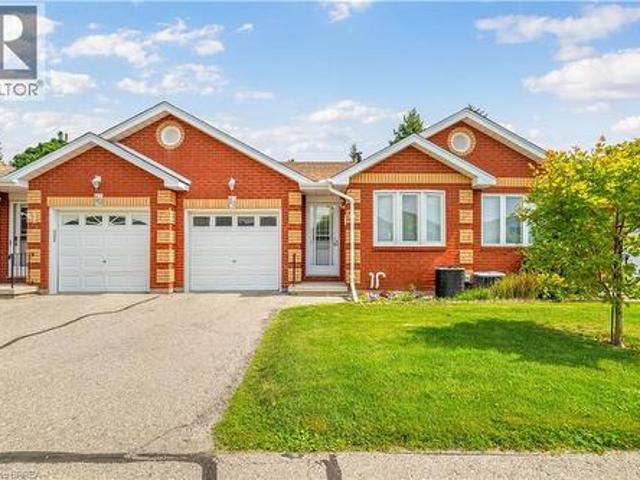
1 Buchanan Crescent Unit# 11, Brantford, ON, N3P 2B2 townhouse for sale | Listing ID 40846 | Royal LePage
View photo
Townhouse · for sale
$ 564,900
New
1 Buchanan Crescent Unit# 11, Brantford, ON, N3P 2B2 townhouse for sale | Listing ID 40846 | Royal LePage
Kelso
· Townhouse
· Patio · Garden · Office room · Fireplace · Deck · Parking
Kelso · Townhouse · Patio · Garden · Office room · Fireplace · Deck · Parking
Enjoy bungalow-style condo living in one of Brantford’s desirable North End neighbourhoods! This beautifully maintained 3 bedroom, 3 bathroom condo with an attached garage offers the comfort, space, and convenience downsizers are looking for in a great location close to parks, schools, shopping, trails, and highway access. The bright main level features a welcoming kitchen with granite countertops, tile backsplash, above-cabinet lighting, tile flooring, and plenty of workspace. The inviting living room offers hand-scraped engineered hardwood flooring, a cozy corner gas fireplace, and patio doors leading to a private deck where you can relax and enjoy the backyard space. The spacious primary bedroom is a rare find in a condo, featuring his-and-her closets and a private 4-piece ensuite bathroom. A second main-floor bedroom, currently used as a den, provides flexibility for guests, a home office, or sitting room. A convenient main-floor laundry room and an immaculate 3-piece bathroom comp
$ 564,900
520 Mayflower Street, Waterloo, ON, N2K 3Y7 house for sale | Listing ID 40846 | Royal LePage
View photo
House · for sale
$ 599,900
New
520 Mayflower Street, Waterloo, ON, N2K 3Y7 house for sale | Listing ID 40846 | Royal LePage
Kelso
· House
· Garden · Air conditioning · Cellar
Kelso · House · Garden · Air conditioning · Cellar
Welcome to 520 Mayflower, a beautifully updated 4-bedroom, 4-bathroom end unit townhouse in the sought-after Eastbridge community, backing onto green space and just steps from Lester B. Pearson school. Eastbridge is one of Waterloo's most established family neighbourhoods, known for its tree-lined streets, extensive trail network, and easy access to RIM Park, Grey Silo Golf Course, and the Grand River, all while offering quick connections to Highway 85, Conestoga Mall, and the ION LRT. This bright and spacious home features hardwood flooring on the main floor, a large, fully fenced backyard, and a fully finished basement, with major updates throughout including a remodeled kitchen (2018), new appliances (2018), new windows (2017), furnace (2017), a/c (2024), a widened driveway (2020), and updated stairs and upstairs flooring (2026). With room for the whole family to grow in a community families put down roots in for decades, this Eastbridge gem won't last (id: 27)
$ 599,900
60 Basswood Drive, Guelph Village By The Arboretum, ON, N1G 4X7 house for sale | Listing ID X13554 | Royal LePage
View photo
House · for sale
$ 939,900
New
60 Basswood Drive, Guelph Village By The Arboretum, ON, N1G 4X7 house for sale | Listing ID X13554 | Royal LePage
Kelso
· House
· Parking
Kelso · House · Parking
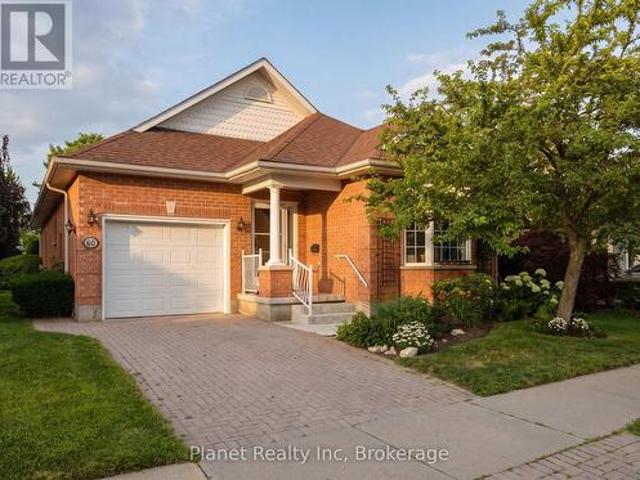
Welcome to 60 Basswood Drive, a beautiful single-car garage bungalow offering effortless living in Guelph's sought-after Village by the Arboretum. This two-bedroom, three-bathroom home combines modern updates with the comfort and functionality of single-level living. Step inside to a bright and inviting main floor where spacious rooms, tasteful finishes, and a well-designed layout create an easy sense of home. The refreshed kitchen is both practical and welcoming, offering a wonderful space for preparing everyday meals or gathering with family and friends. The primary suite features a generous sized 4 pc. Ensuite, while the second bathroom offers a convenient step in shower. The finished lower level adds even more flexibility, featuring a workspace, hobby room, storage and a comfortable bedroom or rec room that is ideal for movie nights, overnight guests or simply unwinding at the end of the day. With the updates already taken care of, this is a home where you can settle in and begin e
$ 939,900
53 Rockcliffe Road, Waterdown, ON, L9H 7H5 Luxury House for sale | Listing ID 40846 | Royal LePage Carriage Trade Luxury Properties
View photo
House · for sale
$ 1,670,000
New
53 Rockcliffe Road, Waterdown, ON, L9H 7H5 Luxury House for sale | Listing ID 40846 | Royal LePage Carriage Trade Luxury Properties
Kelso
· House
· Patio · Garden · Office room · Parking
Kelso · House · Patio · Garden · Office room · Parking
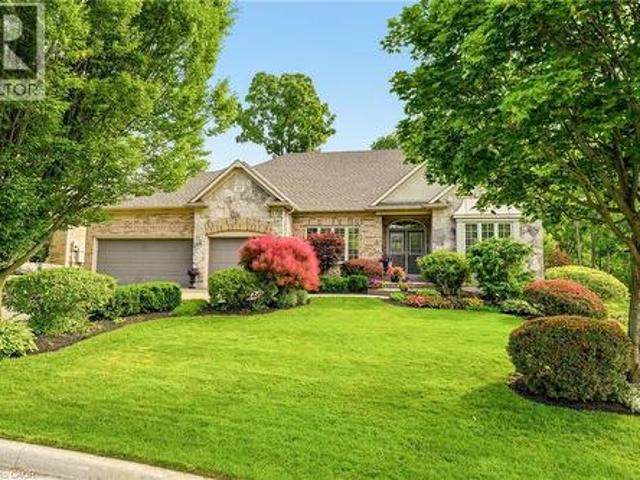
Just steps from the Niagara Escarpment and its spectacular trails where nature meets elevated living, you'll find the highly sought-after Rockcliffe community. Surrounded by an exceptional collection of both timeless and contemporary homes, this custom built bungalow is being offered for sale for the first time. Designed with quality, comfort and functionality in mind, this impressive home features a 3 car garage. Large enough to host 2 SUV's and a compact car, exposed aggregate driveway, walkways and rear patio, exquisite masonry, award-winning gardens, and an in-ground sprinkler system. Inside, the welcoming front foyer opens to a thoughtfully designed open-concept floor plan with beautiful sightlines throughout the principal living spaces. A private den or home office offers flexibility to be converted into a 2nd main floor bedroom. The spacious primary suite features a private ensuite, while the elegant formal dining room is highlighted by a tray ceiling. The expansive family room
$ 1,670,000
14 Brookhaven Court, Guelph Kortright West, ON, N1G 4C2 house for sale | Listing ID X13555 | Royal LePage
View photo
House · for sale
$ 1,099,000
New
14 Brookhaven Court, Guelph Kortright West, ON, N1G 4C2 house for sale | Listing ID X13555 | Royal LePage
Kelso
· House
· Patio · Garden · Fireplace · Cellar
Kelso · House · Patio · Garden · Fireplace · Cellar
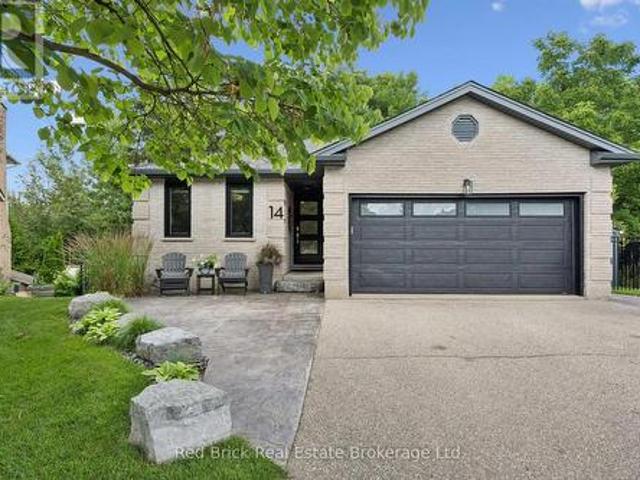
Downsizers, professional couples, and families with older children-welcome to paradise in the city. I invite you to discover 14 Brookhaven, a beautifully updated three-bedroom bungalow on a large pie-shaped lot backing onto Preservation Park. Set on a quiet cul-de-sac in Guelph's southwest corner, this home offers peace, privacy, and a true connection to nature. Step out from the walkout basement into a backyard oasis featuring a spacious interlocking stone patio, landscaped grounds with stone steps, a fire pit area, and direct access to Preservation Park. Enjoy morning walks through the forest, listen to the sounds of nature, and watch for birds, deer, and other wildlife, like moose. (OK, I made that part up about the moose) The main floor is designed for entertaining, with a high-end updated kitchen, an oversized island, a living room with a gas fireplace, and an adjoining dining area. The generous primary bedroom includes a large walk-in closet and a beautifully updated ensuite with
$ 1,099,000
248 Evens Pond Crescent, Kitchener, ON, N2R 0B7 house for sale | Listing ID 40847 | Royal LePage
View photo
House · for sale
$ 1,149,990
New
248 Evens Pond Crescent, Kitchener, ON, N2R 0B7 house for sale | Listing ID 40847 | Royal LePage
Kelso
· House
· Office room · Balcony · Fireplace · Cellar
Kelso · House · Office room · Balcony · Fireplace · Cellar
Gorgeous bungaloft backing onto evens pond with a walkout basement and main floor primary bedroom. Welcome to 248 Evens Pond Crescent in the desirable Doon Neighbourhood—this stunning home shows AAA and offers over 2,500 sqft. Of finished living space with 3 bedrooms and 3 bathrooms, all backing onto peaceful greenspace. Step inside to discover a bright and inviting front home office, perfect for remote work or a quiet reading space. The thoughtfully designed main floor features a spacious primary suite complete with a gas fireplace and walkout access to the balcony. The luxurious 5-piece ensuite boasts double sinks, a walk-through shower, and a relaxing soaker tub, creating the perfect private retreat. At the heart of the home is the stunning open-concept living area, highlighted by soaring vaulted ceilings and a cozy gas fireplace that creates a warm yet spacious atmosphere. The chef-inspired kitchen is designed for both everyday living and entertaining, featuring an oversized island
$ 1,149,990
31 Healey Street, Centre Wellington Elora/Salem, ON, N0B 1S0 house for sale | Listing ID X13558 | Royal LePage
View photo
House · for sale
$ 799,900
New
31 Healey Street, Centre Wellington Elora/Salem, ON, N0B 1S0 house for sale | Listing ID X13558 | Royal LePage
Kelso
· House
· Office room · Parking · Fireplace · Cellar
Kelso · House · Office room · Parking · Fireplace · Cellar
Welcome to 31 Healey Street, a thoughtfully upgraded 3-bedroom, 4-bathroom home offering nearly 2,800 sq. Ft. of finished living space across three levels. The main floor features a bright, comfortable layout with California shutters, main-floor laundry and a spacious kitchen complete with quartz countertops and extended cabinetry. The attached double garage is heated, providing added comfort and functionality year-round. Upstairs, the primary bedroom feels like a private retreat with an electric fireplace, a custom walk-in closet system and a renovated ensuite featuring heated floors, a soaker tub and a frameless glass shower with body jets. Both additional bedrooms also include custom closet organizers. The fully finished basement adds exceptional versatility with a custom dry bar, TV lounge with electric fireplace, heated-floor powder room, built-in shelving and additional space for a home office, playroom or reading area. Outside, enjoy a fully fenced and carefully landscaped backy
$ 799,900
19 Daisy Meadow Crescent, Caledon, ON, L7C 4G4 house for sale | Listing ID W13552 | Royal LePage
View photo
House · for sale
$ 1,589,999
New
19 Daisy Meadow Crescent, Caledon, ON, L7C 4G4 house for sale | Listing ID W13552 | Royal LePage
Kelso
· House
· Parking · Cellar
Kelso · House · Parking · Cellar
4,490 Sq. Ft. (As per MPAC)! *. Detached 2-storey home in Caledon. One Bedroom on main-floor with complete ensuite bathroom and walk-in closet*. 19ft and 10ft ceiling, Tandem garage, 8 car parking, Walkin pantry, 9 ft Basement ceiling, chef's kitchen, fully equiped, crown moulding, pot lights, california and zebra blinds, increased counter tops, large kitchen island, thermo soft closing doors, central vaccum. Featuring approximately. *$200,000 in upgrades*. (see attached upgrade schedule), this beautifully designed home offers. *5 spacious bedrooms and 6 bathrooms*. Upstairs, every bedroom includes its own. *private ensuite bathroom and walk-in closet*, with great room providing comfort and privacy for the whole family. The upgraded chef's kitchen features premium finishes, a large centre island. *24' x 24' tiles*, built-in appliances, generous. *32' x 32' refrigerator space*. Along with walkin pantry. Conveniently located close to top-rated schools, parks, walking trails, shopping, an
$ 1,589,999
14 Yatescastle Drive, Toronto, ON, M3L 2B8 house for sale | Listing ID W13561 | Royal LePage
View photo
House · for sale
$ 939,000
New
14 Yatescastle Drive, Toronto, ON, M3L 2B8 house for sale | Listing ID W13561 | Royal LePage
Kelso
· House
· Parking · Cellar
Kelso · House · Parking · Cellar
Your search ends here! Spacious semi-detached home in a convenient Toronto location! Situated on an end lot with a large driveway offering ample parking and a welcoming front porch. Features include a functional layout with hardwood flooring on the main level living and dining area, and a large eat-in kitchen with stainless steel appliances. Primary bedroom has a 2-piece ensuite. This home has a separate entrance to basement that provides plenty of additional space with potential. Located steps to transit, major routes, shopping, schools, parks, and everyday amenities. This is one to be seen! (Id: 27)
$ 939,000
39 Maria Street, Toronto, ON, M6P 1W1 house for sale | Listing ID W13559 | Royal LePage
View photo
House · for sale
$ 949,999
New
39 Maria Street, Toronto, ON, M6P 1W1 house for sale | Listing ID W13559 | Royal LePage
Kelso
· House
· Parking · Cellar
Kelso · House · Parking · Cellar
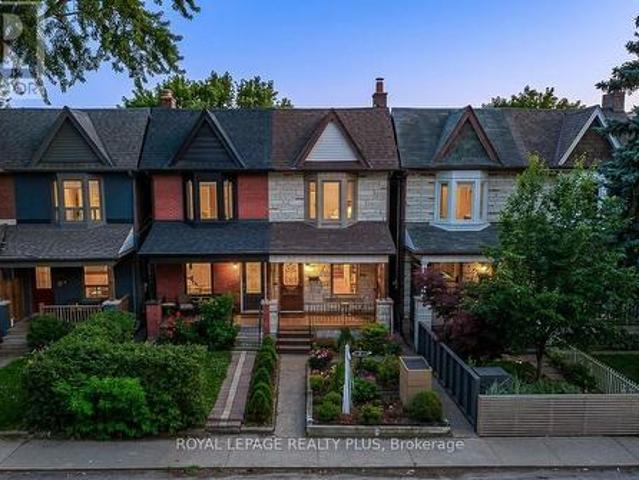
Diamond in the rough in the heart of the Junction. Welcome to this charming semi-detached home offering 3 bedrooms, 1 bathroom, a detached garage with 1 private parking space, 1,138 sq. Ft. of above-grade living space, and endless potential. Situated on a desirable 15' x 103' deep lot, this home is full of character and ready for its next chapter. Stone exterior. The main floor features impressive high 8'8' ceilings, a bright open-concept living and dining area with brand new vinyl flooring, and an eat-in kitchen with a walkout to the private backyard-perfect for relaxing or entertaining. Upstairs, you'll find three generously sized bedrooms with brand new vinyl flooring and a 4-piece family bathroom. The unfinished basement provides laundry facilities, storage space, utility area, and excellent potential for future customization. Located in the heart of one of Toronto's most sought-after neighbourhoods, you're just steps to the vibrant Junction strip with its eclectic boutiques, cafés
$ 949,999
223 Wellington Street N, Kitchener, ON, N2H 5K6 house for sale | Listing ID 40846 | Royal LePage
View photo
House · for sale
$ 624,900
New
223 Wellington Street N, Kitchener, ON, N2H 5K6 house for sale | Listing ID 40846 | Royal LePage
Kelso
· House
· Garden · Office room · Deck · Cellar
Kelso · House · Garden · Office room · Deck · Cellar
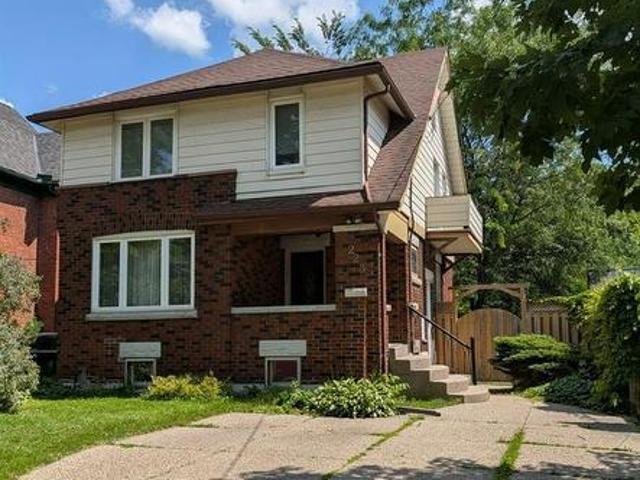
Classic Character and Charm! This two-storey home is nestled on a mature, tree-lined street in Kitchener and offers a blend of original character and modern convenience. Situated on a 160 ft. Deep lot, the fully fenced private backyard offers great outdoor space with a 21 ft. X 12 ft. deck, ideal for relaxing or entertaining. The original woodwork includes rich trim and hardwood flooring. The home also offers the convenience of an upstairs laundry. The large, renovated main bathroom features a soaker tub and separate shower. Additional highlights include a walk-up to an unfinished attic, offering great potential for future living space, and a separate entrance to the basement. The lower level features a rec room, office or potential third bedroom, and a full bathroom, perfect for an in-law setup or added versatility. Located close to transit, the expressway, and amenities, this home offers both charm and convenience in a desirable location. (Id: 27)
$ 624,900
3086 Swansea Drive, Oakville, ON, L6L 6H6 house for sale | Listing ID W13558 | Royal LePage
View photo
House · for sale
$ 1,550,000
New
3086 Swansea Drive, Oakville, ON, L6L 6H6 house for sale | Listing ID W13558 | Royal LePage
Kelso
· House
· Cellar
Kelso · House · Cellar
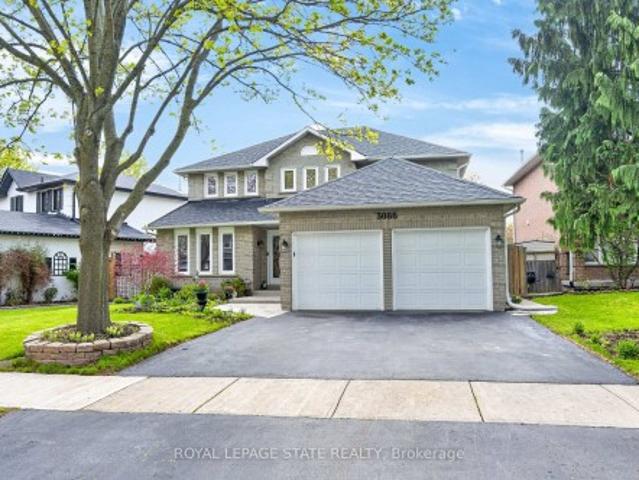
Welcome to 3086 Swansea Drive. A gorgeous family home designed for entertaining in Oakville's highly desirable Bronte community. Offering approximately 2,100 sq ft above grade plus an additional 1,100 sq ft of beautifully finished basement space. A bright, welcoming foyer with a grand staircase sets the tone, leading into an open design filled with abundant natural light throughout. The main level features spacious principal rooms, gleaming hardwood floors, and a gourmet kitchen overlooking the dining area. The kitchen showcases custom cabinetry, granite countertops, tumble marble backsplash, stainless steel appliances, and a large centre island perfect for gathering with family and friends. Upstairs, the spacious primary retreat offers a walk-in closet and luxurious 5-piece ensuite, while additional bedrooms provide ample space for the growing family. The fully finished basement adds incredible versatility with a large recreation area, wet bar, pool table area, fourth bedroom, and 4-p
$ 1,550,000
6 Terrastone Court, Caledon, ON, L7E 2H1 house for sale | Listing ID W13559 | Royal LePage
View photo
House · for sale
$ 898,900
New
6 Terrastone Court, Caledon, ON, L7E 2H1 house for sale | Listing ID W13559 | Royal LePage
Kelso
· House
· Patio · Garden · Office room · Parking · Cellar
Kelso · House · Patio · Garden · Office room · Parking · Cellar
Welcome to 6 Terrastone Crt. A well-appointed home in sought-after West Bolton, situated on a premium lot that widens at the rear, offering added outdoor space and privacy. This home offers great curb appeal and truly stands out. Double door entry leads to an updated staircase with wrought iron pickets. Separate dining room ideal for formal use or a home office. Open-concept living and breakfast area with soaring cathedral ceilings and plenty of natural light. Kitchen with stainless steel gas stove and a functional layout. Main floor laundry with direct access to the garage adds everyday convenience. No carpet throughout. 1,781 sq ft (MPAC) with 3 spacious bedrooms and 4 bathrooms. All bedrooms are well-sized, with a vaulted ceiling in the 3rd bedroom. Primary bedroom features a large ensuite with a separate shower. Professionally finished basement with rec room, 3-piece bath, office/potential 4th bedroom, large cold room, and ample storage. Backyard features a concrete patio, walkway,
$ 898,900
511 Dansbury Drive, Waterloo, ON, N2K 4K8 house for sale | Listing ID X13559 | Royal LePage
View photo
House · for sale
$ 699,000
New
511 Dansbury Drive, Waterloo, ON, N2K 4K8 house for sale | Listing ID X13559 | Royal LePage
Kelso
· House
Kelso · House
Welcome to 511 Dansbury Drive. A beautifully maintained semi-detached home nestled in one of Waterloo's most family-friendly neighbourhoods. Located in the highly desirable Lexington Village area, this home offers the perfect blend of comfort, convenience, and community living. Imagine morning walks to nearby parks, children playing safely on quiet streets, and easy access to excellent schools, shopping, restaurants, transit, and Highway 85 for effortless commuting. Step inside to discover a bright and inviting interior designed for everyday living and memorable family moments. The spacious open-concept main floor features modern finishes, stylish updated flooring, large windows filled with natural light, and a beautifully refreshed kitchen with ample cabinetry and prep space. Perfect for busy mornings, family dinners, and entertaining alike. Upstairs, generous bedrooms provide comfortable retreats for the whole family, while the finished lower level offers additional flexible living s
$ 699,000
62 Varley Crescent, Brantford, ON, N3R 7Z7 house for sale | Listing ID 40847 | Royal LePage
View photo
House · for sale
$ 899,000
New
62 Varley Crescent, Brantford, ON, N3R 7Z7 house for sale | Listing ID 40847 | Royal LePage
Kelso
· House
· Garden · Parking · Fireplace · Deck · Swimming pool
Kelso · House · Garden · Parking · Fireplace · Deck · Swimming pool
Welcome to this well maintained 3-bedroom, 2-bathroom all brick bungalow with double car garage. It is situated in one of Brantford's most desirable neighbourhoods, offering over 2441 sq. Ft. of finished living space. This home features a spacious layout designed for comfort and functionality. The high vaulted ceilings in the entrance foyer, living room with gas fireplace, and adjoining dining room and kitchen provide the feeling of a true great room, filled with natural light from large windows (with automatic window shades) which overlook the stunning oasis of the fully fenced private backyard. You will enjoy the beautifully landscaped backyard consisting of a heated saltwater pool installed in 2020, with an ample area of stamped concrete surrounding the pool and a large wooden deck constructed in 2023, all ideal for entertaining family and friends. The main-level primary bedroom offers ample space, a generous walk-in closet, and a luxurious 4-piece ensuite complete with a soaker tub
$ 899,000
224 Caledonia Road, Toronto, ON, M6E 4T1 house for sale | Listing ID W13559 | Royal LePage
View photo
House · for sale
$ 699,000
New
224 Caledonia Road, Toronto, ON, M6E 4T1 house for sale | Listing ID W13559 | Royal LePage
Kelso
· House
· Garden · Parking · Cellar
Kelso · House · Garden · Parking · Cellar
Welcome to this charming semi-detached home in one of downtown Toronto's most desirable neighbourhoods! Ideally located close to a wide variety of shops, restaurants, cafés, parks, schools, and everyday amenities, this home offers exceptional convenience and an outstanding urban lifestyle. Public transit is right at your doorstep, with TTC service passing directly in front of the home, making commuting throughout the city effortless and reducing the need for a vehicle. For those who drive, the property also features the rare advantage of a double-car garage with convenient rear lane access. Enjoy a spacious backyard that's perfect for entertaining, gardening, family gatherings, or simply relaxing outdoors. The home currently offers two generous bedrooms, with excellent potential to convert it into a three-bedroom layout, as several neighbouring homes have successfully done. The fully finished basement features a separate walk-out entrance and offers excellent potential to create an in-
$ 699,000
495 Tipperton Crescent, Oakville, ON, L6L 5E1 house for sale | Listing ID W13556 | Royal LePage
View photo
House · for sale
$ 1,249,000
New
495 Tipperton Crescent, Oakville, ON, L6L 5E1 house for sale | Listing ID W13556 | Royal LePage
Kelso
· House
· Patio · Garden · Deck
Kelso · House · Patio · Garden · Deck
Welcome to this lovingly maintained 4 bed, 2 bath, 4 level side split, offered for sale for the first time in 35 years. Nestled on a large pie shaped lot in one of Bronte's most sought after family neighbourhoods, this home backs onto peaceful greenspace and offers the perfect combination of privacy, comfort and everyday convenience. With approximately 1,739 sq. Ft. above grade, the functional multi-level layout provides generous living space for growing families. The updated kitchen serves as the heart of the home and flows seamlessly into the main living areas. The four bedroom layout offers flexibility for families, guests or those working from home. Pride of ownership is evident throughout, with quality updates and exceptional care over the years. A durable steel roof, installed approximately 12 years ago, provides lasting peace of mind. Step outside to enjoy the private backyard retreat featuring a large composite deck, poured concrete patio, 2 outdoor sheds and mature trees, crea
$ 1,249,000
378 Meadowvale Road, Waterloo, ON, N2K 3P7 house for sale | Listing ID 40847 | Royal LePage
View photo
House · for sale
$ 1,015,000
New
378 Meadowvale Road, Waterloo, ON, N2K 3P7 house for sale | Listing ID 40847 | Royal LePage
Kelso
· House
· Garden · Fireplace · Deck · Parking · Cellar
Kelso · House · Garden · Fireplace · Deck · Parking · Cellar
Welcome to this immaculate 4-level backsplit in one of Waterloo's most sought-after family neighbourhoods! Offering 3 spacious bedrooms, 2 full bathrooms, a double-car garage, a 4 vehicle driveway and just minutes from the expressway! This move-in-ready home has room for the whole family. The bright, main floor living room features a cathedral ceiling and a stunning kitchen featuring a functional island with seating, abundant cabinetry, and plenty of space to gather. Relax in the inviting family room with a cozy fireplace and 9-foot ceilings, or enjoy movie nights in the finished basement media room with heated floors. The laundry room features built in cabinets for extra storage. Step outside to your private, professionally landscaped backyard, complete with a 10' x 20' composite deck, irrigation system, and storage shed. Additional highlights include an on-demand water heater with no rental items. Ideally located within walking distance to schools, RIM Park, Grey Silo Golf Course, tr
$ 1,015,000
564 Sheraton Road Unit# 14, Burlington, ON, L7L 4B2 townhouse for sale | Listing ID 40847 | Royal LePage
View photo
Townhouse · for sale
$ 649,900
New
564 Sheraton Road Unit# 14, Burlington, ON, L7L 4B2 townhouse for sale | Listing ID 40847 | Royal LePage
Kelso
· Townhouse
· Garden · Office room · Fireplace · Cellar
Kelso · Townhouse · Garden · Office room · Fireplace · Cellar
Welcome to this well-maintained 3-bedroom townhouse in one of Burlington's most convenient and family-friendly neighbourhoods! Featuring brand new luxury vinyl flooring on the main floor & basement, with new carpet on the stairs, this move-in-ready home offers a bright kitchen, 1.5 bathrooms, and a finished basement complete with a cozy gas fireplace, wet bar, laundry area, and versatile living space that's perfect for a family room, home office, or play area. The partially fenced, private backyard is ideal for relaxing, entertaining, or enjoying summer evenings. An excellent opportunity for first-time buyers, young families, or downsizers looking for a comfortable home in a fantastic location. Conveniently located close to shopping, parks, schools, restaurants, everyday amenities, and with quick access to the QEW for an easy commute. Let's get moving! (Id: 27)
$ 649,900
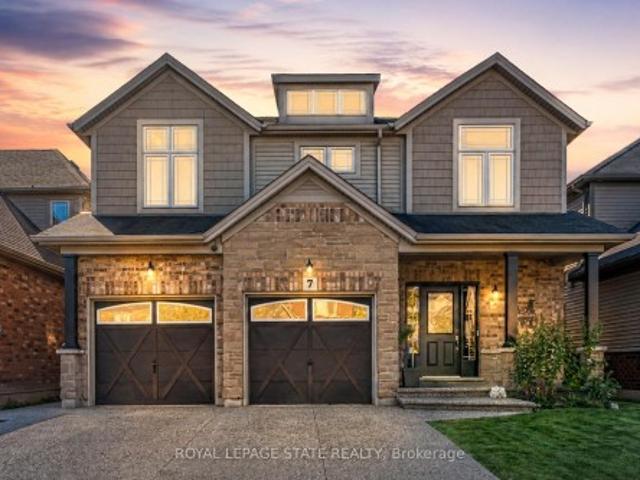
7 Kinsman Drive, Hamilton, ON, L0R 1C0 house for sale | Listing ID X13564 | Royal LePage
View photo
House · for sale
$ 999,900
New
7 Kinsman Drive, Hamilton, ON, L0R 1C0 house for sale | Listing ID X13564 | Royal LePage
Kelso
· House
· Office room · Fireplace
Kelso · House · Office room · Fireplace
Boasting over 3,200 square feet of finished living space, this stunning two-storey home is located in the sought-after community of Binbrook and offers the perfect blend of style, comfort, and functionality. Step inside to an impressive main level designed with entertaining in mind. Soaring ceilings and hardwood flooring create an airy, elegant atmosphere, while the striking fireplace feature wall anchors the living space with warmth and character. A dedicated dining room provides the perfect setting for hosting formal dinners or gathering with family for special occasions. The gourmet kitchen is sure to impress, showcasing quartz countertops, stainless steel appliances, and a large centre island, offering ample prep space, seating, and storage for both entertaining and everyday living. Completing the main level is a versatile office or playroom, providing the flexibility to work from home or create a dedicated space for children and hobbies. Upstairs, you'll find four generously sized
$ 999,900

Get email alerts

Don't miss out: be the first to know about new properties

The alert was correctly created

On subscribing you accept the conditions of use and the privacy policy
Alert
Receive new ads in your inbox
Save this search
Receive alerts for new listings

We'll send you an email when we have new properties for: "Houses for sale in Kelso"

The alert was correctly created

Get email alerts and be the first to see new listings
Required field
On subscribing I accept the terms of the privacy policy
Perfect! You'll soon start receiving new listings via email
Alert
Receive an email when we have new ads for Houses for sale in Kelso
Save this search
Filters

Bedrooms

Area (sq.ft)

sq.ft
sq.ft

Price

$
$

Filter by property type

Bathrooms

Clear all filters
Receive notifications when new entries are published.