9,771 houses for sale in Kelso

86 Forsythe Street, Oakville, ON, L6K 3J8 house for sale | Listing ID W13556 | Royal LePage
View photo
House · for sale
$ 1,599,000
New
86 Forsythe Street, Oakville, ON, L6K 3J8 house for sale | Listing ID W13556 | Royal LePage
Kelso
· House
· Fireplace
Kelso · House · Fireplace
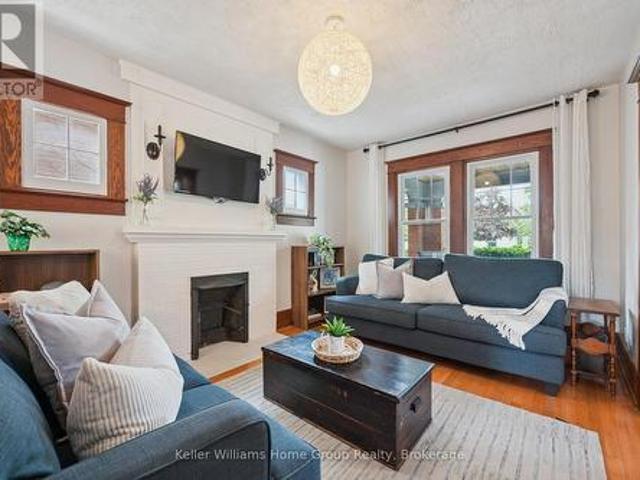
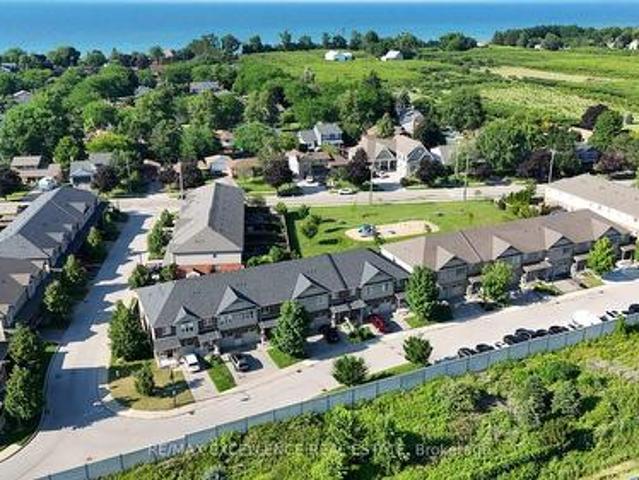
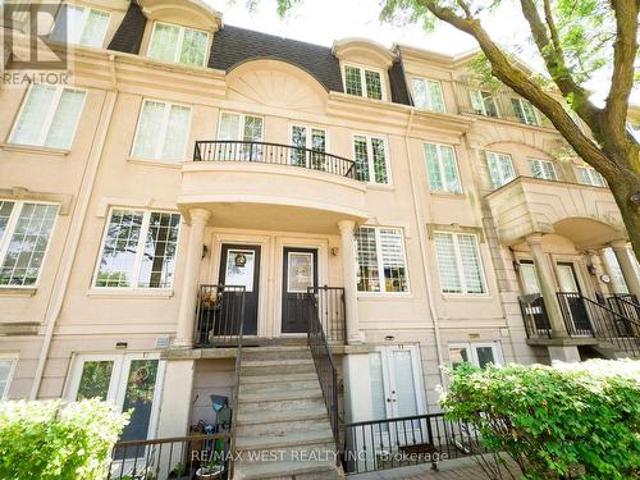
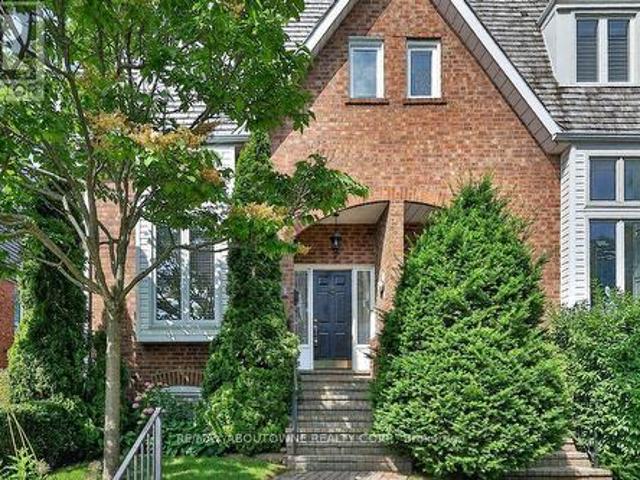
Prime south oakville lakeside living. Nestled in an exclusive enclave of townhomes known as The Moorings, this elegant executive freehold end-unit offers sophisticated multi-level living. Just steps from the shores of Lake Ontario, the marina, and Sixteen Mile Creek, this exceptional residence seamlessly blends luxury, comfort, and an unmatched lifestyle. Boasting approximately 1,920 sq. Ft. above grade, this beautifully appointed home features two spacious bedrooms, each with its own ensuite complete w heated floors. The primary retreat offers a walk-thru closet and a spa-inspired 5-piece ensuite, while the second bedroom features a w/in closet and 4-piece ensuite. A conveniently located second-floor laundry area adds everyday practicality. The stunning living room showcases soaring 12'7' ceilings and cozy gas fireplace. The open-concept kitchen and family room feature a custom kitchen w/ granite countertops, s/steel appliances, and walk-out to an exceptional outdoor living space. Add
$ 1,599,000
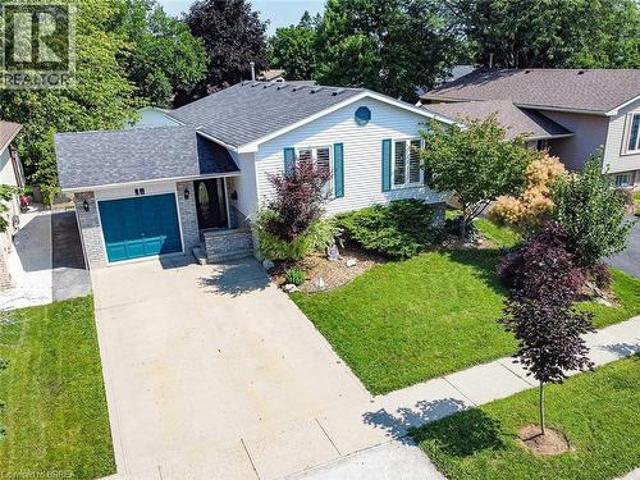
10 Latzer Crescent, Brantford, ON, N3V 1C9 house for sale | Listing ID 40832 | Royal LePage
View photo
House · for sale
$ 724,900
New
10 Latzer Crescent, Brantford, ON, N3V 1C9 house for sale | Listing ID 40832 | Royal LePage
Kelso
· House
· Patio · Garden · Parking · Cellar
Kelso · House · Patio · Garden · Parking · Cellar
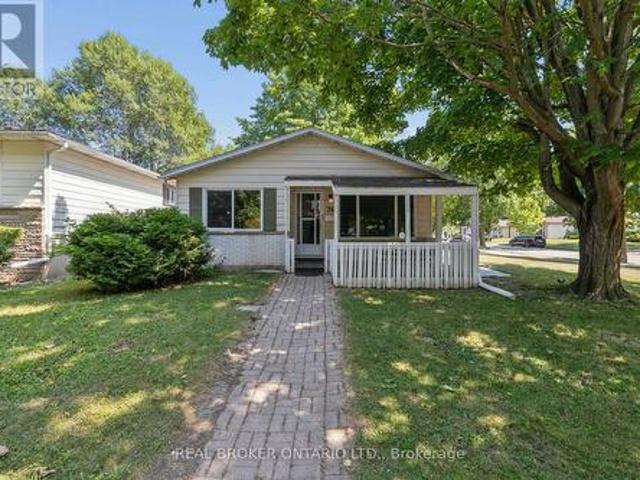
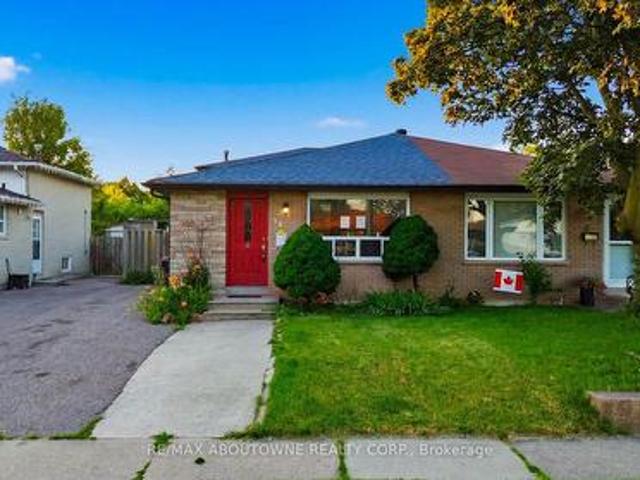
Raised bungalow in the Mayfair area with 2+1 bedrooms, 2 full bathrooms, a garage, and a finished basement. The main floor has a comfortable layout with 2 bedrooms, a living room, kitchen, dining area, and a full bathroom with a new vanity and countertop. The finished lower level adds extra living space with a large bedroom, full bathroom, recreation room, laundry room, and a small second kitchen with fridge. The home is carpet-free, with hardwood flooring on the main floor and laminate flooring in the basement. Outside, the private backyard has mature landscaping, trees, perennial gardens, a sprinkler system, concrete patio, concrete laneway, and a large shed. Close to schools, parks, golf course, public transit, amenities, and minutes to Highway 403. (Id: 27)
$ 724,900
16 Glasgow Street N, Guelph Downtown, ON, N1H 4V4 house for sale | Listing ID X13557 | Royal LePage
View photo
House · for sale
$ 749,900
New
16 Glasgow Street N, Guelph Downtown, ON, N1H 4V4 house for sale | Listing ID X13557 | Royal LePage
Kelso
· House
· Patio · Garden · Fireplace · Deck
Kelso · House · Patio · Garden · Fireplace · Deck
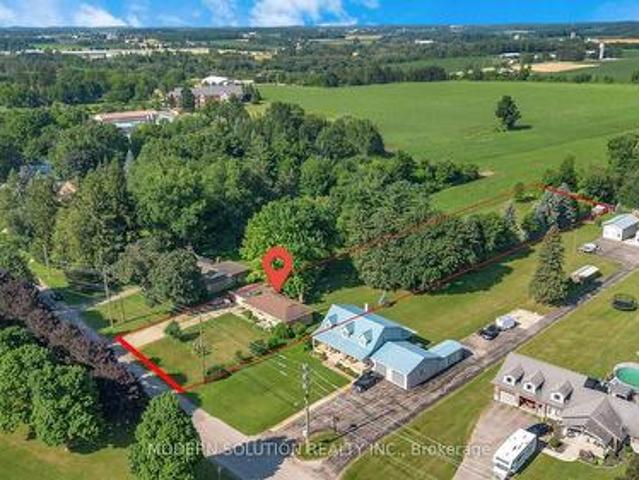
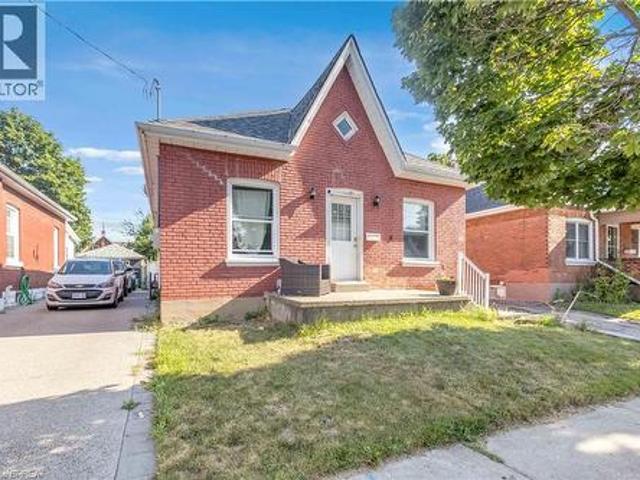
Classic red brick home in downtown guelph: welcome to 16 glasgow street north. A character-filled downtown gem offering the perfect blend of original charm, community, and walkable urban living. From the inviting front porch to the tree-lined street, this is the kind of home that instantly feels special. This beautifully maintained 1,234 sq ft, 2-storey home features bright and functional living spaces with timeless character throughout, including hardwood flooring, the original fireplace and mantel, and a warm, inviting flow between the living, dining and kitchen areas. The kitchen offers Corian countertops, ceramic flooring, and an ideal layout for everyday living and entertaining. Step outside to your private backyard retreat featuring charming gardens, a flagstone patio, and a newer back deck perfect for summer evenings and outdoor entertaining. Upstairs offers 3 bedrooms with oak hardwood flooring and a beautifully finished 4-piece bath with slate flooring. A rare bonus for a home
$ 749,900
398 Sheridan Street, Brantford, ON, N3S 4S4 house for sale | Listing ID 40847 | Royal LePage
View photo
House · for sale
$ 539,900
New
398 Sheridan Street, Brantford, ON, N3S 4S4 house for sale | Listing ID 40847 | Royal LePage
Kelso
· House
· Patio · Garden · Parking
Kelso · House · Patio · Garden · Parking
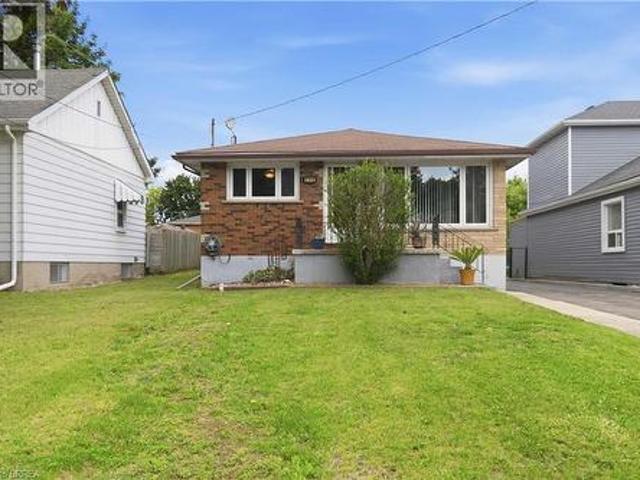
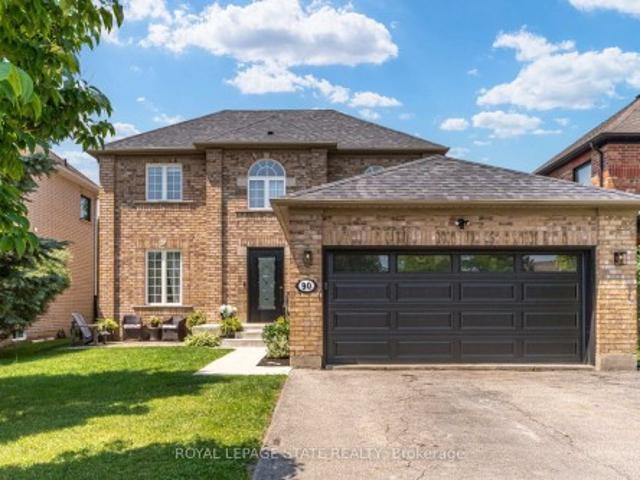
Fantastic Brick bungalow offering comfortable family living in a great location! This well-maintained 3-bedroom home features a spacious living room highlighted by original honey oak hardwood floors and plenty of natural light. The updated kitchen provides modern functionality. The finished lower level offers exceptional additional living space with a large double recreation room, the renovated 3-piece bathroom showcases a beautiful glass and tile shower. The Large laundry room and furnace room offers ample storage. Situated on a good-sized lot, the outdoor space includes a detached garage, garden shed, and a patio with a covered awning perfect for relaxing or entertaining. Conveniently located just minutes from Highway 403 and close to schools, parks, shopping, and everyday amenities, this home offers outstanding value and convenience. (Id: 27)
$ 539,900
Related searches
1172 Chada Avenue, Mississauga, ON, L5C 1P9 house for sale | Listing ID W13555 | Royal LePage
View photo
House · for sale
$ 1,085,000
New
1172 Chada Avenue, Mississauga, ON, L5C 1P9 house for sale | Listing ID W13555 | Royal LePage
Kelso
· House
Kelso · House
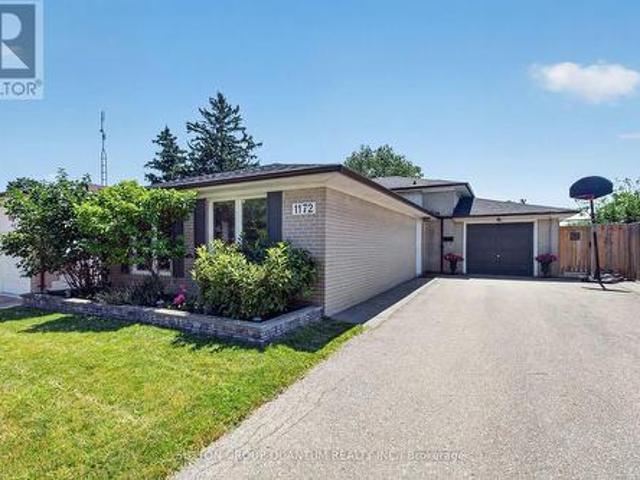
Welcome to 1172 Chada Avenue, a beautifully updated home in the highly sought-after Credit Woodlands community of Mississauga. Situated on a premium 50 x 120 ft lot, this move-in-ready property offers the perfect blend of style, comfort and functionality. Step inside to a bright, open-concept living and dining area featuring gleaming hardwood floors, pot lights and large windows that fill the space with natural light. The updated eat-in kitchen is designed for both everyday living and entertaining, complete with stainless steel appliances, granite counters and the added bonus of a spacious walk-in pantry. The upper level features three generously sized bedrooms, all with hardwood flooring, along with an oversized linen closet offering exceptional storage. The thoughtfully designed main bathroom is ideal for busy households, with a separate vanity area from the tub and toilet, allowing multiple family members to get ready at the same time. A separate side entrance provides easy access t
$ 1,085,000
23 Valleyview Court, Vaughan, ON, L0J 1C0 house for sale | Listing ID N13562 | Royal LePage
View photo
House · for sale
$ 4,299,999
New
23 Valleyview Court, Vaughan, ON, L0J 1C0 house for sale | Listing ID N13562 | Royal LePage
Kelso
· House
· Lift
Kelso · House · Lift
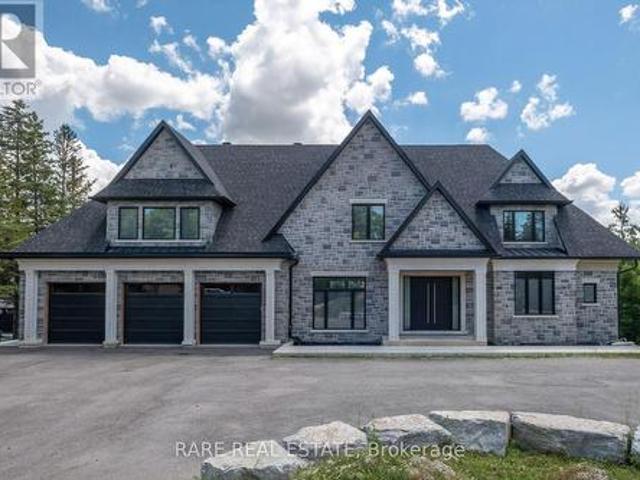
An Extraordinary Opportunity To Own One Of Kleinburg's Finest Custom Estate Residences. Set On An Impressive 2+ Acre Property, This Architecturally Designed Home Offers Approximately 5,000 Sq. Ft. Of Exceptional Living Space Featuring Soaring Ceilings, An Elevator, Premium Stone Finishes, Expansive Principal Rooms, A Walk-Out Lower Level And A Rare Opportunity To Complete The Remaining Finishing Details To Reflect Your Own Vision. Surrounded By Prestigious Estate Homes In One Of Vaughan's Most Exclusive Communities, This Is A Truly Exceptional Offering Combining Luxury, Privacy And Endless Potential. (Id: 27)
$ 4,299,999
84 Dundas Street W, Paris, ON, N3L 1G5 house for sale | Listing ID 40844 | Royal LePage
View photo
House · for sale
$ 629,900
New
84 Dundas Street W, Paris, ON, N3L 1G5 house for sale | Listing ID 40844 | Royal LePage
Kelso
· House
· Garden · Fireplace · Parking
Kelso · House · Garden · Fireplace · Parking
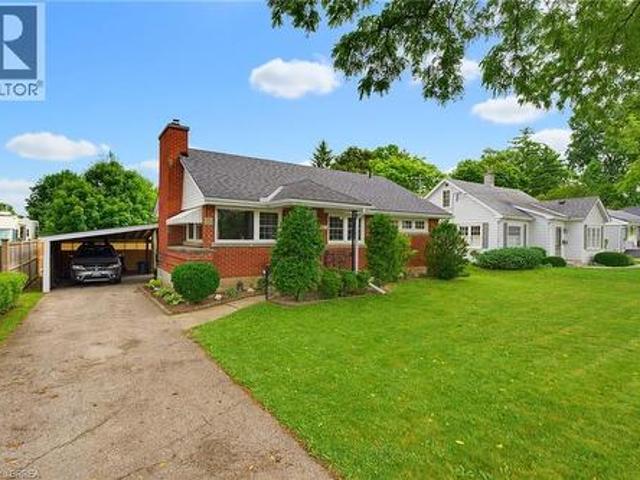
Welcome to this cute as a button brick bungalow offering the perfect blend of comfort, updates, and privacy in a fantastic location. Set on a quiet, private lot with easy highway access and just minutes from downtown shops and restaurants, this home delivers both convenience and tranquility. The exterior features a fenced, oversized rear yard (fencing open at the carport), a spacious driveway with parking for up to four vehicles, and a convenient carport with parking for one vehicle plus extra space for storage. The 8x12 storage shed on concrete pad with a brand-new roof completed in 2025 is ideal for hobbies, storage, or a workshop space. Inside, you’re greeted by a bright and inviting living room featuring a beautiful brick fireplace with electric insert. New wide-plank laminate flooring flows seamlessly throughout the main level, enhancing the fresh, updated feel, while the curved door archways add a touch of character and architectural charm. The home offers three bedrooms, a 4-pie
$ 629,900
356 Mountain Road, Grimsby, ON, L3M 4E7 house for sale | Listing ID X13561 | Royal LePage
View photo
House · for sale
$ 1,249,999
New
356 Mountain Road, Grimsby, ON, L3M 4E7 house for sale | Listing ID X13561 | Royal LePage
Kelso
· House
· Cellar
Kelso · House · Cellar
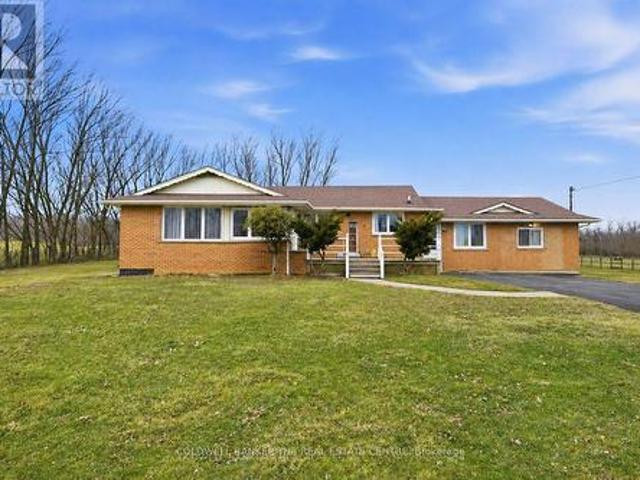
A rare offering. An opportunity to secure 8.29 acres of well-maintained countryside home offering exceptional space, privacy, and flexibility in desirable rural Grimsby. The main residence provides approximately 2,800 sq. Ft. of comfortable living space with a practical layout suited for families, multigenerational living, or buyers seeking room to grow while enjoying peaceful natural surroundings. Large windows and open views create a bright and inviting atmosphere throughout the home. There is also potential for a separate entrance basement, offering added flexibility for extended family or extra income. The property's RU (Rural) zoning supports a wide range of lifestyle possibilities including gardening, hobby farming, agricultural support use, recreation, and equipment storage. The 8 Acres of land features open usable areas and natural landscape, offering excellent potential for homesteading, outdoor enjoyment, or future customization or severance. Low property taxes combined with
$ 1,249,999
9 York Street, Orangeville, ON, L9W 1L7 house for sale | Listing ID W13560 | Royal LePage
View photo
House · for sale
$ 1,229,900
New
9 York Street, Orangeville, ON, L9W 1L7 house for sale | Listing ID W13560 | Royal LePage
Kelso
· House
· Garden
Kelso · House · Garden
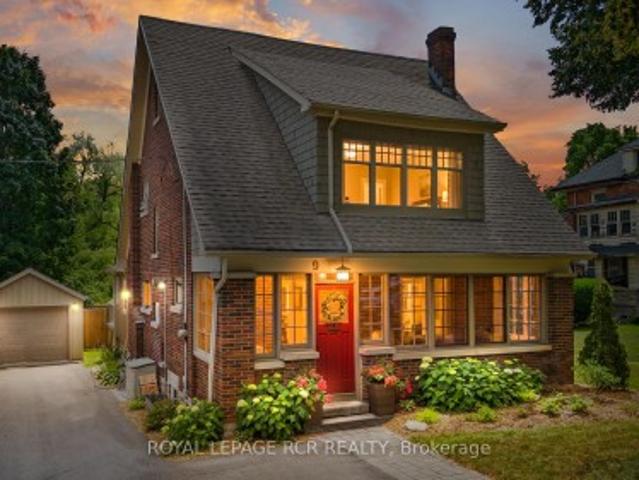
Built with craftsmanship that's stood the test of time and thoughtfully updated where it matters most, this beautiful character home offers warmth and personality that's felt from the moment you arrive. Set on one of Orangeville's most picturesque tree-lined streets, just a short walk from downtown shops, restaurants, cafés, and parks, the location is every bit as appealing as the home itself. A welcoming front porch and established gardens provide the perfect introduction before stepping inside to discover original hardwood floors, rich wood detailing, and a striking staircase that honour the home's history while blending seamlessly with thoughtful updates. Natural light fills the home, especially in the sunroom. Framed by exposed brick and oversized windows, it's a space you'll naturally gravitate toward for a morning coffee, an afternoon with a good book, or simply watching the seasons change. The main living spaces flow effortlessly from one to the next, creating an inviting settin
$ 1,229,900
32 Faithknight Court, Brampton Snelgrove, ON, L7A 1H9 house for sale | Listing ID W13556 | Royal LePage
View photo
House · for sale
$ 899,000
New
32 Faithknight Court, Brampton Snelgrove, ON, L7A 1H9 house for sale | Listing ID W13556 | Royal LePage
Kelso
· House
· Garden · Fireplace · Cellar
Kelso · House · Garden · Fireplace · Cellar
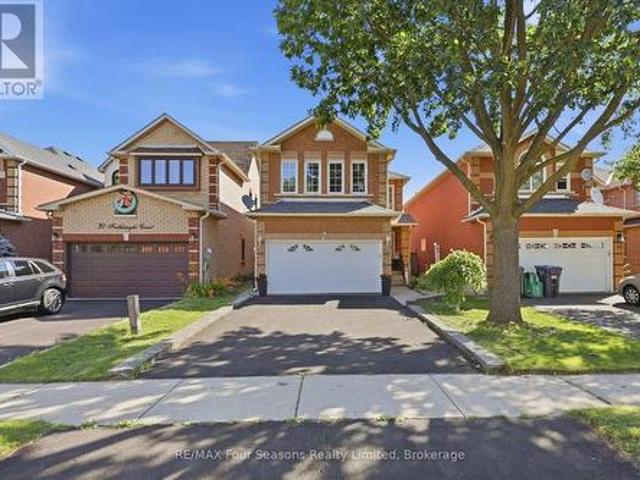
Welcome to this immaculate home on a quiet crescent in Brampton's popular Snelgrove community. Beautifully maintained and move-in ready, it offers the space and layout today's families are looking for. The updated main-floor kitchen is the heart of the home, featuring quartz countertops and an oversized island with seating for six-perfect for busy mornings, family meals and entertaining. The adjacent family room has vaulted ceilings and a gas fireplace to enjoy. Hardwood flooring continues throughout the main and upper levels, where you will find an impressive primary bedroom, with a 5 piece ensuite bath that includes a soaker tub, a walk in closet and custom shutters. 2 additional bedrooms on the second floor share the 4 piece bath. The finished basement adds even more living space with a second kitchen, dining area and large great room. Use it for movie nights, family gatherings, overnight guests or a space for extended family. Step outside from you kitchen to a well-planned backyard
$ 899,000
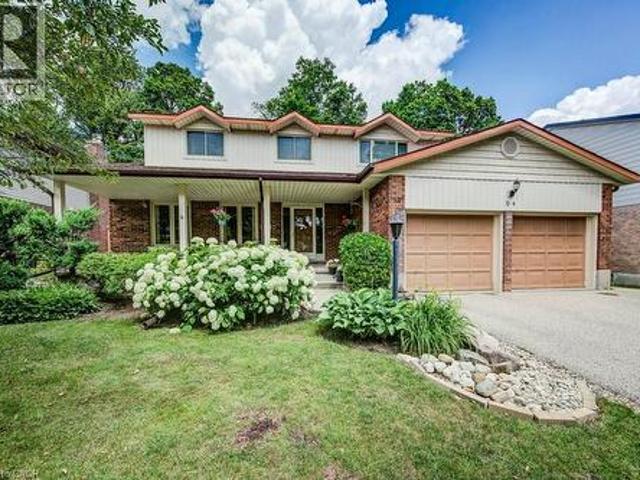
94 Mccarron Crescent, Waterloo, ON, N2L 5N2 house for sale | Listing ID 40843 | Royal LePage
View photo
House · for sale
$ 1,124,900
New
94 Mccarron Crescent, Waterloo, ON, N2L 5N2 house for sale | Listing ID 40843 | Royal LePage
Kelso
· House
· Parking · Cellar
Kelso · House · Parking · Cellar
Discover 94 McCarron Crescent, Waterloo—a spacious family home in the heart of Beechwood South, one of Waterloo's most established and sought-after neighbourhoods. More than just a house, this is a place where families can put down roots, create lifelong memories, and experience everything that makes Beechwood South so special. Designed with family living in mind, this home offers a bright, flowing layout with 4 bedrooms, 3 bathrooms, a finished basement, a double garage, and a beautifully landscaped lot. Every room has been thoughtfully planned to provide space for gathering, quiet moments, and the everyday routines that turn a house into a home. Lovingly maintained by the same owners for years, this is a home where pride of ownership is evident throughout. It has been meticulously cared for, with improvements made thoughtfully and no deferred maintenance left behind—giving the next family confidence to move in and start making memories from day one. Life in Beechwood South is about s
$ 1,124,900
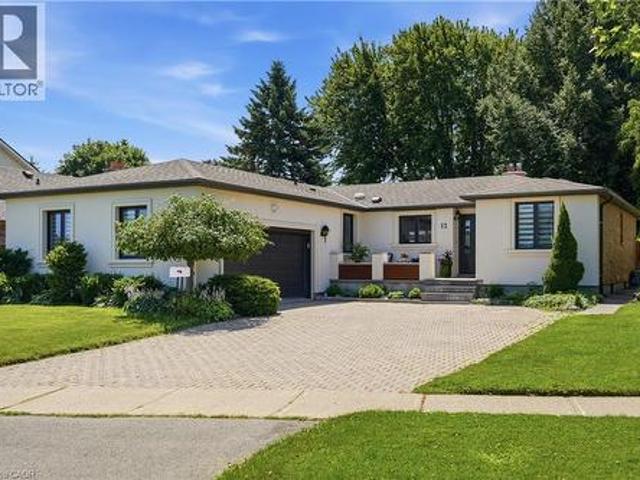
12 Cheval Drive, Grimsby, ON, L3M 4P9 house for sale | Listing ID 40847 | Royal LePage
View photo
House · for sale
$ 1,469,900
New
12 Cheval Drive, Grimsby, ON, L3M 4P9 house for sale | Listing ID 40847 | Royal LePage
Kelso
· House
Kelso · House
Your dream lakeside oasis awaits. Welcome to this beautifully renovated bungalow, ideally situated just steps from Bal Harbour Lakefront Park. Completely transformed from top to bottom in 2022, this exceptional residence showcases a refined blend of contemporary design, luxurious finishes, and effortless everyday living in one of the area’s most desirable lakeside communities. The thoughtfully designed interior features a bright, open-concept layout with a seamless connection between the living, dining, and kitchen spaces, complemented by a separate family room offering additional comfort and versatility. Modern finishes, abundant natural light, and carefully curated details create a warm and sophisticated atmosphere throughout. The stunning chef’s kitchen serves as the heart of the home, featuring premium Thermador appliances, custom cabinetry, oversized island, built-in wine fridge, and espresso machine. Designed for both everyday living and elevated entertaining, this exceptional sp
$ 1,469,900
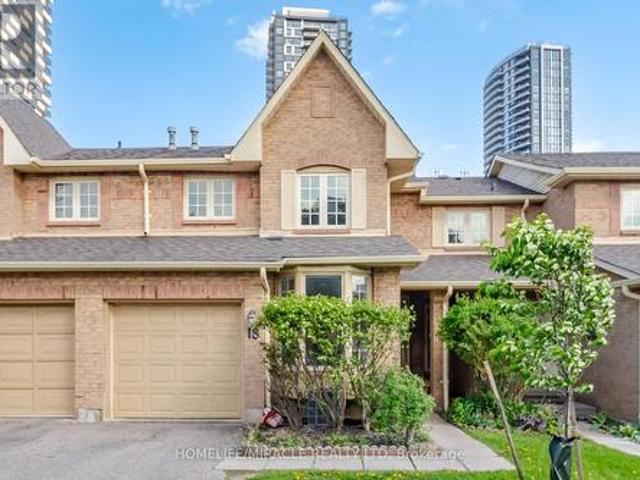
18 35 Ceremonial Drive, Mississauga, ON, L5R 3G6 townhouse for sale | Listing ID W13555 | Royal LePage
View photo
Townhouse · for sale
$ 699,888
New
18 35 Ceremonial Drive, Mississauga, ON, L5R 3G6 townhouse for sale | Listing ID W13555 | Royal LePage
Kelso
· Townhouse
· Garden
Kelso · Townhouse · Garden
Mississauga Prime Location in a highly sought-after and high-demand area! Welcome to 35 Ceremonial Dr. Unit 18. A Beautifully Renovated 2-storey Condo Townhouse offering over 2,100sq. Ft. of bright and functional living space. This stunning home features 3 spacious Bedrooms and 3 Washrooms with an open-concept main floor layout showcasing engineered laminate flooring, pot lights, and a combined living and dining area with a walkout to the backyard through sliding doors. The Upgraded Kitchen boasts Quartz Countertops, extended cabinetry, and a breakfast area with a charming bay window. The second floor offers a large primary bedroom complete with a walk-in closet and a 4-piece ensuite bathroom. Two additional generously sized bedrooms are bright and spacious, complemented by a convenient common 4-piece bathroom. Engineered laminate flooring continues throughout the upper level. Extensively renovated throughout, this home also features a roof replaced in 2023 and recently updated upper w
$ 699,888
194 Lisa Marie Drive, Orangeville, ON, L9W 4P7 house for sale | Listing ID W13561 | Royal LePage
View photo
House · for sale
$ 869,000
New
194 Lisa Marie Drive, Orangeville, ON, L9W 4P7 house for sale | Listing ID W13561 | Royal LePage
Kelso
· House
· Fireplace · Cellar
Kelso · House · Fireplace · Cellar
Move in Before September and Start the School year in your new home! A Family Home in One of Orangeville's Most Desirable Neighbourhoods! Nestled in a sought-after area, this beautifully maintained 4-bedroom, 3-bathroom home offers the perfect blend of comfort, functionality, and location. Backing onto protected Greenbelt lands & currently managed forest area, you'll enjoy added privacy and peaceful views year-round. Step inside to discover a bright and inviting layout featuring a spacious kitchen with granite countertops and a walkout to the fully fenced backyard-ideal for entertaining, children, and pets. The main level offers separate living and family spaces, a cozy fireplace, convenient main-floor laundry, and an upgraded staircase with hardwood treads and wrought iron spindles. The upper level has been tastefully refreshed with updated doors, trim, hardware, and refinished ceilings, while the unspoiled basement provides endless possibilities for future living space. Families will
$ 869,000
39 380 Lake Street, Grimsby, ON, L3M 0E8 house for sale | Listing ID X13557 | Royal LePage
View photo
House · for sale
$ 599,999
New
39 380 Lake Street, Grimsby, ON, L3M 0E8 house for sale | Listing ID X13557 | Royal LePage
Kelso
· House
· Garden · Deck · Parking
Kelso · House · Garden · Deck · Parking
Welcome to Unit 39 at 380 Lake Street. A beautifully maintained, freshly painted, move-in-ready freehold townhouse in the desirable lakeside community of Grimsby. This spacious 2-storey home offers 3 bedrooms, 2.5 bathrooms, and elegant hardwood flooring throughout, with no carpet, combining timeless style with easy maintenance. The bright, open-concept main floor features a modern kitchen overlooking the dining and living areas, creating the perfect space for everyday living and entertaining. Step outside to the covered deck and private backyard, ideal for relaxing or hosting family and friends in any season. Additional highlights include upgraded kitchen cabinetry, central vacuum, an attached garage, and quality finishes throughout. Upstairs, you'll find three generously sized bedrooms, all with hardwood flooring, including aspacious primary suite, as well as the convenience of second-floor laundry. Ideally located at 380 Lake Street, this home is just minutes from Lake Ontario, wate
$ 599,999
74 Helene Crescent, Waterloo, ON, N2L 5E5 house for sale | Listing ID X13561 | Royal LePage
View photo
House · for sale
$ 599,000
New
74 Helene Crescent, Waterloo, ON, N2L 5E5 house for sale | Listing ID X13561 | Royal LePage
Kelso
· House
· Parking · Cellar
Kelso · House · Parking · Cellar
Welcome to 74 Helene Crescent, ideally located in Waterloo's highly sought after Beechwood neighbourhood. This well maintained 3+1 bedroom, 2 bathroom backsplit offers a spacious, functional layout with all three levels fully finished, providing plenty of room for growing families, multi generational living, or those working from home. The separate entrance to the basement adds incredible flexibility, whether you're looking for extra living space, a private guest suite, a spacious fourth bedroom with a double closet, or added income potential. Bright and inviting living areas, a practical floor plan, and ample parking make this home as convenient as it is comfortable. Perfectly situated on a quiet, mature crescent, you're just minutes from excellent schools, parks, trails, shopping, both universities, public transit, and everyday amenities. Offering an unbeatable combination of location, versatility, and long term value, this is an exceptional opportunity to own in one of Waterloo's mo
$ 599,000
124 Northside Drive, Kitchener, ON, N0B 2N0 house for sale | Listing ID X13559 | Royal LePage
View photo
House · for sale
$ 1,250,000
New
124 Northside Drive, Kitchener, ON, N0B 2N0 house for sale | Listing ID X13559 | Royal LePage
Kelso
· House
· Garden
Kelso · House · Garden
Rare opportunity to own this all-brick bungalow on over 1 acre in the highly sought-after Village of St. Jacobs! This versatile home offers 3 bedrooms on the main floor, a bright kitchen, and a finished lower level with an additional bedroom and kitchenette-ideal. Enjoy a peaceful setting backing onto a Sugar Maple bush and fronting onto a park. Perfect for homesteading and outdoor enthusiasts, the property features a mature cherry tree, grape vines, foraging opportunities, and plenty of space to garden and explore. With the possibility of adding an accessory dwelling (Tiny Home) in the back, families will appreciate mail delivery to the home, school bus service, and the option for children to walk to school. A rare combination of privacy, nature, and village convenience! (Id: 27)
$ 1,250,000
90 Davidson Boulevard, Hamilton, ON, L9H 7M3 house for sale | Listing ID X13558 | Royal LePage
View photo
House · for sale
$ 1,328,000
New
90 Davidson Boulevard, Hamilton, ON, L9H 7M3 house for sale | Listing ID X13558 | Royal LePage
Kelso
· House
· Patio · Garden · Office room · Fireplace
Kelso · House · Patio · Garden · Office room · Fireplace
Set in one of Dundas' most desirable neighbourhoods, this fully renovated 4+1 bedroom, 2.5-bathroom home sits on a 49 x 114 ft lot including an in-ground pool in the backyard. The main floor features a home office currently functioning as an aesthetics suite, 2-piece bath, open living room with gas fireplace, and an updated eat-in kitchen with sliding doors to the backyard. The second floor boasts a primary bedroom with spacious closet and 3-piece ensuite bathroom, 3 additional bedrooms with 3-piece bathroom, and a laundry closet with washer and dryer. The lower floor is newly renovated, including a wet bar, pool table, living room and an additional bedroom, perfect for gatherings, overnight guests or in-laws. Step outside to the fully fenced entertainer's backyard, with full-sized in-ground pool, spacious patio, and privacy trees lining the back. Located steps to the Bruce Trail, the Dundas Valley Conservation Area, the Dundas Valley Golf and Curling Club, top-rated public and catholi
$ 1,328,000
11 757 Sheppard Avenue W, Toronto, ON, M3H 2S9 house for sale | Listing ID C13561 | Royal LePage
View photo
House · for sale
$ 1,100,000
New
11 757 Sheppard Avenue W, Toronto, ON, M3H 2S9 house for sale | Listing ID C13561 | Royal LePage
Kelso
· House
· Patio · Garden · Parking · Cellar
Kelso · House · Patio · Garden · Parking · Cellar
Rarely offered, exceptionally spacious freehold 3-storey townhouse with a walkout basement in one of North York's most sought-after neighbourhoods. Offering approximately 2,600 sq. Ft. of finished living space, including the basement, this home is ideal for growing families, multi-generational living, or those seeking an in-law or nanny suite. Featuring 4 generous-sized bedrooms and a private detached garage with 2 parking spaces, this home combines space and functionality. The bright eat-in kitchen boasts quartz countertops and walks out to a beautifully landscaped backyard complete with a patio, flower beds, and low-maintenance artificial turf-perfect for relaxing or entertaining. The fully finished walkout basement offers its own separate entrance, kitchen, full bathroom, and spacious bedroom, providing excellent flexibility for extended family or potential rental income. Additional updates include vinyl laminate flooring throughout the second and third floors, new vinyl flooring in
$ 1,100,000
34 Seaborn Road, Brampton, ON, L6V 2C1 house for sale | Listing ID W13556 | Royal LePage
View photo
House · for sale
$ 620,000
New
34 Seaborn Road, Brampton, ON, L6V 2C1 house for sale | Listing ID W13556 | Royal LePage
Kelso
· House
· Garden · Cellar
Kelso · House · Garden · Cellar
Exceptional Opportunity for Investors, Builders, Renovators, or End Users! This'As Is' Condition, semi-detached backsplit offers endless potential in a desirable Brampton neighbourhood. Featuring 4 spacious bedrooms and 2 full bathrooms, this home boasts hardwood flooring throughout, a bright and inviting living room with pot lights and a large picture window that fills the space with natural light, and a functional layout ideal for growing families or rental opportunities. The finished basement includes a generous recreation room and a convenient laundry area, providing additional living space and flexibility. Step outside to a fully fenced backyard complete with a garden shed for extra storage. Whether you're looking to renovate, invest, build equity, or create your dream home, this property offers outstanding value and unlimited possibilities. Conveniently located close to schools, parks, shopping, transit, and major highways. Don't miss this fantastic opportunity! (Id: 27)
$ 620,000
17 Romney Road, Toronto, ON, M3H 1H1 house for sale | Listing ID C13558 | Royal LePage
View photo
House · for sale
$ 3,950,000
New
17 Romney Road, Toronto, ON, M3H 1H1 house for sale | Listing ID C13558 | Royal LePage
Kelso
· House
· Garden · Office room · Fireplace · Swimming pool
Kelso · House · Garden · Office room · Fireplace · Swimming pool
Muskoka vibes in the city! Luxury resort-style living on a Huge 56 x 125 lot. Welcome to this exceptional residence, on a premium 56' x 125 lot in the heart of Summit Heights, offering approximately 4674+ Sq. Ft. of thoughtfully designed living space that blends timeless traditional architecture with elegant transitional interiors for modern family living. Completely renovated and enlarged in 2023, the Main floor presents a seamless open-concept layout anchored by a chef-inspired kitchen with Sub-Zero and Wolf appliances, oversized Ceserstone island, and custom cabinetry, flowing into a spacious family room with Gas Fireplace and walkout past the Floor to Ceiling Windows and Doors by Loewen, to a professionally landscaped backyard with a spectacular Swimming Pool. A highly functional 5-bedroom home that includes a main level private office for work-from-home needs, and a separate Living Room for Formal entertaining. The upper level features four generously sized bedrooms, luxurious pri
$ 3,950,000
100 Dalewood Crescent, Hamilton, ON, L8S 4B7 house for sale | Listing ID 40846 | Royal LePage
View photo
House · for sale
$ 1,295,000
New
100 Dalewood Crescent, Hamilton, ON, L8S 4B7 house for sale | Listing ID 40846 | Royal LePage
Kelso
· House
· Garden · Office room · Fireplace · Deck
Kelso · House · Garden · Office room · Fireplace · Deck
Situated on one of Westdale's most picturesque tree-lined streets, this beautifully maintained circa 1927 home offers timeless character, exceptional curb appeal, and an unbeatable location just a 6-minute walk to the gates of McMaster University. Offering approximately 1,600 sqft. Above grade, this warm and inviting home showcases gorgeous hardwood floors, rich original gumwood trim, and classic architectural charm throughout. The spacious living room features a cozy gas fireplace and flows seamlessly into the formal dining room, creating an ideal space for entertaining family and friends. The kitchen featuring granite countertops and stainless steel appliances, is complemented by a charming main floor den, perfect as a home office or reading nook, with walkout to the backyard deck and garden. Upstairs are three comfortable bedrooms with peaceful views including a primary with wall-to-wall closets plus a spa-like 3-piece bath with skylight. The finished lower level, with a separate si
$ 1,295,000
55 Aberdeen Avenue, Brantford, ON, N3S 1R7 house for sale | Listing ID 40847 | Royal LePage
View photo
House · for sale
$ 379,900
New
55 Aberdeen Avenue, Brantford, ON, N3S 1R7 house for sale | Listing ID 40847 | Royal LePage
Kelso
· House
· Garden · Office room · Deck
Kelso · House · Garden · Office room · Deck
Welcome to 55 Aberdeen Avenue, a solid three-bedroom brick bungalow offering approximately 1,000 sq. Ft. of main-floor living space and an excellent opportunity to create a home that reflects your own style. The practical layout begins with a welcoming front entry and a spacious living room with plenty of room for everyday living and entertaining. The generous eat-in kitchen provides ample space for family meals and offers direct access to the backyard. Three main-floor bedrooms provide flexibility for families, first-time buyers, downsizers or those needing space for a home office. The home also features a full four-piece bathroom and convenient main-floor laundry. The primary bedroom is especially spacious, while the lower utility area and crawl space provide additional room for storage. Outside, enjoy a rear deck and fully fenced backyard with room for children, pets, gardening or summer gatherings. Located in Brantford’s established Eagle Place neighbourhood, the home is convenient
$ 379,900
38 Shaftesbury Avenue, Toronto, ON, M4T 1A2 house for sale | Listing ID C13559 | Royal LePage
View photo
House · for sale
$ 2,749,000
New
38 Shaftesbury Avenue, Toronto, ON, M4T 1A2 house for sale | Listing ID C13559 | Royal LePage
Kelso
· House
· Garden · Terrace
Kelso · House · Garden · Terrace
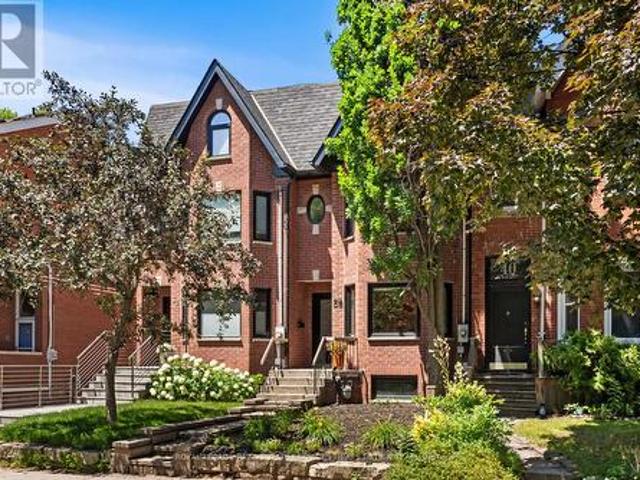
Nestled on a quiet residential street in the heart of coveted Summerhill, 38 Shaftesbury Avenue is a rare offering that perfectly balances timeless distinction with contemporary design. Completely reimagined through a meticulous back-to-the-studs renovation in 2021, this exceptional two-and-a-half-storey semi-detached residence offers more than 3,100 square feet of beautifully finished living space. Bright, open principal rooms, a spacious eat-in kitchen with a large centre island, and an inviting sunken living room that opens to a private backyard provide an effortless backdrop for both everyday family living and entertaining. Upstairs, three generous bedrooms include a private third-floor primary retreat complete with a luxurious six-piece ensuite beneath a skylight and the potential for an expansive rooftop terrace. A finished lower level offers exceptional flexibility with a large recreation room that can easily accommodate an additional bedroom, while extensive custom storage, sec
$ 2,749,000
249 Cedarbrae Avenue Unit# 1, Waterloo, ON, N2L 4S8 townhouse for sale | Listing ID 40847 | Royal LePage
View photo
Townhouse · for sale
$ 374,900
New
249 Cedarbrae Avenue Unit# 1, Waterloo, ON, N2L 4S8 townhouse for sale | Listing ID 40847 | Royal LePage
Kelso
· Townhouse
· Garden · Parking · Cellar
Kelso · Townhouse · Garden · Parking · Cellar
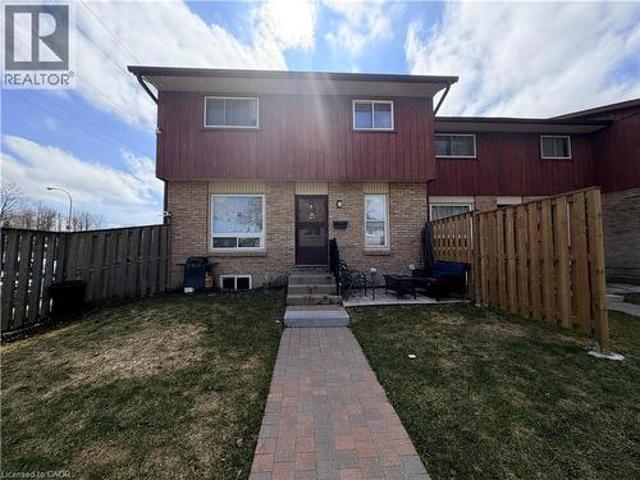
Wonderful Property in Desirable Waterloo Location with a rental license for 5! Great Investment opportunity! The carpet-free house is on a quiet street, a short walk to the Universities, Shopping stores, and bus routes (bus line 9 just at the corner). 3 Bedrooms on the second floor and two bedrooms in the basement, each bedroom is spacious. The Living Room is Sunny. Very bright, and has a hardwood floor. The Kitchen is wide open, has Abundance Cabinets, the common areas are airy, with good-sized windows, and the whole house has a good layout and is well-maintained. Two full baths. One on the second floor, one in the basement. Beautiful front yard, 1 parking spot included at the back of the unit. Updates include a new kitchen with Quartz Countertops (2021), a new bathroom with Quartz Countertops on the 2nd floor (Dec 2024), a Hot Water Heater (2025), and new painting in the basement (2026. Walking Distance To University Of Waterloo! A must-see house. (Id: 7525)
$ 374,900

Get email alerts

Don't miss out: be the first to know about new properties

The alert was correctly created

On subscribing you accept the conditions of use and the privacy policy
Alert
Receive new ads in your inbox
Save this search
Receive alerts for new listings

We'll send you an email when we have new properties for: "Houses for sale in Kelso"

The alert was correctly created

Get email alerts and be the first to see new listings
Required field
On subscribing I accept the terms of the privacy policy
Perfect! You'll soon start receiving new listings via email
Alert
Receive an email when we have new ads for Houses for sale in Kelso
Save this search
Filters

Bedrooms

Area (sq.ft)

sq.ft
sq.ft

Price

$
$

Filter by property type

Bathrooms

Clear all filters
Receive notifications when new entries are published.