9,771 houses for sale in Kelso

32 Clench Avenue, Brantford, ON, N3T 1B6 house for sale | Listing ID X13559 | Royal LePage
View photo
House · for sale
$ 789,900
New
32 Clench Avenue, Brantford, ON, N3T 1B6 house for sale | Listing ID X13559 | Royal LePage
Kelso
· House
· Balcony · Fireplace · Cellar
Kelso · House · Balcony · Fireplace · Cellar
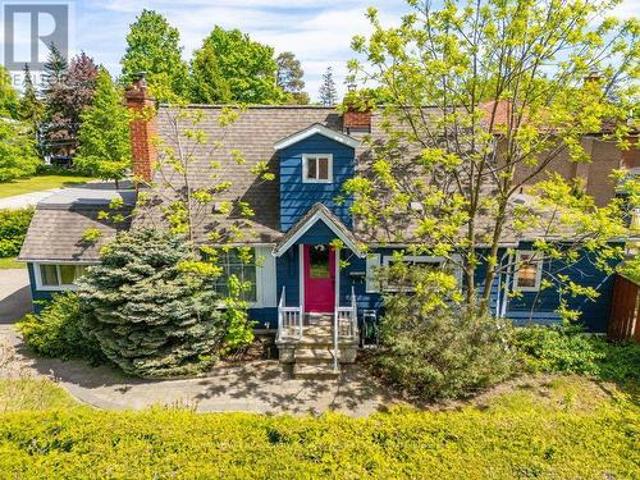
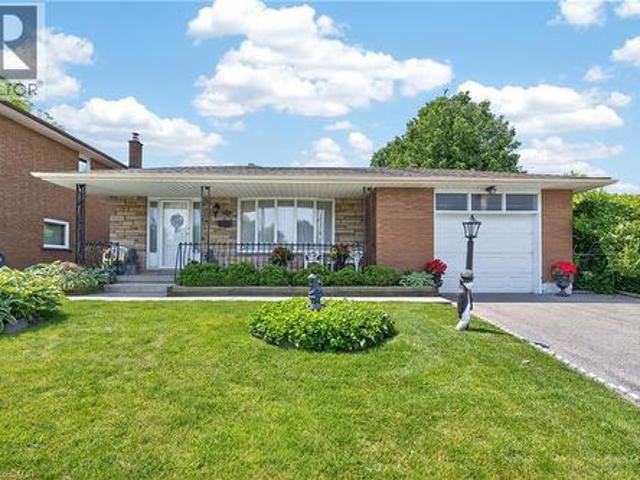
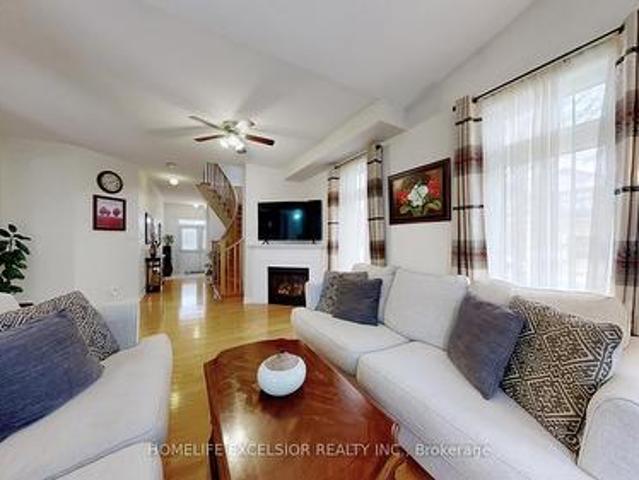
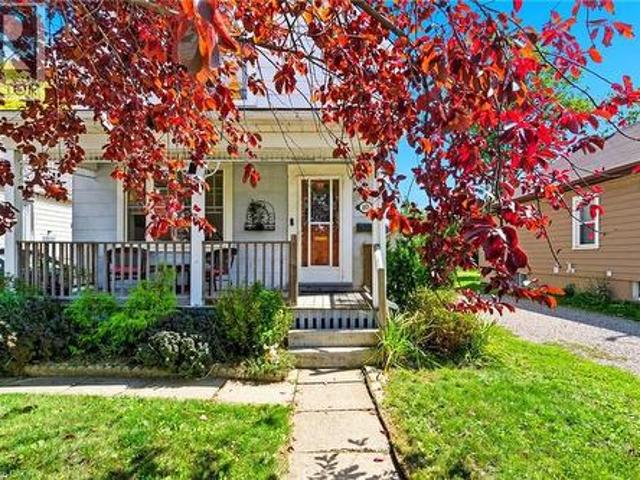
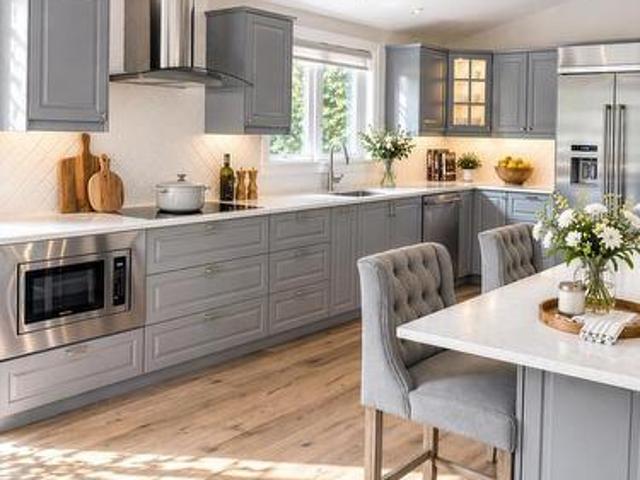
Full of character and charm, this 3-bedroom, two-storey home sits on a spectacular 61' x 130' lot in one of Brantford's most sought-after, family-friendly neighbourhoods. Step inside to a warm and inviting main floor, anchoured by a cosy family room with a gas fireplace. Elegant French doors open from the living room onto a formal dining room, ideal for entertaining. The eat-in kitchen has been thoughtfully designed with abundant cabinetry, a breakfast island, stainless steel appliances and a tiled backsplash. A renovated main floor bathroom completes the level. Upstairs, an impressively oversized primary suite awaits, complete with a walk-in closet and a private balcony, the perfect perch to unwind and enjoy the view. Two further generously sized bedrooms and a well-appointed 3-piece bathroom round out the second level. Downstairs, the basement offers a space to relax in additional living space to suit your needs. Outside is where this property truly shines. From the family room, step
$ 789,900
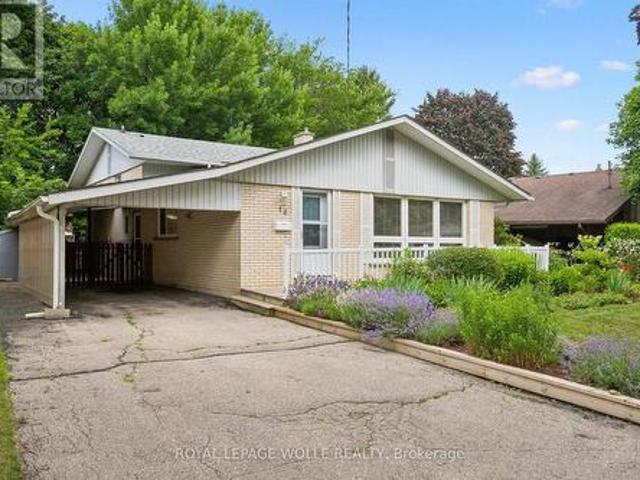
14 Ruskview Road, Kitchener, ON, N2M 4S2 house for sale | Listing ID X13559 | Royal LePage
View photo
House · for sale
$ 674,500
New
14 Ruskview Road, Kitchener, ON, N2M 4S2 house for sale | Listing ID X13559 | Royal LePage
Kelso
· House
· Garden · Parking
Kelso · House · Garden · Parking
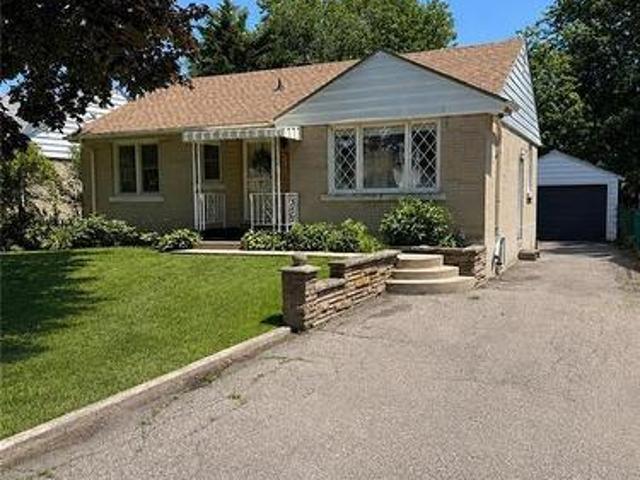
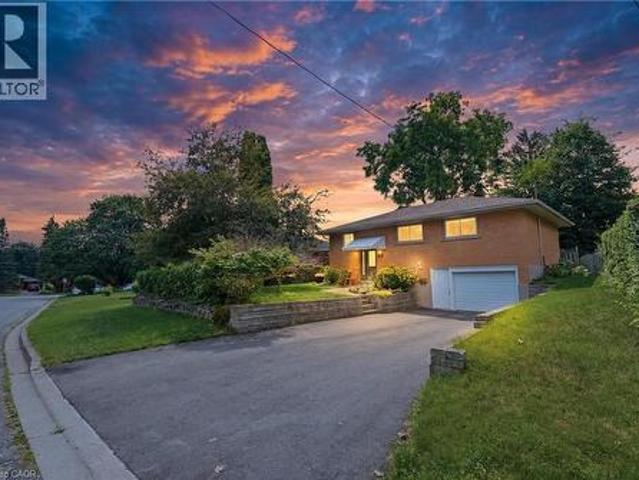
Lovely, well maintained forest hill 3 level backsplit. Features 3 Bed up / 1 in lower level. 1.5 bath could easily become 3pc on lower level. Kitchen updated, cabinets/counter. Flooring main FL. Hardwood has been refinished. Many newer windows. 4pc bath was updated 8 years ago. Furnace is 9 yrs old roof was done in 2015 hot water tank is rented, water softener is owned but older, lovely flower gardens in both front and back yards. A carport and single drive allows for parking for 3 cars. Some photos are virtually staged. (Id: 7525)
$ 674,500
3098 Given Road, Mississauga, ON, L5A 2N3 house for sale | Listing ID W13556 | Royal LePage
View photo
House · for sale
$ 899,999
New
3098 Given Road, Mississauga, ON, L5A 2N3 house for sale | Listing ID W13556 | Royal LePage
Kelso
· House
Kelso · House
Discover an exceptional opportunity to build your dream home on a picturesque 50 x 156 ft lot backing directly onto peaceful greenspace. Nestled on a quiet, tree-lined street in one of Mississauga's most established neighbourhoods, this premium property offers the perfect canvas to create a custom residence surrounded by numerous luxury new builds. Whether you're a builder, investor, or end user, the possibilities are endless. Enjoy the privacy of no rear neighbours and the tranquility of a park-like setting while remaining just minutes from every urban convenience. Ideally located in the heart of Cooksville, you'll appreciate the neighbourhood's mature trees, strong sense of community, and unbeatable convenience. Walk to Dundas Street, enjoy easy access to school bus routes, Square One Shopping Centre, major highways, GO Transit, and public transit with a direct bus to the subway. This is a rare chance to secure a premium lot in a rapidly transforming neighbourhood and bring your visi
$ 899,999
128 East 39Th Street, Hamilton, ON, L8V 4H3 house for sale | Listing ID X13556 | Royal LePage
View photo
House · for sale
$ 499,900
New
128 East 39Th Street, Hamilton, ON, L8V 4H3 house for sale | Listing ID X13556 | Royal LePage
Kelso
· House
· Garden
Kelso · House · Garden
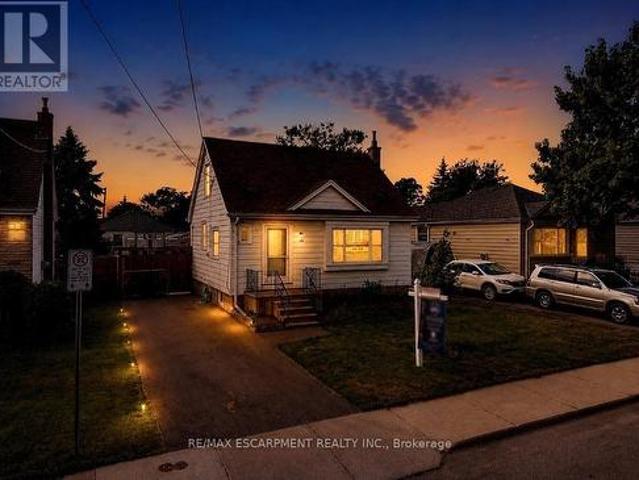
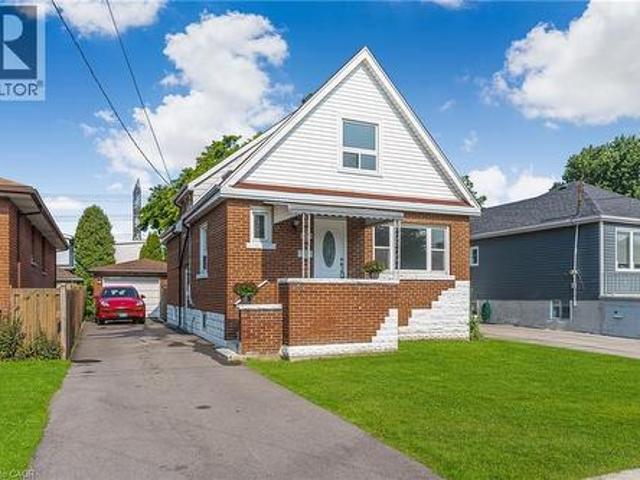
Beautifully updated and newly painted 1 1/2 storey home in a family-friendly East Mountain neighbourhood. This spacious property offers great curb appeal with a new driveway, new fence, and a large private yard perfect for families, entertaining, or future potential. Inside features 3 bedrooms, a 4-piece bathroom, large living room, eat-in kitchen, and a finished recreation room for added living space. Conveniently located close to schools, parks, shopping, amenities, the escarpment, and vibrant Concession Street. A fantastic opportunity in a great location! Note-some pictures have been virtually staged. OFFERS reviewed Monday July 20, 2026 (id: 27)
$ 499,900
Related searches
220 Paling Avenue, Hamilton, ON, L8H 5J7 house for sale | Listing ID 40839 | Royal LePage
View photo
House · for sale
$ 549,999
New
220 Paling Avenue, Hamilton, ON, L8H 5J7 house for sale | Listing ID 40839 | Royal LePage
Kelso
· House
· Office room · Gym · Parking · Cellar
Kelso · House · Office room · Gym · Parking · Cellar
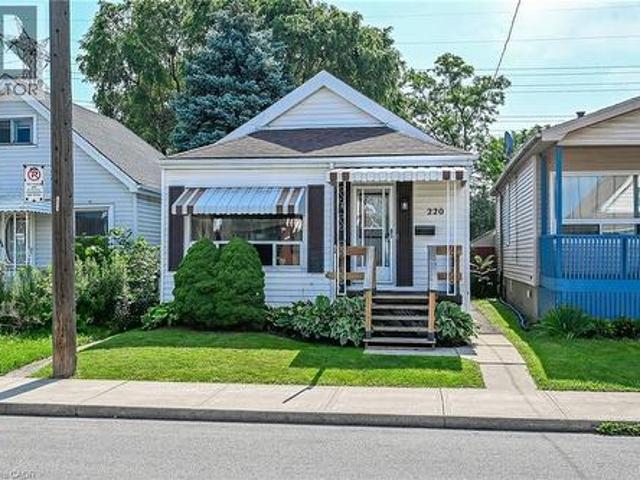
Move-in ready 3-bedroom bungalow in a convenient East Hamilton location! This well-maintained home features an open-concept living and dining area, an updated bathroom, a renovated eat-in kitchen, and 3 spacious bedrooms. The finished, waterproofed basement provides additional living space, perfect for a family room, home office, gym, or playroom. Rear parking for two vehicles adds everyday convenience. Located in a family-friendly neighbourhood close to parks, schools, shopping, public transit, and easy access to the Red Hill Valley Parkway and QEW, making commuting a breeze. A fantastic opportunity for first-time buyers, downsizers, or investors—just move in and enjoy! (Id: 27)
$ 549,999
1548 Mineral Springs Road, Ancaster, ON, L9H 5E3 house for sale | Listing ID 40847 | Royal LePage
View photo
House · for sale
$ 1,579,000
New
1548 Mineral Springs Road, Ancaster, ON, L9H 5E3 house for sale | Listing ID 40847 | Royal LePage
Kelso
· House
· Office room · Deck · Parking
Kelso · House · Office room · Deck · Parking
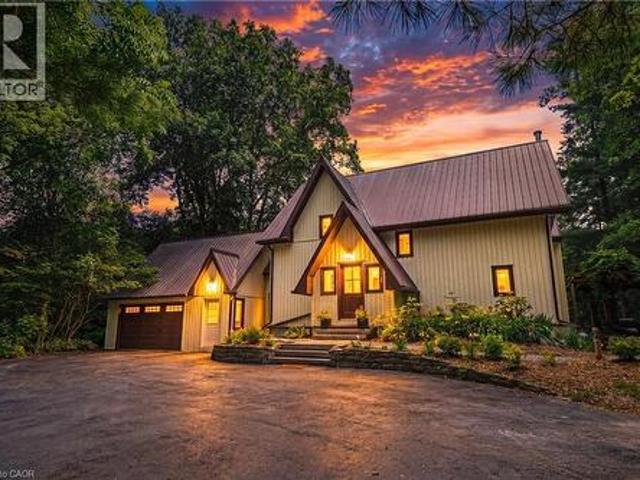
Escape to the quiet beauty of country living amid views of nature in every direction. Tucked away in a peaceful setting, this beautifully updated 3 + 1 bedroom home offers the perfect balance of tranquility and modern comfort—where every season can be enjoyed from the comfort of home. The exterior of the home has experienced a thoughtful transformation, including extensive landscaping, and the inside has been renovated throughout including the addition of stunning natural pine flooring, creating warmth and timeless character. At the heart of the home is a redesigned kitchen with top-end appliances and moveable butcher block island. The charming three-season sitting room (’25) and expansive new deck invite you to slow down, unwind, and soak in the beauty that surrounds you. The unique loft bedroom (added ’25) above the garage offers incredible flexibility—ideal as a private guest retreat (w/ Murphy bed), home office, creative studio, or peaceful escape. All bathrooms have been updated a
$ 1,579,000
11 Fassett Avenue, Hamilton, ON, L9C 4E6 house for sale | Listing ID 40847 | Royal LePage
View photo
House · for sale
$ 829,900
New
11 Fassett Avenue, Hamilton, ON, L9C 4E6 house for sale | Listing ID 40847 | Royal LePage
Kelso
· House
· Garden · Fireplace · Parking · Cellar
Kelso · House · Garden · Fireplace · Parking · Cellar
Wlecome to 11 Fassett Ave. Pride of ownership is well showcased in this 4 level backsplit. This solid well-kept home, has gleaming hardwood floors in the living and dining rooms and 3 decent sized bedrooms. The sliding door from the dining room opens to a covered porch and to the beautiful backyard. The lower level has a large family room with a gas fireplace, den and full bath. Basement level has a second eat in kitchen, rec room and laundry room with a stand up shower and with an entrance to the garage, has the possibility of an in-law suite. All on a premium sized lot! Conveniently located on the west mountain is less than 5 minutes away from the Lincoln Alexander Parkway. Close to all amenities including shopping, schools and more. Sellers are willing to leave most of the furniture. (Id: 27)
$ 829,900
355 East 36Th Street, Hamilton, ON, L8V 3Z9 house for sale | Listing ID 40847 | Royal LePage
View photo
House · for sale
$ 699,999
New
355 East 36Th Street, Hamilton, ON, L8V 3Z9 house for sale | Listing ID 40847 | Royal LePage
Kelso
· House
· Garden · Parking · Cellar
Kelso · House · Garden · Parking · Cellar
Welcome to this beautifully updated bungalow on the Hamilton Mountain, offering a stylish, move-in ready living space. This charming home features 3 spacious bedrooms + 2 full bathrooms, and has been thoughtfully renovated with new flooring throughout and a stunning kitchen (2025) complete with coffee bar and modern appliances. Enter through the separate side entrance to the fully finished basement, which adds exceptional versatility with a second kitchen, making it ideal for tenants, out-of-town guests, or additional living space. Just off of the main floor dining area, you can exit through the bright sliding door to the oversized backyard fit for the entertainer, or those who prefer their privacy. The sprawling green space is complimented by mature trees that create the perfect ambience for a night by the fire pit. Just off the yard is the three-car driveway that provides plenty of parking, while the detached garage. *with electrical*. Offers an excellent space for a workshop, storag
$ 699,999
901 Bennett Boulevard, Milton, ON, L9T 6X5 house for sale | Listing ID W13553 | Royal LePage
View photo
House · for sale
$ 1,240,000
Updated
901 Bennett Boulevard, Milton, ON, L9T 6X5 house for sale | Listing ID W13553 | Royal LePage
Kelso
· House
· Garden · Cellar
Kelso · House · Garden · Cellar
Welcome to this beautifully maintained detached home situated on a premium corner lot in one of Milton's most sought-after family-friendly neighbourhoods! This spacious home features 4 generously sized bedrooms, a bright and functional layout, convenient upper-level laundry, and a professionally finished basement complete with 2 additional bedrooms, a large recreation room, and a full bathroom ideal for extended family, guests, or added living space. Pride of ownership is evident throughout, with numerous updates including hardwood flooring (2018), exterior concrete (2020), water heater & furnace with humidifier (2020), roof (2019), and washer and dryer (2024). The home offers excellent curb appeal and a beautifully Landscaped, well-maintained backyard, perfect for relaxing or entertaining. Ideally Located near highly regarded schools, including Hawthorne Village Public School, Guardian Angels Catholic Elementary School, and Craig Kielburger Secondary School. Enjoy easy access to parks
$ 1,240,000
18 Stonegate Drive, Hamilton, ON, L9G 3R7 Luxury House for sale | Listing ID 40847 | Royal LePage Carriage Trade Luxury Properties
View photo
House · for sale
$ 2,299,999
New
18 Stonegate Drive, Hamilton, ON, L9G 3R7 Luxury House for sale | Listing ID 40847 | Royal LePage Carriage Trade Luxury Properties
Kelso
· House
· Garden · Office room · Swimming pool · Parking · Cellar
Kelso · House · Garden · Office room · Swimming pool · Parking · Cellar
An idyllic setting! Travel to the end of this rarely visited cul-de-sac to find #18 Stonegate Drive peacefully perched amongst mature trees. Avid outdoor enthusiasts will enjoy the path on Stonegate Drive connecting to Ancaster Heights park and cycling/hiking trails. This stately property with expansive 142FT X 142FT lot comes to life in summer amongst mature gardens, heated salt water pool with waterfall, privacy from neighbours and numerous outdoor zones to enjoy. With almost 4,000 sq. Ft. on the main and upper levels plus a finished basement, transform this floor plan to your personal needs. Big enough to share, finding a main level plan this spacious is rare. Multiple bonus spaces offer much flexibility and potential for large families and business-from-home with lower level garage entry, separate side entrance and two offices. Grand principle rooms sprawl into two main-level wings, including a generous office that can be easily transformed into a main-level bedroom. Hardwood floor
$ 2,299,999
4 Hardcastle Court, Brampton, ON, L6S 2A9 house for sale | Listing ID W13555 | Royal LePage
View photo
House · for sale
$ 724,900
New
4 Hardcastle Court, Brampton, ON, L6S 2A9 house for sale | Listing ID W13555 | Royal LePage
Kelso
· House
· Garden
Kelso · House · Garden
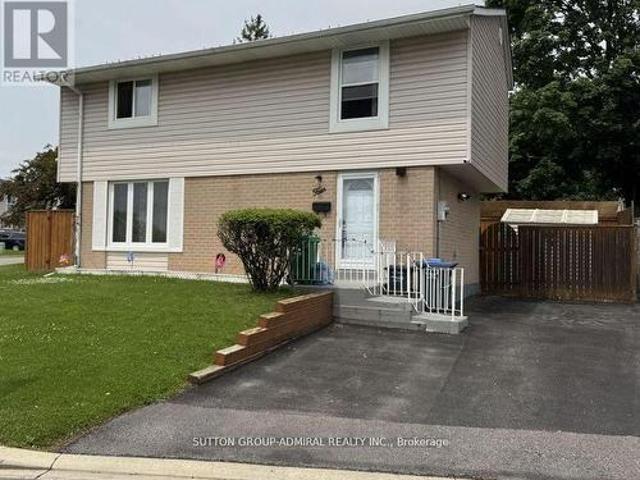
Renovated 4 Bedroom home, nestled in a peaceful court setting on a premium corner lot with an impressive rear width of approx. 77 feet perfect outdoor living space to enjoy with family and friends. Private drive. Modern upgrades will draw you in at first glance: kitchen cabinets with quartz countertop, and glass backsplash; new staircase, FULL-SIZE windows providing an abundance of natural light; exquisite feature wall; oversized sliding door; upgraded flooring throughout; sleek hardware and elegant light fixtures; pot-lights throughout; forced air gas furnace; 2 full-piece bathrooms. Note: no sidewalk. General amenities: within close proximity to Chinguacousy Park, schools, place of worship, transit and GO bus service. Medical centres, and Bramalea City Center. Dual side access leading directly to the rear yard, offering a level of lot usability not commonly found in the area. Large front windows, generous rear windows, and a full sliding door combine to deliver exceptional natural li
$ 724,900
572 Tedwyn Drive, Mississauga, ON, L5A 1J9 house for sale | Listing ID 40846 | Royal LePage
View photo
House · for sale
$ 999,000
New
572 Tedwyn Drive, Mississauga, ON, L5A 1J9 house for sale | Listing ID 40846 | Royal LePage
Kelso
· House
· Garden
Kelso · House · Garden
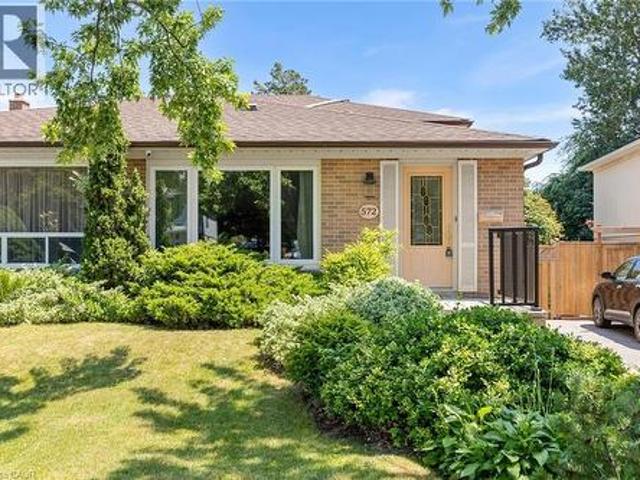
Meticulously maintained spacious 4-bedroom semi-detached home nestled in the desirable Cooksville neighbourhood. Offering a versatile multi-level layout, this home is ideal for growing families, multi-generational living, or those who love to entertain. The main level features a bright eat-in kitchen overlooking the inviting family room, creating a functional space for everyday living. A combined living and dining room provides the perfect setting for family gatherings and special occasions. The ground level offers exceptional flexibility with a large family room featuring a convenient side entrance, a fourth bedroom, and a 2-piece powder room. Upstairs, you'll find three generously sized bedrooms and a well-appointed 4-piece main bathroom. The finished lower level expands your living space with a spacious open-concept recreation room complete with pot lights, along with a separate laundry room. Step outside to your own private backyard oasis. The sunny south-facing yard is surrounded
$ 999,000
4 Hilda Court, Brampton, ON, L6S 2C1 house for sale | Listing ID W13555 | Royal LePage
View photo
House · for sale
$ 699,900
New
4 Hilda Court, Brampton, ON, L6S 2C1 house for sale | Listing ID W13555 | Royal LePage
Kelso
· House
· Office room · Cellar
Kelso · House · Office room · Cellar
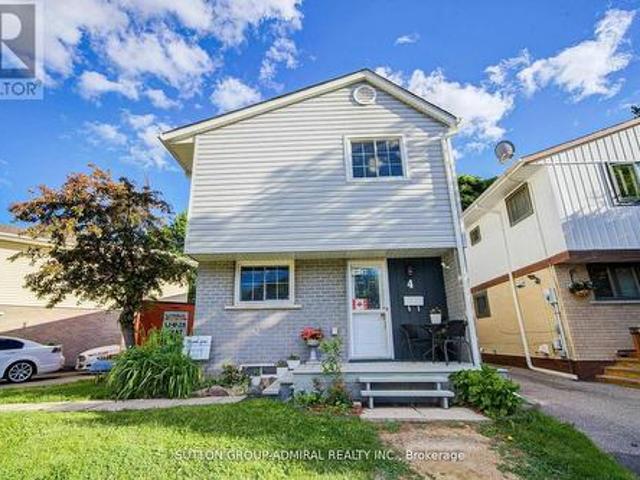
A calm court location sets the tone for this inviting detached home with thoughtful updates throughout. Inside, the main floor offers an open living and dining area with laminate flooring, pot lights, and a walk-out to the fully fenced yard-an easy setting for everyday routines or relaxed evenings outdoors. The kitchen features updated cabinetry, granite countertops, porcelain tile, and stainless steel appliances. Upstairs, the primary bedroom includes a 3 pc. Ensuite, with two additional bedrooms offering flexible space for family, guests, or a home office. The finished basement adds even more versatility with a recreation area, bedroom, 3 pc. Bath, and separate laundry. Located just minutes from Chinguacousy Park; access to recreation centres, schools, transit, Hwy 410, and Bramalea City Centre. This home brings together true comfort, convenience, and a family friendly setting. Noteworthy: 3 full-piece bathroom layout! (Id: 27)
$ 699,900
157 East 5Th Street, Hamilton, ON, L9A 2Z7 house for sale | Listing ID X13556 | Royal LePage
View photo
House · for sale
$ 599,990
New
157 East 5Th Street, Hamilton, ON, L9A 2Z7 house for sale | Listing ID X13556 | Royal LePage
Kelso
· House
· Garden · Air conditioning
Kelso · House · Garden · Air conditioning
Welcome to this charming, lovingly maintained two-storey home in Hamilton's sought-after Centremount neighbourhood, where comfort, convenience and future potential come together. Offering nearly 1,500 sq ft of bright, inviting living space, this three-bedroom is the perfect place to settle in, grow and create lasting memories. From the moment you step inside, you'll appreciate the warmth of the sun-filled living spaces and the thoughtful updates throughout. Modern flooring, a beautifully refreshed bathroom, newer windows, and a furnace and central air conditioner installed in 2022 offer a move-in-ready experience, while the roof, replaced in 2017, provides added peace of mind. The impressive 162-foot-deep lot is a standout feature, offering a spacious backyard with endless possibilities. Whether you envision summer barbecues, a play space for kids and pets, a beautiful garden retreat, or exploring the potential for an Additional Dwelling Unit (ADU), this property gives you room to drea
$ 599,990
2 Wellsprings Drive, Brampton, ON, L6V 4S5 house for sale | Listing ID W13554 | Royal LePage
View photo
House · for sale
$ 974,999
New
2 Wellsprings Drive, Brampton, ON, L6V 4S5 house for sale | Listing ID W13554 | Royal LePage
Kelso
· House
· Parking · Cellar
Kelso · House · Parking · Cellar
Immaculate detached home situated on a premium corner lot! Showing true pride of ownership, this 3+1 bedroom, 4-bath gem features a double garage, 9ft main-floor ceilings, and hardwood floors. A double-door entry welcomes you into a spacious foyer, leading to a pristine interior. The finished basement adds valuable space with a bedroom, den, large cold cellar, and a laundry area sized to accommodate a future kitchen-creating excellent in-law suite potential. Perfectly located minutes from Hwy 410, schools, parks, and shops-this loved home is a must-see! (Id: 27)
$ 974,999
84 Frederick Avenue, Hamilton, ON, L8H 4K6 house for sale | Listing ID X13558 | Royal LePage
View photo
House · for sale
$ 389,999
New
84 Frederick Avenue, Hamilton, ON, L8H 4K6 house for sale | Listing ID X13558 | Royal LePage
Kelso
· House
· Garden · Deck
Kelso · House · Garden · Deck
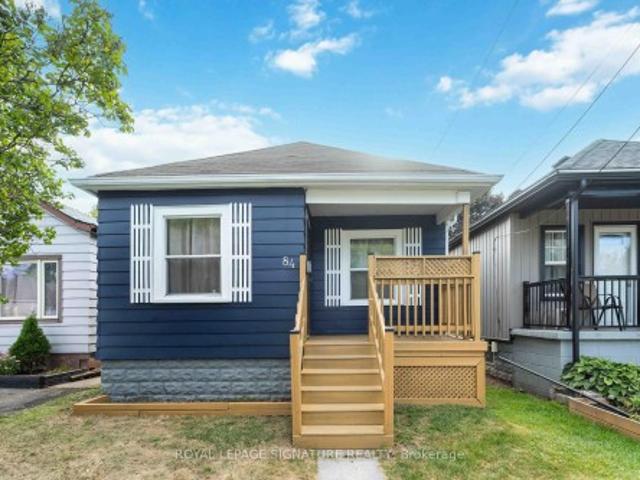
Welcome to this charming bungalow in Hamilton's highly sought-after Crown Point neighbourhood. Rich in character and originally built in 1943, this well-maintained 2-bedroom, 1-bathroom home blends timeless charm with thoughtful modern updates. Nestled on a quiet, tree-lined street, it offers an excellent opportunity for first-time buyers or investors looking to purchase in a welcoming, family-friendly community. Filled with natural light, the home offers a warm and inviting atmosphere throughout. The bright living room features a large front window and a stylish new chandelier, while the updated kitchen boasts ample cabinetry, generous storage, and a modern new backsplash. The freshly painted primary bedroom provides a comfortable retreat, and the second bedroom showcases new flooring, a new chandelier, and overlooks the backyard deck. A well-appointed 4-piece bathroom completes the main level. Step outside to a spacious backyard with a 10' x 7' deck, offering the perfect space for re
$ 389,999
56 Renwick Avenue, Cambridge, ON, N3C 2T7 house for sale | Listing ID 40846 | Royal LePage
View photo
House · for sale
$ 699,000
New
56 Renwick Avenue, Cambridge, ON, N3C 2T7 house for sale | Listing ID 40846 | Royal LePage
Kelso
· House
· Garden
Kelso · House · Garden
Welcome to 56 Renwick Ave, set on a quiet, tree-lined street in one of Hespeler's most established neighbourhoods. This well-maintained home offers a versatile two-level layout. The main floor features a bright sunroom, spacious living room, dining area, functional kitchen, 4-piece bathroom, and two bedrooms including the primary — everyday living all on one level. The finished lower level adds a large rec room with bar area, a 3-piece bathroom, two storage rooms, and a utility room. Outside, enjoy a private backyard framed by mature trees — a peaceful, secluded setting rarely found in town. Walking distance to Hillcrest Public School, Our Lady of Fatima Catholic School, and scenic trails along the Speed River, with historic downtown Hespeler Village and its shops and cafés just minutes away. Quick access to Highway 401 makes commuting to Kitchener-Waterloo, Guelph, and the GTA a breeze. Space, comfort, and an unbeatable location — 56 Renwick Ave is ready to welcome you home. (Id: 27)
$ 699,000
6 Macdougall Drive, Brampton, ON, L6S 3P5 house for sale | Listing ID W13555 | Royal LePage
View photo
House · for sale
$ 1,049,000
New
6 Macdougall Drive, Brampton, ON, L6S 3P5 house for sale | Listing ID W13555 | Royal LePage
Kelso
· House
· Garden · Parking · Fireplace · Deck · Air conditioning · Cellar
Kelso · House · Garden · Parking · Fireplace · Deck · Air conditioning · Cellar
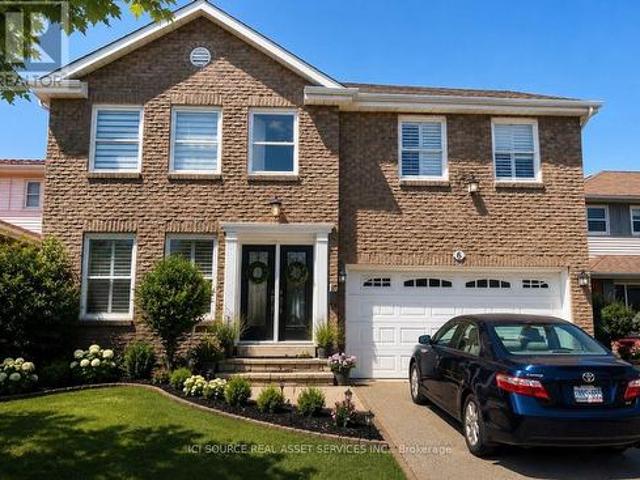
Welcome to this beautifully maintained detached home in Brampton's sought-after Central Park community. This spacious home features 4 generous bedrooms above grade plus a finished basement with 3 additional bedrooms, separate entrance, kitchen and living area-offering excellent space for extended family. The main floor boasts a bright living room, formal dining room, large family room with gas fireplace, an updated kitchen with quartz waterfall countertop, breakfast area and main floor laundry. Recent updates include fresh paint, newer windows, roof, staircase and hardwood flooring throughout the main and second floors. Pot lights enhance the living spaces, and central air conditioning provides year-round comfort. Enjoy a private backyard with deck, a double garage and a large driveway. Conveniently located close to schools, Chinguacousy Park, Bramalea City Centre, public transit, Brampton Civic Hospital and major highways. A wonderful opportunity to own a spacious family home in an es
$ 1,049,000
1691 Franklin Boulevard, Cambridge, ON, N3C 1P3 house for sale | Listing ID X13555 | Royal LePage
View photo
House · for sale
$ 739,900
New
1691 Franklin Boulevard, Cambridge, ON, N3C 1P3 house for sale | Listing ID X13555 | Royal LePage
Kelso
· House
· Garden · Parking
Kelso · House · Garden · Parking
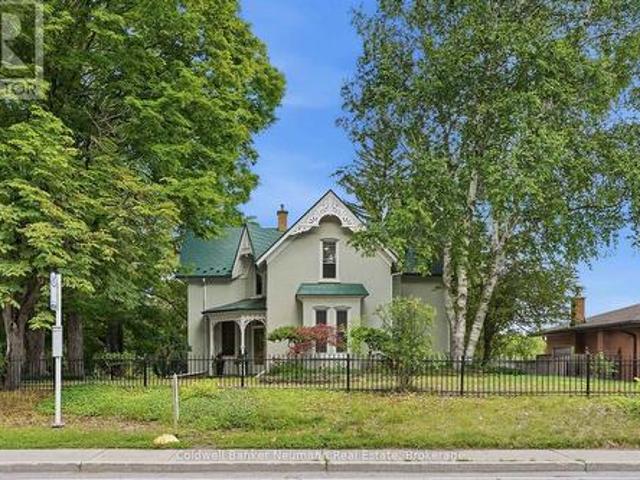
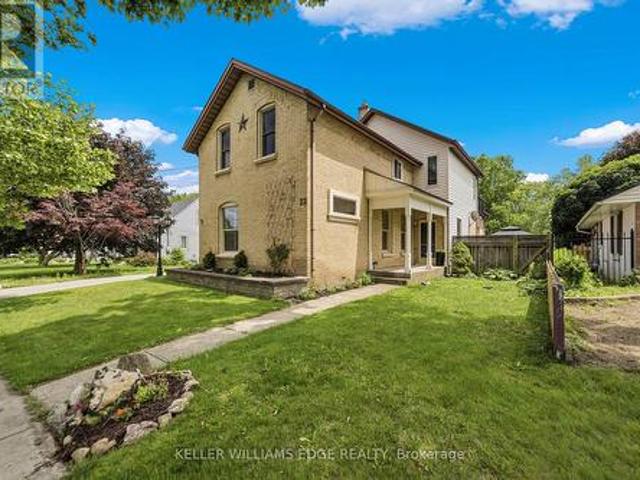
A landmark heritage home in the heart of Hespeler Village. Welcome to 1691 Franklin Blvd. A rare Gothic Revival heritage home built in 1889 and designated under the Ontario Heritage Act. Like a beautifully preserved piece of living history, this century home blends timeless character, architectural craftsmanship, and a sense of individuality that simply cannot be replicated. Set on a stunning 72' x 111' mature lot, the park-like grounds are framed by an elegant wrought iron fence and feature established maple, birch, and pine trees, along with a striking Japanese Maple and a fruit-bearing pear tree. Enjoy the beautifully fenced yard, covered front and rear porches, a steel roof, interlock driveway and walkways, and an oversized detached double-car garage with endless potential for a workshop, studio, hobby space, or additional storage. Inside, this 3-bedroom, 2-bathroom home offers soaring ceilings, hardwood flooring, generous principal rooms, abundant natural light, a wood-burning fir
$ 739,900
33 Saint Clair Avenue, Hamilton, ON, L8M 2N4 house for sale | Listing ID 40847 | Royal LePage
View photo
House · for sale
$ 775,000
New
33 Saint Clair Avenue, Hamilton, ON, L8M 2N4 house for sale | Listing ID 40847 | Royal LePage
Kelso
· House
· Fireplace · Deck
Kelso · House · Fireplace · Deck
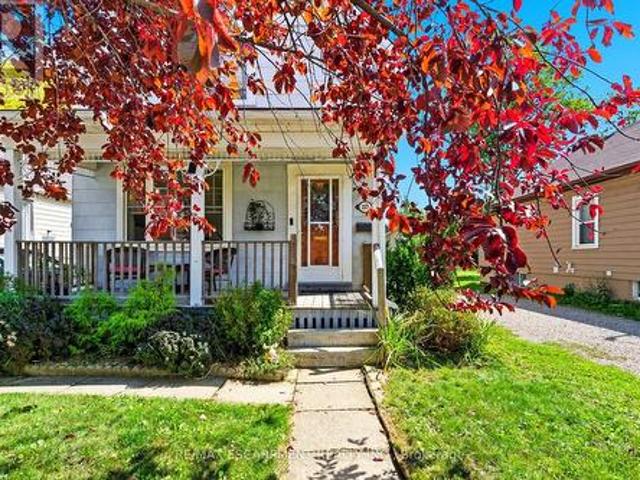
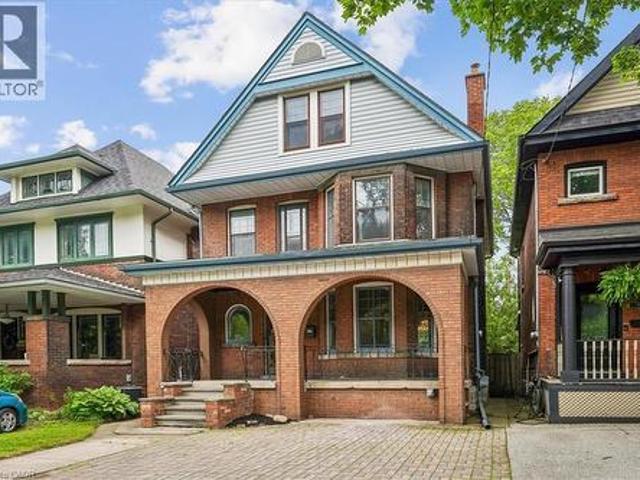
Located on a famously family-friendly street lined with mature trees, this 2 1/2 storey, 1770 sq ft, three bedroom + den family home is perfectly situated away from busy streets. Exuding timeless character, the original millwork, trim, doors and floors throughout the foyer, living room and dining room create a warm and welcoming atmosphere. The cozy living room with fireplace and bay window can be separated from the dining room with the classic sliding pocket doors that this era of homes is know for. Morning coffee, summer evenings and simply unwinding can be enjoyed on the large, covered front porch. Upstairs, three bedrooms, a full bathroom and den (that can be a small bedroom or office), offer plenty of space for any growing family or guests. Walkout from the den to a beautiful rooftop deck adds even more outdoor living space. The top storey is over 400 sq ft, finished, easily accessible by stairs and contains an amazing child-friendly “secret” treehouse style playroom. The loft cou
$ 775,000
3098 Given Road, Mississauga, ON, L5A 2N3 house for sale | Listing ID 40843 | Royal LePage
View photo
House · for sale
$ 899,999
New
3098 Given Road, Mississauga, ON, L5A 2N3 house for sale | Listing ID 40843 | Royal LePage
Kelso
· House
Kelso · House
Discover an exceptional opportunity to build your dream home on a picturesque 50 x 156 ft lot backing directly onto peaceful greenspace. Nestled on a quiet, tree-lined street in one of Mississauga's most established neighbourhoods, this premium property offers the perfect canvas to create a custom residence surrounded by numerous luxury new builds. Whether you're a builder, investor, or end user, the possibilities are endless. Enjoy the privacy of no rear neighbours and the tranquility of a park-like setting while remaining just minutes from every urban convenience. Ideally located in the heart of Cooksville, you'll appreciate the neighbourhood's mature trees, strong sense of community, and unbeatable convenience. Walk to Dundas Street, enjoy easy access to school bus routes, Square One Shopping Centre, major highways, GO Transit, and public transit with a direct bus to the subway. This is a rare chance to secure a premium lot in a rapidly transforming neighbourhood and bring your visi
$ 899,999
1462 Hurontario Street, Mississauga, ON, L5G 3H4 house for sale | Listing ID W12991 | Royal LePage
View photo
House · for sale
$ 14,900
Updated
1462 Hurontario Street, Mississauga, ON, L5G 3H4 house for sale | Listing ID W12991 | Royal LePage
Kelso
· House
Kelso · House
Attention Builders, Developers, Business Owners And End-Users! Nestled Within The Prestigious Mineola West Enclave & Surrounded By An Impressive Collection Of Multi-Million Dollar Estates, This Exceptional Half-Acre Property Presents A Truly Rare Opportunity To Secure A Prime Parcel In One Of Mississauga's Most Coveted Neighbourhoods. Showcasing Approx 98ft Of Frontage & Extending Over 315ft In Depth, The Expansive Lot Is Gracefully Framed By Mature Trees, Creating A Pvt, Tranquil Setting Reminiscent Of A Secluded Estate While Remaining Positioned Along A Prominent And Highly Accessible Corridor. Offering Remarkable Versatility, This Property Is Ideally Suited For End-Users, Builders, Developers, And Business Owners Alike. Whether Envisioned As A Custom-Built Luxury Residence, A Refined Live/Work Concept, Or A Strategic Commercial Or Mixed-Use Development, The Possibilities Are Both Diverse & Compelling. The Scale And Proportions Of The Land Provide An Extraordinary Canvas To Design &
$ 14,900
157 East 5Th Street, Hamilton, ON, L9A 2Z7 house for sale | Listing ID 40847 | Royal LePage
View photo
House · for sale
$ 599,990
New
157 East 5Th Street, Hamilton, ON, L9A 2Z7 house for sale | Listing ID 40847 | Royal LePage
Kelso
· House
· Garden · Air conditioning
Kelso · House · Garden · Air conditioning
Welcome to this charming, lovingly maintained two-storey home in Hamilton's sought-after Centremount neighbourhood, where comfort, convenience and future potential come together. Offering nearly 1,500 sq ft of bright, inviting living space, this three-bedroom is the perfect place to settle in, grow and create lasting memories. From the moment you step inside, you'll appreciate the warmth of the sun-filled living spaces and the thoughtful updates throughout. Modern flooring, a beautifully refreshed bathroom, newer windows, and a furnace and central air conditioner installed in 2022 offer a move-in-ready experience, while the roof, replaced in 2017, provides added peace of mind. The impressive 162-foot-deep lot is a standout feature, offering a spacious backyard with endless possibilities. Whether you envision summer barbecues, a play space for kids and pets, a beautiful garden retreat, or exploring the potential for an Additional Dwelling Unit (ADU), this property gives you room to drea
$ 599,990
26 Hostein Drive, Hamilton, ON, L9G 2S5 house for sale | Listing ID X13555 | Royal LePage
View photo
House · for sale
$ 1,299,900
New
26 Hostein Drive, Hamilton, ON, L9G 2S5 house for sale | Listing ID X13555 | Royal LePage
Kelso
· House
· Garden · Fireplace · Deck
Kelso · House · Garden · Fireplace · Deck
Welcome To This Impressive Custom Home Offering Over 4,200 Sq Ft Of Finished Living Space On A Quiet, Family-Friendly Street In One Of Ancaster's Most Desirable Neighbourhoods. Situated On An Exceptional 75-Foot Wide Lot, This 4+1 Bedroom, 4-Bathroom Residence Offers A Thoughtfully Designed Layout With Multiple Living Areas That Provide Space, Privacy, And Flexibility For Growing Families. The Main Living Area Features Soaring Cathedral Ceilings, A Fireplace, And A Walkout To An Expansive 400+ Sq Ft Deck Overlooking The Private Backyard. The Beautifully Appointed Kitchen Features KitchenAid Pro Series Stainless Steel Appliances, Double Wall Ovens, Abundant Workspace, And A Large Centre Island With Seating For Six. A Separate Formal Dining Room Creates The Perfect Setting For Family Gatherings And Entertaining. Designed For Modern Family Living, The Home Offers Distinct Living And Recreation Spaces Across Multiple Levels, Allowing Family Members To Gather Together While Still Enjoying P
$ 1,299,900
146 Craigroyston Road, Hamilton, ON, L8K 3K1 house for sale | Listing ID 40847 | Royal LePage
View photo
House · for sale
$ 668,000
New
146 Craigroyston Road, Hamilton, ON, L8K 3K1 house for sale | Listing ID 40847 | Royal LePage
Kelso
· House
· Garden · Office room · Parking · Swimming pool · Cellar
Kelso · House · Garden · Office room · Parking · Swimming pool · Cellar
Calling all investors and large families! Here’s your opportunity to explore a detached home that includes a FULL IN-LAW suite. Located not far from highways and GO Station. This property comes with a rare detached garage, providing possibility for a garden suite development. Located in a delightful & charming neighbourhood, this home has been beautifully renovated to a high standard. Each of the 3 bedrooms and 3 baths have been carefully updated, ensuring a modern and comfortable atmosphere throughout the generous 2257sqft of total living space. The centerpiece of the home is a newly designed kitchen, with brand-new S/S appliances, which flows into a bright and inviting living area. The living area is further enhanced by a well-finished basement, ideal for a family room or home office. On the outside, the five parking spaces are a significant advantage, and the rear yard invite you to create your own backyard oasis. With the option to add a garage and pool house under the latest regul
$ 668,000

Get email alerts

Don't miss out: be the first to know about new properties

The alert was correctly created

On subscribing you accept the conditions of use and the privacy policy
Alert
Receive new ads in your inbox
Save this search
Receive alerts for new listings

We'll send you an email when we have new properties for: "Houses for sale in Kelso"

The alert was correctly created

Get email alerts and be the first to see new listings
Required field
On subscribing I accept the terms of the privacy policy
Perfect! You'll soon start receiving new listings via email
Alert
Receive an email when we have new ads for Houses for sale in Kelso
Save this search
Filters

Bedrooms

Area (sq.ft)

sq.ft
sq.ft

Price

$
$

Filter by property type

Bathrooms

Clear all filters
Receive notifications when new entries are published.