9,771 houses for sale in Kelso

75 Rockcliffe Boulevard, Toronto, ON, M6N 4R4 house for sale | Listing ID W13560 | Royal LePage
View photo
House · for sale
$ 699,999
New
75 Rockcliffe Boulevard, Toronto, ON, M6N 4R4 house for sale | Listing ID W13560 | Royal LePage
Kelso
· House
· Garden · Office room · Deck · Cellar
Kelso · House · Garden · Office room · Deck · Cellar
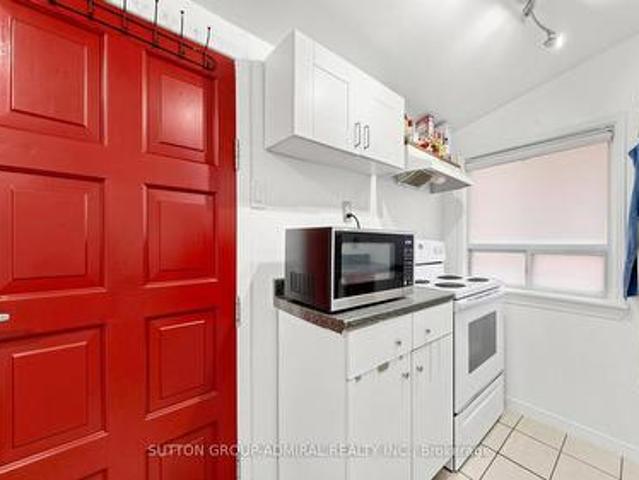
Take the opportunity to own a charming detached home in Toronto's vibrant Rockcliffe-Smythe community offering exceptional versatility for first-time buyers, investors, or families. An enclosed front porch provides added privacy and a cozy space to enjoy the outdoors year-round before stepping into a bright interior featuring laminate flooring and large windows that fill the main floor with natural light. The open-concept living and dining area creates an inviting atmosphere for everyday living and entertaining, while a flexible bedroom/office space near the living room for convenience. The functional galley kitchen offers ample storage, combines conveniently with the main-floor laundry area, and features a walkout to the backyard deck, perfect for outdoor dining and relaxation. Upstairs, the entire second floor is dedicated to a spacious primary bedroom complete with a walk-in closet, and oversized windows that create a bright and airy ambiance. The finished basement, perfect as an ex
$ 699,999
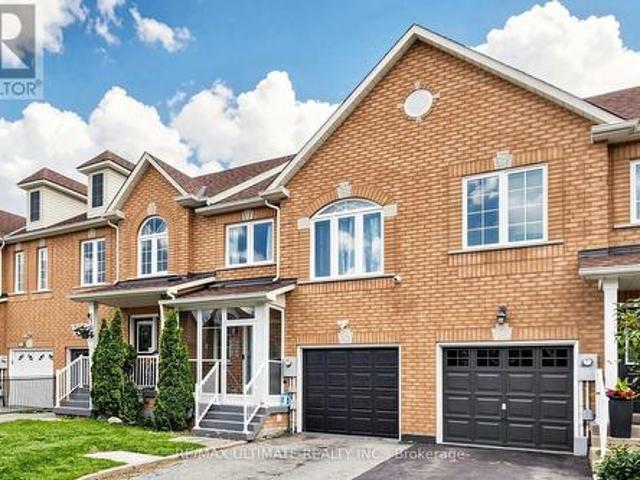
1 1121 Cooke Boulevard, Burlington, ON, L7T 0C3 townhouse for sale | Listing ID W13556 | Royal LePage
View photo
Townhouse · for sale
$ 698,000
New
1 1121 Cooke Boulevard, Burlington, ON, L7T 0C3 townhouse for sale | Listing ID W13556 | Royal LePage
Kelso
· Townhouse
· Office room · Parking
Kelso · Townhouse · Office room · Parking
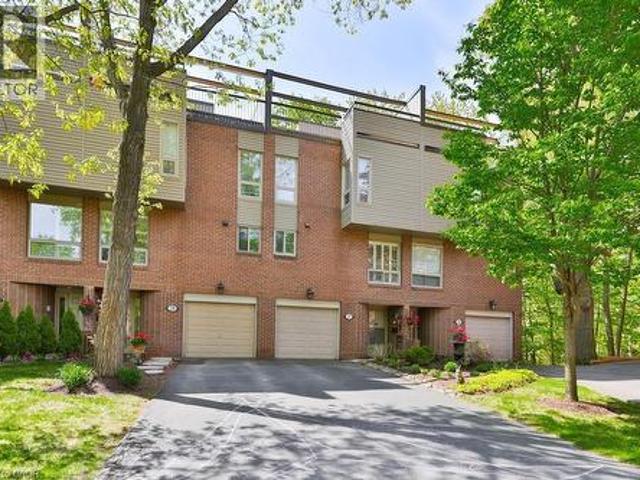
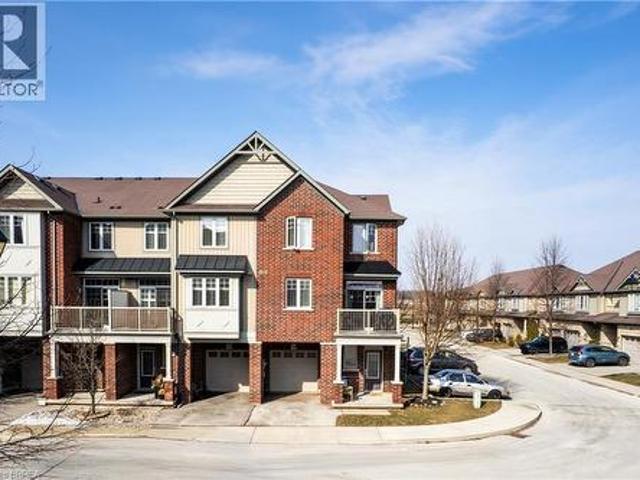
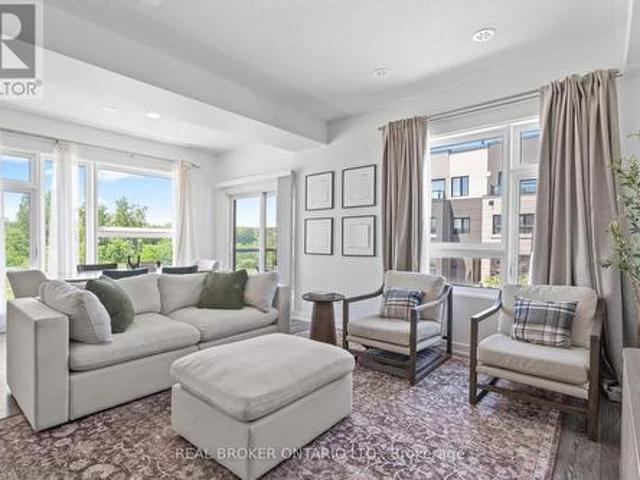
Offering nearly 1,700 sq. Ft. of ABOVE-GRADE living space, this rarely offered corner unit townhome is among the largest floorplans in the community, offering the space and feel of a traditional home. Step inside to a spacious foyer that immediately sets this home apart, featuring generous storage, room to move, and direct access to the garage complete with an EV charger. The second level is designed for everyday living and effortless entertaining, showcasing a bright, open concept living and dining area filled with natural light. The functional kitchen overlooks the main living space, creating a seamless layout ideal for both family life and hosting. The dining area comfortably accommodates 6-8 guests, making it the perfect setting for everything from casual dinners to holiday gatherings. The third floor features three well proportioned bedrooms and a full bathroom, offering flexible space for families, guests, or a dedicated home office. Topping it all off is a private rooftop terrac
$ 698,000
1250 Marlborough Court Unit# 27, Oakville, ON, L6H 2W7 townhouse for sale | Listing ID 40847 | Royal LePage
View photo
Townhouse · for sale
$ 750,000
New
1250 Marlborough Court Unit# 27, Oakville, ON, L6H 2W7 townhouse for sale | Listing ID 40847 | Royal LePage
Kelso
· Townhouse
· Patio · Garden · Terrace · Balcony
Kelso · Townhouse · Patio · Garden · Terrace · Balcony
Experience the perfect balance of spacious living, low-maintenance convenience, and natural beauty in this impeccably maintained 1,950 sq. Ft. townhome. Same size as some detached homes but all the maintenance taken care of for you, giving you more time to enjoy life and less time maintaining it. Surrounded by mature trees and backing onto the breathtaking McCraney Valley Trail, this home offers exceptional privacy and tranquility while remaining just minutes from every urban convenience. Designed for both everyday living and entertaining, it features three incredible outdoor spaces: a private garden patio, an oversized balcony ideal for BBQs and relaxing evenings, and a spectacular rooftop terrace with a wet bar and panoramic treetop views. Inside, the bright open-concept layout is filled with natural light from oversized windows and an open staircase. The updated kitchen features granite countertops, stainless steel appliances, a centre island, and a spacious dining area. Hardwood fl
$ 750,000
12 George Mckenzie Court, Toronto, ON, M9M 0E1 house for sale | Listing ID W13562 | Royal LePage
View photo
House · for sale
$ 1,499,900
New
12 George Mckenzie Court, Toronto, ON, M9M 0E1 house for sale | Listing ID W13562 | Royal LePage
Kelso
· House
· Deck
Kelso · House · Deck
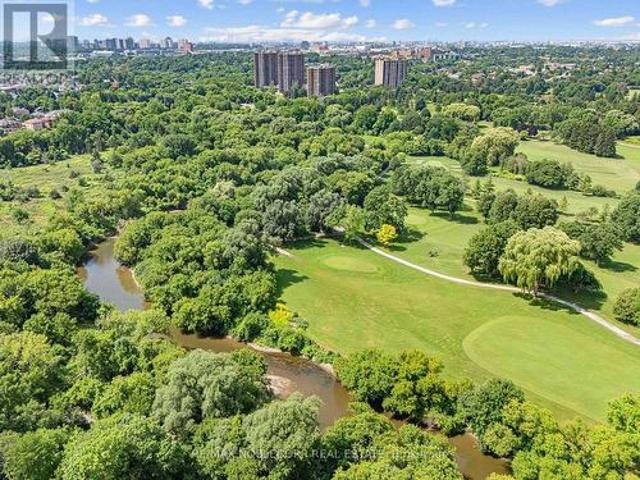
An exceptional opportunity to secure a truly unique property in one of Toronto's most picturesque settings. Situated on an impressive 100-foot frontage lot at the end of a quiet court, this raised bungalow offers breathtaking views overlooking the Humber River valley, surrounding ravine, and golf course. An outstanding opportunity for renovators, builders, investors, or end users looking to create their dream home, with potential lot severance and redevelopment possibilities (buyer to conduct their own due diligence). The existing home features a spacious and functional layout, including a main floor primary bedroom with a large walk-in closet (originally configured as a second bedroom), a full main bathroom, convenient powder room, and a bright kitchen with walkout to a large deck overlooking the spectacular natural setting. Ideally located close to transit, major highways, shopping, parks, schools, and everyday amenities, this is a rare chance to own an exceptional property with incr
$ 1,499,900
Related searches
3686 St. Laurent Court, Mississauga Erin Mills, ON, L5L 4T1 house for sale | Listing ID W13555 | Royal LePage
View photo
House · for sale
$ 1,699,000
New
3686 St. Laurent Court, Mississauga Erin Mills, ON, L5L 4T1 house for sale | Listing ID W13555 | Royal LePage
Kelso
· House
· Garden · Office room · Gym · Cellar
Kelso · House · Garden · Office room · Gym · Cellar
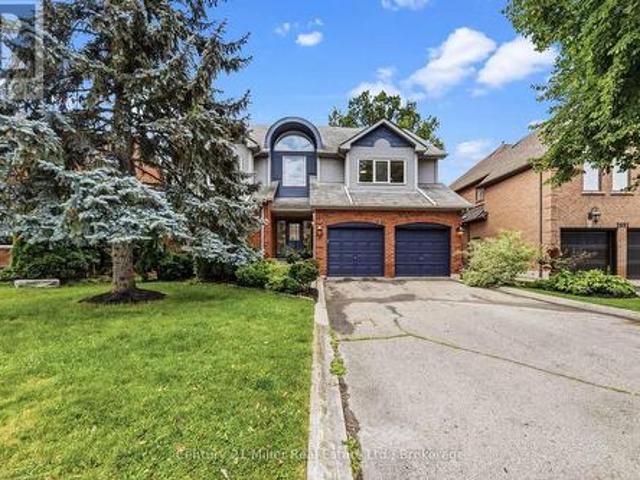
Beautifully updated and move-in ready, this four-bedroom family home is set on a generous 50.64 x 164.01 ft. Lot on a quiet court in one of Erin Mills' most established and sought-after neighbourhoods. Inside, the home has been thoughtfully refreshed with today's buyer in mind. The bright main floor offers a functional layout anchored by a renovated kitchen featuring new cabinetry and countertops. New flooring, fresh paint, and updated lighting complete the interior, which flows naturally into the surrounding living and dining areas. Upstairs, four generously sized bedrooms provide comfortable accommodations for the whole family. The finished basement extends the home's living space, making it ideal for a recreation room, home office, gym, or playroom. The generous backyard is one of the property's defining features, offering plenty of room to relax, garden, play, or simply enjoy the privacy that comes with a lot of this size. Paired with the quiet court setting, it offers a sense of s
$ 1,699,000
3367 Whilabout Terrace, Oakville, ON, L6L 0A8 house for sale | Listing ID 40847 | Royal LePage
View photo
House · for sale
$ 1,539,000
New
3367 Whilabout Terrace, Oakville, ON, L6L 0A8 house for sale | Listing ID 40847 | Royal LePage
Kelso
· House
· Office room · Terrace · Fireplace · Gym
Kelso · House · Office room · Terrace · Fireplace · Gym
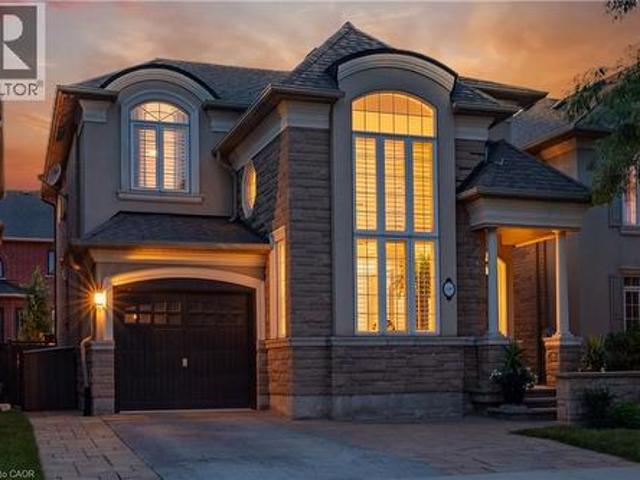
Forget the renovation budget—it's already been done. Every inch of this exceptional Lakeshore Woods home has been thoughtfully updated, blending timeless style with modern family living in one of Oakville's most desirable communities. From the moment you step inside, soaring two-storey ceilings, rich hardwood floors, and an abundance of natural light create an unforgettable first impression. The stunning chef's kitchen effortlessly anchors the home with quartz countertops, premium gas appliances, a large eat-in island, and built-in wine fridge before flowing into your inviting family room. The perfect place to gather around the cozy gas fireplace. Upstairs, the spacious primary retreat offers a beautifully renovated spa-inspired ensuite, while two additional bedrooms and a versatile office or study nook provide flexibility for today's lifestyle. The fully finished lower level expands your living space with a large recreation room, fourth bedroom, full bathroom, and dedicated gym or hob
$ 1,539,000
1096 Westbrook Road, Hamilton, ON, L0R 2A0 house for sale | Listing ID X13559 | Royal LePage
View photo
House · for sale
$ 2,388,000
New
1096 Westbrook Road, Hamilton, ON, L0R 2A0 house for sale | Listing ID X13559 | Royal LePage
Kelso
· House
· Patio · Garden · Fireplace · Equipped kitchen
Kelso · House · Patio · Garden · Fireplace · Equipped kitchen
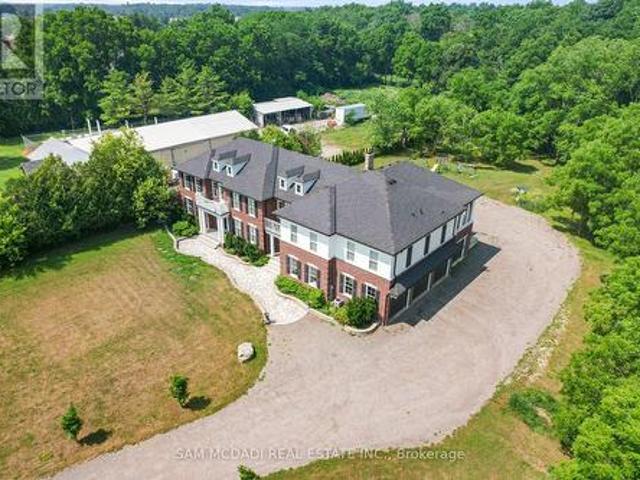
Welcome to 1096 Westbrook Rd! Nestled on a sprawling 10-acre property with a 943.58 ft. Deep lot, this multi-generational home is designed for discerning families and buyers seeking versatility, and privacy. With an impressive setback behind its gated entrance, this exceptional property boasts approximately 6,937 sq. Ft. of thoughtfully designed living space. The main level captivates with its rich hardwood floors, glistening pot lights, and effortless flow from room-to-room; including a den that easily converts into a bedroom. The combined kitchen and breakfast area is fully equipped with custom-built appliances, including a double oven, dishwasher, and stove and a walk-out to a patio. Step out to the screened patio, where a wood-burning fireplace creates a cozy atmosphere as you take in serene views of the expansive backyard; complete with a playground, perfect for children and family. The upper level is masterfully divided into two wings, offering functionality. The left wing featur
$ 2,388,000
310 Fall Fair Way Unit# 34, Binbrook, ON, L0R 1C0 house for sale | Listing ID 40847 | Royal LePage
View photo
House · for sale
$ 500,000
New
310 Fall Fair Way Unit# 34, Binbrook, ON, L0R 1C0 house for sale | Listing ID 40847 | Royal LePage
Kelso
· House
· Parking
Kelso · House · Parking
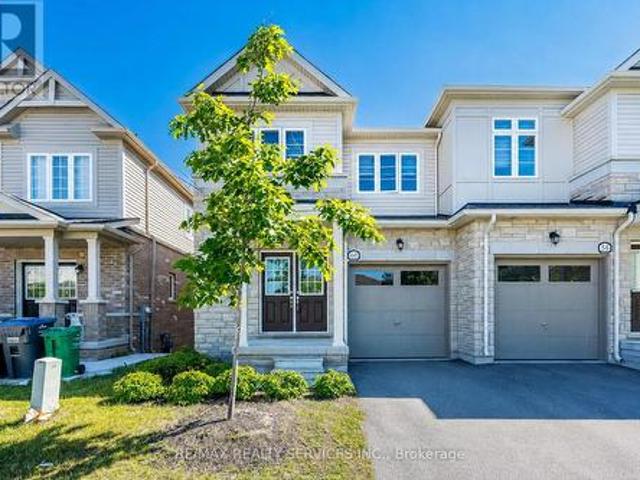
Welcome to this beautifully maintained end-unit townhome in the heart of Binbrook. This inviting property offers the perfect blend of comfort, functionality, and low-maintenance living. Featuring 3 spacious bedrooms and 2 bathrooms, this home is ideal for families, first-time buyers, or anyone looking to enjoy a quiet, family-friendly neighbourhood. The bright and airy layout benefits from the extra natural light that comes with an end unit, creating a warm and welcoming atmosphere throughout. The main level offers a well-designed living and dining space perfect for everyday living and entertaining, while the kitchen provides ample cabinetry and workspace. Upstairs, you’ll find three comfortable bedrooms and a full bathroom, offering plenty of room for the whole family. Additional highlights include main floor laundry, walk-in pantry, an attached single-car garage with convenient inside access and a location close to parks, schools, and local amenities. Whether you’re looking for a pla
$ 500,000
11 Hamilton Avenue, Brantford, ON, N3S 6Z4 house for sale | Listing ID 40844 | Royal LePage
View photo
House · for sale
$ 439,900
New
11 Hamilton Avenue, Brantford, ON, N3S 6Z4 house for sale | Listing ID 40844 | Royal LePage
Kelso
· House
· Patio · Garden · Office room · Fireplace · Deck · Parking · Cellar
Kelso · House · Patio · Garden · Office room · Fireplace · Deck · Parking · Cellar
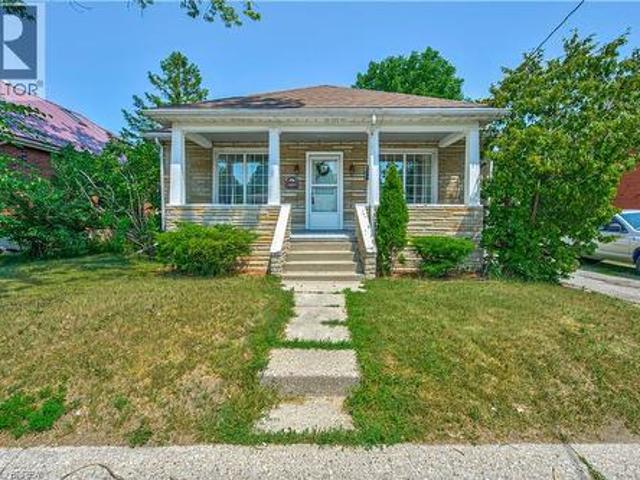
Welcome to 11 Hamilton Avenue! This 2-bedroom home is nestled in a sought-after, quiet neighbourhood. The inviting front porch adds charming curb appeal and provides the perfect place to relax. Inside, you'll find an updated Eat-In kitchen with stainless appliances, a convenient side entrance leading to a covered porch with direct access to the driveway which provides parking for up to two vehicles. It also features patio doors that lead to a spacious deck overlooking the fully fenced backyard with mature trees, creating a private setting for entertaining or enjoying the outdoors. The updated bathroom includes built-in storage. Both bedrooms feature convenient built-in closets. The spacious living room features a lovely gas fireplace while some newer windows throughout the home enhance its comfort. The partially finished basement offers additional living space ideal for a family room, home office, or recreation area as well as a laundry area with a handy side entrance from the driveway
$ 439,900
11206 Th Line, East Garafraxa, ON, L9W 7A6 house for sale | Listing ID X13557 | Royal LePage
View photo
House · for sale
$ 1,510,000
New
11206 Th Line, East Garafraxa, ON, L9W 7A6 house for sale | Listing ID X13557 | Royal LePage
Kelso
· House
· Parking · Deck · Cellar
Kelso · House · Parking · Deck · Cellar
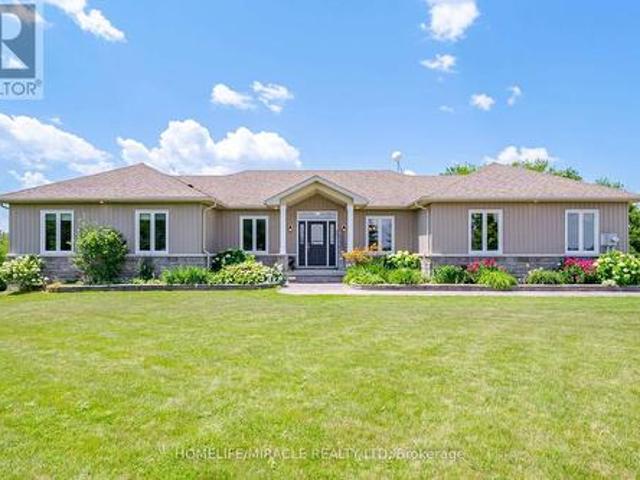
Country Living At Its Best! A Charming Walk Out Bungalow On A Picturesque 2.7 Acre Lot. Surrounded By Farmland And Friendly Neighbours, 1120- -th Line Is Ready For Its New Owners! Open Concept Living For Large Family Gatherings, Formal Dinning Room, Mud Room, 2pc Bath And Access To The Two Car Garage. A Nice Sized Kitchen And Full Size Breakfast Nook Is Ready For The FoodieTo Entertain. The Kitchen Opens Up To The Well Appointed Walkout Deck, Overlooking The Fire Pit, Just Waiting For Your Imagination! Car Enthusiasts, Hobbyists, Or Contractors Will Fall In Love With The Massive Detached Workshop. It Is Fully Equipped With 100-Amp Service And Oversized Garage Doors To Accommodate Heavy-Duty Projects And Storage. Don't Miss The Amazing Walk Out Basement. This Space Is Filled With Sunshine, Offering Two Nice Sized Rooms For Storage, Guests, Crafts, Whatever You Can Think Of!,Finished With A Wet Bar, 3pc Bath And Oversized Space For Entertaining. There Is Also Lots Of Storage Space, Pack
$ 1,510,000
173 Janefield Avenue, Guelph Dovercliffe Park/Old University, ON, N1G 2L4 townhouse for sale | Listing ID X13556 | Royal LePage
View photo
Townhouse · for sale
$ 549,900
New
173 Janefield Avenue, Guelph Dovercliffe Park/Old University, ON, N1G 2L4 townhouse for sale | Listing ID X13556 | Royal LePage
Kelso
· Townhouse
· Garden · Office room · Balcony · Parking · Cellar
Kelso · Townhouse · Garden · Office room · Balcony · Parking · Cellar
Beautifully Maintained Family Townhome. First Time on the Market Since 1974! Lovingly owned by the same family for over 50 years, this spacious 3-bedroom, 3-bathroom townhome is ready for its next chapter. The layout offers flexible living across three thoughtfully designed levels. A brand new front door welcomes you into a lower level entry that flows into a perfect lower living room. Ideal as a home office, or media space. This level also features direct access to the single-car garage, a utility/laundry room, and a versatile bonus room that could easily become a 4th bedroom with a little work. Step out from here to a walkout backyard space, perfect for relaxing or entertaining. With no lower basement, this above-grade level serves as the true foundation of the home. Bright and functional. Up one level, you'll find a large eat-in kitchen and a formal dining room with the potential to convert into a 5th bedroom. This level walks out to an expansive private balcony. It REALLY IS MASSIV
$ 549,900
146 Cadillac Crescent, Brampton, ON, L7A 3B4 house for sale | Listing ID W13556 | Royal LePage
View photo
House · for sale
$ 780,000
New
146 Cadillac Crescent, Brampton, ON, L7A 3B4 house for sale | Listing ID W13556 | Royal LePage
Kelso
· House
· Patio · Garden · Air conditioning · Cellar
Kelso · House · Patio · Garden · Air conditioning · Cellar
Welcome to one of the largest semi-detached homes in the neighborhood! Originally designed as a 4-bedroom home, it has been thoughtfully converted into 3 spacious bedrooms, offering an oversized primary suite and generous living space. This beautifully upgraded home features a stunning renovated kitchen with granite countertops, custom cabinetry, matching backsplash, waterfall island, premium stainless steel appliances, and pot lights. Enjoy hardwood flooring on the main level, a fully renovated primary ensuite, updated powder room, custom closet organizers, and modern light fixtures. Major upgrades include all-new windows, front door and patio door (2025), attic insulation (2025), a/c (2023), Nest thermostat, and custom blinds. The builder-finished basement with a bar is perfect for entertaining, while the backyard offers a beautiful pergola-covered seating area for outdoor enjoyment. Conveniently located close to schools, parks, shopping, transit, and major highways. A true move-in-r
$ 780,000
83 Governor Crescent, Vaughan, ON, L4L 5G8 house for sale | Listing ID N13558 | Royal LePage
View photo
House · for sale
$ 1,250,000
New
83 Governor Crescent, Vaughan, ON, L4L 5G8 house for sale | Listing ID N13558 | Royal LePage
Kelso
· House
· Parking · Cellar
Kelso · House · Parking · Cellar
Welcome to this exceptional custom home in Vaughan, where modern luxury meets impeccable craftsmanship. Beautifully renovated from top to bottom, this stunning residence showcases designer finishes, premium materials, and thoughtful attention to detail throughout. At the heart of the home is a spectacular chef-inspired kitchen featuring custom cabinetry, high-end built-in appliances, and an open-concept design that's perfect for both everyday living and effortless entertaining. A striking floating staircase with sleek glass railings, elegant herringbone hardwood flooring, oversized windows, and expansive sliding doors fill the home with natural light while creating a seamless connection between the indoor and outdoor living spaces. Boasting outstanding curb appeal, a double-car garage, and exquisite custom millwork throughout, this home offers the perfect balance of contemporary elegance, comfort, and functionality. The fully renovated basement apartment features a separate entrance, a
$ 1,250,000
53 Janefield Avenue, Guelph Dovercliffe Park/Old University, ON, N1G 2L4 house for sale | Listing ID X13555 | Royal LePage
View photo
House · for sale
$ 1,149,900
New
53 Janefield Avenue, Guelph Dovercliffe Park/Old University, ON, N1G 2L4 house for sale | Listing ID X13555 | Royal LePage
Kelso
· House
· Garden · Parking · Cellar
Kelso · House · Garden · Parking · Cellar
A versatile property with excellent potential for families, multi-generational living or investors. Centrally located in Guelph and close to the University of Guelph, schools, shopping and everyday amenities, the home also offers convenient access to the Hanlon Expressway and Highway 401. Inside, there is plenty of space for a growing family, while the legal basement apartment provides an opportunity for rental income, extended family or older children. Outside, the large yard offers room for kids and pets, and parking is no issue with space for approximately five to six vehicles plus a heated garage. A well-located home with plenty of space, flexibility and long-term potential. (Id: 27)
$ 1,149,900
110 Velmar Drive, Vaughan, ON, L4L 8W4 house for sale | Listing ID N13560 | Royal LePage
View photo
House · for sale
$ 1,799,000
New
110 Velmar Drive, Vaughan, ON, L4L 8W4 house for sale | Listing ID N13560 | Royal LePage
Kelso
· House
· Garden · Deck · Parking · Cellar
Kelso · House · Garden · Deck · Parking · Cellar
Welcome to 110 Velmar Drive, a spacious executive home on a premium corner lot in the prestigious Weston Downs community. A grand double-door entry leads to soaring cathedral ceilings, a striking staircase, and 9-foot ceilings throughout the main floor. Offering approximately 4,034 sq. Ft. above grade, this well-designed home features large principal rooms, a main floor den and laundry room, plus service stairs to the expansive unfinished basement with excellent in-law suite potential. The family-sized kitchen showcases granite countertops, a centre island, and a walkout to a large deck overlooking the fully fenced backyard. The oversized primary suite includes a sitting area, his-and-hers closets, and a luxurious 6-piece ensuite. Every bedroom enjoys access to an ensuite bath, while dark-stained parquet flooring runs throughout the home. Complete with a 3-car garage, wide interlocking driveway, and parking for 6 vehicles, this home is ideally located close to Highways 400 & 427, top-r
$ 1,799,000
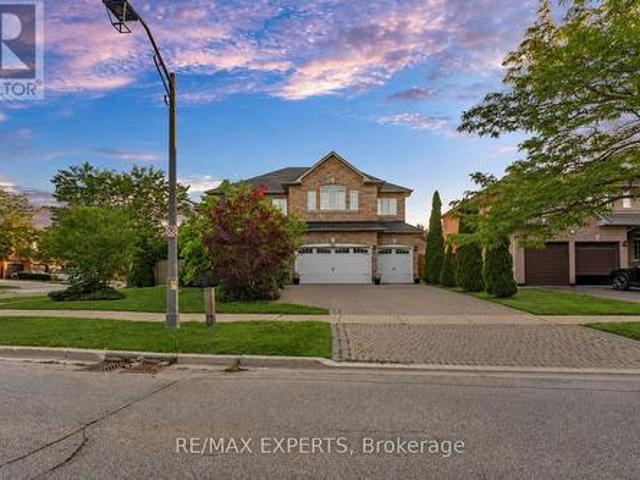
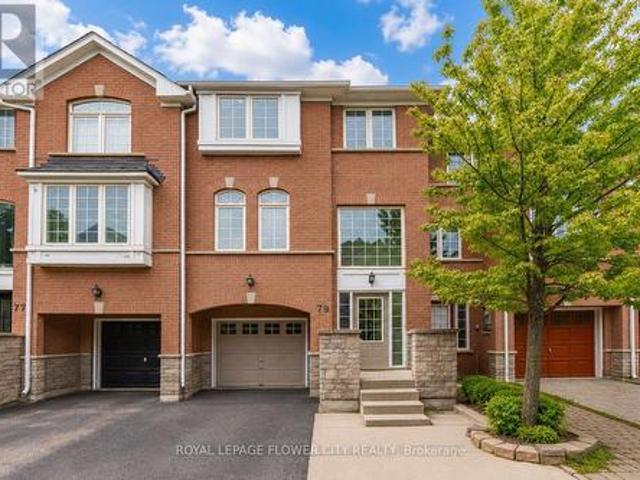
79 Bernard Avenue, Brampton, ON, L6Y 5S3 house for sale | Listing ID W13555 | Royal LePage
View photo
House · for sale
$ 777,777
New
79 Bernard Avenue, Brampton, ON, L6Y 5S3 house for sale | Listing ID W13555 | Royal LePage
Kelso
· House
· Garden · Office room · Parking
Kelso · House · Garden · Office room · Parking
Welcome to this Spacious and Beautifully Upgraded Freehold Townhouse offering approximately 1,834 sq. Ft. of bright, functional living space. This move-in-ready home features 3 spacious bedrooms, 3 bathrooms, and a versatile Den/Home Office, perfect for today's lifestyle. The elegant primary retreat includes a walk-in closet and a private 4-piece ensuite. Enjoy a stunning new kitchen with quartz countertops, brand-new stainless steel appliances, modern finishes, new flooring, and fresh paint throughout. Offers direct garage access and a walkout to the private backyard, ideal for entertaining or relaxing. Complete with a single-car garage, generously sized rooms, and an unbeatable location just minutes from Shoppers World, Sheridan College, schools, parks, public transit, shopping, recreation, major highways, and all essential amenities. A perfect blend of style, comfort, and convenience-don't miss this exceptional opportunity. (Id: 27)
$ 777,777
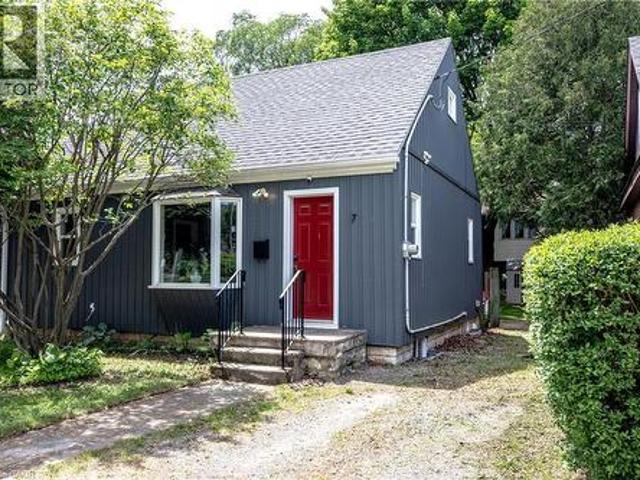
7 East Street N, Dundas, ON, L9H 1N6 house for sale | Listing ID 40847 | Royal LePage
View photo
House · for sale
$ 624,900
New
7 East Street N, Dundas, ON, L9H 1N6 house for sale | Listing ID 40847 | Royal LePage
Kelso
· House
· Garden · Air conditioning · Cellar
Kelso · House · Garden · Air conditioning · Cellar
If you have ever thought about moving to Dundas, here is your opportunity. This 1 1/2 story cottage is located in the heart of what makes Dundas great. Steps to the revered driving park, a community hub that draws visitors and families year round. Surrounded by conservation land and green spaces, it is an outdoor lover's dream. Conversely, walk out the front door and take a stroll through the charming downtown. Filled with amazing restaurants, cafes, & boutiques, a great library and a wonderful art gallery, Dundas is the antithesis of strip malls and super centres. This house has been meticulously upgraded by the current owner. New windows 2019 & 2025, new siding with insulation 2020, roof 2019, furnace 2020, A/C 2023, tankless water heater 2020, exterior & interior waterproofing 2018, spray foam insulation 2019, basement finishing 2020, worry free living. The large, mature treed backyard offers a wonderful spot to relax with family and friends with ample space for a garden. All you ha
$ 624,900
9 6636 Clock Court, Mississauga, ON, L5W 1N2 townhouse for sale | Listing ID W13554 | Royal LePage
View photo
Townhouse · for sale
$ 899,000
New
9 6636 Clock Court, Mississauga, ON, L5W 1N2 townhouse for sale | Listing ID W13554 | Royal LePage
Kelso
· Townhouse
· Cellar
Kelso · Townhouse · Cellar
Welcome to modern luxury living in the heart of Mississauga! This brand-new, beautifully finished condo townhome offers 2,180 sq. Ft. of thoughtfully designed living space, combining style, comfort and functionality across three impressive levels. The main floor features a full 3-piece washroom and flexible living space that can easily be converted into a bedroom or private in-law suite. Upstairs, the second floor is made for everyday living and entertaining, with separate living and family rooms, elegant herringbone hardwood flooring and a stunning chef-inspired kitchen featuring quartz countertop/backsplash, pot lights and stainless steel appliances. The third floor offers three spacious bedrooms, two full washrooms, generous hallway space and sleek glass railings. Step outside from the walk-out basement to peaceful green space, offering exceptional privacy and beautiful views. With its spacious layout, premium finishes and rare ravine-style setting, this is a home that truly needs t
$ 899,000
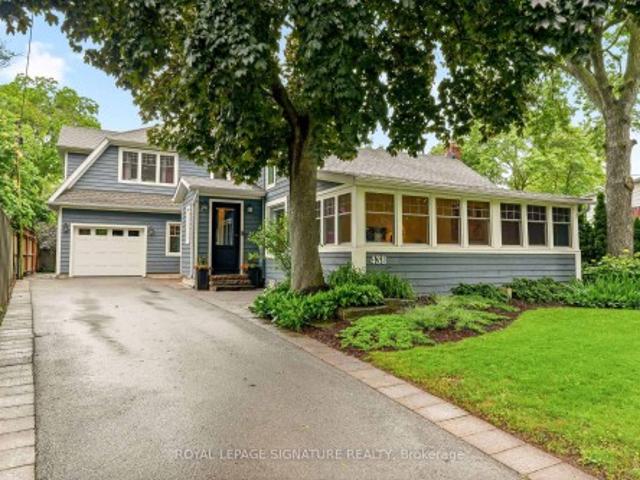
438 Watson Avenue, Oakville, ON, L6J 3W2 house for sale | Listing ID W13558 | Royal LePage
View photo
House · for sale
$ 2,190,000
New
438 Watson Avenue, Oakville, ON, L6J 3W2 house for sale | Listing ID W13558 | Royal LePage
Kelso
· House
· Office room · Parking
Kelso · House · Office room · Parking
Rare & Meticulously Reimagined Old Oakville Property. This exceptional 3,108 sq. Ft. custom home seamlessly blends a completely rebuilt character cottage with a striking, high-ceiling modern expansion. Taken back to the studs, the front portion features a sun-drenched foyer, a vaulted sitting room, main floor bedroom, and a bright office pre-framed to easily convert into two more bedrooms. The seamless modern addition boasts 9-ft ceilings, an open-concept premium kitchen and living room flowing directly onto a private covered back porch. Designed for daily functionality, the main floor includes a dedicated mudroom, laundry room, and direct inside access to the heated garage. The entire second floor is a dedicated primary retreat, complete with a massive 18'9' x 20'2' bedroom, a luxury 5-piece ensuite, and an expansive walk-in dressing room (rough-in framing allows for an easy conversion back to a separate bedroom). The deep-pour lower level offers maximum livability with 9-ft ceilings,
$ 2,190,000
131 Foxchase Avenue, Vaughan, ON, L4L 9H6 house for sale | Listing ID N13558 | Royal LePage
View photo
House · for sale
$ 1,075,000
New
131 Foxchase Avenue, Vaughan, ON, L4L 9H6 house for sale | Listing ID N13558 | Royal LePage
Kelso
· House
· Garden · Office room · Deck · Cellar
Kelso · House · Garden · Office room · Deck · Cellar
Beautifully renovated 3-bedroom, 4-bathroom townhouse offering modern style and exceptional comfort throughout. Featuring gleaming hardwood floors, elegant coffered ceilings in the living and dining rooms, an updated kitchen with stainless steel appliances, and beautifully renovated bathrooms. The fully finished basement provides additional living space, perfect for a family room, home office, or recreation area. Step outside to your private, fully fenced backyard with deck, ideal for entertaining family and friends. Situated in a highly desirable location just minutes from major highways, this move-in-ready home offers the perfect combination of convenience, style, and functionality. (Id: 27)
$ 1,075,000
60 Brixham Lane, Brampton, ON, L7A 5K2 house for sale | Listing ID W13556 | Royal LePage
View photo
House · for sale
$ 888,000
New
60 Brixham Lane, Brampton, ON, L7A 5K2 house for sale | Listing ID W13556 | Royal LePage
Kelso
· House
· Deck · Cellar
Kelso · House · Deck · Cellar
Stunning Modern Semi-Detached Home Built In 2023, Located In A Highly Desirable Family-Friendly Neighbourhood At Wanless Dr & Creditview Rd. This Beautiful Freshly Painted Carpet-Free Home Features 3 Spacious Bedrooms, 2.5 Bathrooms, Double Door Entry, Elegant Staircase, And A Bright Open-Concept Layout Filled With Natural Light, Hardwood Flooring On The Main Floor, New Pot Lights, And A Stylish Contemporary Kitchen With Brand New Stainless Steel Appliances, Granite Countertops, Backsplash, Undermount Sink, And Walk-Out To Deck. The Spacious Primary Bedroom Offers A Large Walk-In Closet And Luxurious 5-Piece Ensuite, 200 Amp Electrical Panel, And Thousands Spent On Upgrades Throughout. Excellent Potential To Create Walkout Legal Basement Apartment. Perfectly Located Close To Highways, GO Station, Transit, Schools, Parks, Plaza, And All Major Amenities. Transit At Your Doorstep. A Perfect Opportunity For Families & Investors Alike. A True Showstopper 10+! (Id: 27)
$ 888,000
397 Caithness Street E, Haldimand, ON, N3W 1C8 house for sale | Listing ID X13559 | Royal LePage
View photo
House · for sale
$ 1,799,900
New
397 Caithness Street E, Haldimand, ON, N3W 1C8 house for sale | Listing ID X13559 | Royal LePage
Kelso
· House
· Patio · Garden · Office room · Parking · Fireplace
Kelso · House · Patio · Garden · Office room · Parking · Fireplace
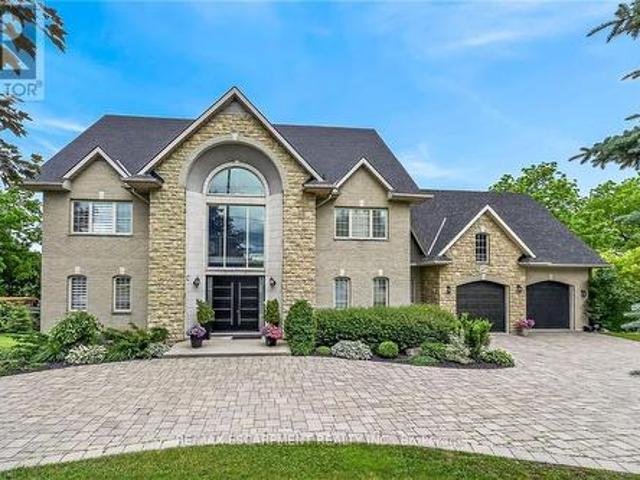
This stunning home backing onto the Grand River has been completely renovated from top to bottom! This beautiful home sits on a double lot with over 5000 sq ft of living space. Amazing curb appeal with a circular driveway big enough for 10 cars and an oversized double garage. A grand foyer welcomes you to the spacious main level with 10' ceilings. You will notice the amazing nature light from the front foyer window and a wall of windows along the back of the home. A cozy living room awaits you with a gas fireplace leading to a lovely dining room perfect for meals with family and friends and an amazingly large functional kitchen with cabinets galore and a 10' island. Patio doors from the kitchen open to an upper deck with stunning views of the Grand River, an expansive backyard with a firepit and a 30' dock, you'll will feel like you're on vacation everyday. The main level also includes an office/bedroom off the front foyer, a 2 piece bathroom, laundry room and automatic blinds on the f
$ 1,799,900
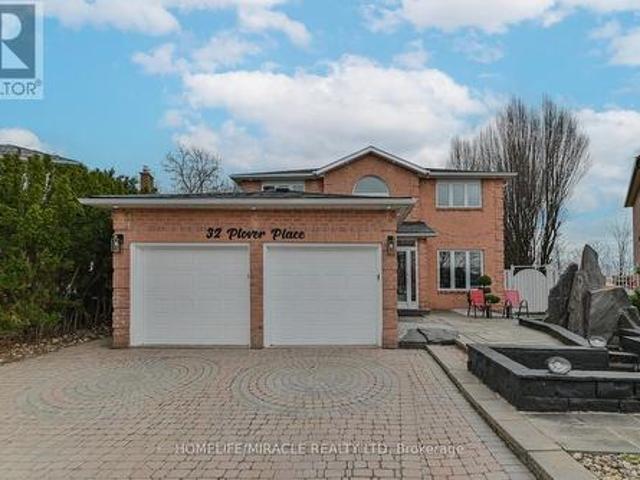
32 Plover Place, Brampton, ON, L6W 4C4 house for sale | Listing ID W13557 | Royal LePage
View photo
House · for sale
$ 1,390,001
New
32 Plover Place, Brampton, ON, L6W 4C4 house for sale | Listing ID W13557 | Royal LePage
Kelso
· House
· Fireplace · Deck · Swimming pool · Parking · Cellar
Kelso · House · Fireplace · Deck · Swimming pool · Parking · Cellar
Welcome To This Beautiful Detached Home In Sought After Neighborhood Backing Onto Greenspace. This home features 4 Large Bedrooms, 4 Baths, a beautiful pie-shaped Lot, a Great foyer with a chandelier, a main-floor family room with a fireplace, and potlights. A private main-floor office situated off the foyer ideal for remote work. Primary Bedroom With Huge Ensuite with skylight And Walk-In Closet, Hardwood Throughout Main & 2nd Level, skylight at the 2nd level Hallway, Formal Living/Dining Rooms. Open-concept kitchen with stainless steel appliances. Enjoy the cozy breakfast area, flooded with natural light from large windows that wrap around the space or step out onto the spacious deck to enjoy the peaceful views of the gazebo & swimming pool-ideal for morning coffee or serene evenings: private inground pool, Interlock Driveway with 4 car parking, Stunning Waterfall & Pond. Great Floor Plan, Three-Bedroom Finished Basement with Legal Separate Entrance & egress window. Close To All Amen
$ 1,390,001
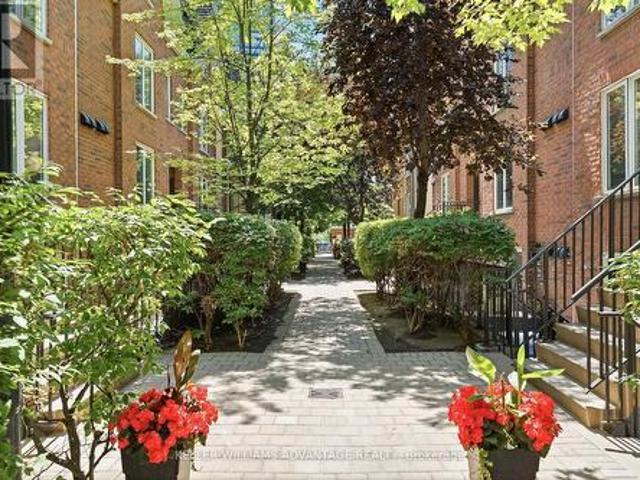
409 29 Canniff Street, Toronto, ON, M6K 3M5 townhouse for sale | Listing ID C13559 | Royal LePage
View photo
Townhouse · for sale
$ 524,000
New
409 29 Canniff Street, Toronto, ON, M6K 3M5 townhouse for sale | Listing ID C13559 | Royal LePage
Kelso
· Townhouse
· Terrace
Kelso · Townhouse · Terrace
Whether you're a first-time buyer, savvy investor, downsizer, or searching for the perfect pied-à-terre, this beautifully renovated one-bedroom townhome checks all the boxes. Thoughtfully redesigned and renovated from top to bottom in 2022 with premium finishes and quality craftsmanship, and professionally painted in July 2026, this turnkey home offers the perfect blend of style, comfort, and convenience. The bright, open-concept interior features luxury vinyl flooring throughout, a sleek kitchen with stainless steel appliances, and a spa-inspired bathroom complete with heated floors and a steam shower. Outside, your private terrace is surrounded by mature greenery, creating a peaceful retreat for morning coffee, outdoor dining, or unwinding with a glass of wine. Enjoy the privacy and charm of townhome living with the ease of condominium ownership in a family and pet friendly, townhome community. Perfectly positioned just minutes from the King streetcar and the Gardiner Expressway, you
$ 524,000
397 Caithness Street E, Caledonia, ON, N3W 1C8 house for sale | Listing ID 40847 | Royal LePage
View photo
House · for sale
$ 1,799,900
New
397 Caithness Street E, Caledonia, ON, N3W 1C8 house for sale | Listing ID 40847 | Royal LePage
Kelso
· House
· Patio · Garden · Office room · Parking · Fireplace
Kelso · House · Patio · Garden · Office room · Parking · Fireplace
This stunning home backing onto the Grand River has been completely renovated from top to bottom! This beautiful home sits on a double lot with over 5000 sq ft of living space. Amazing curb appeal with a circular driveway big enough for 10 cars and an oversized double garage. A grand foyer welcomes you to the spacious main level with 10' ceilings. You will notice the amazing nature light from the front foyer window and a wall of windows along the back of the home. A cozy living room awaits you with a gas fireplace leading to a lovely dining room perfect for meals with family and friends and an amazingly large functional kitchen with cabinets galore and a 10' island. Patio doors from the kitchen open to an upper deck with stunning views of the Grand River, an expansive backyard with a firepit and a 30' dock, you'll will feel like you're on vacation everyday. The main level also includes an office/bedroom off the front foyer, a 2 piece bathroom, laundry room and automatic blinds on the f
$ 1,799,900

Get email alerts

Don't miss out: be the first to know about new properties

The alert was correctly created

On subscribing you accept the conditions of use and the privacy policy
Alert
Receive new ads in your inbox
Save this search
Receive alerts for new listings

We'll send you an email when we have new properties for: "Houses for sale in Kelso"

The alert was correctly created

Get email alerts and be the first to see new listings
Required field
On subscribing I accept the terms of the privacy policy
Perfect! You'll soon start receiving new listings via email
Alert
Receive an email when we have new ads for Houses for sale in Kelso
Save this search
Filters

Bedrooms

Area (sq.ft)

sq.ft
sq.ft

Price

$
$

Filter by property type

Bathrooms

Clear all filters
Receive notifications when new entries are published.